7954 MILLTOWN CIRCLE
SEE ALL PHOTOS
7954 MILLTOWN CIRCLE
Sold

7954 MILLTOWN CIRCLE

7954 MILLTOWN CIRCLE, CHELTENHAM, PA 19012

$489,900
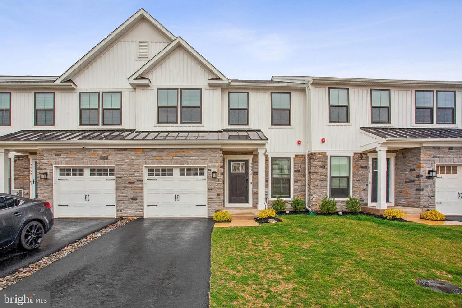
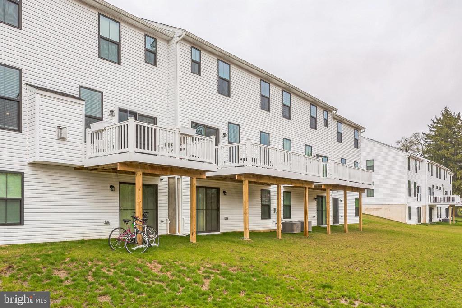
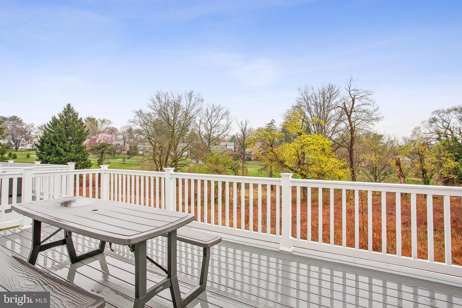
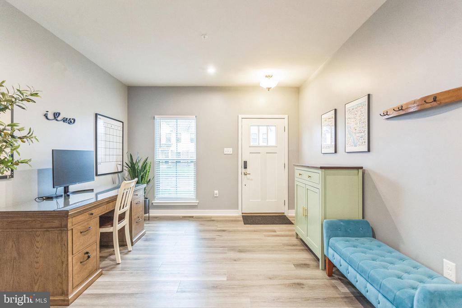
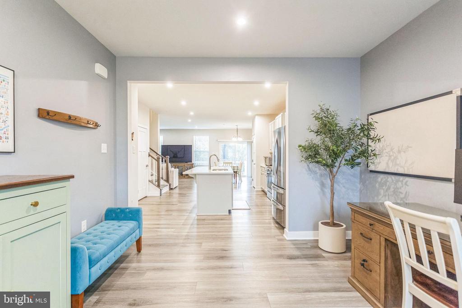
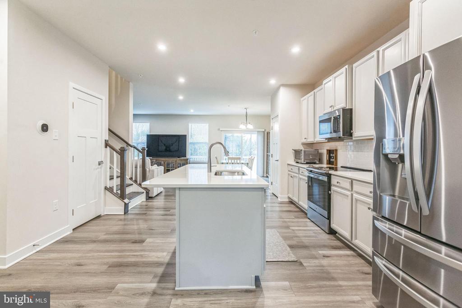
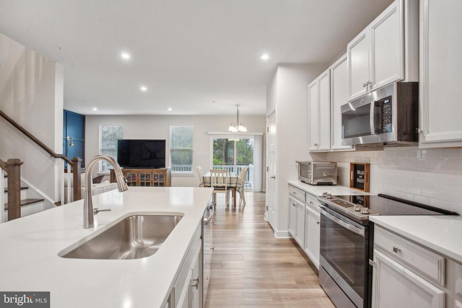
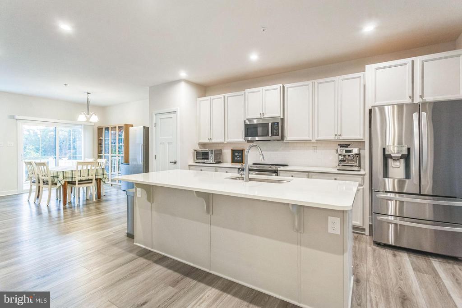
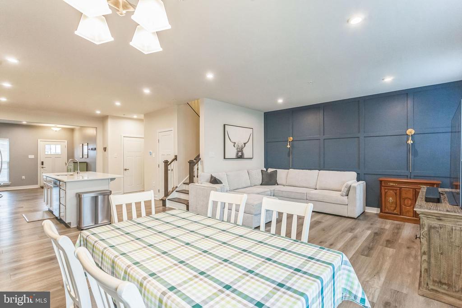
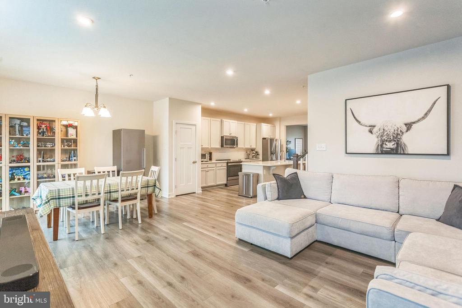
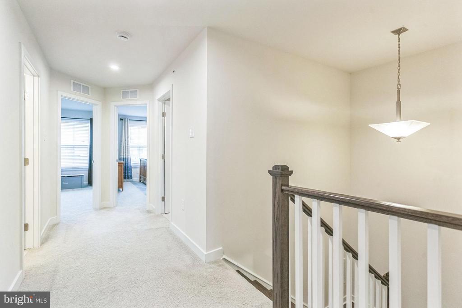
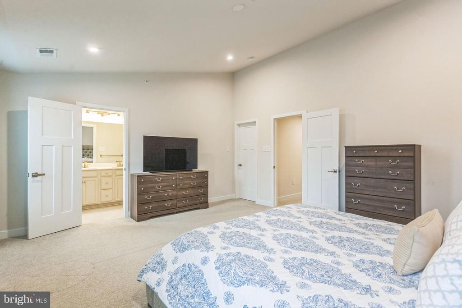
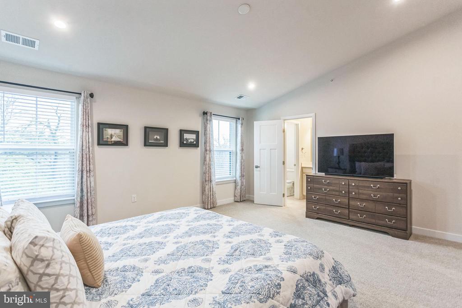
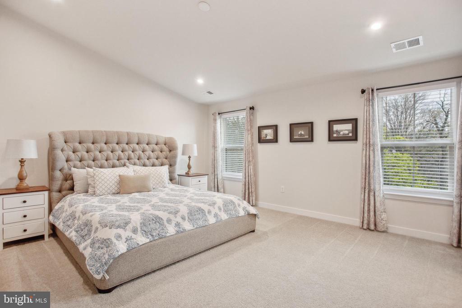
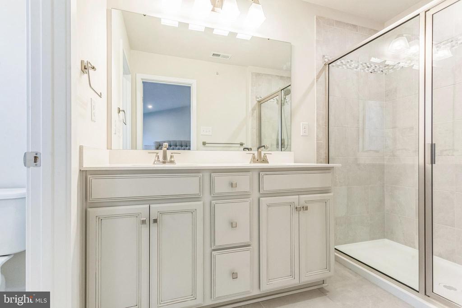
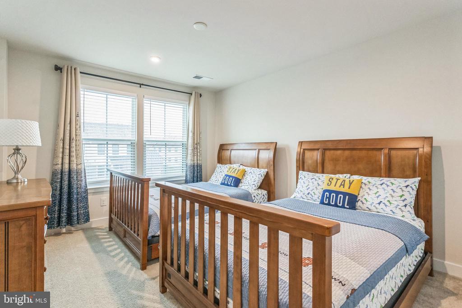
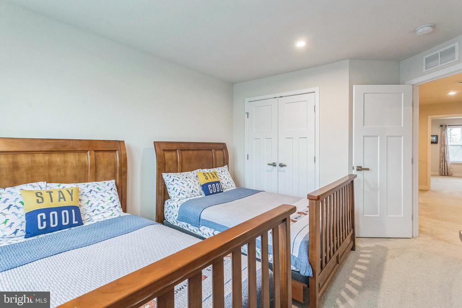
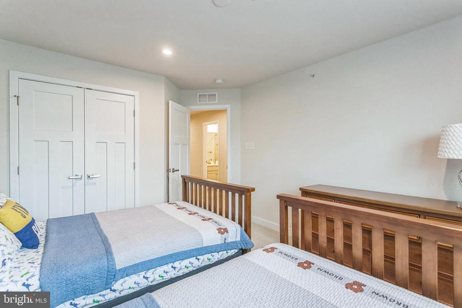
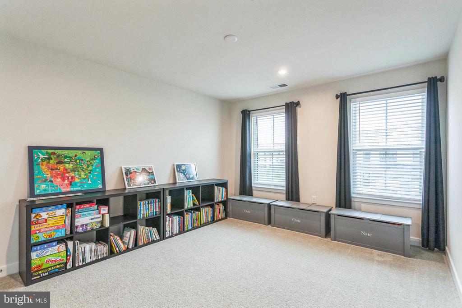
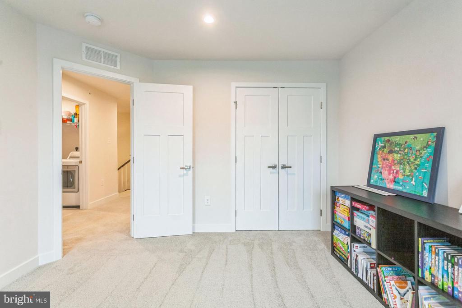
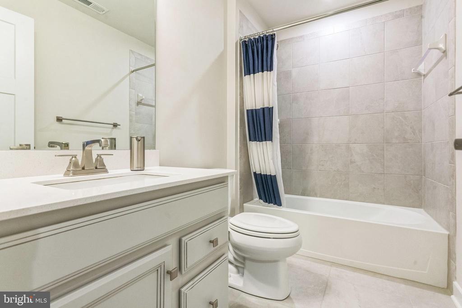
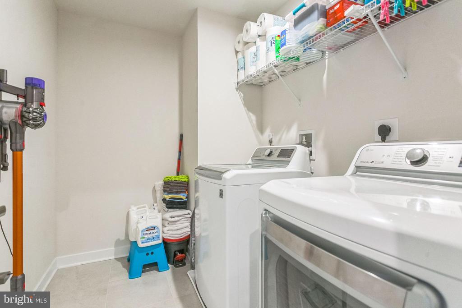
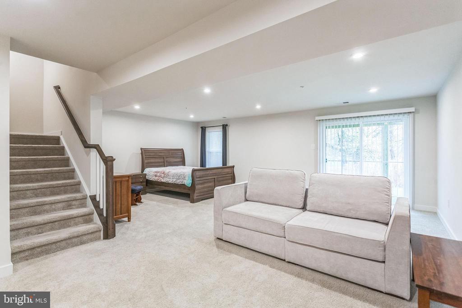
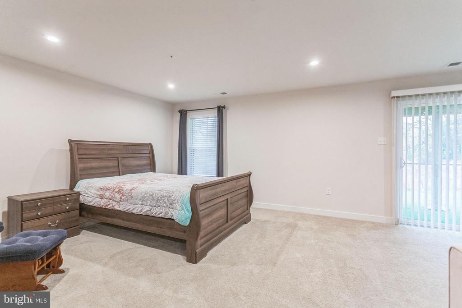
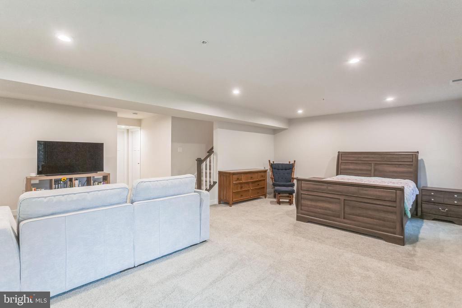
Welcome to 7954 Milltown Circle, a charming and nearly-new 3-bedroom, 2.5-bathroom townhouse nestled in the desirable Ashbourne Meadows community of Cheltenham. Built just two years ago, this home offers modern living at its finest! As you enter, you're greeted by a cozy seating area featuring luxurious vinyl plank flooring that flows seamlessly throughout the main level. This space leads you to the heart of the home--the kitchen. Equipped with sleek quartz countertops, a spacious island with seating, stainless steel appliances, and pristine white cabinetry, this kitchen is perfect for both cooking and entertaining. A generous pantry closet provides extra storage, and a garage with a car charging port offers added convenience. The kitchen opens directly to the dining room, where a sliding door invites you out onto the deck--ideal for enjoying warm weather or entertaining guests. Across from the dining room, you'll find the inviting living room, complete with large windows that overlook the backyard, filling the space with natural light. A powder room rounds out the main level. Upstairs, an oak staircase leads to the second level, where you'll find the spacious primary bedroom. Featuring plush carpet, semi-vaulted ceilings, and a walk-in closet, this sanctuary is a perfect retreat. The en-suite bathroom is equally impressive with elegant tile flooring, a tiled shower, and double vanity sinks for added comfort. Two additional bedrooms on this floor, both with carpeted floors, offer flexible space for children, guests, or a home office. The second full bathroom features a tub/shower combo and a single-sink vanity. A laundry room with tile flooring and attic access completes this level. The lower level offers even more space to enjoy, with a spacious family room that opens through a sliding door to the area beneath the deck. This space extends into a bonus area that could easily be used as a bedroom or additional living space. A utility room houses the electric hot water heater and gas heater, and an unfinished bonus room provides ample storage options for all your needs. Not only does this home offer everything you need for modern living, but it is also conveniently located near shopping, grocery stores, and restaurants, making everyday life a breeze. Don't miss the opportunity to make this stunning townhome your new home!

3
beds

3
baths

2,570 Sq.Ft. LIVING AREA

2,570 Sq.Ft. lot

Cayden Koysani

Cayden Koysani

Features & Amenities

Interior

  • total bedrooms3
  • Total bathrooms3
  • full bathrooms2
  • half bathroom1
  • Laundry room Upper Floor
  • APPLIANCES Built-In Microwave, Dishwasher, Oven/Range - Electric, Stainless Steel Appliances, Water Heater
  • other interior Features Attic, Bathroom - Tub Shower, Bathroom - Walk-In Shower, Carpet, Dining Area, Floor Plan - Open, Kitchen - Eat-In, Kitchen - Island, Pantry, Primary Bath(s), Recessed Lighting, Sprinkler System, Upgraded Countertops, Walk-in Closet(s)

Area & Lot

  • Status Sold
  • Date Sold July 15, 2025
  • Living Area2,570 Sq.Ft.
  • Total Area2,570 Sq.Ft.
  • Lot Area2,570 Sq.Ft.
  • MLS® IDPAMC2134374
  • TypeTownhouse
  • YEAR BUILT2023
  • NeighborhoodNorth Philadelphia
  • Architecture StylesVictorian
  • View DescriptionGarden/Lawn
  • Elementary SchoolMYERS
  • High SchoolCHELTENHAM
  • School DistrictCHELTENHAM

Exterior

  • STORIES2
  • Garage Space1.0
  • water SourcePublic
  • PoolNo Pool
  • roofPitched, Shingle
  • lot featuresLevel
  • parkingDriveway, Attached Garage
  • HEAT TYPEForced Air, Heat Pump - Gas Back Up
  • AIR CONDITIONINGCentral A/C
  • sewerPublic Sewer
  • SubstructureConcrete Perimeter, Passive Radon Mitigation
  • Disability FeaturesNone
  • HOA AmenitiesJog/Walk Path
  • security FeaturesSmoke Detector, Sprinkler System - Indoor
  • other exterior FeaturesExterior Lighting, Sidewalks

Financial

  • Sales Price$489,900
  • Real Estate Tax $13,176/yr
  • HOA $175/mo
  • Zoning RES

North Philadelphia

An eclectic, widespread section of the city. It is usually described as an area north of Center City, between Front Street and Fairmount Park.

Explore

Let’s Build Your Next Chapter

Whether buying, selling, or investing, The McCann Real Estate offers unmatched experience, strategic guidance, and a team committed to your success.

Follow Me on Instagram