7834 OLD YORK ROAD
7834 OLD YORK ROAD
7834 OLD YORK ROAD
7834 OLD YORK ROAD
7834 OLD YORK ROAD
7834 OLD YORK ROAD
7834 OLD YORK ROAD
7834 OLD YORK ROAD
7834 OLD YORK ROAD
7834 OLD YORK ROAD
7834 OLD YORK ROAD
7834 OLD YORK ROAD
7834 OLD YORK ROAD
7834 OLD YORK ROAD
7834 OLD YORK ROAD
7834 OLD YORK ROAD
7834 OLD YORK ROAD
7834 OLD YORK ROAD
7834 OLD YORK ROAD
7834 OLD YORK ROAD
7834 OLD YORK ROAD
7834 OLD YORK ROAD
7834 OLD YORK ROAD
7834 OLD YORK ROAD
7834 OLD YORK ROAD
7834 OLD YORK ROAD
7834 OLD YORK ROAD
7834 OLD YORK ROAD
7834 OLD YORK ROAD
7834 OLD YORK ROAD
7834 OLD YORK ROAD
7834 OLD YORK ROAD
7834 OLD YORK ROAD
7834 OLD YORK ROAD
7834 OLD YORK ROAD
7834 OLD YORK ROAD
SEE ALL PHOTOS
7834 OLD YORK ROAD
7834 OLD YORK ROAD
7834 OLD YORK ROAD
7834 OLD YORK ROAD
7834 OLD YORK ROAD
7834 OLD YORK ROAD
7834 OLD YORK ROAD
7834 OLD YORK ROAD
7834 OLD YORK ROAD
7834 OLD YORK ROAD
7834 OLD YORK ROAD
7834 OLD YORK ROAD
7834 OLD YORK ROAD
7834 OLD YORK ROAD
7834 OLD YORK ROAD
7834 OLD YORK ROAD
7834 OLD YORK ROAD
7834 OLD YORK ROAD
7834 OLD YORK ROAD
7834 OLD YORK ROAD
7834 OLD YORK ROAD
7834 OLD YORK ROAD
7834 OLD YORK ROAD
7834 OLD YORK ROAD
7834 OLD YORK ROAD
7834 OLD YORK ROAD
7834 OLD YORK ROAD
7834 OLD YORK ROAD
7834 OLD YORK ROAD
7834 OLD YORK ROAD
7834 OLD YORK ROAD
7834 OLD YORK ROAD
7834 OLD YORK ROAD
7834 OLD YORK ROAD
7834 OLD YORK ROAD
7834 OLD YORK ROAD
Sold

7834 OLD YORK ROAD

7834 OLD YORK ROAD, ELKINS PARK, PA 19027

$280,000
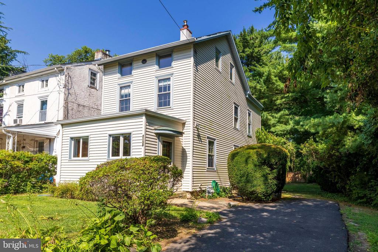
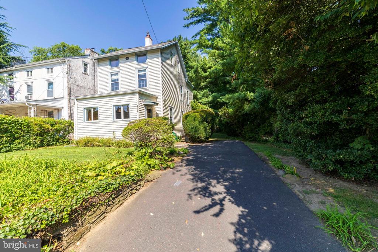
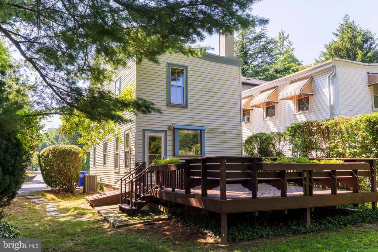
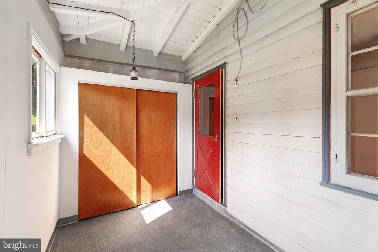
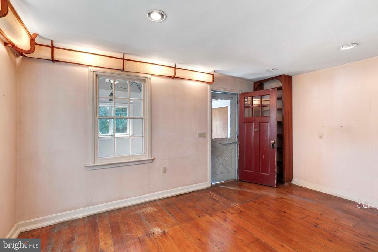
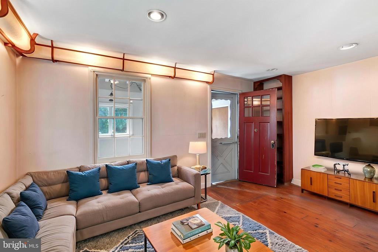
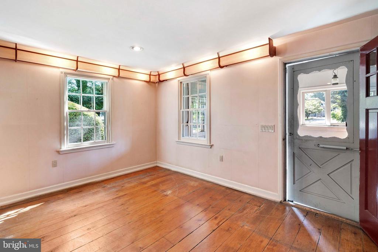
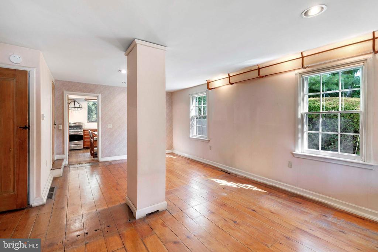
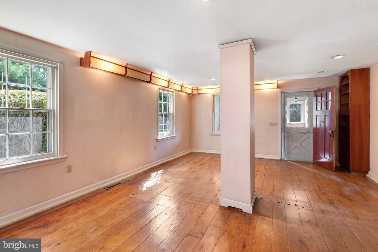
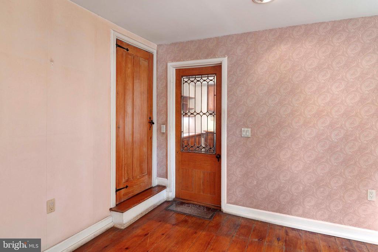
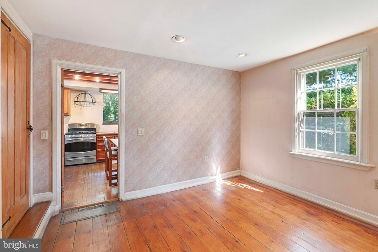
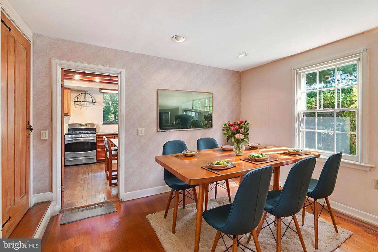
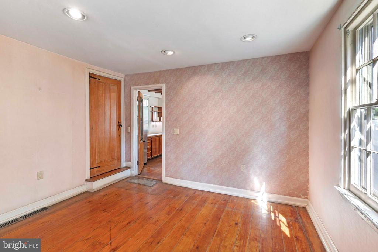
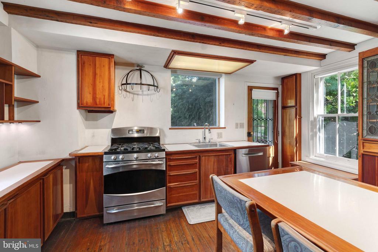
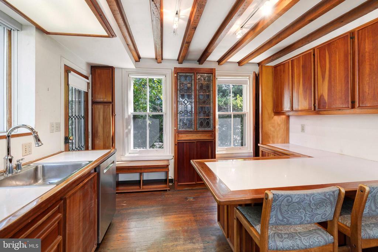
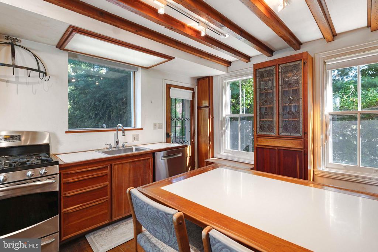
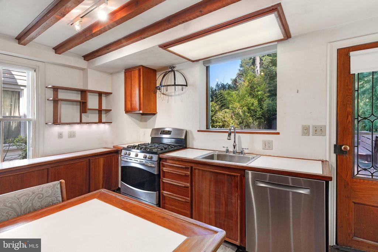
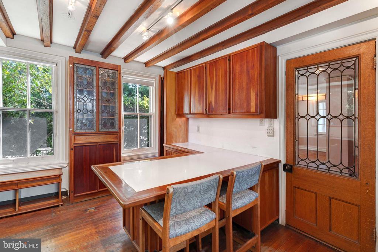
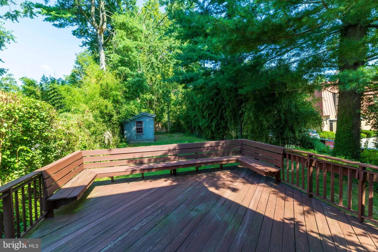
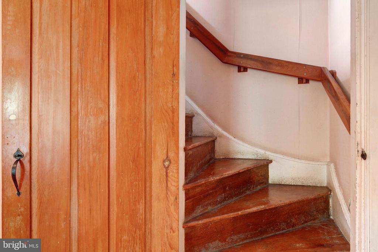
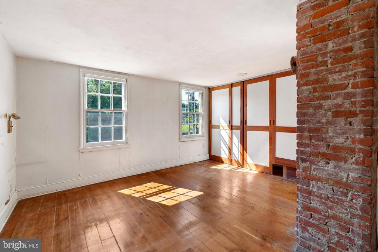
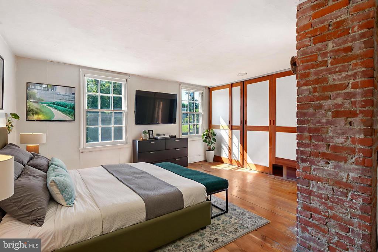
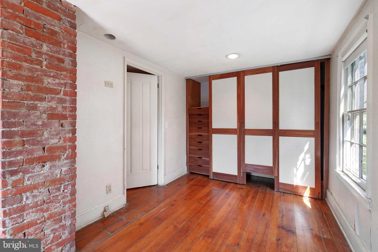
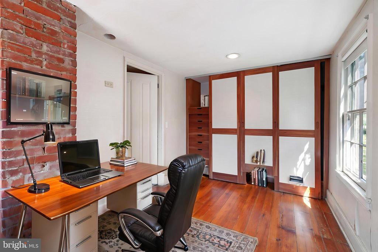
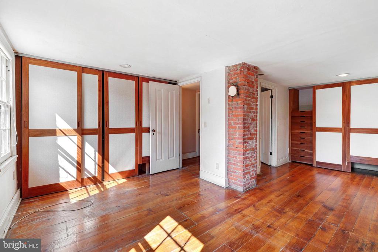
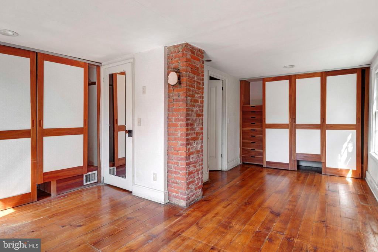
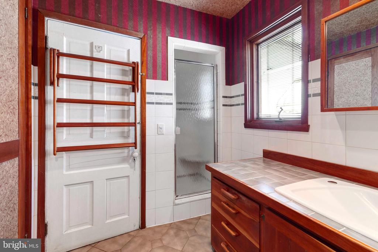
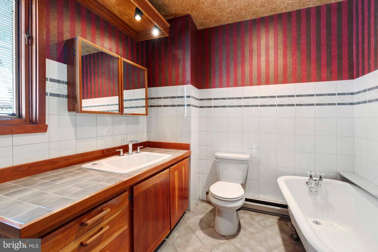
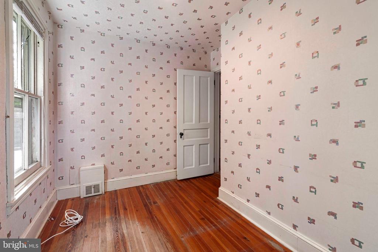
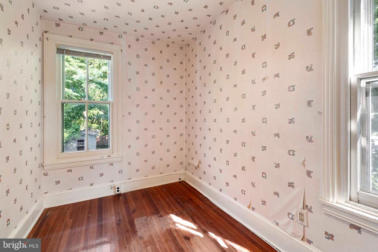
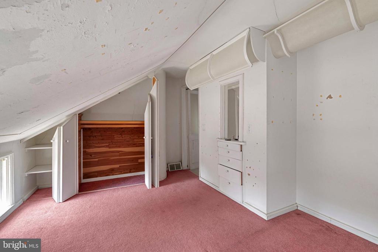
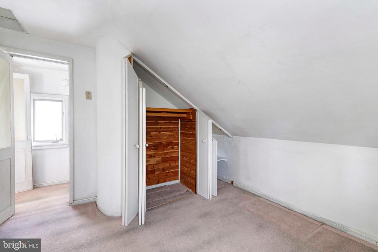
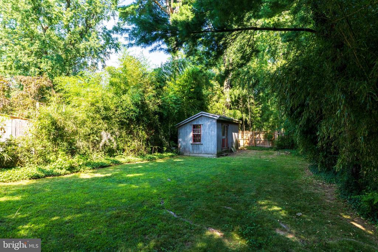
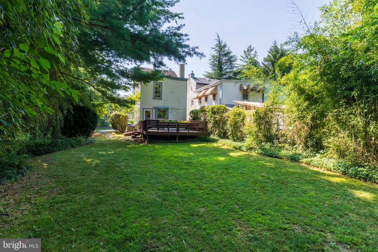
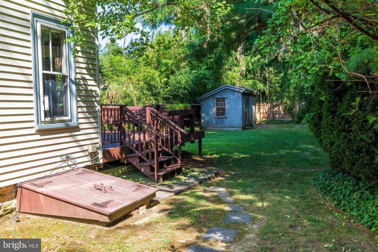
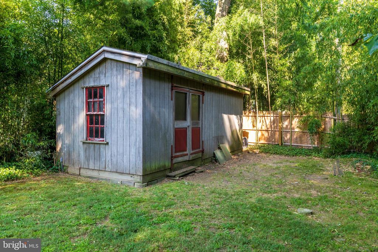
Welcome to this charming 3 story single home, blending timeless farmhouse interior with handcrafted craftsmanship. Originally built in the mid-19th century, this unique residence showcases uniqe architectural details alongside custom woodwork created by the owner, a master carpenter. Step inside to find original wide-plank yellow pine floors, exposed beam ceilings, and doors adorned with leaded glass panels. Sunlight pours through generously sized windows--many still featuring their original glass. Every corner of the home is enhanced by custom built-ins, including handcrafted cabinetry, shelving, vanities, closets, and one-of-a-kind lighting fixtures. The inviting kitchen is a perfect space for cooking, gathering and enjoying the natural light, it feature handcrafted cabinetry, stainless steel appliances, a center island, gas cooking, and lots of windows. Adding to the ambiance and charm of this wonderful space are the beamed ceiling and the leaded glass doors. A large deck overlooking the backyard is accessed by the kitchen's back door. The warm and welcoming living room flows seamlessly into the dining area and is accented by built-in bookcases and a custom-designed wall-mounted light fixture, adding a distinct artisan touch. Upstairs, the second floor offers a primary bedroom with a dressing area and two large closets, a second bedroom, and a hall bath complete with a clawfoot tub, walk-in shower, handsome vanity, and ceramic tile walls. The third floor provides two additional rooms a bedroom and an office, ideal for guests, a home office, or creative studio space. This one-of-a-kind home is a piece of history infused with artistic detail and craftsmanship throughout. An enclosed front porch with a large closet create additional space, and a large shed in the back yard affords great storage. Easy to show. immediate possession is possible.

3
beds

1
bath

1,320 Sq.Ft. LIVING AREA

6,208 Sq.Ft. lot

Asa Kurland

Asa Kurland

Features & Amenities

Interior

  • total bedrooms3
  • Total bathroom1
  • full bathroom1
  • Laundry room Basement
  • Flooring Solid Hardwood
  • APPLIANCES Built-In Range, Dishwasher, Disposal, Dryer, Oven/Range - Gas, Refrigerator, Stainless Steel Appliances, Washer
  • other interior Features Bathroom - Stall Shower, Built-Ins, Cedar Closet(s), Combination Dining/Living, Exposed Beams, Floor Plan - Traditional, Kitchen - Country, Kitchen - Eat-In, Pantry, Bathroom - Soaking Tub, Kitchen - Island, Recessed Lighting, Stain/Lead Glass, Wood Floors

Area & Lot

  • Status Sold
  • Date Sold September 12, 2025
  • Living Area1,320 Sq.Ft.
  • Total Area1,320 Sq.Ft.
  • Lot Area6,208 Sq.Ft.
  • MLS® IDPAMC2146748
  • TypeResidential
  • YEAR BUILT1860
  • Architecture StylesOther, Farmhouse/National Folk
  • School DistrictCHELTENHAM

Exterior

  • STORIES3
  • water SourcePublic
  • PoolNo Pool
  • roofAsphalt, Shingle
  • lot featuresLevel, Partly Wooded, Rear Yard
  • parkingDriveway
  • HEAT TYPE90 Forced Air
  • AIR CONDITIONINGCentral A/C
  • sewerPublic Sewer
  • SubstructureStone
  • Disability FeaturesNone

Financial

  • Sales Price$280,000
  • Real Estate Tax $7,017/yr
  • Zoning RESIDENTIAL

Let’s Build Your Next Chapter

Whether buying, selling, or investing, The McCann Real Estate offers unmatched experience, strategic guidance, and a team committed to your success.

Follow Me on Instagram