Leave a Message

By providing your contact information to The McCann Collective, your personal information will be processed in accordance with The McCann Collective's Privacy Policy. By checking the box(es) below, you expressly consent to receive marketing or promotional real estate communication from The McCann Collective in the manner selected by you. For SMS text messages, message frequency varies. Message and data rates may apply. Consent is not a condition of purchase of any goods or services. You may opt out of receiving further communications from The McCann Collective at any time. To opt out of receiving SMS text messages, reply STOP to unsubscribe. SMS text messaging is subject to our Terms of Use.

Thank you for your message. We will be in touch with you shortly.

Explore Our Properties
7746 ALBRIGHT AVENUE
SEE ALL PHOTOS
7746 ALBRIGHT AVENUE
Courtesy of Redfin Corporation
Sold

7746 ALBRIGHT AVENUE

7746 ALBRIGHT AVENUE, ELKINS PARK, PA 19027

$365,000
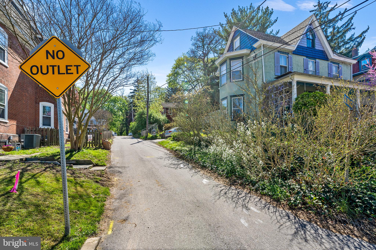
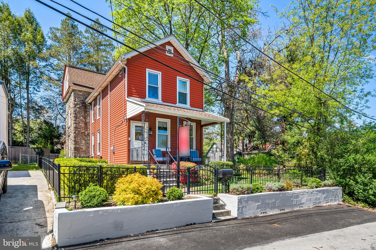
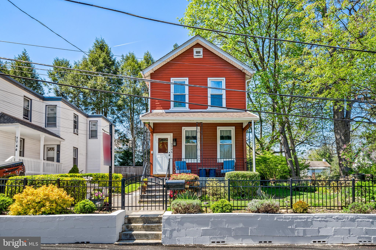
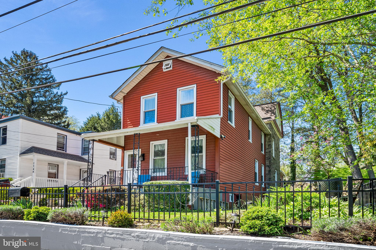
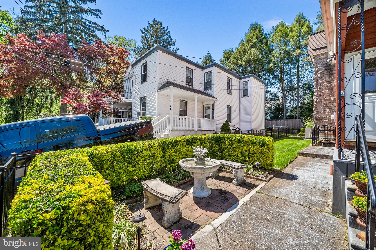
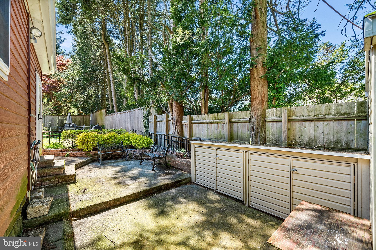
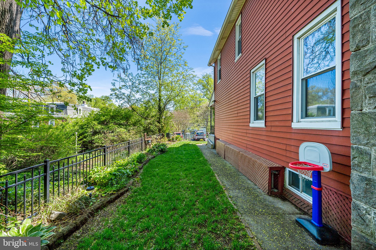
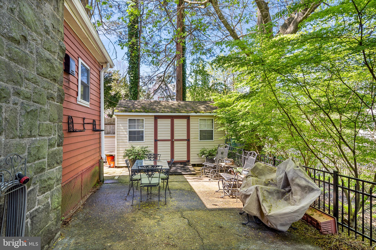
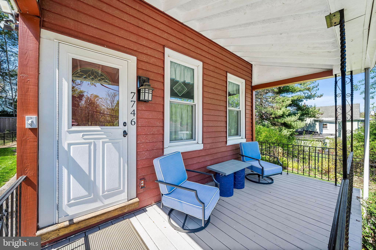
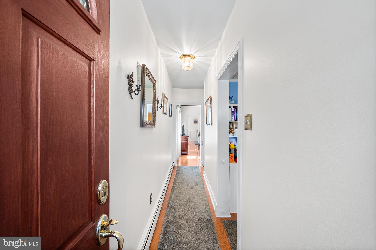
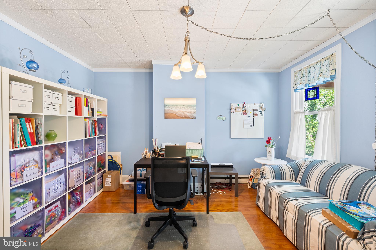
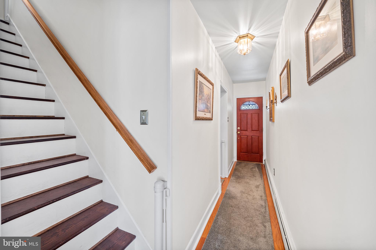
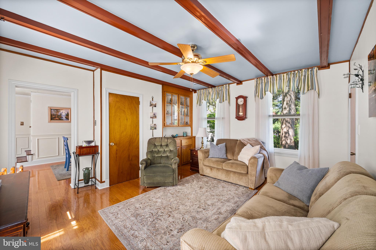
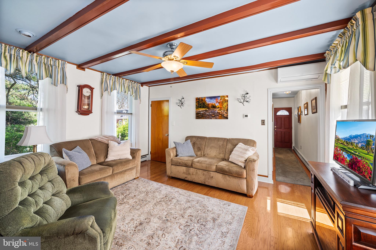
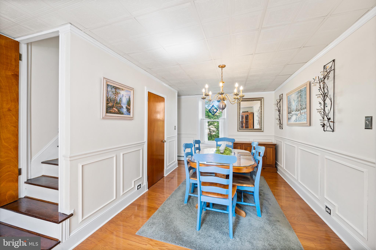
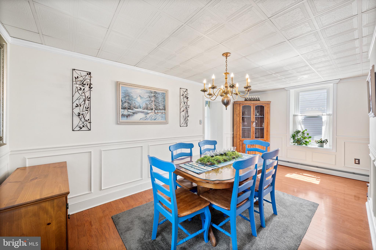
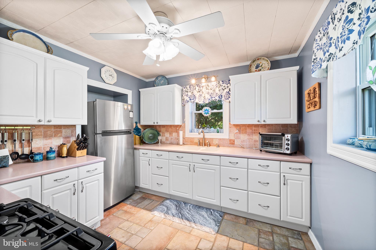
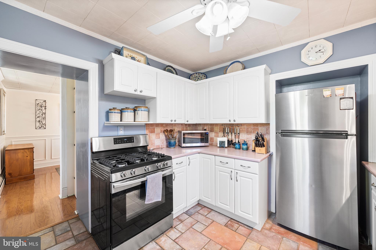
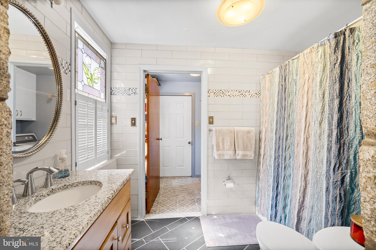
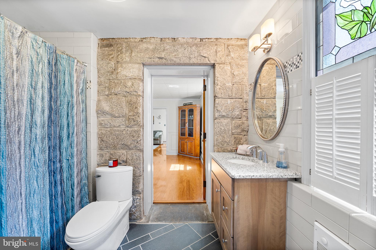
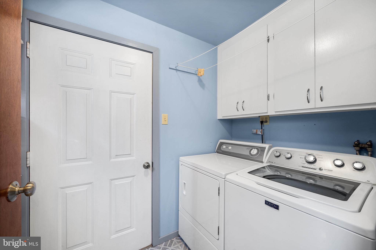
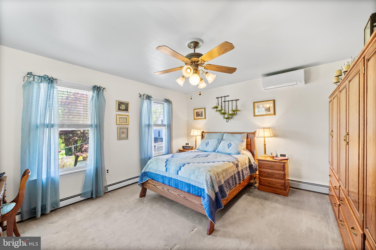
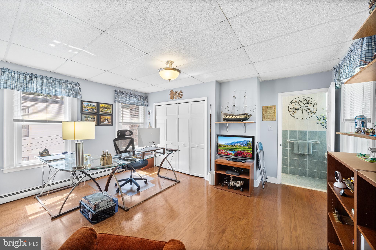
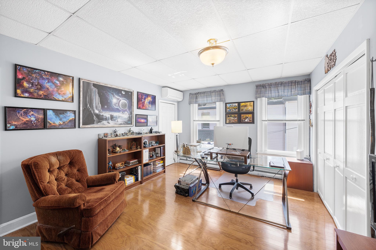
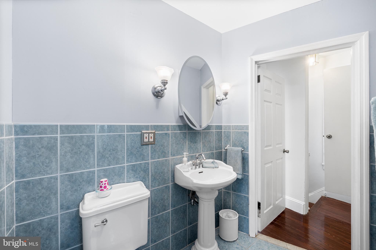
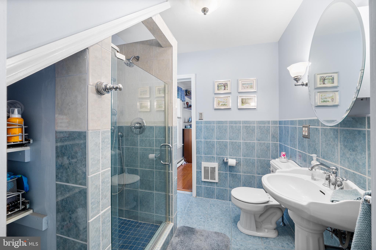
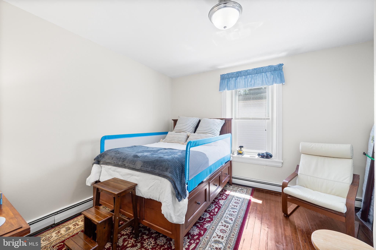
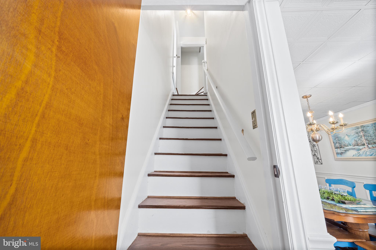
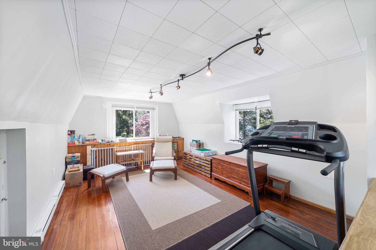
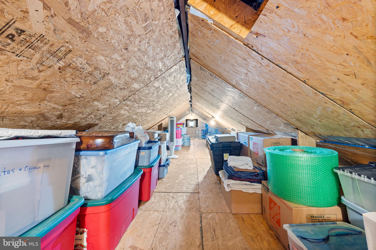
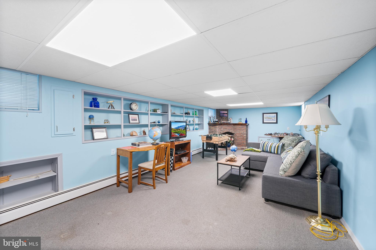
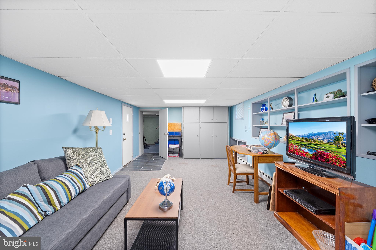
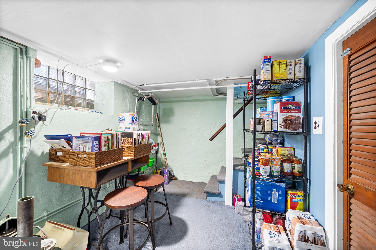
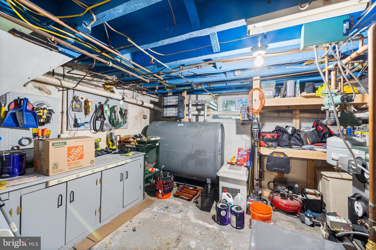
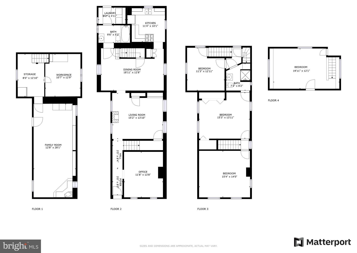
Welcome to this charming 4-bedroom home nestled on a tranquil, no-outlet street, just half a mile from the commuter train, elementary school, & shopping amenities. The house offers parallel parking for two vehicles out front with additional parking on Ashbourne Road. Lovingly maintained, this residence offers a serene retreat from the hustle and bustle. Step inside to find a spacious living room adorned with exposed wood beams. The formal dining room exudes elegance with its beautiful wainscoting, perfect for gatherings. The upgraded kitchen features pristine white cabinetry, stainless steel appliances, and ample counter space. Convenience reigns with a main floor hosting an upgraded full bath, a convenient laundry room, and a versatile office/den, ideal for remote work or study. Ascend to the second floor where you'll discover 3 generously-sized bedrooms and a tiled full bathroom boasting a glass-enclosed shower. The 3rd floor offers a private and spacious 4th bedroom, providing a retreat-like ambiance, along with attic storage space for your belongings. The partially finished basement provides additional living space with a large family room, plus a workshop area, and storage room. Outside, enjoy the large patio area, perfect for al fresco dining and entertaining guests amidst the lush greenery. Stay cool and comfortable year-round with Mitsubishi Ductless AC installed in 2019. Don't miss the opportunity to make this lovingly maintained home your own oasis of tranquility and comfort. Schedule your showing today!

4
beds

2
baths

2,170 Sq.Ft. LIVING AREA

4,590 Sq.Ft. lot

Asa Kurland

Asa Kurland

Features & Amenities

Interior

  • total bedrooms4
  • Total bathrooms2
  • full bathrooms2
  • APPLIANCES Range, Oven, Gas Water Heater, Built-In Range, Microwave, Refrigerator, Stainless Steel Appliance(s)

Area & Lot

  • Status Sold
  • Date Sold June 14, 2024
  • Living Area2,170 Sq.Ft.
  • Lot Area4,590 Sq.Ft.
  • MLS® IDPAMC2101586
  • TypeResidential
  • YEAR BUILT1880
  • Architecture StylesColonial
  • Elementary SchoolMYERS
  • Middle SchoolCEDARBROOK
  • High SchoolCHELTENHAM
  • School DistrictCHELTENHAM

Exterior

  • water SourcePublic
  • roofShingle
  • parkingOn Street
  • HEAT TYPEBaseboard, Oil
  • sewerPublic Sewer
  • SubstructureStone

Financial

  • Sales Price$365,000
  • Real Estate Tax $9,482/yr
  • Zoning RES
View Virtual Tour

Let’s Build Your Next Chapter

Whether buying, selling, or investing, The McCann Real Estate offers unmatched experience, strategic guidance, and a team committed to your success.

Follow Me on Instagram