Leave a Message

By providing your contact information to The McCann Collective, your personal information will be processed in accordance with The McCann Collective's Privacy Policy. By checking the box(es) below, you expressly consent to receive marketing or promotional real estate communication from The McCann Collective in the manner selected by you. For SMS text messages, message frequency varies. Message and data rates may apply. Consent is not a condition of purchase of any goods or services. You may opt out of receiving further communications from The McCann Collective at any time. To opt out of receiving SMS text messages, reply STOP to unsubscribe. SMS text messaging is subject to our Terms of Use.

Thank you for your message. We will be in touch with you shortly.

Explore Our Properties
765 CONCORD AVENUE
765 CONCORD AVENUE
765 CONCORD AVENUE
765 CONCORD AVENUE
765 CONCORD AVENUE
765 CONCORD AVENUE
765 CONCORD AVENUE
765 CONCORD AVENUE
765 CONCORD AVENUE
765 CONCORD AVENUE
765 CONCORD AVENUE
765 CONCORD AVENUE
765 CONCORD AVENUE
765 CONCORD AVENUE
765 CONCORD AVENUE
765 CONCORD AVENUE
765 CONCORD AVENUE
765 CONCORD AVENUE
765 CONCORD AVENUE
765 CONCORD AVENUE
765 CONCORD AVENUE
765 CONCORD AVENUE
765 CONCORD AVENUE
765 CONCORD AVENUE
765 CONCORD AVENUE
765 CONCORD AVENUE
765 CONCORD AVENUE
765 CONCORD AVENUE
765 CONCORD AVENUE
765 CONCORD AVENUE
765 CONCORD AVENUE
765 CONCORD AVENUE
765 CONCORD AVENUE
765 CONCORD AVENUE
765 CONCORD AVENUE
765 CONCORD AVENUE
765 CONCORD AVENUE
765 CONCORD AVENUE
765 CONCORD AVENUE
765 CONCORD AVENUE
765 CONCORD AVENUE
765 CONCORD AVENUE
765 CONCORD AVENUE
765 CONCORD AVENUE
765 CONCORD AVENUE
765 CONCORD AVENUE
765 CONCORD AVENUE
765 CONCORD AVENUE
765 CONCORD AVENUE
765 CONCORD AVENUE
765 CONCORD AVENUE
765 CONCORD AVENUE
765 CONCORD AVENUE
765 CONCORD AVENUE
765 CONCORD AVENUE
765 CONCORD AVENUE
765 CONCORD AVENUE
765 CONCORD AVENUE
765 CONCORD AVENUE
765 CONCORD AVENUE
765 CONCORD AVENUE
765 CONCORD AVENUE
765 CONCORD AVENUE
765 CONCORD AVENUE
765 CONCORD AVENUE
765 CONCORD AVENUE
765 CONCORD AVENUE
765 CONCORD AVENUE
765 CONCORD AVENUE
765 CONCORD AVENUE
765 CONCORD AVENUE
765 CONCORD AVENUE
765 CONCORD AVENUE
SEE ALL PHOTOS
765 CONCORD AVENUE
765 CONCORD AVENUE
765 CONCORD AVENUE
765 CONCORD AVENUE
765 CONCORD AVENUE
765 CONCORD AVENUE
765 CONCORD AVENUE
765 CONCORD AVENUE
765 CONCORD AVENUE
765 CONCORD AVENUE
765 CONCORD AVENUE
765 CONCORD AVENUE
765 CONCORD AVENUE
765 CONCORD AVENUE
765 CONCORD AVENUE
765 CONCORD AVENUE
765 CONCORD AVENUE
765 CONCORD AVENUE
765 CONCORD AVENUE
765 CONCORD AVENUE
765 CONCORD AVENUE
765 CONCORD AVENUE
765 CONCORD AVENUE
765 CONCORD AVENUE
765 CONCORD AVENUE
765 CONCORD AVENUE
765 CONCORD AVENUE
765 CONCORD AVENUE
765 CONCORD AVENUE
765 CONCORD AVENUE
765 CONCORD AVENUE
765 CONCORD AVENUE
765 CONCORD AVENUE
765 CONCORD AVENUE
765 CONCORD AVENUE
765 CONCORD AVENUE
765 CONCORD AVENUE
765 CONCORD AVENUE
765 CONCORD AVENUE
765 CONCORD AVENUE
765 CONCORD AVENUE
765 CONCORD AVENUE
765 CONCORD AVENUE
765 CONCORD AVENUE
765 CONCORD AVENUE
765 CONCORD AVENUE
765 CONCORD AVENUE
765 CONCORD AVENUE
765 CONCORD AVENUE
765 CONCORD AVENUE
765 CONCORD AVENUE
765 CONCORD AVENUE
765 CONCORD AVENUE
765 CONCORD AVENUE
765 CONCORD AVENUE
765 CONCORD AVENUE
765 CONCORD AVENUE
765 CONCORD AVENUE
765 CONCORD AVENUE
765 CONCORD AVENUE
765 CONCORD AVENUE
765 CONCORD AVENUE
765 CONCORD AVENUE
765 CONCORD AVENUE
765 CONCORD AVENUE
765 CONCORD AVENUE
765 CONCORD AVENUE
765 CONCORD AVENUE
765 CONCORD AVENUE
765 CONCORD AVENUE
765 CONCORD AVENUE
765 CONCORD AVENUE
765 CONCORD AVENUE
Sold

765 CONCORD AVENUE

765 CONCORD AVENUE, DREXEL HILL, PA 19026

$403,000
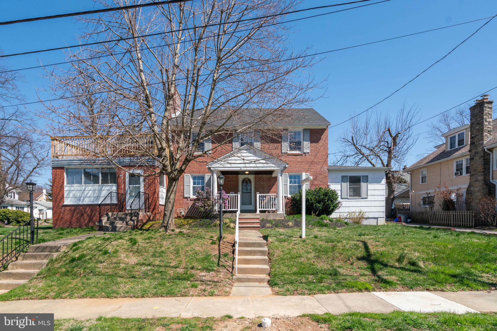
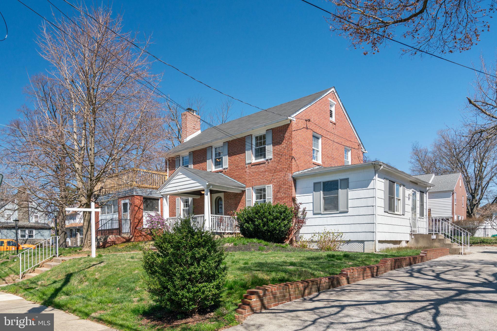
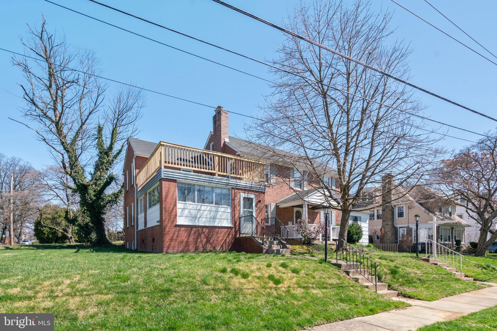
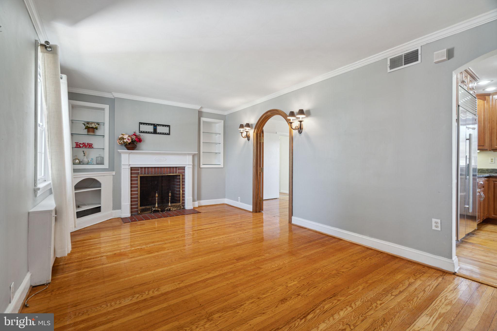
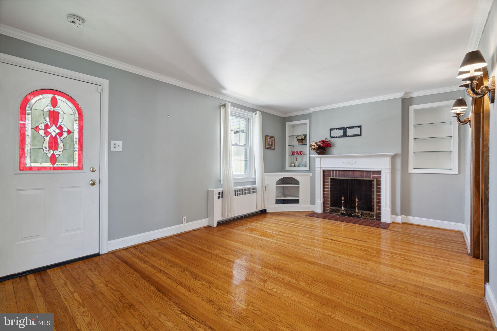
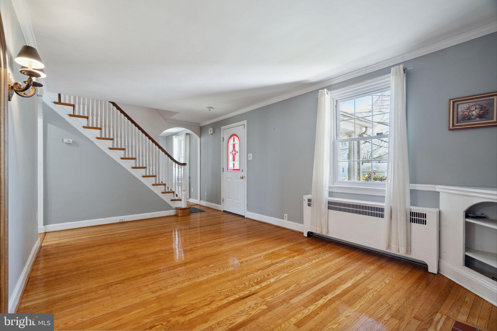
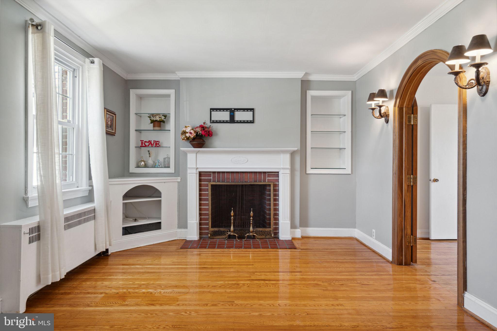
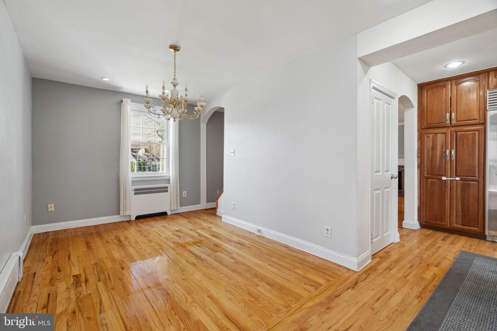
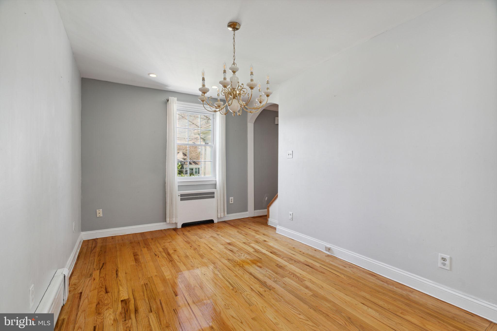
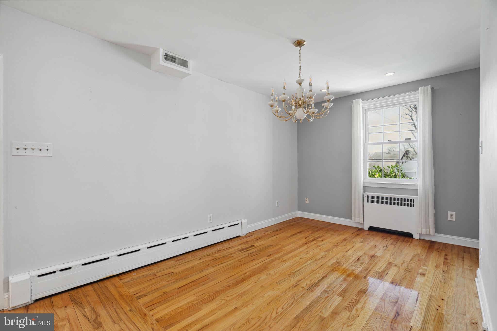
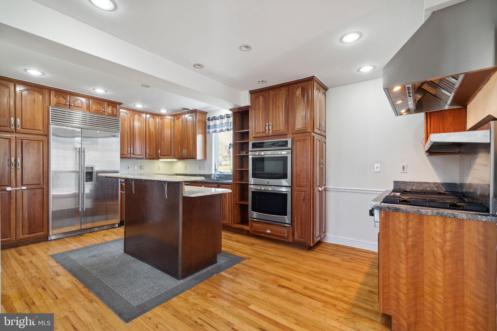
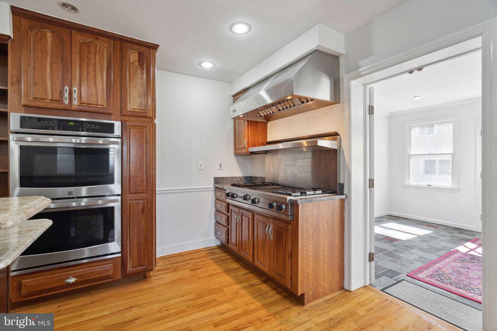
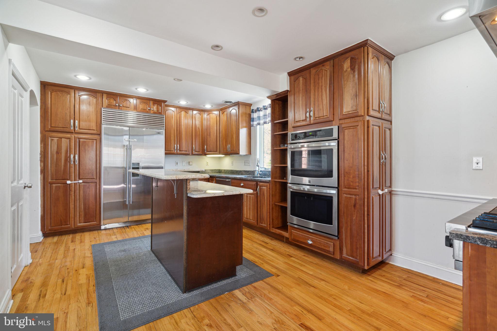
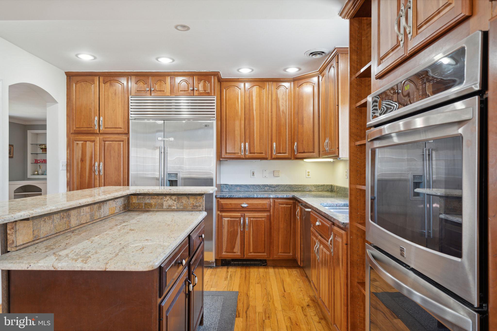
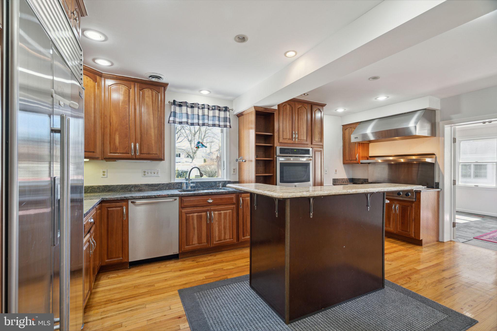
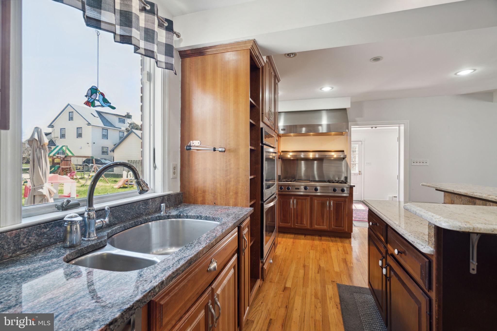
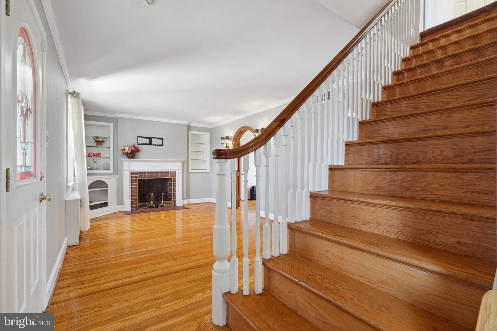
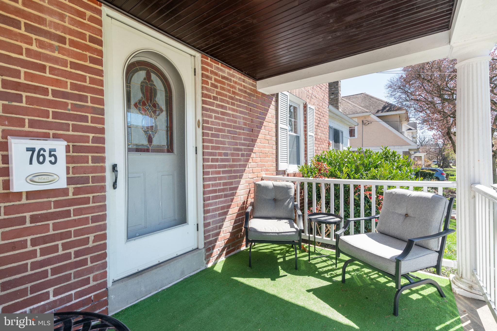
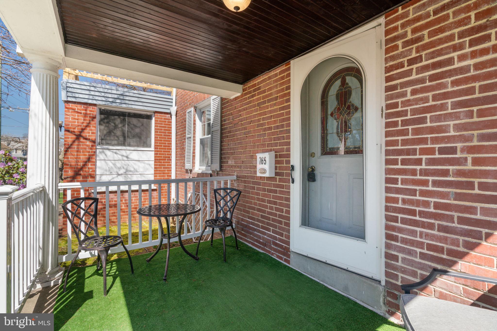
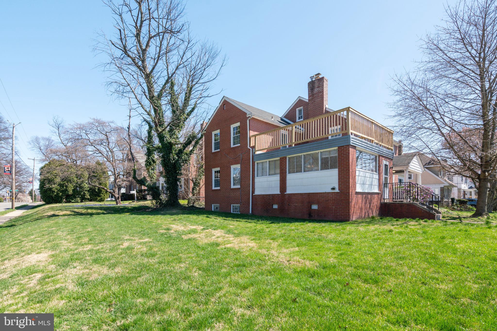
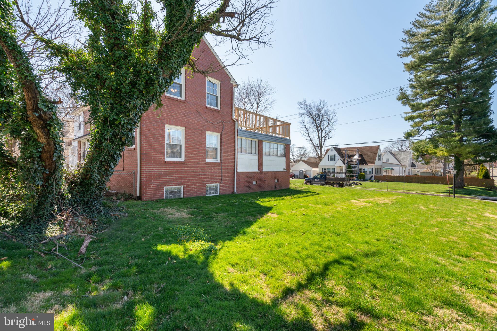
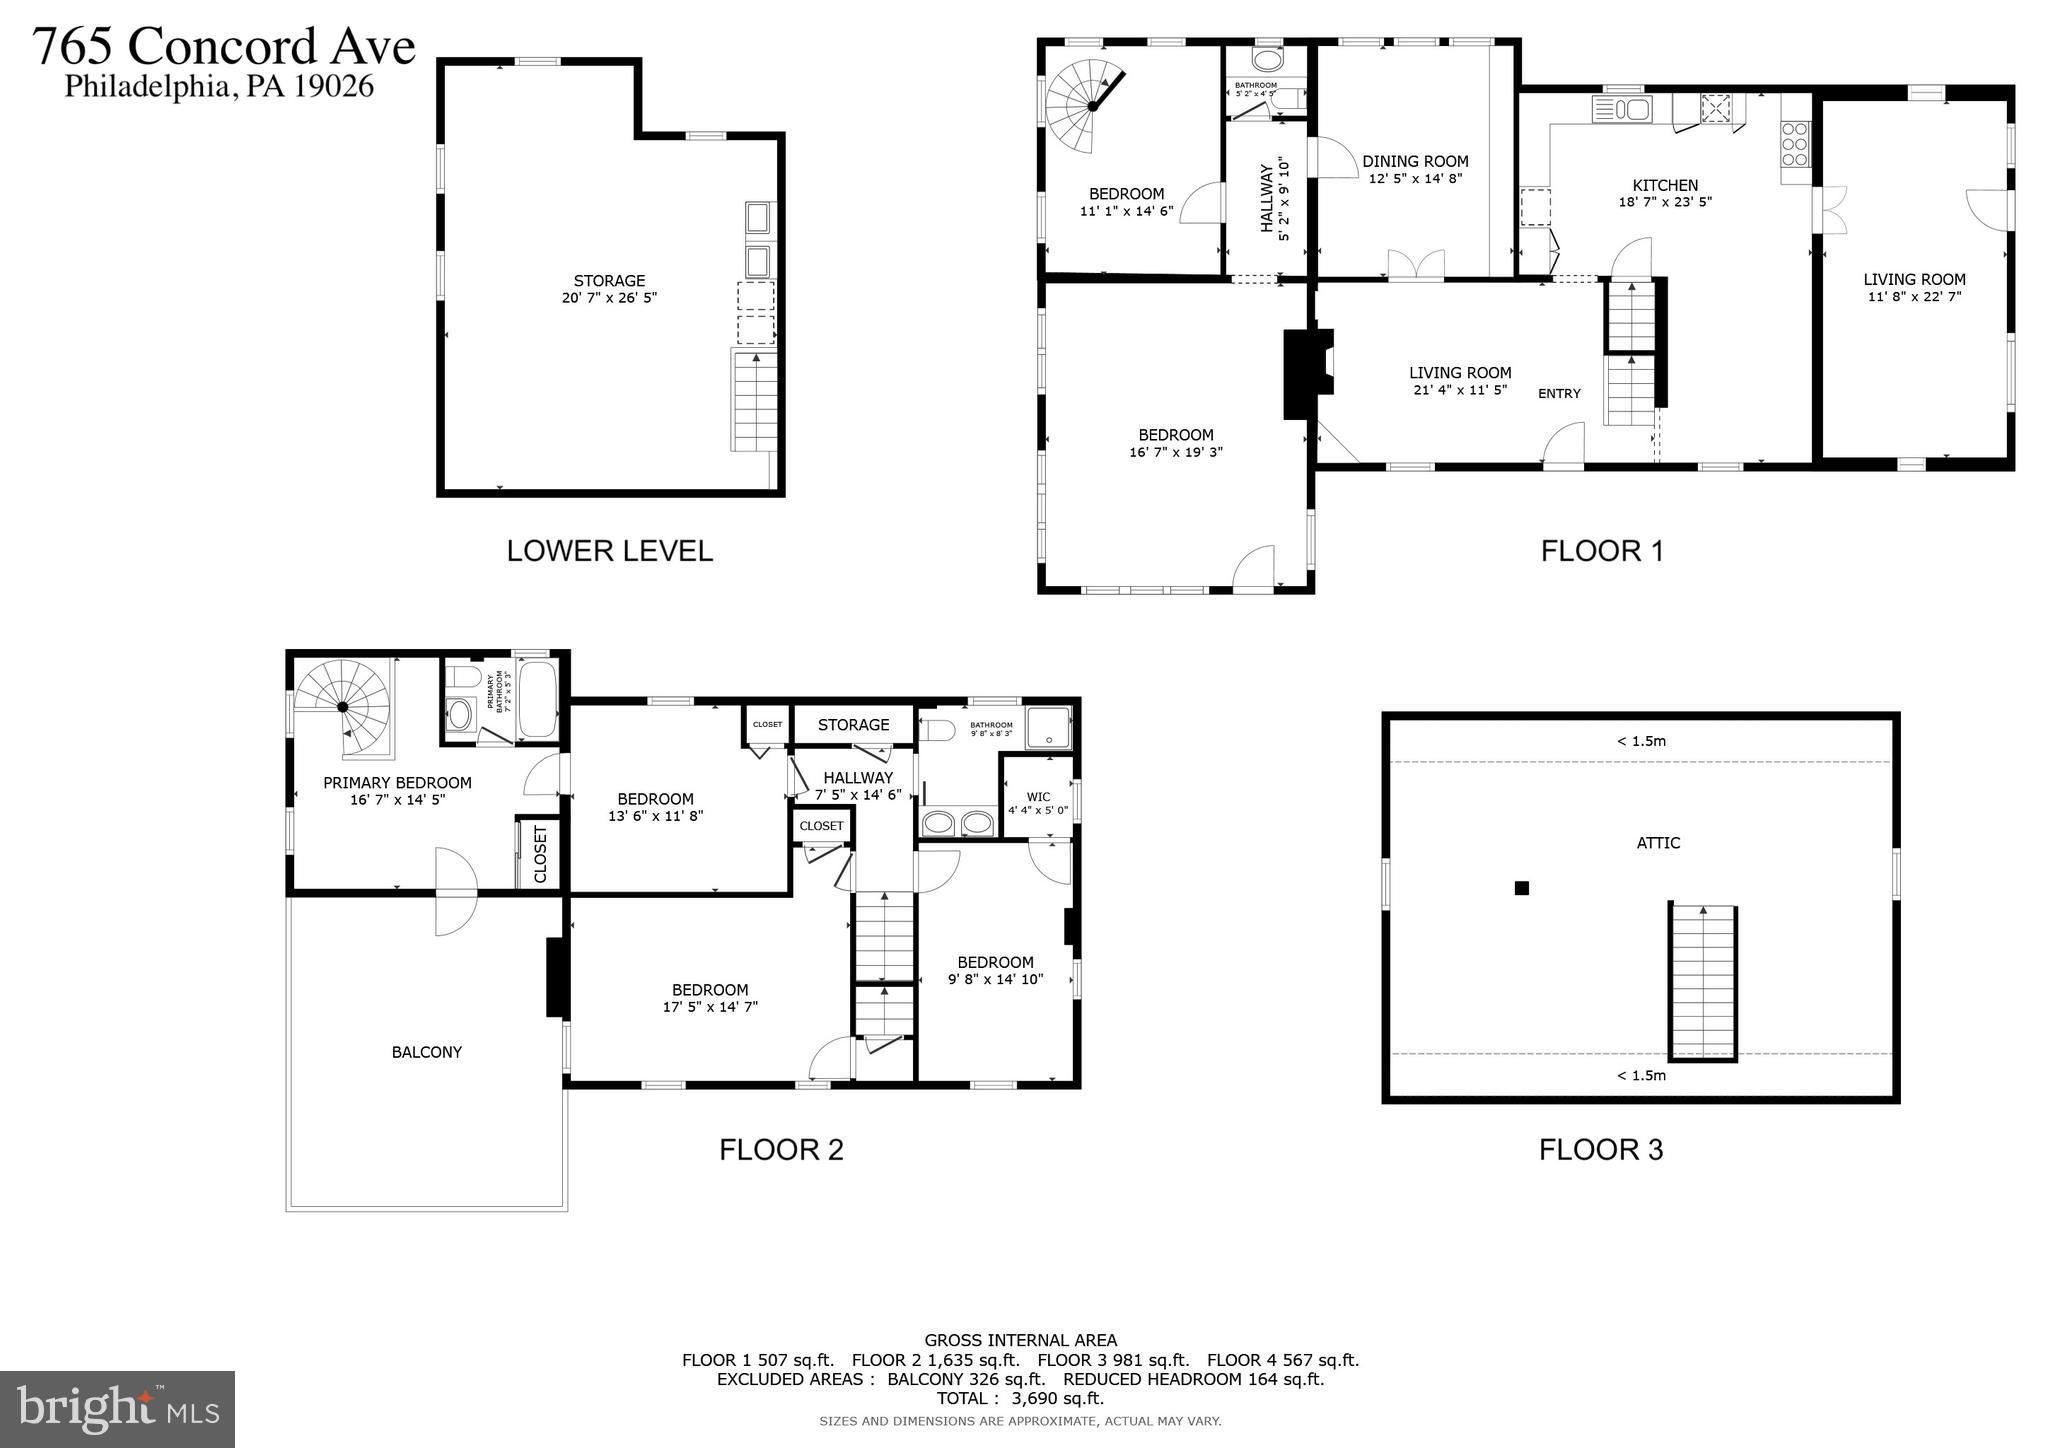
Very unique charming brick Colonial, hosting 4 bedrooms and 2.5 bathrooms, located on a huge corner lot. The spaciousness of this home is evident from the moment you step onto the covered front porch. Enter into a welcoming living room featuring a wood-burning fireplace, setting the tone for cozy evenings. The kitchen is a chef's delight, equipped with a 48" Viking range top, double oven, Sub-Zero refrigerator, Miele dishwasher, ample Oak cabinets, and a granite countertop center island. Seamlessly connected to the dining room, it's perfect for both daily living and entertaining guests.

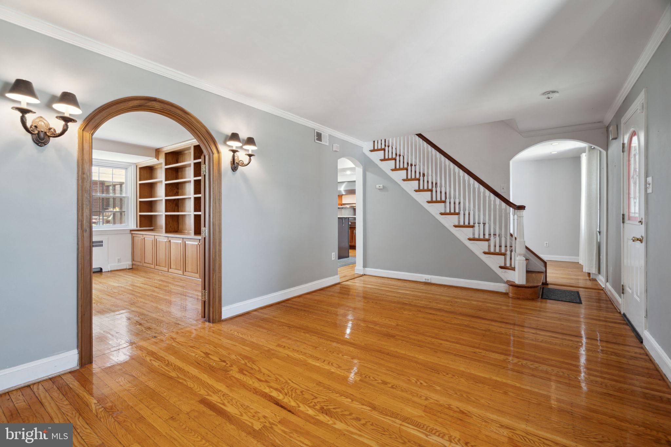
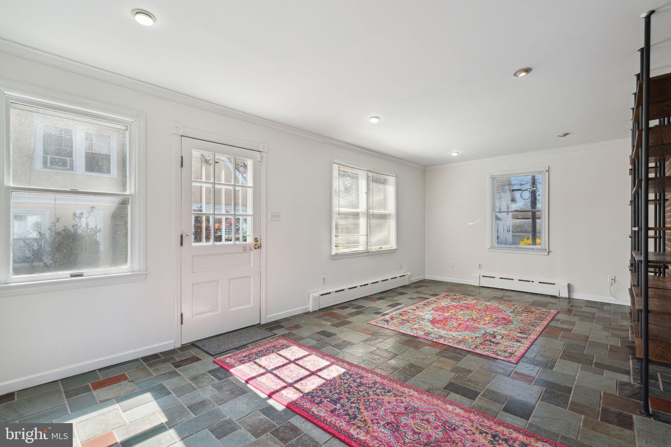
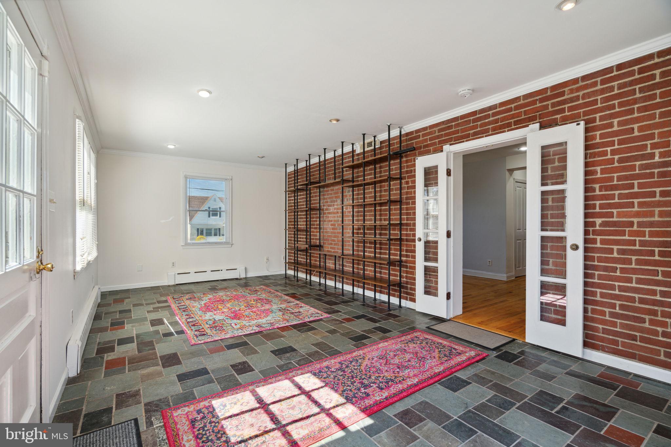
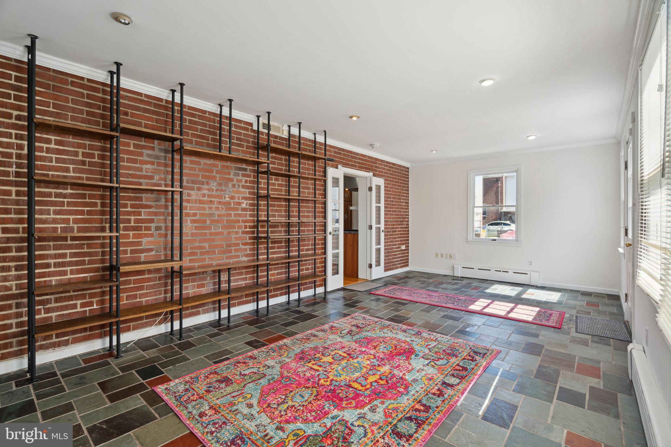
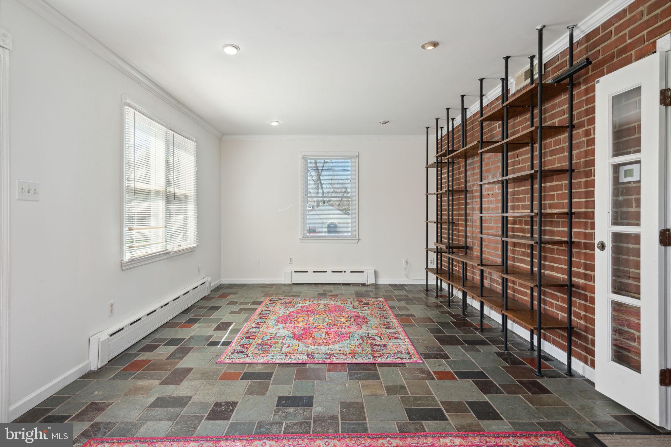
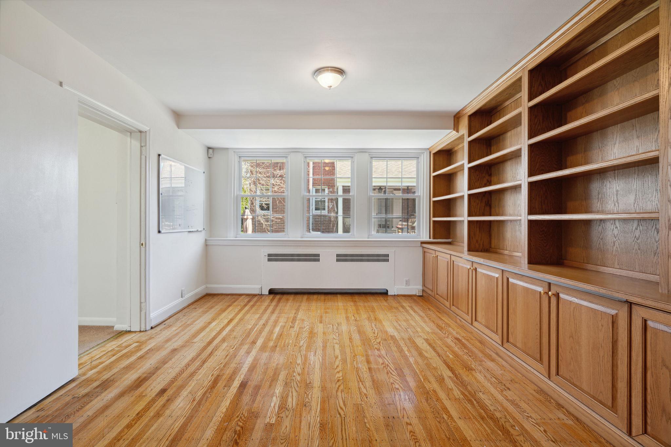
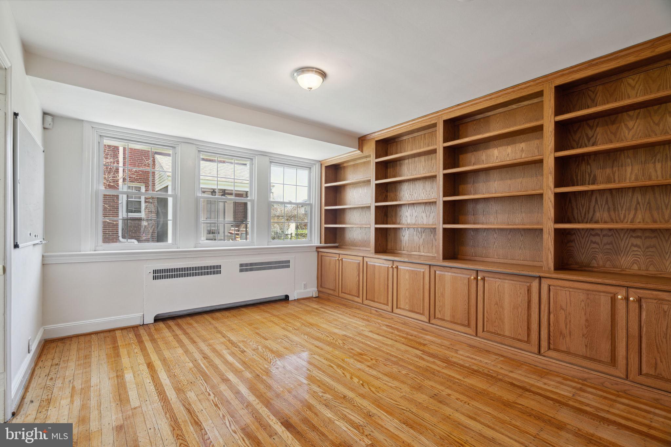
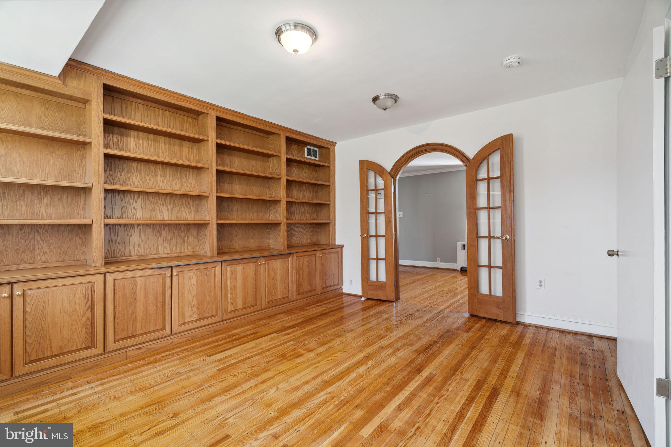
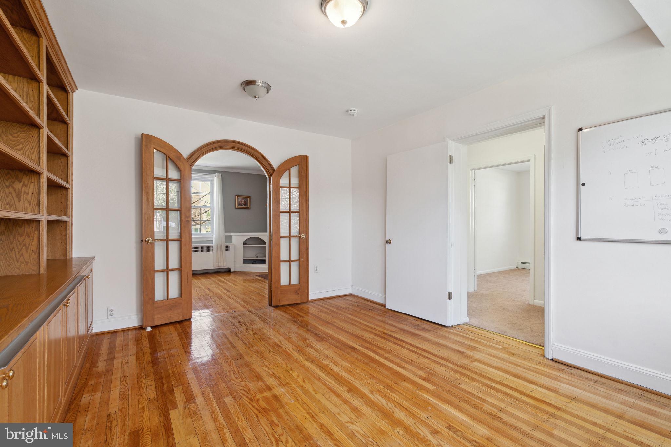
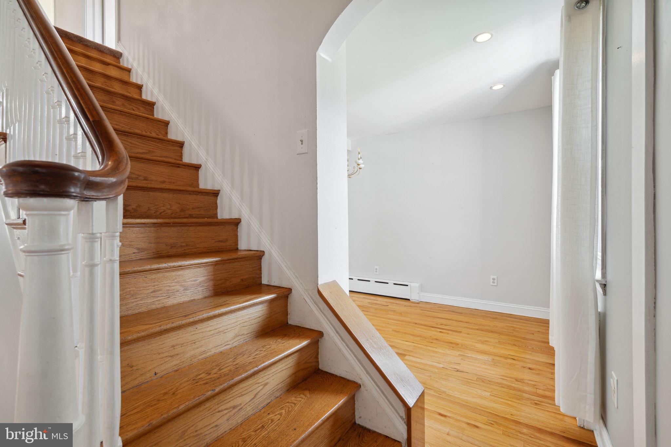
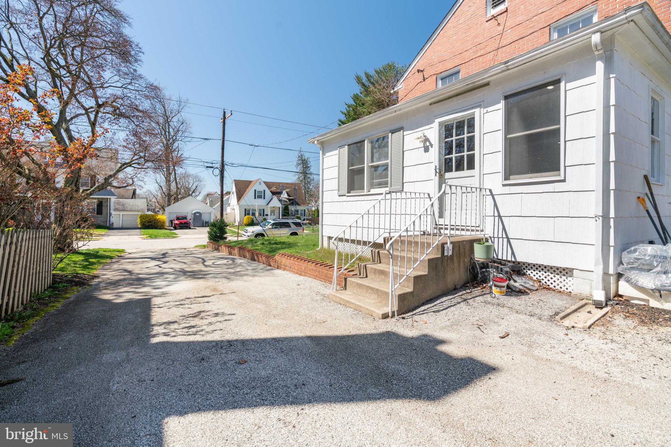
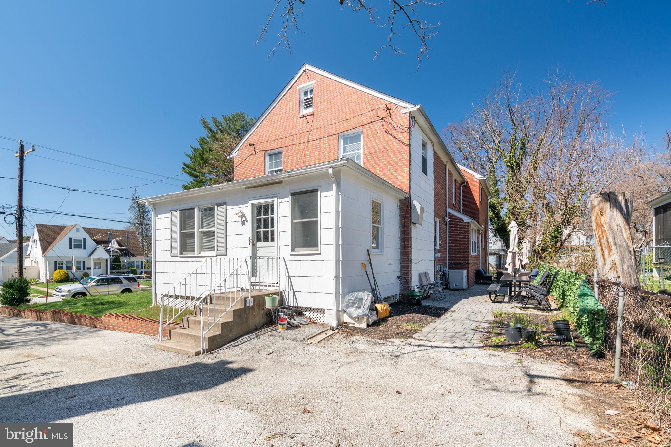
Adjacent to the kitchen is a versatile all-season room, offering endless possibilities as an in-home office, summer sitting area, playroom or workout area. This space conveniently leads out to the driveway, facilitating the ease of everyday tasks. Through a charming custom built archway from the living room, discover a spacious home office adorned with built-in bookcases, ideal for creating a library, study or additional office .

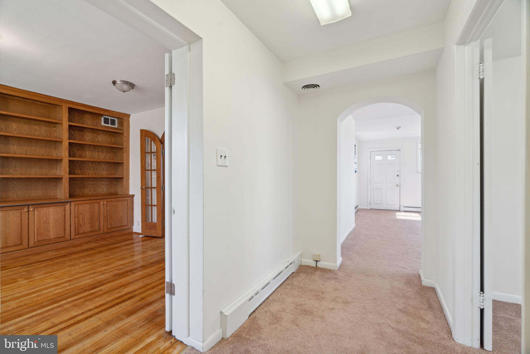
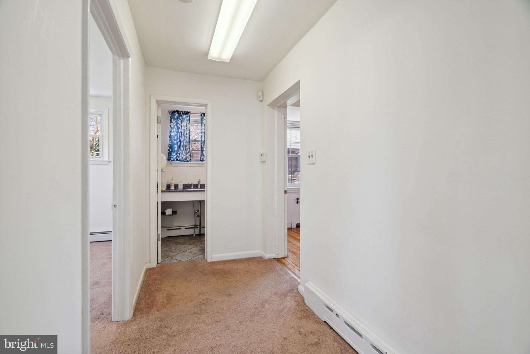
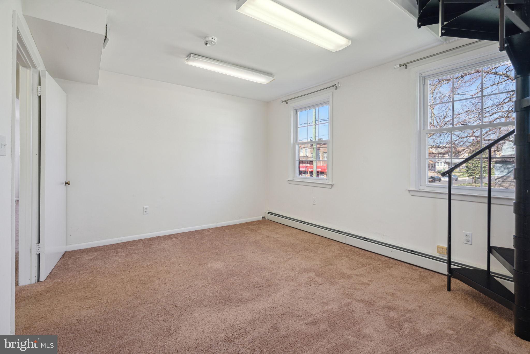
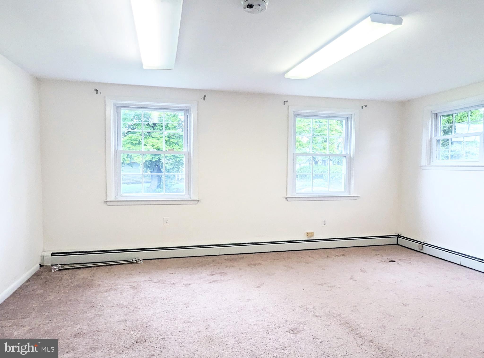
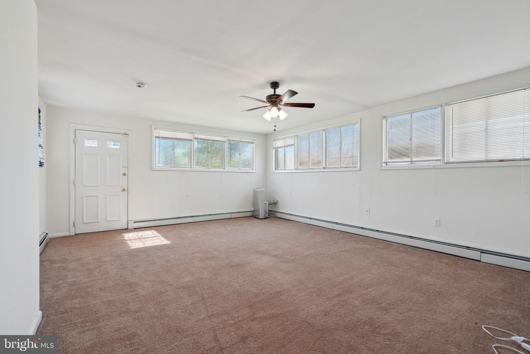
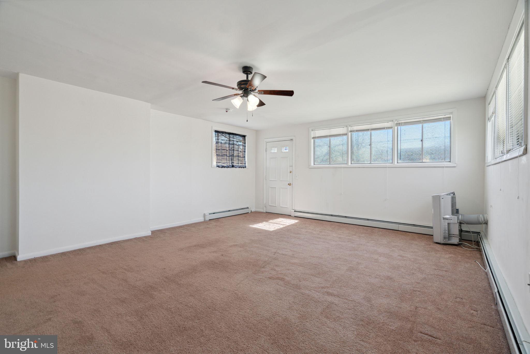
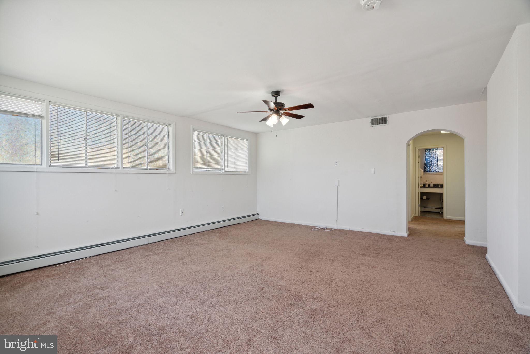
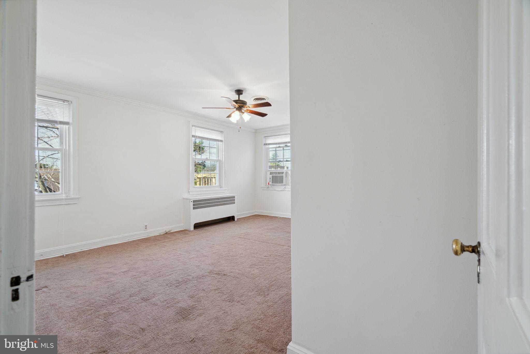
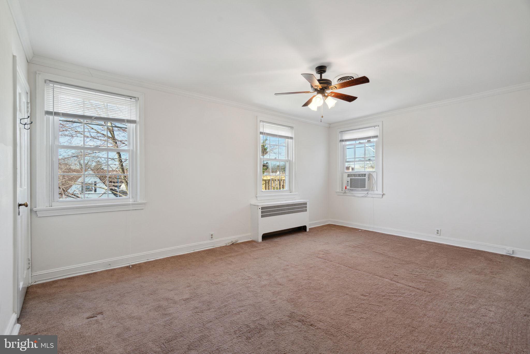
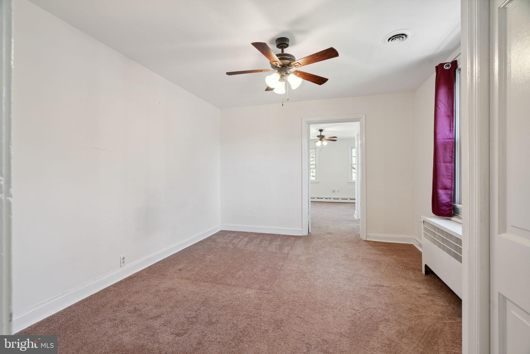
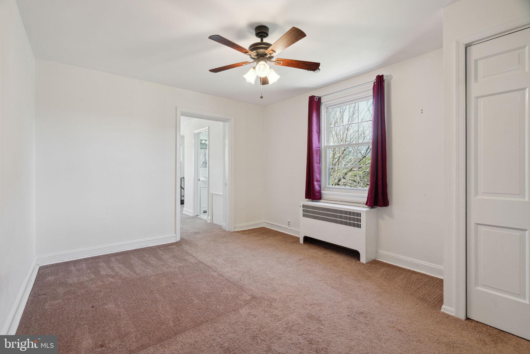
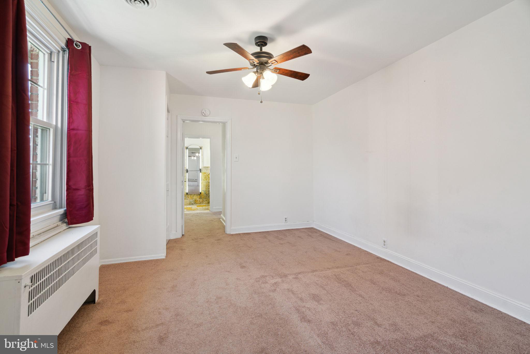
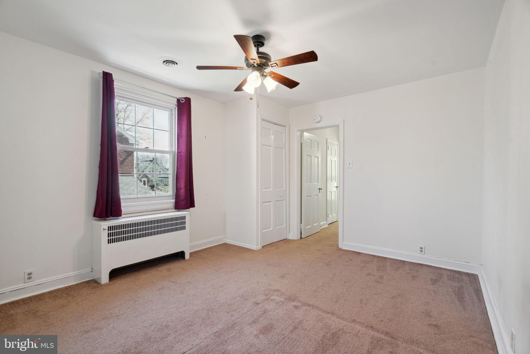
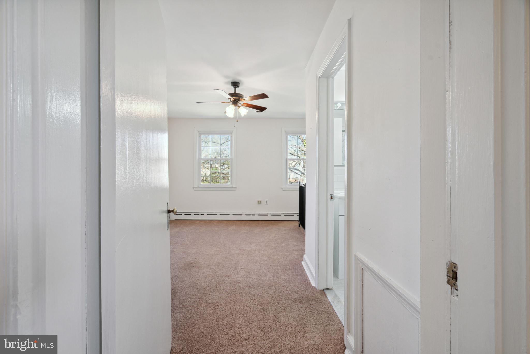
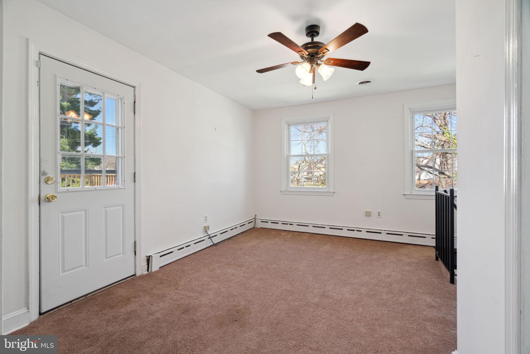
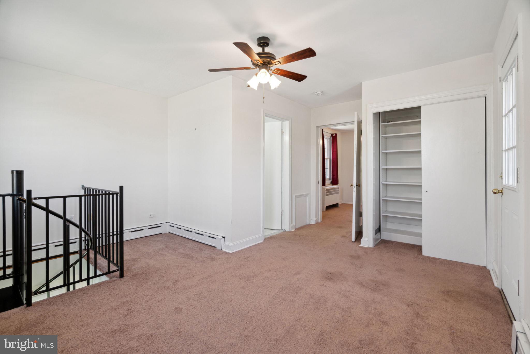
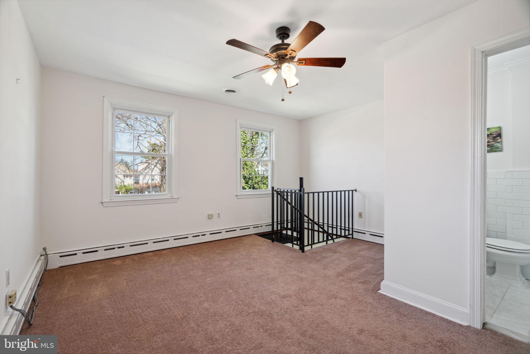
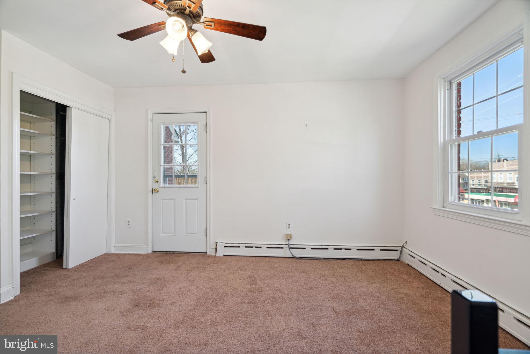
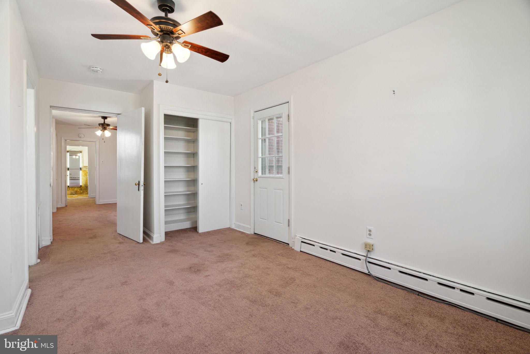
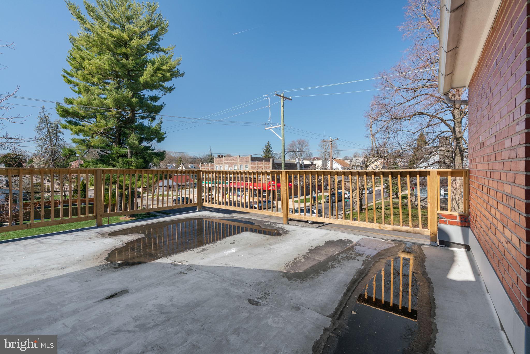
The best part of the main level is the additional bedroom, an additional family room, and a half bath, presenting the perfect setup for an in-law suite or a productive work-from-home environment. There is a set of spiral staircase to the second level to find another bedroom, with an ensuite bathroom. An attached bonus room, ideal for a sitting or dressing area, connects seamlessly to the rest of this level.

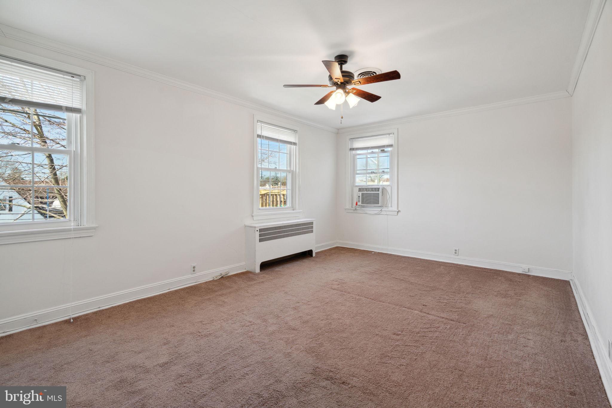
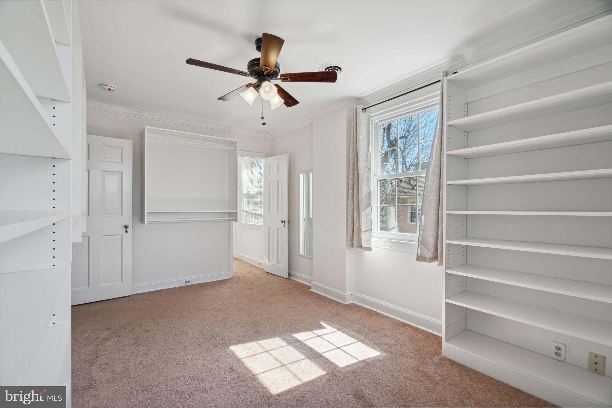
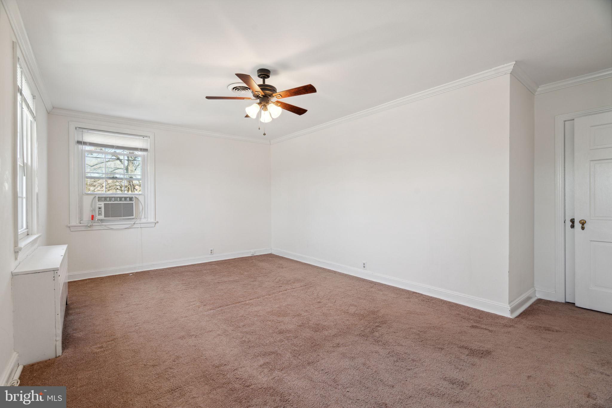
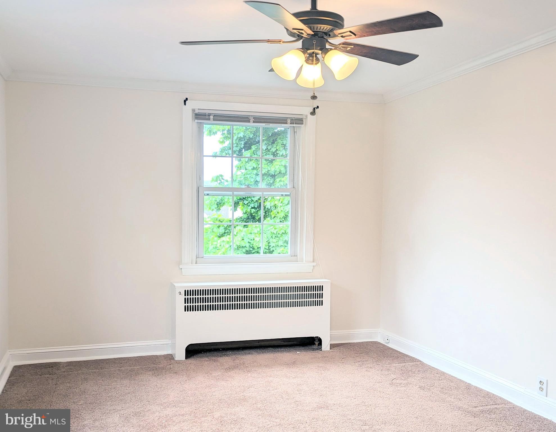
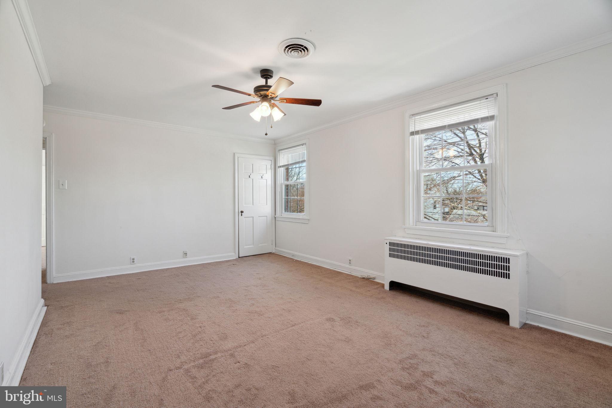
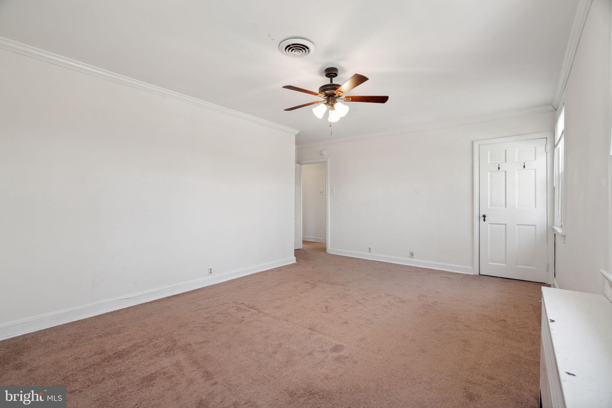
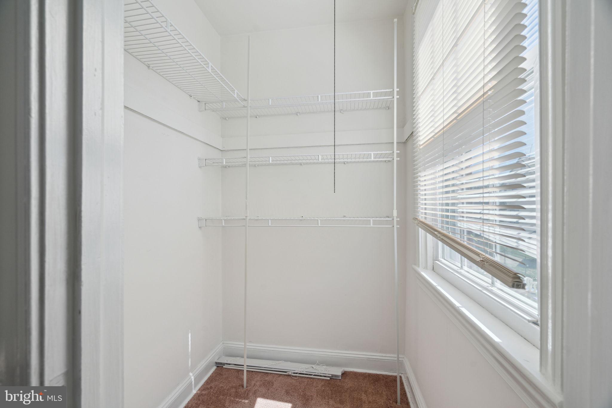
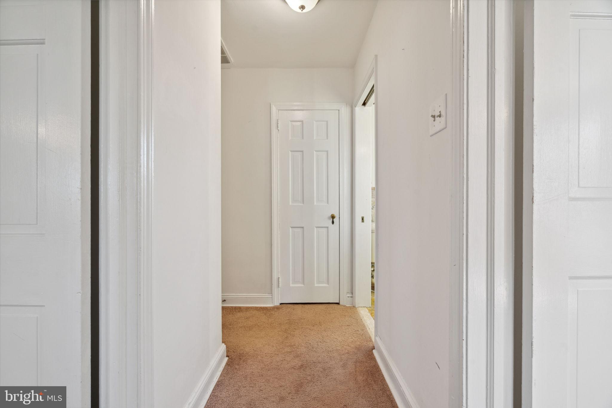
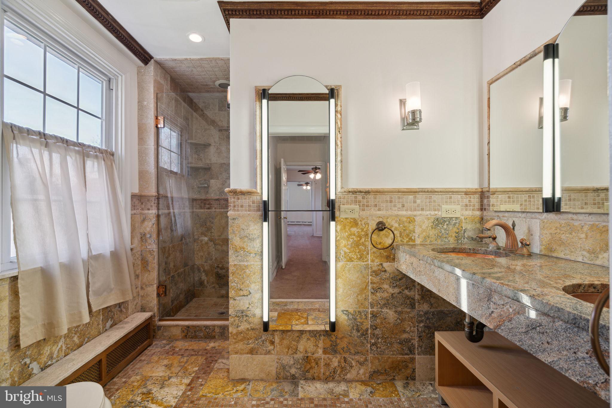
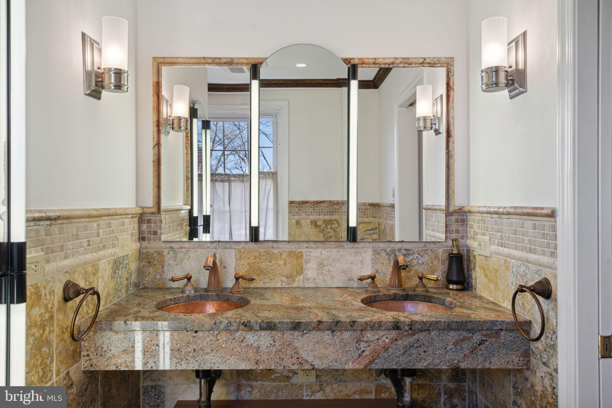
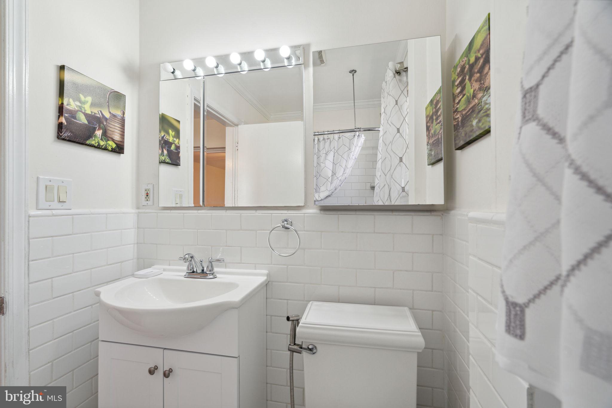
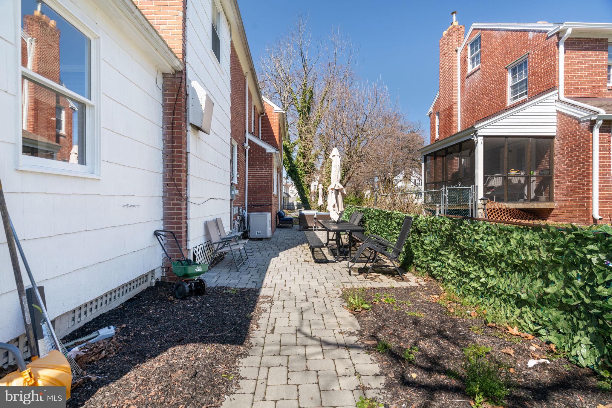
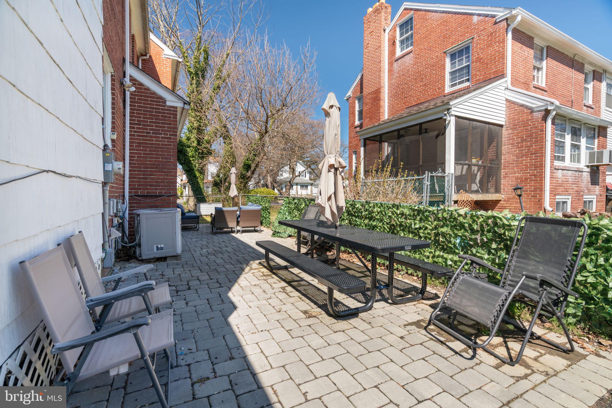
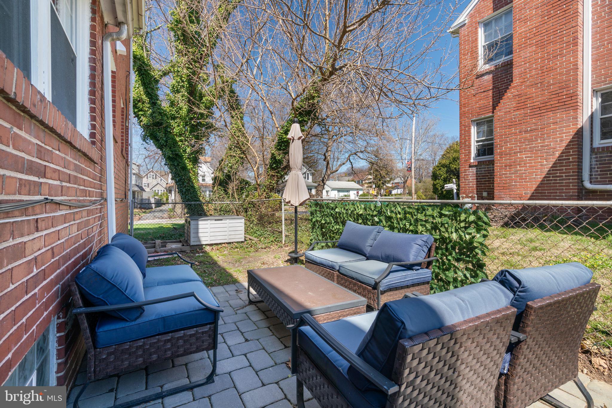
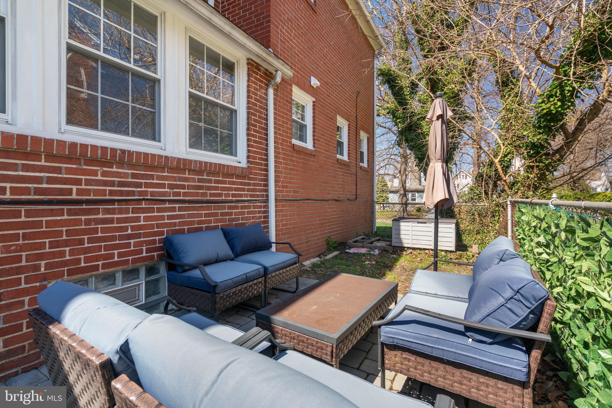
There are 2 additional bedrooms on the 2nd floor. One currently is utilized as a spacious walk-in closet with built-ins, with another smaller closet. The other is a larger bedroom with a closet and access to the a full size attic for additional storage. A full bathroom with upgraded custom tile, stand up shower and dual copper sinks, round out the second level. Outside includes a rear paver patio, offering a serene retreat for warm-weather relaxation.

The house is close to lots of amenities like gorcery stores, restaurants, shops and easy access to 476, Route 1 and to the City.

4
beds

3
baths

2,666 Sq.Ft. LIVING AREA

Paul Chin

Paul Chin

Features & Amenities

Interior

  • total bedrooms4
  • Total bathrooms3
  • full bathrooms2
  • half bathroom1
  • APPLIANCES Gas Water Heater

Area & Lot

  • Status Sold
  • Date Sold August 12, 2024
  • Living Area2,666 Sq.Ft.
  • MLS® IDPADE2064406
  • TypeResidential
  • YEAR BUILT1939
  • Architecture StylesColonial
  • School DistrictUPPER DARBY

Exterior

  • STORIES2
  • water SourcePublic
  • PoolNone
  • HEAT TYPEElectric, Natural Gas, Forced Air, Baseboard
  • AIR CONDITIONINGCentral Air, Electric
  • sewerPublic Sewer
  • SubstructureBrick/Mortar

Financial

  • Sales Price$403,000
  • Real Estate Tax $11,344/yr
  • Zoning RESIDENTIAL
View Virtual Tour

Let’s Build Your Next Chapter

Whether buying, selling, or investing, The McCann Collective offers unmatched experience, strategic guidance, and a team committed to your success.

Follow Me on Instagram