Leave a Message

By providing your contact information to The McCann Collective, your personal information will be processed in accordance with The McCann Collective's Privacy Policy. By checking the box(es) below, you expressly consent to receive marketing or promotional real estate communication from The McCann Collective in the manner selected by you. For SMS text messages, message frequency varies. Message and data rates may apply. Consent is not a condition of purchase of any goods or services. You may opt out of receiving further communications from The McCann Collective at any time. To opt out of receiving SMS text messages, reply STOP to unsubscribe. SMS text messaging is subject to our Terms of Use.

Thank you for your message. We will be in touch with you shortly.

Explore Our Properties
746 WESTWIND DRIVE
746 WESTWIND DRIVE
746 WESTWIND DRIVE
746 WESTWIND DRIVE
746 WESTWIND DRIVE
746 WESTWIND DRIVE
746 WESTWIND DRIVE
746 WESTWIND DRIVE
746 WESTWIND DRIVE
746 WESTWIND DRIVE
746 WESTWIND DRIVE
746 WESTWIND DRIVE
746 WESTWIND DRIVE
746 WESTWIND DRIVE
746 WESTWIND DRIVE
746 WESTWIND DRIVE
746 WESTWIND DRIVE
746 WESTWIND DRIVE
746 WESTWIND DRIVE
746 WESTWIND DRIVE
746 WESTWIND DRIVE
746 WESTWIND DRIVE
746 WESTWIND DRIVE
746 WESTWIND DRIVE
746 WESTWIND DRIVE
746 WESTWIND DRIVE
746 WESTWIND DRIVE
746 WESTWIND DRIVE
746 WESTWIND DRIVE
746 WESTWIND DRIVE
746 WESTWIND DRIVE
746 WESTWIND DRIVE
746 WESTWIND DRIVE
746 WESTWIND DRIVE
746 WESTWIND DRIVE
746 WESTWIND DRIVE
746 WESTWIND DRIVE
746 WESTWIND DRIVE
746 WESTWIND DRIVE
746 WESTWIND DRIVE
746 WESTWIND DRIVE
746 WESTWIND DRIVE
746 WESTWIND DRIVE
746 WESTWIND DRIVE
746 WESTWIND DRIVE
746 WESTWIND DRIVE
746 WESTWIND DRIVE
746 WESTWIND DRIVE
746 WESTWIND DRIVE
746 WESTWIND DRIVE
746 WESTWIND DRIVE
746 WESTWIND DRIVE
746 WESTWIND DRIVE
746 WESTWIND DRIVE
746 WESTWIND DRIVE
746 WESTWIND DRIVE
746 WESTWIND DRIVE
746 WESTWIND DRIVE
746 WESTWIND DRIVE
746 WESTWIND DRIVE
746 WESTWIND DRIVE
746 WESTWIND DRIVE
746 WESTWIND DRIVE
746 WESTWIND DRIVE
746 WESTWIND DRIVE
746 WESTWIND DRIVE
746 WESTWIND DRIVE
746 WESTWIND DRIVE
746 WESTWIND DRIVE
746 WESTWIND DRIVE
746 WESTWIND DRIVE
746 WESTWIND DRIVE
746 WESTWIND DRIVE
746 WESTWIND DRIVE
746 WESTWIND DRIVE
SEE ALL PHOTOS
746 WESTWIND DRIVE
746 WESTWIND DRIVE
746 WESTWIND DRIVE
746 WESTWIND DRIVE
746 WESTWIND DRIVE
746 WESTWIND DRIVE
746 WESTWIND DRIVE
746 WESTWIND DRIVE
746 WESTWIND DRIVE
746 WESTWIND DRIVE
746 WESTWIND DRIVE
746 WESTWIND DRIVE
746 WESTWIND DRIVE
746 WESTWIND DRIVE
746 WESTWIND DRIVE
746 WESTWIND DRIVE
746 WESTWIND DRIVE
746 WESTWIND DRIVE
746 WESTWIND DRIVE
746 WESTWIND DRIVE
746 WESTWIND DRIVE
746 WESTWIND DRIVE
746 WESTWIND DRIVE
746 WESTWIND DRIVE
746 WESTWIND DRIVE
746 WESTWIND DRIVE
746 WESTWIND DRIVE
746 WESTWIND DRIVE
746 WESTWIND DRIVE
746 WESTWIND DRIVE
746 WESTWIND DRIVE
746 WESTWIND DRIVE
746 WESTWIND DRIVE
746 WESTWIND DRIVE
746 WESTWIND DRIVE
746 WESTWIND DRIVE
746 WESTWIND DRIVE
746 WESTWIND DRIVE
746 WESTWIND DRIVE
746 WESTWIND DRIVE
746 WESTWIND DRIVE
746 WESTWIND DRIVE
746 WESTWIND DRIVE
746 WESTWIND DRIVE
746 WESTWIND DRIVE
746 WESTWIND DRIVE
746 WESTWIND DRIVE
746 WESTWIND DRIVE
746 WESTWIND DRIVE
746 WESTWIND DRIVE
746 WESTWIND DRIVE
746 WESTWIND DRIVE
746 WESTWIND DRIVE
746 WESTWIND DRIVE
746 WESTWIND DRIVE
746 WESTWIND DRIVE
746 WESTWIND DRIVE
746 WESTWIND DRIVE
746 WESTWIND DRIVE
746 WESTWIND DRIVE
746 WESTWIND DRIVE
746 WESTWIND DRIVE
746 WESTWIND DRIVE
746 WESTWIND DRIVE
746 WESTWIND DRIVE
746 WESTWIND DRIVE
746 WESTWIND DRIVE
746 WESTWIND DRIVE
746 WESTWIND DRIVE
746 WESTWIND DRIVE
746 WESTWIND DRIVE
746 WESTWIND DRIVE
746 WESTWIND DRIVE
746 WESTWIND DRIVE
746 WESTWIND DRIVE
Sold

746 WESTWIND DRIVE

746 WESTWIND DRIVE, BERWYN, PA 19312

$1,480,000
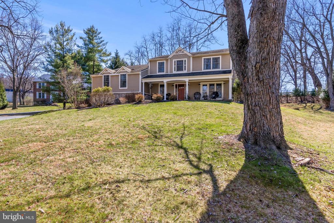
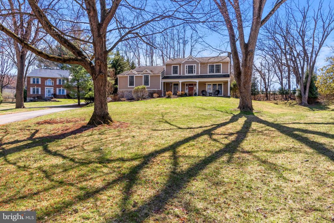
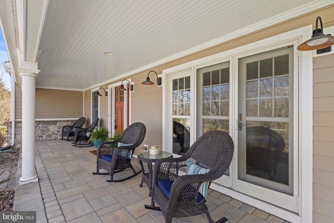
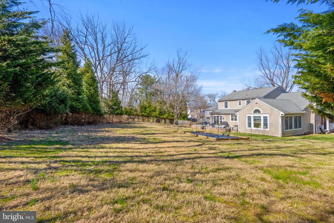
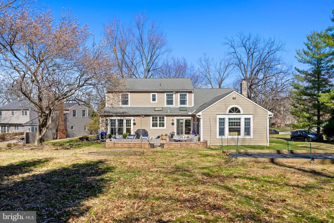
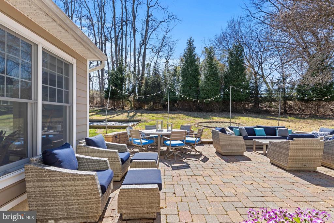
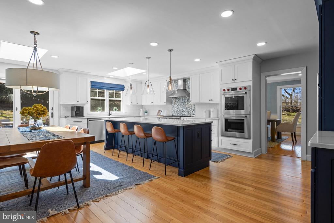
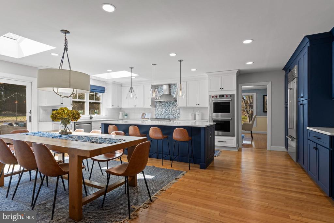
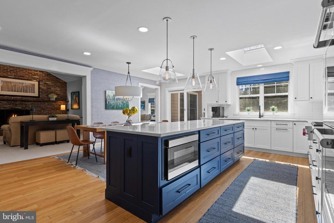
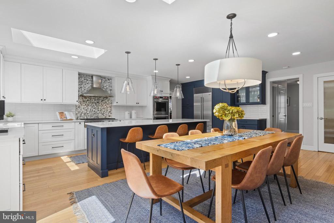
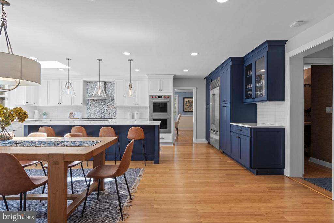
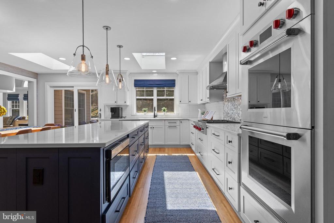
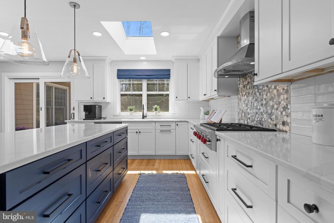
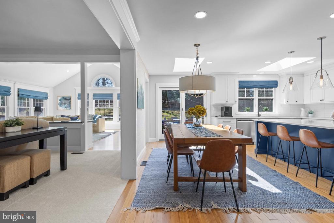
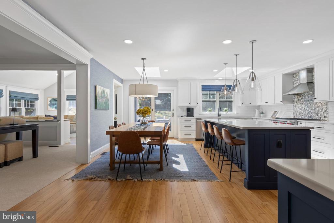
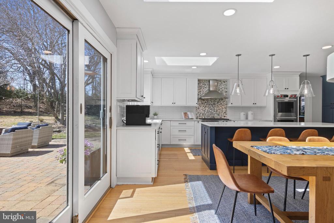
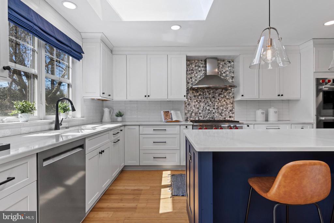
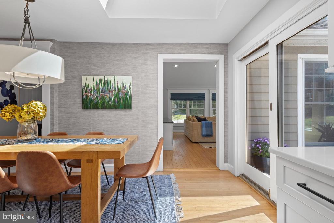
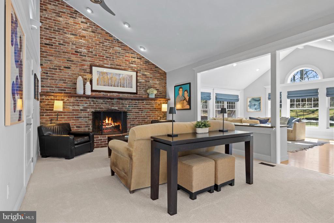
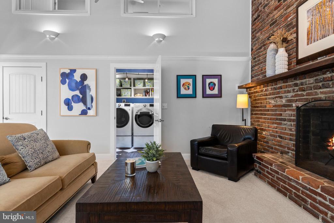
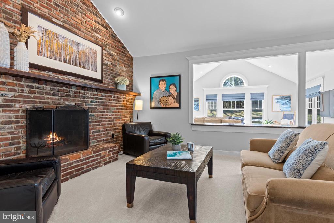
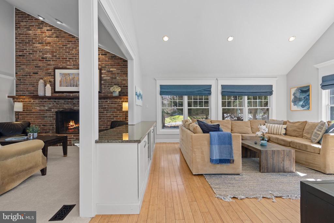
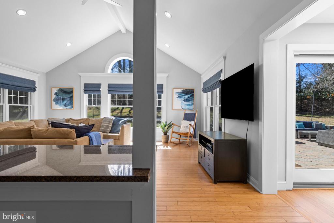
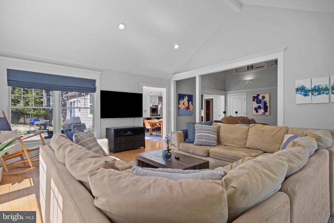
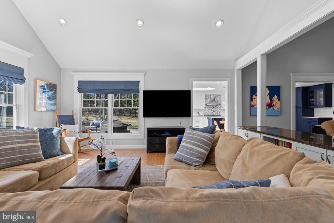
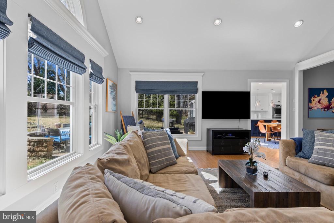
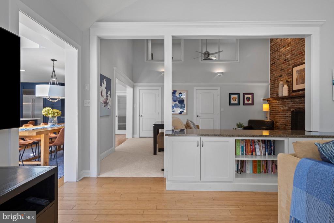
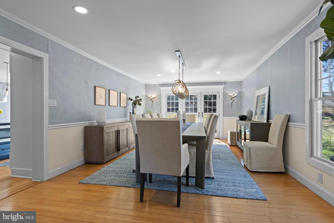
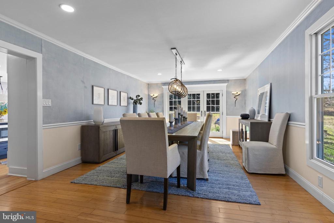
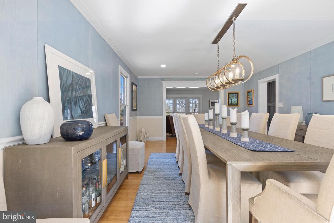
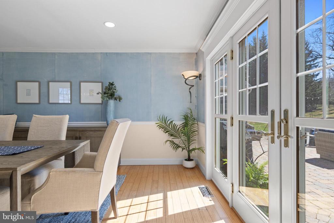
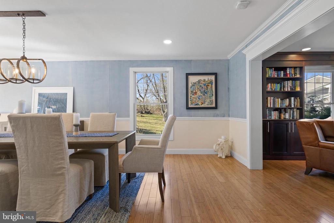
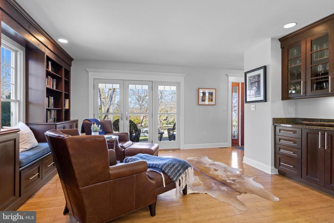
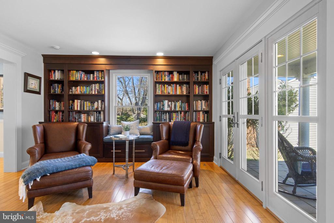
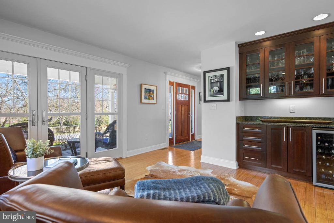
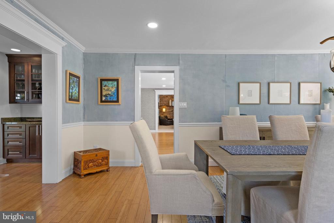
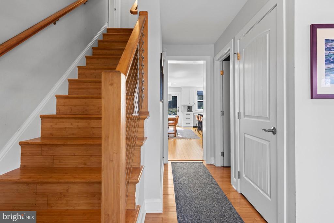
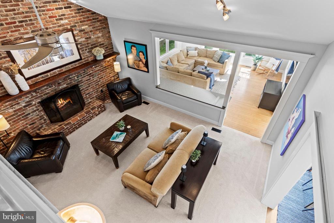
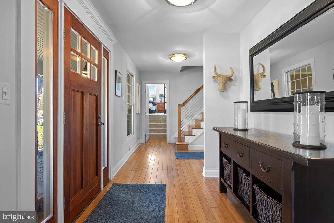
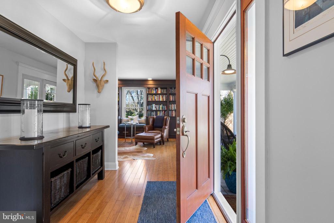
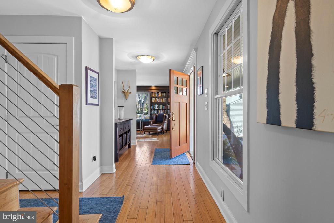
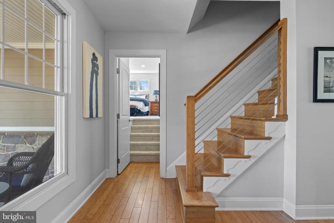
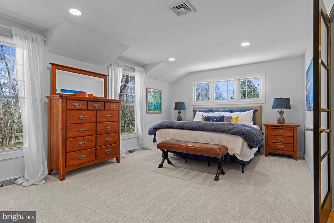
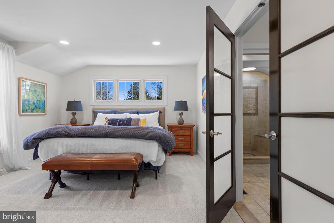
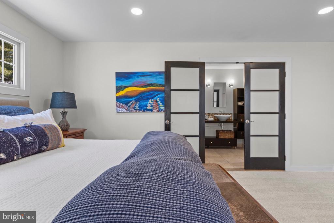
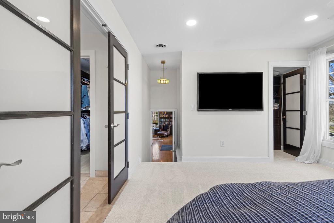
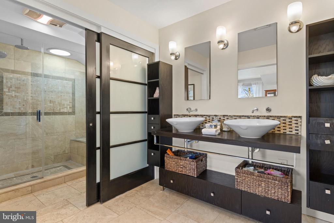
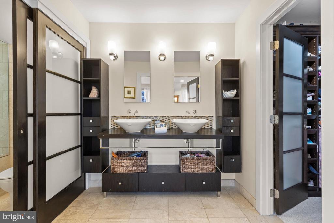
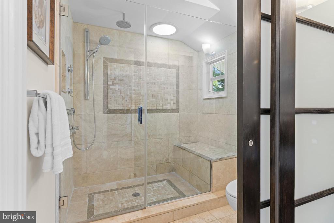
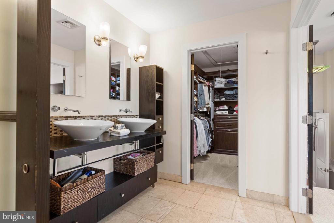
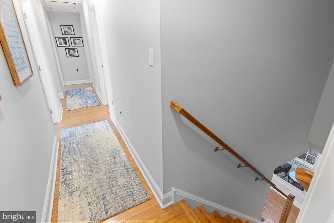
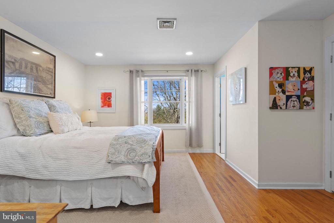
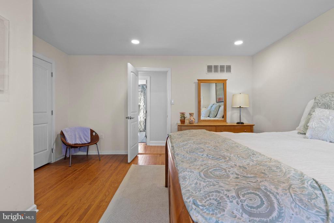
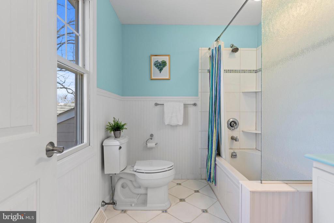
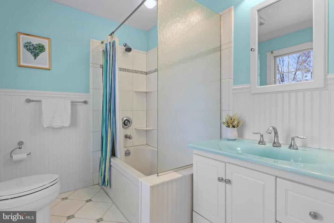
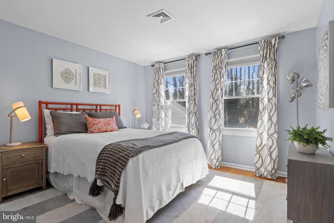
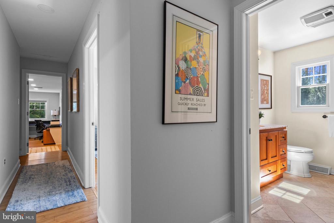
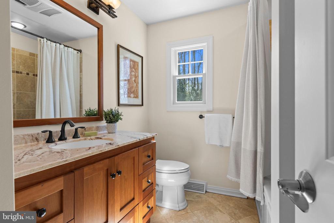
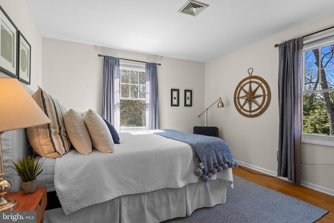
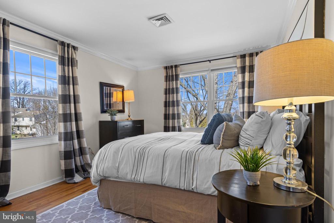
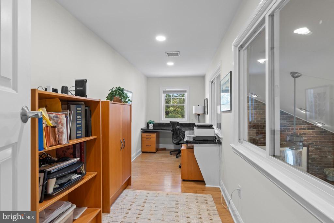
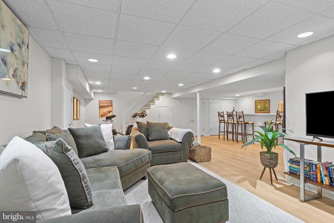
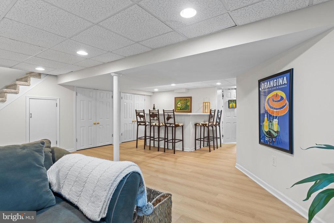
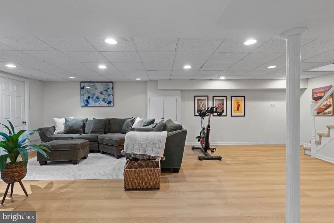
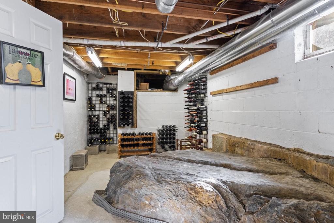
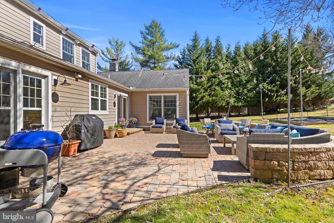
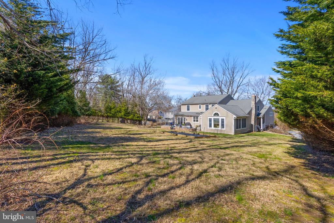
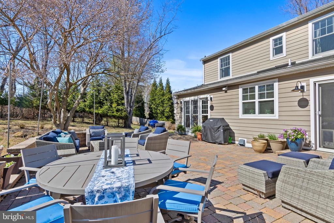
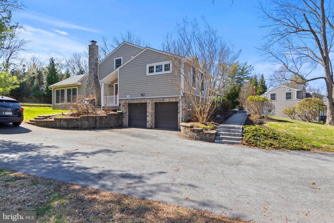
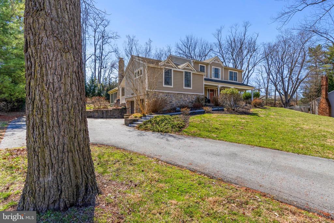
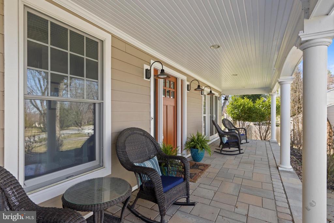
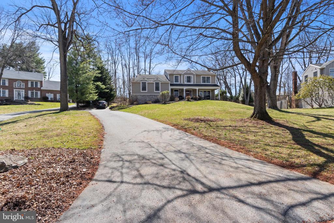
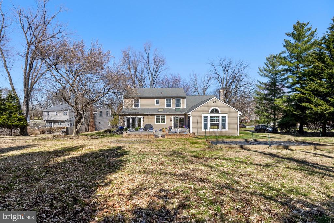
Exceptional 5-bedroom, 3.5-bath Colonial with a private home office in the highly sought-after Coldstream neighborhood, located within the award-winning Tredyffrin-Easttown School District. This home offers an abundance of living space designed for both everyday comfort and effortless entertaining, featuring a great room, family room, cozy den with built-ins and dry bar, and an oversized dining room that can accommodate 20+ guests with direct access to the rear patio. The show-stopping gourmet kitchen is the heart of the home, boasting a 9-foot island, Quartz countertops, a stylish blend of blue and white cabinetry, subway tile backsplash with decorative detail, and high-end appliances including a Wolf 6-burner gas cooktop, Wolf double ovens, and Sub-Zero refrigerator, plus a spacious eat-in area. The kitchen opens seamlessly to a vaulted family room with a brick fireplace and a bright great room, creating an ideal open-concept flow. Beautiful bamboo flooring runs throughout the main level and second-floor hallway. Upstairs, the primary suite offers vaulted ceilings, new carpeting, two walk-in closets, and an updated bath with dual vessel sinks and a separate shower area. Four additional bedrooms include one with an updated en-suite bath, while the remaining bedrooms share a renovated hall bath, along with a private second-floor office. The finished basement adds even more living space with a media area, bar, unique wine cellar feature, and ample storage. Outdoor living is equally impressive with a large covered front porch overlooking scenic Toad Hollow Farm and a private, tree-lined backyard featuring a stunning stone-walled patio--perfect for entertaining and enjoying seamless indoor-outdoor living. Ideally located just minutes from trains, major highways, shopping, and dining, this home offers the perfect blend of luxury, space, and convenience. Showings begin April 9th--don't miss this special opportunity.

5
beds

3
baths

4,107 Sq.Ft. LIVING AREA

0.73 Acres lot

Evangeline Gambardella

Evangeline Gambardella

Features & Amenities

Interior

  • total bedrooms5
  • Total bathrooms3
  • full bathrooms3
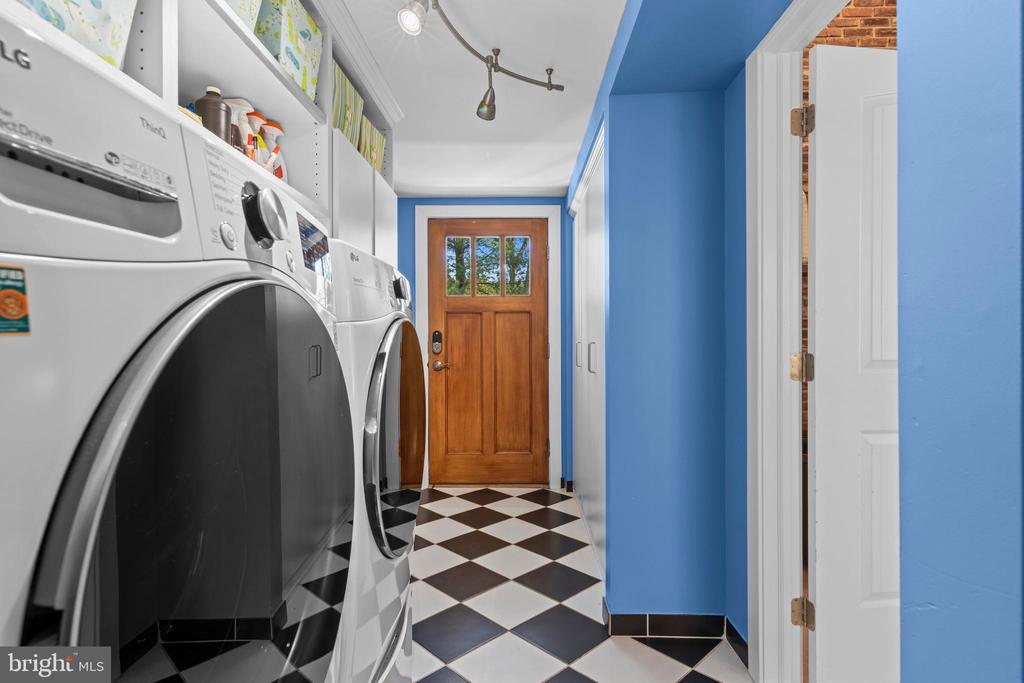
  • Laundry room Main Floor
  • Flooring Bamboo, Carpet, Hardwood, Tile/Brick, Luxury Vinyl Plank
  • Fireplace Brick, Wood
  • other interior Features Attic, Bar, Breakfast Area, Built-Ins, Carpet, Chair Railings, Crown Moldings, Family Room Off Kitchen, Floor Plan - Open, Kitchen - Gourmet, Kitchen - Island, Pantry, Recessed Lighting, Upgraded Countertops, Walk-in Closet(s), Wet/Dry Bar, Kitchen - Table Space

Area & Lot

  • Status Sold
  • Date Sold June 10, 2026
  • Living Area4,107 Sq.Ft.
  • Total Area4,107 Sq.Ft.
  • Lot Area0.73 Acres
  • MLS® IDPACT2120042
  • TypeResidential
  • YEAR BUILT1974
  • NeighborhoodMain Line
  • Architecture StylesColonial
  • Elementary SchoolNEW EAGLE
  • Middle SchoolVALLEY FORGE
  • High SchoolCONESTOGA
  • School DistrictTREDYFFRIN-EASTTOWN

Exterior

  • STORIES3
  • Garage Space2.0
  • water SourcePublic
  • PoolNo Pool
  • parkingAttached Garage, Driveway
  • HEAT TYPERadiant, Forced Air
  • AIR CONDITIONINGCentral A/C
  • sewerPublic Sewer
  • SubstructureBlock
  • Disability FeaturesNone
  • other exterior FeaturesExtensive Hardscape

Financial

  • Sales Price$1,480,000
  • Real Estate Tax $13,737/yr
  • Zoning RESIDENTIAL

Main Line

A beautiful, sprawling stretch of Pennsylvania with historical and cultural significance that makes it an ideal place to either visit or reside.

Explore

Let’s Build Your Next Chapter

Whether buying, selling, or investing, The McCann Real Estate offers unmatched experience, strategic guidance, and a team committed to your success.

Follow Me on Instagram