Leave a Message

By providing your contact information to The McCann Collective, your personal information will be processed in accordance with The McCann Collective's Privacy Policy. By checking the box(es) below, you expressly consent to receive marketing or promotional real estate communication from The McCann Collective in the manner selected by you. For SMS text messages, message frequency varies. Message and data rates may apply. Consent is not a condition of purchase of any goods or services. You may opt out of receiving further communications from The McCann Collective at any time. To opt out of receiving SMS text messages, reply STOP to unsubscribe. SMS text messaging is subject to our Terms of Use.

Thank you for your message. We will be in touch with you shortly.

Explore Our Properties
744 TENNIS AVENUE
744 TENNIS AVENUE
744 TENNIS AVENUE
744 TENNIS AVENUE
744 TENNIS AVENUE
744 TENNIS AVENUE
744 TENNIS AVENUE
744 TENNIS AVENUE
744 TENNIS AVENUE
744 TENNIS AVENUE
744 TENNIS AVENUE
744 TENNIS AVENUE
744 TENNIS AVENUE
744 TENNIS AVENUE
744 TENNIS AVENUE
744 TENNIS AVENUE
744 TENNIS AVENUE
744 TENNIS AVENUE
744 TENNIS AVENUE
744 TENNIS AVENUE
744 TENNIS AVENUE
744 TENNIS AVENUE
744 TENNIS AVENUE
744 TENNIS AVENUE
744 TENNIS AVENUE
744 TENNIS AVENUE
744 TENNIS AVENUE
744 TENNIS AVENUE
744 TENNIS AVENUE
744 TENNIS AVENUE
744 TENNIS AVENUE
744 TENNIS AVENUE
744 TENNIS AVENUE
744 TENNIS AVENUE
744 TENNIS AVENUE
744 TENNIS AVENUE
744 TENNIS AVENUE
744 TENNIS AVENUE
744 TENNIS AVENUE
SEE ALL PHOTOS
744 TENNIS AVENUE
744 TENNIS AVENUE
744 TENNIS AVENUE
744 TENNIS AVENUE
744 TENNIS AVENUE
744 TENNIS AVENUE
744 TENNIS AVENUE
744 TENNIS AVENUE
744 TENNIS AVENUE
744 TENNIS AVENUE
744 TENNIS AVENUE
744 TENNIS AVENUE
744 TENNIS AVENUE
744 TENNIS AVENUE
744 TENNIS AVENUE
744 TENNIS AVENUE
744 TENNIS AVENUE
744 TENNIS AVENUE
744 TENNIS AVENUE
744 TENNIS AVENUE
744 TENNIS AVENUE
744 TENNIS AVENUE
744 TENNIS AVENUE
744 TENNIS AVENUE
744 TENNIS AVENUE
744 TENNIS AVENUE
744 TENNIS AVENUE
744 TENNIS AVENUE
744 TENNIS AVENUE
744 TENNIS AVENUE
744 TENNIS AVENUE
744 TENNIS AVENUE
744 TENNIS AVENUE
744 TENNIS AVENUE
744 TENNIS AVENUE
744 TENNIS AVENUE
744 TENNIS AVENUE
744 TENNIS AVENUE
744 TENNIS AVENUE
Sold

744 TENNIS AVENUE

744 TENNIS AVENUE, AMBLER, PA 19002

$1,140,000
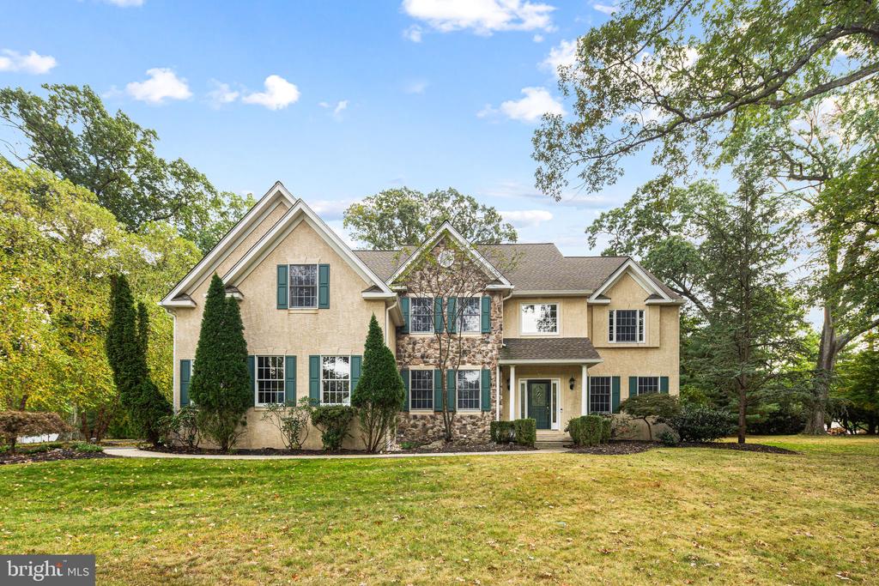
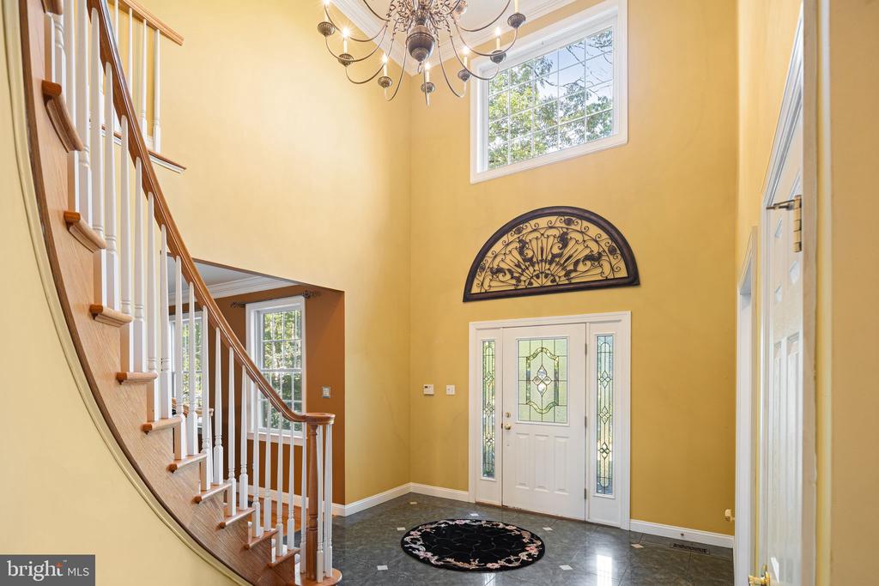
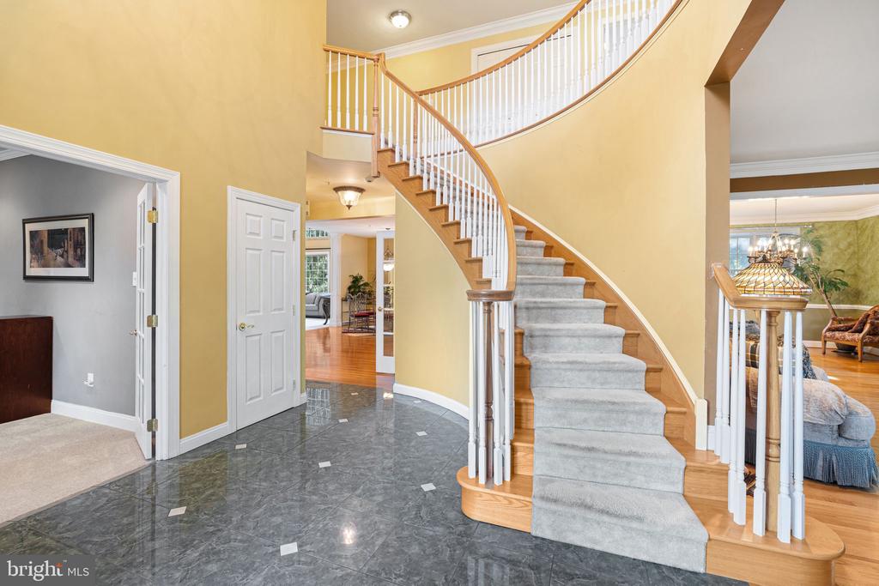
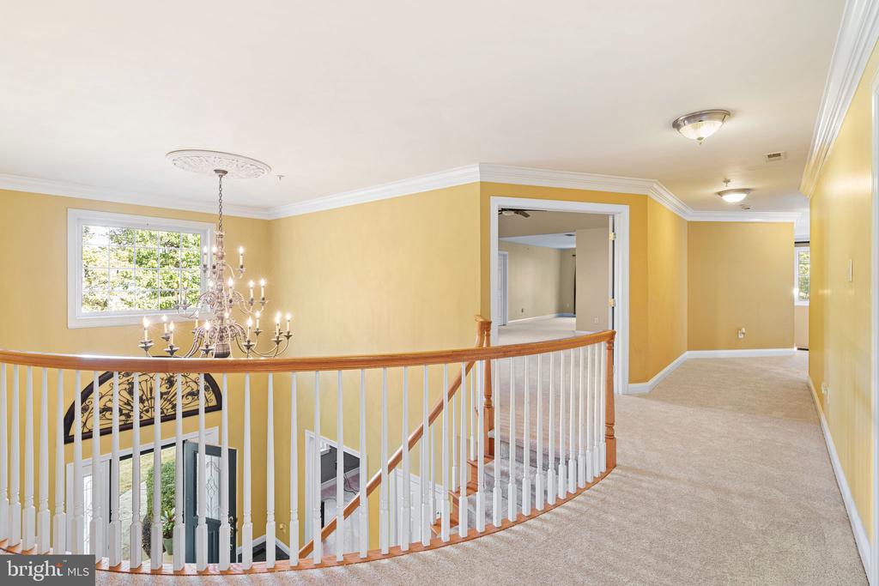
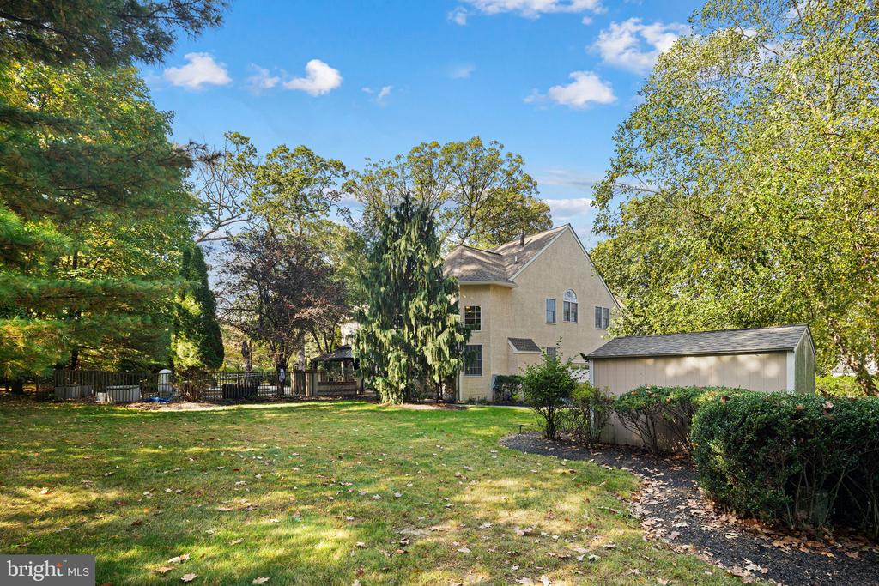
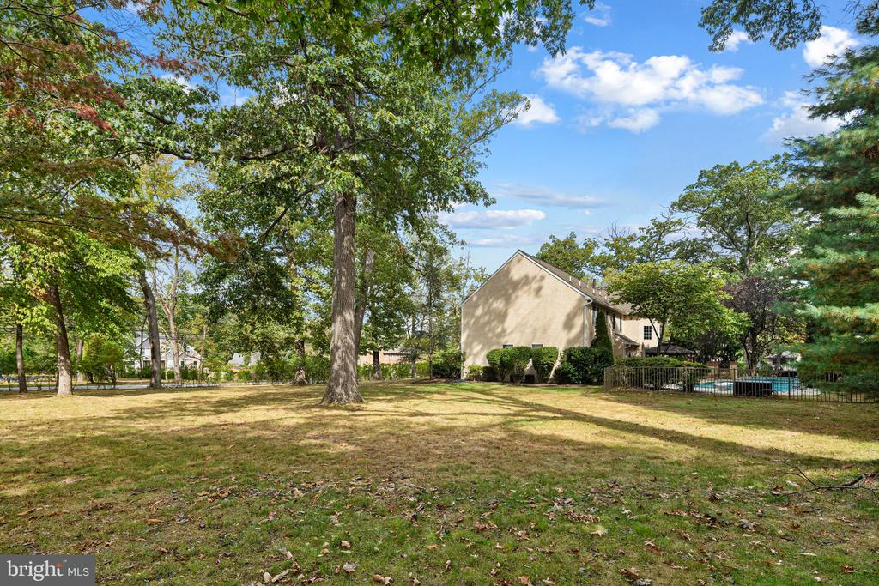
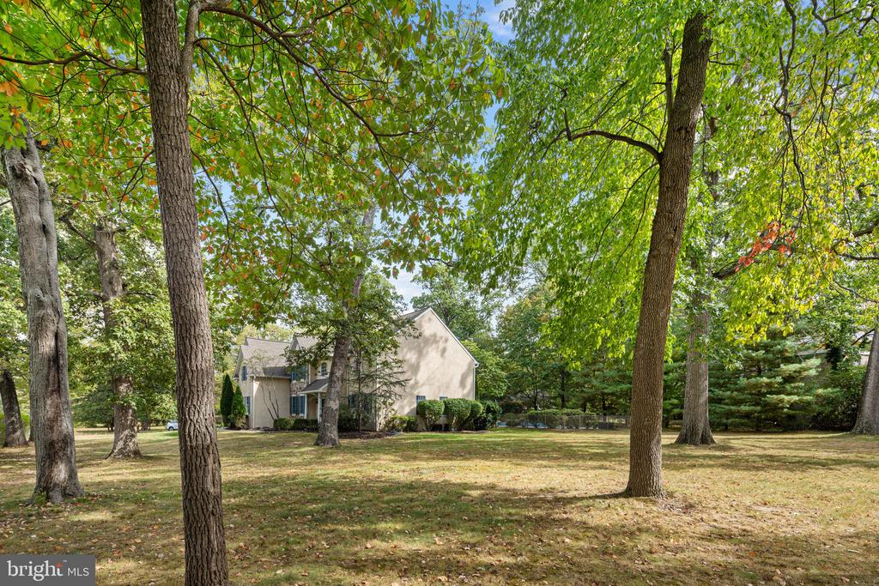
Sophisticated Private Estate on 0.81 Acres in Prestigious Ambler. Stunning custom-built estate that seamlessly merges classic sophistication with modern luxury and absolute privacy. Situated on a lush, tree-lined 0.81-acre parcel in the esteemed Upper Dublin School District, this extraordinary 5-bedroom, 4.5-bathroom residence spans over 5,200 square feet of meticulously curated living space. Step through the impressive two-level entryway, where gleaming Italian marble floors and an elegant winding circular staircase set an opulent tone. Sunlight streams in through expansive windows, illuminating timeless architectural details and rich finishes throughout.
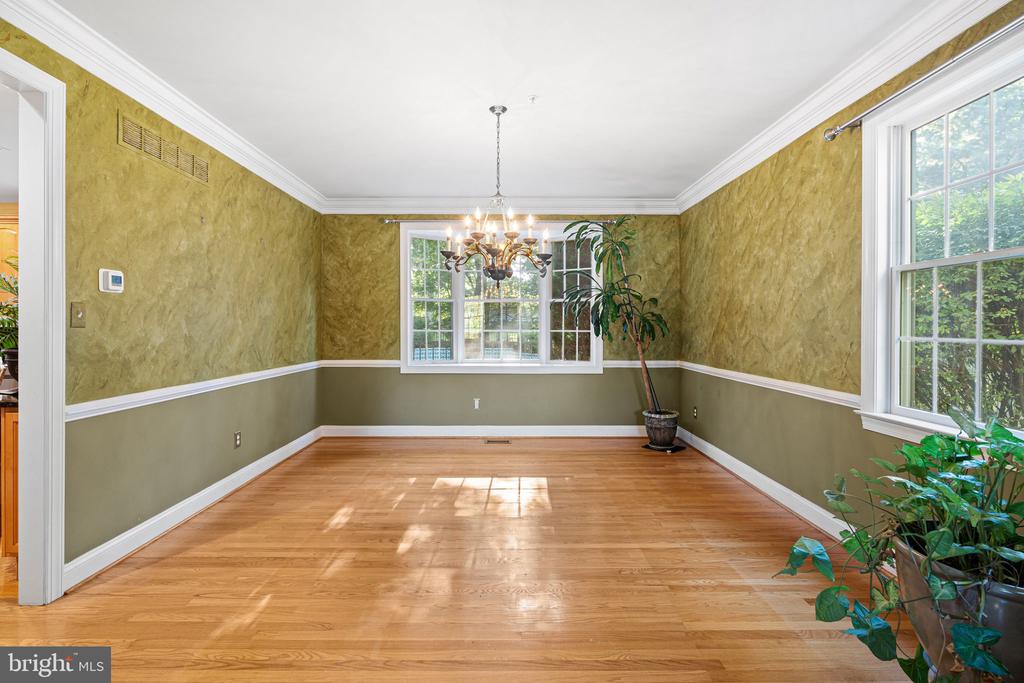
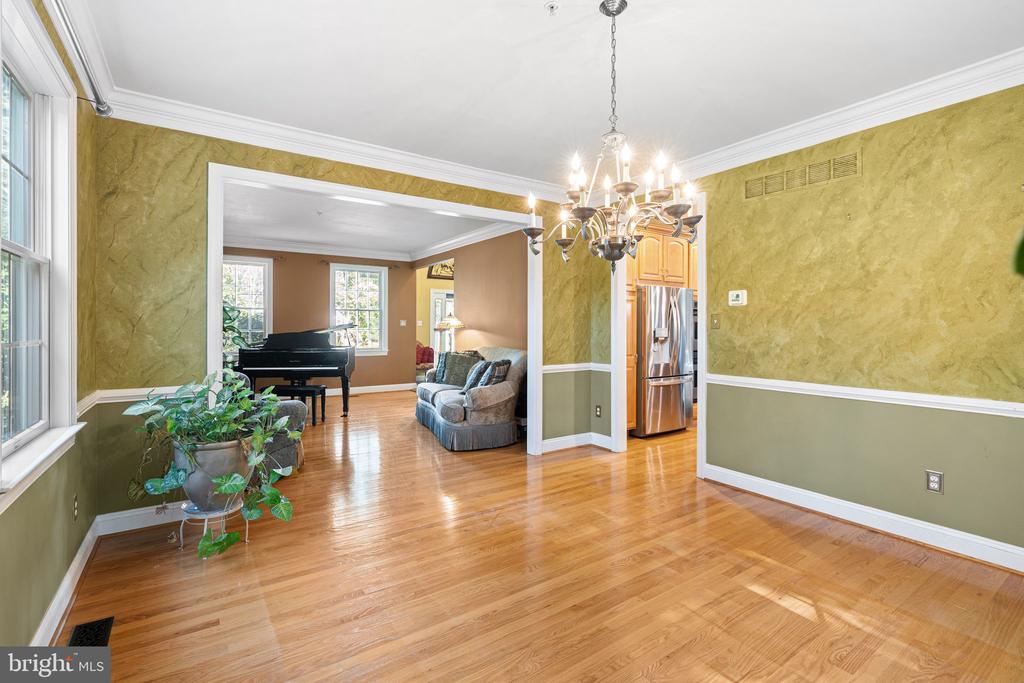
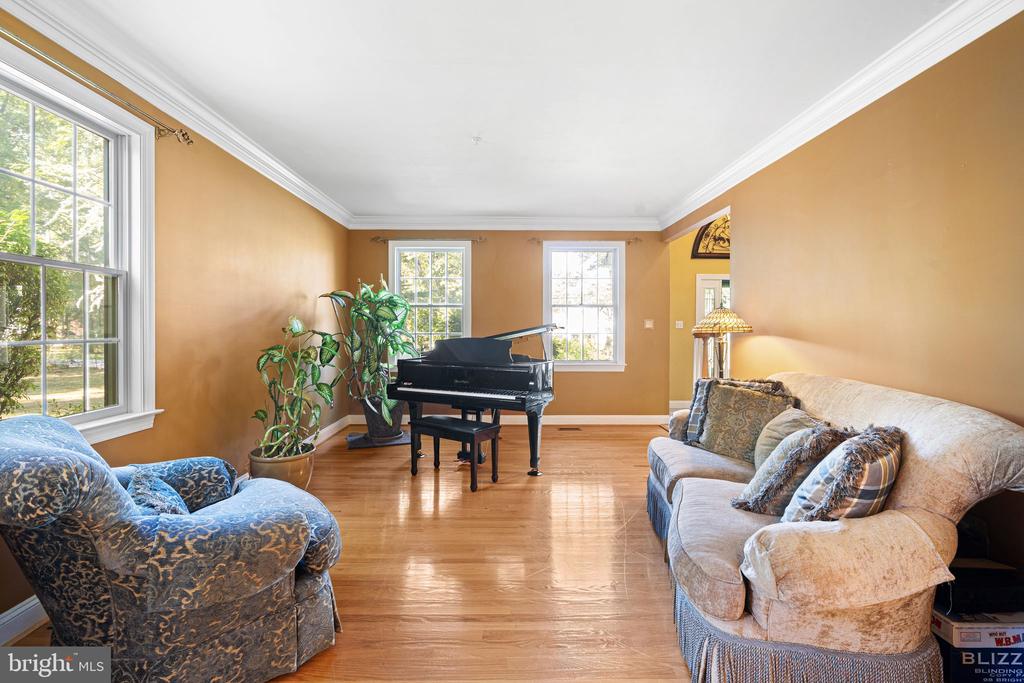
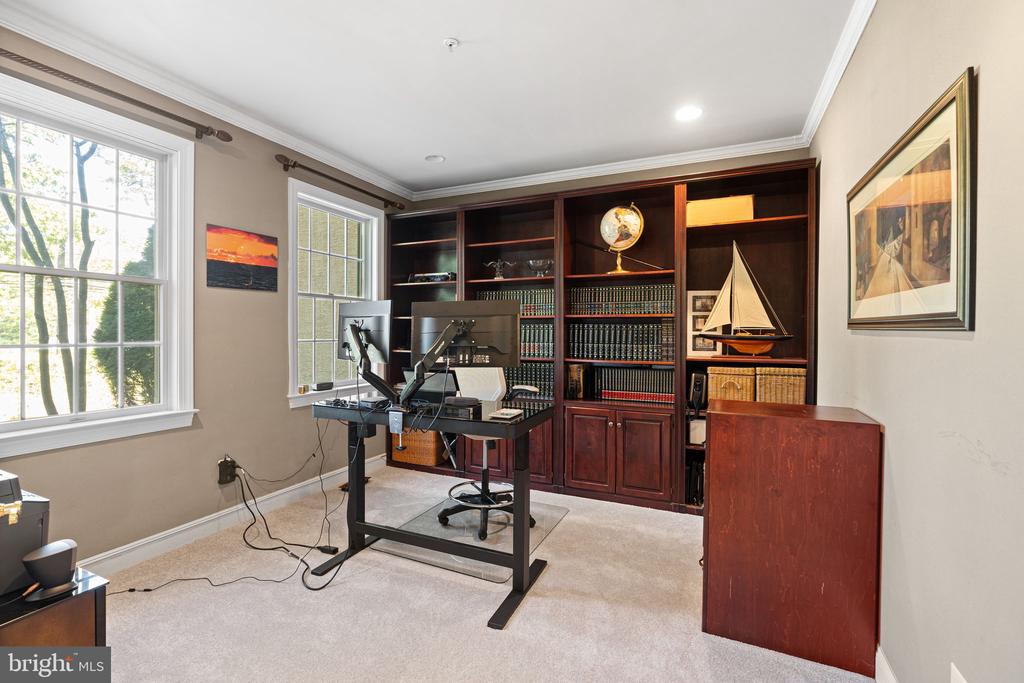
The main level showcases rich hardwood flooring, a stately formal living room, and an elegant dining room adorned with intricate crown molding--perfectly suited for both intimate gatherings and lavish entertainment. A distinguished study/library features custom handcrafted wood built-ins, offering an ideal retreat for quiet reflection or a luxurious home office.
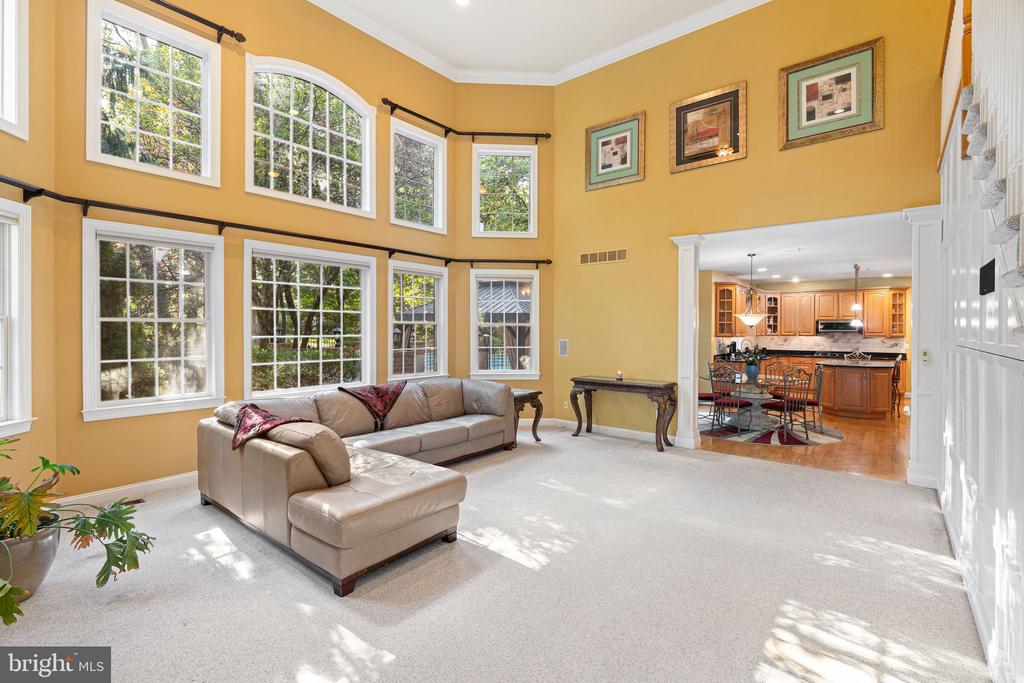
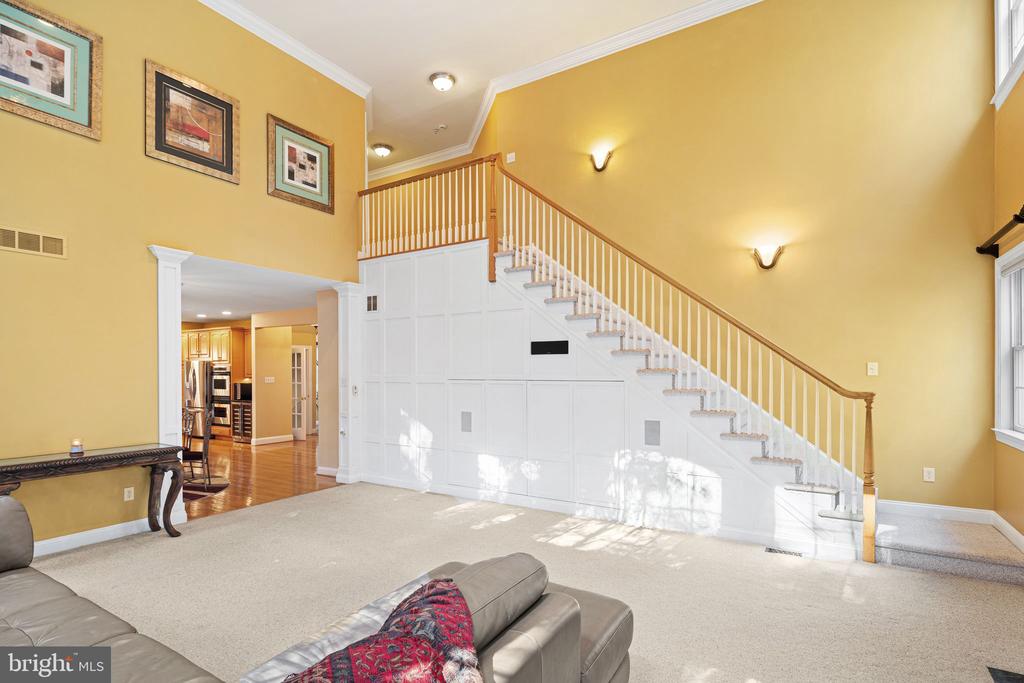
The centerpiece of the home lies a spectacular Great Room, highlighted by soaring 20-foot cathedral ceilings, a dramatic custom mirror above the fireplace, a second grand staircase, and a built-in entertainment system with surround sound. Expansive floor-to-ceiling windows frame tranquil views of the lush, landscaped grounds, bathing the interior in natural light and creating a serene sanctuary for everyday living.
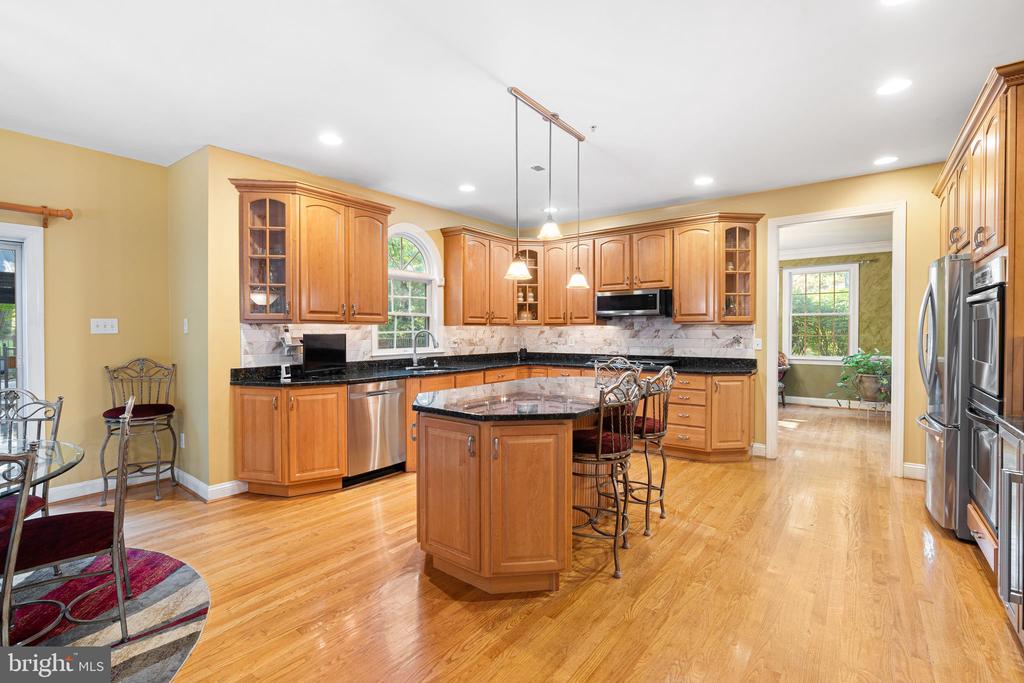
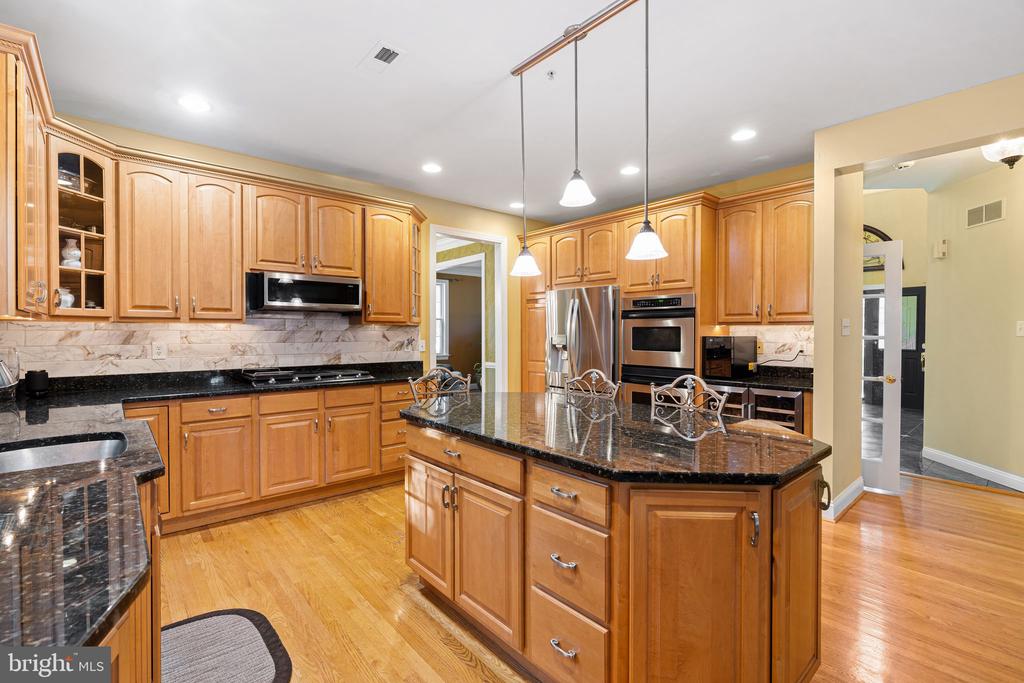
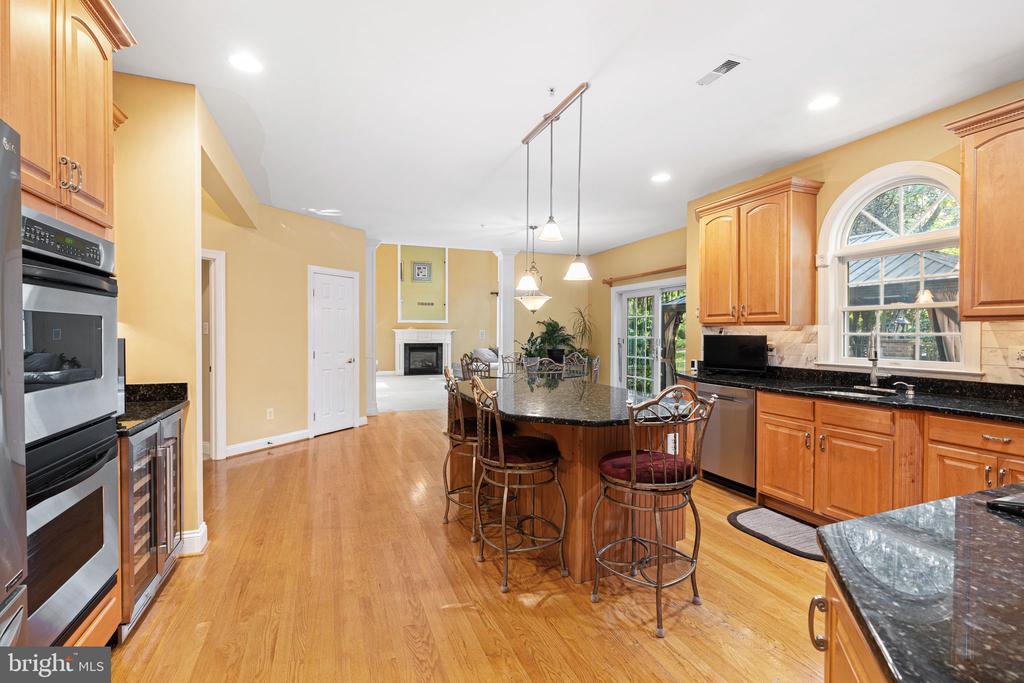
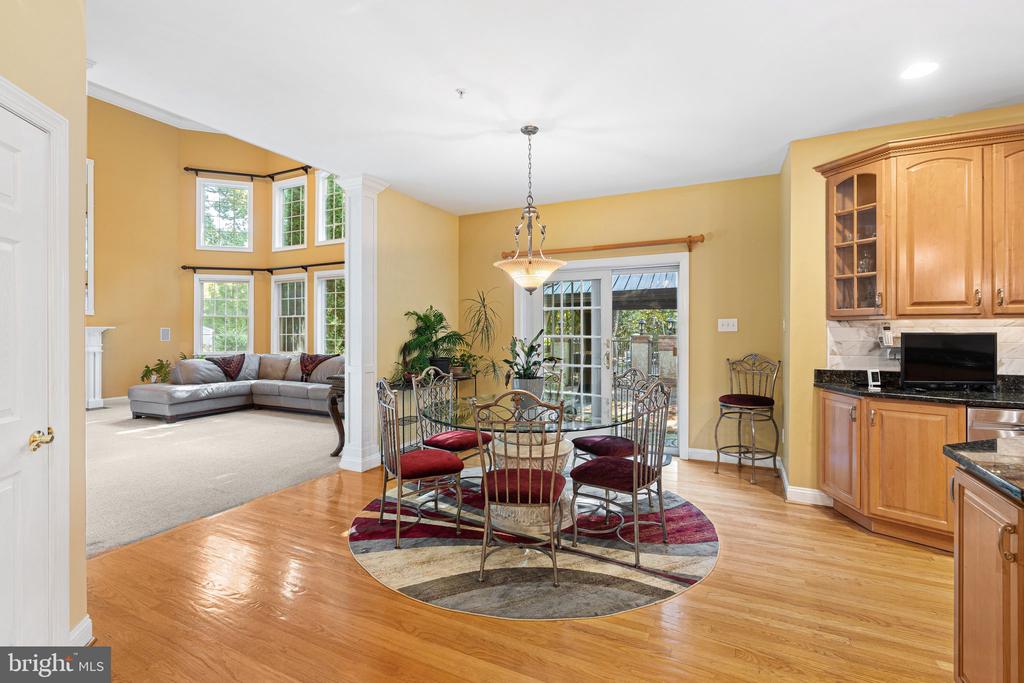
Designed with the discerning chef in mind, the gourmet kitchen is outfitted with top-of-the-line stainless steel appliances, a large granite-topped center island, wine refrigerator, walk-in pantry, and a thoughtfully open layout that encourages seamless entertaining.
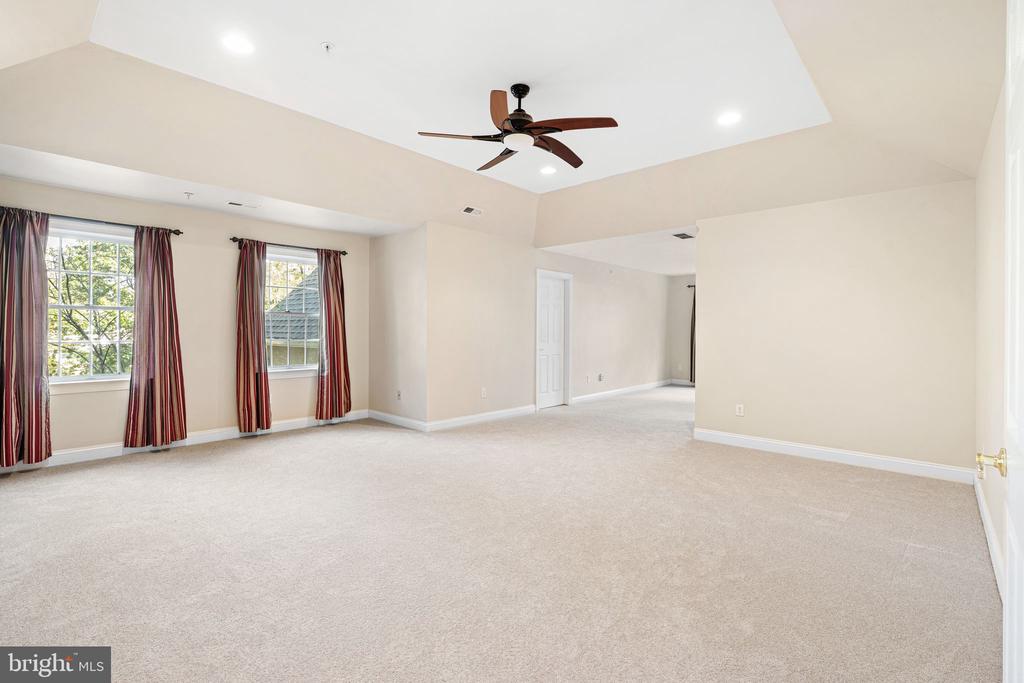
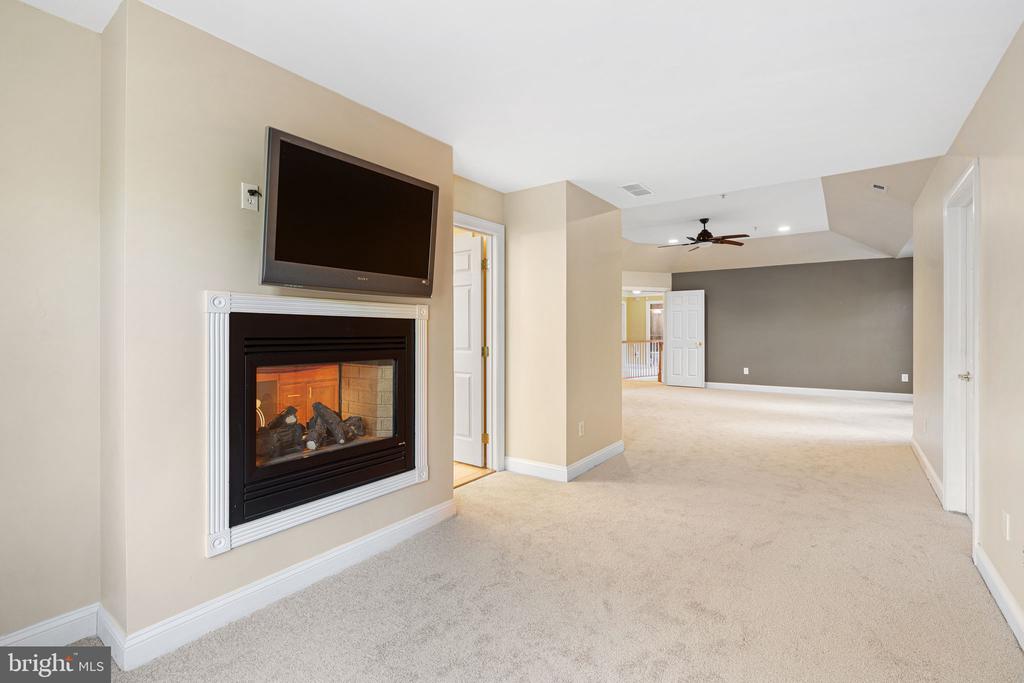
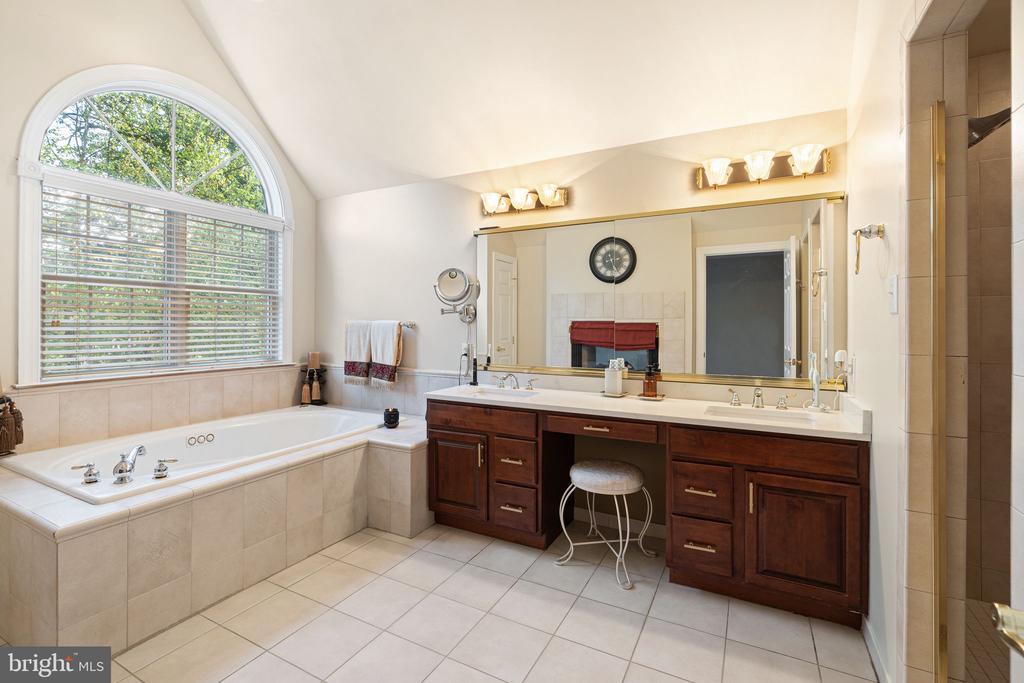
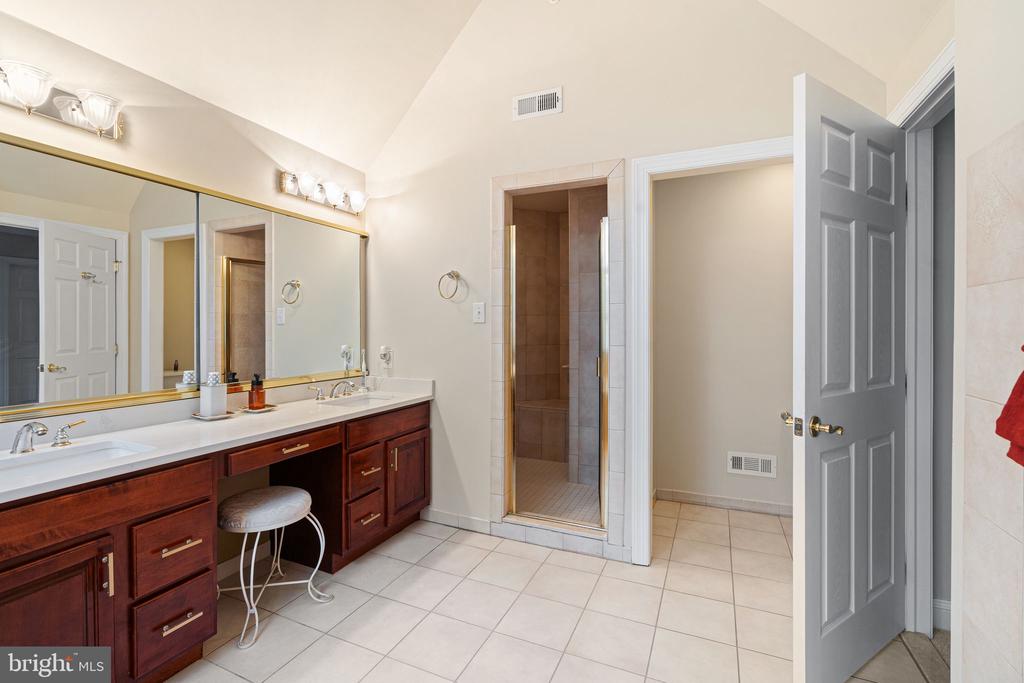
Heading upstairs to the luxurious primary suite is a true haven--featuring grand double-door entry, a tray ceiling, and an inviting sitting area warmed by a double-sided fireplace. The en suite spa-inspired bath pampers with a jacuzzi tub, oversized glass-enclosed shower, dual vanities, and a private water closet. Large custom walk-in closets ensure effortless elegance and organization.
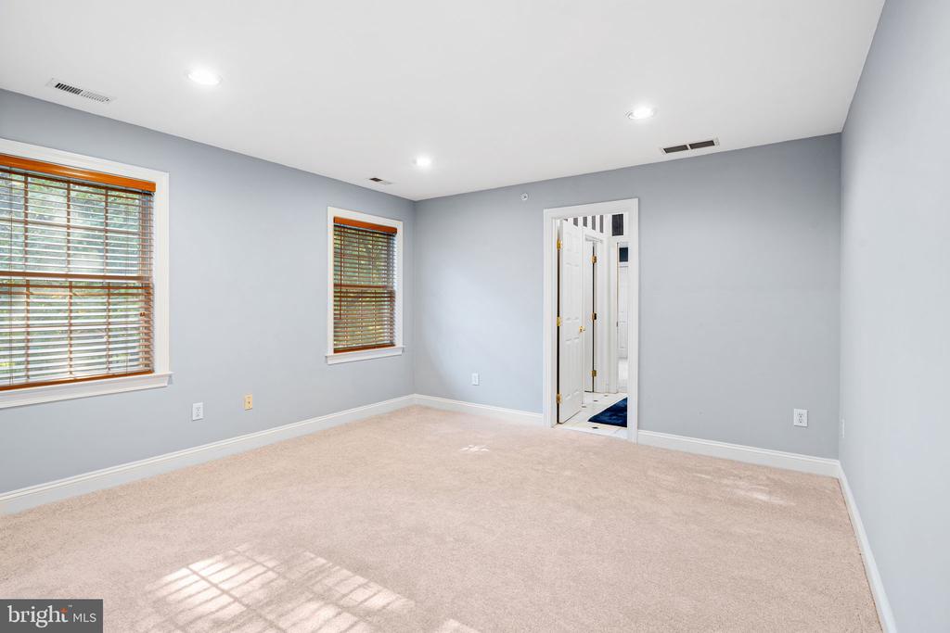
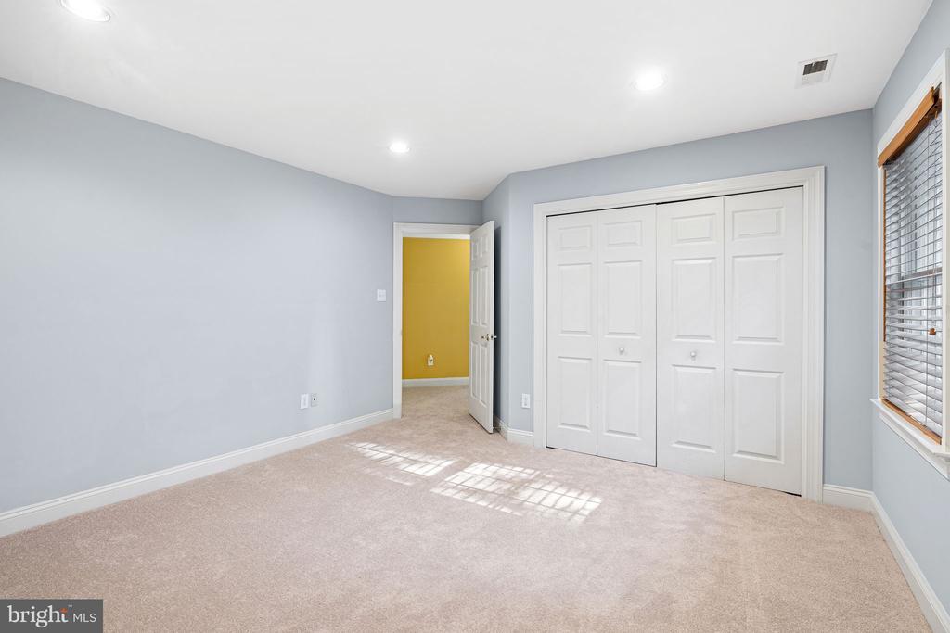
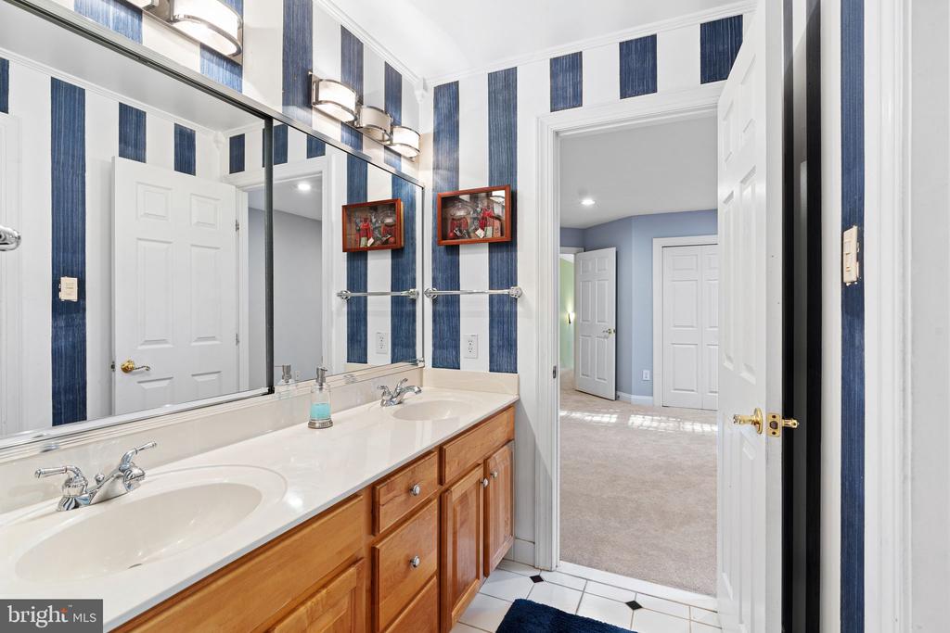
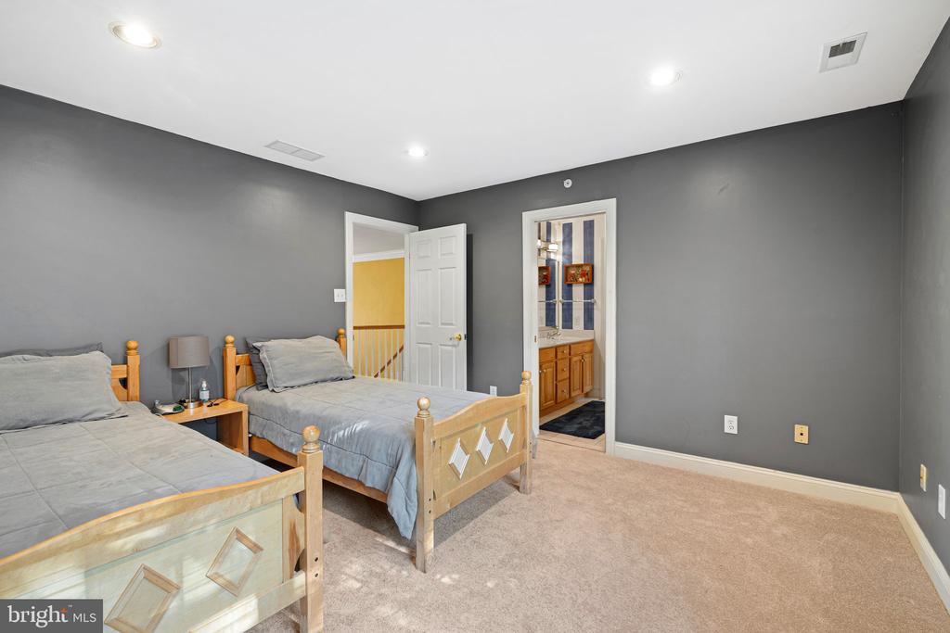
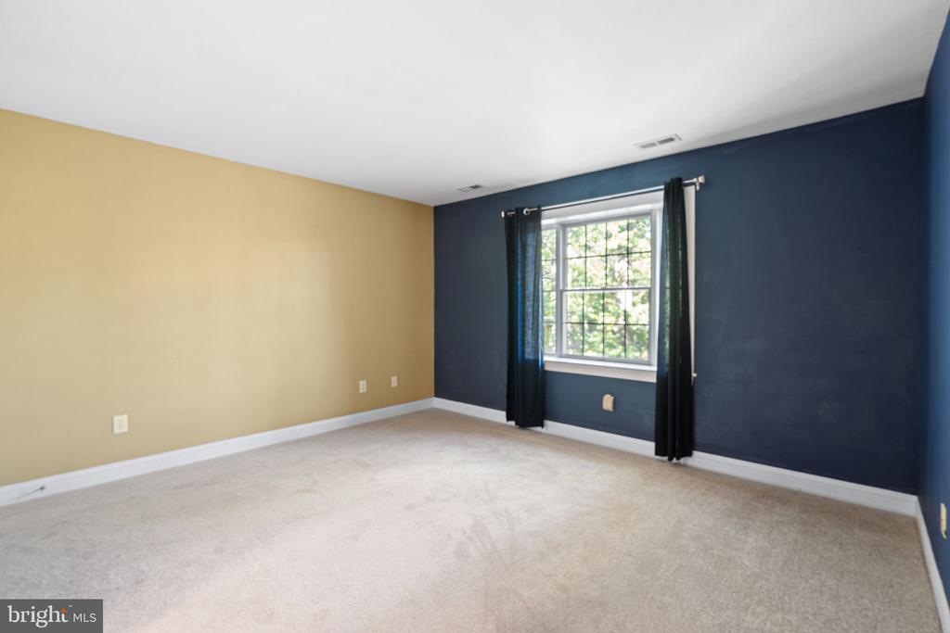
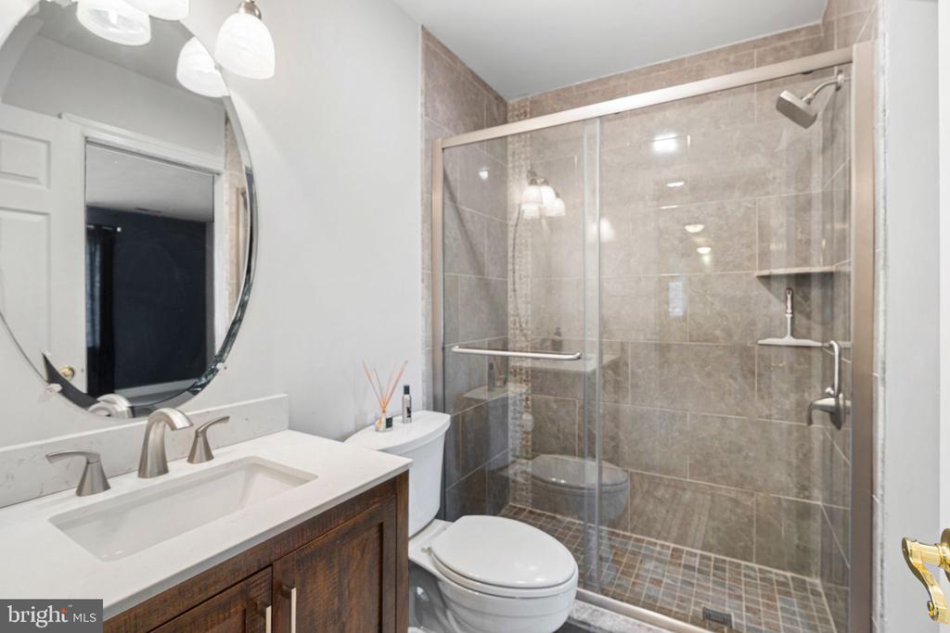
Three additional bedrooms on the upper level are generously appointed, including a jack-and-jill suite, and a guest bedroom with a beautifully renovated private bath.
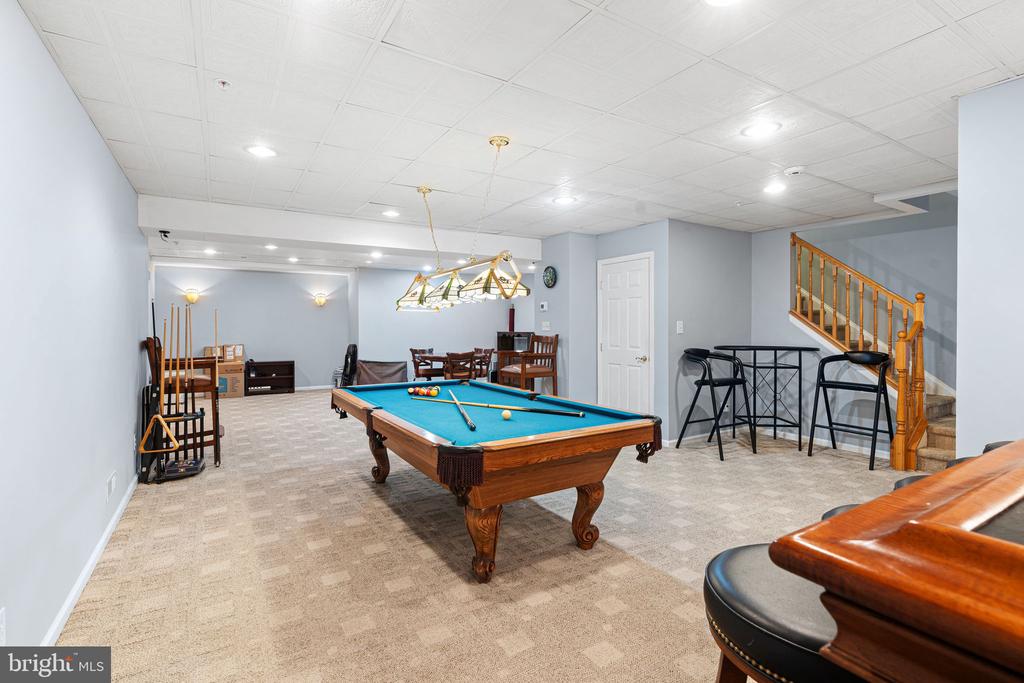
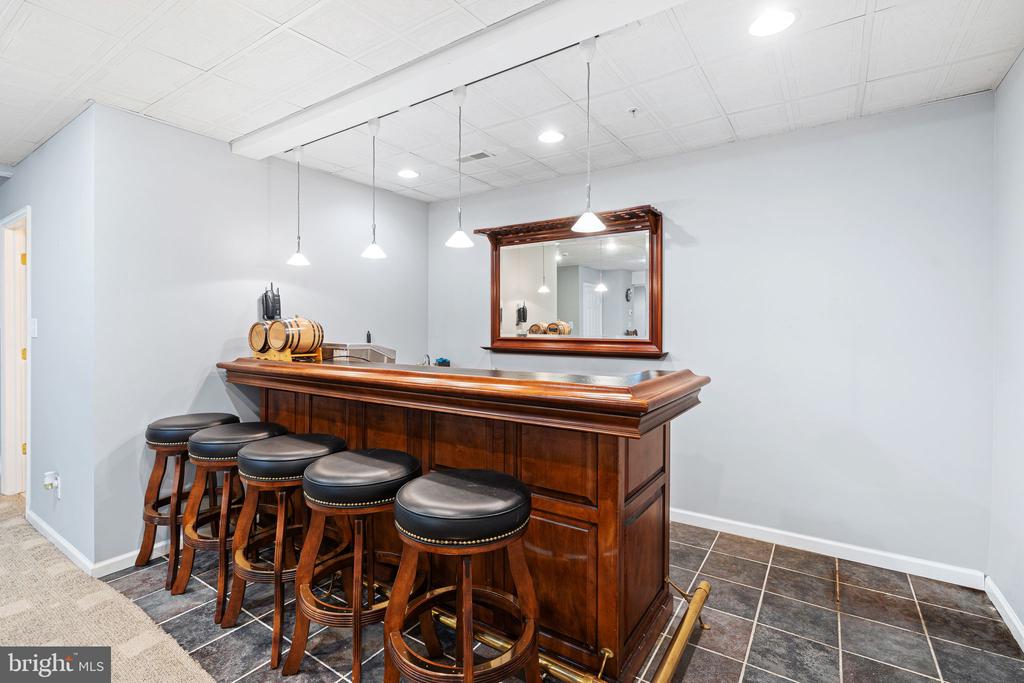
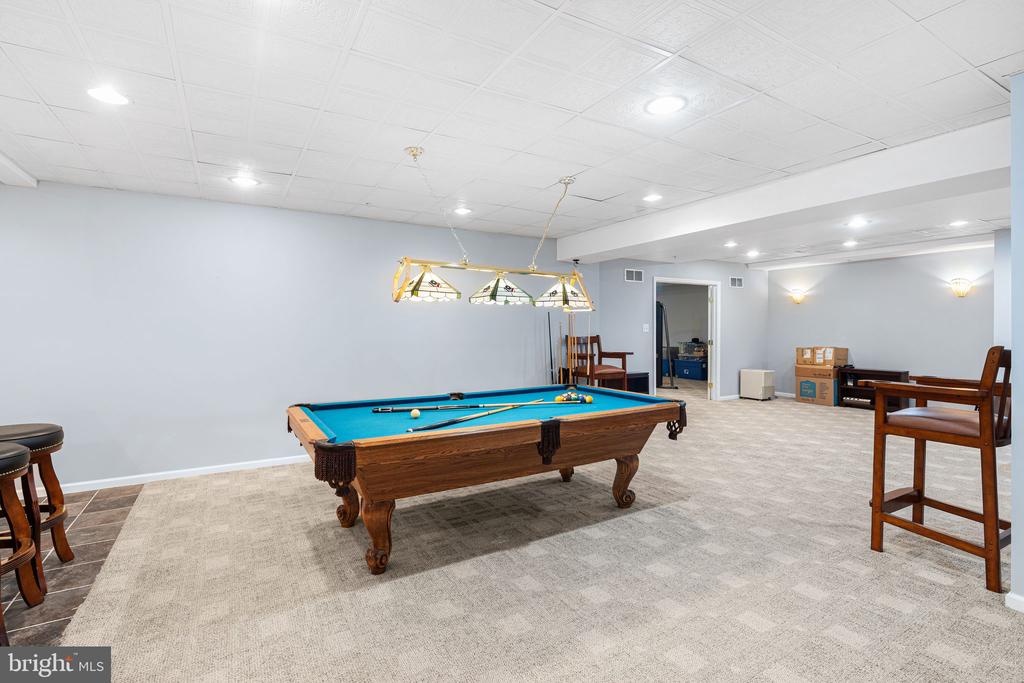
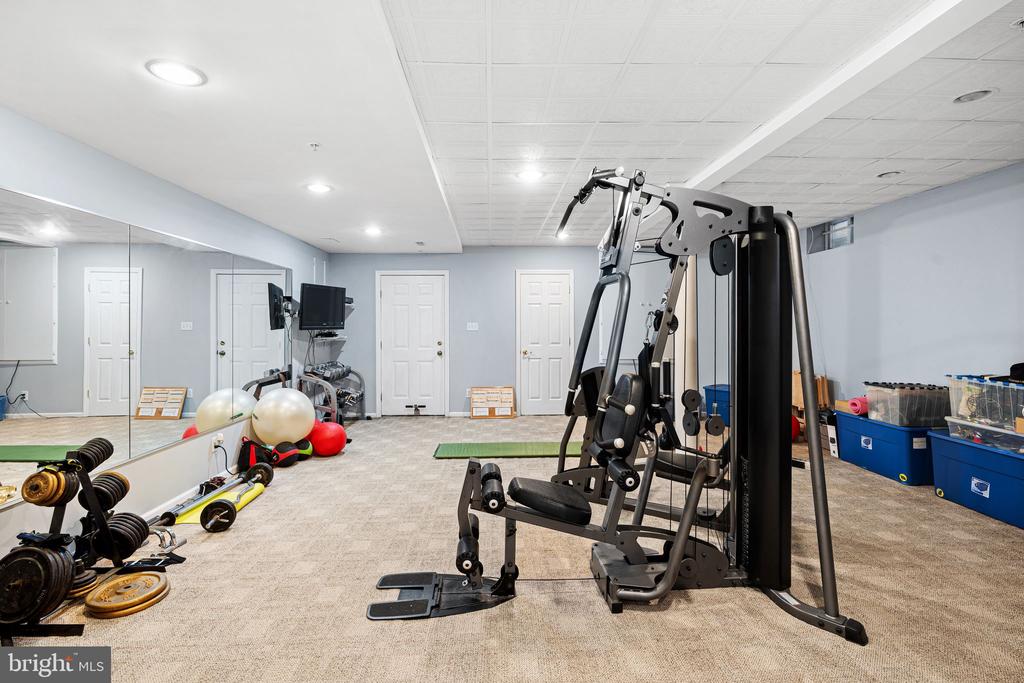
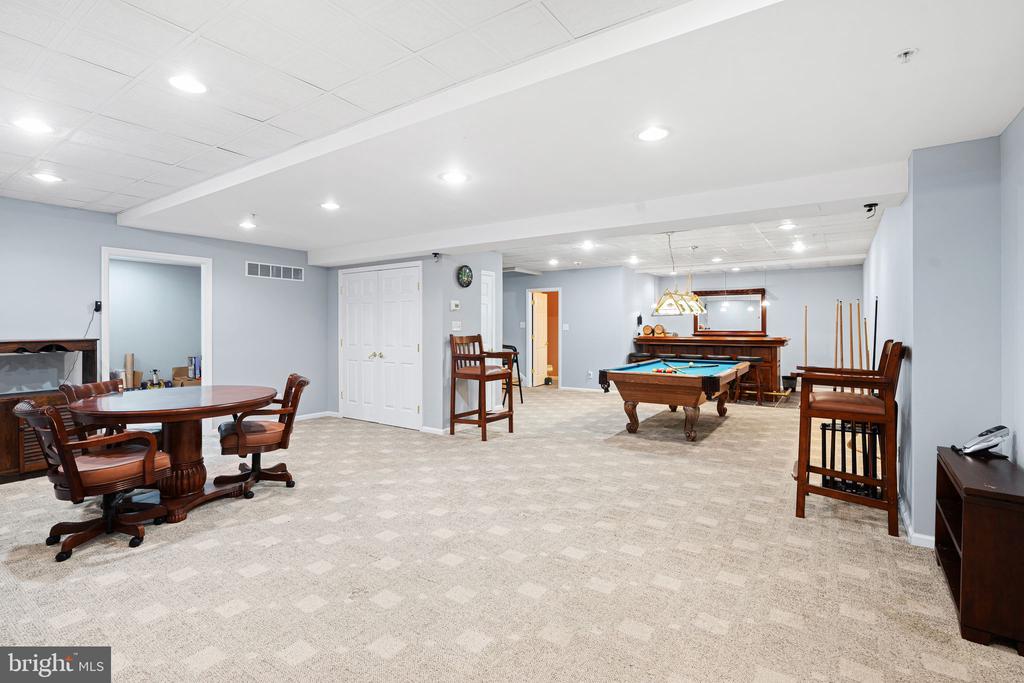
The finished lower level offers over 2,000 square feet of versatile living space -- including a full bar, billiards area, fitness studio, additional lounge space, and two flex rooms ideal for guest suites, a second office, or expanded storage. A full bathroom completes this level.
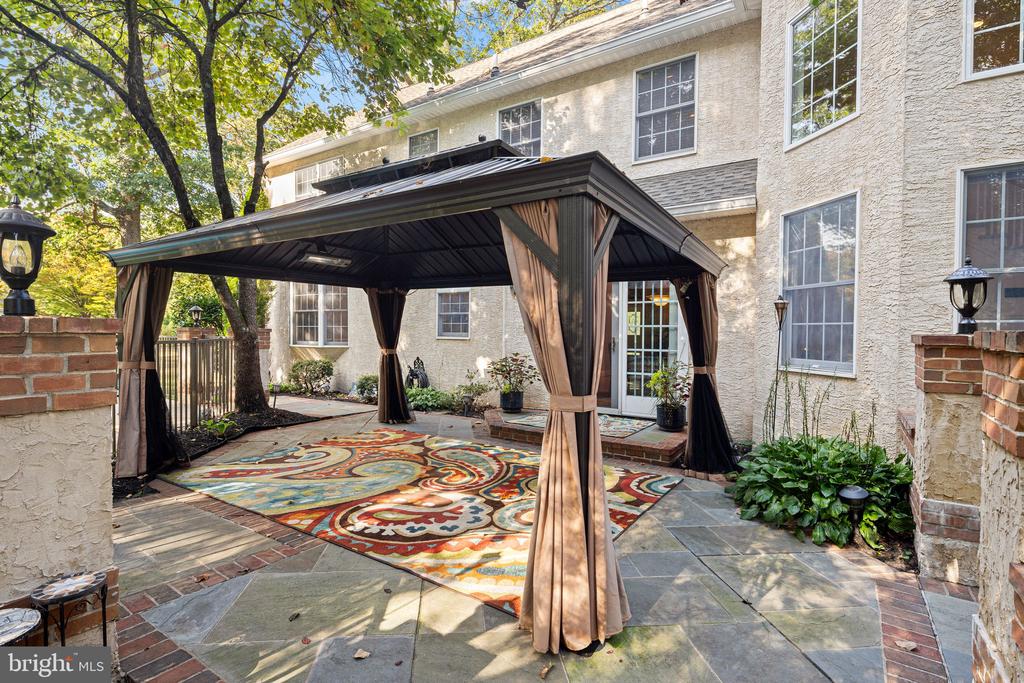
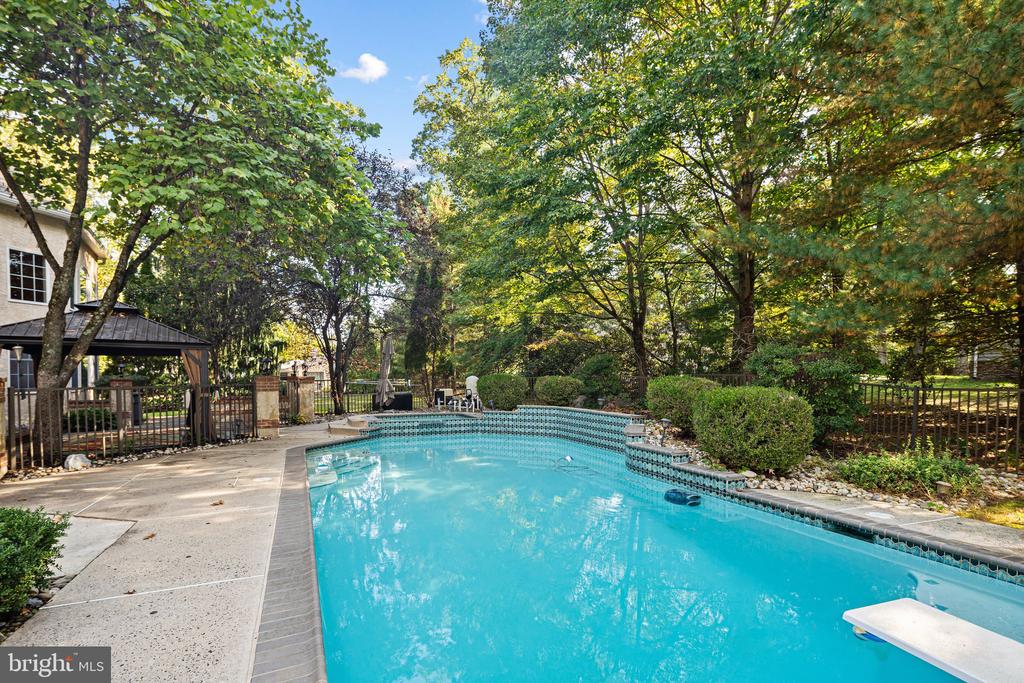
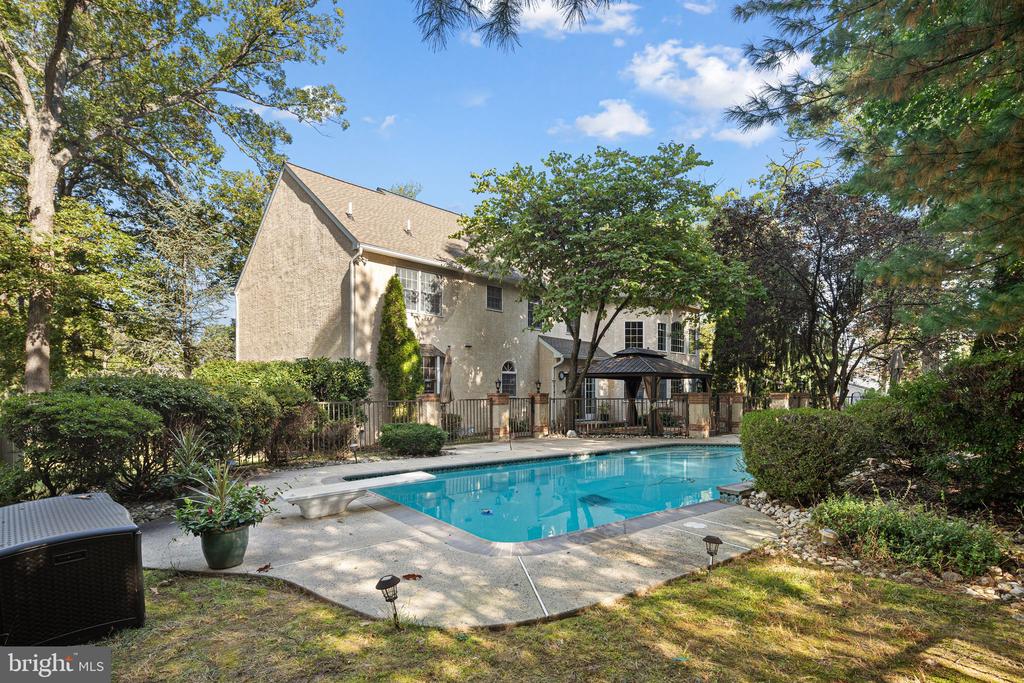
Step outside into your own private resort-style oasis. A beautifully heated pool and hot tub, expansive stone patio, and professionally landscaped gardens offer the ultimate backdrop for alfresco dining, sun-soaked lounging, or elegant evening soirees beneath the mature tree canopy.
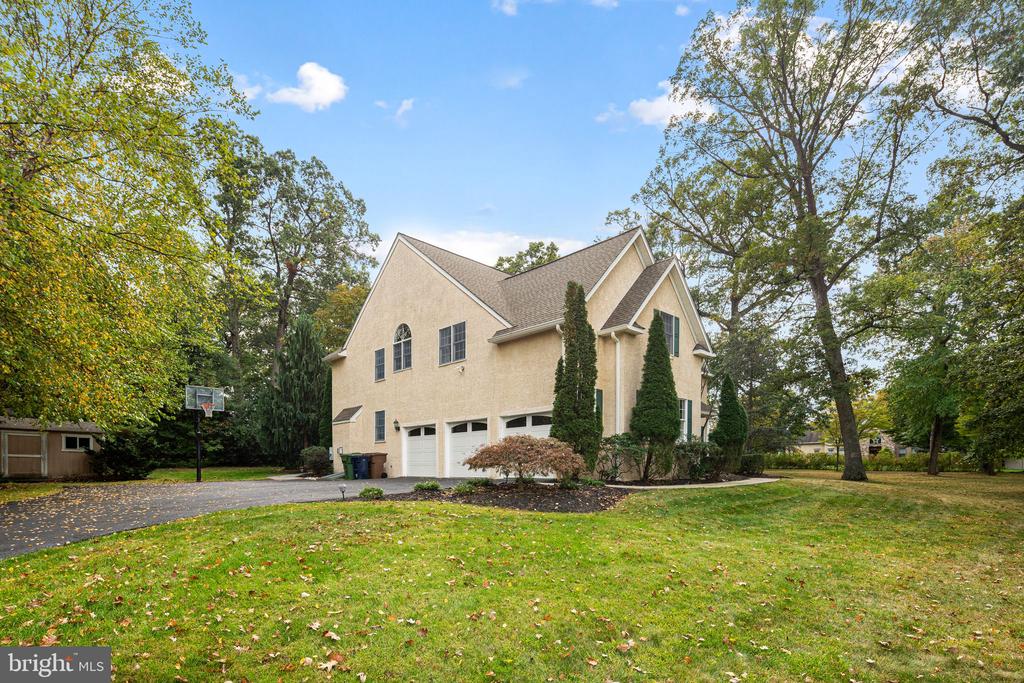
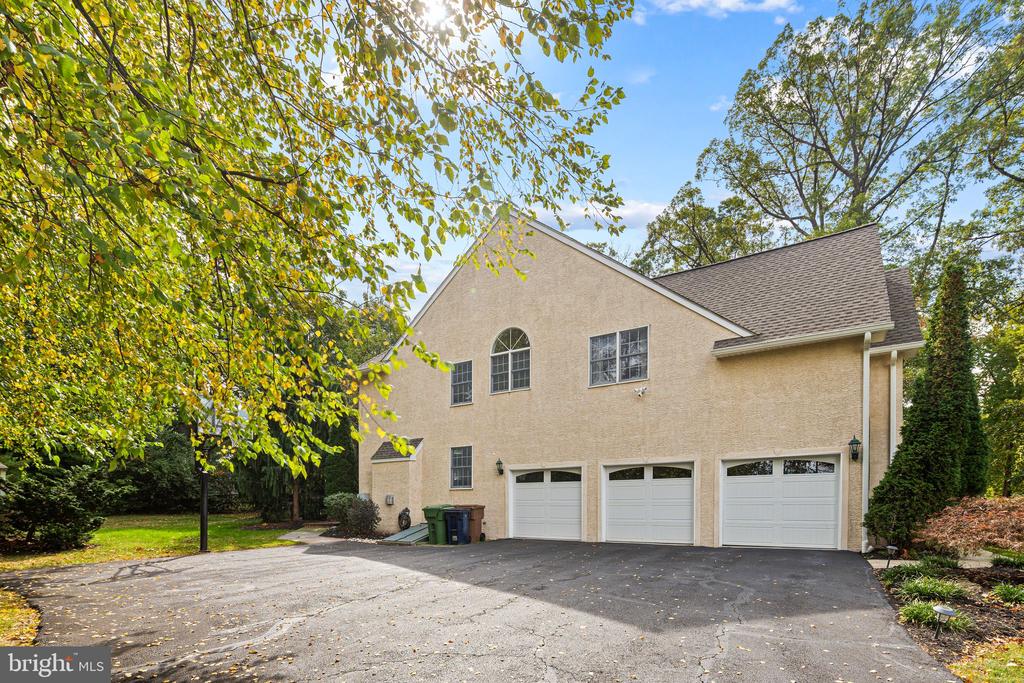
Additional amenities include an oversized 3-car garage, a newly resurfaced driveway with parking for up to 9 vehicles, a two-zone HVAC system, and a long list of recent upgrades, including new roof and gutters, garage doors, pool heater, upper-level HVAC unit and brand-new carpet upstairs.
Every detail of this magnificent estate has been thoughtfully designed and impeccably maintained -- offering an unparalleled lifestyle of luxury, comfort, and privacy in one of Montgomery County's most desirable neighborhoods. Seller has appealed the taxes and was approved, the new annual taxes for 2026 will be $17,721.

5
beds

5
baths

5,208 Sq.Ft. LIVING AREA

0.81 Acres lot

Kerry Ann Maginnis

Kerry Ann Maginnis

Features & Amenities

Interior

  • total bedrooms5
  • Total bathrooms5
  • full bathrooms4
  • half bathroom1
  • Fireplace Double Sided, Electric, Gas/Propane
  • APPLIANCES Built-In Microwave, Built-In Range, Dishwasher, Disposal, Oven - Double, Energy Efficient Appliances, Cooktop, Refrigerator
  • other interior Features Additional Stairway, Bar, Bathroom - Jetted Tub, Bathroom - Soaking Tub, Bathroom - Stall Shower, Breakfast Area, Built-Ins, Carpet, Ceiling Fan(s), Crown Moldings, Curved Staircase, Dining Area, Family Room Off Kitchen, Floor Plan - Open, Kitchen - Eat-In, Kitchen - Gourmet, Kitchen - Island, Pantry, Recessed Lighting, Sound System, Sprinkler System, Wainscotting, Walk-in Closet(s), Whirl Pool/Hot Tub, Wine Storage, Wood Floors

Area & Lot

  • Status Sold
  • Date Sold December 22, 2025
  • Living Area5,208 Sq.Ft.
  • Lot Area0.81 Acres
  • MLS® IDPAMC2155756
  • TypeResidential
  • YEAR BUILT2001
  • Architecture StylesColonial
  • Elementary SchoolMAPLE GLEN
  • Middle SchoolSANDY RUN
  • High SchoolUPPER DUBLIN

Exterior

  • STORIES2
  • Garage Space3.0
  • water SourcePublic
  • PoolFenced, Heated, In Ground
  • roofShingle
  • parkingAttached Garage, Driveway
  • HEAT TYPEForced Air
  • AIR CONDITIONINGCentral A/C
  • sewerPublic Sewer
  • SubstructureConcrete Perimeter
  • Disability FeaturesNone
  • other exterior FeaturesBBQ Grill, Exterior Lighting, Extensive Hardscape, Flood Lights, Hot Tub

Financial

  • Sales Price$1,140,000
  • Real Estate Tax $21,185/yr
  • Zoning RES
View Virtual Tour

Let’s Build Your Next Chapter

Whether buying, selling, or investing, The McCann Collective offers unmatched experience, strategic guidance, and a team committed to your success.

Follow Me on Instagram