Leave a Message

By providing your contact information to The McCann Collective, your personal information will be processed in accordance with The McCann Collective's Privacy Policy. By checking the box(es) below, you expressly consent to receive marketing or promotional real estate communication from The McCann Collective in the manner selected by you. For SMS text messages, message frequency varies. Message and data rates may apply. Consent is not a condition of purchase of any goods or services. You may opt out of receiving further communications from The McCann Collective at any time. To opt out of receiving SMS text messages, reply STOP to unsubscribe. SMS text messaging is subject to our Terms of Use.

Thank you for your message. We will be in touch with you shortly.

Explore Our Properties
740 S COLUMBUS BOULEVARD 13
SEE ALL PHOTOS
740 S COLUMBUS BOULEVARD 13
Courtesy of KW Empower
Sold

740 S COLUMBUS BOULEVARD 13

740 S COLUMBUS BOULEVARD Unit: 13, PHILADELPHIA, PA 19147

$579,500
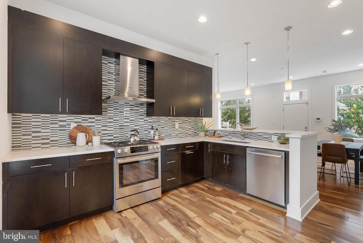
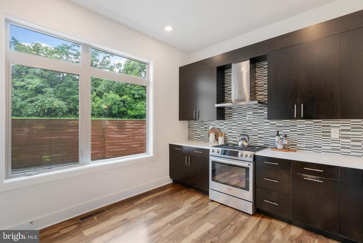
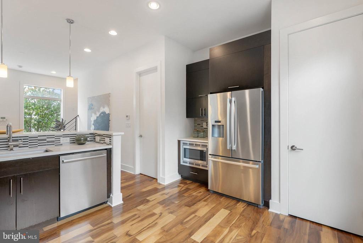
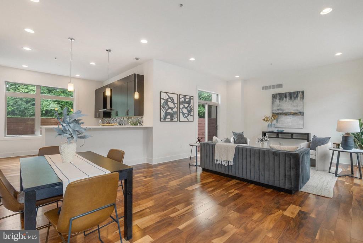
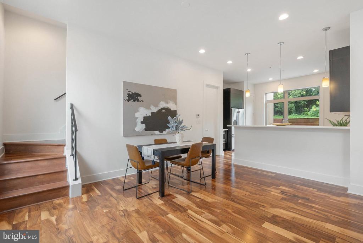
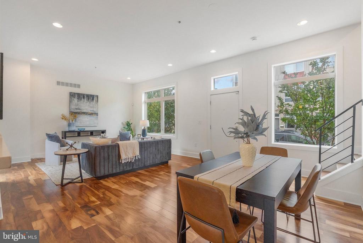
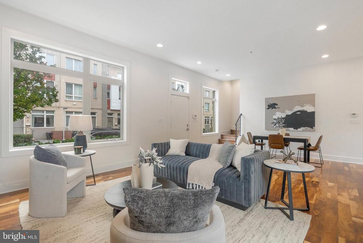
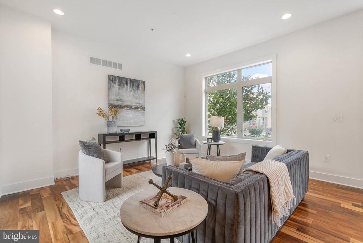
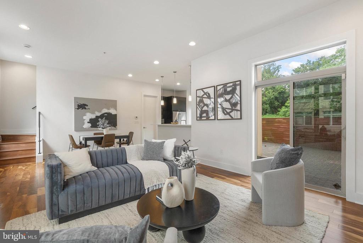
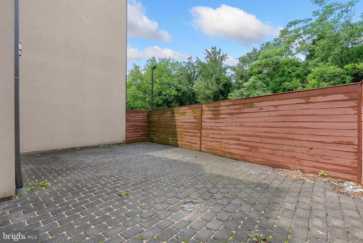
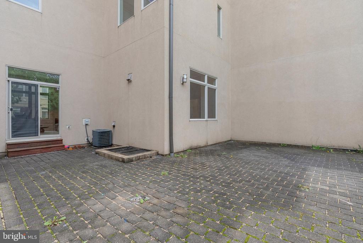
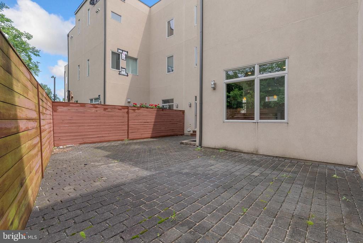
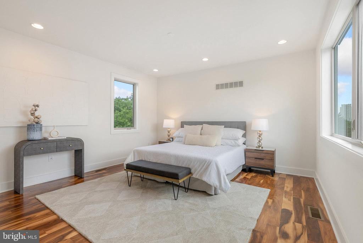
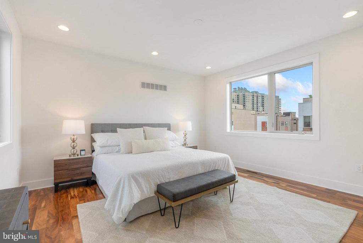
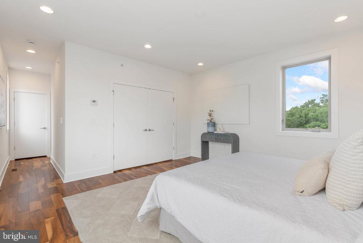
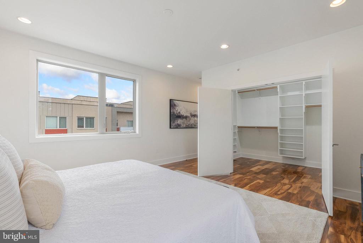
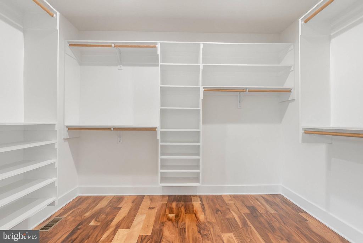
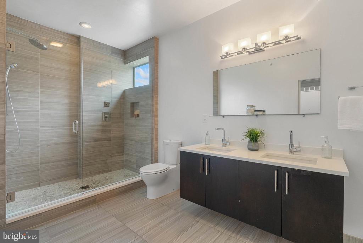
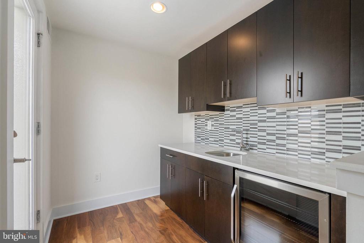
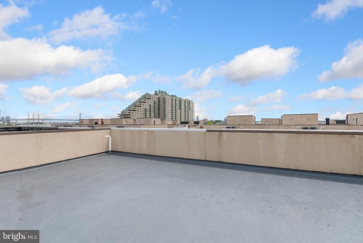
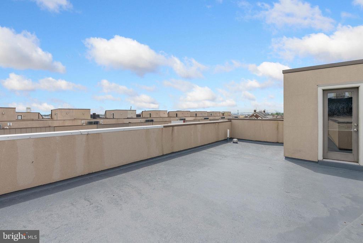
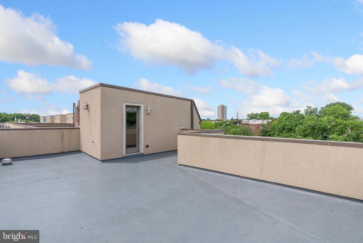
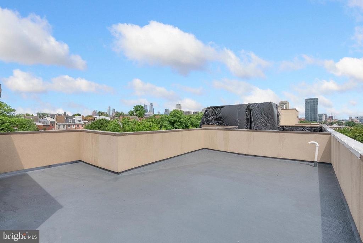
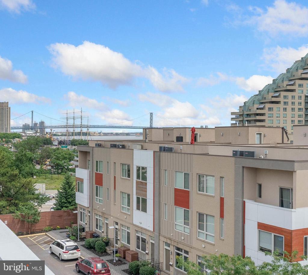
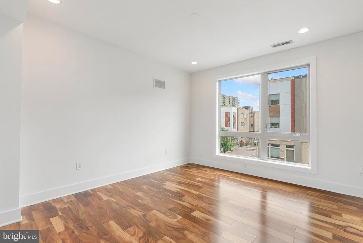
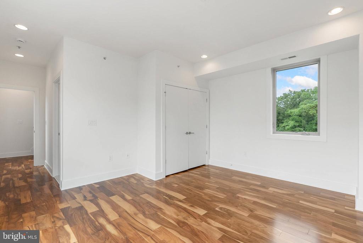
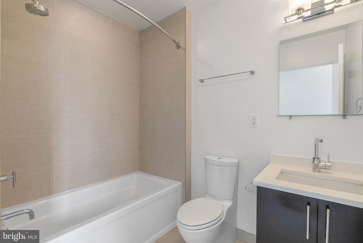
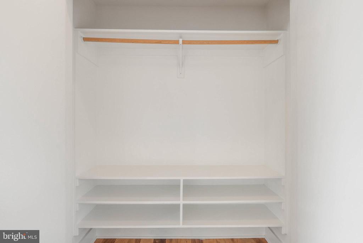
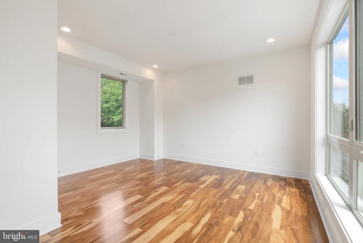
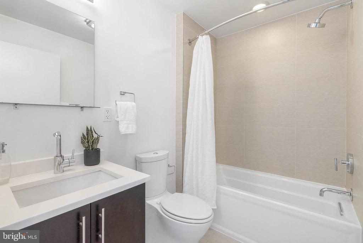
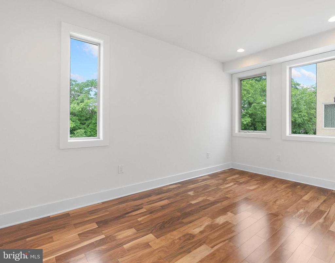
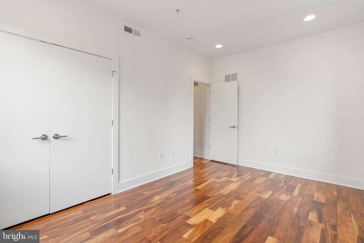
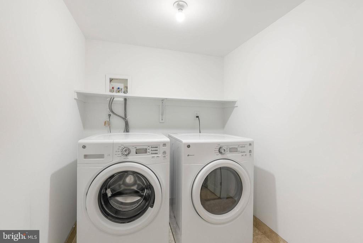
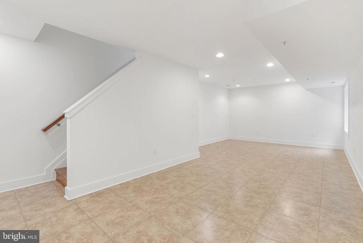
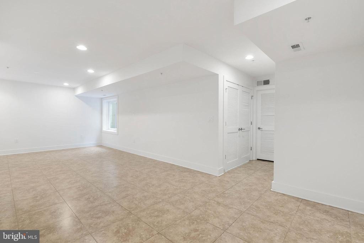
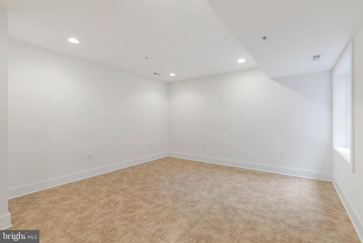
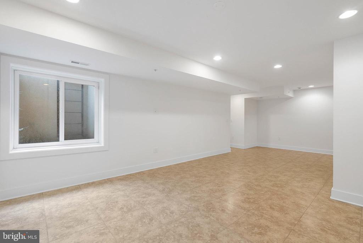
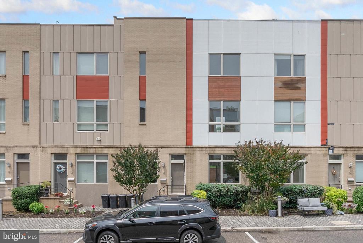
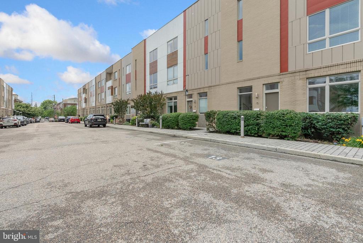
Located in Meredith School catchment, settle into Bridgeview, a gated community! This 3 bed, 3 bath home includes a roof deck (with a new polyurethane roofing system that comes with a 20 year warranty to a new owner!) with amazing views, a second outdoor space, a parking space (#13), and so much more! Stroll through the front door to unveil an exceptional open-concept living room with access to the back patio and dining area with a connected gourmet kitchen. The spectacular chef's kitchen is outfitted with top-of-the-line GE stainless steel appliances, sparkling natural stone counters, and custom European-style cabinetry. The second floor where you will find two well-appointed bedrooms fit with massive double hanging closets and accompanying spa-style bathrooms. Next, make your way to the crowning jewel of this incredible luxury town home; an expansive Primary Suite fit for royalty! Your elegantly handcrafted main bedroom suite features spacious walk-in closet with built-in shelving and an exquisite primary bathroom that leaves nothing to be desired. Spoil yourself in the custom-built open-design shower, crafted with large format European porcelain tile, river stone flooring, and dual shower heads. As if that's not enough, we have also included a full-sized finished basement for added storage and a sweeping rooftop sundeck with an attached dry bar! All square footage numbers are approximate and include above and below-grade square footage. Square footage and real estate taxes should be verified by the buyer.

3
beds

3
baths

2,936 Sq.Ft. LIVING AREA

1,716 Sq.Ft. lot

Jim Onesti

Jim Onesti

Features & Amenities

Interior

  • total bedrooms3
  • Total bathrooms3
  • full bathrooms3

Area & Lot

  • Status Sold
  • Date Sold August 14, 2025
  • Living Area2,936 Sq.Ft.
  • Lot Area1,716 Sq.Ft.
  • MLS® IDPAPH2487966
  • TypeResidential
  • YEAR BUILT2015
  • NeighborhoodBella Vista
  • Architecture StylesContemporary
  • Elementary SchoolMEREDITH WILLIAM
  • Middle SchoolMEREDITH WILLIAM

Exterior

  • STORIES3
  • water SourcePublic
  • parkingParking Lot
  • HEAT TYPEForced Air
  • AIR CONDITIONINGCentral A/C
  • sewerPublic Sewer
  • SubstructureOther
  • Disability FeaturesNone

Financial

  • Sales Price$579,500
  • Real Estate Tax $1,833/yr
  • HOA $345/mo
  • Zoning RSA5

Bella Vista

It is a combination of indoor and outdoor food emporiums with many stalls that are rented out to local merchants who sell produce and meat.

Explore

Let’s Build Your Next Chapter

Whether buying, selling, or investing, The McCann Real Estate offers unmatched experience, strategic guidance, and a team committed to your success.

Follow Me on Instagram