736 SUMMIT AVENUE
736 SUMMIT AVENUE
736 SUMMIT AVENUE
736 SUMMIT AVENUE
736 SUMMIT AVENUE
736 SUMMIT AVENUE
736 SUMMIT AVENUE
736 SUMMIT AVENUE
736 SUMMIT AVENUE
736 SUMMIT AVENUE
736 SUMMIT AVENUE
736 SUMMIT AVENUE
736 SUMMIT AVENUE
736 SUMMIT AVENUE
736 SUMMIT AVENUE
736 SUMMIT AVENUE
736 SUMMIT AVENUE
736 SUMMIT AVENUE
736 SUMMIT AVENUE
736 SUMMIT AVENUE
736 SUMMIT AVENUE
736 SUMMIT AVENUE
736 SUMMIT AVENUE
736 SUMMIT AVENUE
736 SUMMIT AVENUE
736 SUMMIT AVENUE
736 SUMMIT AVENUE
736 SUMMIT AVENUE
736 SUMMIT AVENUE
736 SUMMIT AVENUE
736 SUMMIT AVENUE
736 SUMMIT AVENUE
736 SUMMIT AVENUE
736 SUMMIT AVENUE
SEE ALL PHOTOS
736 SUMMIT AVENUE
736 SUMMIT AVENUE
736 SUMMIT AVENUE
736 SUMMIT AVENUE
736 SUMMIT AVENUE
736 SUMMIT AVENUE
736 SUMMIT AVENUE
736 SUMMIT AVENUE
736 SUMMIT AVENUE
736 SUMMIT AVENUE
736 SUMMIT AVENUE
736 SUMMIT AVENUE
736 SUMMIT AVENUE
736 SUMMIT AVENUE
736 SUMMIT AVENUE
736 SUMMIT AVENUE
736 SUMMIT AVENUE
736 SUMMIT AVENUE
736 SUMMIT AVENUE
736 SUMMIT AVENUE
736 SUMMIT AVENUE
736 SUMMIT AVENUE
736 SUMMIT AVENUE
736 SUMMIT AVENUE
736 SUMMIT AVENUE
736 SUMMIT AVENUE
736 SUMMIT AVENUE
736 SUMMIT AVENUE
736 SUMMIT AVENUE
736 SUMMIT AVENUE
736 SUMMIT AVENUE
736 SUMMIT AVENUE
736 SUMMIT AVENUE
736 SUMMIT AVENUE
Sold

736 SUMMIT AVENUE

736 SUMMIT AVENUE, PHILADELPHIA, PA 19128

$800,000
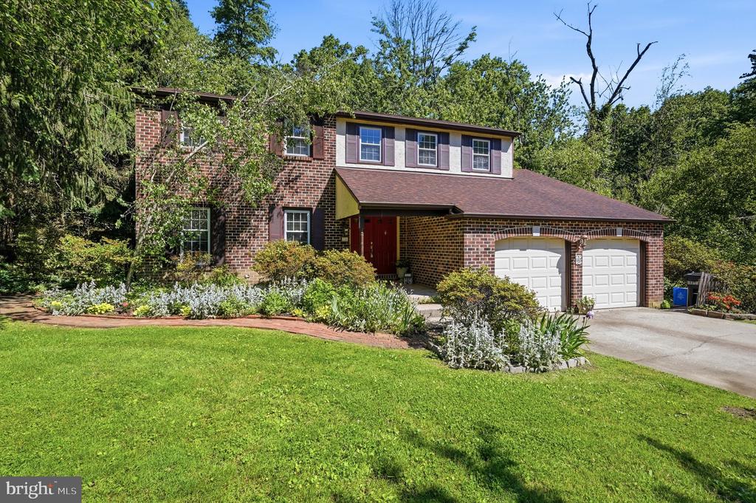
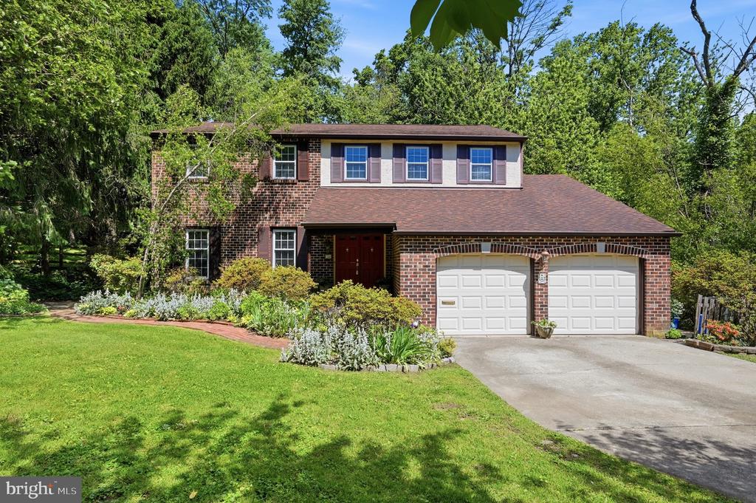
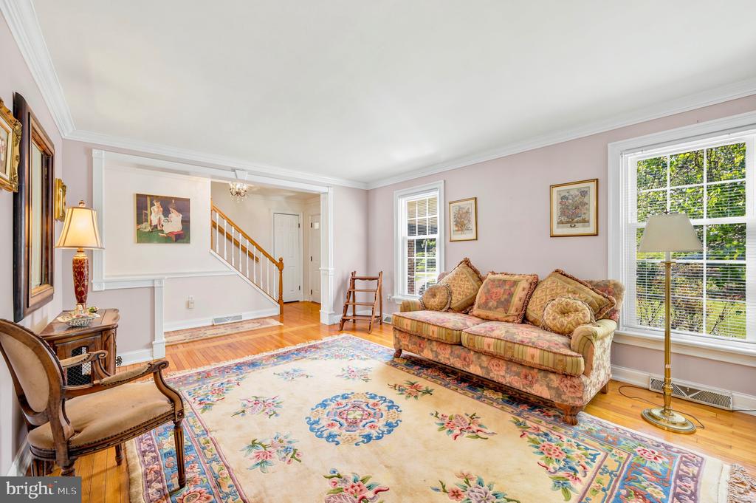
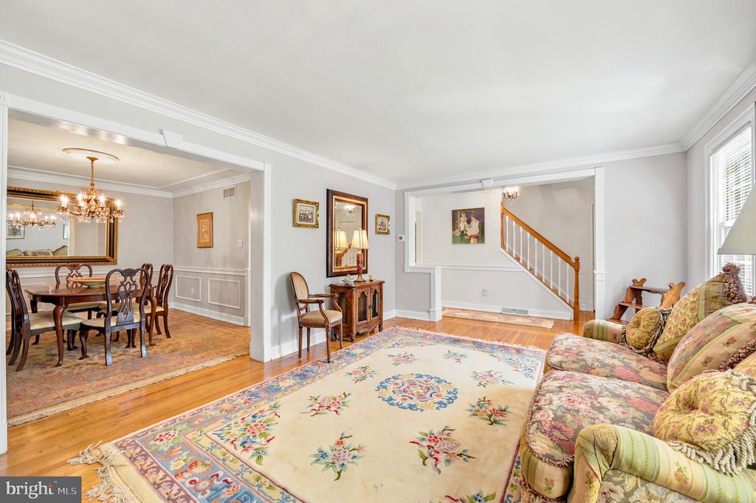
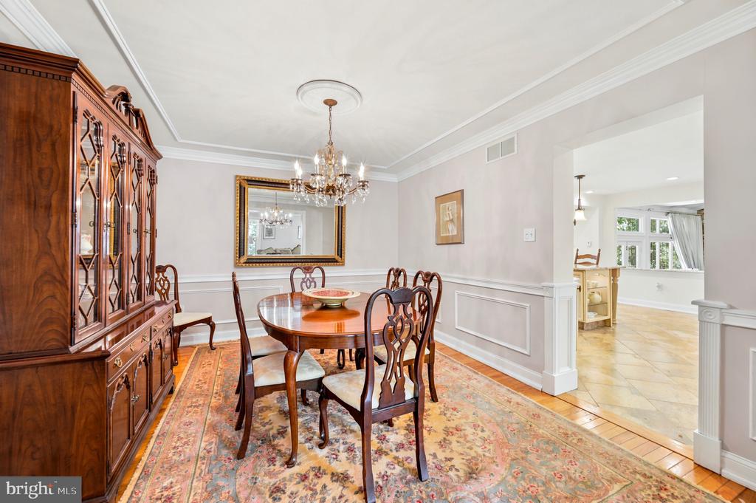
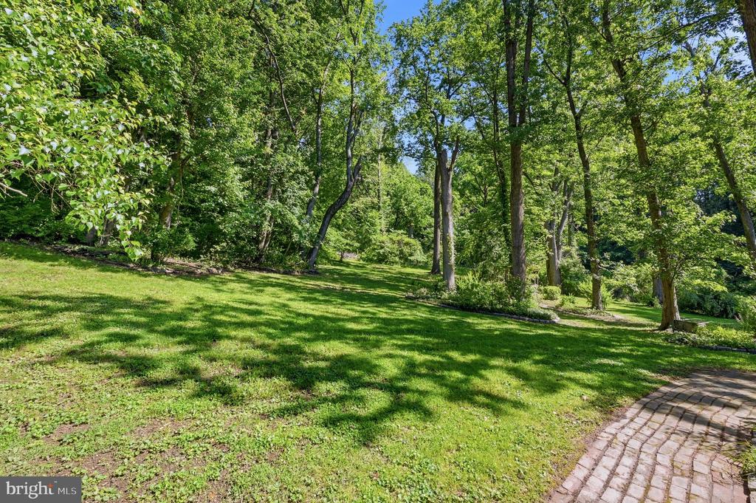
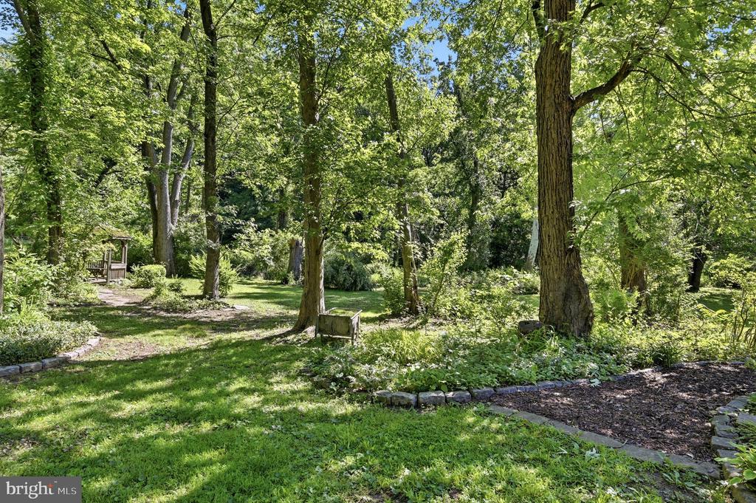
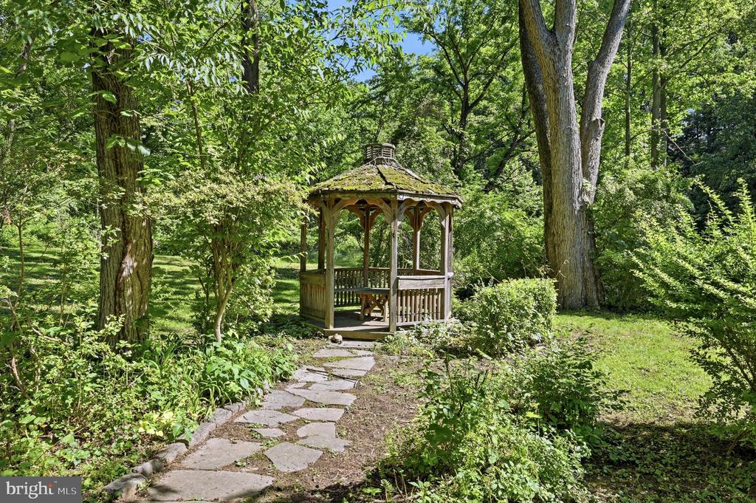
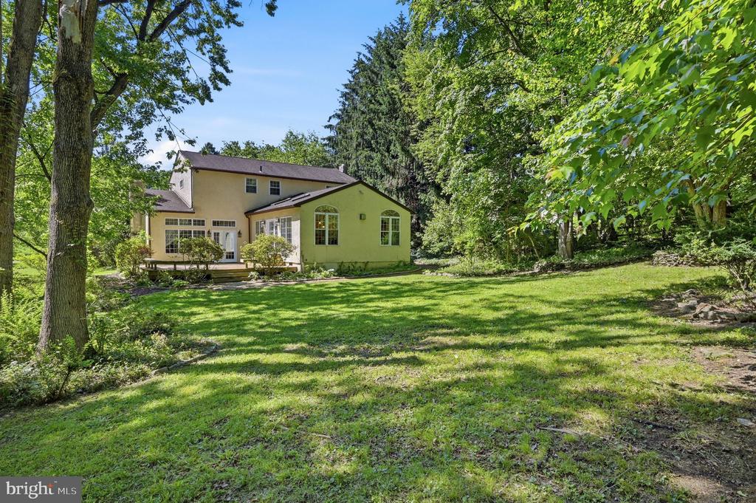
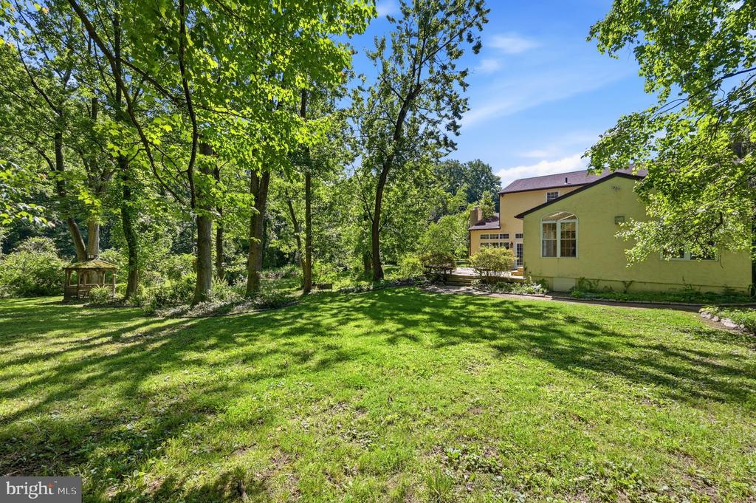
Welcome to 736 Summit Avenue, a truly exceptional single-family home situated on a huge private lot in one of Upper Roxborough's most desirable and unique locations. Surrounded by a park-like setting and just steps from the trails and natural beauty of Fairmount Park, this 4-bedroom, 2.5-bath residence offers a rare combination of privacy, space, and convenience that is difficult to find anywhere else on the market today.
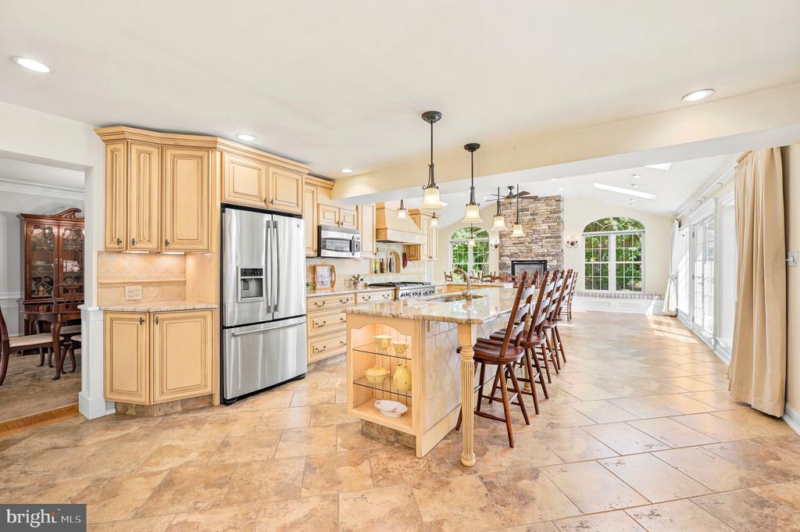
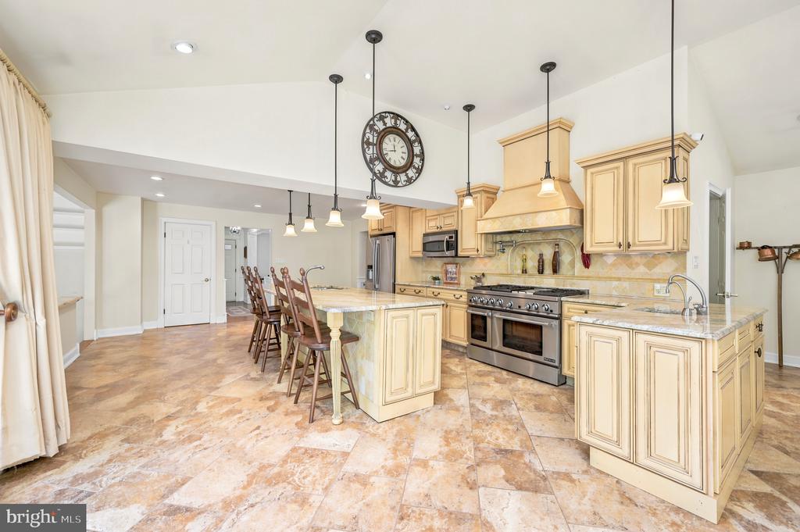
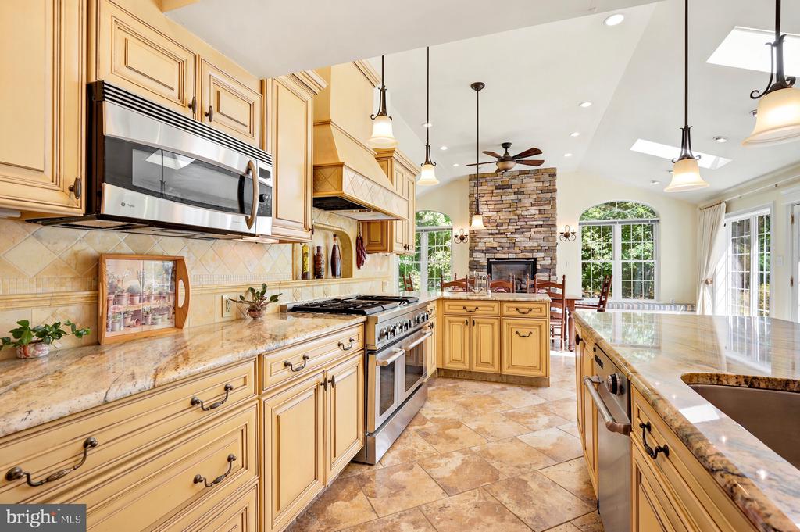
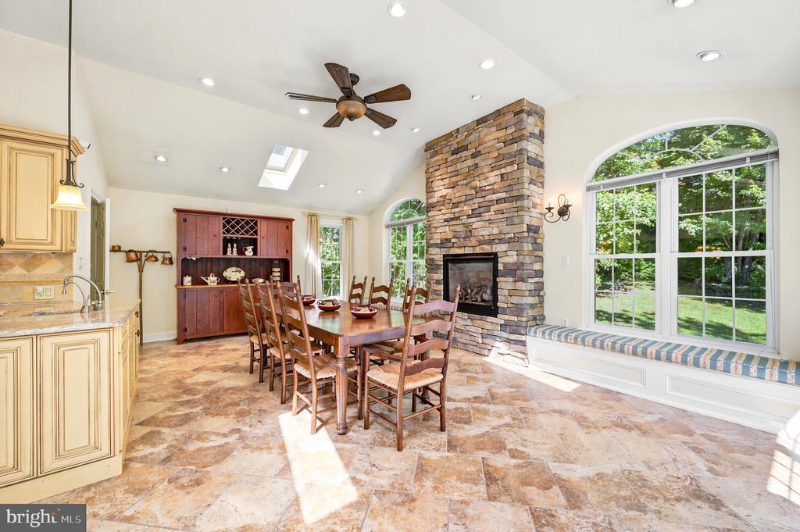
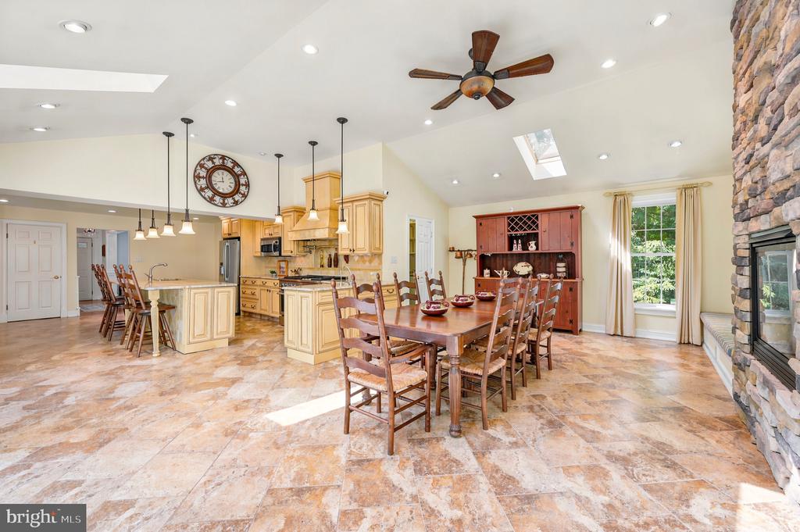
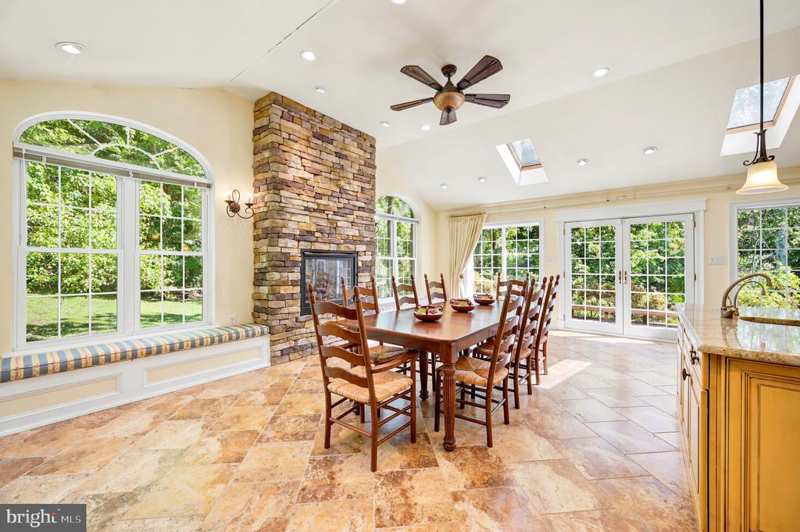
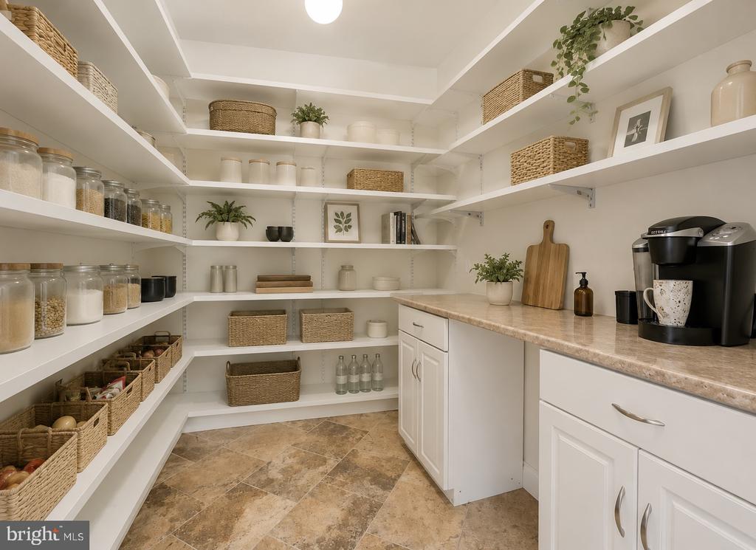
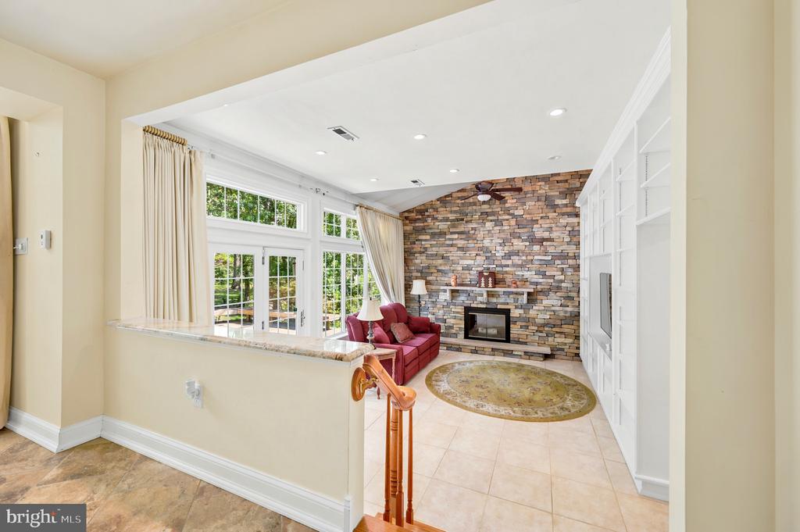
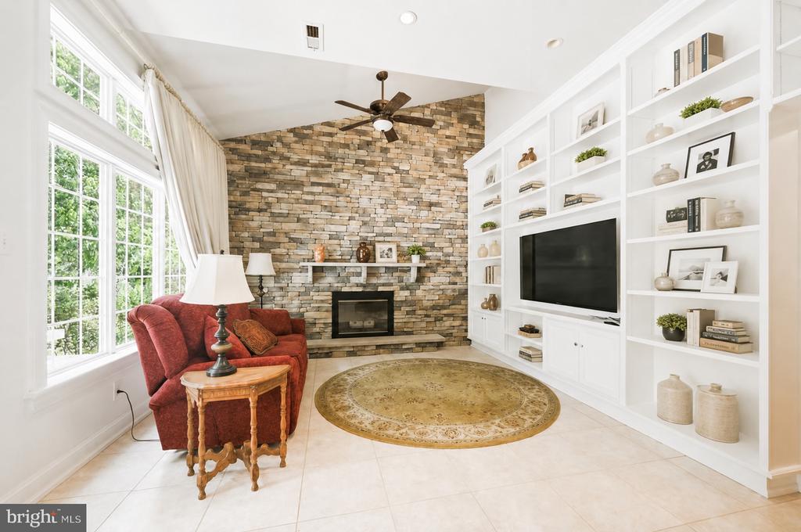
Designed for both comfortable everyday living and entertaining, the home features a spectacular addition that dramatically expands the kitchen and family room area, creating a bright and inviting gathering space unlike anything else in the neighborhood. The impressive kitchen is the heart of the home, offering heated floors, abundant cabinetry, and a spacious walk-in pantry that could easily function as a scullery kitchen. The adjoining family and dining areas are highlighted by soaring vaulted ceilings, two fireplaces, and stunning floor-to-ceiling windows that fill the space with natural light while showcasing beautiful views of the surrounding grounds.
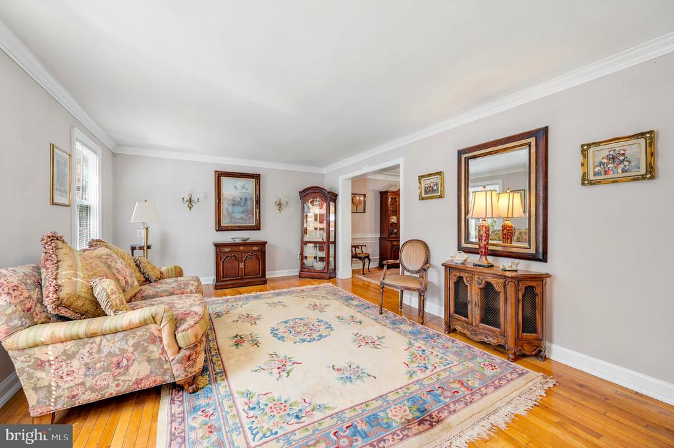
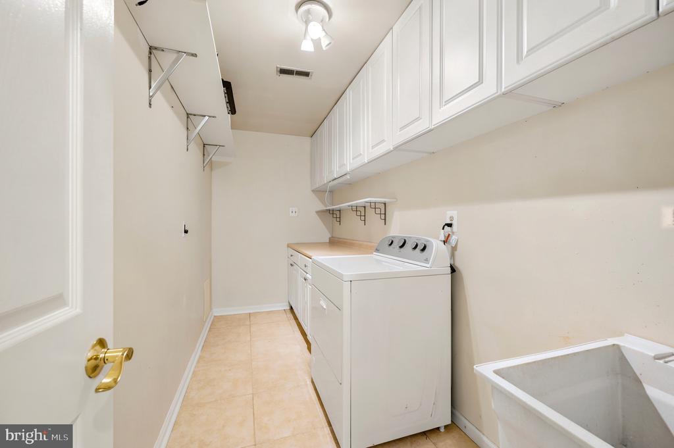
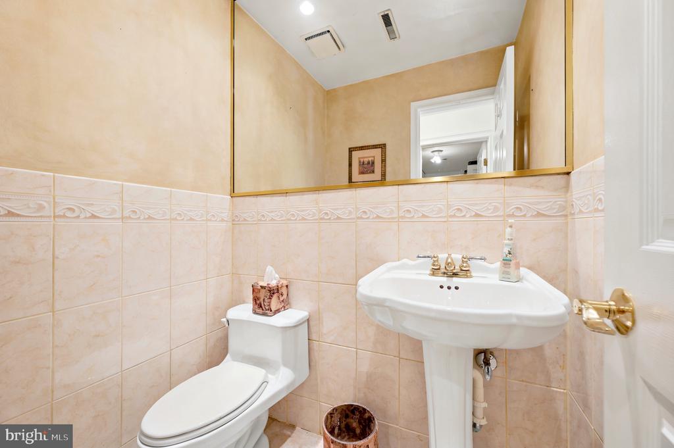
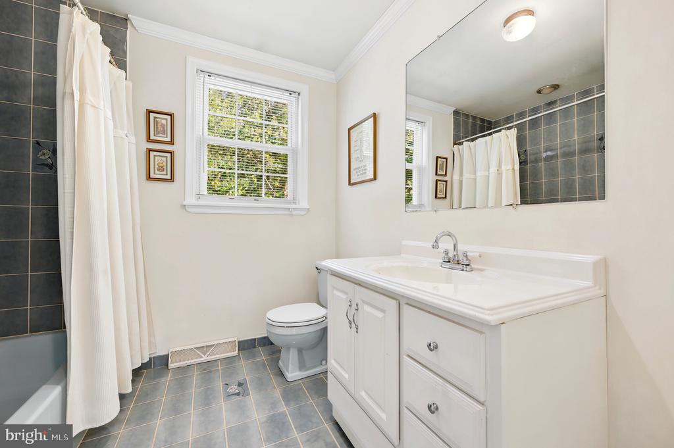
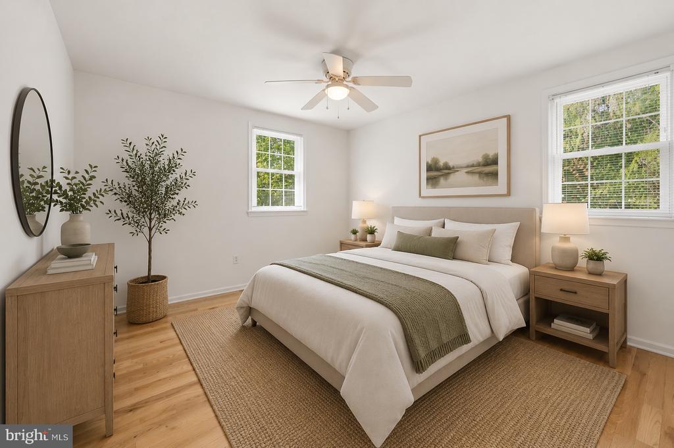
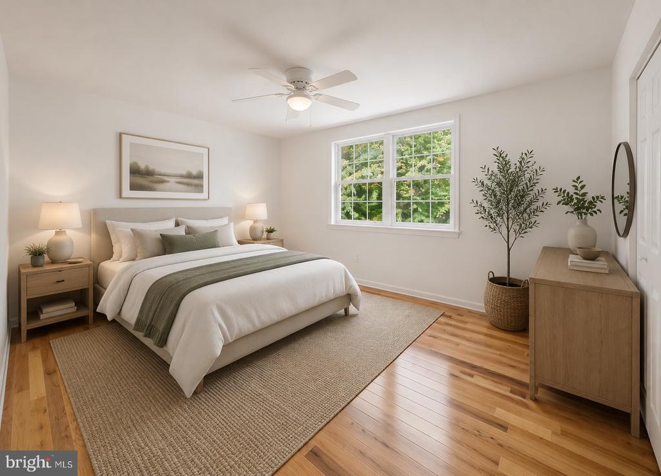
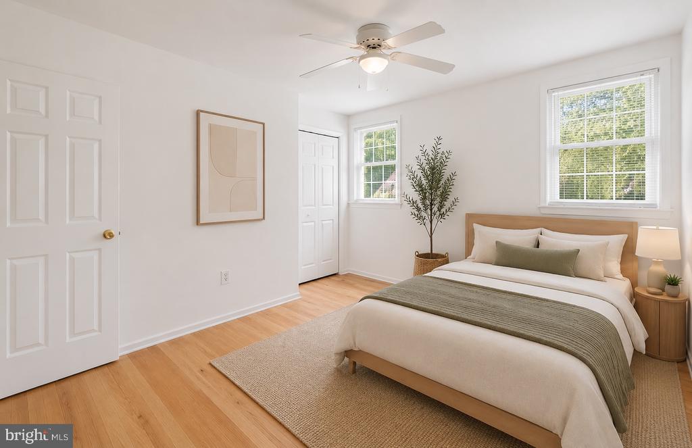
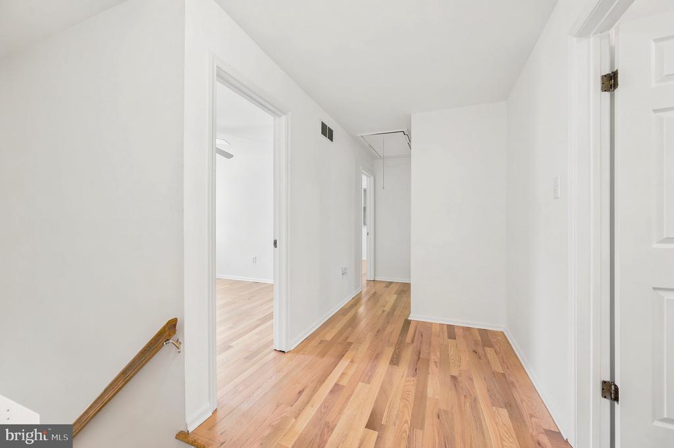
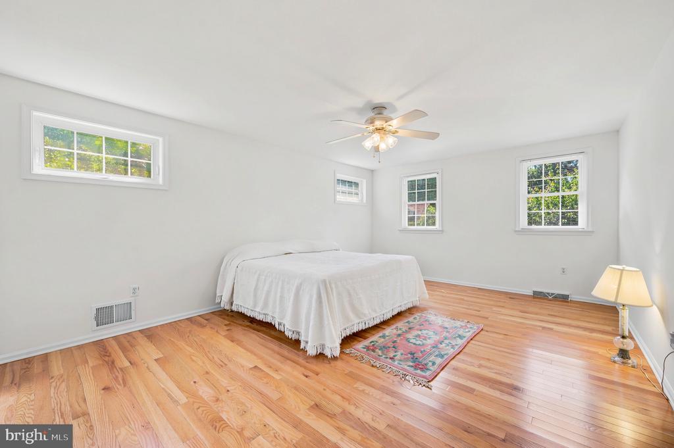
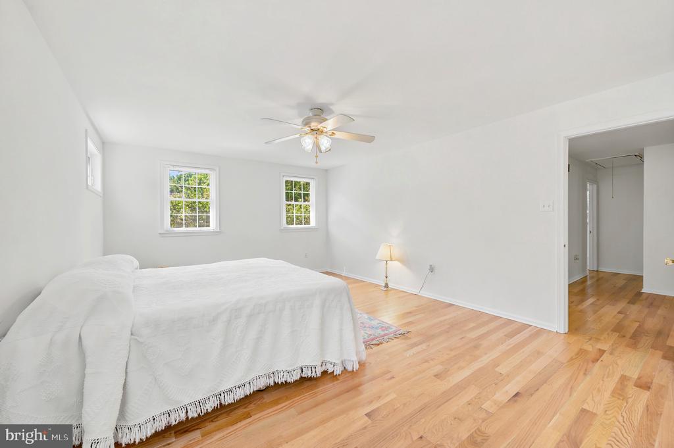
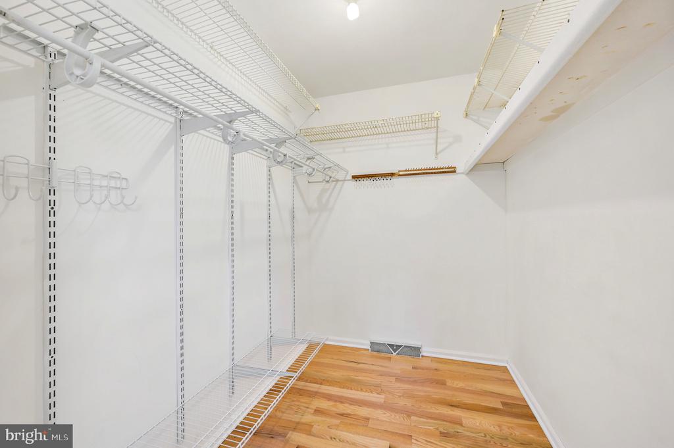
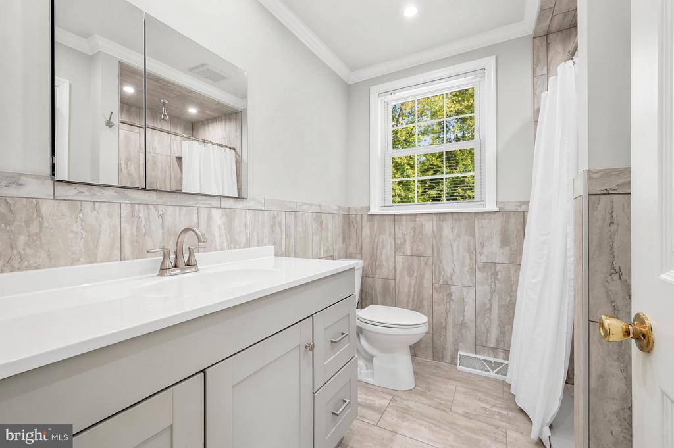
The main bedroom suite serves as a private retreat, featuring generous proportions, a large walk-in closet, and a beautifully renovated tiled bathroom. Three additional bedrooms provide flexibility for family, guests, or home office space. A convenient laundry room, updated baths, and thoughtful upgrades throughout add to the home's appeal.
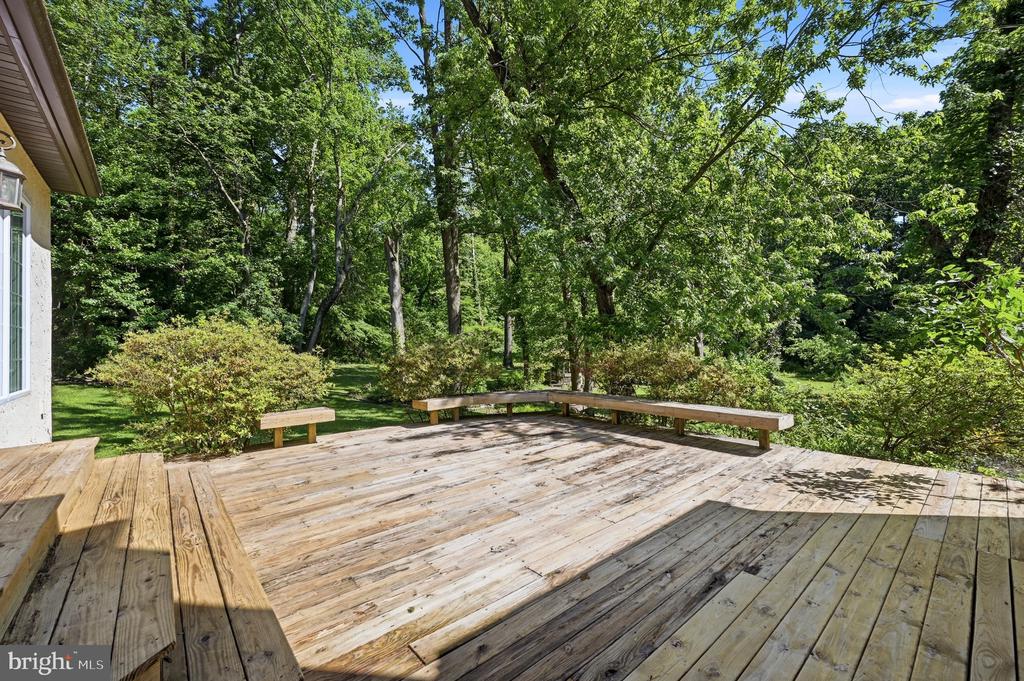
Outside, the expansive lot offers exceptional privacy and room to enjoy the outdoors, while the attached two-car garage and additional driveway parking provide ample space for vehicles and guests. The property's setting feels like a private escape, yet it remains remarkably convenient to everything the region has to offer.
Located in sought-after Upper Roxborough and neighboring Andorra, 736 Summit Avenue provides easy access to Chestnut Hill, the Main Line, Center City Philadelphia, and many of the surrounding suburbs. Major roadways including I-76, I-476, Lincoln Drive, Kelly Drive, and Route 1 are all within easy reach, making commuting simple. Shopping, dining, parks, recreation, and everyday conveniences are just minutes away.
Homes with this level of privacy, lot size, modern amenities, and direct proximity to Fairmount Park rarely become available. Offering an extraordinary lifestyle in one of Philadelphia's most desirable locations, This homes is truly a one-of-a-kind opportunity.
4 Bedrooms | 2.5 Bathrooms | 2-Car Garage | Massive Private Lot | Steps from Fairmount Park

4
beds

3
baths

2,746 Sq.Ft. LIVING AREA

0.71 Acres lot

Morgan Sampson

Morgan Sampson

Features & Amenities

Interior

  • total bedrooms4
  • Total bathrooms3
  • full bathrooms2
  • half bathroom1

Area & Lot

  • Status Sold
  • Date Sold July 1, 2026
  • Living Area2,746 Sq.Ft.
  • Total Area2,746 Sq.Ft.
  • Lot Area0.71 Acres
  • MLS® IDPAPH2625926
  • TypeResidential
  • YEAR BUILT1981
  • Architecture StylesColonial
  • School DistrictPHILADELPHIA CITY

Exterior

  • STORIES2
  • Garage Space2.0
  • water SourcePublic
  • PoolNo Pool
  • parkingAttached Garage, Driveway
  • HEAT TYPEForced Air, Radiant
  • AIR CONDITIONINGCentral A/C
  • sewerPublic Sewer
  • SubstructureConcrete Perimeter
  • Disability FeaturesNone

Financial

  • Sales Price$800,000
  • Real Estate Tax $7,368/yr
  • Zoning RSD3

Let’s Build Your Next Chapter

Whether buying, selling, or investing, The McCann Real Estate offers unmatched experience, strategic guidance, and a team committed to your success.

Follow Me on Instagram