Leave a Message

By providing your contact information to The McCann Collective, your personal information will be processed in accordance with The McCann Collective's Privacy Policy. By checking the box(es) below, you expressly consent to receive marketing or promotional real estate communication from The McCann Collective in the manner selected by you. For SMS text messages, message frequency varies. Message and data rates may apply. Consent is not a condition of purchase of any goods or services. You may opt out of receiving further communications from The McCann Collective at any time. To opt out of receiving SMS text messages, reply STOP to unsubscribe. SMS text messaging is subject to our Terms of Use.

Thank you for your message. We will be in touch with you shortly.

Explore Our Properties
734 N 19TH STREET 4
734 N 19TH STREET 4
734 N 19TH STREET 4
734 N 19TH STREET 4
734 N 19TH STREET 4
734 N 19TH STREET 4
734 N 19TH STREET 4
734 N 19TH STREET 4
734 N 19TH STREET 4
734 N 19TH STREET 4
734 N 19TH STREET 4
734 N 19TH STREET 4
734 N 19TH STREET 4
734 N 19TH STREET 4
734 N 19TH STREET 4
734 N 19TH STREET 4
734 N 19TH STREET 4
SEE ALL PHOTOS
734 N 19TH STREET 4
734 N 19TH STREET 4
734 N 19TH STREET 4
734 N 19TH STREET 4
734 N 19TH STREET 4
734 N 19TH STREET 4
734 N 19TH STREET 4
734 N 19TH STREET 4
734 N 19TH STREET 4
734 N 19TH STREET 4
734 N 19TH STREET 4
734 N 19TH STREET 4
734 N 19TH STREET 4
734 N 19TH STREET 4
734 N 19TH STREET 4
734 N 19TH STREET 4
734 N 19TH STREET 4
Courtesy of McGuire Brokerage
Sold

734 N 19TH STREET 4

734 N 19TH STREET Unit: 4, PHILADELPHIA, PA 19130

$430,000
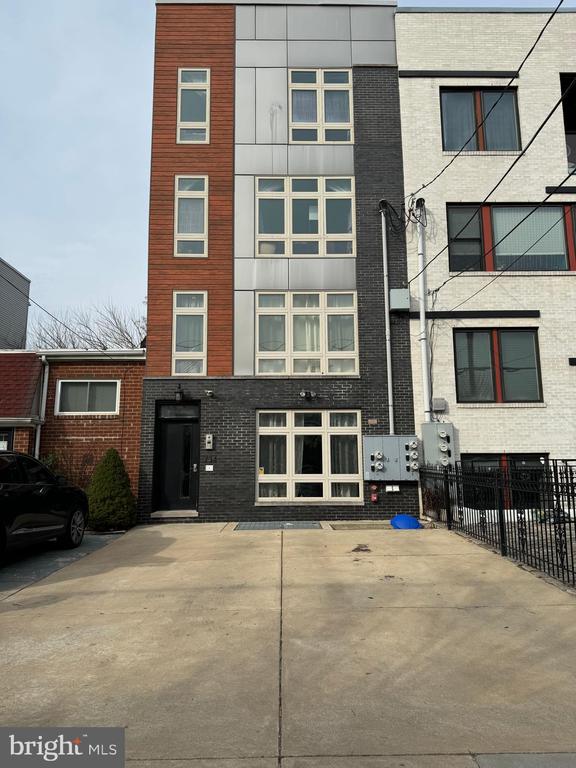
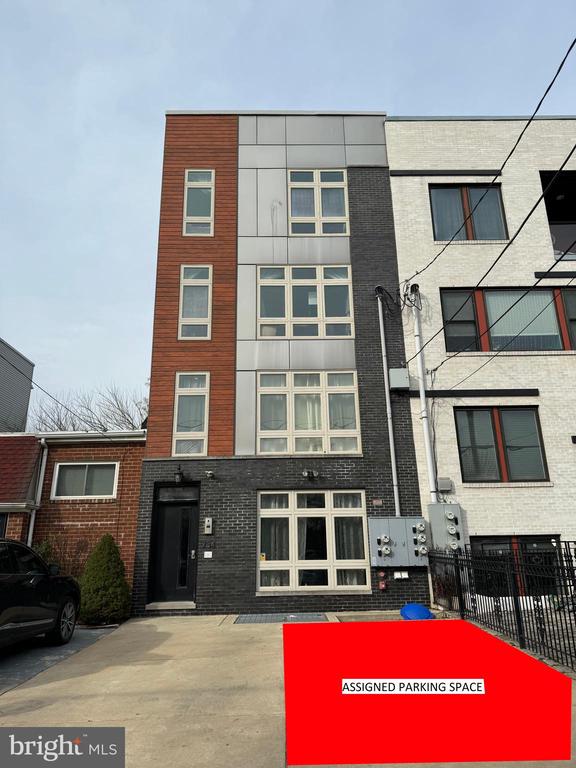
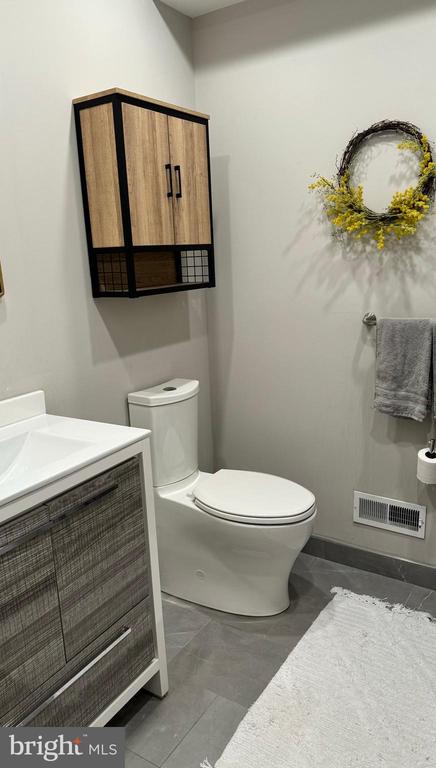
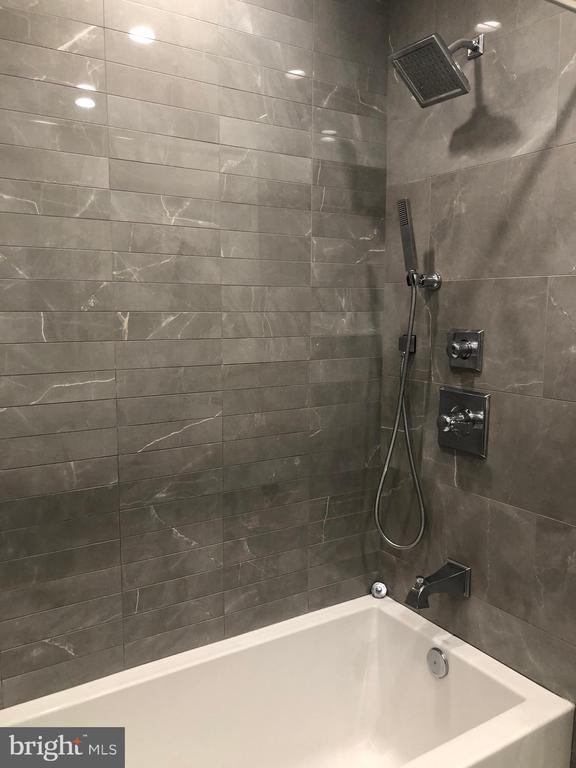
Commuter's delight. Enjoy footstep proximity to Center City paired with easy access to the Main Line and King of Prussia, and all with the convenience of assigned parking at your front door. This 2-story penthouse condo has been recently painted and includes two bedrooms, two full bathrooms, a powder room, and a private rooftop deck overlooking Center City. Built in 2018, this condo is one of 4 contemporary units in a well funded condo association. The existing tax abatement is valid through 2028.

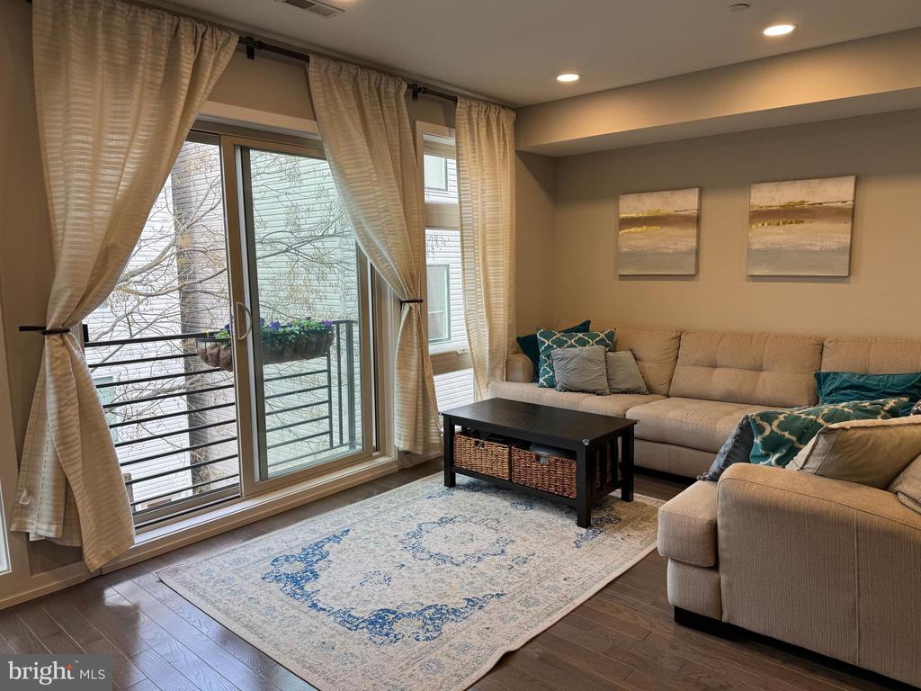
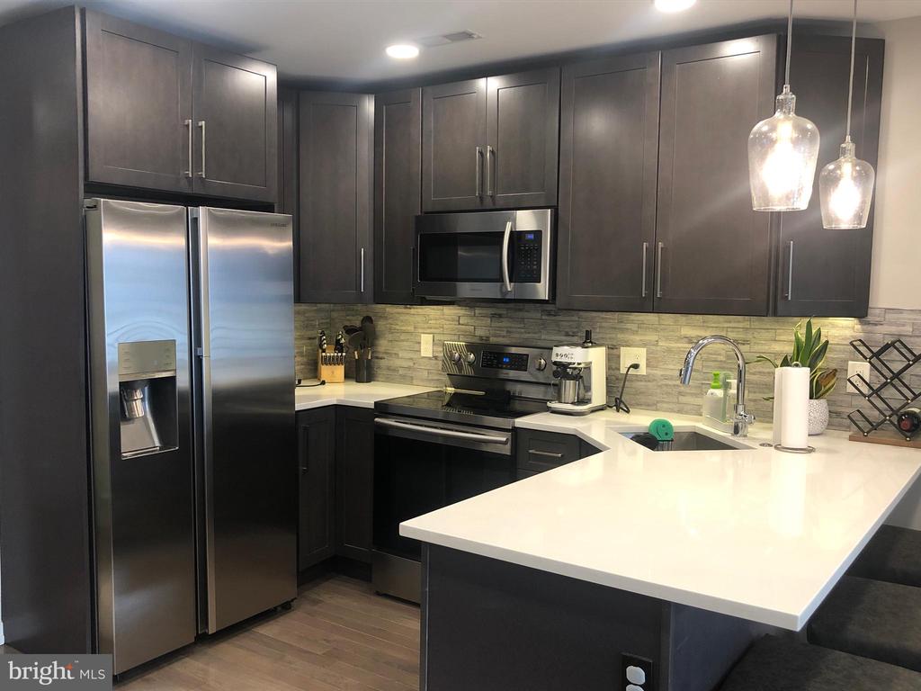
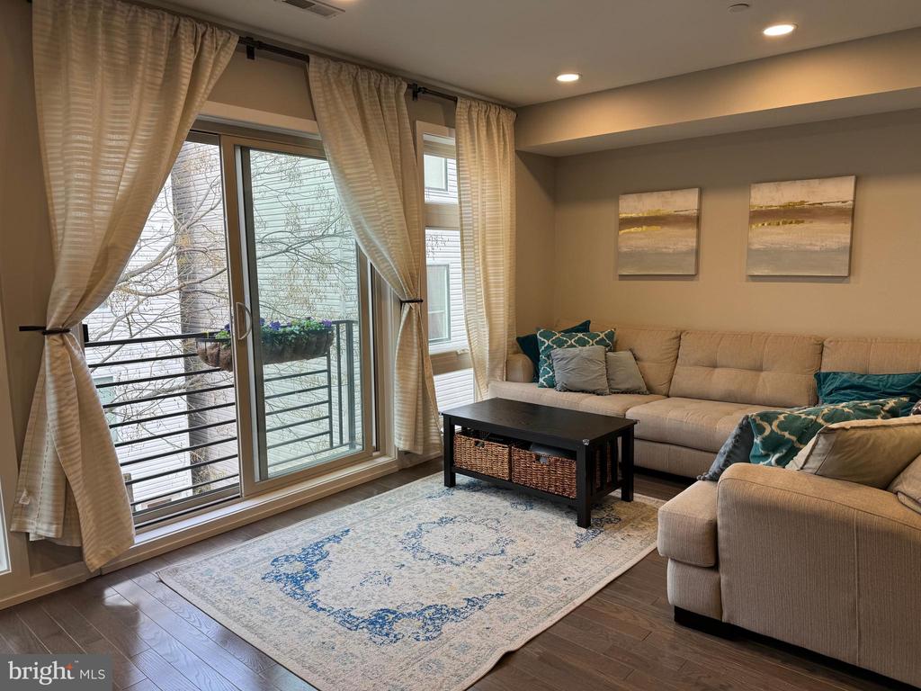
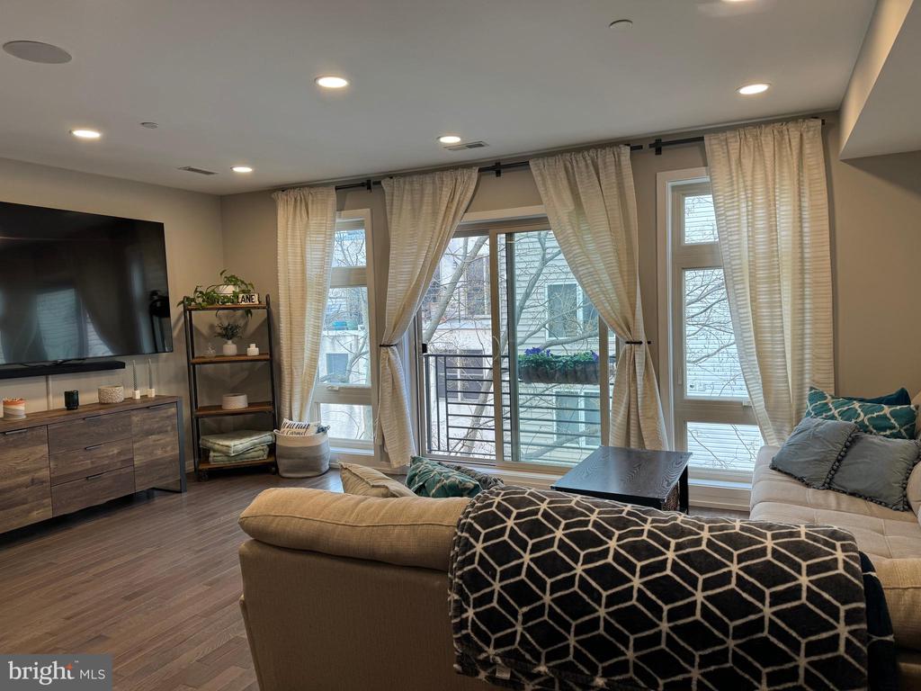
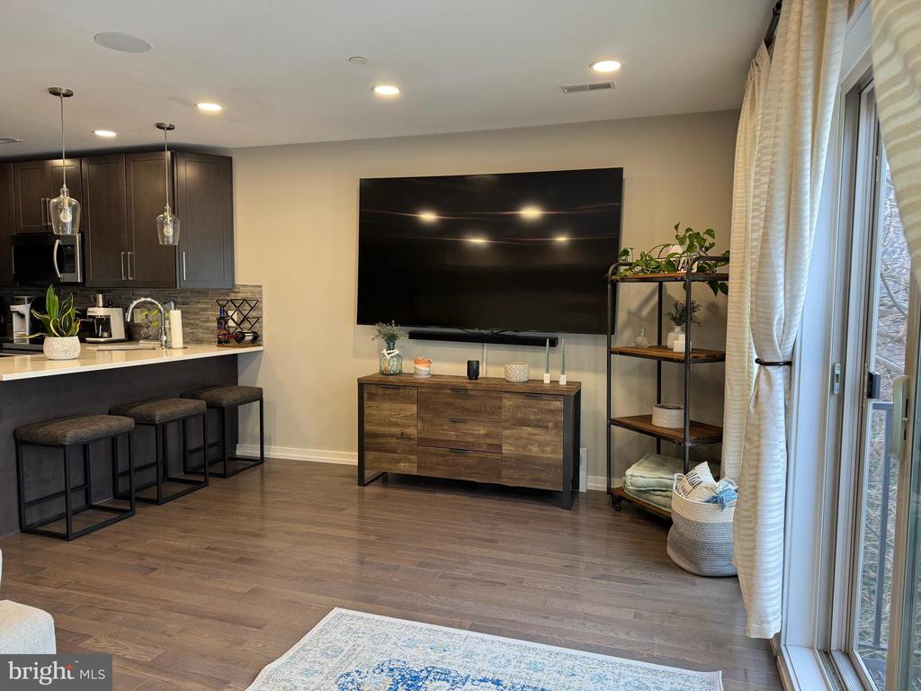
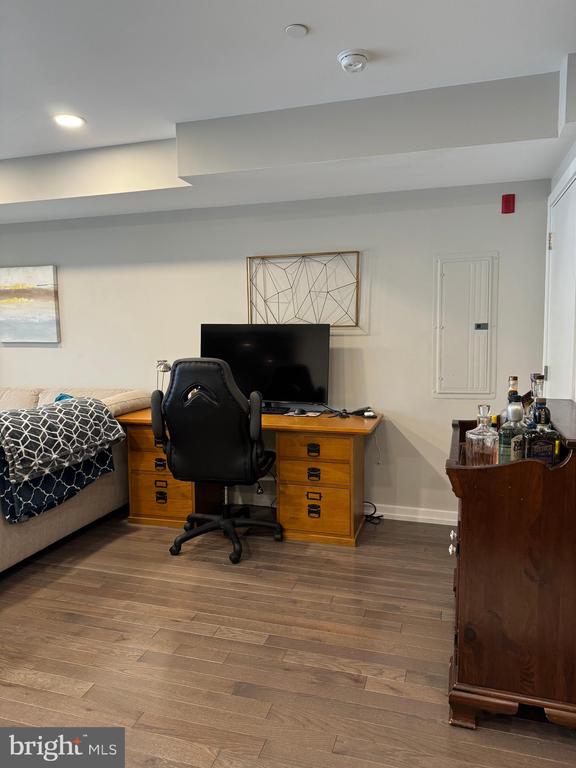
This unit occupies the third, fourth, and roof deck levels of the building. Enter the unit on the main floor which boasts a kitchen with breakfast bar, modern countertops, stainless steel appliances, and an abundance of cabinet space. Beyond the kitchen is the oversized living room, which is bathed in natural lighting. The sliding door and Juliette balcony overlook some of the only "backyard" greenery on the block, with exquisite privacy and great evening light. Space adjacent to the living room and kitchen is large and flexible enough for a dining room or home office setup.

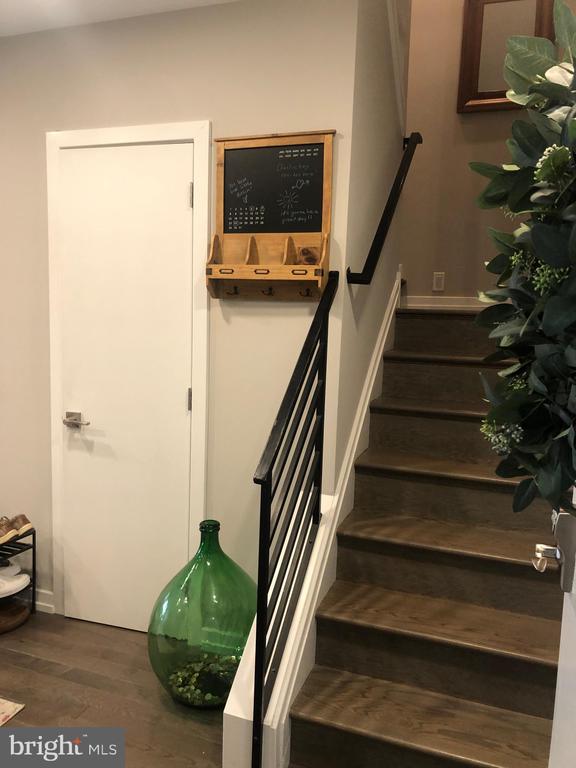
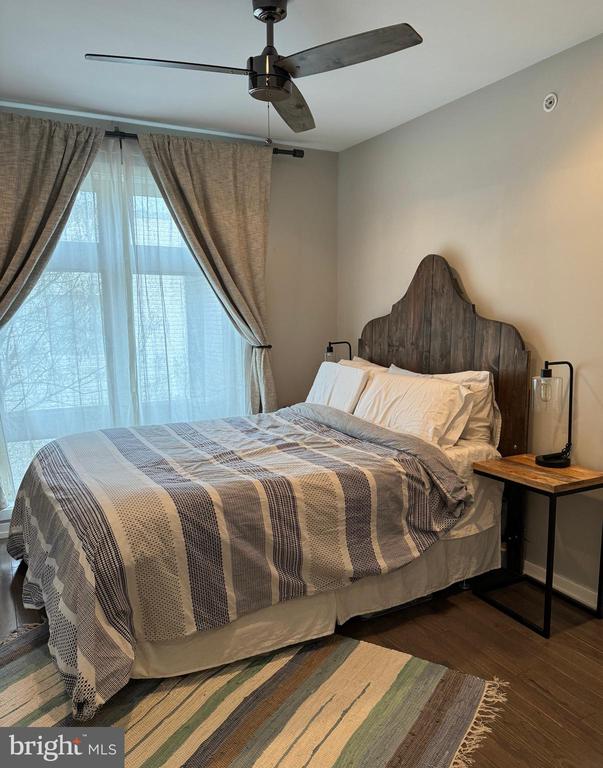
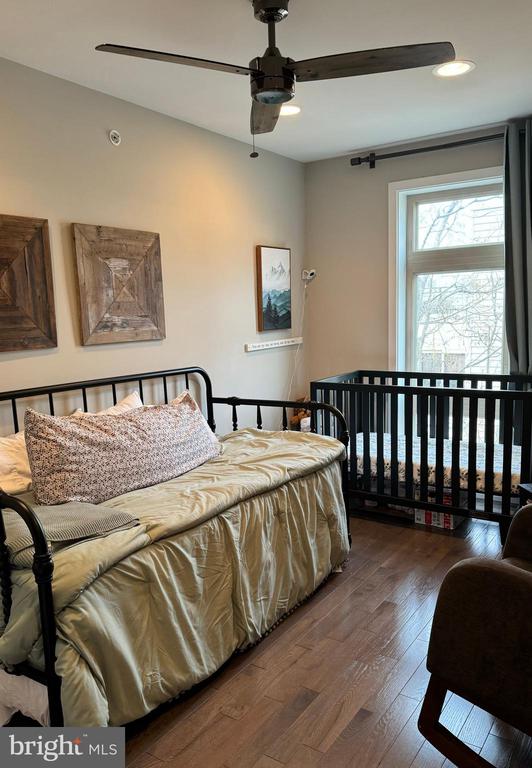
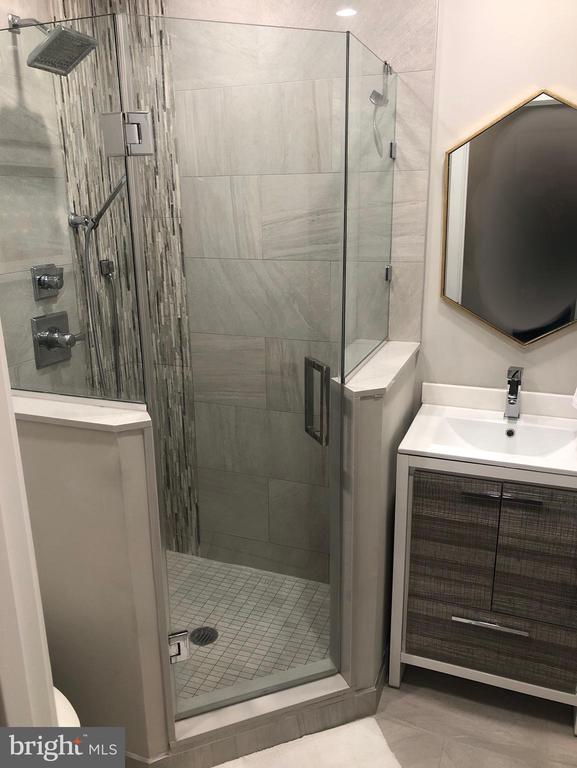
Head up the stairs to the two bedrooms, each with their own full bathroom. The bedrooms have oversized windows that face west and let in tons of afternoon and evening light. Note the full-sized custom closets in each bedroom. The second floor also holds the laundry room with plenty of storage space, the water heater, and a stereo system for the private rooftop deck.

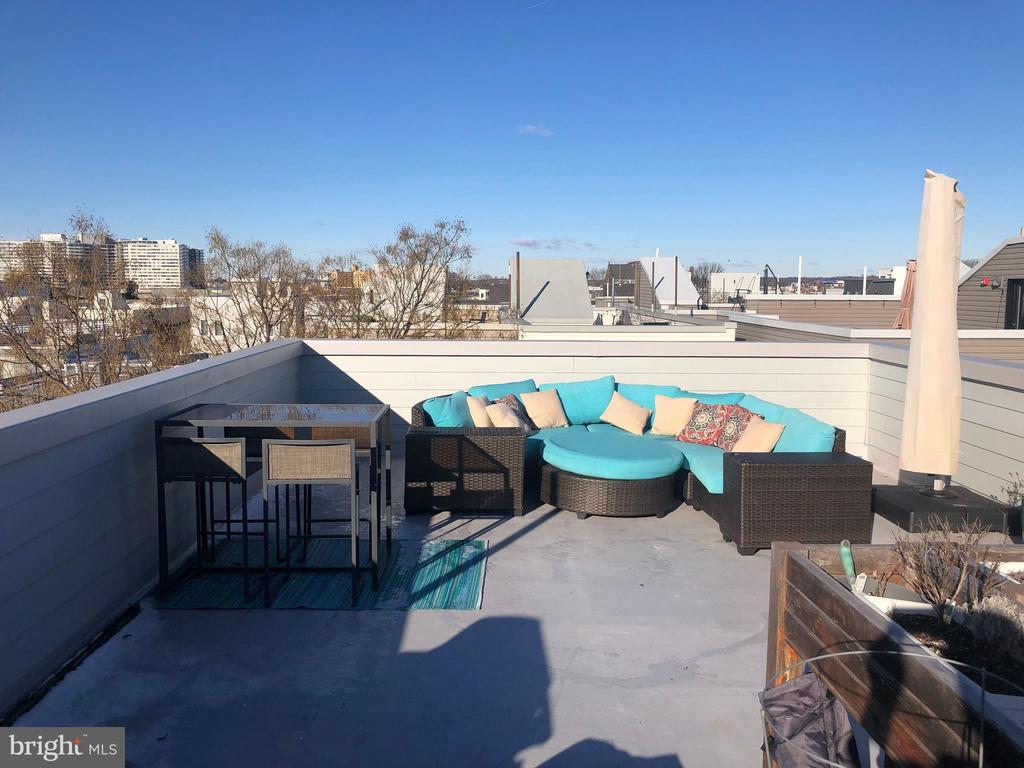
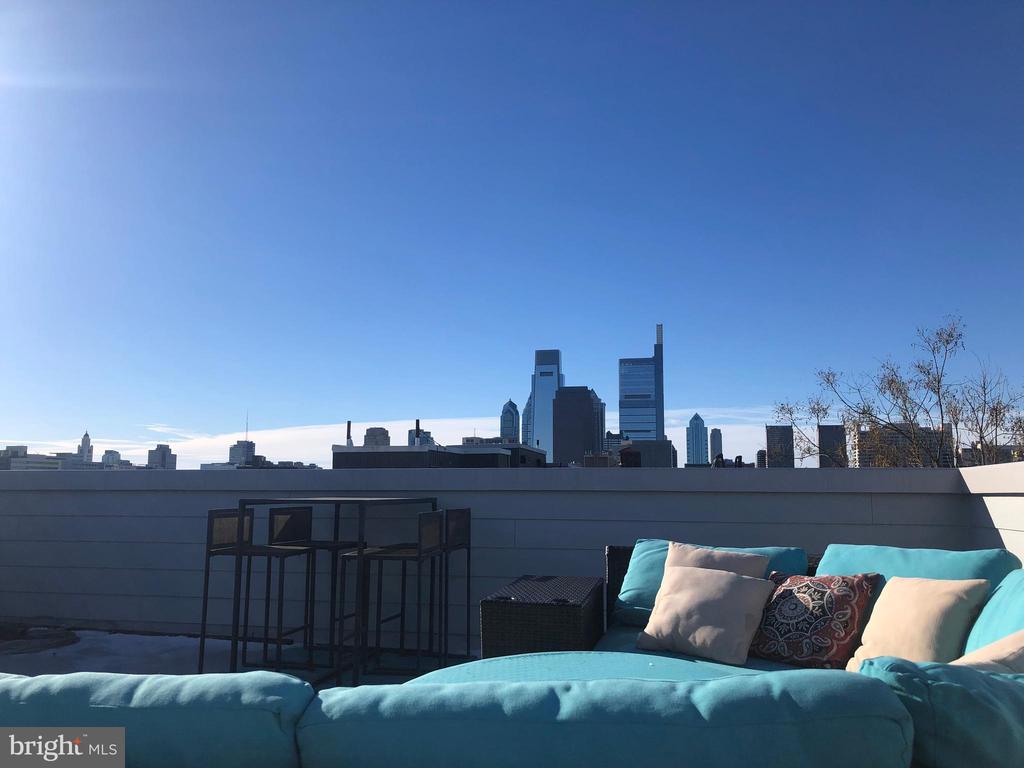
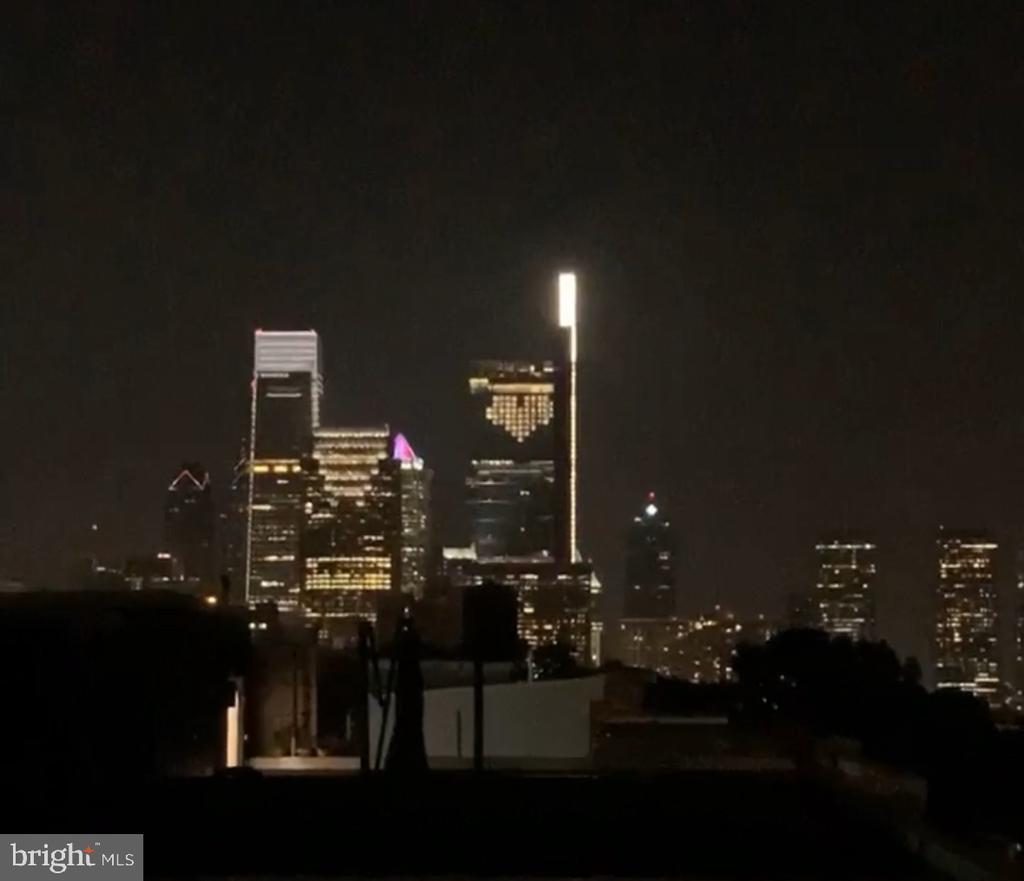
The final set of stairs leads to the roof deck. This deck is the easiest place to go in an otherwise quiet unit to remember that you are deep into the city. The deck boasts a nearly 360-degree unobstructed view with a brilliant panoramic sight-line of the Philadelphia skyline. For the modern patriot, you will struggle to find a better deck to watch the Art Museums Independence Day fireworks - just make sure to invite your friends to show off your beautiful new home.

2
beds

3
baths

1,154 Sq.Ft. LIVING AREA

Erin Rigo

Erin Rigo

Features & Amenities

Interior

  • total bedrooms2
  • Total bathrooms3
  • full bathrooms2
  • half bathroom1
  • APPLIANCES Dishwasher, Dryer, Microwave, Oven/Range - Electric, Washer, Refrigerator

Area & Lot

  • Status Sold
  • Date Sold July 25, 2024
  • Living Area1,154 Sq.Ft.
  • MLS® IDPAPH2340904
  • TypeResidential
  • YEAR BUILT2018
  • NeighborhoodFrancisville
  • Architecture StylesContemporary

Exterior

  • STORIES2
  • water SourcePublic
  • parkingDriveway
  • HEAT TYPEForced Air
  • AIR CONDITIONINGCentral A/C
  • sewerPublic Sewer
  • Disability FeaturesNone
  • HOA AmenitiesNone

Financial

  • Sales Price$430,000
  • Real Estate Tax $897/yr
  • Zoning RM1

Francisville

The neighborhood offers a large variety of residential choices, as there are always lovely homes for sale and studios for rent in the area.

Explore

Let’s Build Your Next Chapter

Whether buying, selling, or investing, The McCann Real Estate offers unmatched experience, strategic guidance, and a team committed to your success.

Follow Me on Instagram