7316 VALLEY AVENUE
7316 VALLEY AVENUE
7316 VALLEY AVENUE
7316 VALLEY AVENUE
7316 VALLEY AVENUE
7316 VALLEY AVENUE
7316 VALLEY AVENUE
7316 VALLEY AVENUE
7316 VALLEY AVENUE
7316 VALLEY AVENUE
7316 VALLEY AVENUE
7316 VALLEY AVENUE
7316 VALLEY AVENUE
7316 VALLEY AVENUE
7316 VALLEY AVENUE
7316 VALLEY AVENUE
7316 VALLEY AVENUE
7316 VALLEY AVENUE
7316 VALLEY AVENUE
7316 VALLEY AVENUE
7316 VALLEY AVENUE
7316 VALLEY AVENUE
7316 VALLEY AVENUE
7316 VALLEY AVENUE
7316 VALLEY AVENUE
7316 VALLEY AVENUE
7316 VALLEY AVENUE
7316 VALLEY AVENUE
7316 VALLEY AVENUE
7316 VALLEY AVENUE
SEE ALL PHOTOS
7316 VALLEY AVENUE
7316 VALLEY AVENUE
7316 VALLEY AVENUE
7316 VALLEY AVENUE
7316 VALLEY AVENUE
7316 VALLEY AVENUE
7316 VALLEY AVENUE
7316 VALLEY AVENUE
7316 VALLEY AVENUE
7316 VALLEY AVENUE
7316 VALLEY AVENUE
7316 VALLEY AVENUE
7316 VALLEY AVENUE
7316 VALLEY AVENUE
7316 VALLEY AVENUE
7316 VALLEY AVENUE
7316 VALLEY AVENUE
7316 VALLEY AVENUE
7316 VALLEY AVENUE
7316 VALLEY AVENUE
7316 VALLEY AVENUE
7316 VALLEY AVENUE
7316 VALLEY AVENUE
7316 VALLEY AVENUE
7316 VALLEY AVENUE
7316 VALLEY AVENUE
7316 VALLEY AVENUE
7316 VALLEY AVENUE
7316 VALLEY AVENUE
7316 VALLEY AVENUE
Sold

7316 VALLEY AVENUE

7316 VALLEY AVENUE, PHILADELPHIA, PA 19128

$315,000
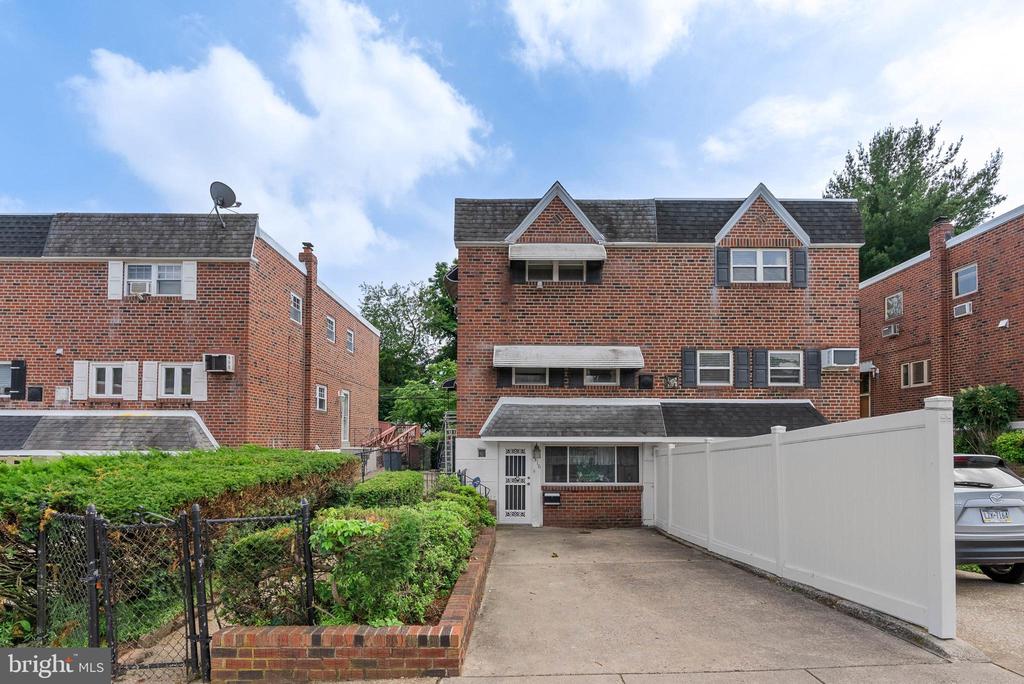
Welcome to 7316 Valley Avenue, a charming brick twin nestled in the heart of Philadelphia's highly sought-after Roxborough neighborhood. This 3-bedroom, 2.5-bath home offers a rare opportunity to personalize and update a spacious layout full of potential.
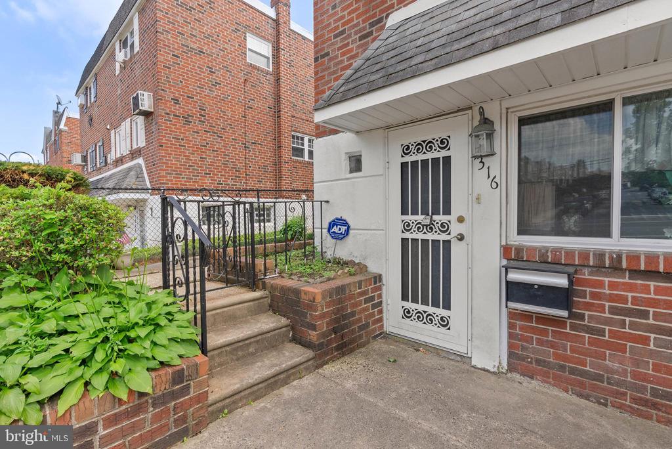
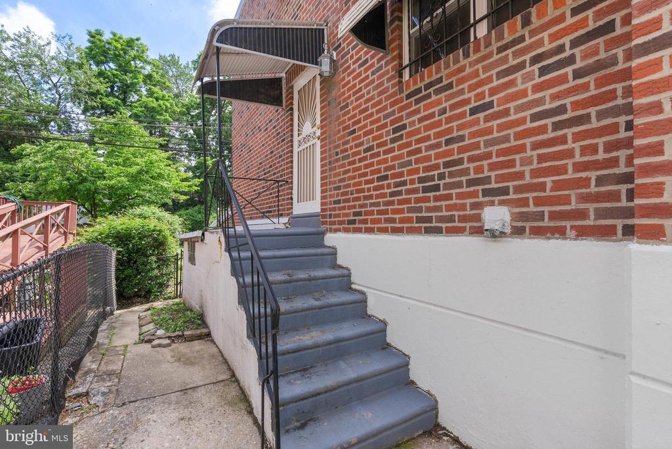
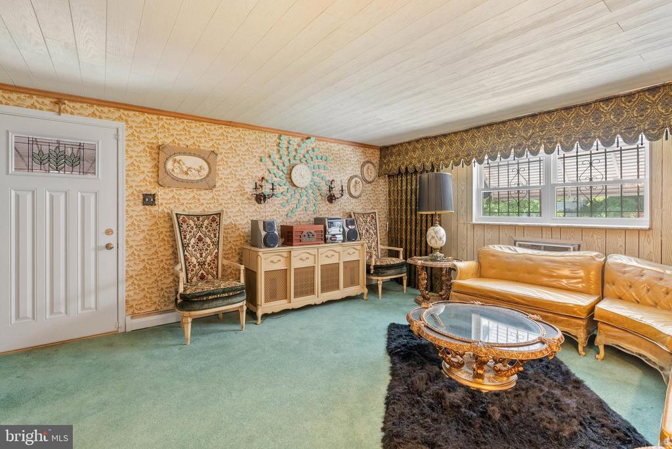
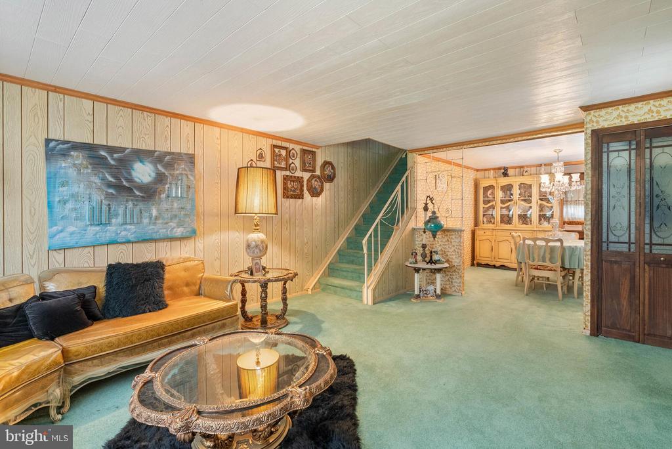
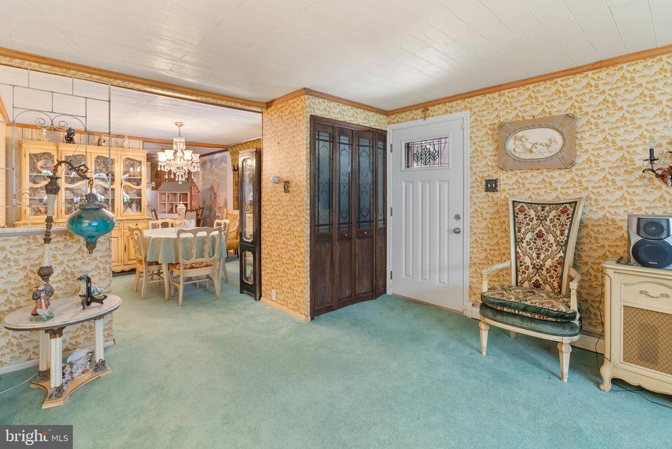
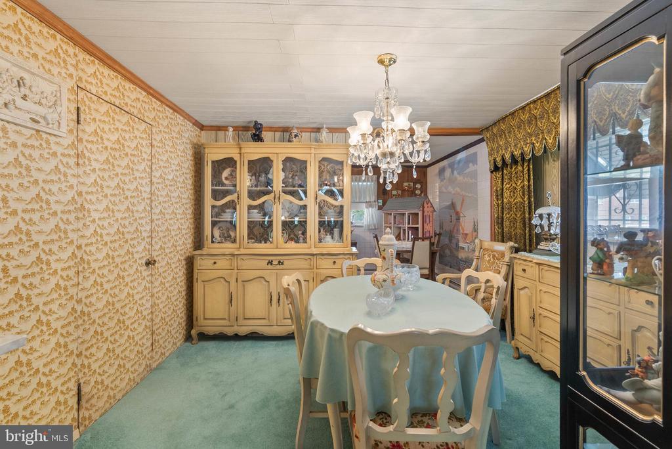
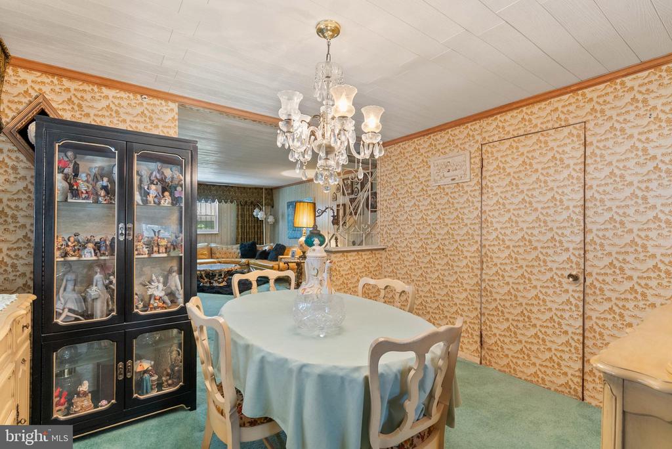
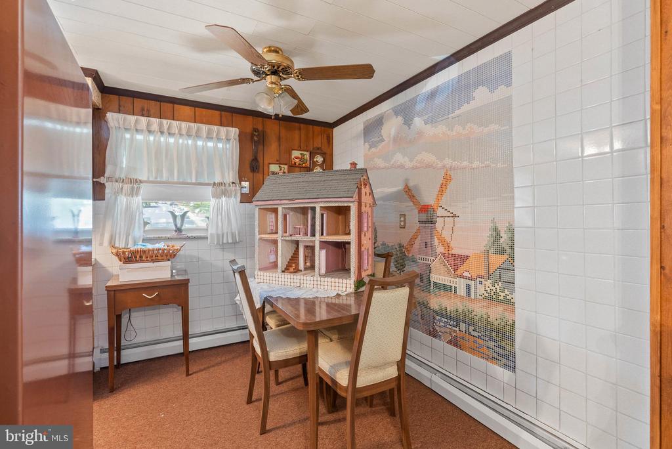
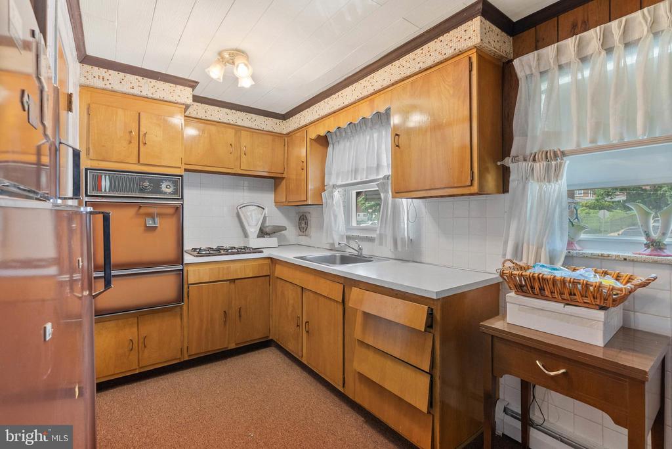
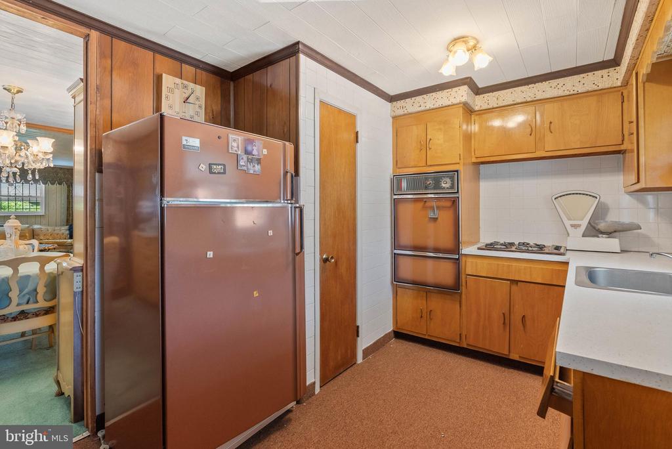
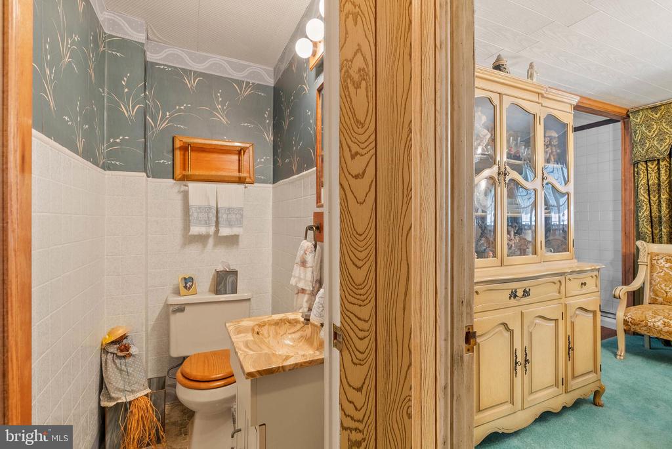
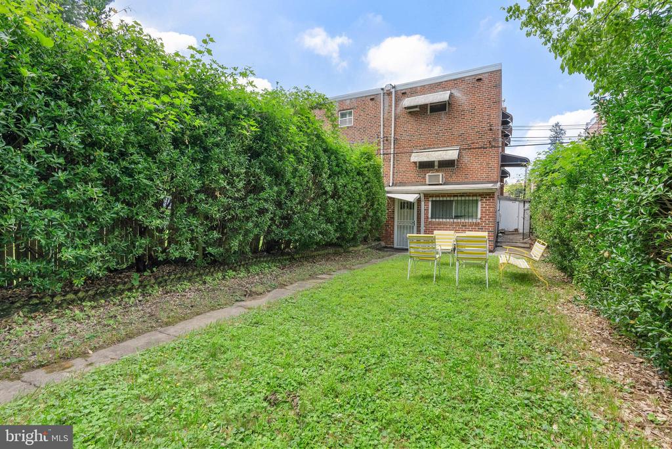
Step through the side entrance into a sunlit living room featuring a large picture window with serene views of the expansive backyard. The open-concept main level continues into a generous dining area and an eat-in kitchen--ideal for everyday living and entertaining. A convenient powder room and coat closet complete the first floor.
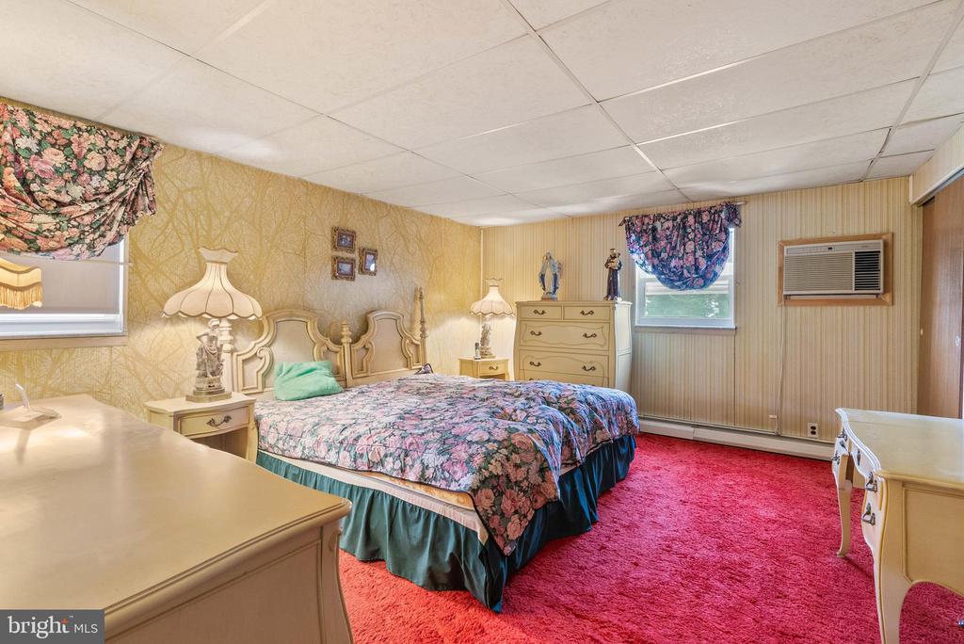
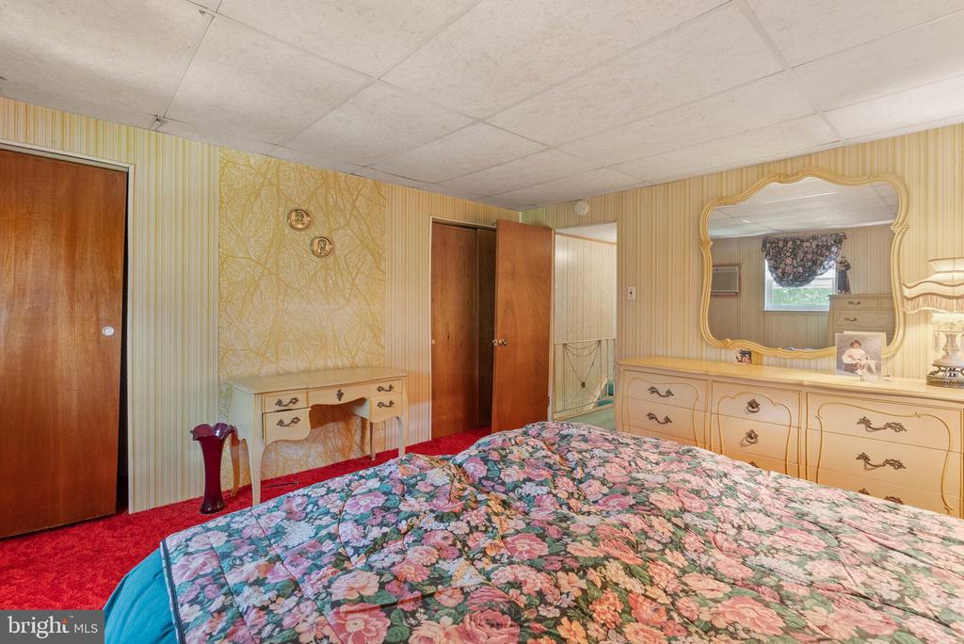
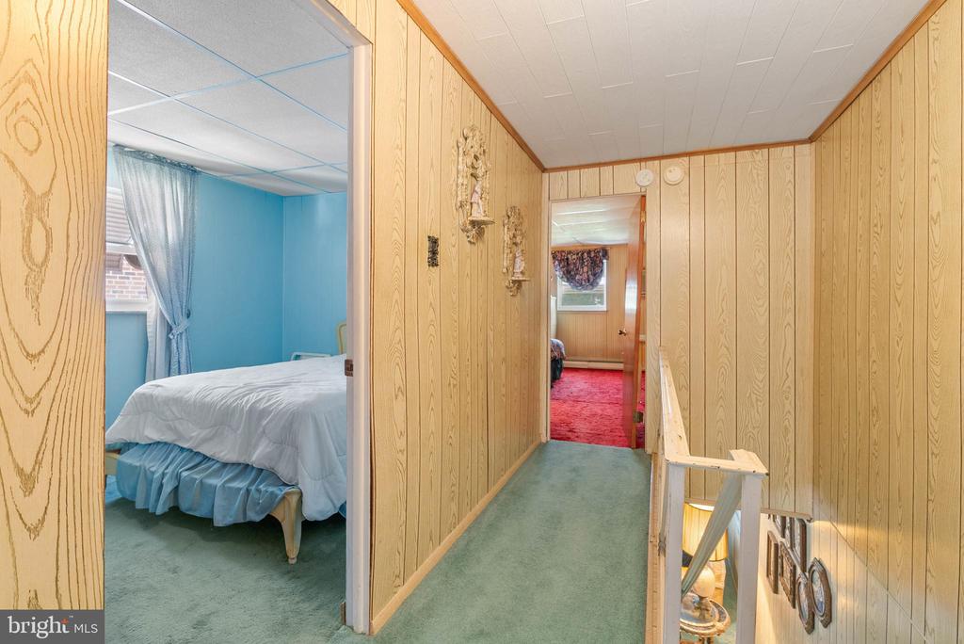
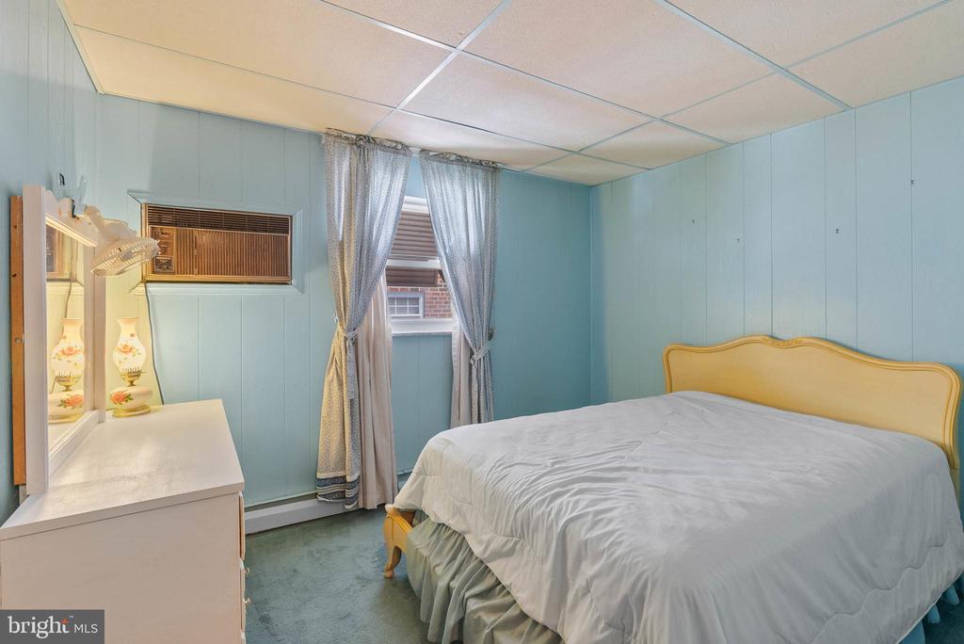
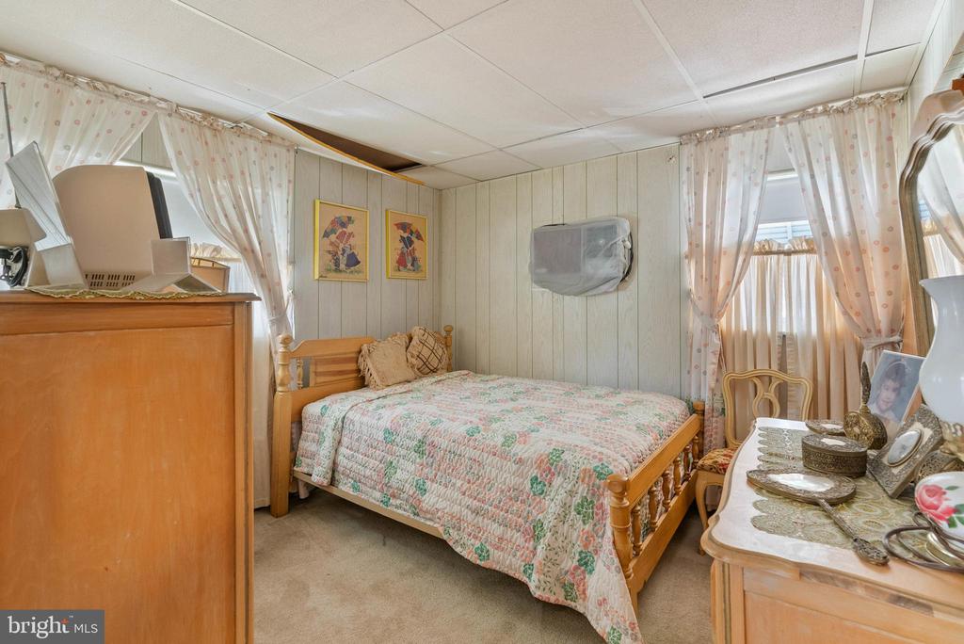
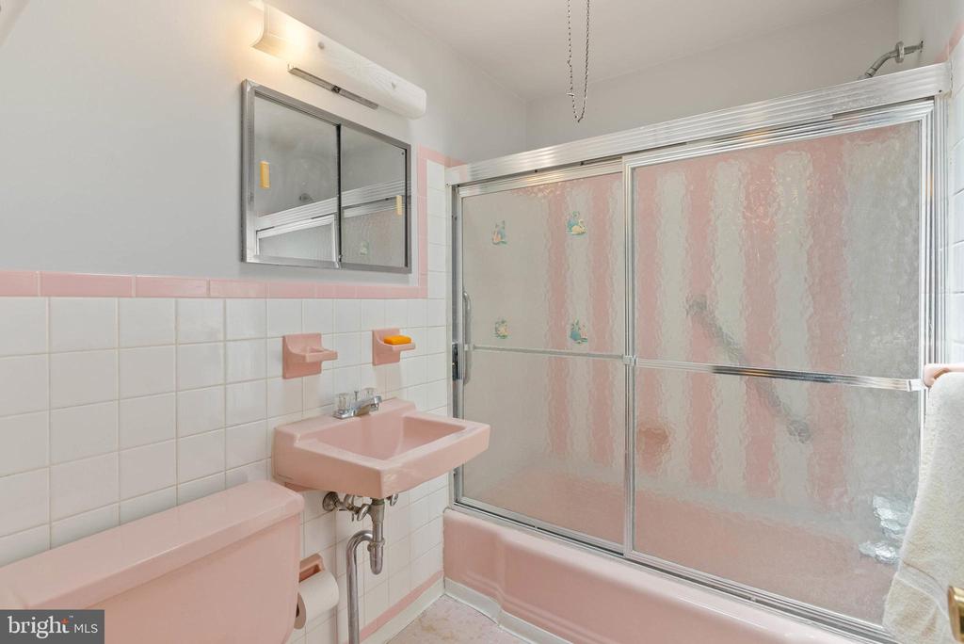
Upstairs, you'll find a spacious primary bedroom with deep closets, along with two additional bedrooms--perfect for guests, a home office, or nursery. A full hall bath with a tub/shower combo and a linen closet completes the upper level.
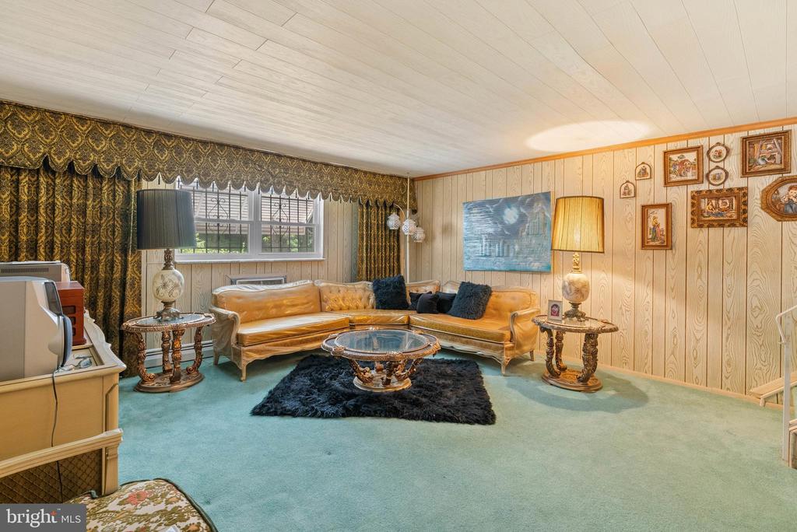
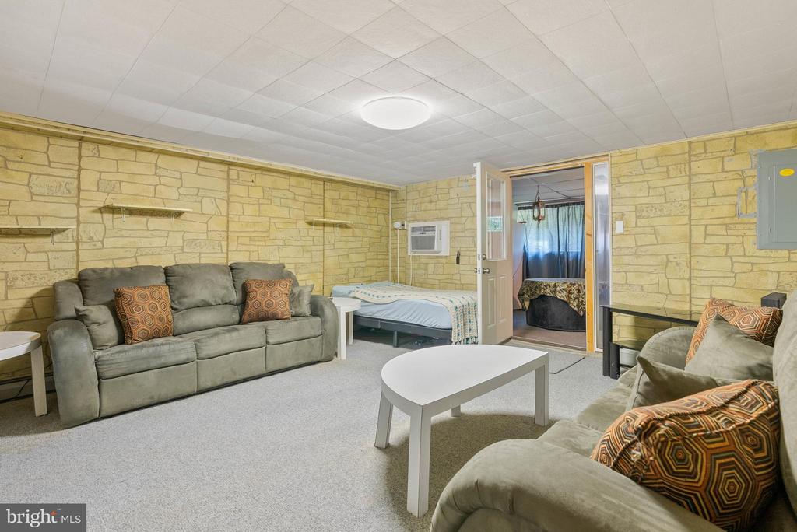
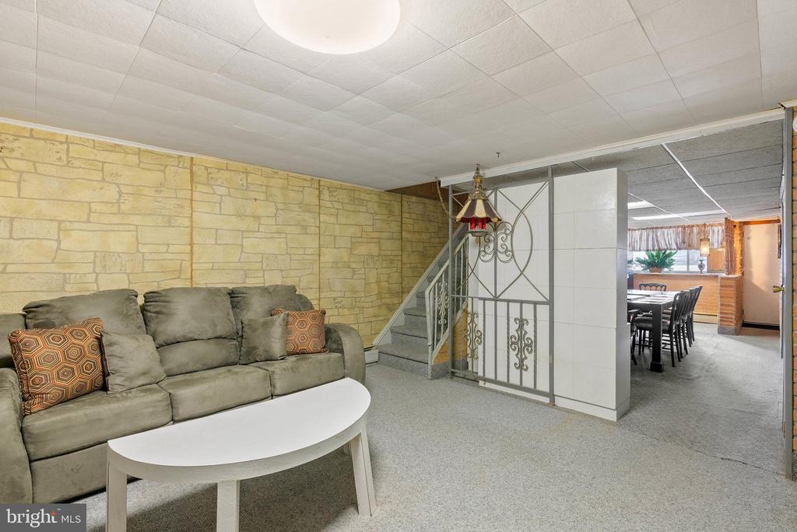
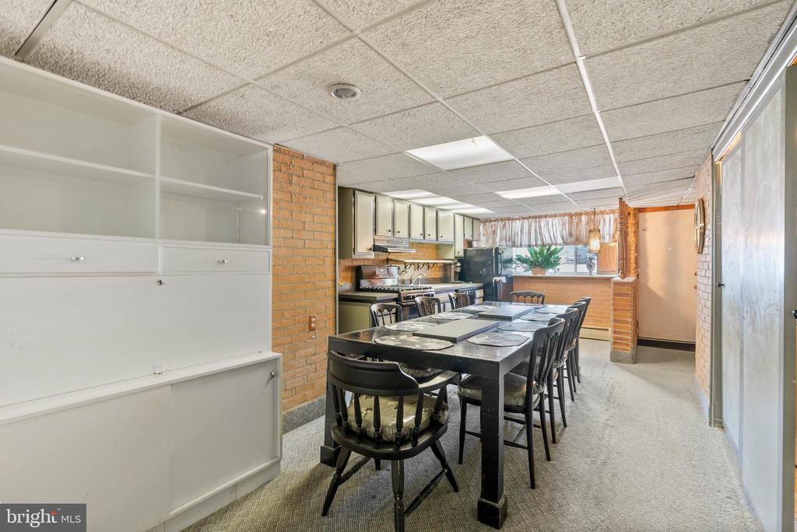
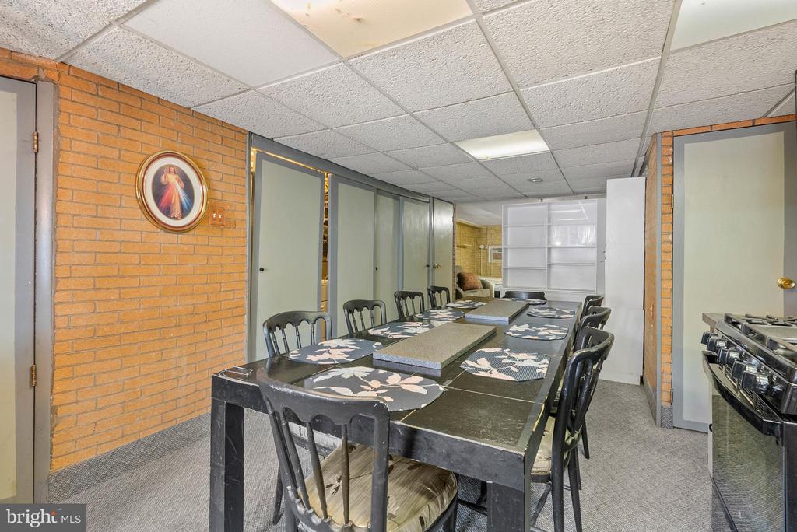
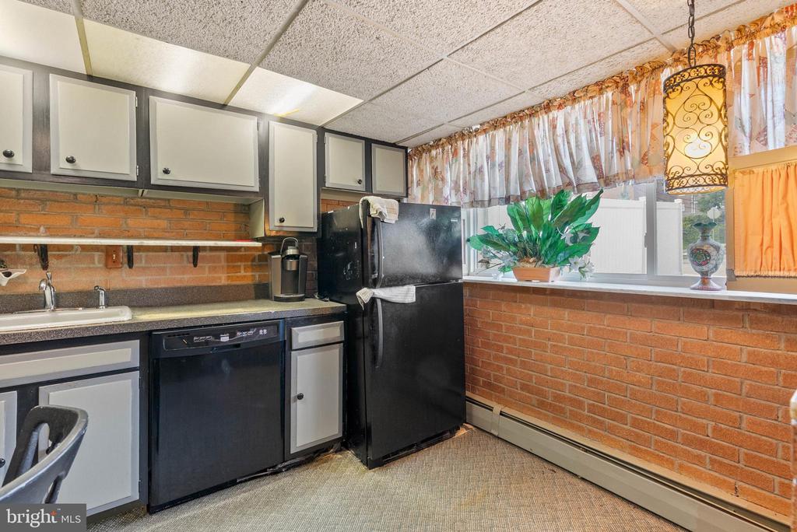
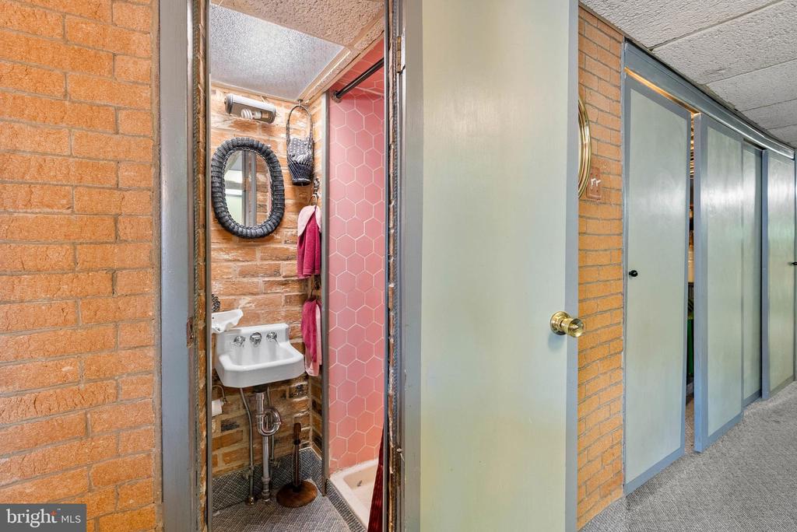
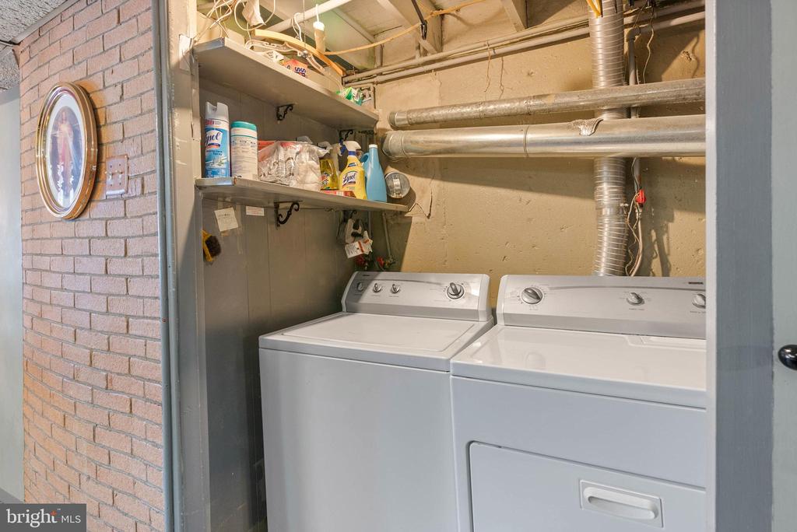
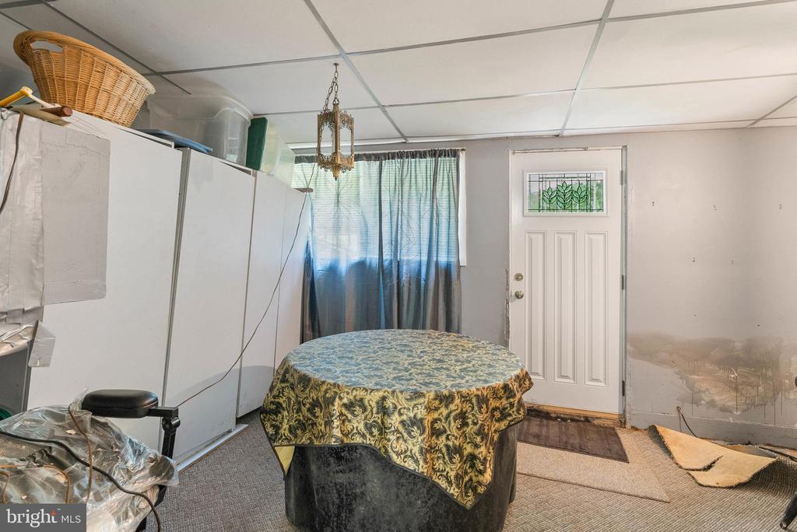
The walk-out lower level is a standout, offering incredible flexibility as a potential in-law suite or guest quarters. It features a second kitchen, full bath, living area, laundry, and space for a possible fourth bedroom--all with private access to the rear yard.
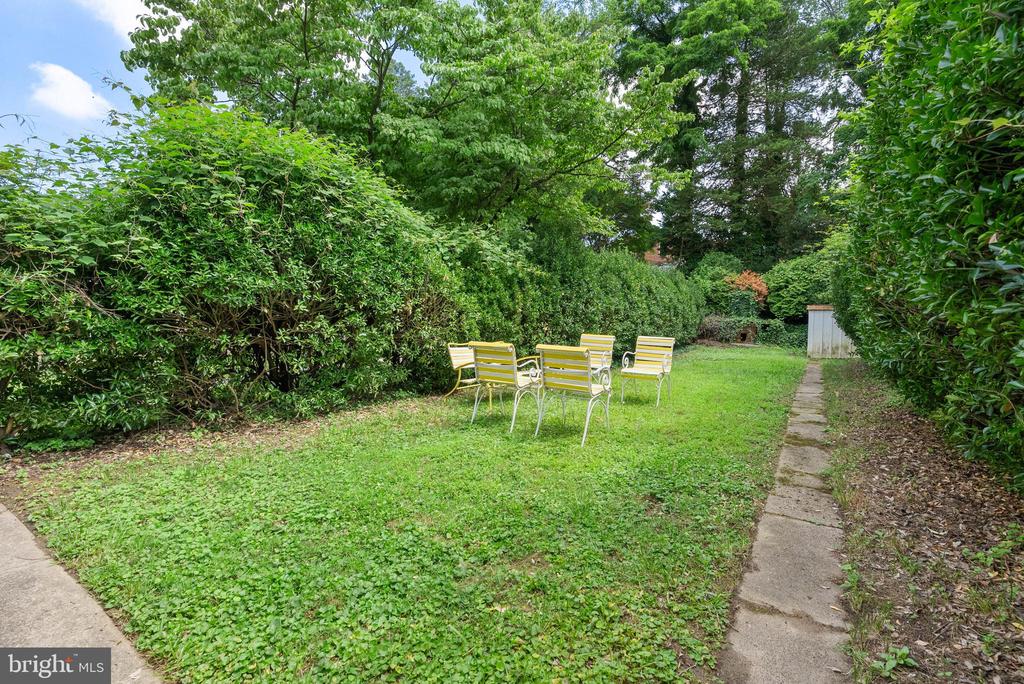
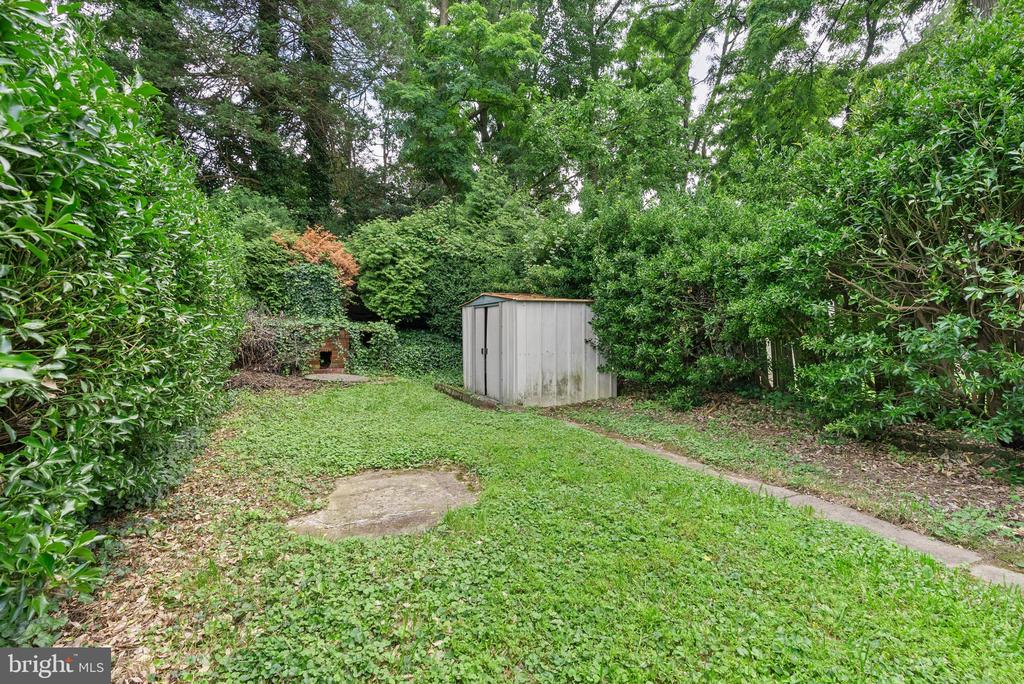
The backyard is perfect for outdoor enjoyment, complete with a storage shed (being sold as-is). A private driveway provides easy off-street parking.
Ideally located just minutes from the scenic 1,800-acre Wissahickon Valley Park, Andorra Shopping Center, and the vibrant shops and restaurants of Manayunk's Main Street. With quick access to major roadways and public transit, this home offers both lifestyle and location.
Don't miss this opportunity to create your dream home in one of Philadelphia's most beloved neighborhoods!

3
beds

3
baths

1,466 Sq.Ft. LIVING AREA

4,565 Sq.Ft. lot
Kerry Ann Maginnis

Kerry Ann Maginnis

Mike McCann

Mike McCann

Features & Amenities

Interior

  • total bedrooms3
  • Total bathrooms3
  • full bathrooms2
  • half bathroom1
  • Laundry room Has Laundry

Area & Lot

  • Status Sold
  • Date Sold November 6, 2025
  • Living Area1,466 Sq.Ft.
  • Total Area1,466 Sq.Ft.
  • Lot Area4,565 Sq.Ft.
  • MLS® IDPAPH2495394
  • TypeResidential
  • YEAR BUILT1959
  • Architecture StylesStraight Thru
  • School DistrictTHE SCHOOL DISTRICT OF PHILADELPHIA

Exterior

  • STORIES3
  • water SourcePublic
  • PoolNo Pool
  • parkingDriveway
  • HEAT TYPEBaseboard - Hot Water
  • AIR CONDITIONINGWall Unit, Window Unit(s)
  • sewerPublic Sewer
  • SubstructureConcrete Perimeter
  • Disability FeaturesNone
  • security FeaturesSecurity System

Financial

  • Sales Price$315,000
  • Real Estate Tax $4,771/yr
  • Zoning RSA3
View Virtual Tour

Let’s Build Your Next Chapter

Whether buying, selling, or investing, The McCann Real Estate offers unmatched experience, strategic guidance, and a team committed to your success.

Follow Me on Instagram