Leave a Message

By providing your contact information to The McCann Collective, your personal information will be processed in accordance with The McCann Collective's Privacy Policy. By checking the box(es) below, you expressly consent to receive marketing or promotional real estate communication from The McCann Collective in the manner selected by you. For SMS text messages, message frequency varies. Message and data rates may apply. Consent is not a condition of purchase of any goods or services. You may opt out of receiving further communications from The McCann Collective at any time. To opt out of receiving SMS text messages, reply STOP to unsubscribe. SMS text messaging is subject to our Terms of Use.

Thank you for your message. We will be in touch with you shortly.

Explore Our Properties
730 S 21ST STREET
730 S 21ST STREET
730 S 21ST STREET
730 S 21ST STREET
730 S 21ST STREET
730 S 21ST STREET
730 S 21ST STREET
730 S 21ST STREET
730 S 21ST STREET
730 S 21ST STREET
730 S 21ST STREET
730 S 21ST STREET
730 S 21ST STREET
730 S 21ST STREET
730 S 21ST STREET
730 S 21ST STREET
730 S 21ST STREET
730 S 21ST STREET
730 S 21ST STREET
730 S 21ST STREET
730 S 21ST STREET
730 S 21ST STREET
730 S 21ST STREET
730 S 21ST STREET
730 S 21ST STREET
730 S 21ST STREET
730 S 21ST STREET
730 S 21ST STREET
730 S 21ST STREET
730 S 21ST STREET
730 S 21ST STREET
730 S 21ST STREET
730 S 21ST STREET
730 S 21ST STREET
730 S 21ST STREET
730 S 21ST STREET
730 S 21ST STREET
730 S 21ST STREET
730 S 21ST STREET
730 S 21ST STREET
730 S 21ST STREET
730 S 21ST STREET
730 S 21ST STREET
SEE ALL PHOTOS
730 S 21ST STREET
730 S 21ST STREET
730 S 21ST STREET
730 S 21ST STREET
730 S 21ST STREET
730 S 21ST STREET
730 S 21ST STREET
730 S 21ST STREET
730 S 21ST STREET
730 S 21ST STREET
730 S 21ST STREET
730 S 21ST STREET
730 S 21ST STREET
730 S 21ST STREET
730 S 21ST STREET
730 S 21ST STREET
730 S 21ST STREET
730 S 21ST STREET
730 S 21ST STREET
730 S 21ST STREET
730 S 21ST STREET
730 S 21ST STREET
730 S 21ST STREET
730 S 21ST STREET
730 S 21ST STREET
730 S 21ST STREET
730 S 21ST STREET
730 S 21ST STREET
730 S 21ST STREET
730 S 21ST STREET
730 S 21ST STREET
730 S 21ST STREET
730 S 21ST STREET
730 S 21ST STREET
730 S 21ST STREET
730 S 21ST STREET
730 S 21ST STREET
730 S 21ST STREET
730 S 21ST STREET
730 S 21ST STREET
730 S 21ST STREET
730 S 21ST STREET
730 S 21ST STREET
Courtesy of KW Empower
Sold

730 S 21ST STREET

730 S 21ST STREET, PHILADELPHIA, PA 19146

$890,000
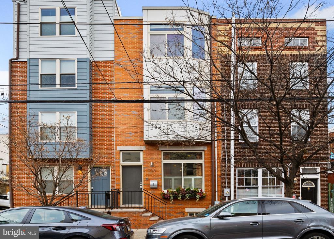
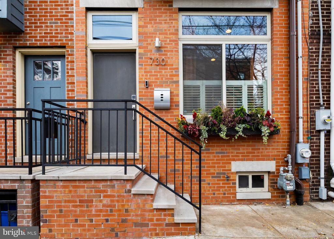
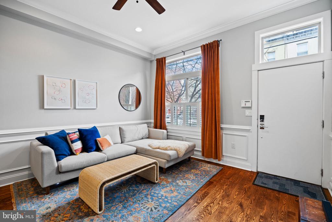
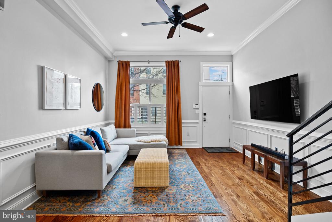
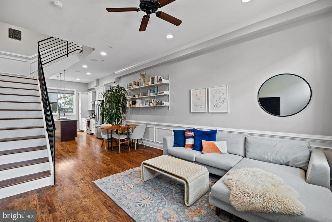
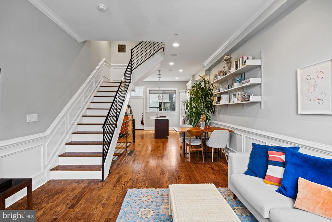
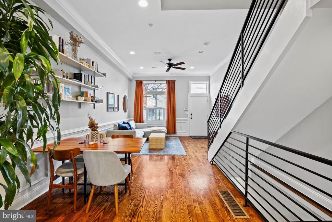
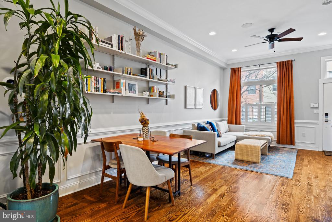
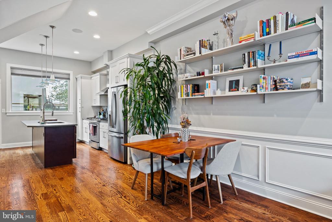
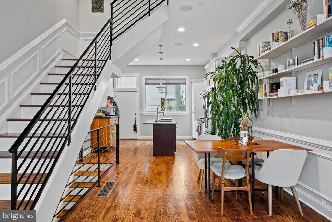
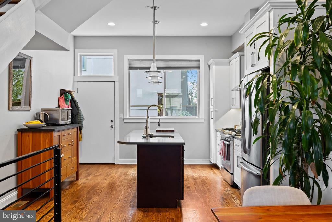
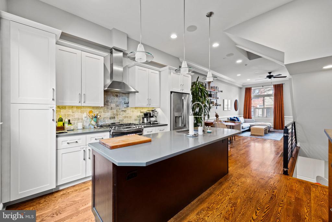
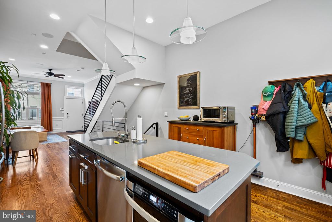
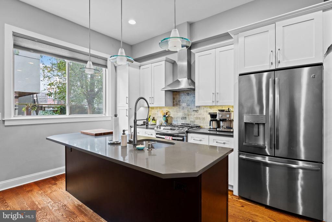
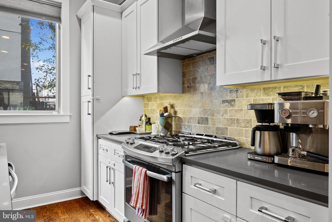
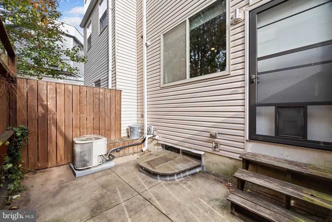
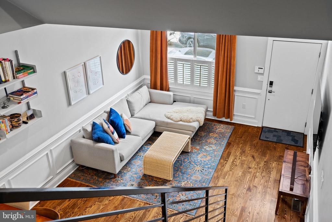
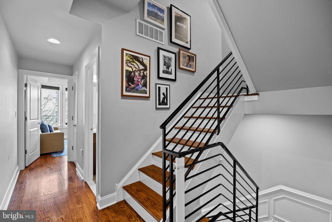
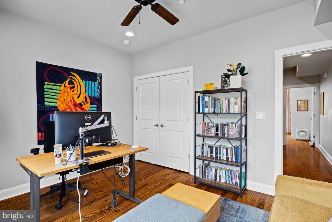
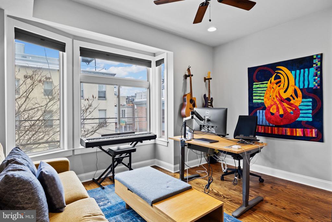
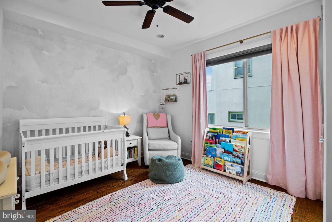
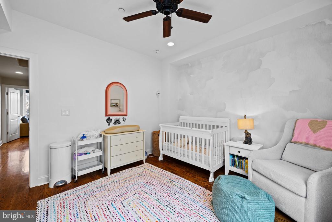
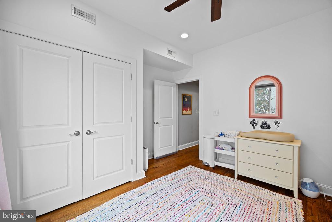
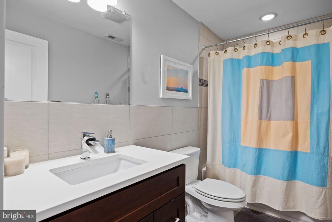
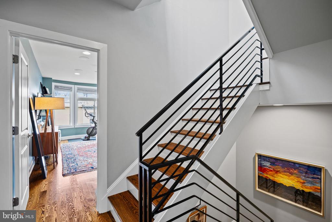
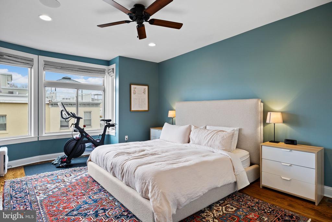
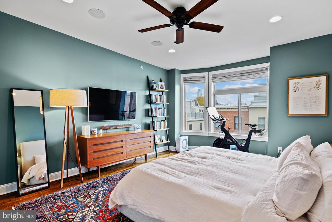
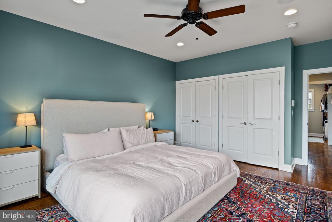
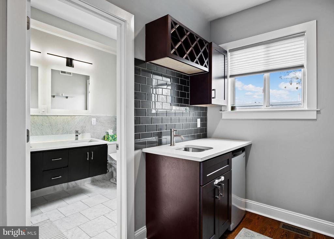
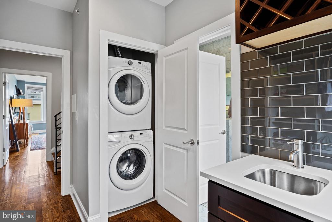
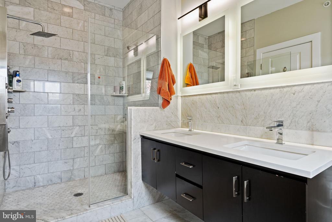
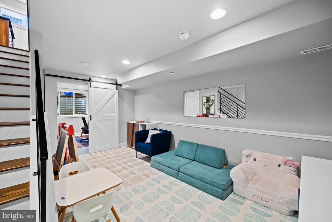
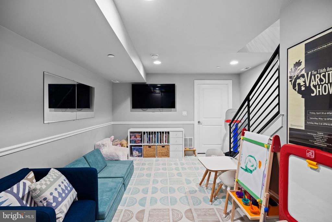
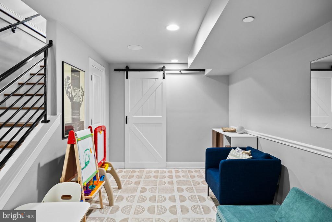
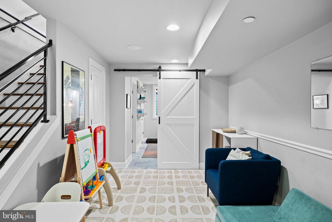
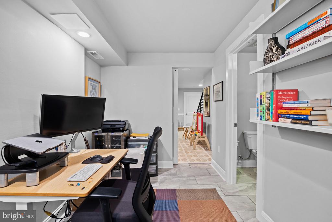
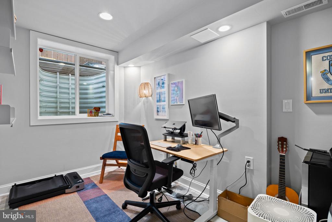
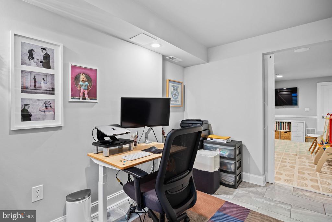
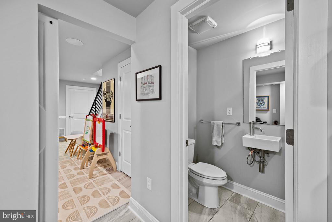
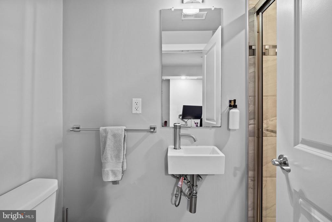
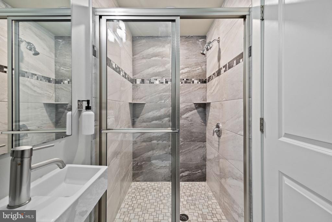
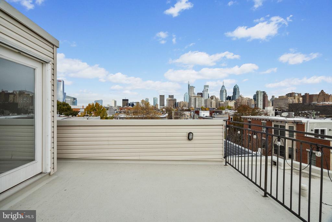
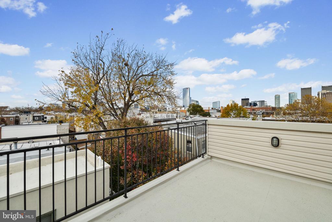
Welcome to 730 S 21st Street. This well-maintained four bedroom, three bath 2016 townhome in the heart of Graduate Hospital blends modern finishes with thoughtful design across every level. The main floor features 10+ foot ceilings and an open layout that creates excellent flow for everyday living and entertaining. The kitchen includes quartz countertops, GE Profile stainless appliances, a gas range with vented hood, and a stone backsplash for a clean, contemporary look. Just off the kitchen, the rear patio offers a versatile outdoor space ideal for grilling or creating a private retreat. The second level includes two spacious bedrooms with customized closet shelving and the first full bathroom. The third-floor primary suite is a standout, offering a large bedroom, two closets, and a full walk-in closet with wet bar and laundry equipped with a Whirlpool washer and dryer. The primary bath features Carrera marble finishes, a double vanity, and a generously sized shower with premium fixtures. A private roof deck provides impressive city views--an ideal setting to unwind or entertain. The finished basement includes an additional bedroom (currently used as an office) and full bathroom, offering flexible space for guests or work-from-home needs. Additional features throughout the home include large windows allowing for natural light, custom window treatments, built in speaker system, hardwood flooring, and dual HVAC. The Sellers rent a parking space in a nearby lot and, with an acceptable offer, are willing to pay for one year of parking. Located steps from Marian Anderson school and playground, and a short walk to Rittenhouse Square, this is a well-kept, thoughtfully designed home in one of the city's most sought-after neighborhoods--an opportunity not to be missed.

4
beds

3
baths

2,300 Sq.Ft. LIVING AREA

705 Sq.Ft. lot

Connor Gorman

Connor Gorman

Features & Amenities

Interior

  • total bedrooms4
  • Total bathrooms3
  • full bathrooms3
  • Laundry room Has Laundry

Area & Lot

  • Status Sold
  • Date Sold February 2, 2026
  • Living Area2,300 Sq.Ft.
  • Total Area2,300 Sq.Ft.
  • Lot Area705 Sq.Ft.
  • MLS® IDPAPH2560834
  • TypeResidential
  • YEAR BUILT2016
  • NeighborhoodSouthwest Center City
  • Architecture StylesStraight Thru
  • School DistrictTHE SCHOOL DISTRICT OF PHILADELPHIA

Exterior

  • STORIES3
  • water SourcePublic
  • PoolNo Pool
  • parkingOff Site
  • HEAT TYPEForced Air
  • AIR CONDITIONINGCentral A/C
  • sewerPublic Sewer
  • SubstructureOther
  • Disability FeaturesNone

Financial

  • Sales Price$890,000
  • Real Estate Tax $2,397/yr
  • Zoning RM1
View Virtual Tour

Southwest Center City

Explore

Let’s Build Your Next Chapter

Whether buying, selling, or investing, The McCann Real Estate offers unmatched experience, strategic guidance, and a team committed to your success.

Follow Me on Instagram