7209 HILLTOP ROAD
7209 HILLTOP ROAD
7209 HILLTOP ROAD
7209 HILLTOP ROAD
7209 HILLTOP ROAD
7209 HILLTOP ROAD
7209 HILLTOP ROAD
7209 HILLTOP ROAD
7209 HILLTOP ROAD
7209 HILLTOP ROAD
7209 HILLTOP ROAD
7209 HILLTOP ROAD
7209 HILLTOP ROAD
7209 HILLTOP ROAD
7209 HILLTOP ROAD
7209 HILLTOP ROAD
7209 HILLTOP ROAD
7209 HILLTOP ROAD
7209 HILLTOP ROAD
7209 HILLTOP ROAD
7209 HILLTOP ROAD
7209 HILLTOP ROAD
7209 HILLTOP ROAD
7209 HILLTOP ROAD
7209 HILLTOP ROAD
7209 HILLTOP ROAD
7209 HILLTOP ROAD
7209 HILLTOP ROAD
7209 HILLTOP ROAD
7209 HILLTOP ROAD
7209 HILLTOP ROAD
7209 HILLTOP ROAD
7209 HILLTOP ROAD
SEE ALL PHOTOS
7209 HILLTOP ROAD
7209 HILLTOP ROAD
7209 HILLTOP ROAD
7209 HILLTOP ROAD
7209 HILLTOP ROAD
7209 HILLTOP ROAD
7209 HILLTOP ROAD
7209 HILLTOP ROAD
7209 HILLTOP ROAD
7209 HILLTOP ROAD
7209 HILLTOP ROAD
7209 HILLTOP ROAD
7209 HILLTOP ROAD
7209 HILLTOP ROAD
7209 HILLTOP ROAD
7209 HILLTOP ROAD
7209 HILLTOP ROAD
7209 HILLTOP ROAD
7209 HILLTOP ROAD
7209 HILLTOP ROAD
7209 HILLTOP ROAD
7209 HILLTOP ROAD
7209 HILLTOP ROAD
7209 HILLTOP ROAD
7209 HILLTOP ROAD
7209 HILLTOP ROAD
7209 HILLTOP ROAD
7209 HILLTOP ROAD
7209 HILLTOP ROAD
7209 HILLTOP ROAD
7209 HILLTOP ROAD
7209 HILLTOP ROAD
7209 HILLTOP ROAD
Sold

7209 HILLTOP ROAD

7209 HILLTOP ROAD, UPPER DARBY, PA 19082

$300,000
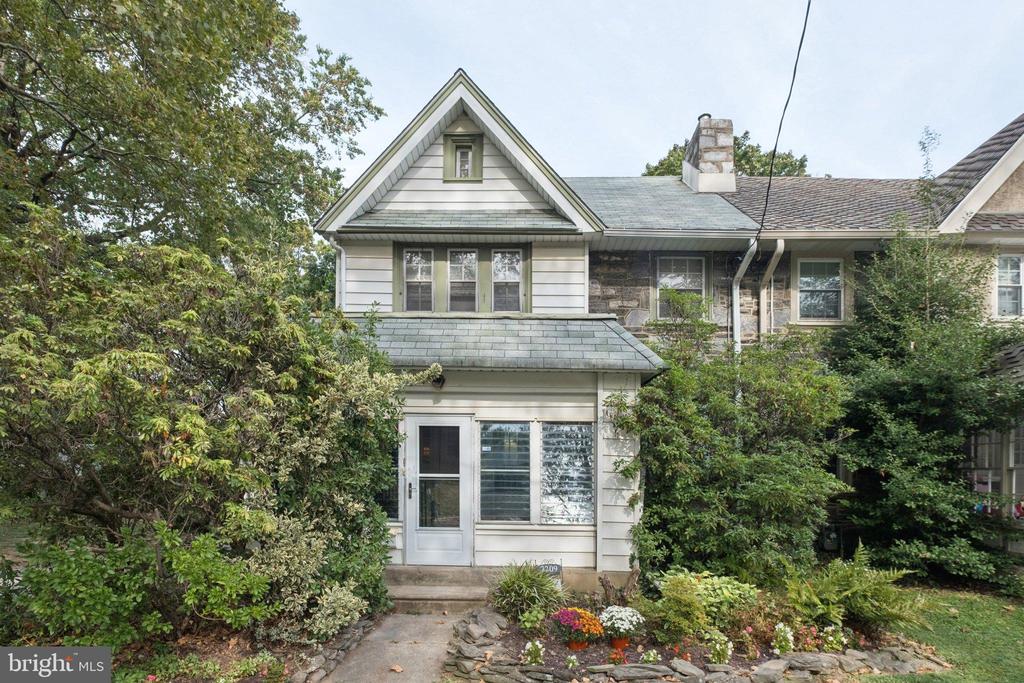
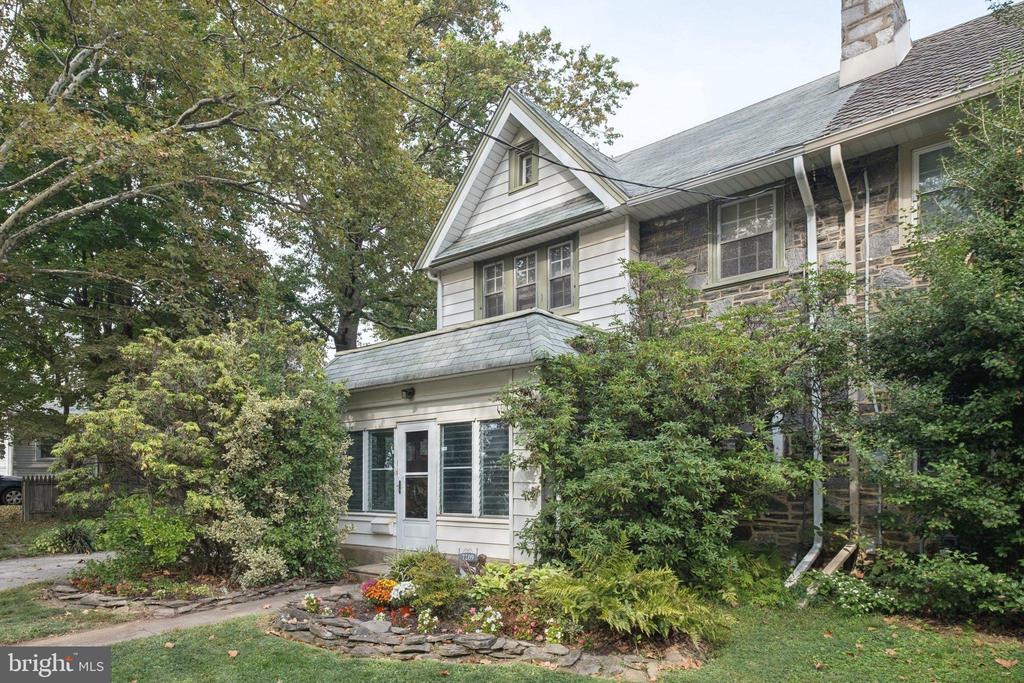
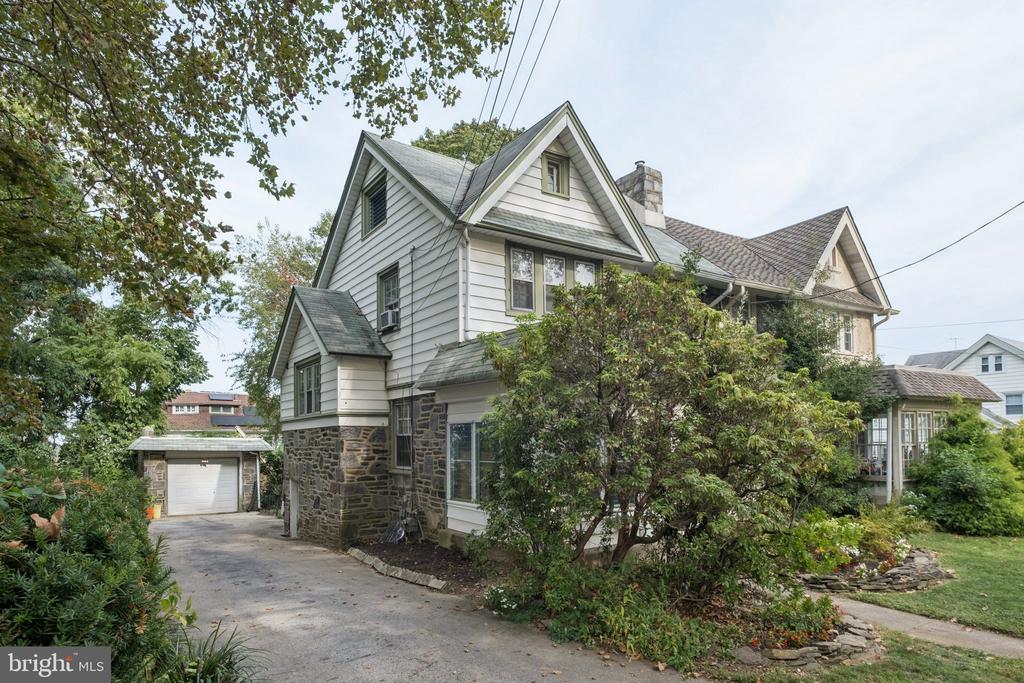
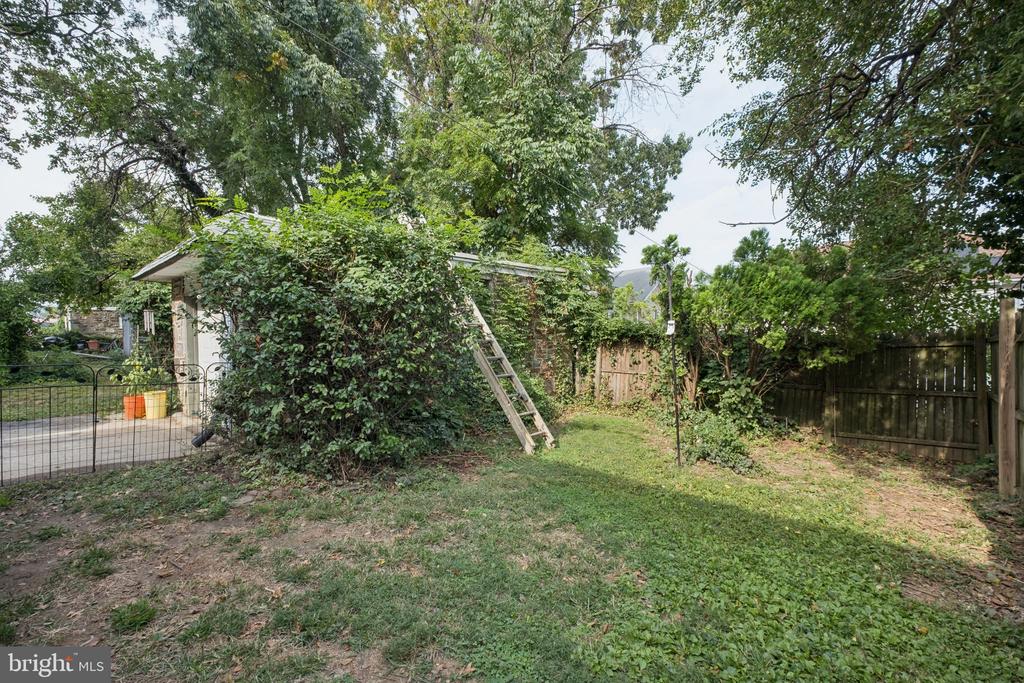
Welcome to this classic Upper Darby twin in a friendly, sidewalk-lined neighborhood. A private driveway, detached garage, and front yard with flower beds set the scene.
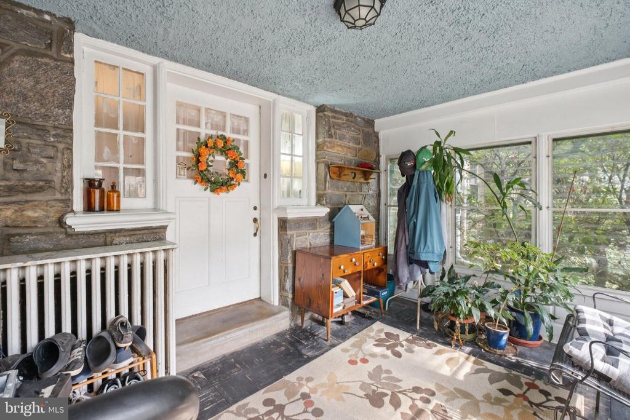
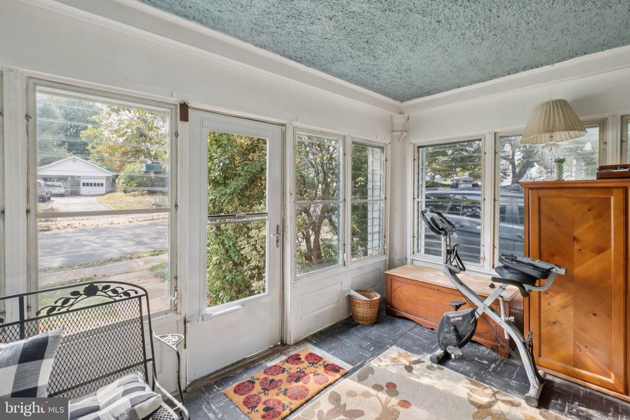
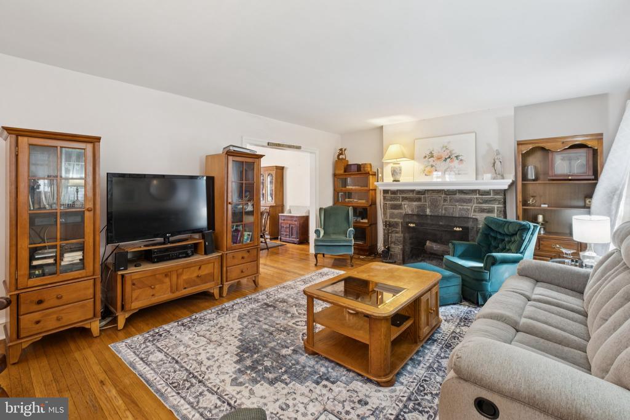
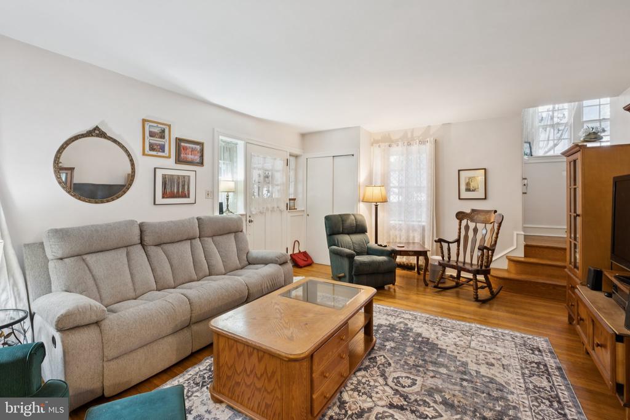
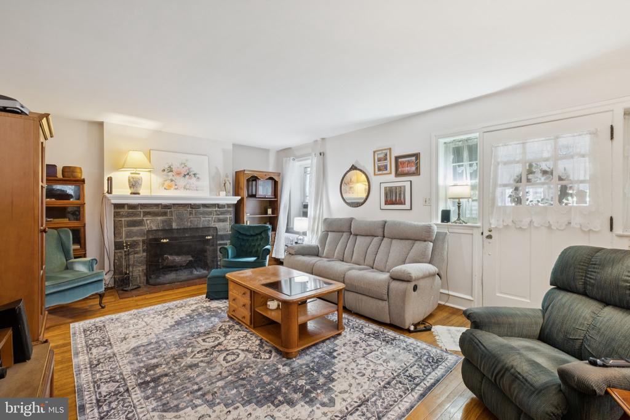
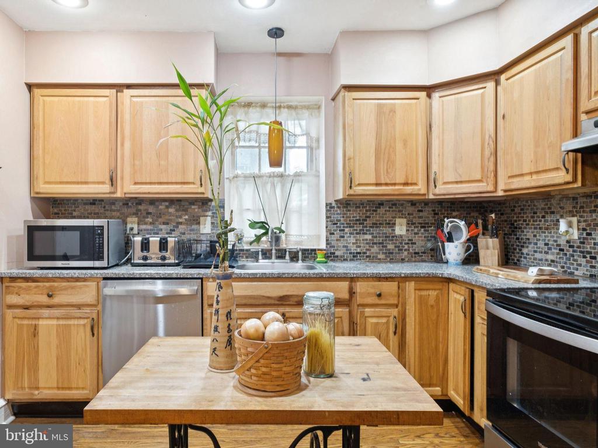
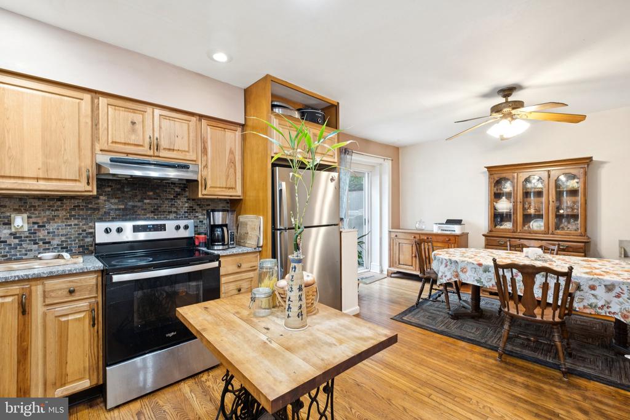
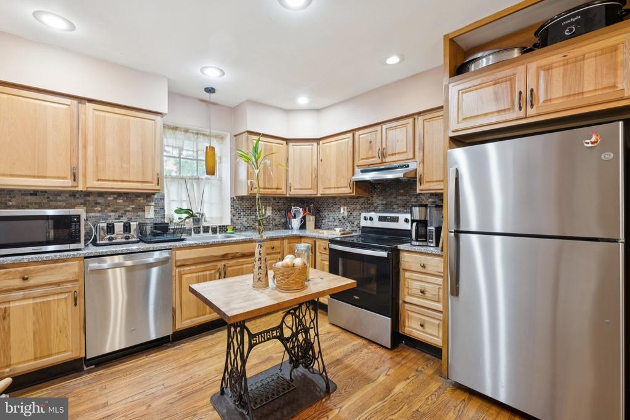
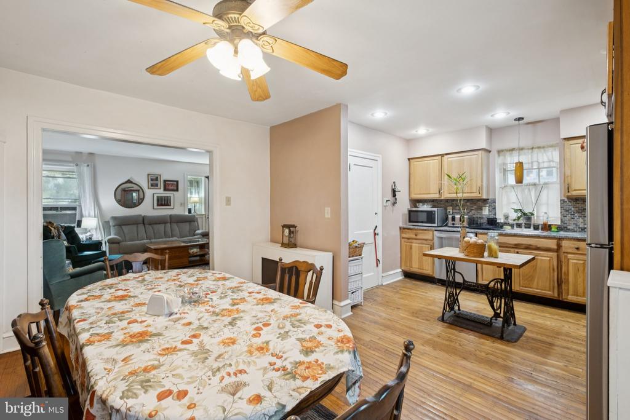
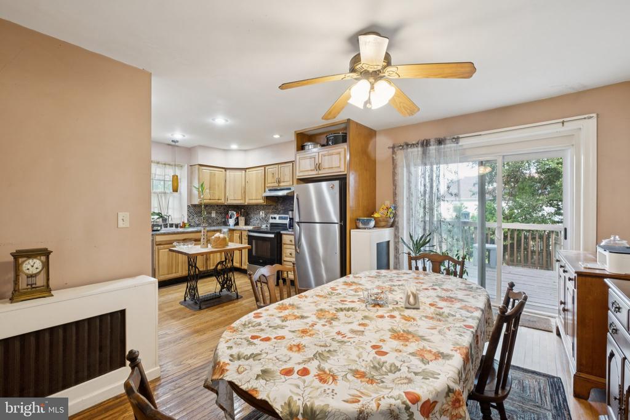
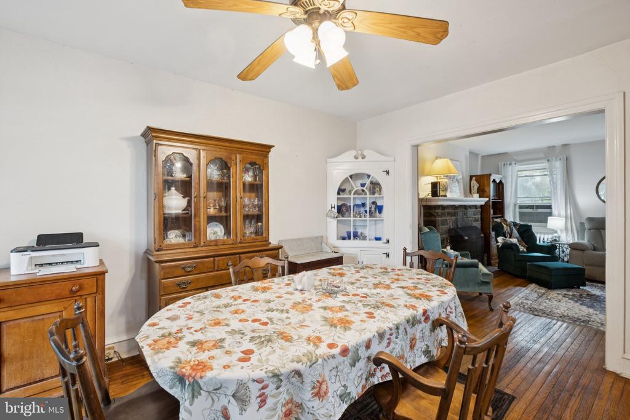
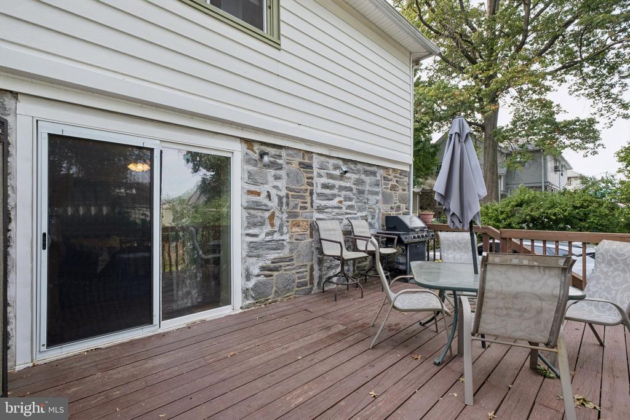
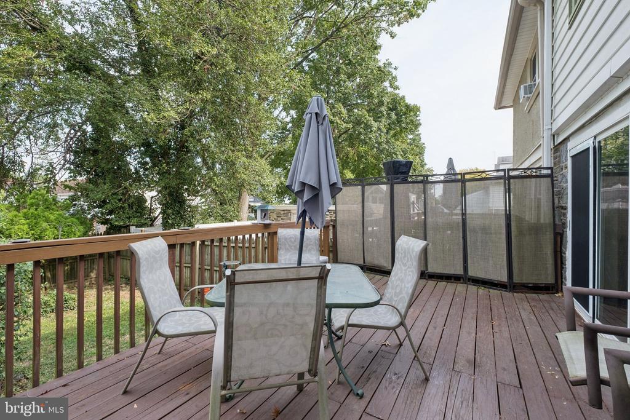
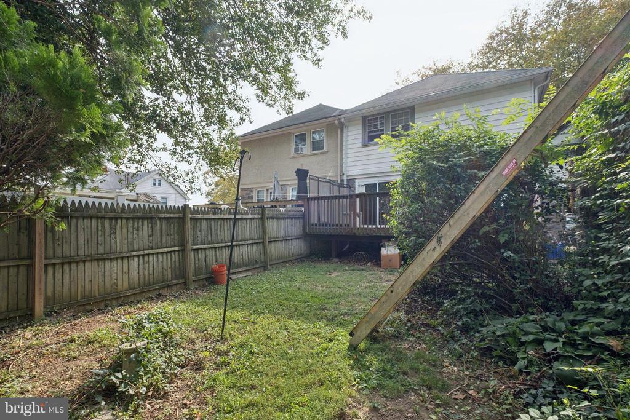
Inside, hardwood floors run through the main level. The enclosed porch works year-round with glass or screens, and the cozy living room features a stone wood-burning fireplace plus two coat closets. The dining room offers a built-in corner hutch and sliders to a full-width deck overlooking the private backyard. The kitchen has granite counters, solid wood cabinets, and stainless appliances (GE fridge and dishwasher, Whirlpool stove).
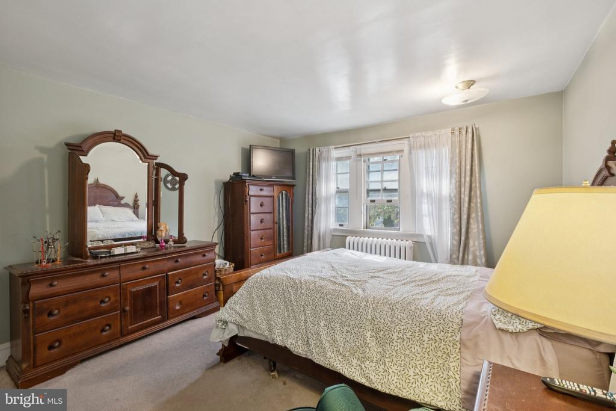
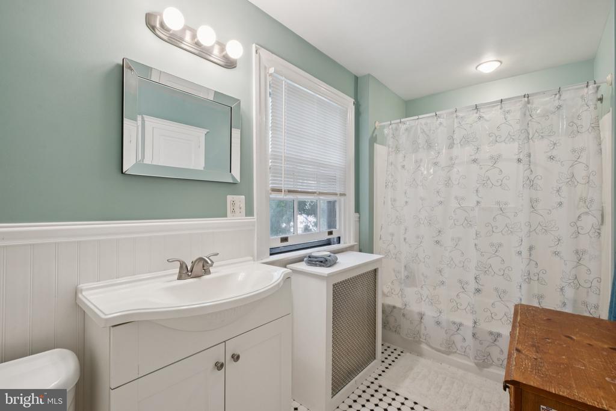
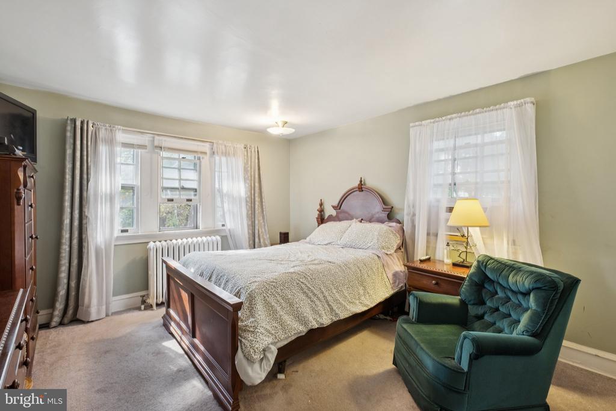
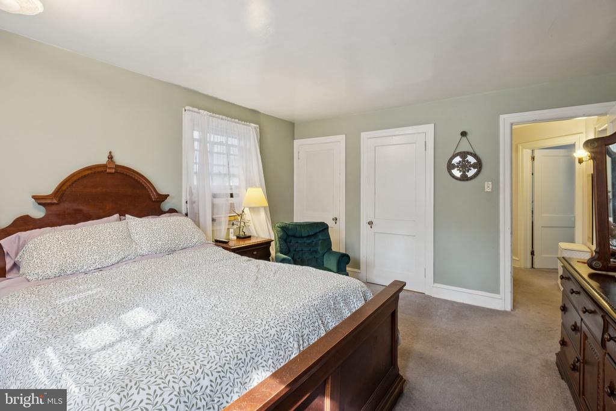
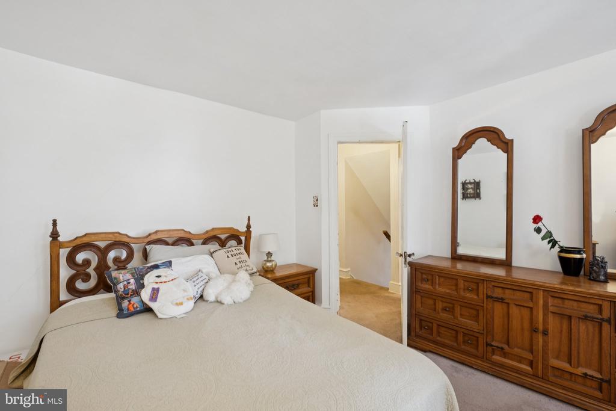
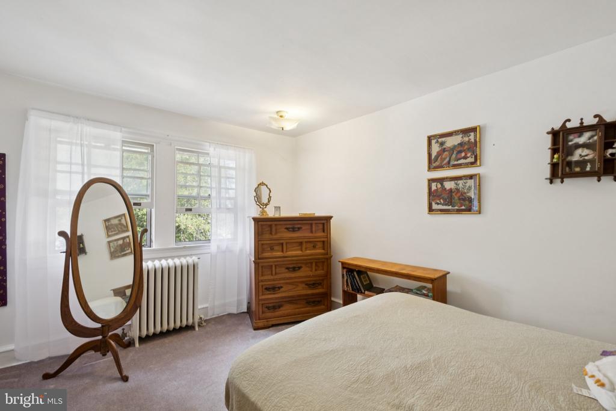
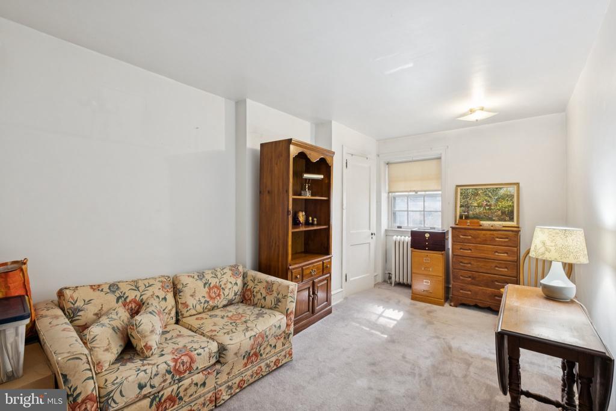
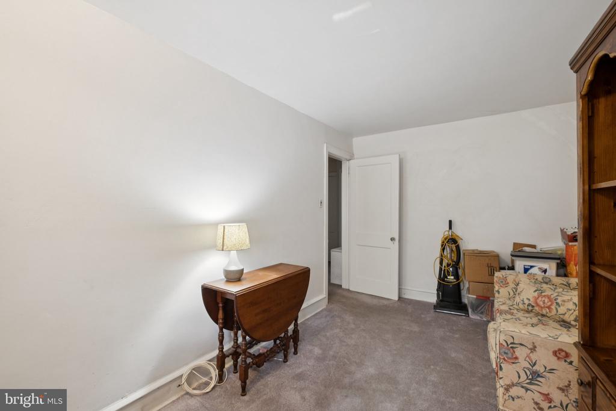
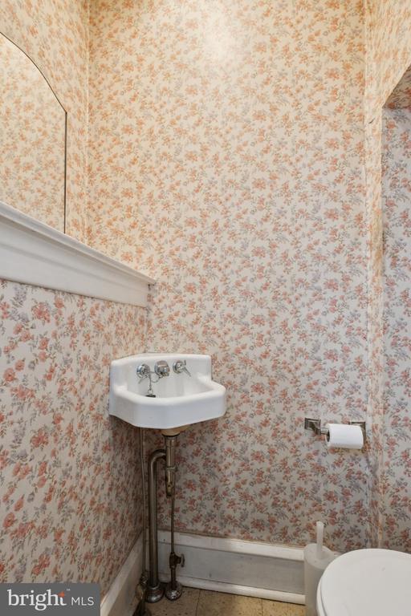
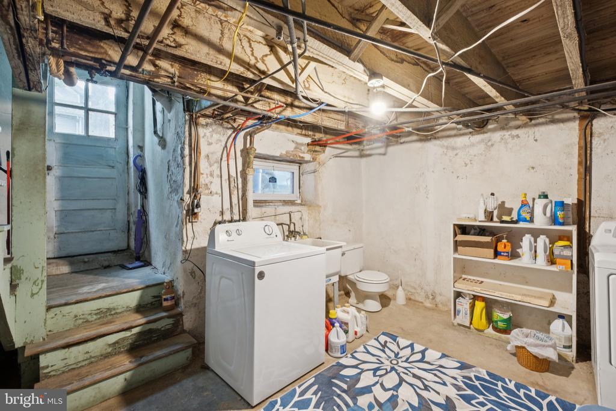
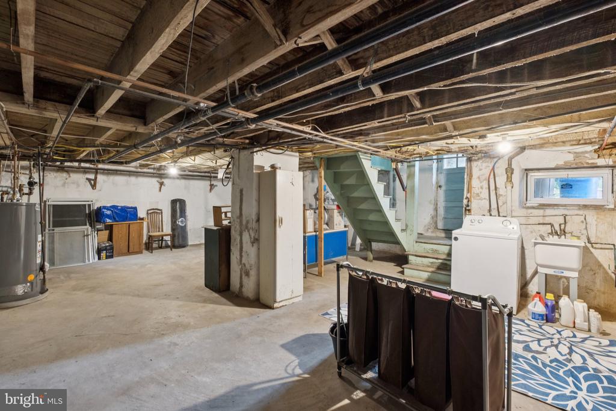
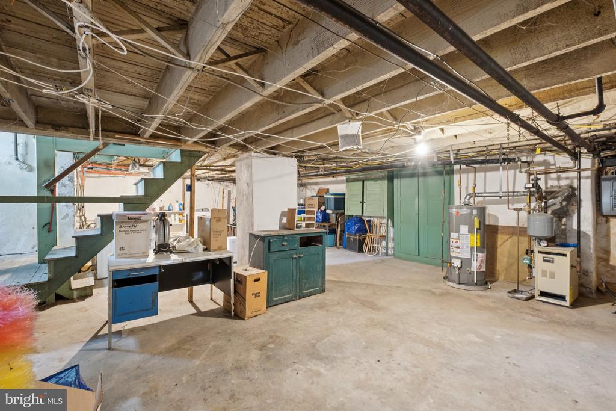
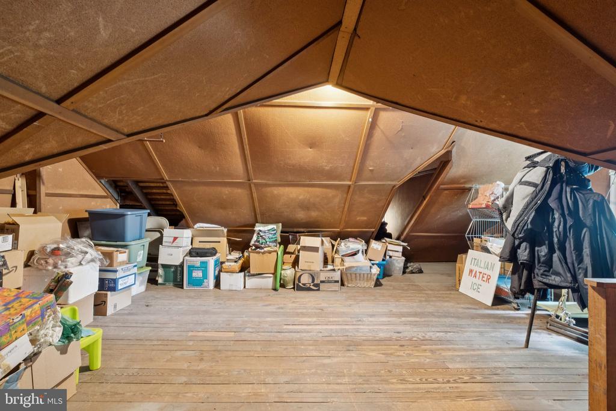
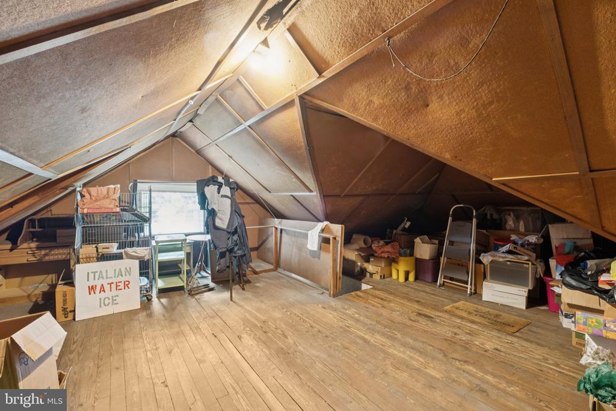
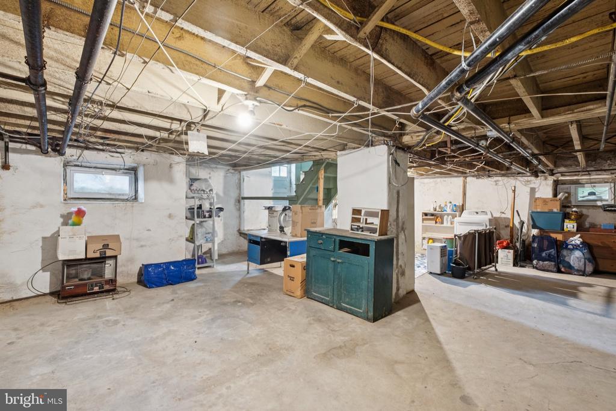
Up 3 stairs, a powder room is convenient for guests, and then more stairs lead to three bedrooms and a full hall bath. The primary includes a deep closet and walk-up attic access (could be finished for the future). The hall linen closet is extra deep, and the full bath is spacious with classic black-and-white tile, wide vanity, tub/shower, and window. The basement offers high ceilings, laundry with washer/dryer, utility sink, walk-out access, and even a bonus toilet--plus plenty of space to finish if desired. This home blends comfort, character, and practicality, all in a welcoming Upper Darby location.

3
beds

2
baths

1,890 Sq.Ft. LIVING AREA

5,663 Sq.Ft. lot

Mike McCann

Mike McCann

Features & Amenities

Interior

  • total bedrooms3
  • Total bathrooms2
  • full bathroom1
  • half bathroom1
  • Laundry room Has Laundry

Area & Lot

  • Status Sold
  • Date Sold November 4, 2025
  • Living Area1,890 Sq.Ft.
  • Total Area1,890 Sq.Ft.
  • Lot Area5,663 Sq.Ft.
  • MLS® IDPADE2100790
  • TypeResidential
  • YEAR BUILT1922
  • Architecture StylesTraditional
  • School DistrictUPPER DARBY

Exterior

  • STORIES2
  • Garage Space1.0
  • water SourcePublic
  • PoolNo Pool
  • parkingDetached Garage, Driveway
  • HEAT TYPEHot Water
  • AIR CONDITIONINGNone
  • sewerPublic Sewer
  • SubstructureOther
  • Disability FeaturesNone

Financial

  • Sales Price$300,000
  • Real Estate Tax $6,324/yr
  • Zoning RESIDENTIAL

Let’s Build Your Next Chapter

Whether buying, selling, or investing, The McCann Real Estate offers unmatched experience, strategic guidance, and a team committed to your success.

Follow Me on Instagram