7208 VALLEY AVENUE
7208 VALLEY AVENUE
7208 VALLEY AVENUE
7208 VALLEY AVENUE
7208 VALLEY AVENUE
7208 VALLEY AVENUE
7208 VALLEY AVENUE
7208 VALLEY AVENUE
7208 VALLEY AVENUE
7208 VALLEY AVENUE
7208 VALLEY AVENUE
7208 VALLEY AVENUE
7208 VALLEY AVENUE
7208 VALLEY AVENUE
7208 VALLEY AVENUE
7208 VALLEY AVENUE
7208 VALLEY AVENUE
7208 VALLEY AVENUE
7208 VALLEY AVENUE
7208 VALLEY AVENUE
7208 VALLEY AVENUE
7208 VALLEY AVENUE
7208 VALLEY AVENUE
7208 VALLEY AVENUE
7208 VALLEY AVENUE
7208 VALLEY AVENUE
7208 VALLEY AVENUE
7208 VALLEY AVENUE
SEE ALL PHOTOS
7208 VALLEY AVENUE
7208 VALLEY AVENUE
7208 VALLEY AVENUE
7208 VALLEY AVENUE
7208 VALLEY AVENUE
7208 VALLEY AVENUE
7208 VALLEY AVENUE
7208 VALLEY AVENUE
7208 VALLEY AVENUE
7208 VALLEY AVENUE
7208 VALLEY AVENUE
7208 VALLEY AVENUE
7208 VALLEY AVENUE
7208 VALLEY AVENUE
7208 VALLEY AVENUE
7208 VALLEY AVENUE
7208 VALLEY AVENUE
7208 VALLEY AVENUE
7208 VALLEY AVENUE
7208 VALLEY AVENUE
7208 VALLEY AVENUE
7208 VALLEY AVENUE
7208 VALLEY AVENUE
7208 VALLEY AVENUE
7208 VALLEY AVENUE
7208 VALLEY AVENUE
7208 VALLEY AVENUE
7208 VALLEY AVENUE
Sold

7208 VALLEY AVENUE

7208 VALLEY AVENUE, PHILADELPHIA, PA 19128

$415,000
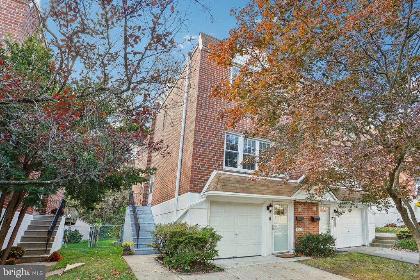
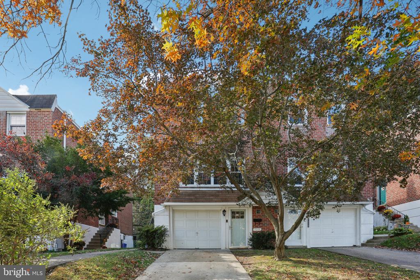
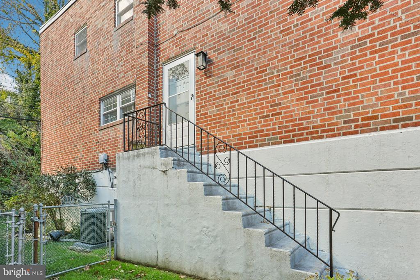
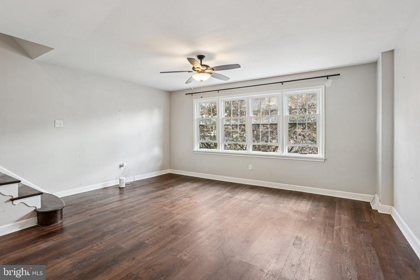
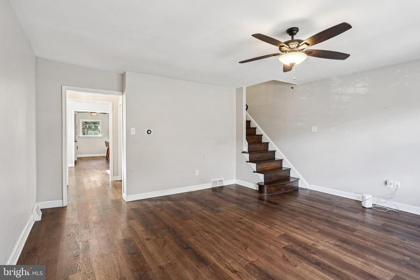
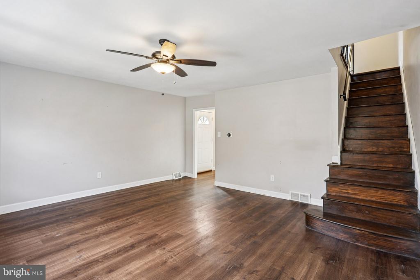
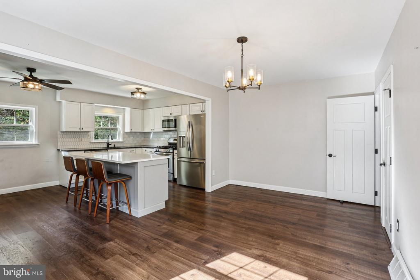
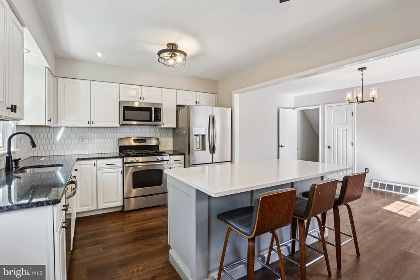
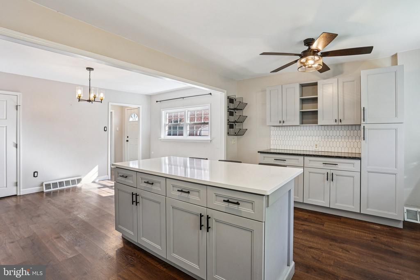
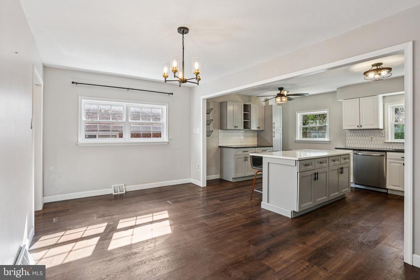
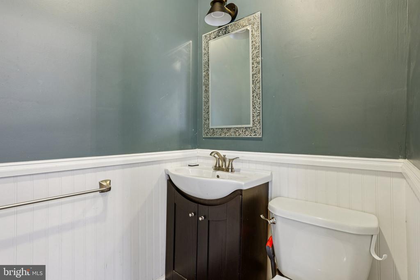
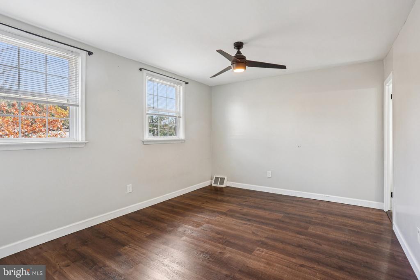
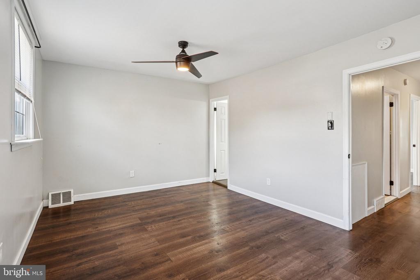
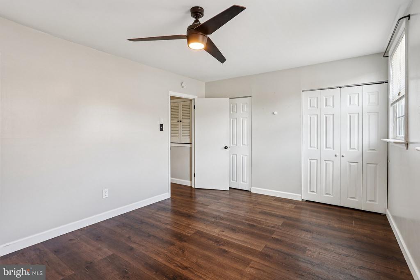
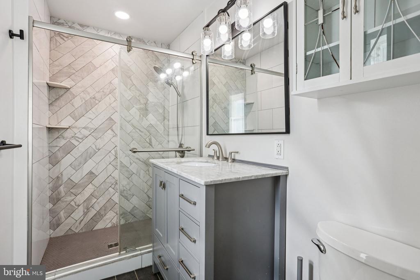
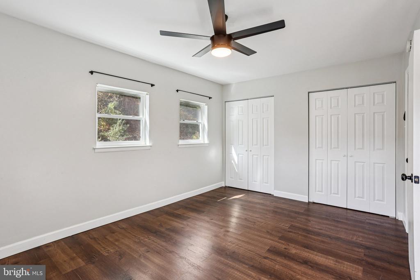
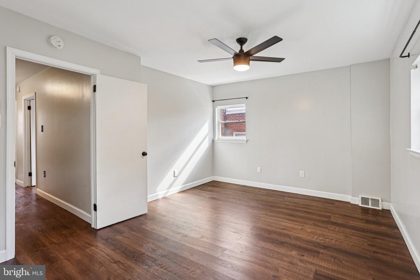
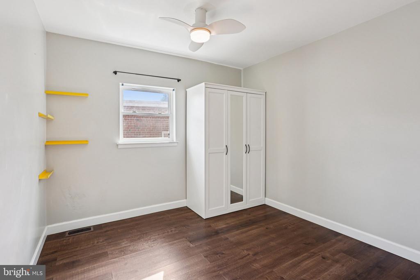
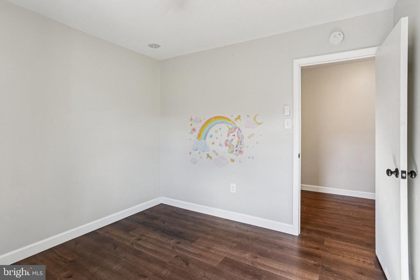
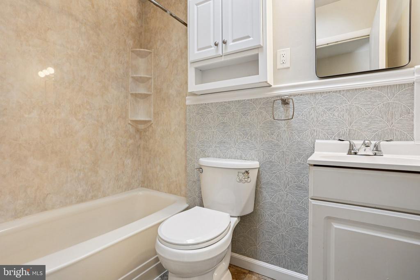
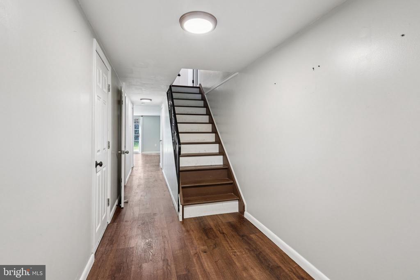
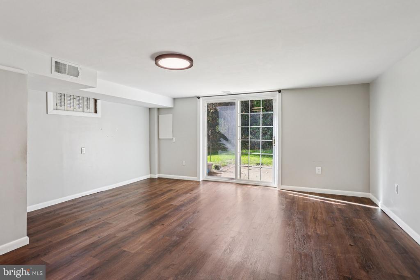
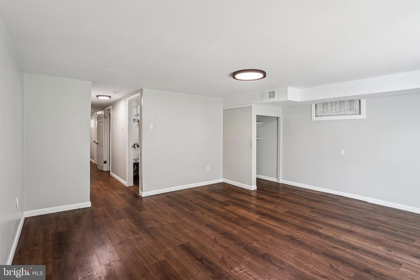
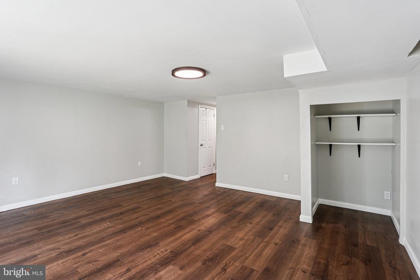
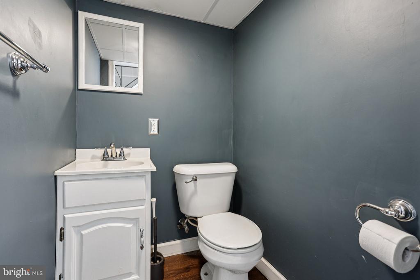
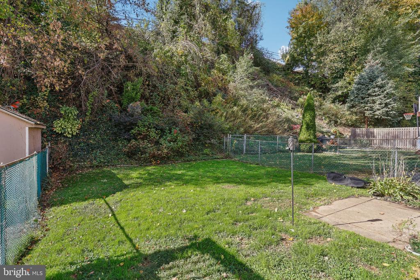
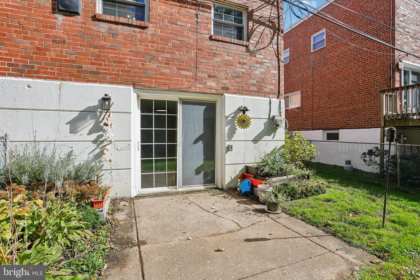
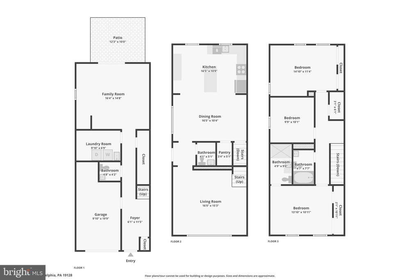
Welcome to this beautifully maintained and spacious twin home, perfectly situated in desirable Upper Roxborough. From the moment you arrive, you'll appreciate the thoughtful layout, generous living spaces, and high-end finishes throughout -- including stunning floors that flow seamlessly across every level. Enter inside through the main entrance just off the private driveway into a welcoming foyer that offers direct access to the attached one-car garage. An additional front side entrance leads into a secondary foyer on the main living level, complete with a convenient half bath -- ideal for guests. The living room is bright and inviting, with a large picture window that fills the space with natural light. At the heart of the home is the gorgeous eat-in kitchen, a true chef's dream featuring elegant Quartz countertops, a center island with seating, stainless steel appliances, classic white shaker cabinets, a pantry, and an abundance of cabinet and counter space. The adjacent dining room makes everyday living and entertaining a breeze. Upstairs, you'll find three generously sized bedrooms, each with ample closet space and beautiful natural light. The primary suite boasts a luxurious ensuite bath with a beautifully tiled walk-in shower. A second full bathroom in the hall serves the two additional bedrooms. On the lower entry level, you'll enjoy even more versatile living space -- including a spacious family room with a large closet, perfect for use as a home office, playroom, or potential fourth bedroom. This level also features a second half bath and a dedicated laundry room. Sliding doors lead out to a private rear patio and fenced-in backyard -- ideal for outdoor entertaining, gardening, or relaxing. This home combines comfort, space, and modern style in an unbeatable location. Don't miss your chance to own this gem in Upper Roxborough!

3
beds

4
baths

1,548 Sq.Ft. LIVING AREA

3,243 Sq.Ft. lot

Michael Yizzi

Michael Yizzi

Features & Amenities

Interior

  • total bedrooms3
  • Total bathrooms4
  • full bathrooms2
  • half bathrooms2
  • Laundry room Lower Floor
  • APPLIANCES Built-In Microwave, Built-In Range, Dishwasher, Disposal, Oven - Single, Refrigerator
  • other interior Features Kitchen - Island, Pantry

Area & Lot

  • Status Sold
  • Date Sold November 21, 2025
  • Living Area1,548 Sq.Ft.
  • Total Area1,548 Sq.Ft.
  • Lot Area3,243 Sq.Ft.
  • MLS® IDPAPH2547546
  • TypeResidential
  • YEAR BUILT1959
  • Architecture StylesSide-by-Side
  • School DistrictTHE SCHOOL DISTRICT OF PHILADELPHIA

Exterior

  • STORIES3
  • Garage Space1.0
  • water SourcePublic
  • PoolNo Pool
  • roofFlat, Rubber
  • parkingAttached Garage, Driveway
  • HEAT TYPEForced Air
  • AIR CONDITIONINGCentral A/C
  • sewerPublic Sewer
  • SubstructureOther
  • Disability FeaturesNone

Financial

  • Sales Price$415,000
  • Real Estate Tax $5,519/yr
  • Zoning RESIDENTIAL
View Virtual Tour

Let’s Build Your Next Chapter

Whether buying, selling, or investing, The McCann Real Estate offers unmatched experience, strategic guidance, and a team committed to your success.

Follow Me on Instagram