Leave a Message

By providing your contact information to The McCann Collective, your personal information will be processed in accordance with The McCann Collective's Privacy Policy. By checking the box(es) below, you expressly consent to receive marketing or promotional real estate communication from The McCann Collective in the manner selected by you. For SMS text messages, message frequency varies. Message and data rates may apply. Consent is not a condition of purchase of any goods or services. You may opt out of receiving further communications from The McCann Collective at any time. To opt out of receiving SMS text messages, reply STOP to unsubscribe. SMS text messaging is subject to our Terms of Use.

Thank you for your message. We will be in touch with you shortly.

Explore Our Properties
719 S 19TH STREET
719 S 19TH STREET
719 S 19TH STREET
719 S 19TH STREET
719 S 19TH STREET
719 S 19TH STREET
719 S 19TH STREET
719 S 19TH STREET
719 S 19TH STREET
719 S 19TH STREET
719 S 19TH STREET
719 S 19TH STREET
719 S 19TH STREET
719 S 19TH STREET
719 S 19TH STREET
719 S 19TH STREET
719 S 19TH STREET
719 S 19TH STREET
719 S 19TH STREET
719 S 19TH STREET
719 S 19TH STREET
719 S 19TH STREET
719 S 19TH STREET
719 S 19TH STREET
719 S 19TH STREET
719 S 19TH STREET
719 S 19TH STREET
719 S 19TH STREET
719 S 19TH STREET
719 S 19TH STREET
719 S 19TH STREET
719 S 19TH STREET
719 S 19TH STREET
719 S 19TH STREET
719 S 19TH STREET
719 S 19TH STREET
719 S 19TH STREET
719 S 19TH STREET
719 S 19TH STREET
719 S 19TH STREET
719 S 19TH STREET
719 S 19TH STREET
719 S 19TH STREET
719 S 19TH STREET
719 S 19TH STREET
719 S 19TH STREET
719 S 19TH STREET
719 S 19TH STREET
719 S 19TH STREET
719 S 19TH STREET
719 S 19TH STREET
SEE ALL PHOTOS
719 S 19TH STREET
719 S 19TH STREET
719 S 19TH STREET
719 S 19TH STREET
719 S 19TH STREET
719 S 19TH STREET
719 S 19TH STREET
719 S 19TH STREET
719 S 19TH STREET
719 S 19TH STREET
719 S 19TH STREET
719 S 19TH STREET
719 S 19TH STREET
719 S 19TH STREET
719 S 19TH STREET
719 S 19TH STREET
719 S 19TH STREET
719 S 19TH STREET
719 S 19TH STREET
719 S 19TH STREET
719 S 19TH STREET
719 S 19TH STREET
719 S 19TH STREET
719 S 19TH STREET
719 S 19TH STREET
719 S 19TH STREET
719 S 19TH STREET
719 S 19TH STREET
719 S 19TH STREET
719 S 19TH STREET
719 S 19TH STREET
719 S 19TH STREET
719 S 19TH STREET
719 S 19TH STREET
719 S 19TH STREET
719 S 19TH STREET
719 S 19TH STREET
719 S 19TH STREET
719 S 19TH STREET
719 S 19TH STREET
719 S 19TH STREET
719 S 19TH STREET
719 S 19TH STREET
719 S 19TH STREET
719 S 19TH STREET
719 S 19TH STREET
719 S 19TH STREET
719 S 19TH STREET
719 S 19TH STREET
719 S 19TH STREET
719 S 19TH STREET
Sold

719 S 19TH STREET

719 S 19TH STREET, PHILADELPHIA, PA 19146

$1,000,000
Modern Luxury Meets City Living !

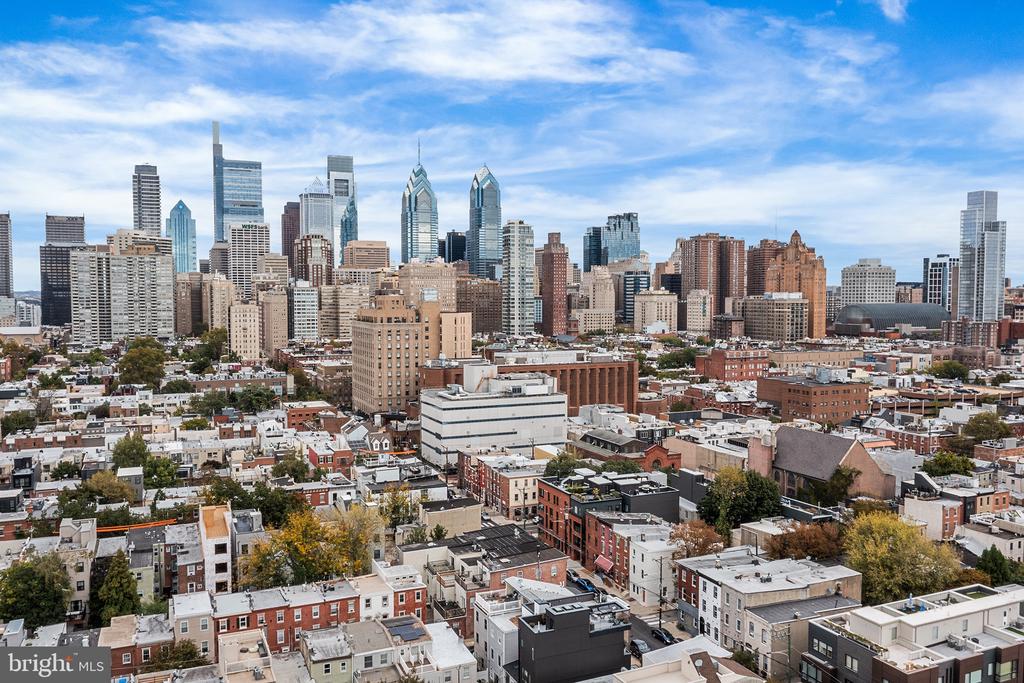
Steps from Rittenhouse Square!

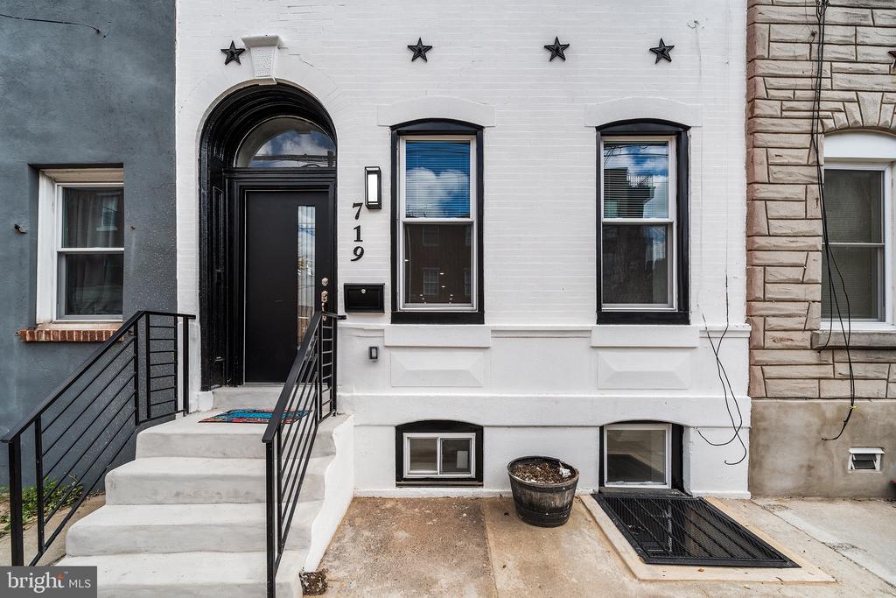
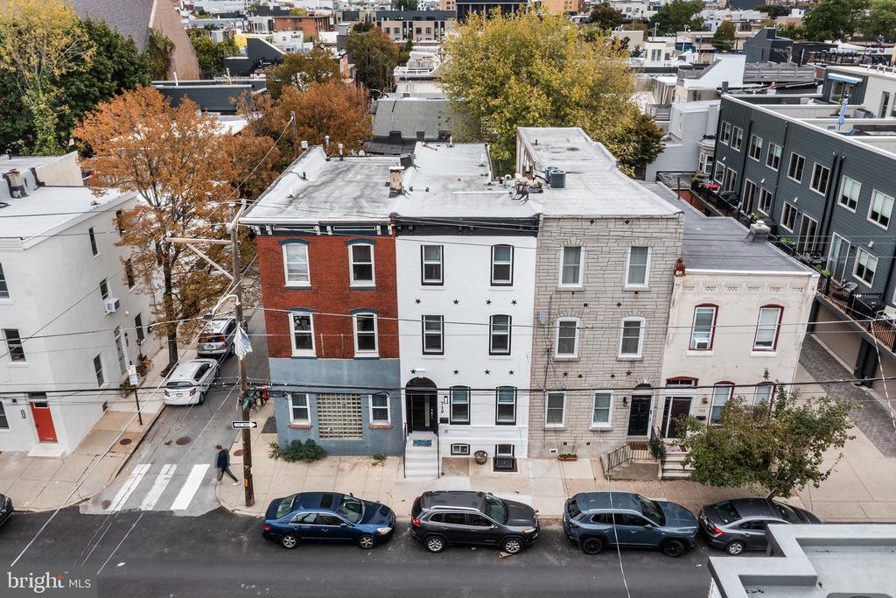
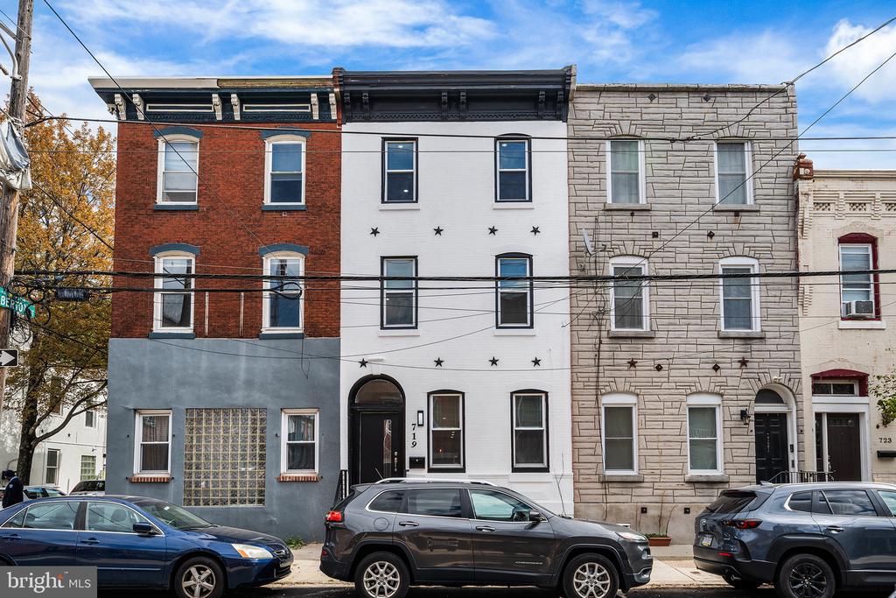
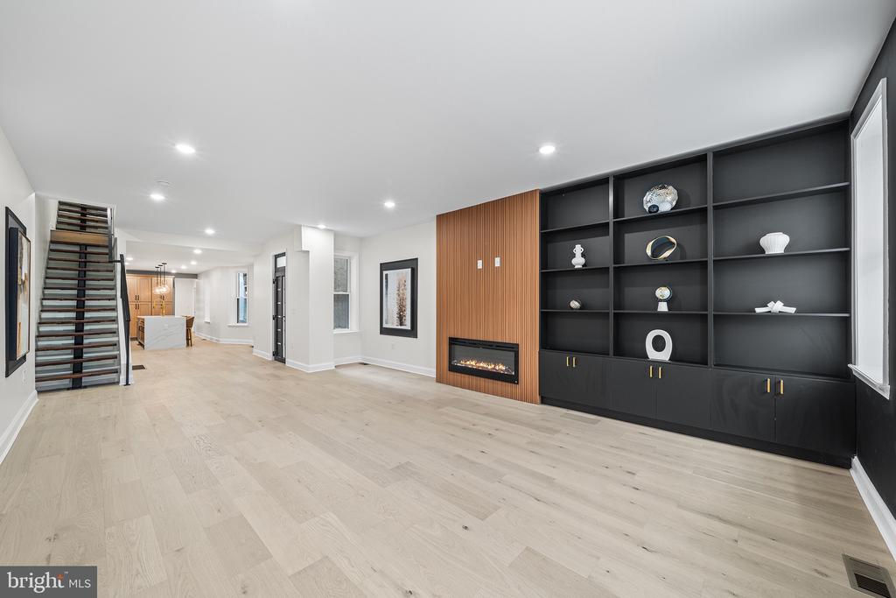
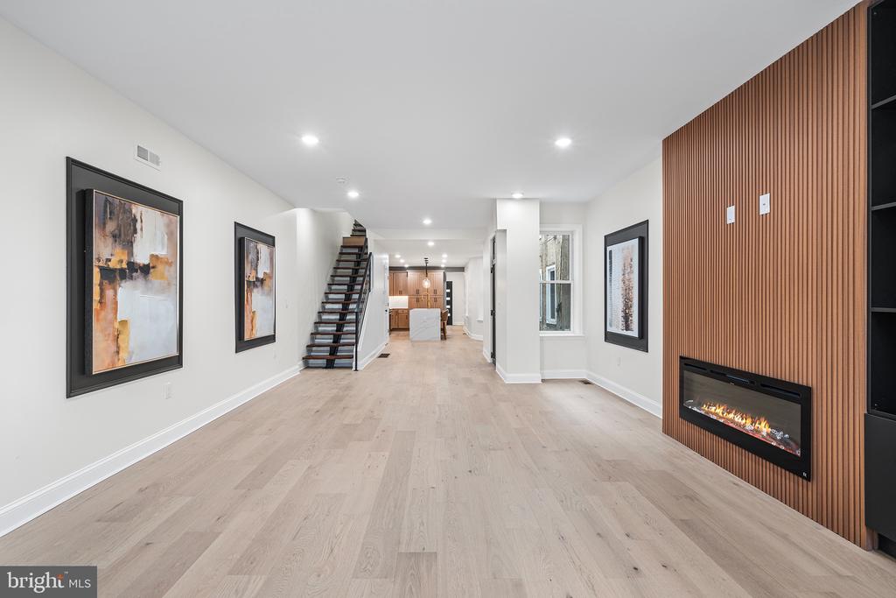
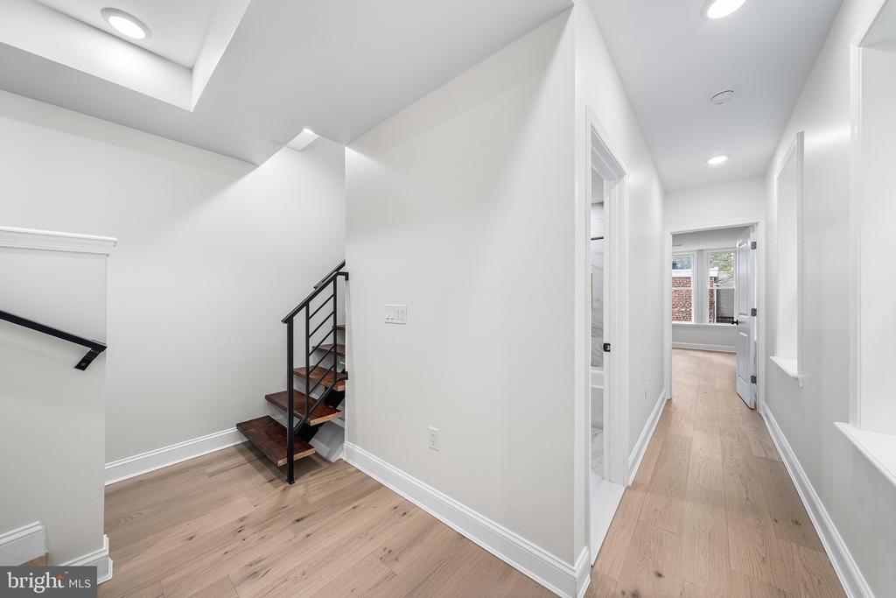
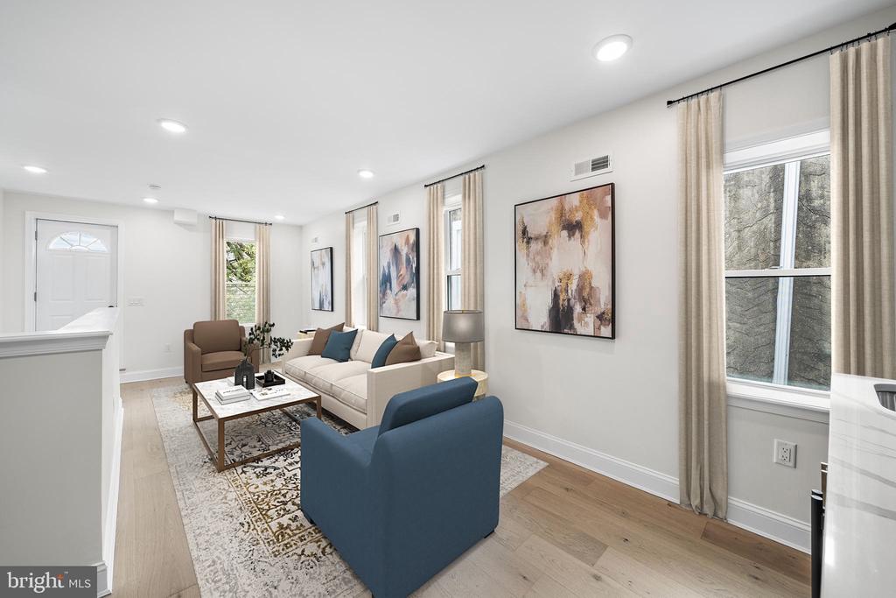
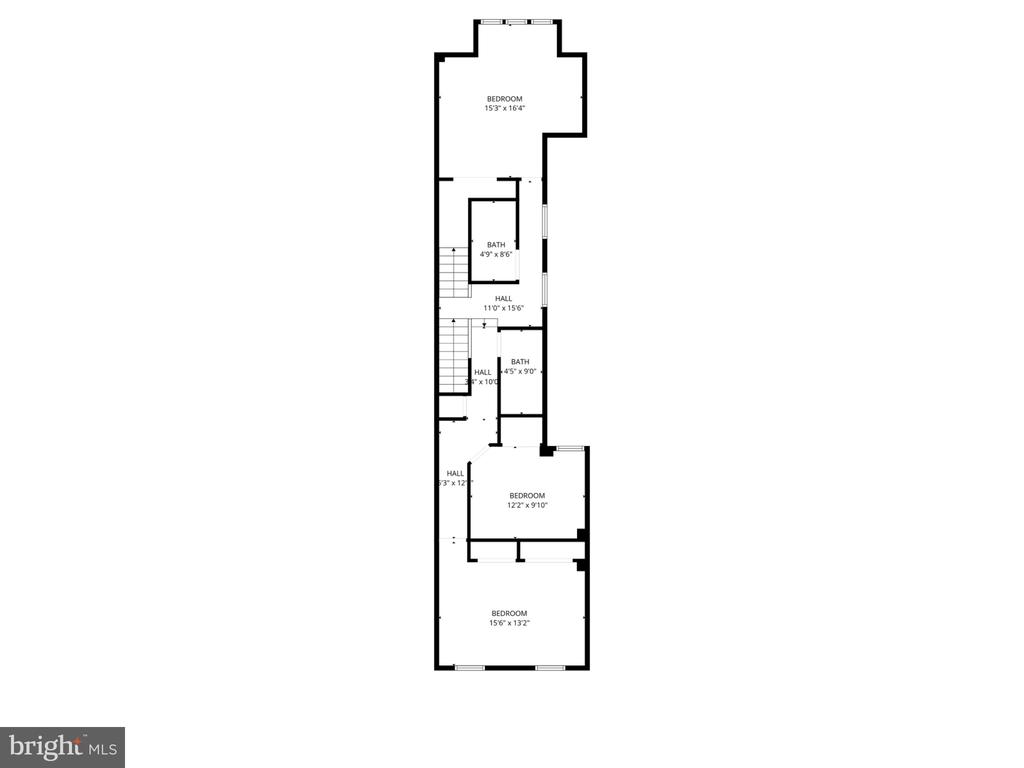
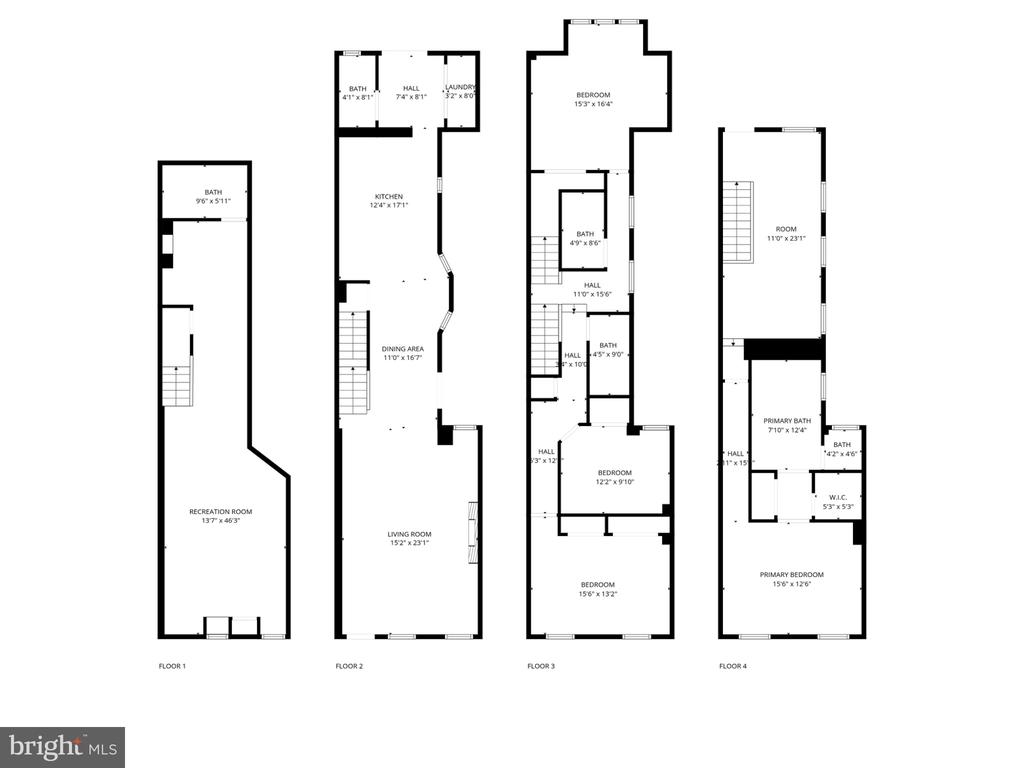
Welcome to 719 S 19th Street, where modern sophistication and warm design come together in this completely reimagined 4-bed, 4.5-bath residence located in the heart of Graduate Hospital , just moments from Rittenhouse Square Park.

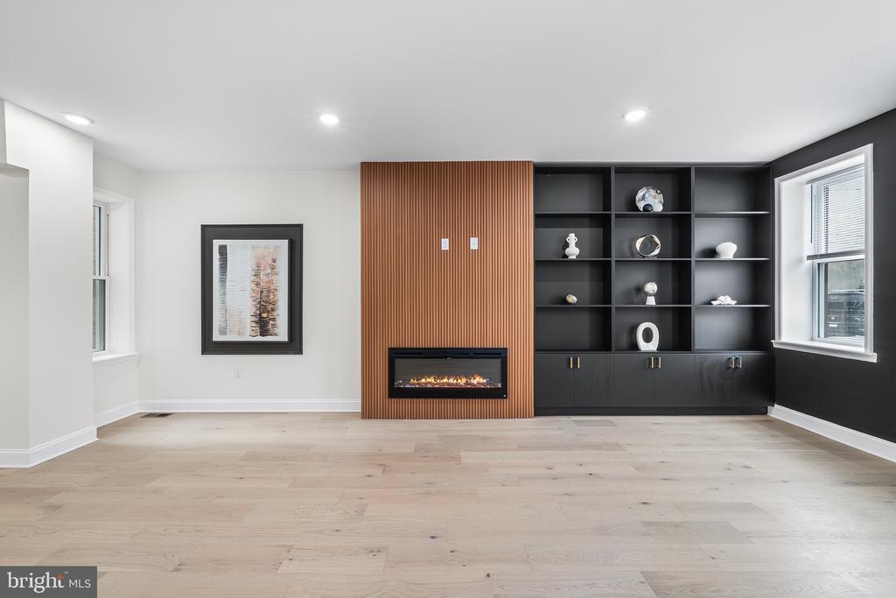
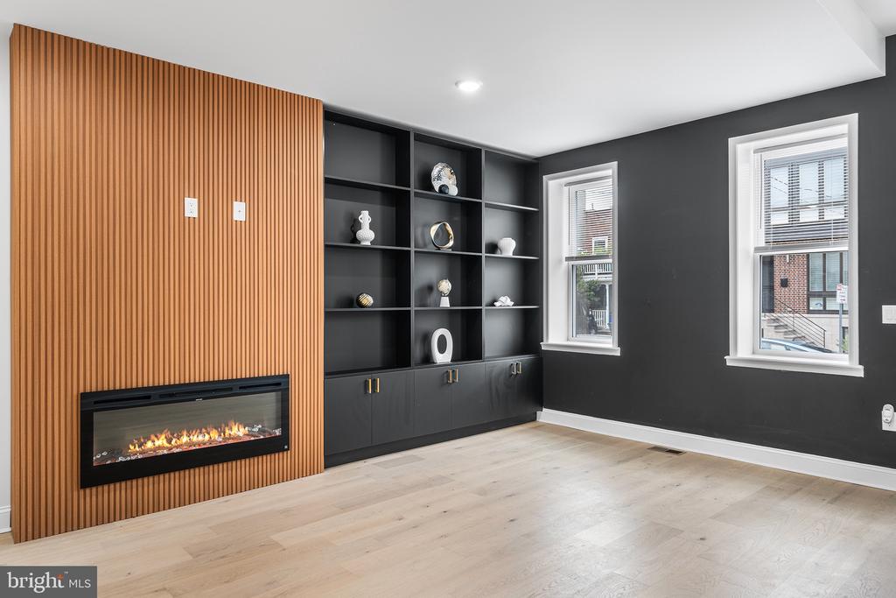
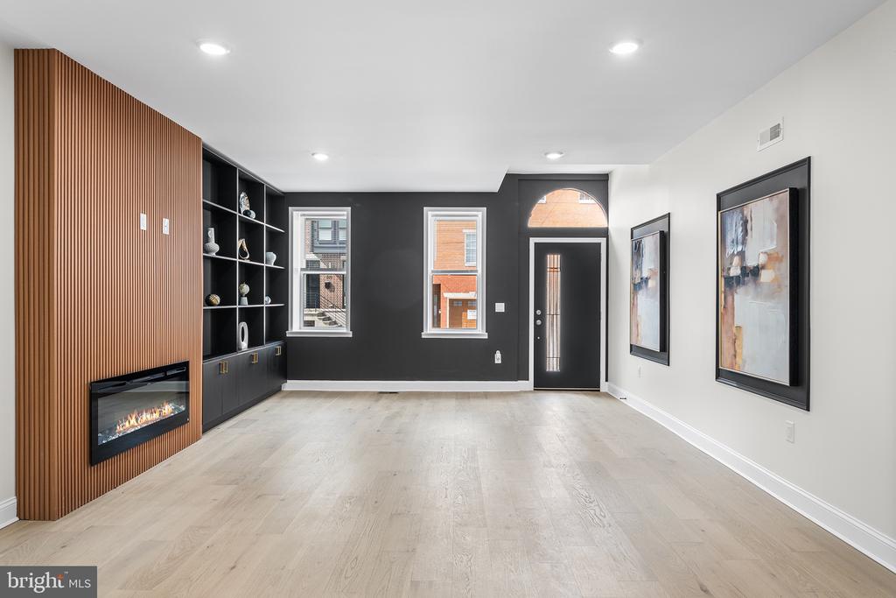
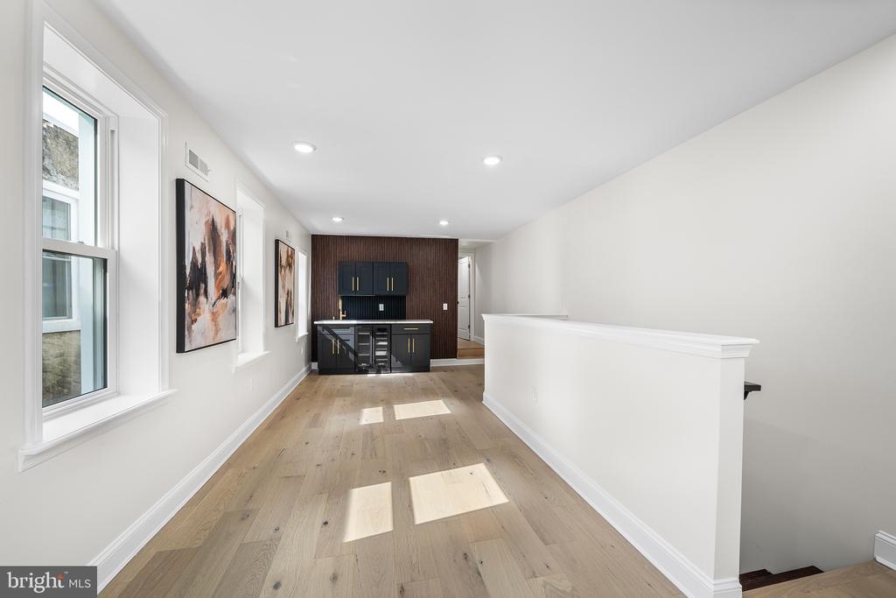
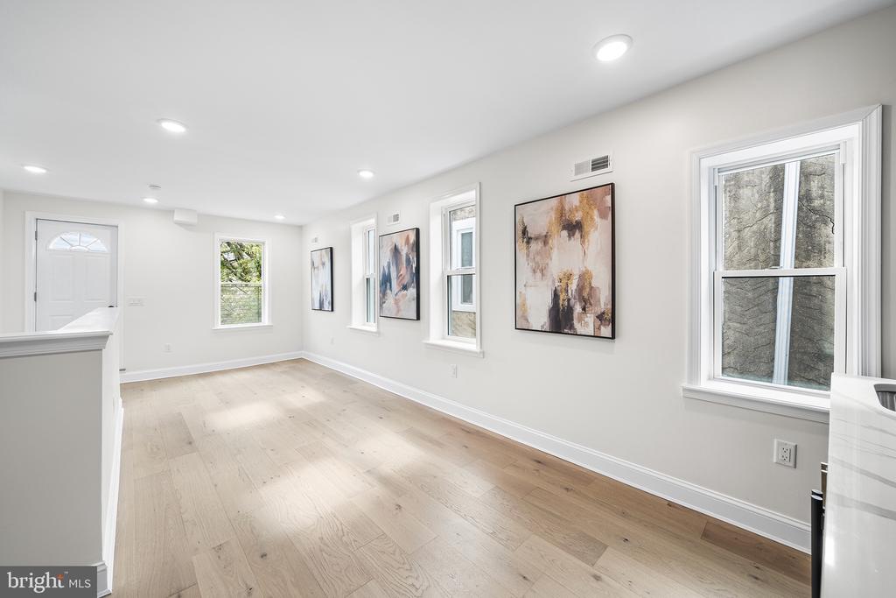
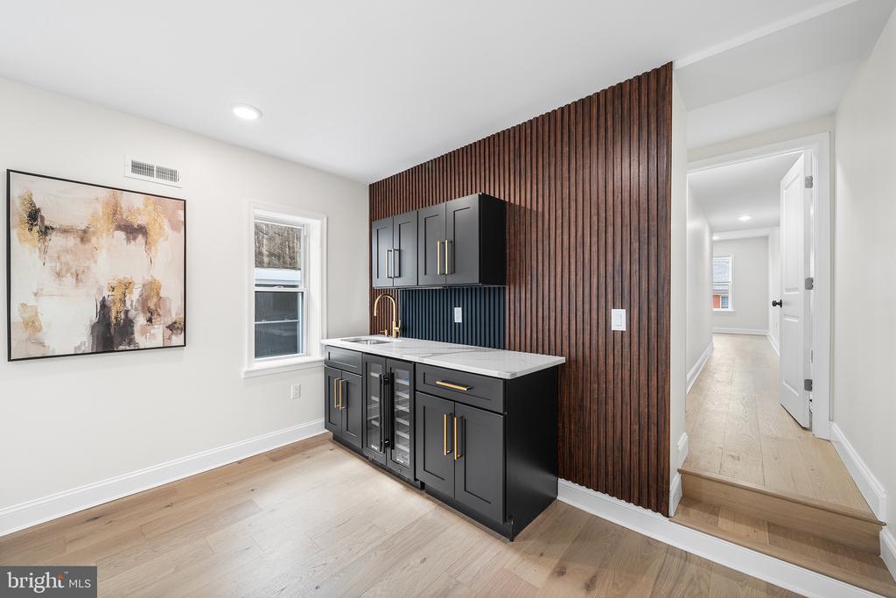
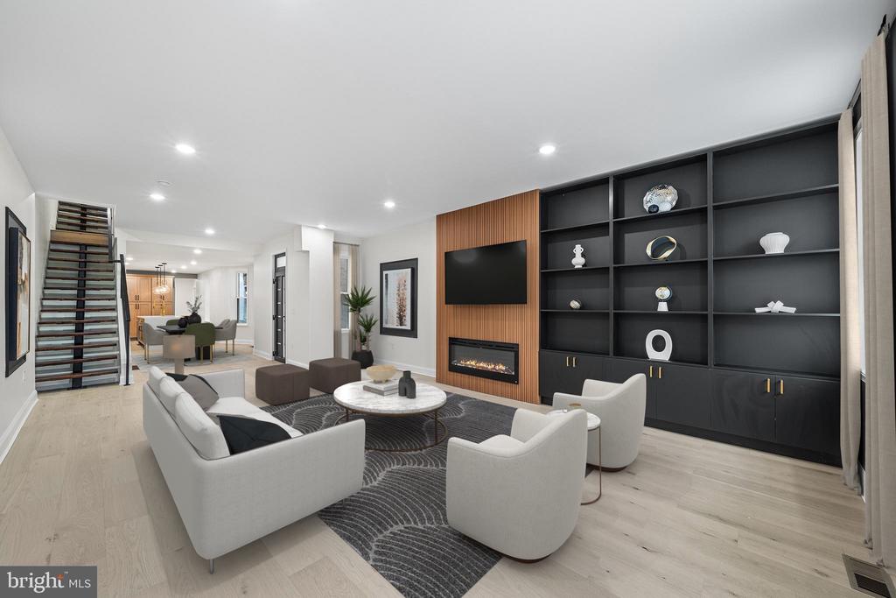
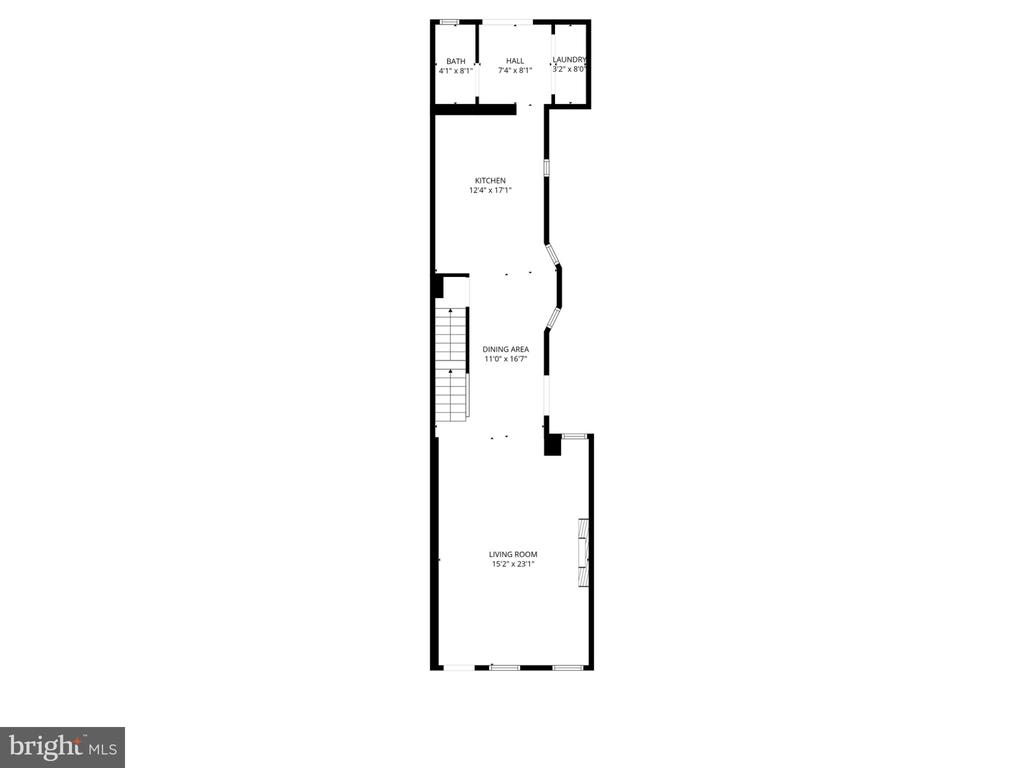
Step inside and you'll immediately feel the elegance and flow , wide-plank designer flooring, custom architectural details, and sun-filled living spaces set the tone for refined city living. The living area highlights a wood slat-accent feature wall, sleek linear fireplace, and built-in shelving, blending comfort with contemporary style.

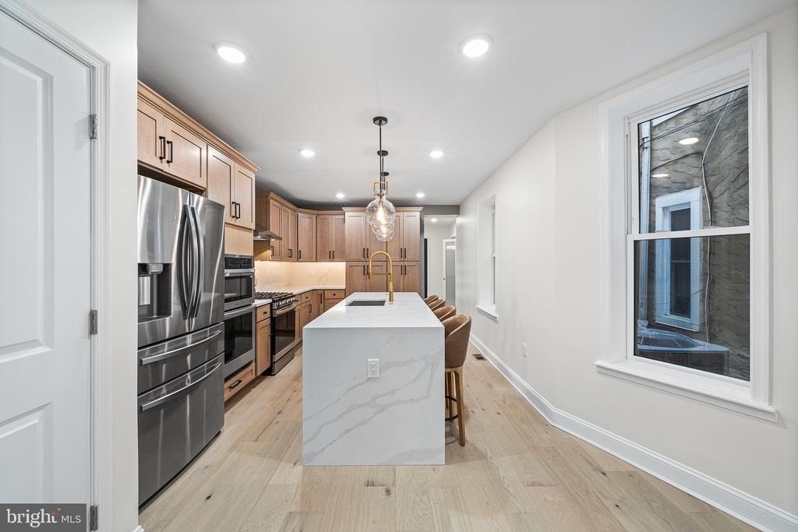
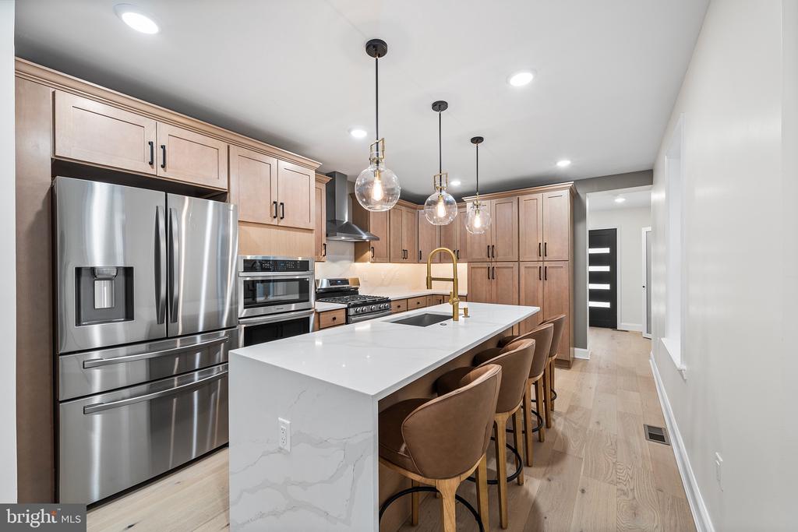
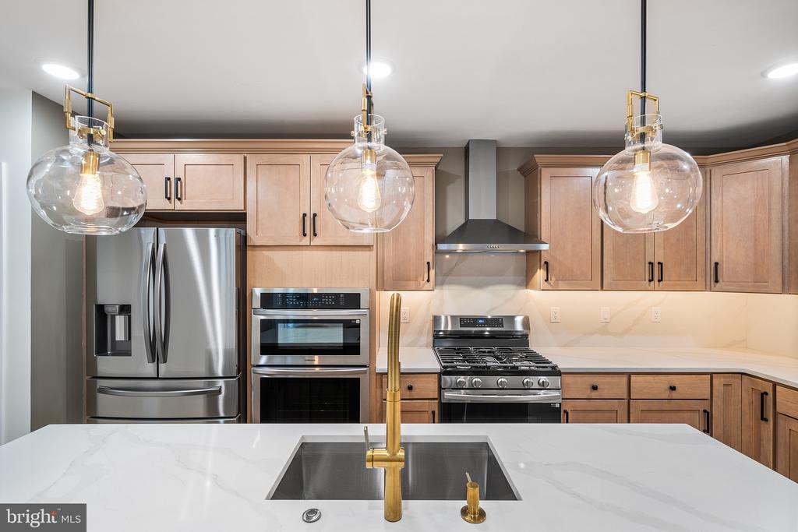
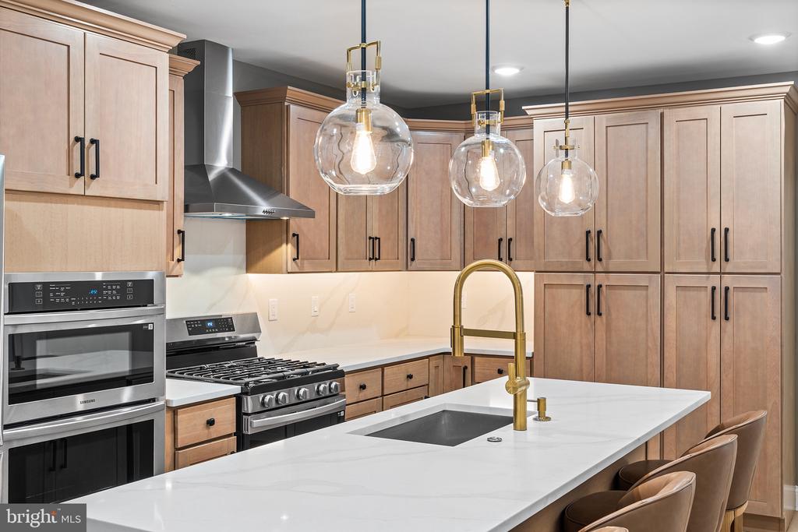
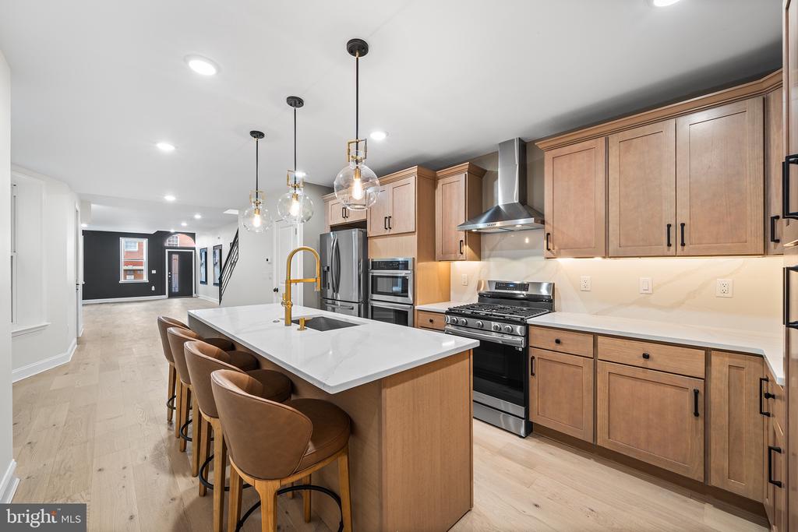
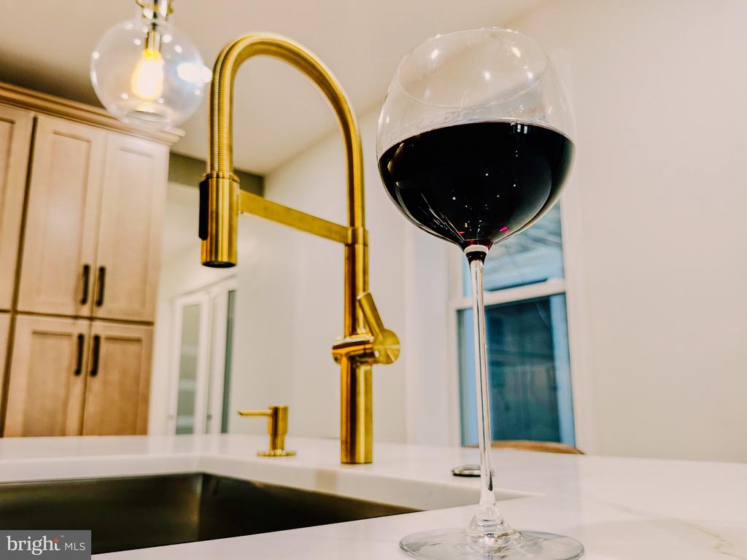
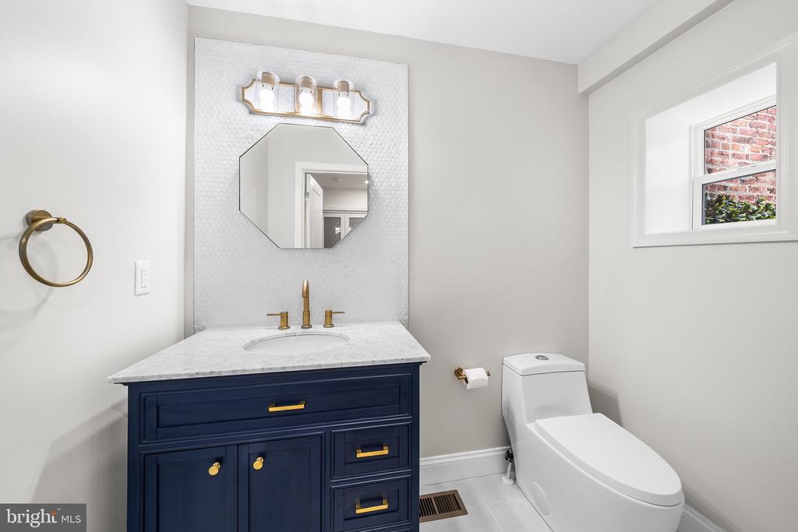
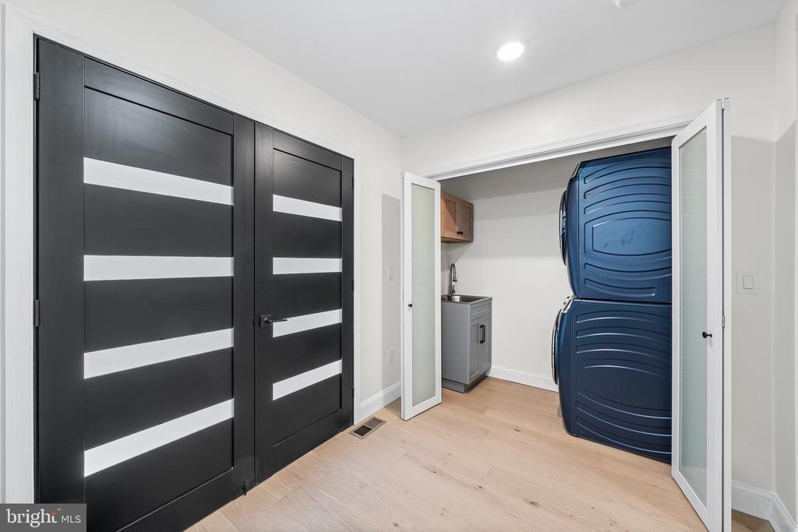
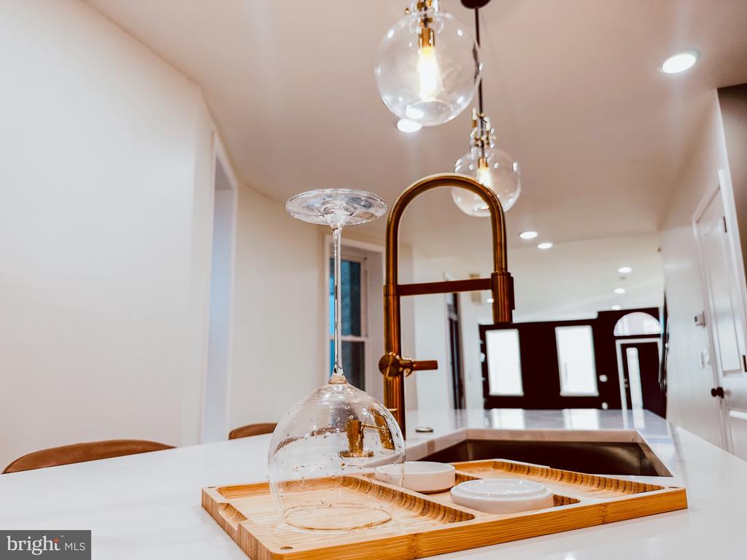
The chef's kitchen is a show-stopper, featuring natural wood cabinetry, a marble waterfall island with seating for 4 , double ovens, brass fixtures, and premium stainless-steel appliances. A convenient mudroom nook with powder room and full laundry , (washer + dryer included) adds effortless functionality and leads directly to the rear of the home.

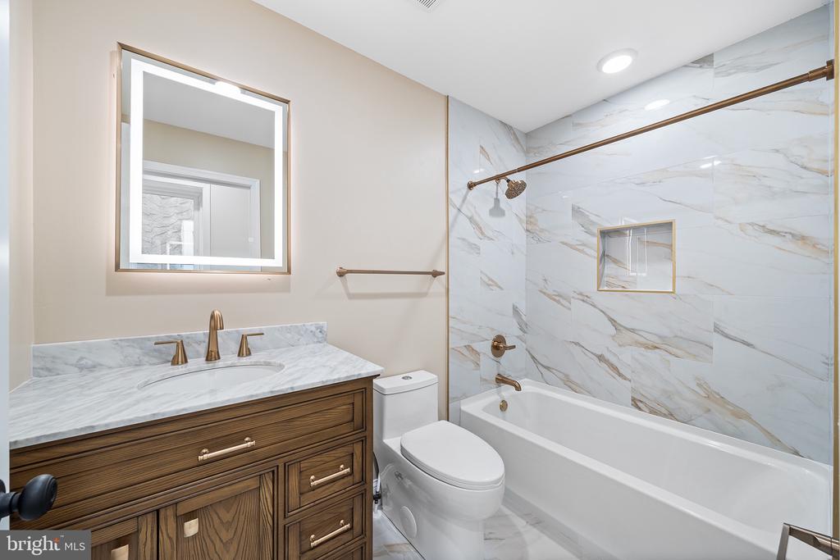
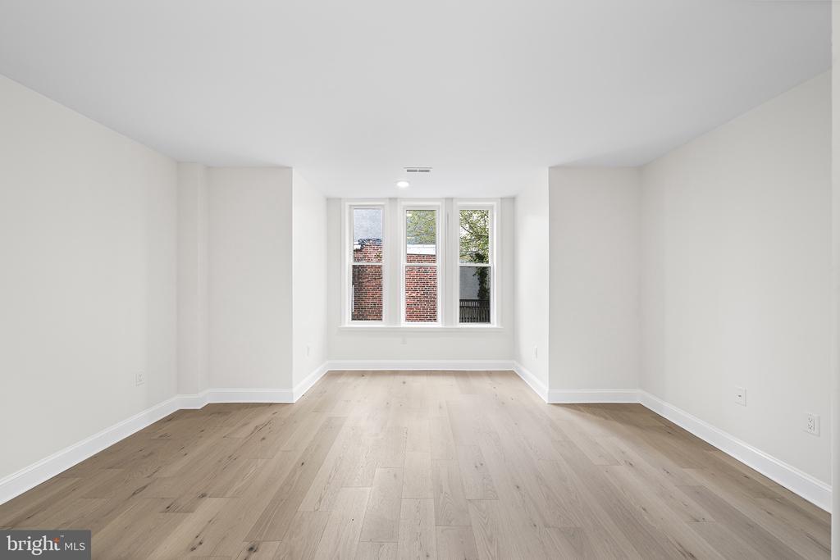
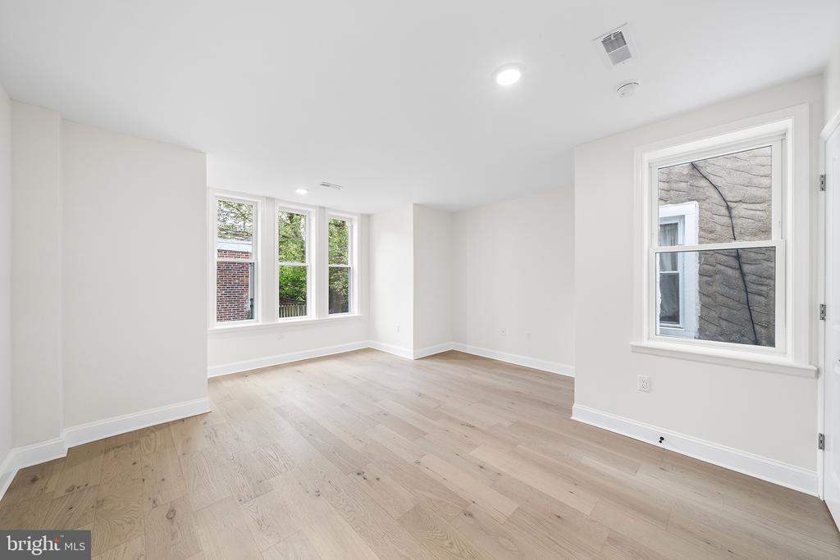
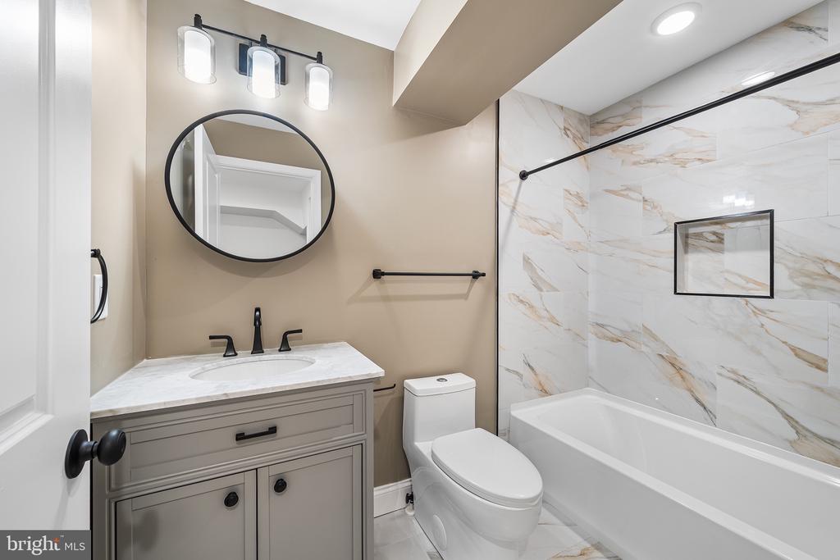
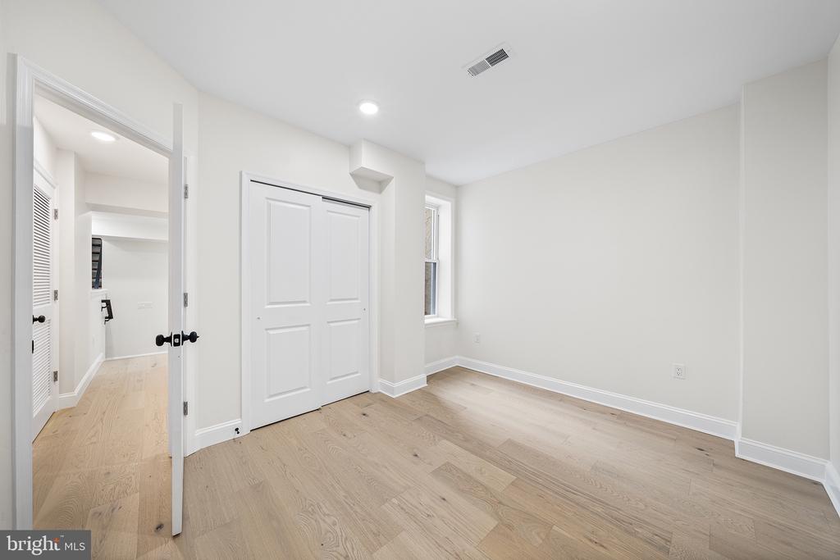
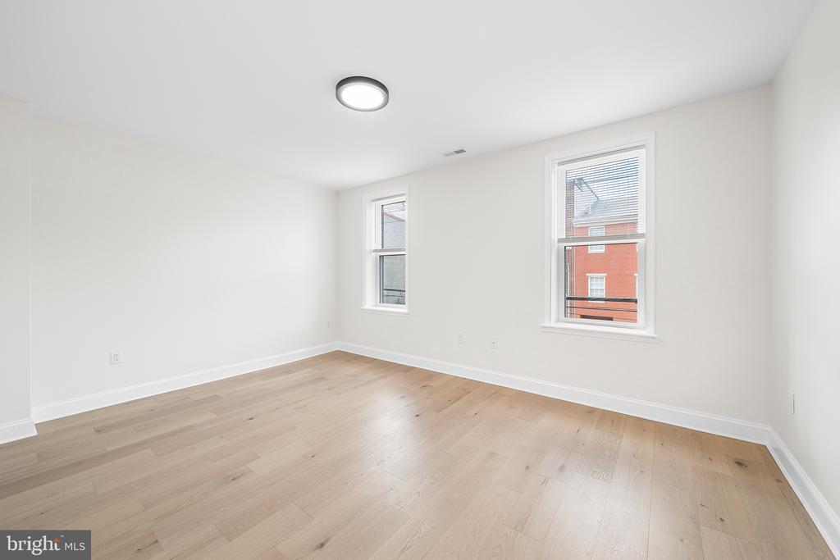
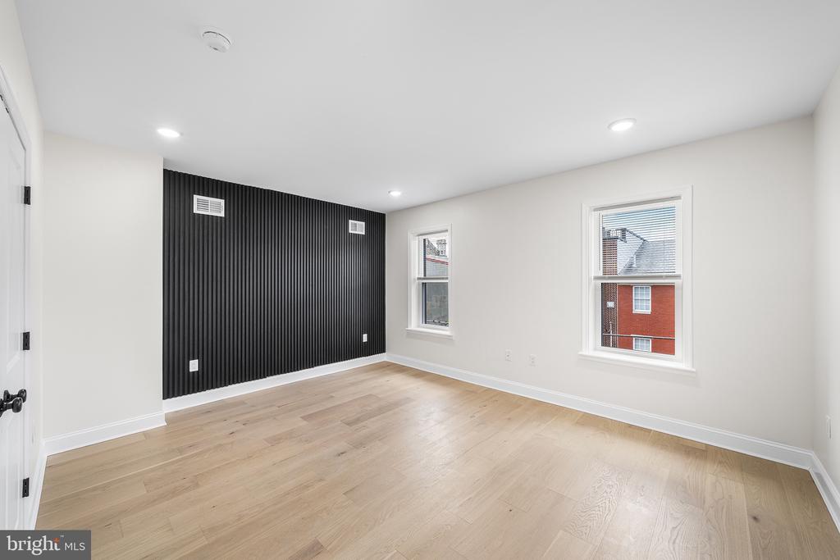
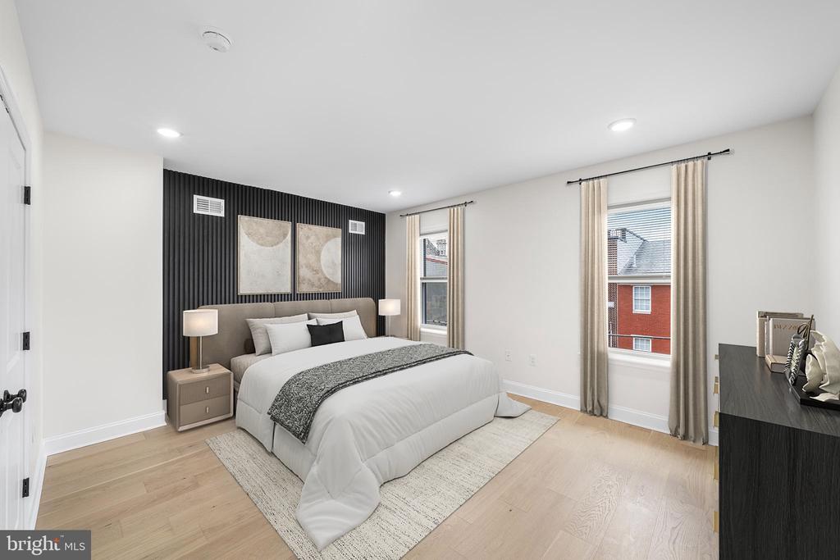
On the upper levels, discover three spacious bedrooms and two beautifully designed bathrooms, each with generous closets and curated finishes that balance comfort and sophistication.

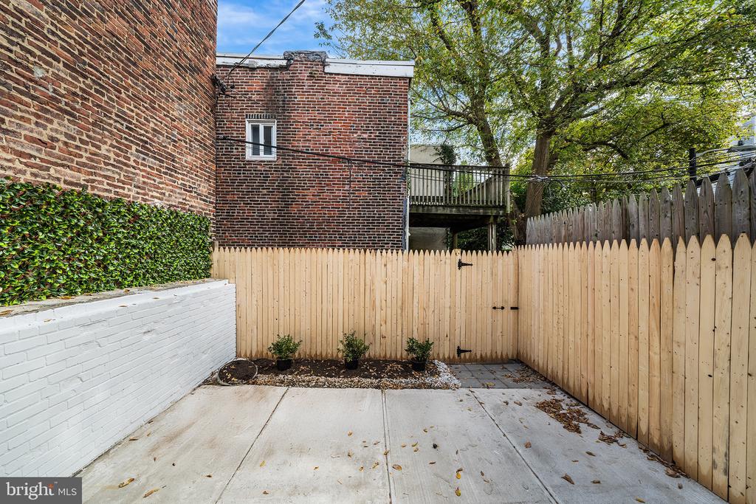
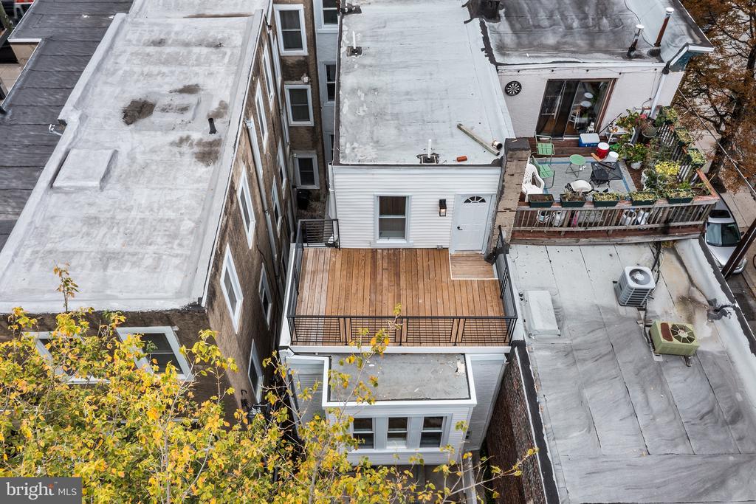
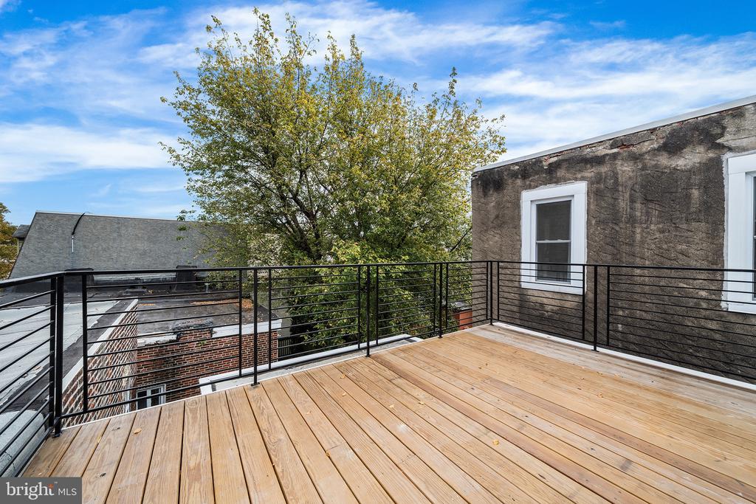
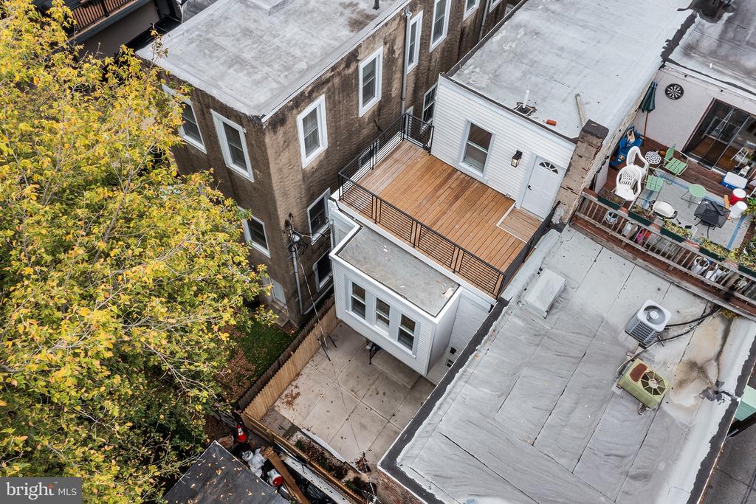
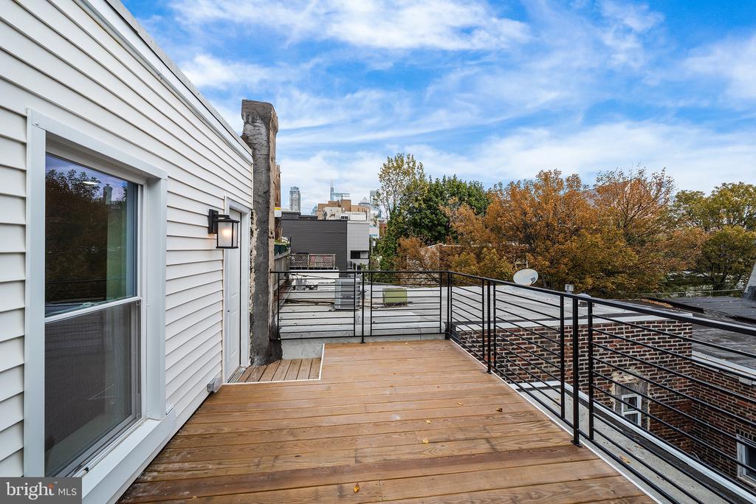
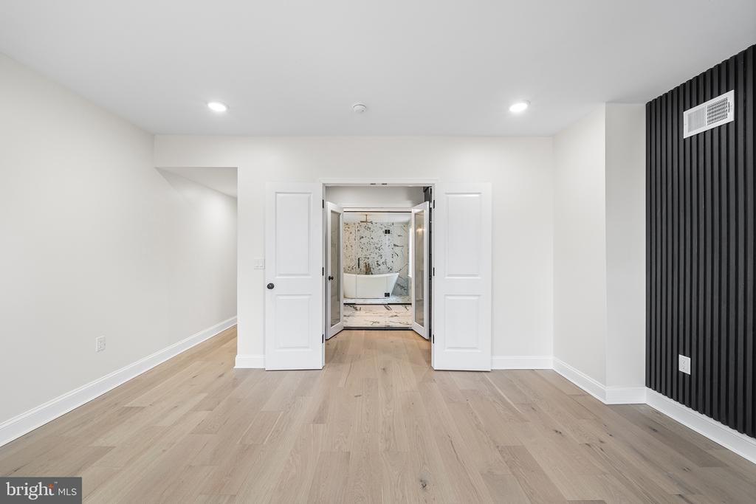
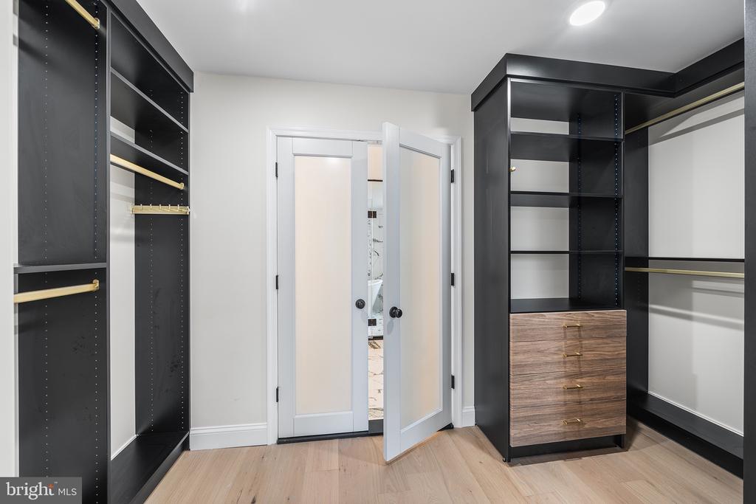
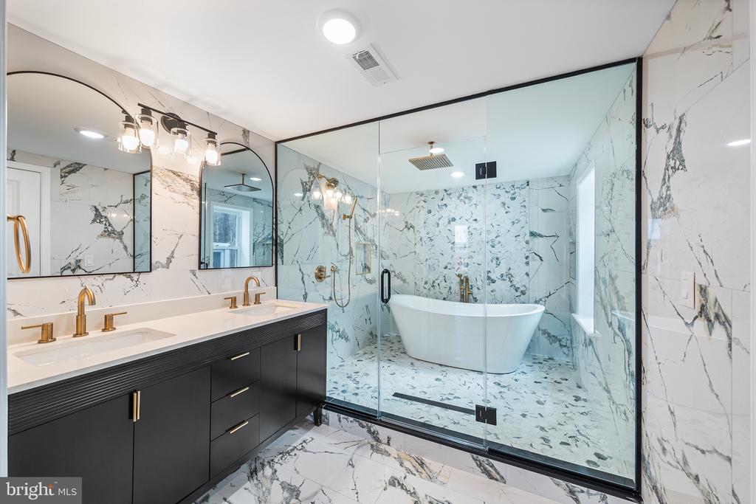
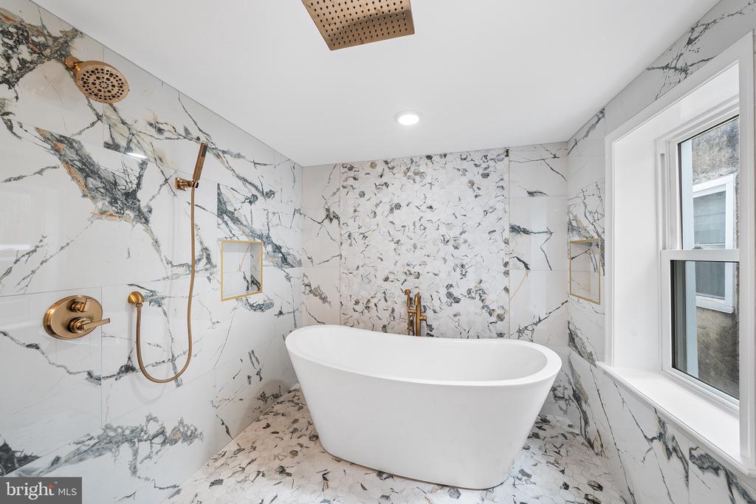
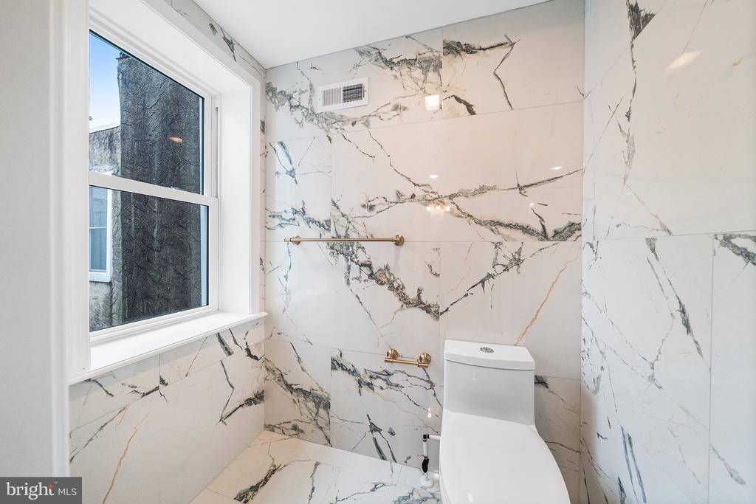
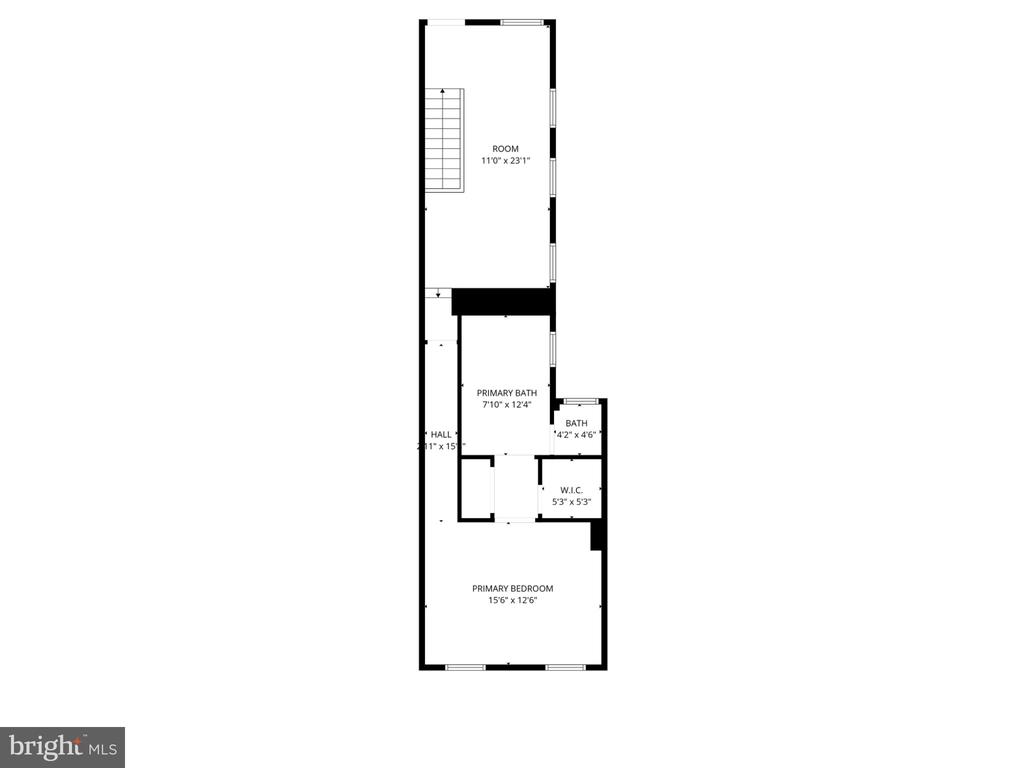
The entire third floor is your private primary retreat , complete with custom built-ins, a spa-inspired bath featuring a six-foot soaking tub inside a glass-enclosed wet room, dual vanities, and luxury fixtures. Step out onto your private deck for morning coffee or golden-hour relaxation.

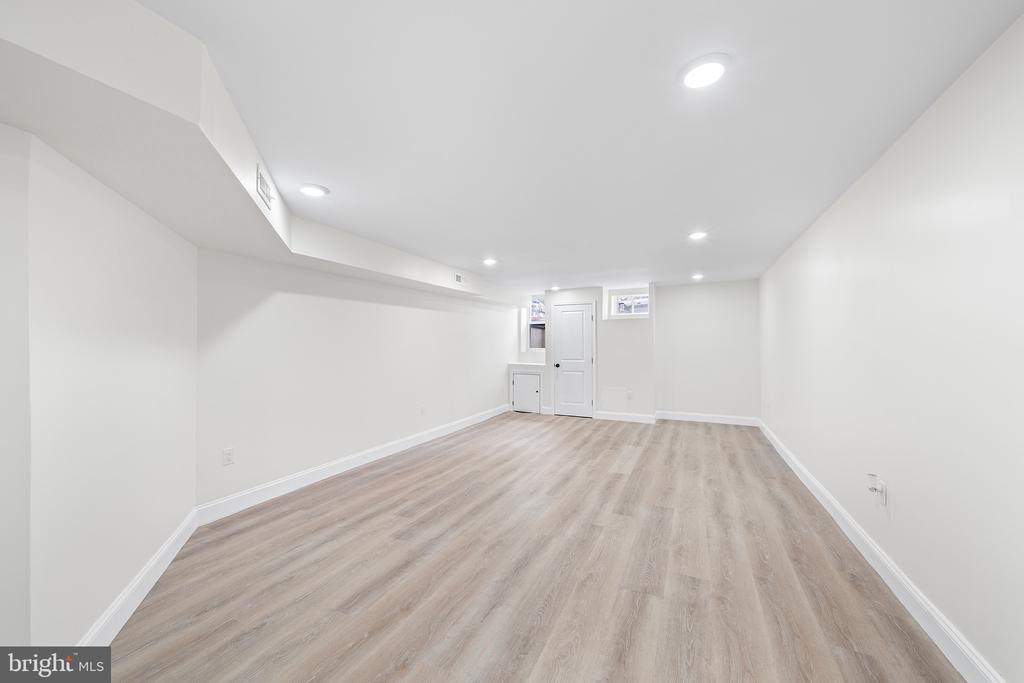
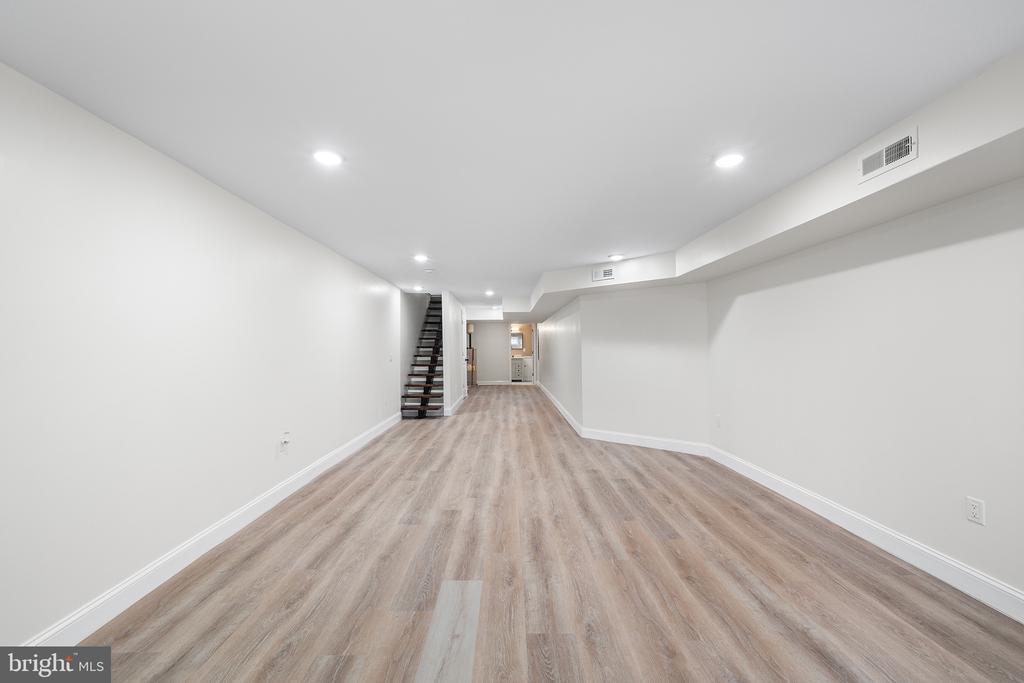
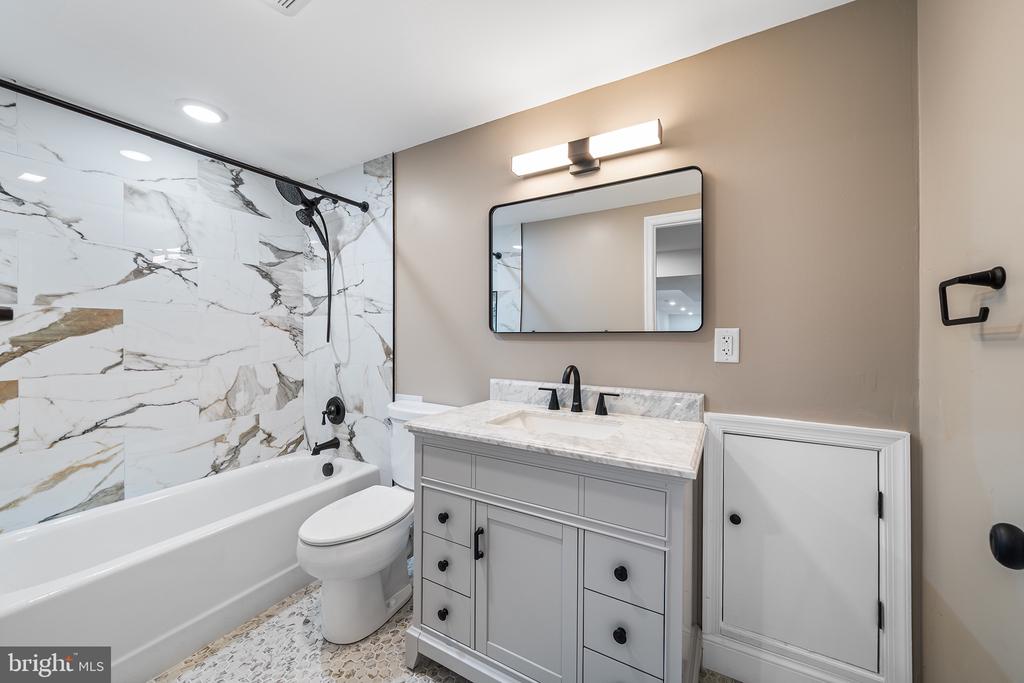
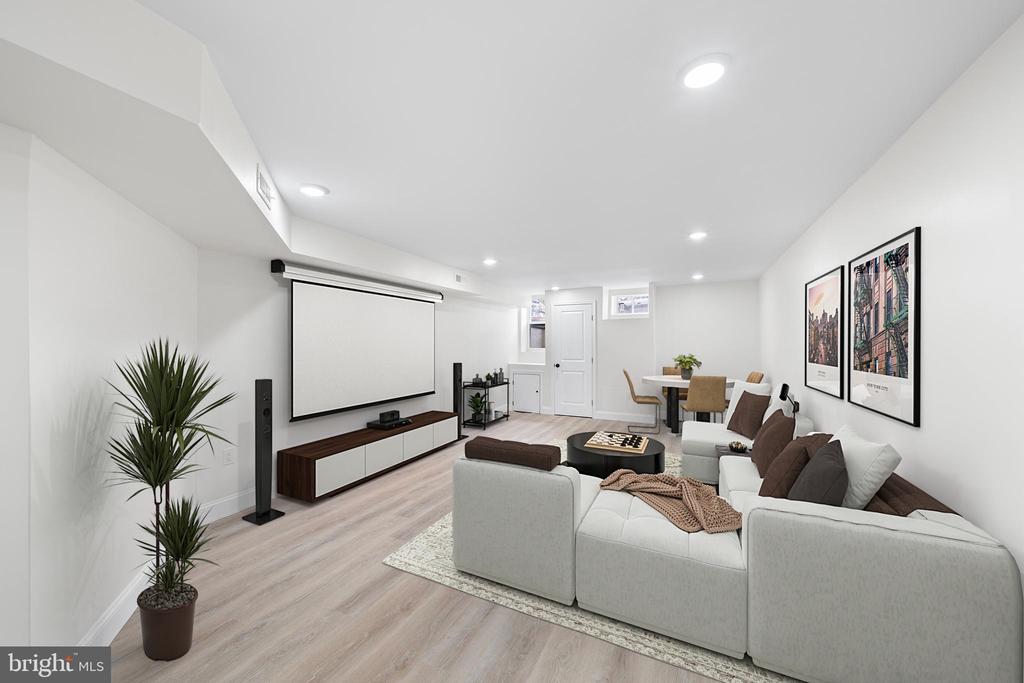
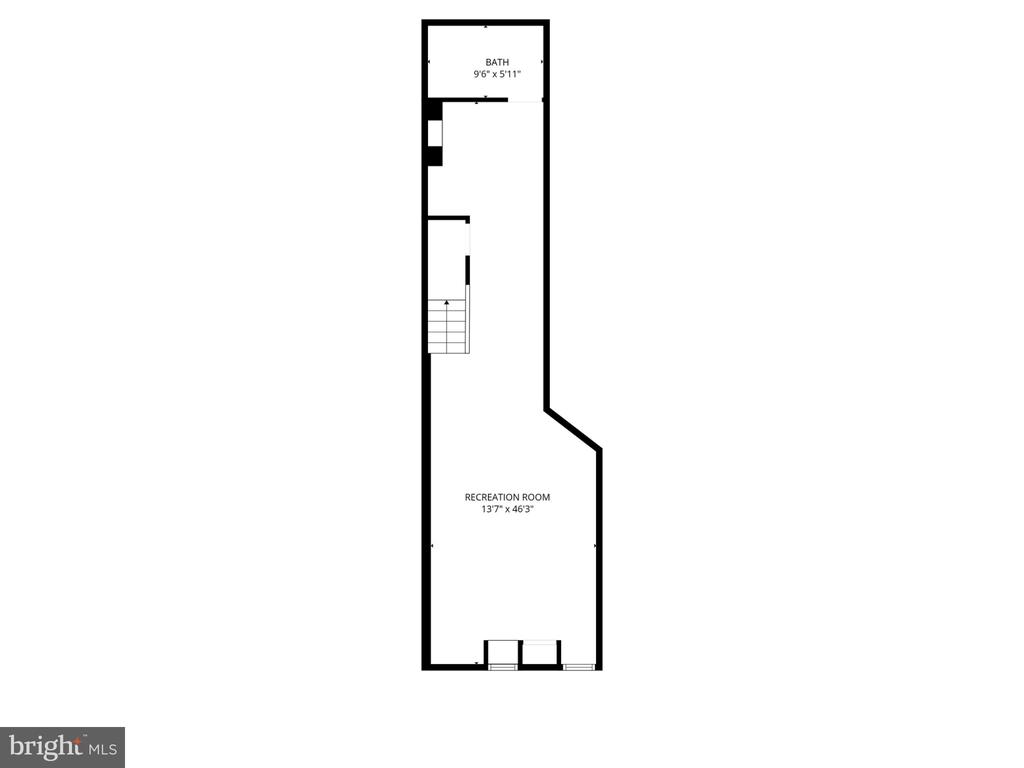
The fully finished lower level offers a full bath and a large open flex space , perfect for a guest suite, home gym, or media room.

Every major system is brand-new including Plumbing, HVAC, Water Heater, and a Dual-Zone Climate System, plus a Sump Pump, French Drain & New Windows for added peace of mind.

This property is also eligible for the 10yr tax abatement!


Perfectly positioned in Graduate Hospital, this home offers the best of both worlds quiet, residential charm with quick access to University City, South Street's top restaurants, and all the energy of Center City.

Step into luxury living , schedule your private viewing today.

4
beds

5
baths

3,350 Sq.Ft. LIVING AREA

1,350 Sq.Ft. lot

Zack Cohen

Zack Cohen

Features & Amenities

Interior

  • total bedrooms4
  • Total bathrooms5
  • full bathrooms4
  • half bathroom1
  • Laundry room Main Floor
  • APPLIANCES Built-In Range, Dishwasher, Disposal, Dryer - Front Loading, Oven - Double, Range Hood, Refrigerator, Six Burner Stove, Stainless Steel Appliances, Washer - Front Loading

Area & Lot

  • Status Sold
  • Date Sold March 4, 2026
  • Living Area3,350 Sq.Ft.
  • Total Area3,350 Sq.Ft.
  • Lot Area1,350 Sq.Ft.
  • MLS® IDPAPH2571760
  • TypeTownhouse
  • YEAR BUILT1915
  • NeighborhoodSouthwest Center City
  • Architecture StylesFederal
  • School DistrictTHE SCHOOL DISTRICT OF PHILADELPHIA

Exterior

  • STORIES4
  • water SourcePublic
  • PoolNo Pool
  • roofFlat
  • parkingOn Street
  • HEAT TYPEForced Air
  • AIR CONDITIONINGCentral A/C
  • sewerPublic Sewer
  • SubstructurePermanent
  • Disability FeaturesOther

Financial

  • Sales Price$1,000,000
  • Real Estate Tax $7,864/yr
  • Zoning RSA5

Southwest Center City

Explore

Let’s Build Your Next Chapter

Whether buying, selling, or investing, The McCann Real Estate offers unmatched experience, strategic guidance, and a team committed to your success.

Follow Me on Instagram