Leave a Message

By providing your contact information to The McCann Collective, your personal information will be processed in accordance with The McCann Collective's Privacy Policy. By checking the box(es) below, you expressly consent to receive marketing or promotional real estate communication from The McCann Collective in the manner selected by you. For SMS text messages, message frequency varies. Message and data rates may apply. Consent is not a condition of purchase of any goods or services. You may opt out of receiving further communications from The McCann Collective at any time. To opt out of receiving SMS text messages, reply STOP to unsubscribe. SMS text messaging is subject to our Terms of Use.

Thank you for your message. We will be in touch with you shortly.

Explore Our Properties
717 S COLUMBUS BOULEVARD 1201
SEE ALL PHOTOS
717 S COLUMBUS BOULEVARD 1201
Sold

717 S COLUMBUS BOULEVARD 1201

717 S COLUMBUS BOULEVARD Unit: 1201, PHILADELPHIA, PA 19147

$854,000
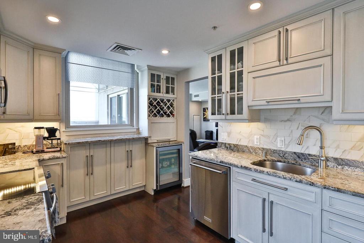
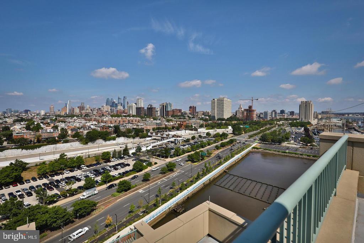
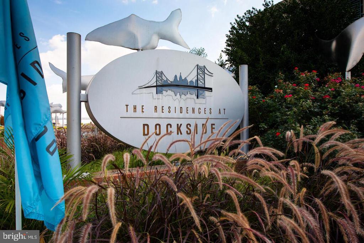
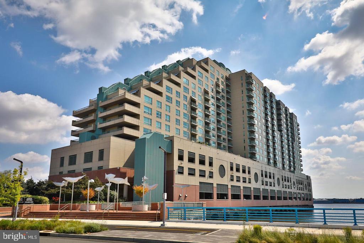
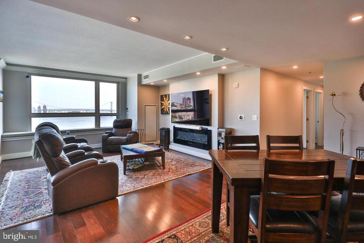
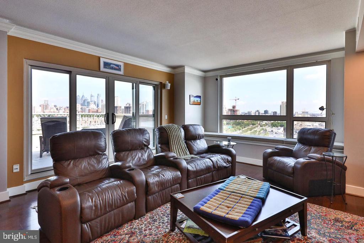
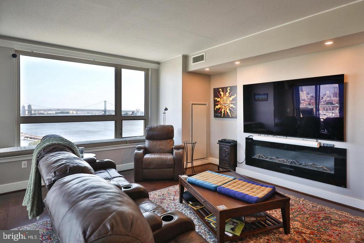
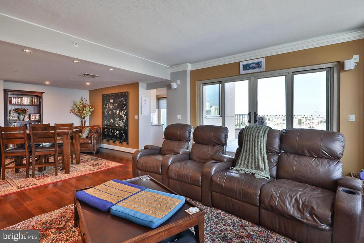
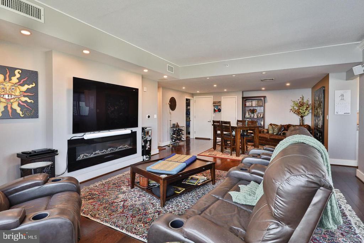
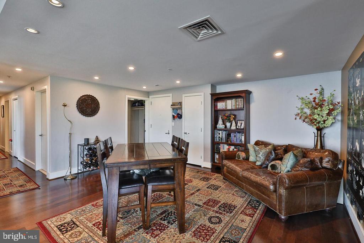
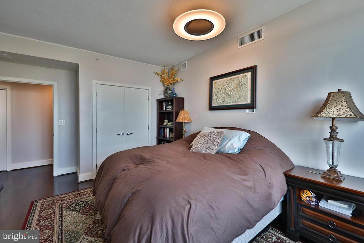
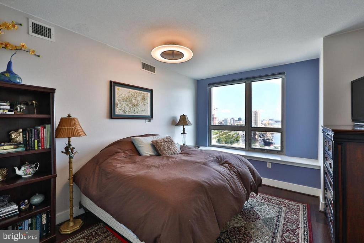
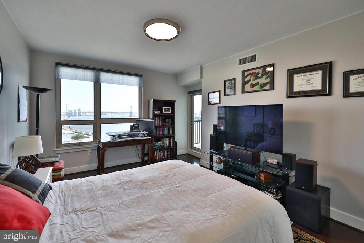
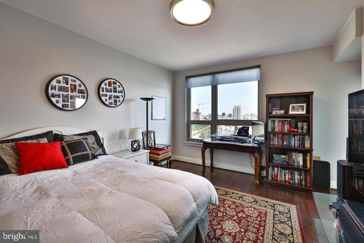
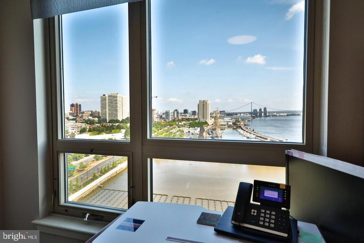
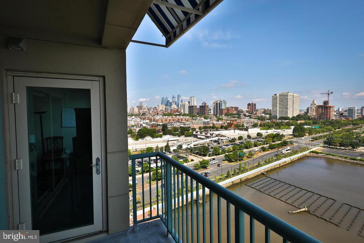
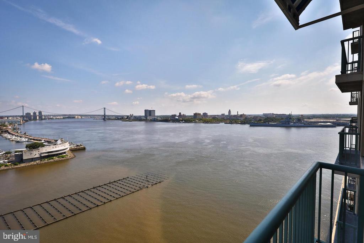
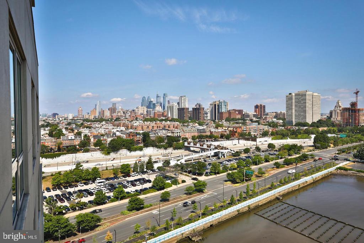
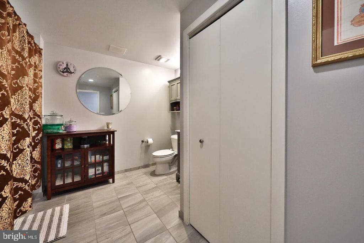
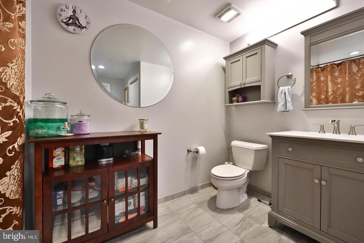
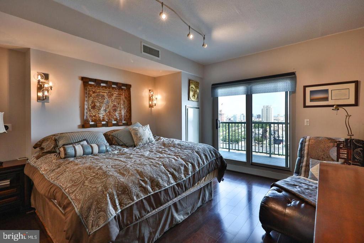
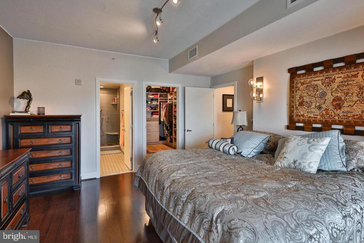
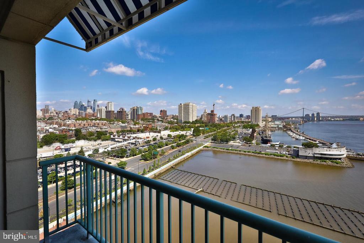
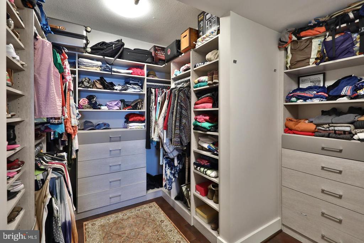
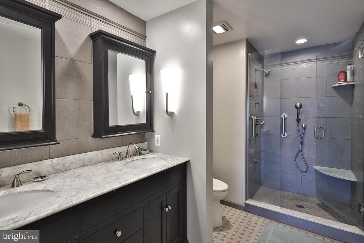
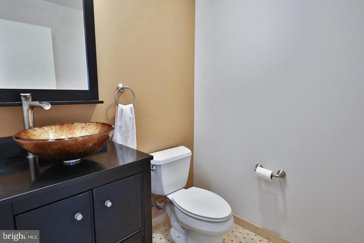
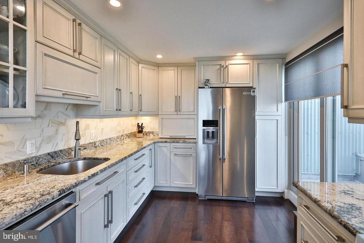
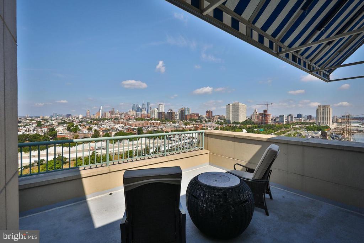
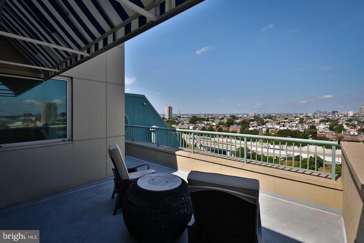
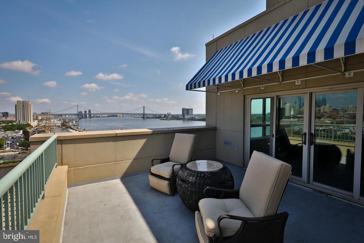
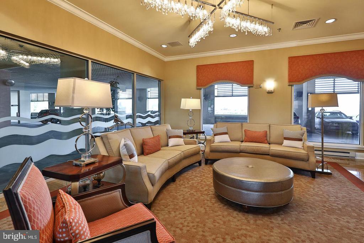
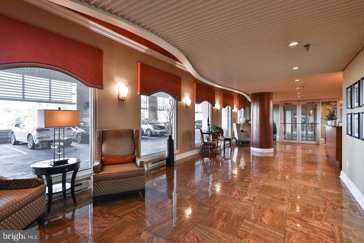
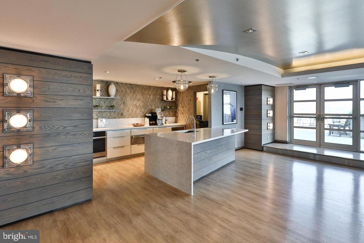
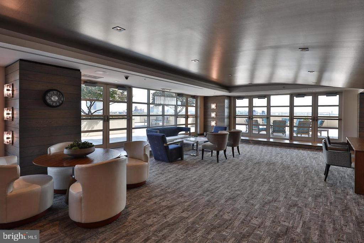
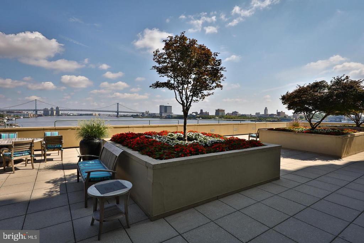
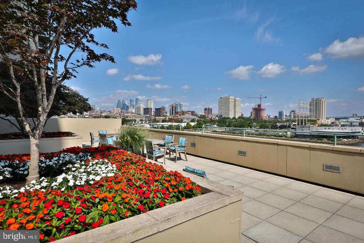
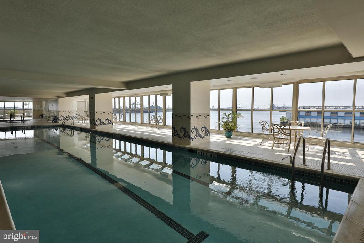
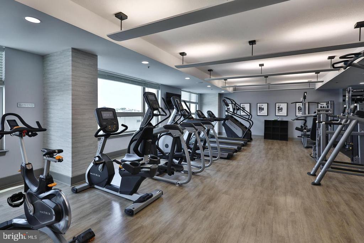
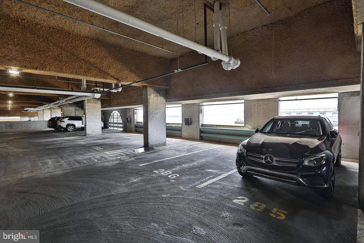
You will find Pure Luxury at The Residences of Dockside right on the waterfront with this amazing Corner unit, NORTH FACING condo with Center City views, 2 assigned Parking spots and storage. This TOTALLY RENOVATED 3 Bedroom, 2.5 Bathroom condo of nearly 2000 sq ft offers some of the finest elements starting with the highly sought-after open floorplan, pristine hardwood floors throughout, a gourmet kitchen, custom fitted California walk-in closet and is book-ended by terraces and breathtaking views. The expansive Main Bedroom Suite features beautiful hardwood floors, LED lighting, custom sconces, large walk-in his/her California Closet and terrace just off of the main sleeping area. The Main Bathroom Suite features a tiled shower with angular body sprays & glass doors, full length mirror, LED lighting & sconces over the vanity, granite countertops, tiled vanity wall and decorative basket weave floor tile. Bedroom #2 is presently being used as a guest room and office space with great natural light and amazing water views with access to a terrace to step away from work for an outdoor breather or just to take in the beautiful days or starlit nights. Bedroom #3 is large in scale, has hardwood floors, large windows overlooking the city, window seating with excellent natural light, and custom overhead lighting, and is just across the hall from full bathroom #2 that also houses a brand new stackable full-sized washer and dryer. The guest Powder Room does not disappoint with its modern design featuring glass bowl sink, sleek vanity and decorative tile flooring. The gourmet kitchen features granite counters, marble subway backsplash, under-cabinet lighting, bar nook, wine rack, brand new stove and private terrace. The Main Living area is the true definition of a free flowing, open floor concept. With continued uniformed hardwood flooring, the combo living area features an in-wall electric fireplace, crown molding with cove lighting, overhead LED lighting, window seating and breathtaking wrap-around views of the waterfront, PA, NJ and the famous Philadelphia skyline. Exit the main living area via sliding glass doors to a large terrace where you can entertain friends and family with views that cannot be replicated elsewhere in the city. Dockside has 24 hour gated security and concierge plus VISITOR PARKING when you need it, a totally renovated clubroom with full kitchen and seating for personal use (can be rented for an event) or to just to change up your scenery. The indoor pool and hot tub is a dream, not to mention the state of the art gym and wrap around outdoor patio with tables and chairs that overlook the water and Center City. With three elevators, dedicated bike room storage, separate owners' storage, shuttle service and walkable to everything waterfront including Spruce Street Harbour Park, Liberty Pointe, Bluecross Riverrink, Independence Seaport Museum, the Chart House, Moshulu, Zahav, Old City, Society Hill and much more you will love city living at its finest. You will also appreciate being close to all major highways and bridges to get in and out of the city and to NJ as well as Philadelphia International Airport. Set up a private tour today.

3
beds

3
baths

1,907 Sq.Ft. LIVING AREA

Carmel Archdekin

Carmel Archdekin

Features & Amenities

Interior

  • total bedrooms3
  • Total bathrooms3
  • full bathrooms2
  • half bathroom1
  • Laundry room Has Laundry

Area & Lot

  • Status Sold
  • Date Sold October 3, 2025
  • Living Area1,907 Sq.Ft.
  • Total Area1,907 Sq.Ft.
  • MLS® IDPAPH2449638
  • TypeResidential
  • YEAR BUILT1995
  • NeighborhoodCenter City
  • Architecture StylesUnit/Flat
  • School DistrictTHE SCHOOL DISTRICT OF PHILADELPHIA

Exterior

  • STORIES1
  • water SourcePublic
  • PoolYes - Community
  • parkingParking Lot
  • HEAT TYPEForced Air
  • AIR CONDITIONINGCentral A/C
  • sewerPublic Sewer
  • SubstructureOther
  • Disability FeaturesElevator
  • HOA AmenitiesElevator, Exercise Room, Pool - Indoor, Concierge, Club House

Financial

  • Sales Price$854,000
  • Real Estate Tax $10,949/yr
  • Zoning CMX3

Center City

A dense area of Philadelphia that houses businesses, cafes, restaurants, historical sites, and a varied residential culture.

Explore

Let’s Build Your Next Chapter

Whether buying, selling, or investing, The McCann Real Estate offers unmatched experience, strategic guidance, and a team committed to your success.

Follow Me on Instagram