Leave a Message

By providing your contact information to The McCann Collective, your personal information will be processed in accordance with The McCann Collective's Privacy Policy. By checking the box(es) below, you expressly consent to receive marketing or promotional real estate communication from The McCann Collective in the manner selected by you. For SMS text messages, message frequency varies. Message and data rates may apply. Consent is not a condition of purchase of any goods or services. You may opt out of receiving further communications from The McCann Collective at any time. To opt out of receiving SMS text messages, reply STOP to unsubscribe. SMS text messaging is subject to our Terms of Use.

Thank you for your message. We will be in touch with you shortly.

Explore Our Properties
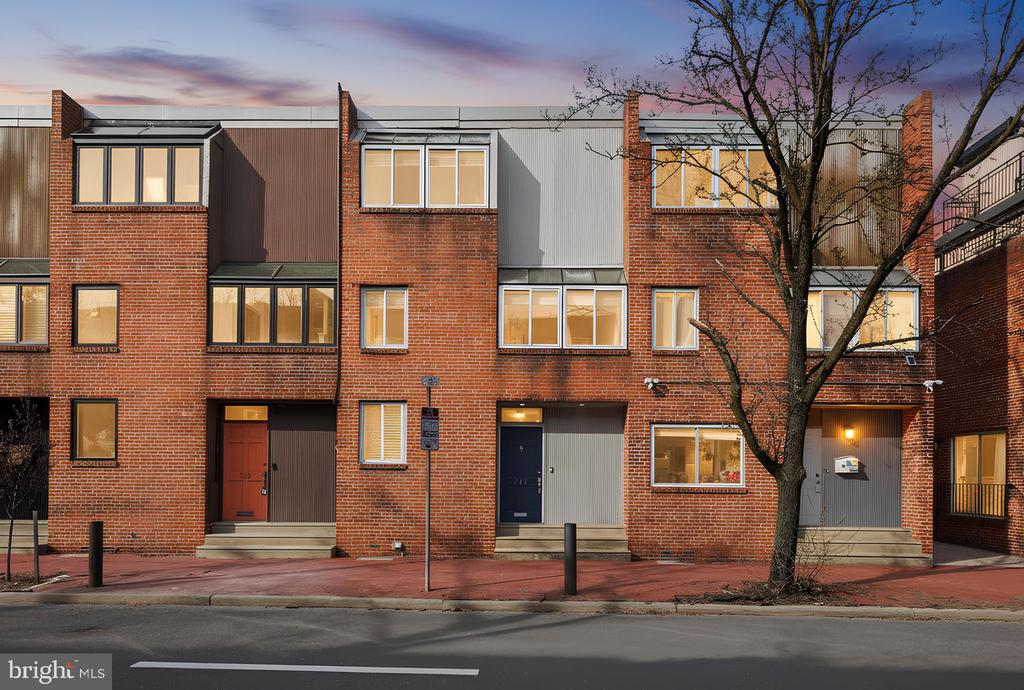
711 LOMBARD STREET
Sold

711 LOMBARD STREET

711 LOMBARD STREET, PHILADELPHIA, PA 19147

$804,500
Welcome to 711 Lombard Street - Your Washington Square West Dream Home Awaits!
This beautifully upgraded 3-bedroom, 2.5-bathroom townhome in one of Philadelphia's most coveted neighborhoods isn't just a place to live--it's a place to thrive.
Start your day in that sun-drenched den with walls of windows that flood the space with light. Work from home in your dedicated first-floor office, entertain guests in your open living area, or let the kids play--this flexible layout adapts to your life. Later, unwind in your stunning updated kitchen with stainless steel appliances and granite countertops. And when laundry day rolls around? Your spacious new washer and dryer in a generously-sized laundry room make the chore almost enjoyable.
What makes this home special:
Sunny Den with Full Wall of Windows - Natural light that transforms your entire day
First Floor Office/Den - Flexible, light-filled space that works as a home office, playroom, studio, or whatever you need. The open layout connects seamlessly to the living areas.
The Kitchen - Newly renovated with stainless steel appliances, center island, granite countertops, and even a wine fridge
The Bedrooms - Three spacious, light-filled sanctuaries with ample closet space
The Bathrooms - Updated with gorgeous finishes, including a luxe walk-in glass shower
Laundry Room - Spacious with brand-new washer and dryer (a game-changer for city living)
Deeded Parking - In Philadelphia? That's gold.
Outdoor Space - Gorgeous patio perfect for grilling and entertaining
The Neighborhood: Steps away from Whole Foods, Washington Square Park, the waterfront, top-rated schools, and incredible dining. Walkable, trendy, and truly worth it.
This is move-in ready perfection--with the flexibility to grow as your life evolves.

3
beds

3
baths

2,165 Sq.Ft. LIVING AREA

1,503 Sq.Ft. lot

Erin Rigo

Erin Rigo

Features & Amenities

Interior

  • total bedrooms3
  • Total bathrooms3
  • full bathrooms2
  • half bathroom1
  • Flooring Hardwood
  • Fireplace Fireplace - Glass Doors
  • other interior Features Built-Ins, Ceiling Fan(s), Combination Kitchen/Dining, Floor Plan - Traditional, Floor Plan - Open, Kitchen - Island, Kitchen - Table Space, Recessed Lighting, Upgraded Countertops

Area & Lot

  • Status Sold
  • Date Sold June 5, 2026
  • Living Area2,165 Sq.Ft.
  • Lot Area1,503 Sq.Ft.
  • MLS® IDPAPH2600788
  • TypeResidential
  • YEAR BUILT1980
  • NeighborhoodSociety Hill
  • Architecture StylesTraditional
  • View DescriptionCity
  • Elementary SchoolGEN. GEORGE A. MCCALL SCHOOL
  • Middle SchoolGEN. GEORGE A. MCCALL SCHOOL

Exterior

  • STORIES3
  • water SourcePublic
  • parkingParking Lot, Off Street
  • HEAT TYPEForced Air
  • AIR CONDITIONINGCentral A/C
  • sewerPublic Sewer
  • SubstructureBlock
  • Disability FeaturesNone

Financial

  • Sales Price$804,500
  • Real Estate Tax $9,763/yr
  • Zoning RSA5

Society Hill

The ideal mix of a quiet, homey atmosphere and modern flair. Residences consist of luxury homes, historic townhomes and modern high rise residential towers.

Explore

Let’s Build Your Next Chapter

Whether buying, selling, or investing, The McCann Collective offers unmatched experience, strategic guidance, and a team committed to your success.

Follow Me on Instagram