Leave a Message

By providing your contact information to The McCann Collective, your personal information will be processed in accordance with The McCann Collective's Privacy Policy. By checking the box(es) below, you expressly consent to receive marketing or promotional real estate communication from The McCann Collective in the manner selected by you. For SMS text messages, message frequency varies. Message and data rates may apply. Consent is not a condition of purchase of any goods or services. You may opt out of receiving further communications from The McCann Collective at any time. To opt out of receiving SMS text messages, reply STOP to unsubscribe. SMS text messaging is subject to our Terms of Use.

Thank you for your message. We will be in touch with you shortly.

Explore Our Properties
705 E KENNEDY ROAD
705 E KENNEDY ROAD
705 E KENNEDY ROAD
705 E KENNEDY ROAD
705 E KENNEDY ROAD
705 E KENNEDY ROAD
705 E KENNEDY ROAD
705 E KENNEDY ROAD
705 E KENNEDY ROAD
705 E KENNEDY ROAD
705 E KENNEDY ROAD
705 E KENNEDY ROAD
705 E KENNEDY ROAD
705 E KENNEDY ROAD
705 E KENNEDY ROAD
705 E KENNEDY ROAD
705 E KENNEDY ROAD
705 E KENNEDY ROAD
705 E KENNEDY ROAD
705 E KENNEDY ROAD
705 E KENNEDY ROAD
705 E KENNEDY ROAD
705 E KENNEDY ROAD
705 E KENNEDY ROAD
705 E KENNEDY ROAD
705 E KENNEDY ROAD
705 E KENNEDY ROAD
705 E KENNEDY ROAD
705 E KENNEDY ROAD
705 E KENNEDY ROAD
705 E KENNEDY ROAD
705 E KENNEDY ROAD
705 E KENNEDY ROAD
705 E KENNEDY ROAD
705 E KENNEDY ROAD
705 E KENNEDY ROAD
705 E KENNEDY ROAD
705 E KENNEDY ROAD
705 E KENNEDY ROAD
705 E KENNEDY ROAD
705 E KENNEDY ROAD
705 E KENNEDY ROAD
705 E KENNEDY ROAD
705 E KENNEDY ROAD
SEE ALL PHOTOS
705 E KENNEDY ROAD
705 E KENNEDY ROAD
705 E KENNEDY ROAD
705 E KENNEDY ROAD
705 E KENNEDY ROAD
705 E KENNEDY ROAD
705 E KENNEDY ROAD
705 E KENNEDY ROAD
705 E KENNEDY ROAD
705 E KENNEDY ROAD
705 E KENNEDY ROAD
705 E KENNEDY ROAD
705 E KENNEDY ROAD
705 E KENNEDY ROAD
705 E KENNEDY ROAD
705 E KENNEDY ROAD
705 E KENNEDY ROAD
705 E KENNEDY ROAD
705 E KENNEDY ROAD
705 E KENNEDY ROAD
705 E KENNEDY ROAD
705 E KENNEDY ROAD
705 E KENNEDY ROAD
705 E KENNEDY ROAD
705 E KENNEDY ROAD
705 E KENNEDY ROAD
705 E KENNEDY ROAD
705 E KENNEDY ROAD
705 E KENNEDY ROAD
705 E KENNEDY ROAD
705 E KENNEDY ROAD
705 E KENNEDY ROAD
705 E KENNEDY ROAD
705 E KENNEDY ROAD
705 E KENNEDY ROAD
705 E KENNEDY ROAD
705 E KENNEDY ROAD
705 E KENNEDY ROAD
705 E KENNEDY ROAD
705 E KENNEDY ROAD
705 E KENNEDY ROAD
705 E KENNEDY ROAD
705 E KENNEDY ROAD
705 E KENNEDY ROAD
Courtesy of Realty One Group Restore - BlueBell
Sold

705 E KENNEDY ROAD

705 E KENNEDY ROAD, NORTH WALES, PA 19454

$529,800
Luxury Living with so many monthly activities and amenities!

Alert: Brand-new carpet has just been installed throughout the home!
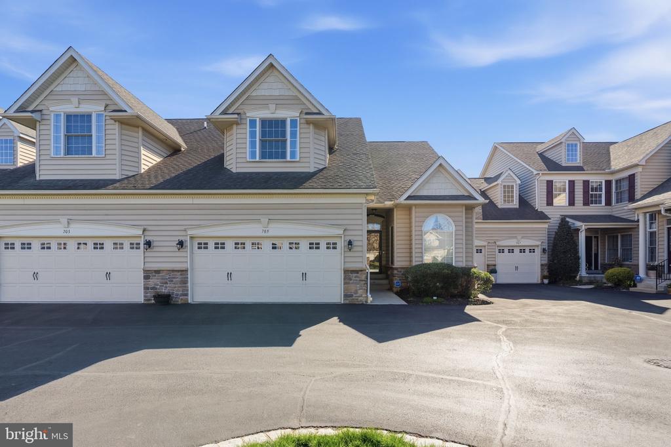
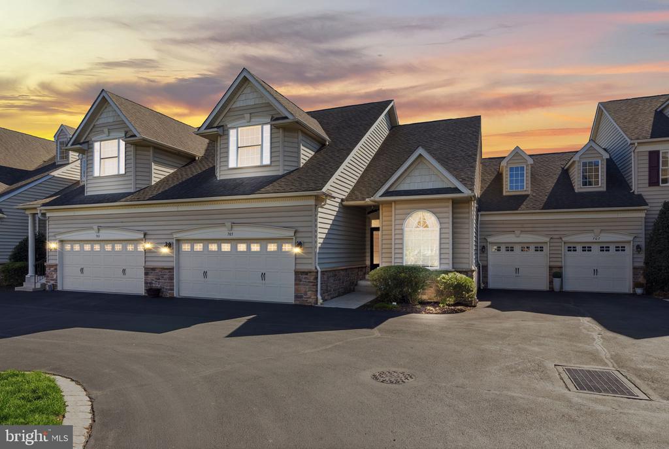
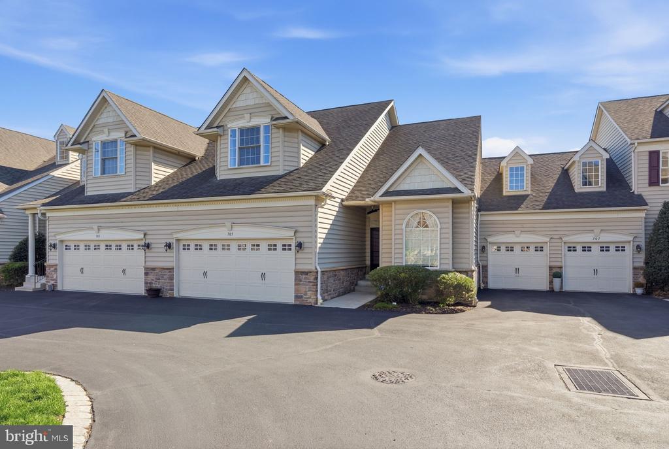
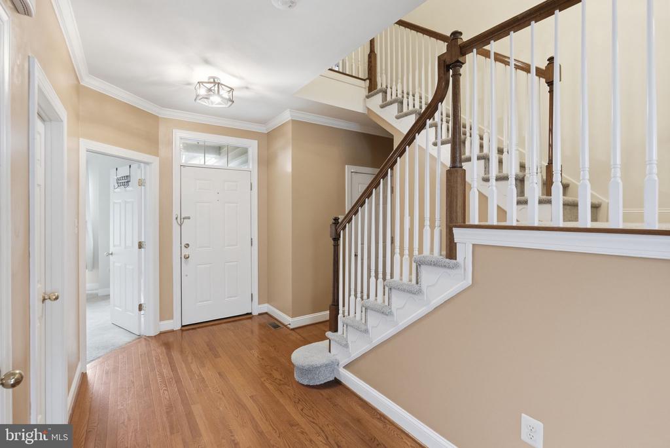
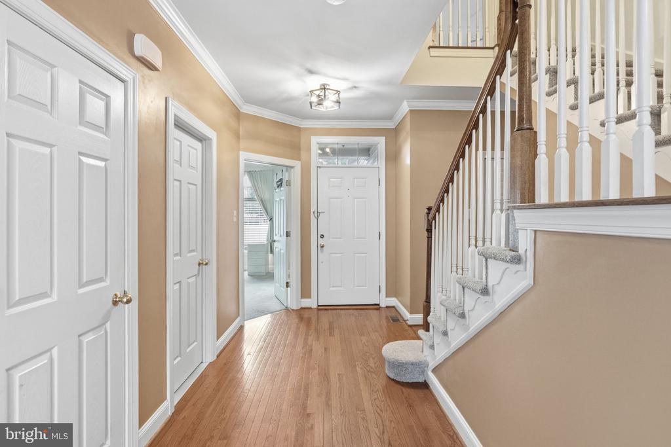
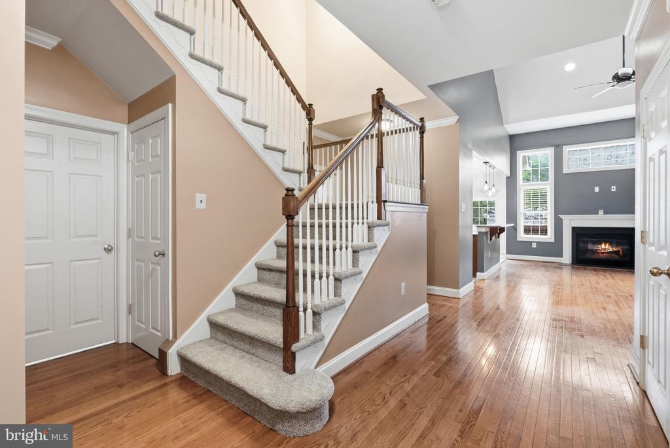
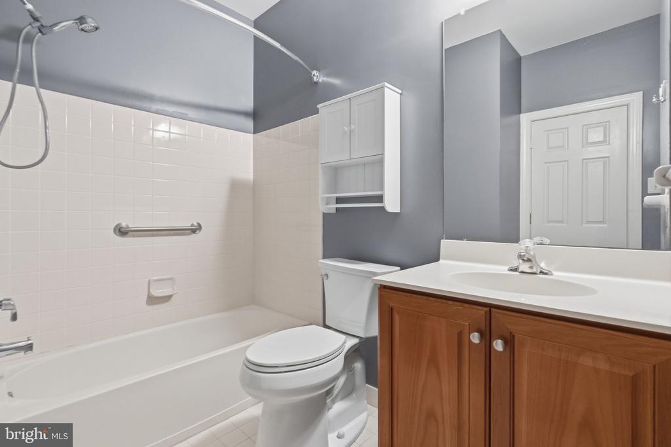
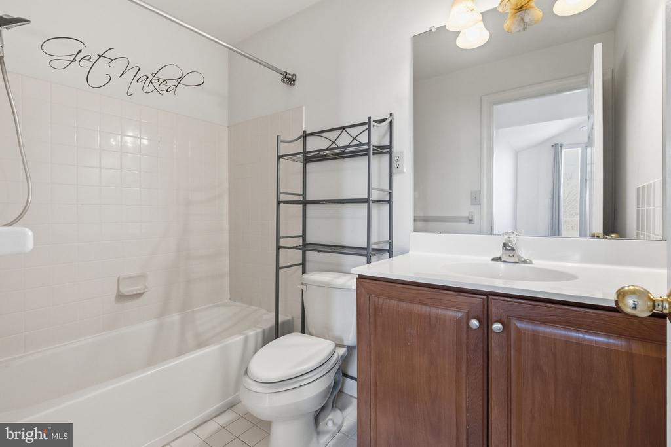
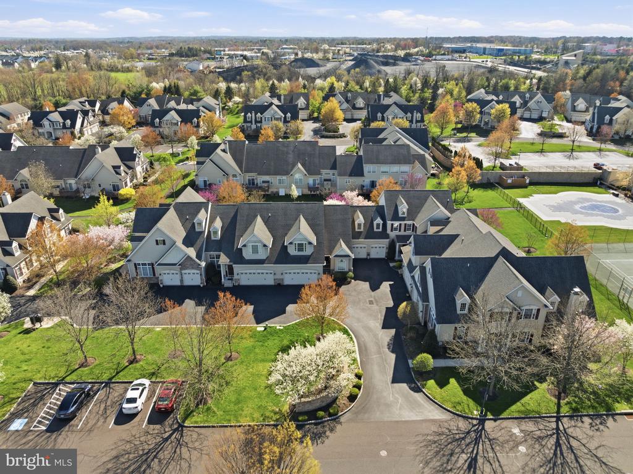
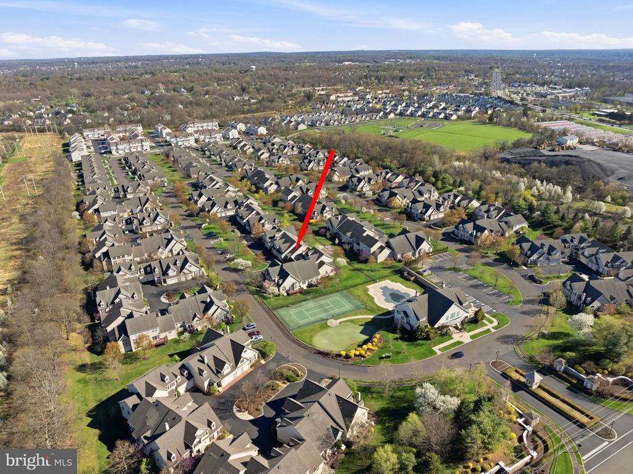
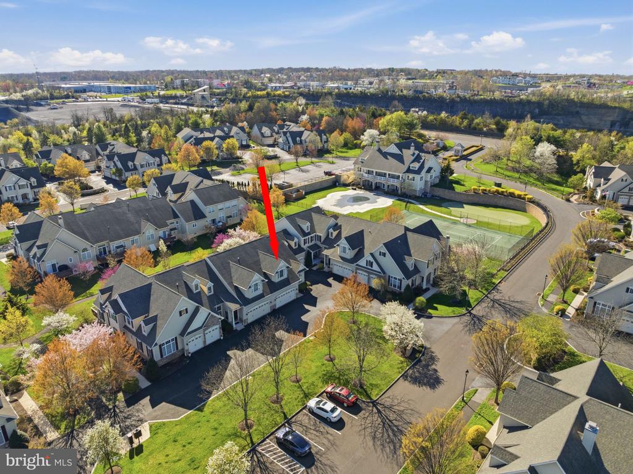
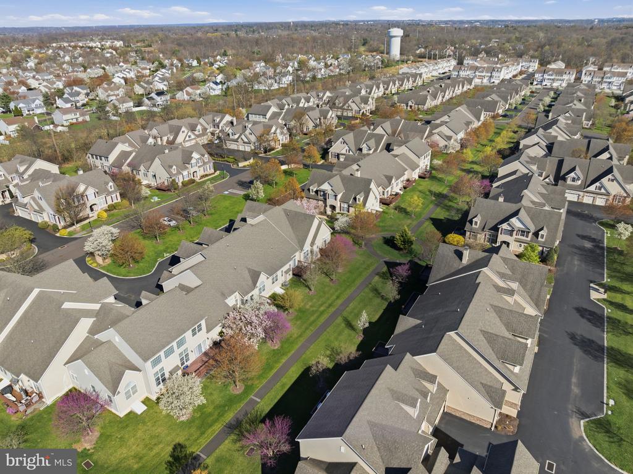
Experience elevated 55+ living in the highly sought-after Montgomery Walk, where luxury, convenience, and a vibrant lifestyle come together. Nestled within this premier active adult community, this beautifully maintained 3-bedroom, 3-bath residence offers the perfect balance of comfort, style, and low-maintenance living.

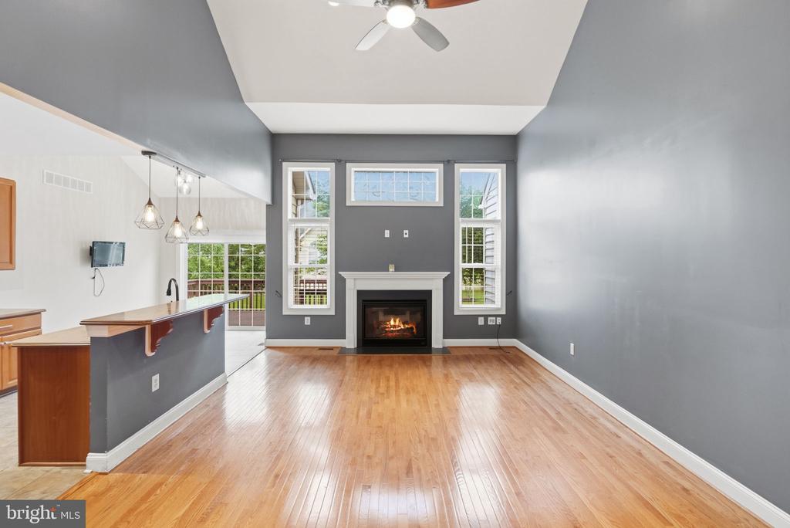
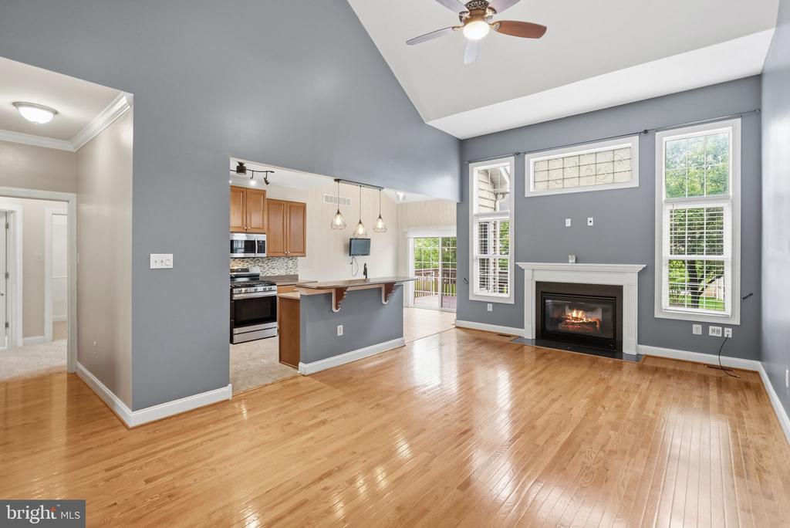
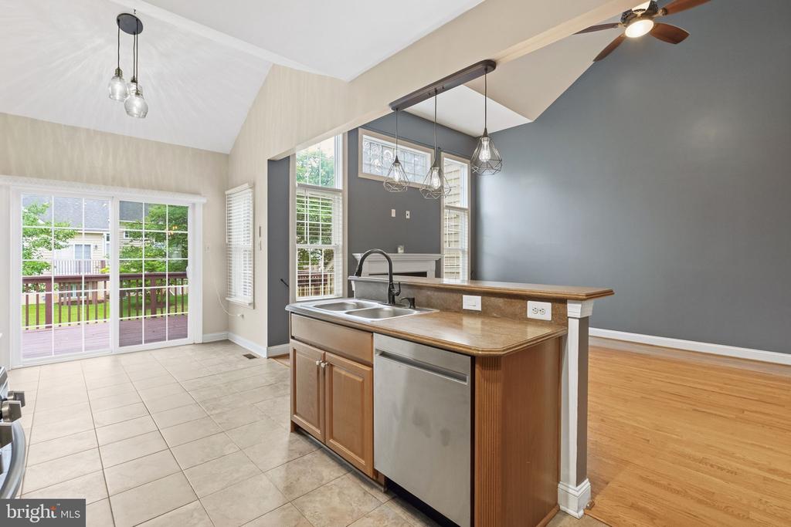
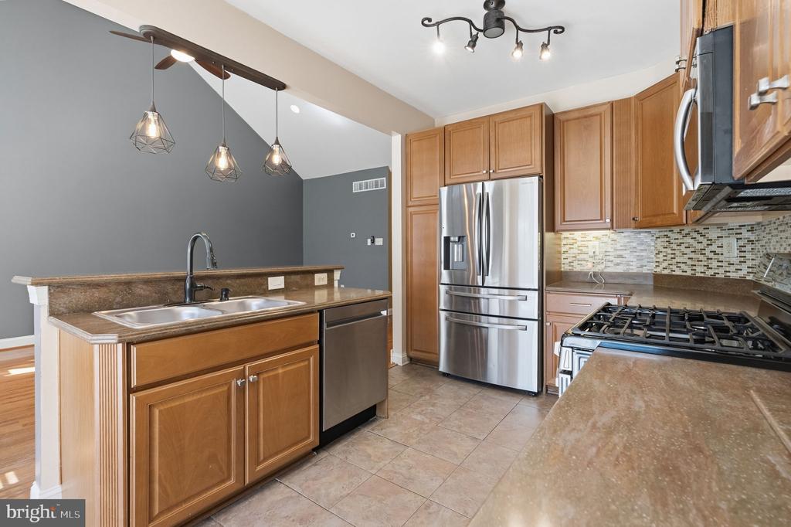
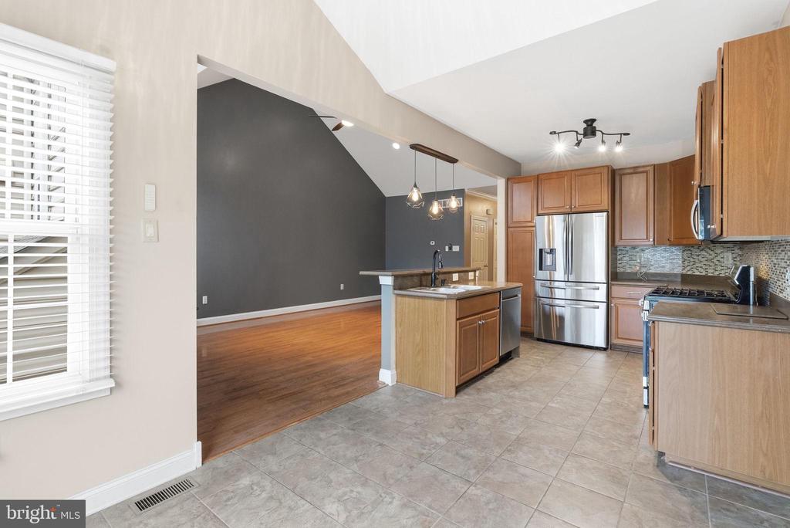
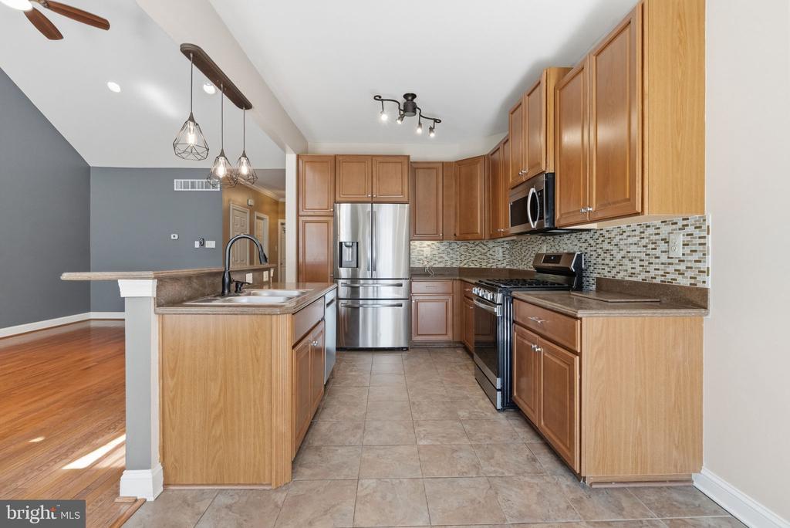
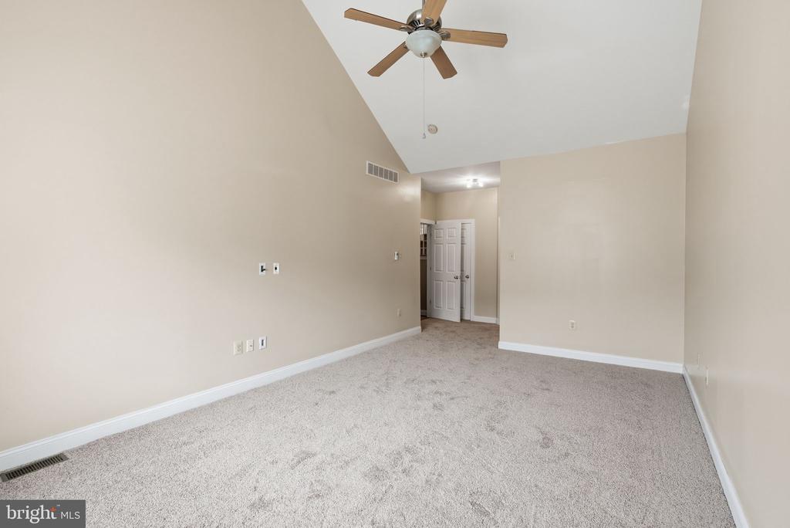
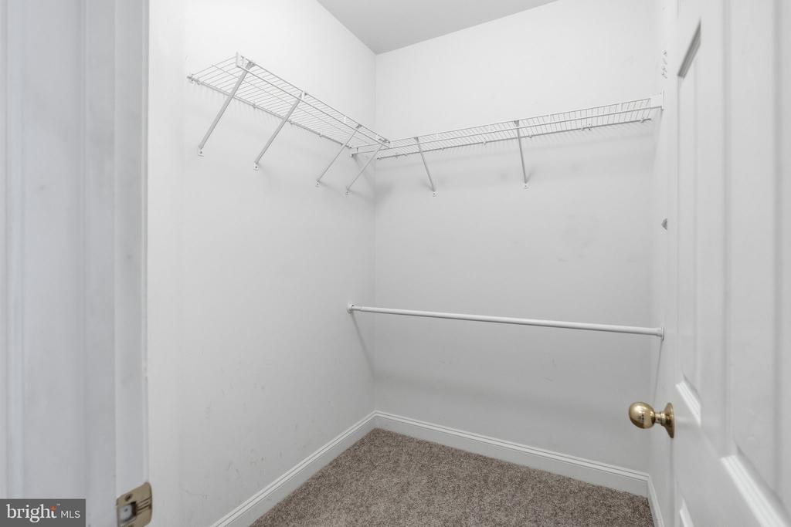
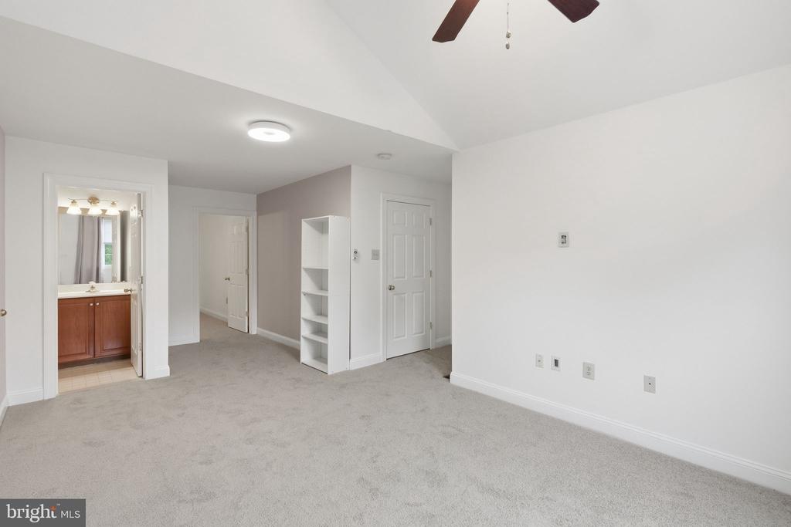
Designed with true main-level living in mind, the home features two first-floor bedrooms, including a serene spacious primary suite with brand-new carpeting. The thoughtfully designed kitchen serves as the heart of the home, complete with island that's perfect for casual meals, entertaining, or gathering with family and friends.

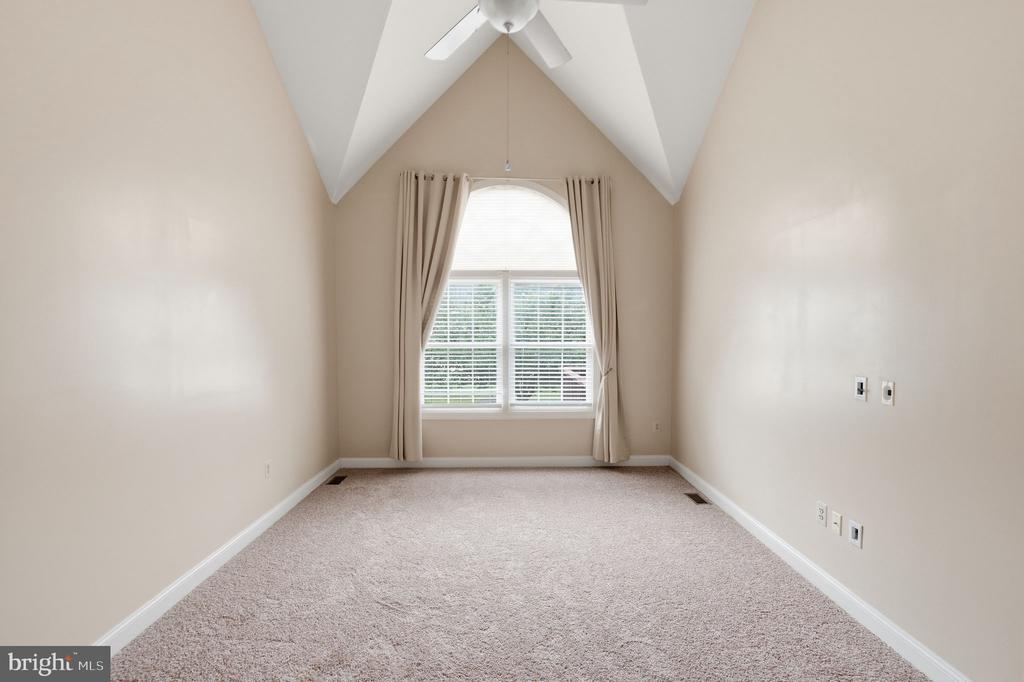
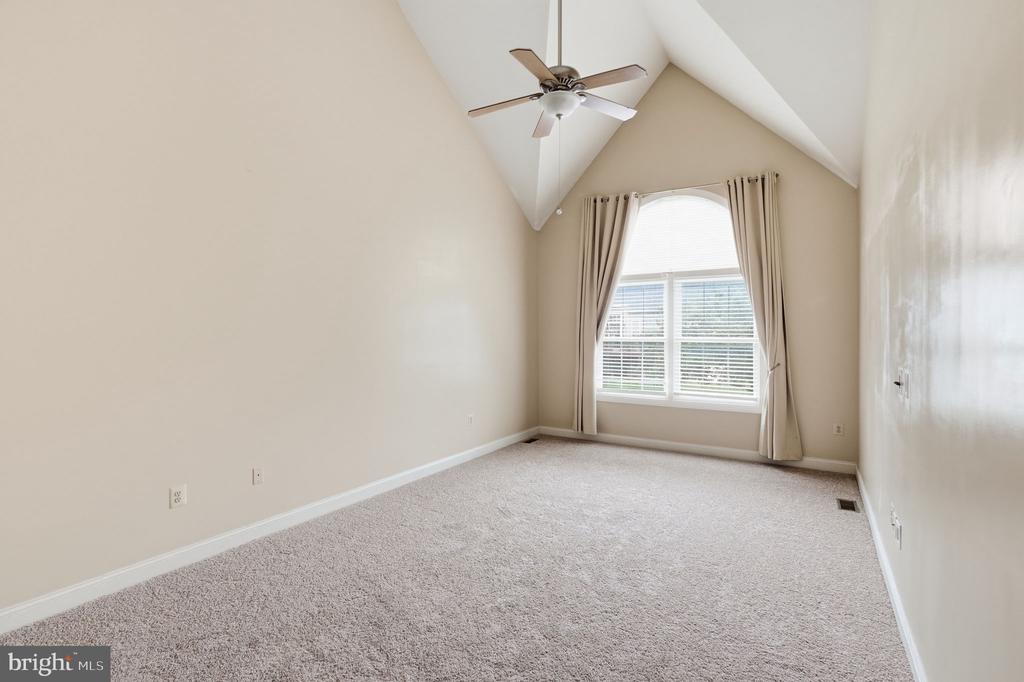
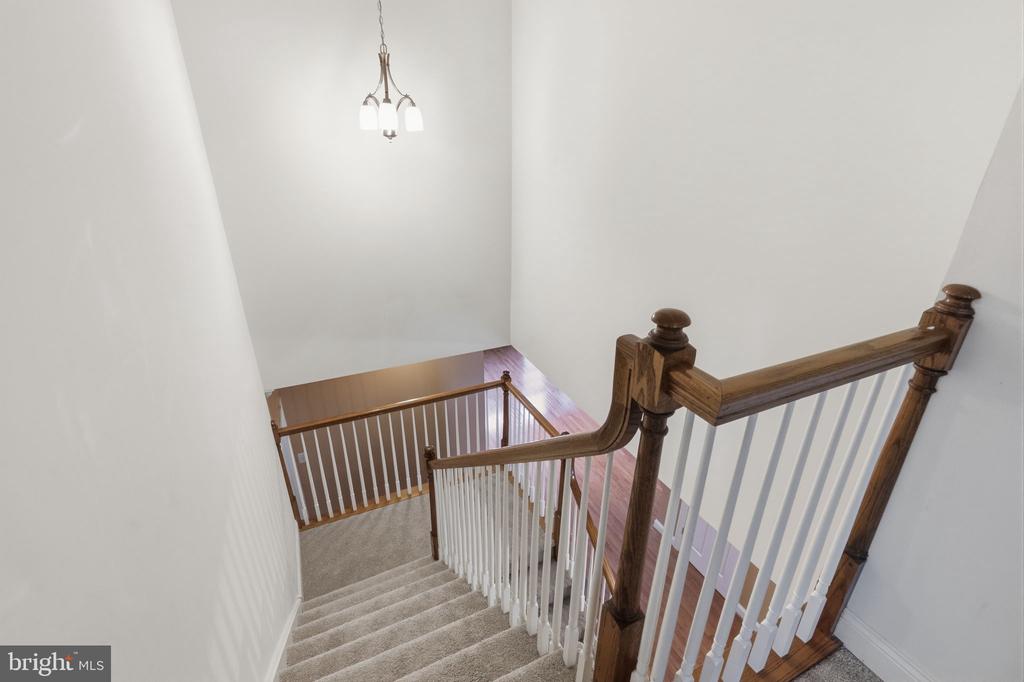
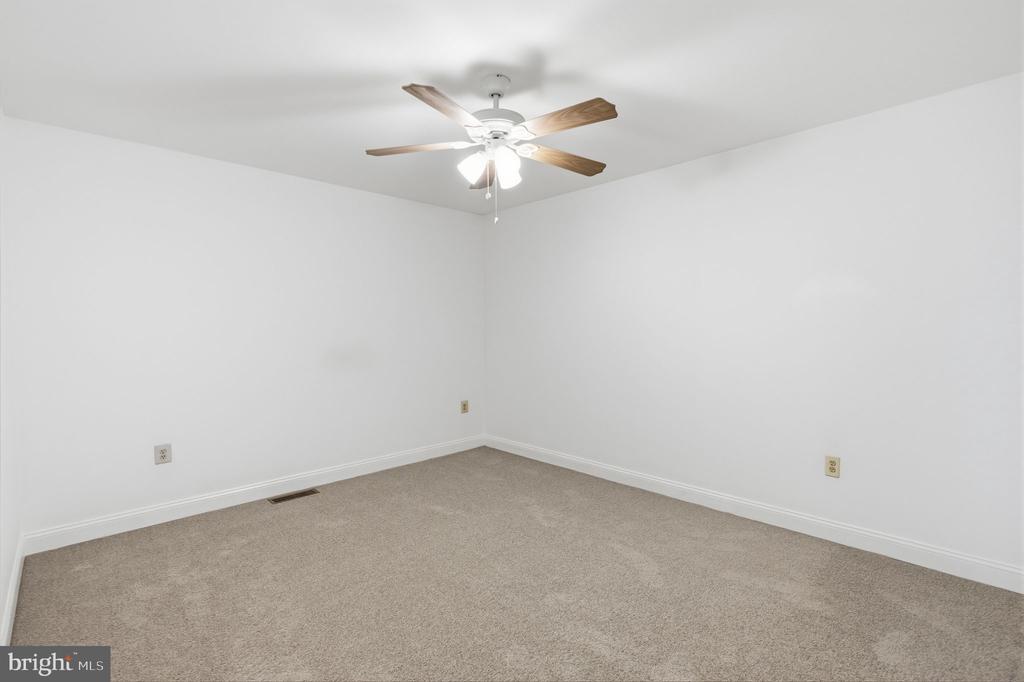
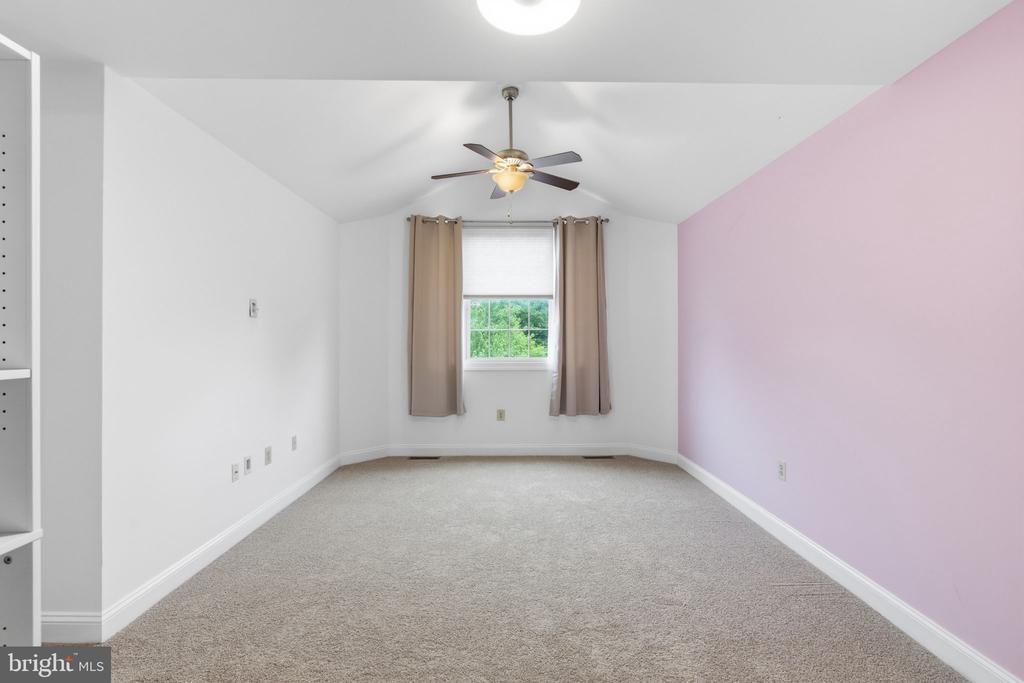
Upstairs, you'll find a private third bedroom and versatile loft retreat, creating the ideal space for overnight guests, a home office, hobby room, or additional living area. The flexible floor plan effortlessly adapts to your lifestyle. Brand new carpeting upstairs and through out the upstairs.

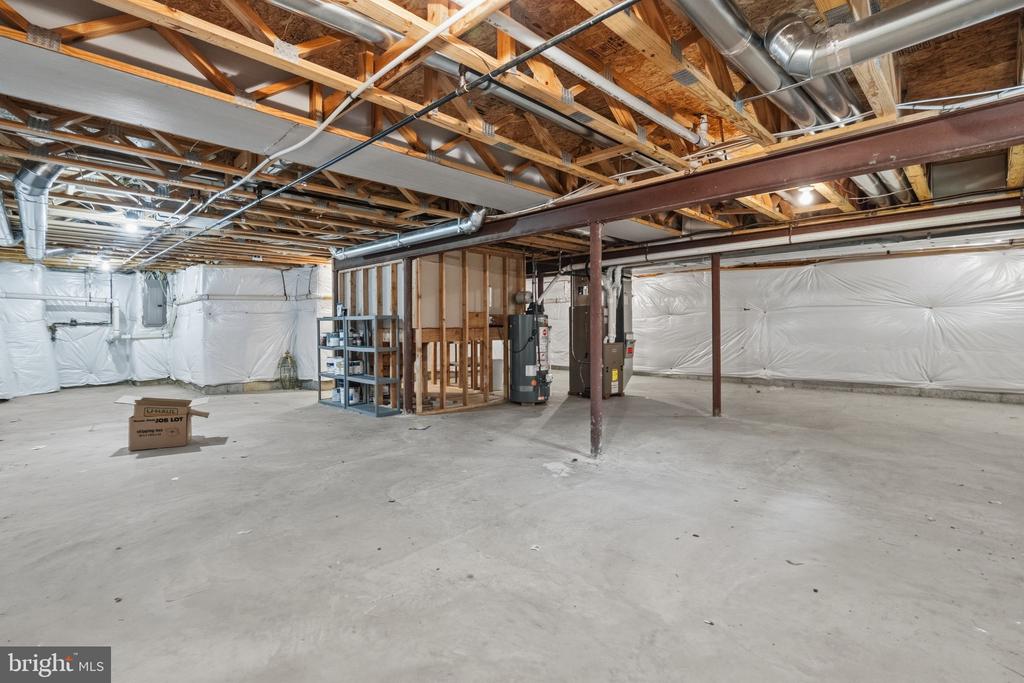
The full, unfinished basement spans the entire footprint of the home, offering endless possibilities for future living space, a workshop, fitness area, or exceptional storage.

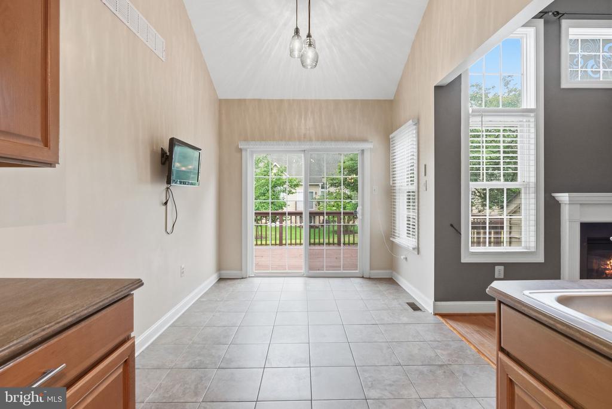
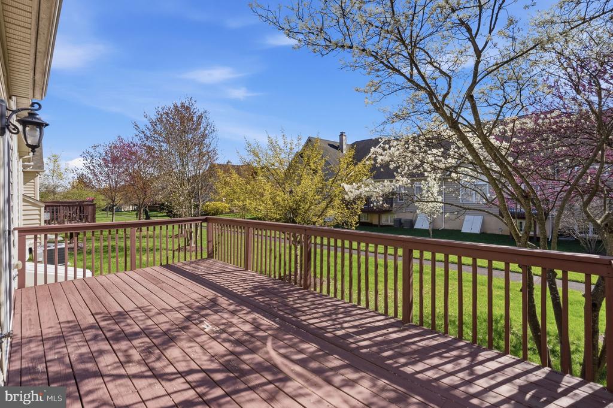
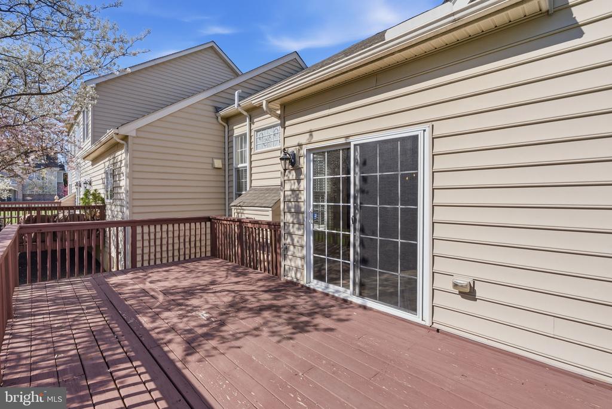
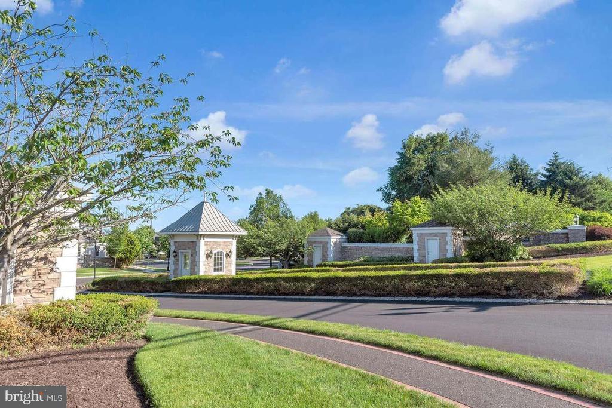
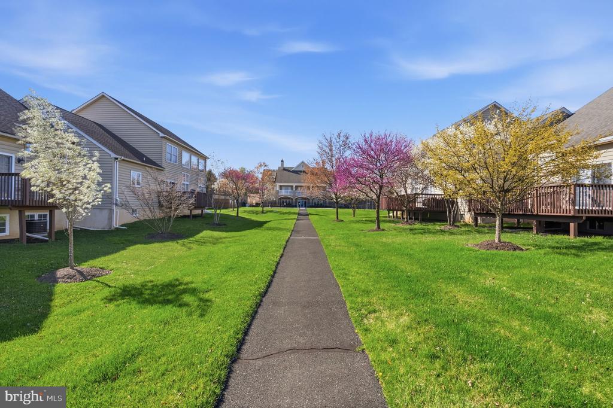
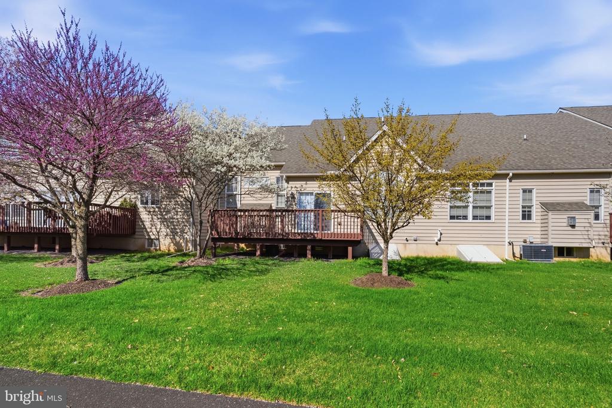
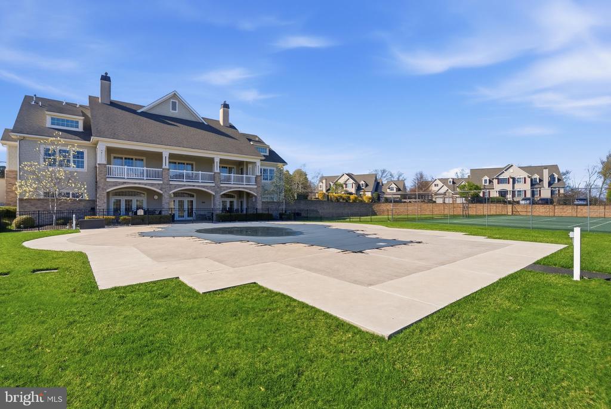
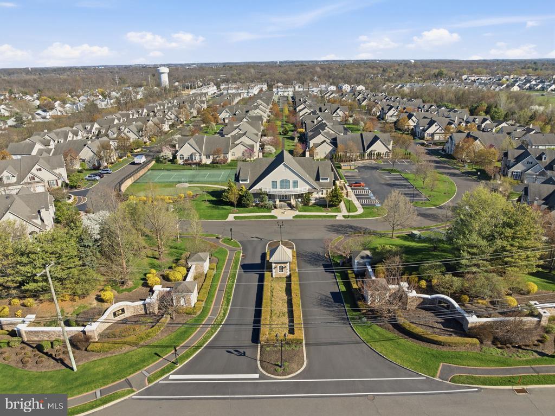
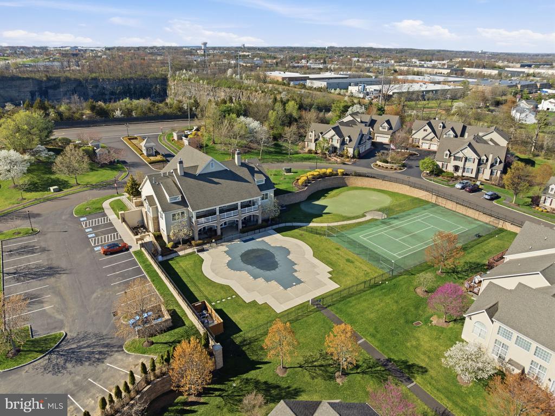
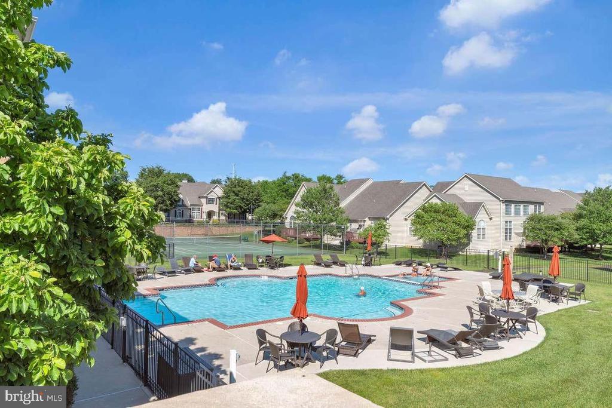
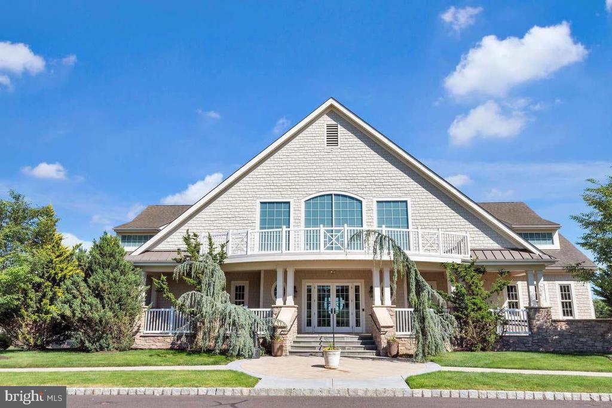
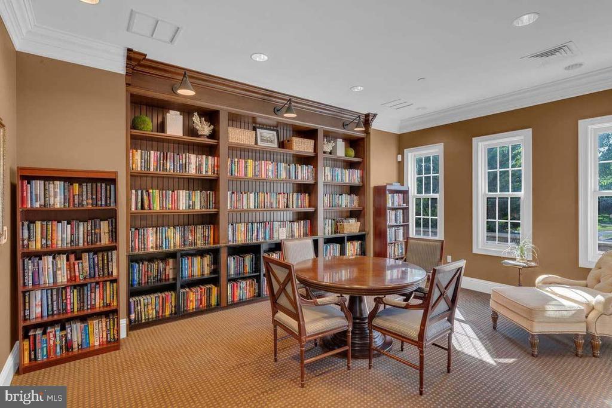
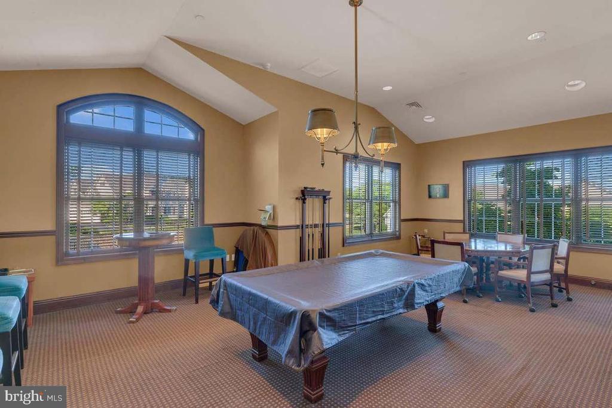
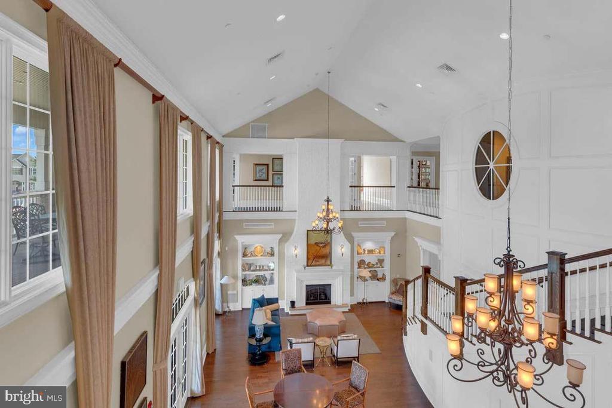
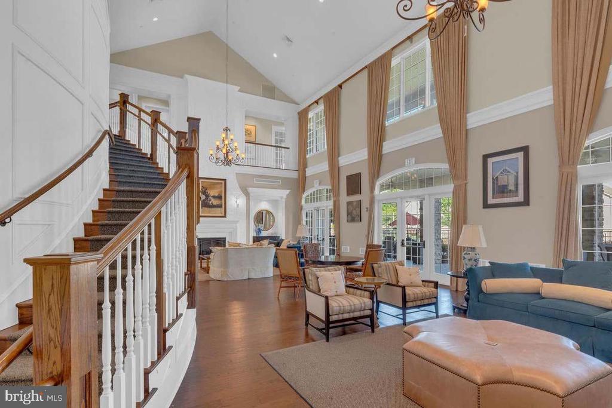
Step outside to your private deck, the perfect place to enjoy your morning coffee or unwind in the evening. Beyond your doorstep, Montgomery Walk offers exceptional resort-style amenities, including a clubhouse, fitness center, swimming pool, tennis courts, walking trails, and a full calendar of social activities--all designed to help you enjoy an active, carefree lifestyle.

Conveniently located just minutes from shopping, dining, and major commuter routes, this exceptional home combines privacy, community, and everyday convenience in one of North Wales' most desirable 55+ neighborhoods.

3
beds

3
baths

2,124 Sq.Ft. LIVING AREA

Conar DeLuca

Conar DeLuca

Features & Amenities

Interior

  • total bedrooms3
  • Total bathrooms3
  • full bathrooms3
  • Laundry room Dryer In Unit, Main Floor
  • Flooring Hardwood, Carpet, Ceramic Tile
  • APPLIANCES Dishwasher, Dryer - Electric, Microwave
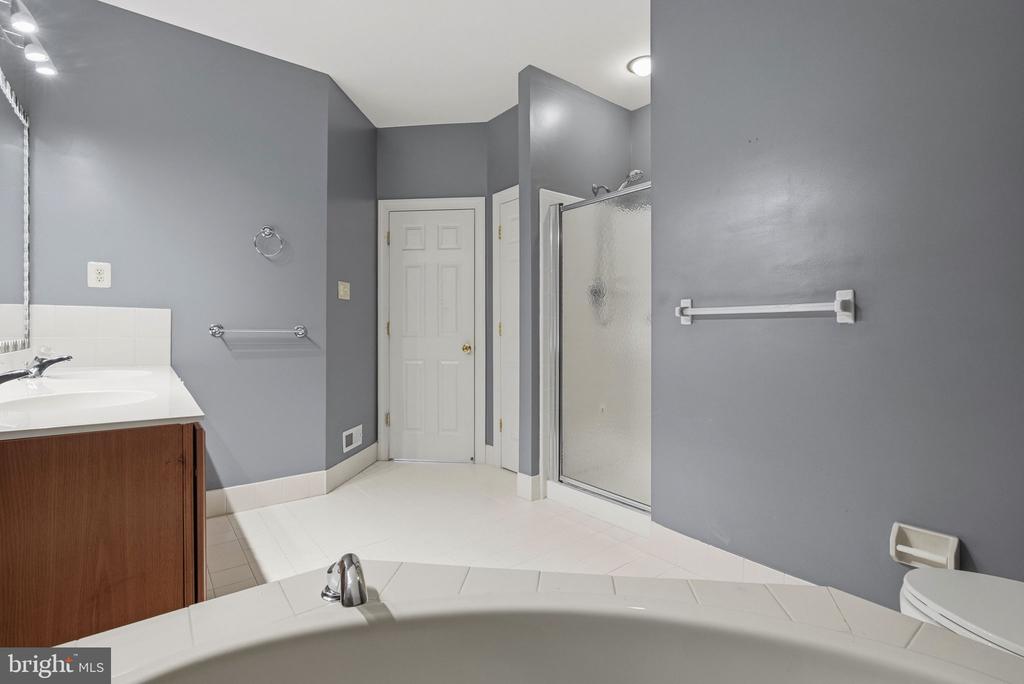
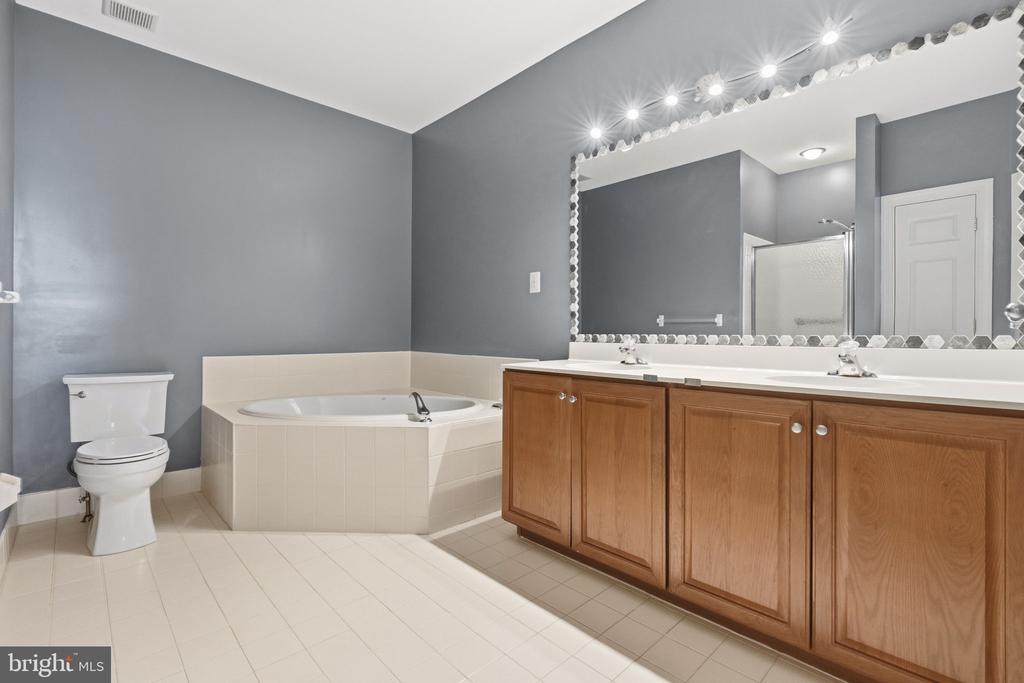
  • other interior Features Bathroom - Soaking Tub, Breakfast Area, Carpet, Ceiling Fan(s), Crown Moldings, Dining Area, Entry Level Bedroom, Family Room Off Kitchen, Floor Plan - Open, Kitchen - Island, Kitchen - Table Space, Upgraded Countertops, Window Treatments, Wood Floors

Area & Lot

  • Status Sold
  • Date Sold August 20, 2026
  • Living Area2,124 Sq.Ft.
  • Total Area2,124 Sq.Ft.
  • MLS® IDPAMC2175464
  • TypeResidential
  • YEAR BUILT2010
  • Architecture StylesTraditional
  • Elementary SchoolGWYN-NOR
  • Middle SchoolNORTH PENN
  • High SchoolNORTH PENN SENIOR
  • School DistrictNORTH PENN

Exterior

  • STORIES3
  • Garage Space2.0
  • water SourcePublic
  • PoolYes - Community
  • parkingAttached Garage
  • HEAT TYPECentral
  • AIR CONDITIONINGCentral A/C
  • sewerPublic Sewer
  • SubstructureConcrete Perimeter
  • Disability Features2 Access Exits
  • HOA AmenitiesClub House, Community Center, Fitness Center, Jog/Walk Path, Game Room, Library, Pool - Outdoor
  • security FeaturesSecurity System
  • other exterior FeaturesTennis Court(s)

Financial

  • Sales Price$529,800
  • Real Estate Tax $6,521/yr
  • Zoning RES

Let’s Build Your Next Chapter

Whether buying, selling, or investing, The McCann Real Estate offers unmatched experience, strategic guidance, and a team committed to your success.

Follow Me on Instagram