Leave a Message

By providing your contact information to The McCann Collective, your personal information will be processed in accordance with The McCann Collective's Privacy Policy. By checking the box(es) below, you expressly consent to receive marketing or promotional real estate communication from The McCann Collective in the manner selected by you. For SMS text messages, message frequency varies. Message and data rates may apply. Consent is not a condition of purchase of any goods or services. You may opt out of receiving further communications from The McCann Collective at any time. To opt out of receiving SMS text messages, reply STOP to unsubscribe. SMS text messaging is subject to our Terms of Use.

Thank you for your message. We will be in touch with you shortly.

Explore Our Properties
7032 WOODBINE AVENUE
SEE ALL PHOTOS
7032 WOODBINE AVENUE
Courtesy of KW Empower
Sold

7032 WOODBINE AVENUE

7032 WOODBINE AVENUE, PHILADELPHIA, PA 19151

$595,000
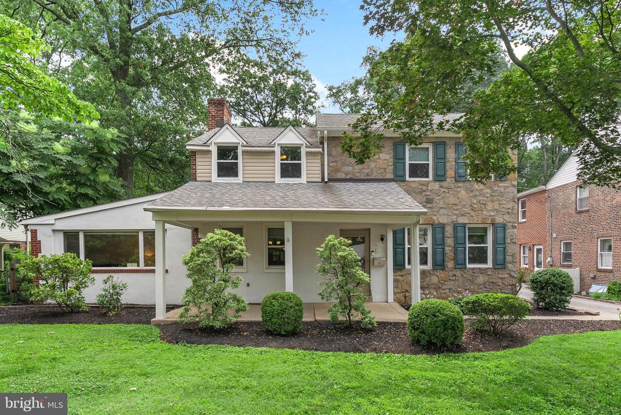
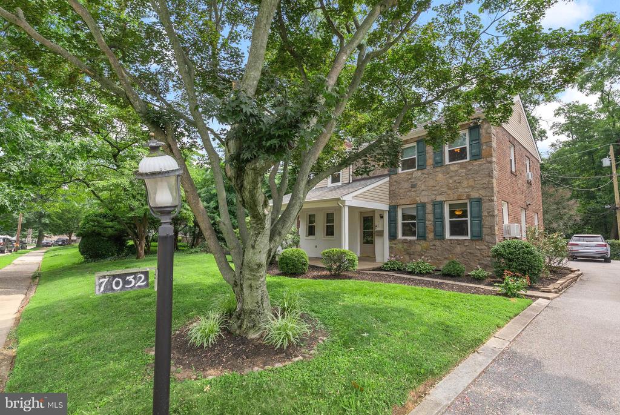
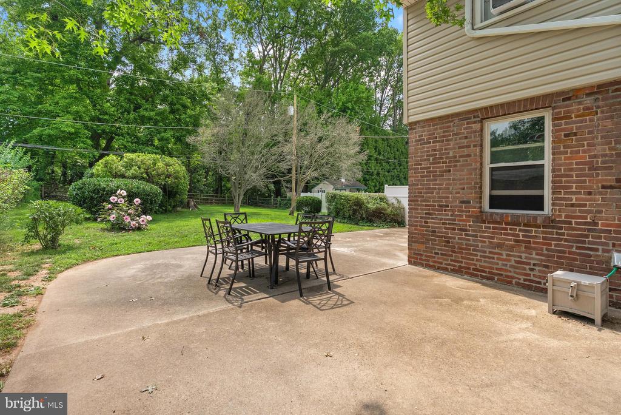
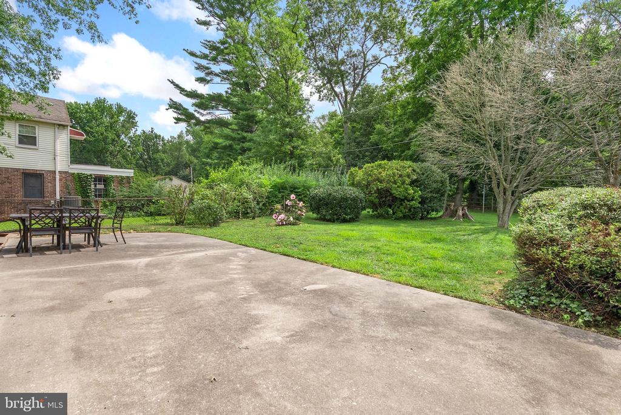
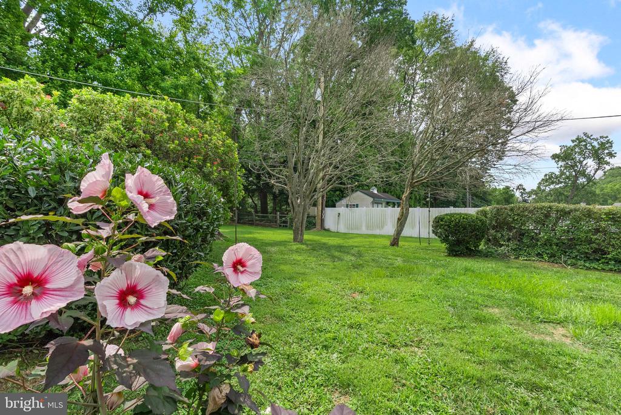
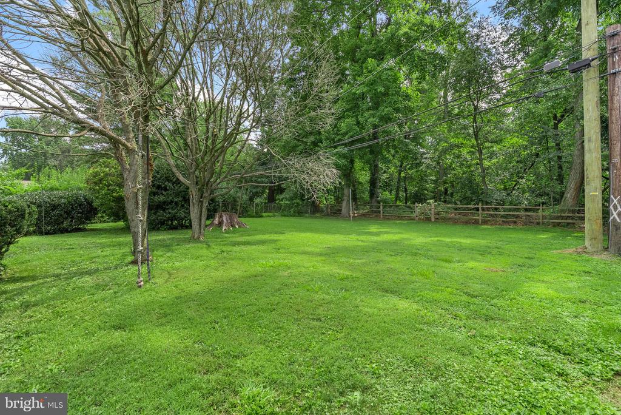
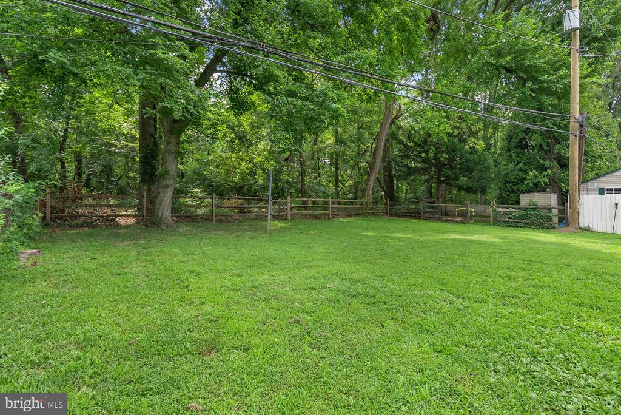
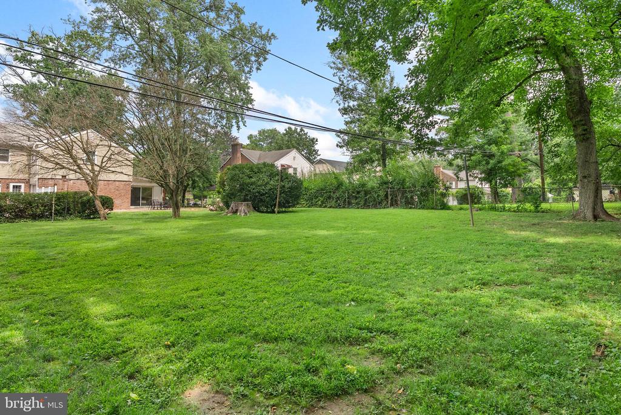
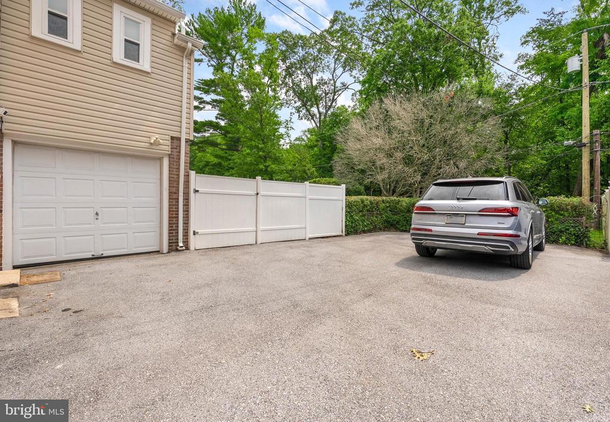
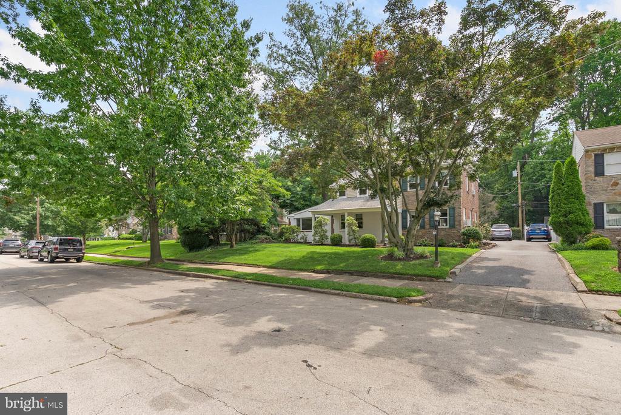
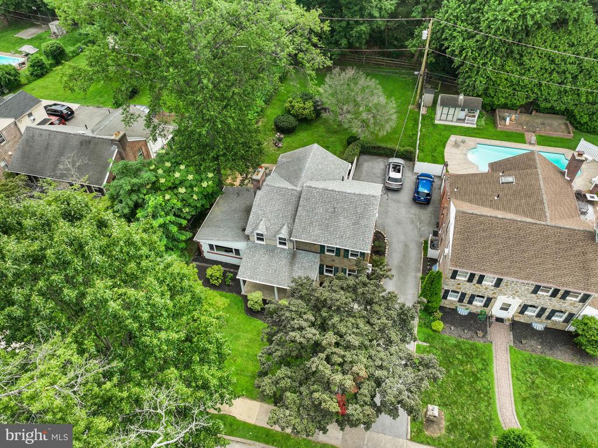
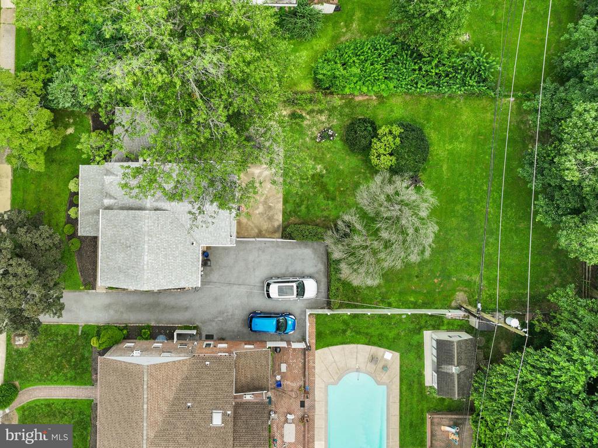
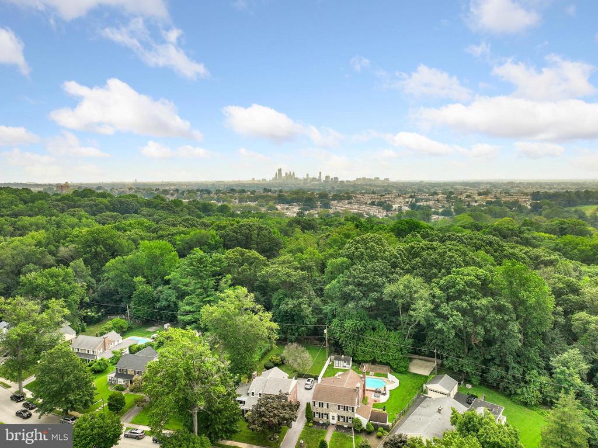
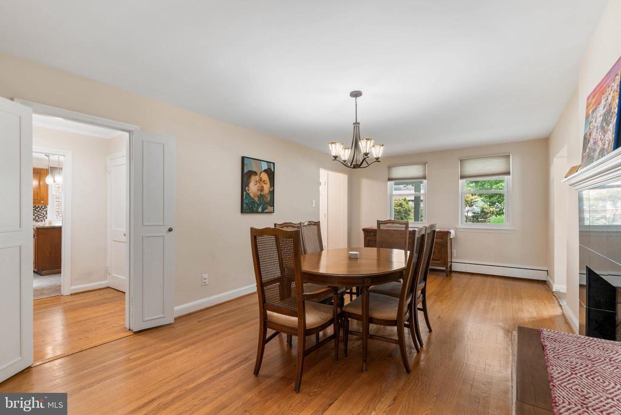
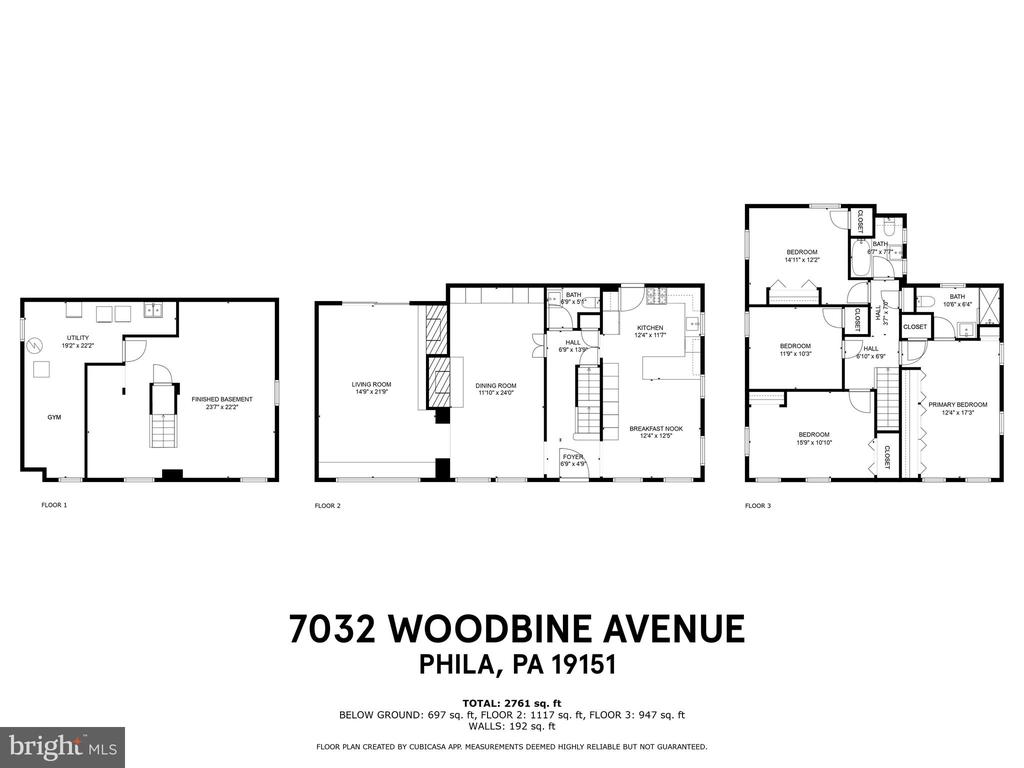
Located in one of Philadelphia's best-kept secrets--Greenhill Farms, 7032 Woodbine Ave is a move-in ready home that blends timeless charm with ample indoor and outdoor space. This two-story home, with 4 bedrooms, 2.5 baths, and a finished basement is located on a quiet, tree-lined street. The sprawling backyard backs up to Morris Park, offering rare privacy and perfect for summer gatherings, gardening, or outdoor play. This home also offers a 1-car garage and 2-car driveway.

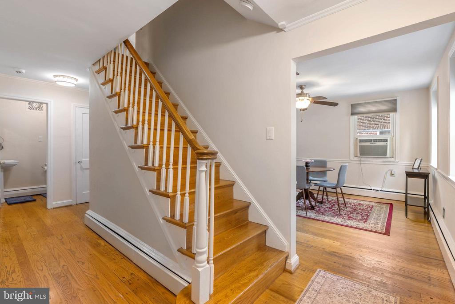
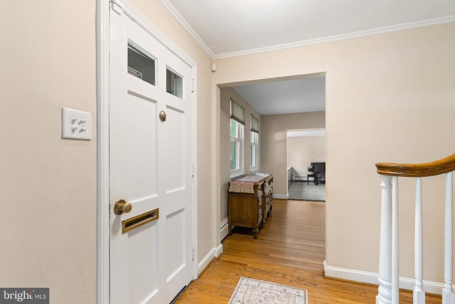
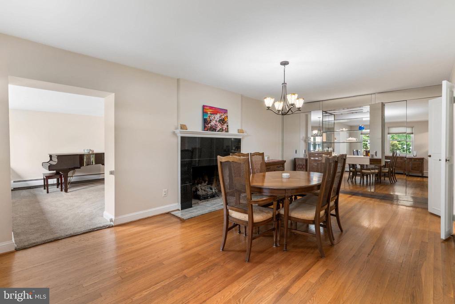
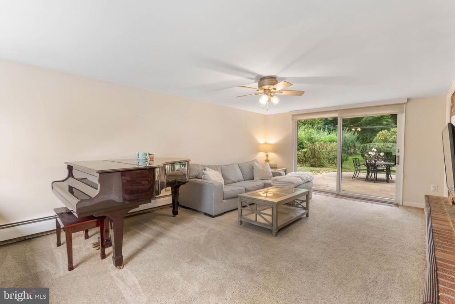
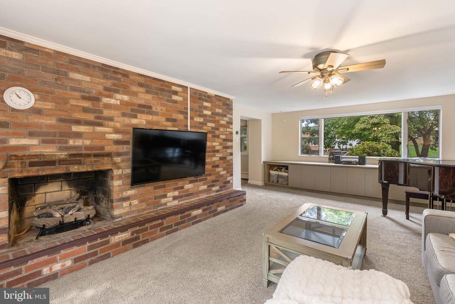
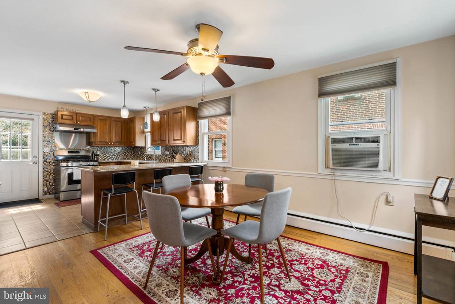
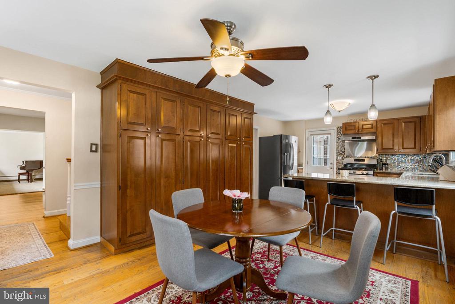
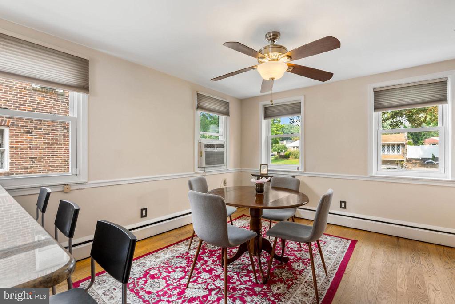
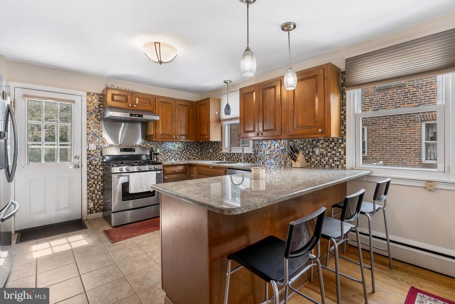
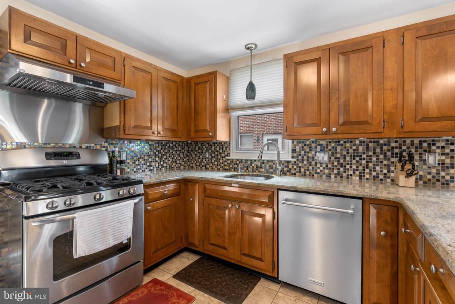

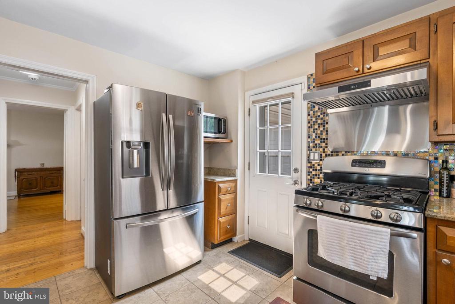
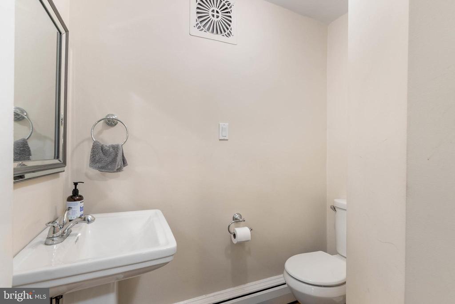
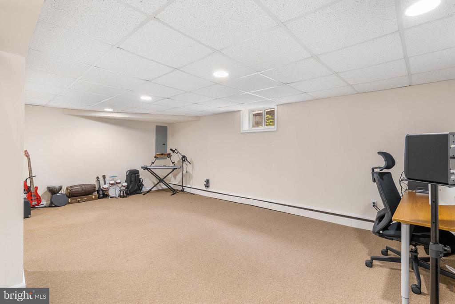
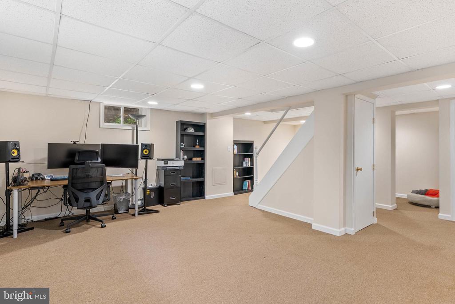
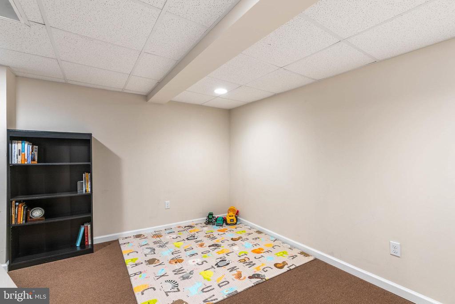
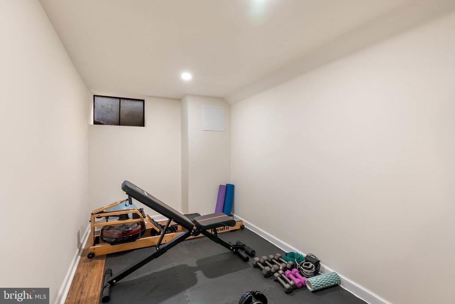
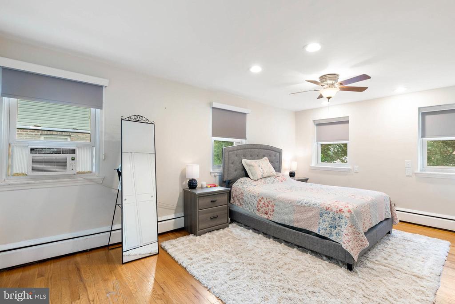
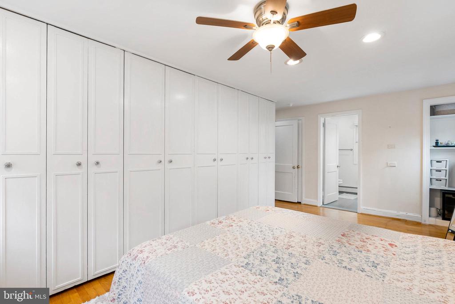
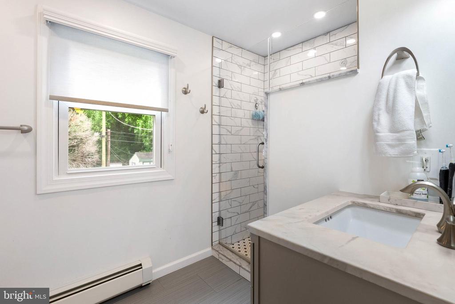
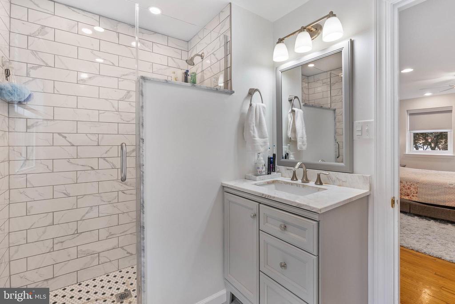
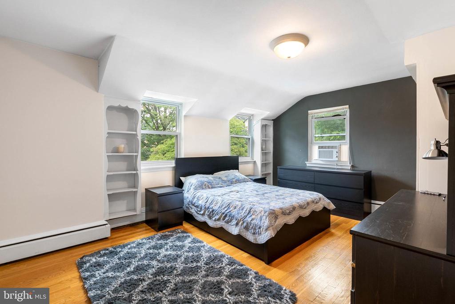
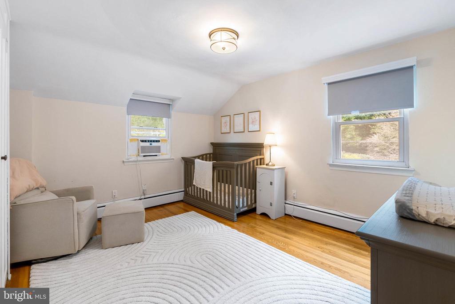
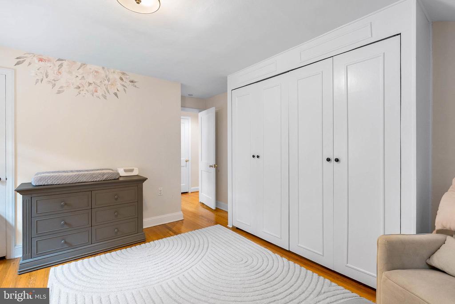
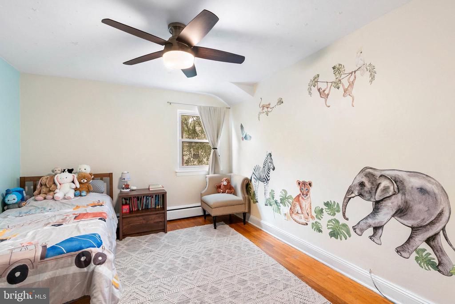
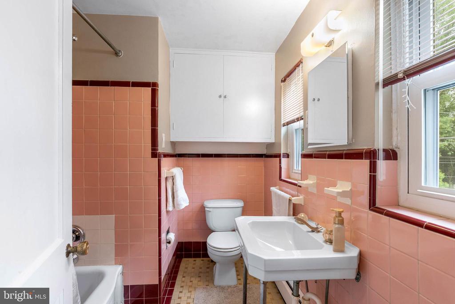
Beyond the manicured landscaped and inviting front porch, you step into a grand central hallway and powder room. Throughout the home you will find beautiful random-width hardwood floors, with fixtures offering a seamless blend of old-world charm and modern updates. You'll find an elegant fireplace mantel, while a mirrored wall cleverly conceals a built-in bar and ample closet space. The modern kitchen has custom wood cabinetry, granite countertops, and new stainless steel appliances (dishwasher, microwave, range hood, fridge).The family room features large picture windows, with sliding glass doors that open into the backyard filling the space with natural light. Downstairs, the finished basement adds flexible space, while upstairs, the spacious primary suite includes ample closet space and a sleek, updated en-suite bathroom. Three more large, light-filled bedrooms and another full bathroom complete the upper level.

With access to great parks, excellent schools (including Friends' Central and Saint Joseph's University), you are also nearby shopping and dining (just 10 minutes from Suburban Square). Lankenau Medical Center is just minutes away, and the Regional Rail offers seamless access to downtown. Don't miss this rare opportunity to live in this sun-drenched, family friendly home offering the best of Philadelphia with suburban living.

4
beds

3
baths

2,761 Sq.Ft. LIVING AREA

9,313 Sq.Ft. lot

Mike McCann

Mike McCann

Features & Amenities

Interior

  • total bedrooms4
  • Total bathrooms3
  • full bathrooms2
  • half bathroom1
  • APPLIANCES Washer, Dryer, Refrigerator, Stove, Range Hood, Microwave, Dishwasher

Area & Lot

  • Status Sold
  • Date Sold October 3, 2025
  • Living Area2,761 Sq.Ft.
  • Lot Area9,313 Sq.Ft.
  • MLS® IDPAPH2526276
  • TypeResidential
  • YEAR BUILT1947
  • NeighborhoodWest Philadelphia
  • Architecture StylesTraditional

Exterior

  • STORIES2
  • Garage Space1.0
  • water SourcePublic
  • parkingAttached Garage, Driveway
  • HEAT TYPERadiant
  • AIR CONDITIONINGNone
  • sewerPublic Sewer
  • SubstructureOther
  • Disability FeaturesNone

Financial

  • Sales Price$595,000
  • Real Estate Tax $7,967/yr
  • Zoning RSD1
View Virtual Tour

West Philadelphia

Some of the homes date back to 1850 when the earliest developments began, while most homes were built prior to 1930.

Explore

Let’s Build Your Next Chapter

Whether buying, selling, or investing, The McCann Real Estate offers unmatched experience, strategic guidance, and a team committed to your success.

Follow Me on Instagram