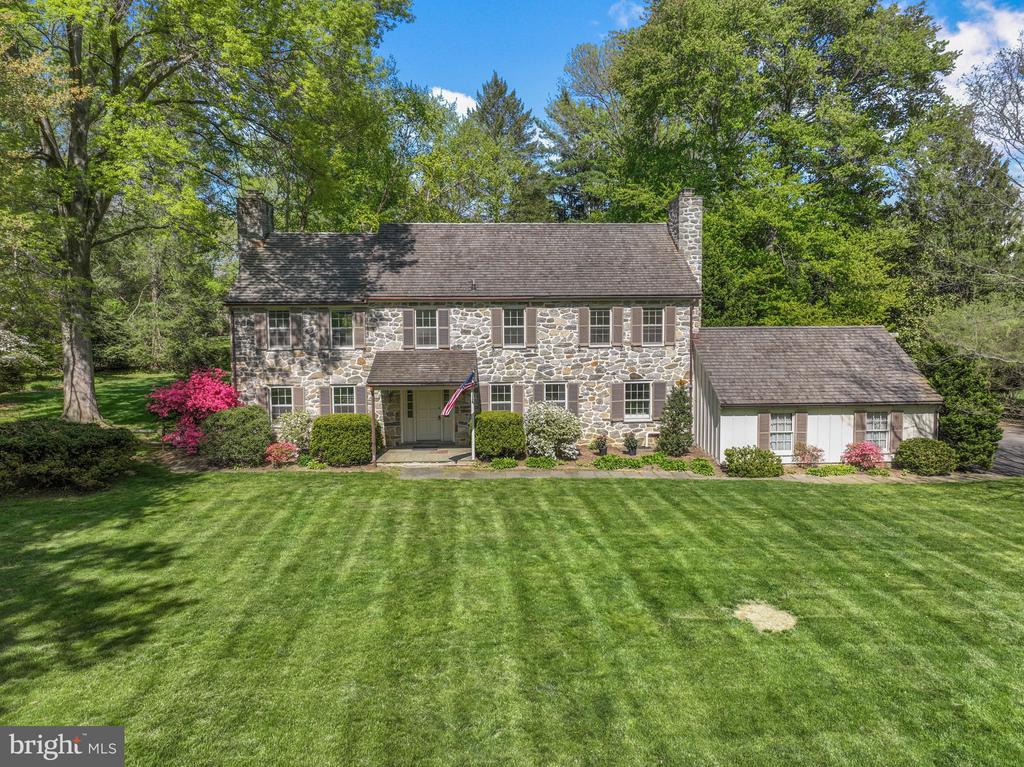
When you dream of a home that's warm, inviting, spacious, and full of original character, surrounded by scenic beauty where lasting memories are made, it's 7 Locust Lane that comes to mind. Hidden away at the end of a quiet cul-de-sac in sought-after Rose Valley, this meticulously maintained, almost 3300 sqft classic center hall colonial offers 4 bedrooms, 2 full and 2 half bathrooms, a 2-car garage, a sprawling backyard retreat, modernized HVAC, and placement in the award-winning Wallingford-Swarthmore School District. A long, tree-lined street leads to the home's picture-perfect curb appeal, showcased by a handsome stone facade, manicured lawn, winding driveway, and a canopy of mature trees that create a peaceful, secluded setting. Inside, an inviting foyer welcomes you with a coat closet and rich woodwork that sets the tone for the interior. Beautiful hardwood floors extend into a large living room with a cozy fireplace and a dramatic multi-pane window framing the wooded backyard, perfect for entertaining and everyday living. Across the hall, the dining room trimmed in chair rail is ready for hosting, while a comfortable den with a second fireplace and built-in bookcases offers another place to relax. The main level is completed by a spacious kitchen with stainless steel appliances and a pantry, a convenient powder room, and a bright sunroom where you can take in the scenic surroundings year-round. Heading upstairs, a striking arched window at the landing captures picturesque backyard views. On one wing of the second level, the huge, sunlit primary suite boasts hardwood floors, double closets, and a private bathroom. Down the hall are three more bright, spacious bedrooms and a full hall bath, along with generous closet space. Adding to the home's flexibility is a walk-up attic and a full basement with a powder room, providing excellent storage and potential for future finishing. In addition to everything inside, the expansive backyard is surrounded by mature trees for added privacy, featuring a patio for al fresco dining, garden space to perfect your green thumb, and plenty of open grass for outdoor play on long summer days. Recent upgrades to the home include a "55-year" cedar shake roof, a high-efficiency propane boiler with a 1,000-gallon underground tank, multi-zone central A/C, and a whole-house generator for added peace of mind. 7 Locust Lane's sought-after Rose Valley location is both private and convenient, creating the best of both worlds. A path along the property leads directly to Brookhaven Rd across from Strath Haven High School, and the Rose Valley Swim and Tennis Club is at the opposite end of the block. Nearby, Downtown Media has top restaurants, local shops, and community events, plus walking trails, museums, theaters, markets, and shopping centers are all close. There's also easy access to Rt-1, I-476, I-95, and Center City Philly via the Wallingford Train Station. Schedule your tour today!