Leave a Message

By providing your contact information to The McCann Collective, your personal information will be processed in accordance with The McCann Collective's Privacy Policy. By checking the box(es) below, you expressly consent to receive marketing or promotional real estate communication from The McCann Collective in the manner selected by you. For SMS text messages, message frequency varies. Message and data rates may apply. Consent is not a condition of purchase of any goods or services. You may opt out of receiving further communications from The McCann Collective at any time. To opt out of receiving SMS text messages, reply STOP to unsubscribe. SMS text messaging is subject to our Terms of Use.

Thank you for your message. We will be in touch with you shortly.

Explore Our Properties
7 HAYCROFT DRIVE
7 HAYCROFT DRIVE
7 HAYCROFT DRIVE
7 HAYCROFT DRIVE
7 HAYCROFT DRIVE
7 HAYCROFT DRIVE
7 HAYCROFT DRIVE
7 HAYCROFT DRIVE
7 HAYCROFT DRIVE
7 HAYCROFT DRIVE
7 HAYCROFT DRIVE
7 HAYCROFT DRIVE
7 HAYCROFT DRIVE
7 HAYCROFT DRIVE
7 HAYCROFT DRIVE
7 HAYCROFT DRIVE
7 HAYCROFT DRIVE
7 HAYCROFT DRIVE
7 HAYCROFT DRIVE
7 HAYCROFT DRIVE
7 HAYCROFT DRIVE
7 HAYCROFT DRIVE
7 HAYCROFT DRIVE
7 HAYCROFT DRIVE
7 HAYCROFT DRIVE
7 HAYCROFT DRIVE
7 HAYCROFT DRIVE
7 HAYCROFT DRIVE
7 HAYCROFT DRIVE
7 HAYCROFT DRIVE
7 HAYCROFT DRIVE
7 HAYCROFT DRIVE
7 HAYCROFT DRIVE
7 HAYCROFT DRIVE
7 HAYCROFT DRIVE
7 HAYCROFT DRIVE
7 HAYCROFT DRIVE
7 HAYCROFT DRIVE
7 HAYCROFT DRIVE
7 HAYCROFT DRIVE
7 HAYCROFT DRIVE
7 HAYCROFT DRIVE
7 HAYCROFT DRIVE
7 HAYCROFT DRIVE
7 HAYCROFT DRIVE
7 HAYCROFT DRIVE
7 HAYCROFT DRIVE
7 HAYCROFT DRIVE
7 HAYCROFT DRIVE
7 HAYCROFT DRIVE
7 HAYCROFT DRIVE
7 HAYCROFT DRIVE
SEE ALL PHOTOS
7 HAYCROFT DRIVE
7 HAYCROFT DRIVE
7 HAYCROFT DRIVE
7 HAYCROFT DRIVE
7 HAYCROFT DRIVE
7 HAYCROFT DRIVE
7 HAYCROFT DRIVE
7 HAYCROFT DRIVE
7 HAYCROFT DRIVE
7 HAYCROFT DRIVE
7 HAYCROFT DRIVE
7 HAYCROFT DRIVE
7 HAYCROFT DRIVE
7 HAYCROFT DRIVE
7 HAYCROFT DRIVE
7 HAYCROFT DRIVE
7 HAYCROFT DRIVE
7 HAYCROFT DRIVE
7 HAYCROFT DRIVE
7 HAYCROFT DRIVE
7 HAYCROFT DRIVE
7 HAYCROFT DRIVE
7 HAYCROFT DRIVE
7 HAYCROFT DRIVE
7 HAYCROFT DRIVE
7 HAYCROFT DRIVE
7 HAYCROFT DRIVE
7 HAYCROFT DRIVE
7 HAYCROFT DRIVE
7 HAYCROFT DRIVE
7 HAYCROFT DRIVE
7 HAYCROFT DRIVE
7 HAYCROFT DRIVE
7 HAYCROFT DRIVE
7 HAYCROFT DRIVE
7 HAYCROFT DRIVE
7 HAYCROFT DRIVE
7 HAYCROFT DRIVE
7 HAYCROFT DRIVE
7 HAYCROFT DRIVE
7 HAYCROFT DRIVE
7 HAYCROFT DRIVE
7 HAYCROFT DRIVE
7 HAYCROFT DRIVE
7 HAYCROFT DRIVE
7 HAYCROFT DRIVE
7 HAYCROFT DRIVE
7 HAYCROFT DRIVE
7 HAYCROFT DRIVE
7 HAYCROFT DRIVE
7 HAYCROFT DRIVE
7 HAYCROFT DRIVE
Sold

7 HAYCROFT DRIVE

7 HAYCROFT DRIVE, SPRING HOUSE, PA 19477

$995,000
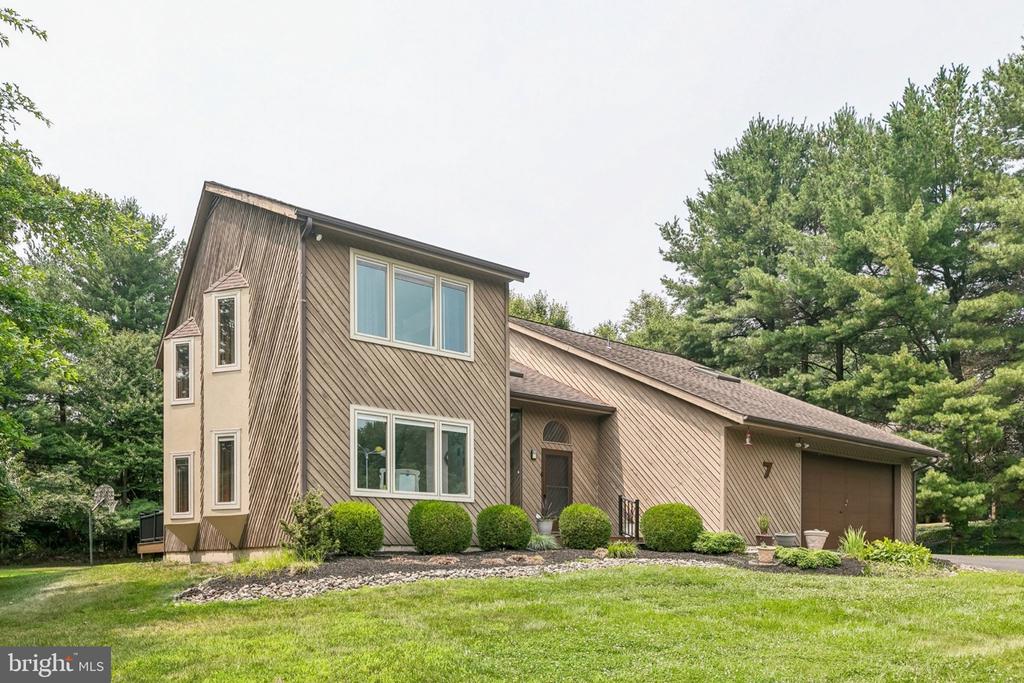
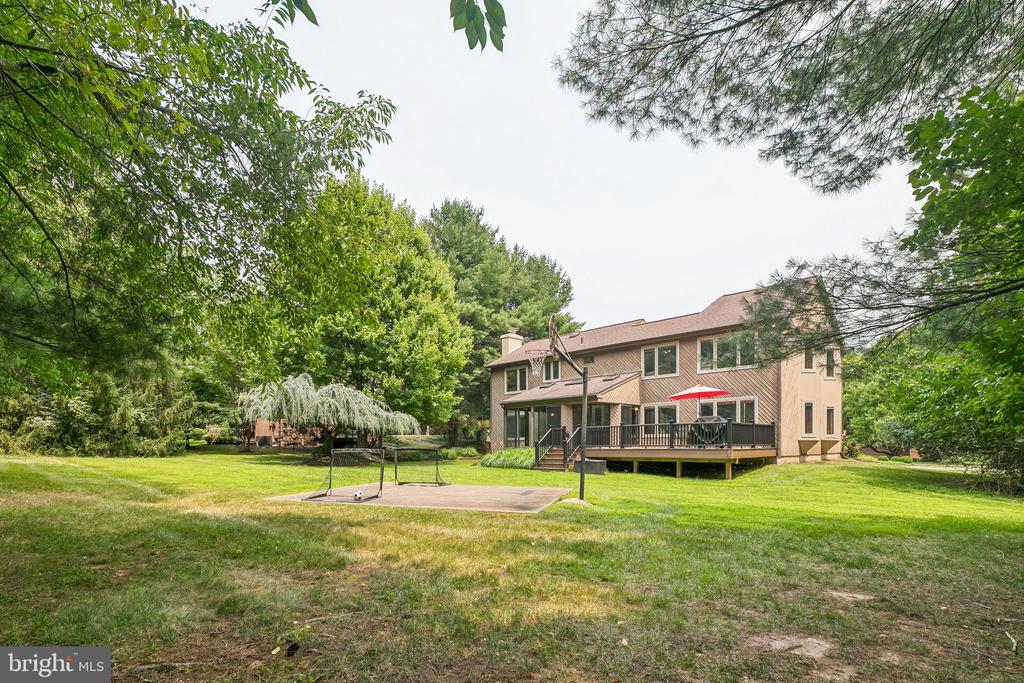
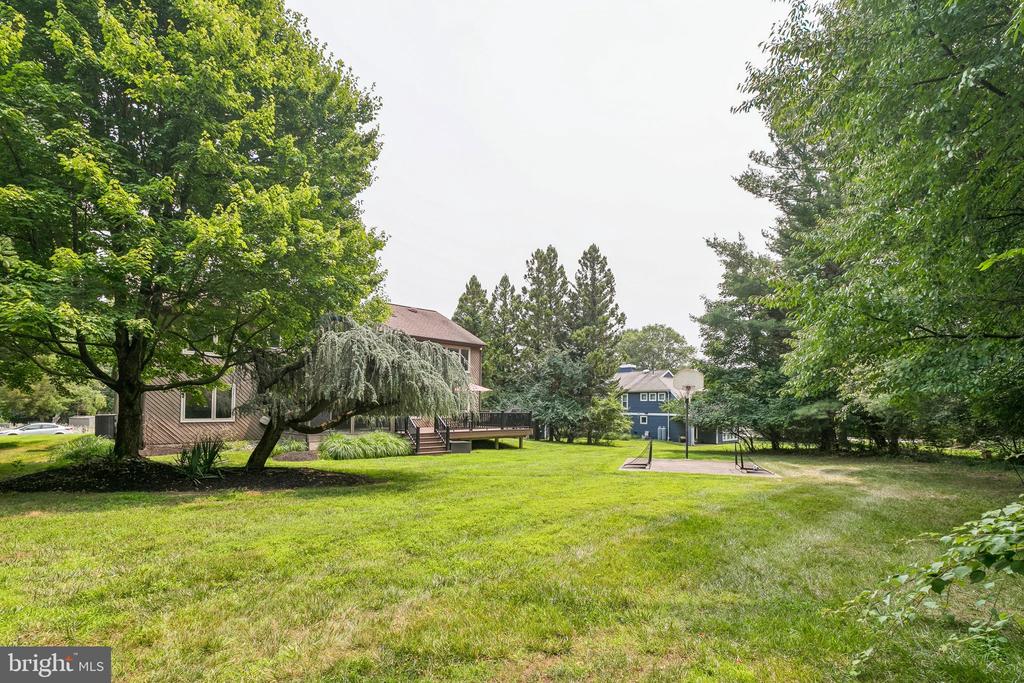
Nestled in the highly sought-after Woodbridge Meadows community, this beautifully maintained contemporary home offers the perfect blend of privacy, comfort, and everyday convenience. Known for its scenic walking trails, tranquil ponds, and peaceful setting, this desirable neighborhood provides a rare opportunity to enjoy nature while remaining close to everything.

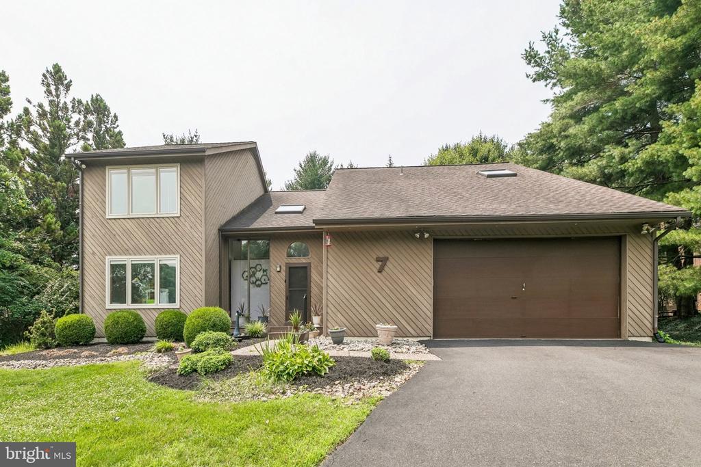
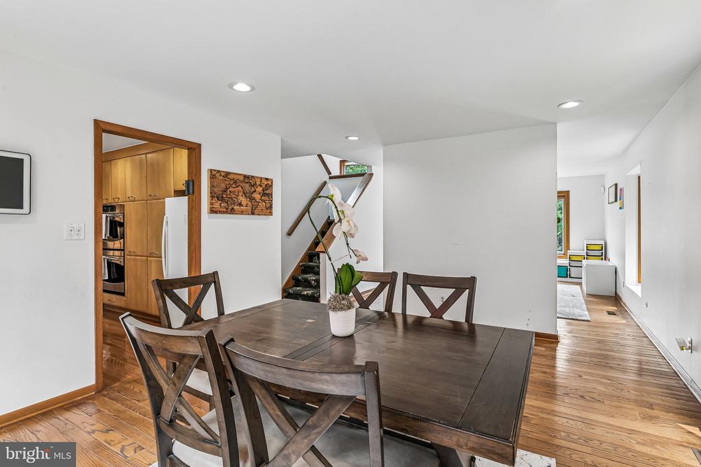
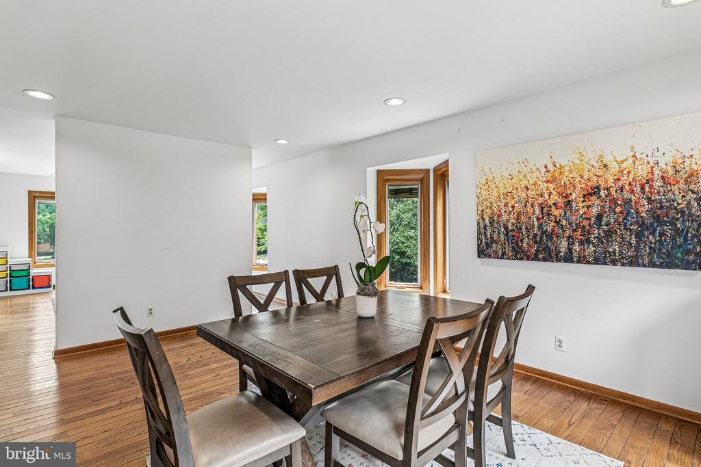
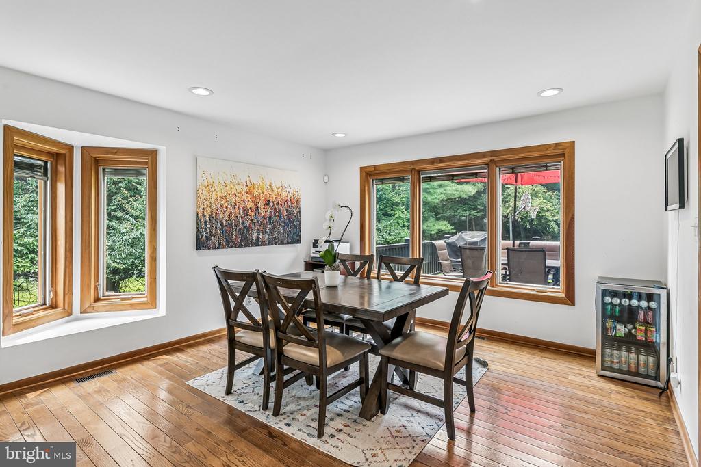
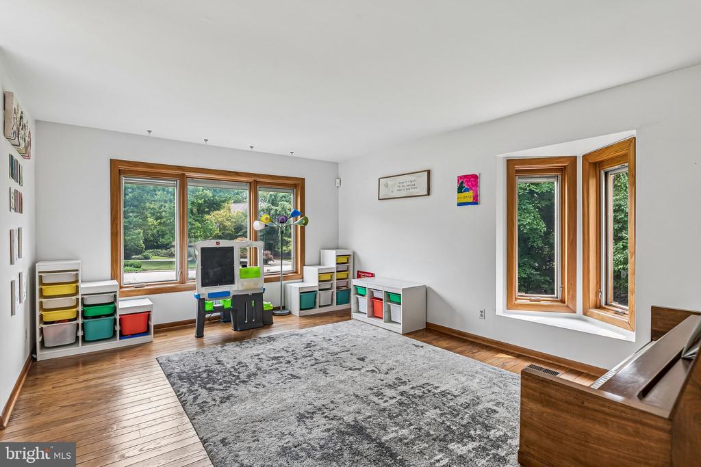
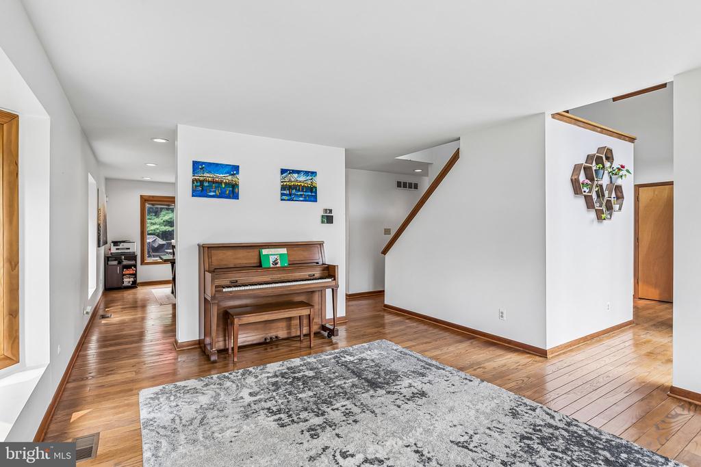
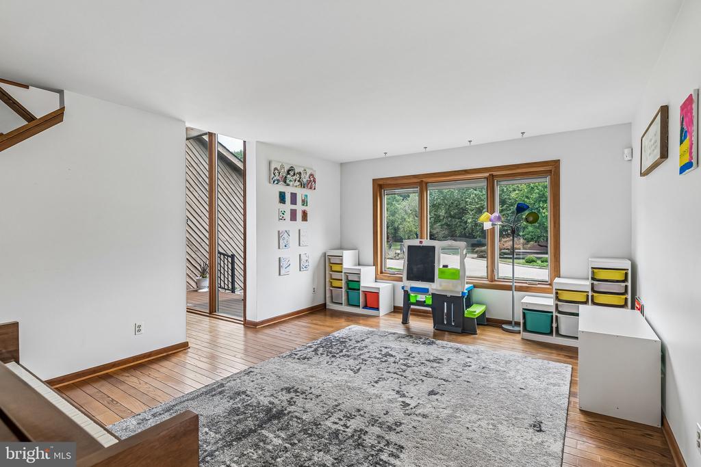
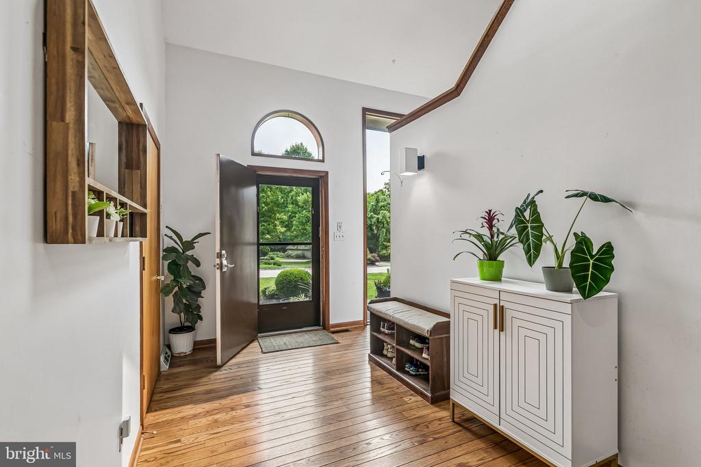
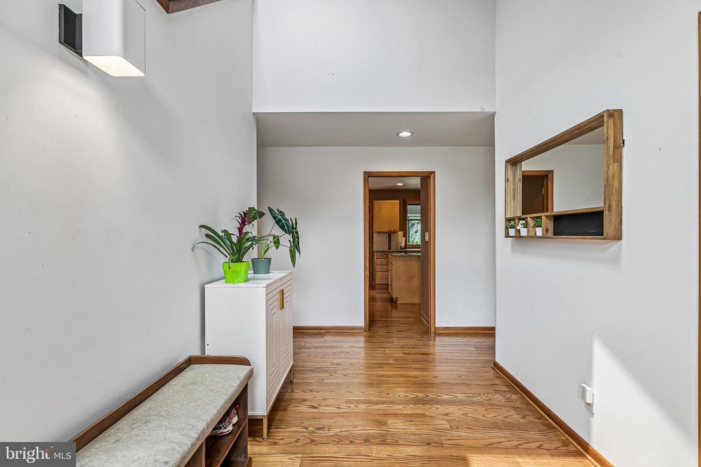
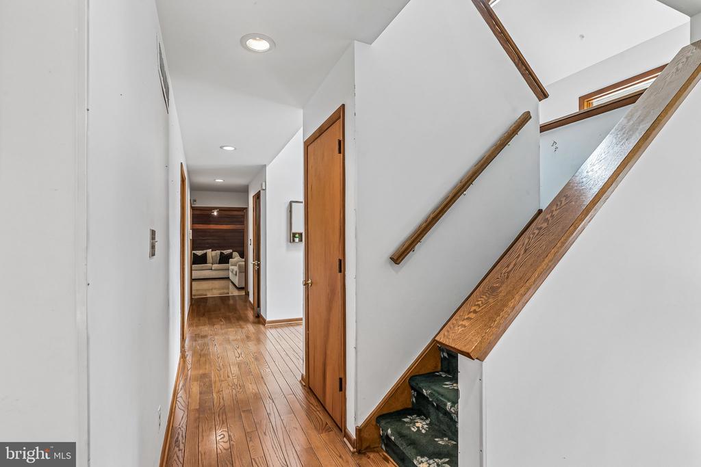
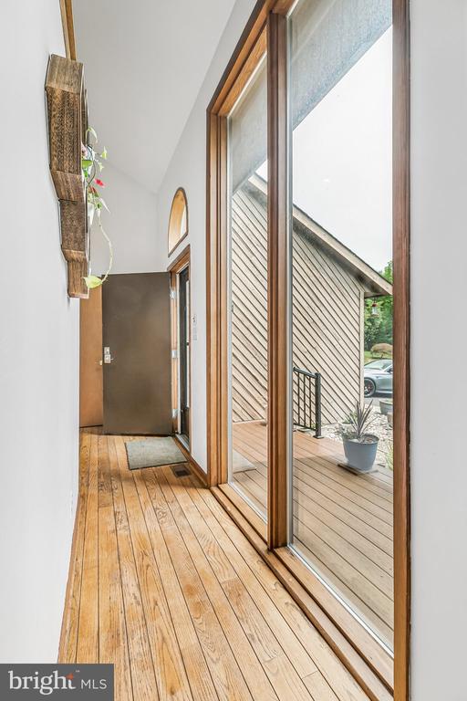
From the moment you arrive, the home's attractive exterior and inviting entry create a lasting first impression. Inside, hardwood flooring extends throughout the main level, where an open and thoughtfully designed floor plan is ideal for both everyday living and effortless entertaining. Expansive windows fill the home with natural light while showcasing the surrounding landscape.

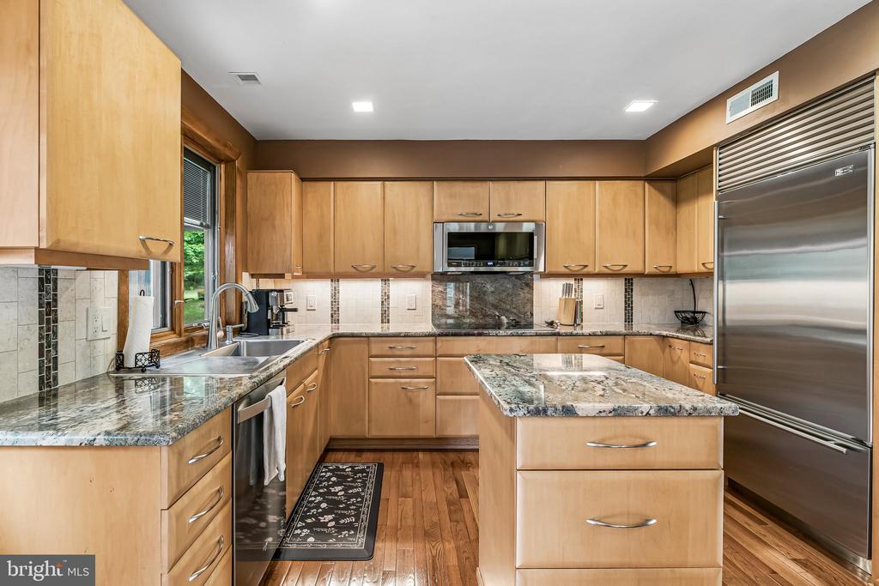
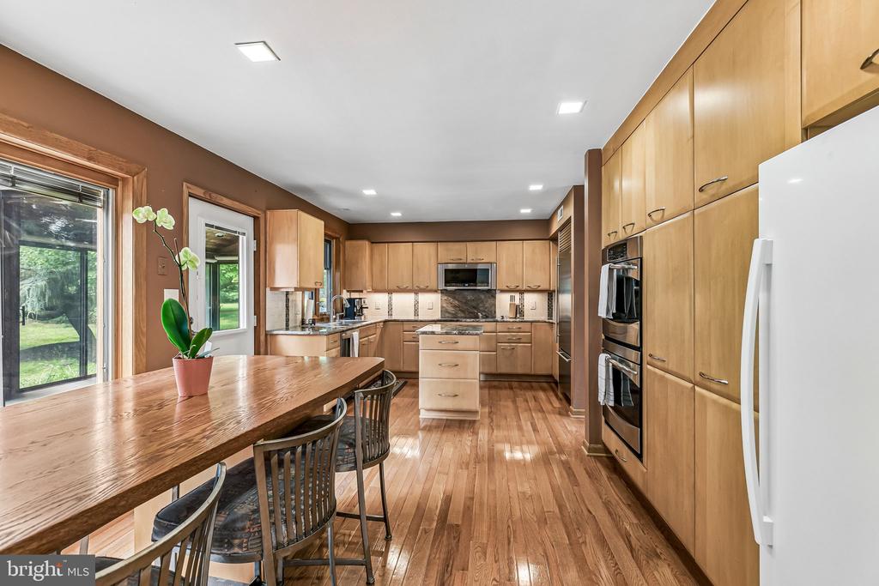
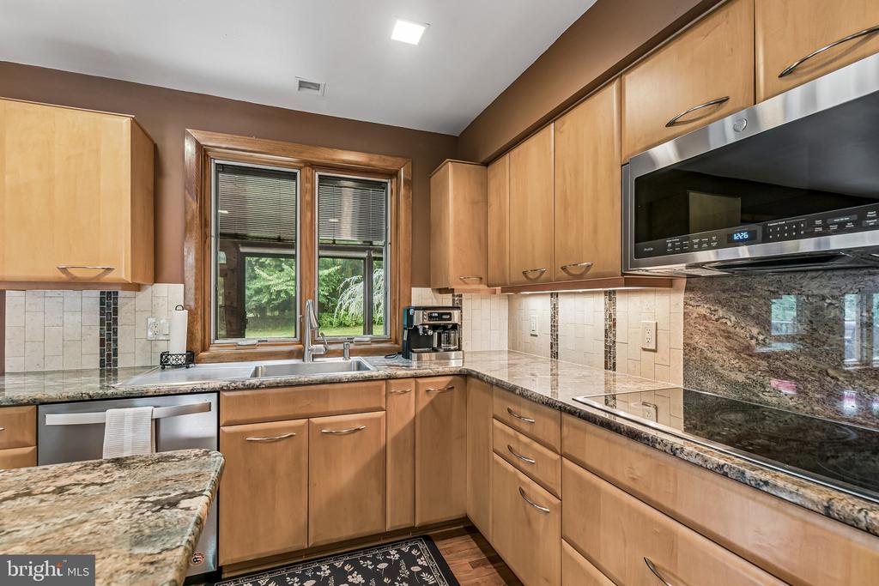
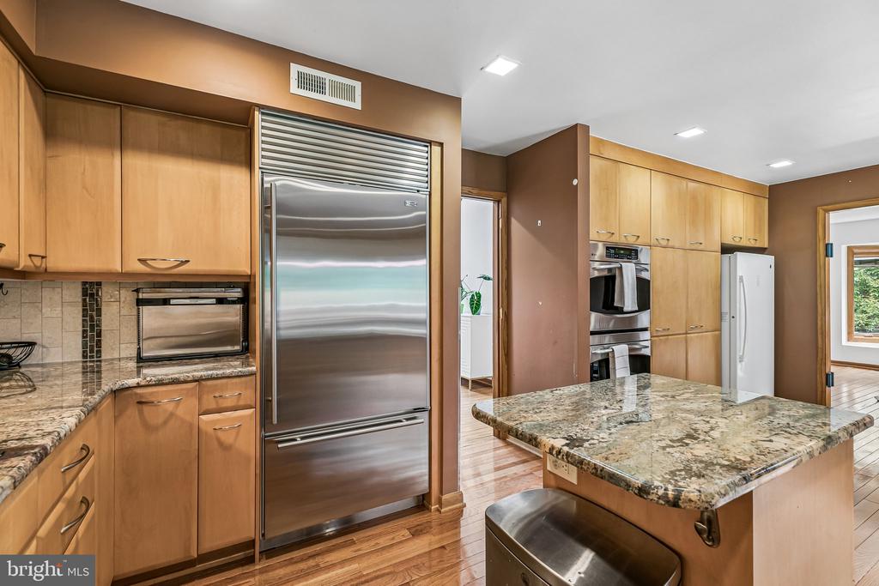
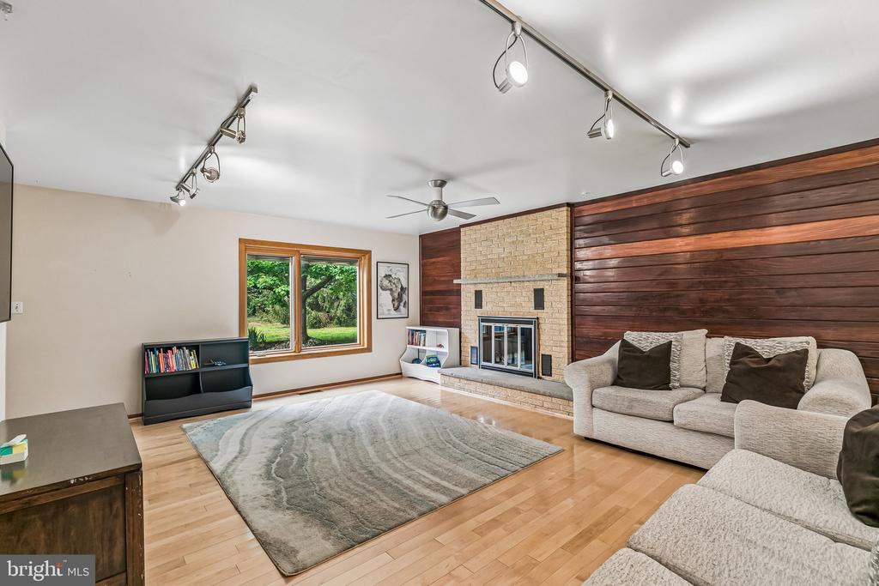
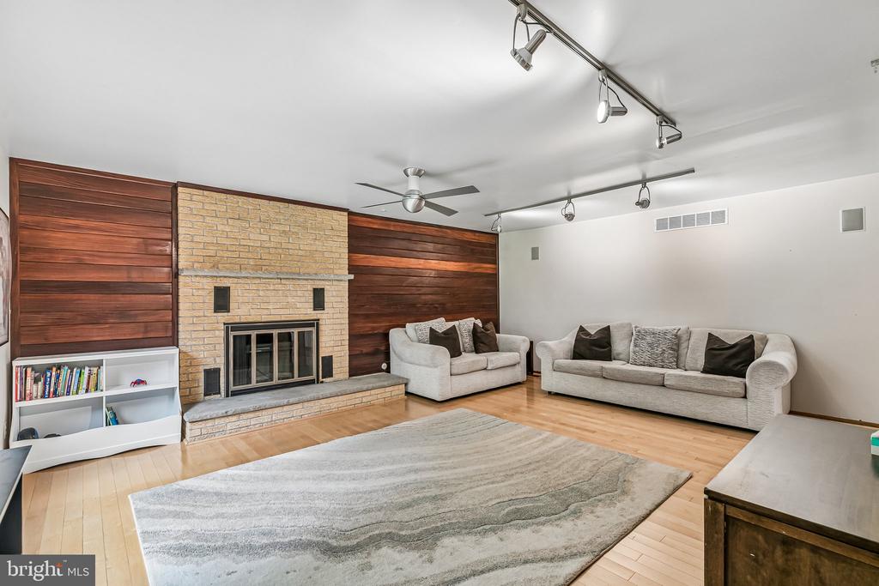
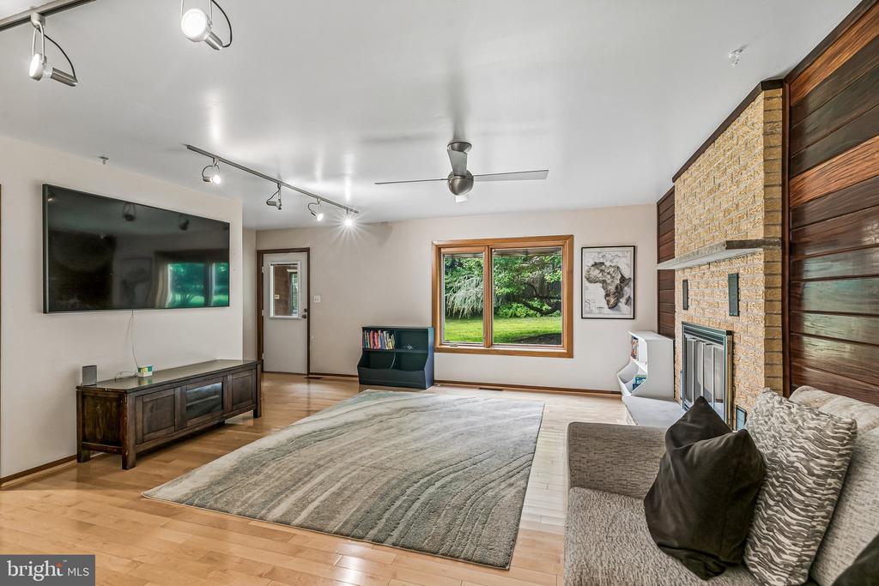
The updated kitchen is designed with both style and function in mind, featuring premium stainless steel appliances, granite countertops, abundant cabinetry with custom organizational features, and generous workspace for cooking and gathering. Just beyond, the spacious family room serves as the heart of the home, offering plenty of room to relax, entertain, or spend time with family and friends.

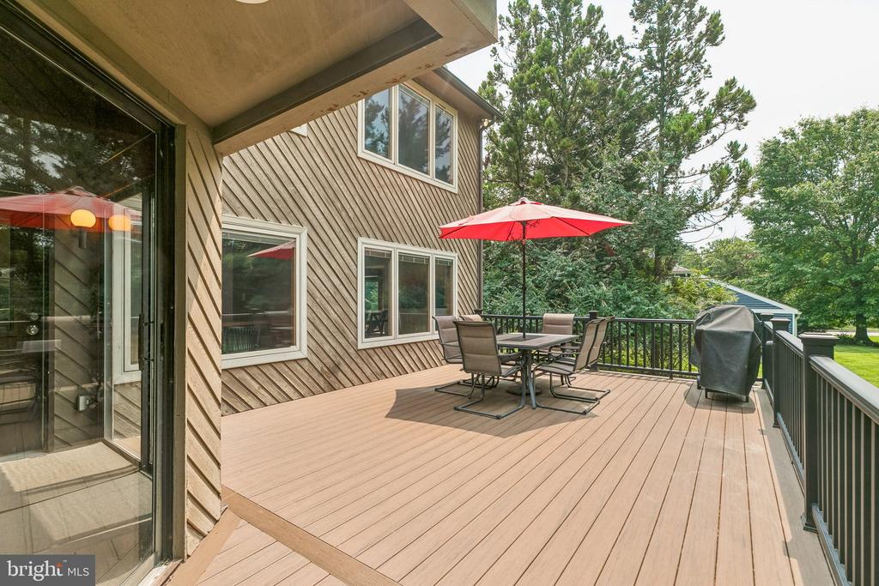
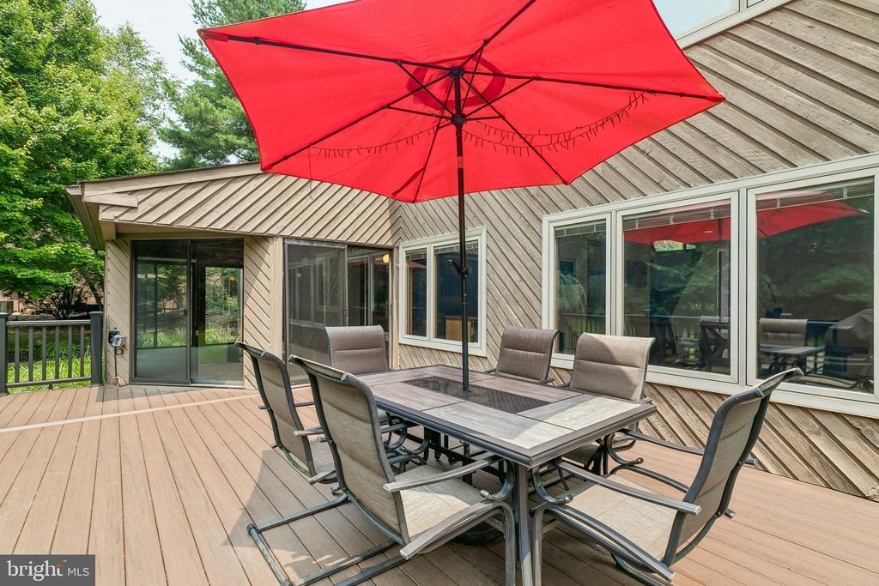
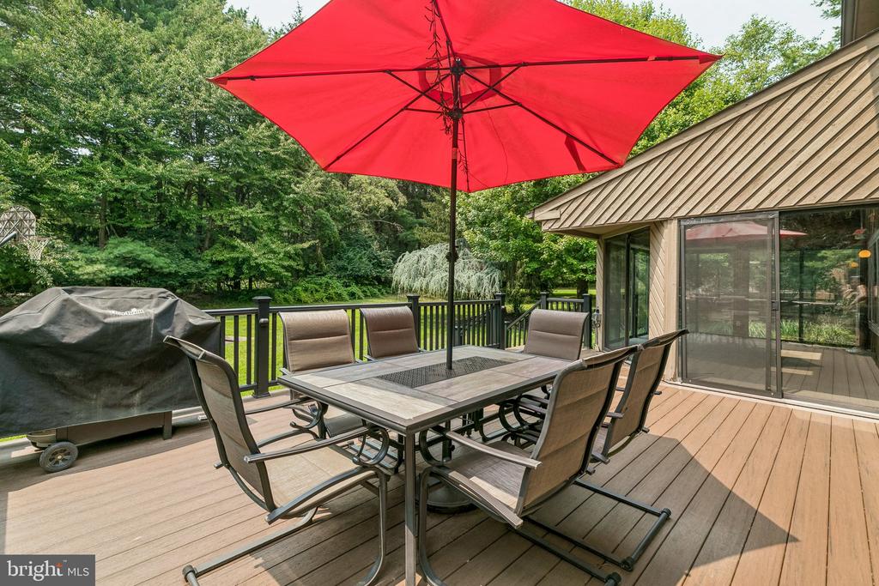
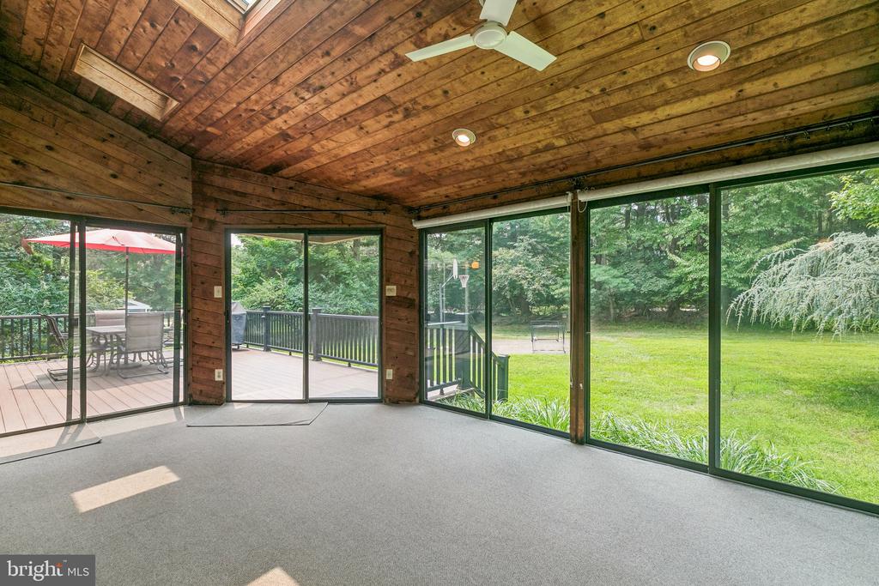
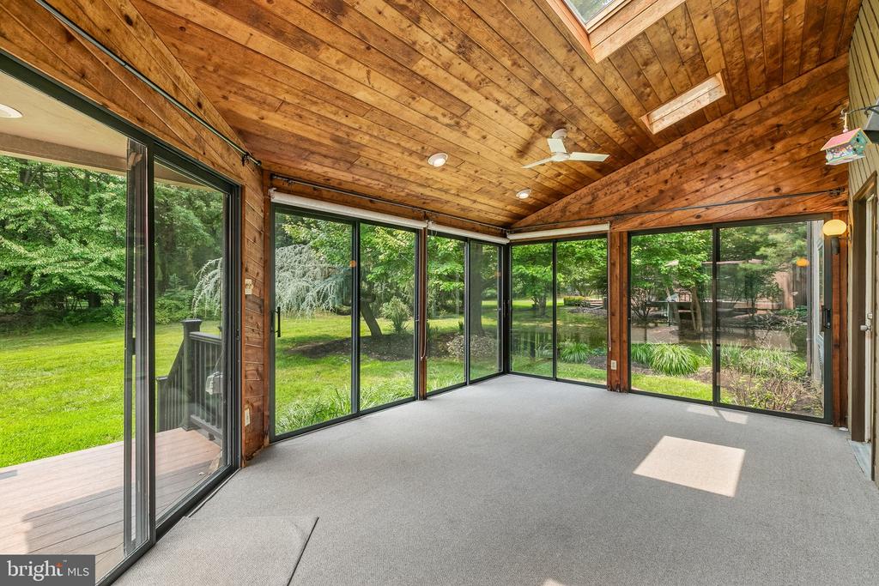
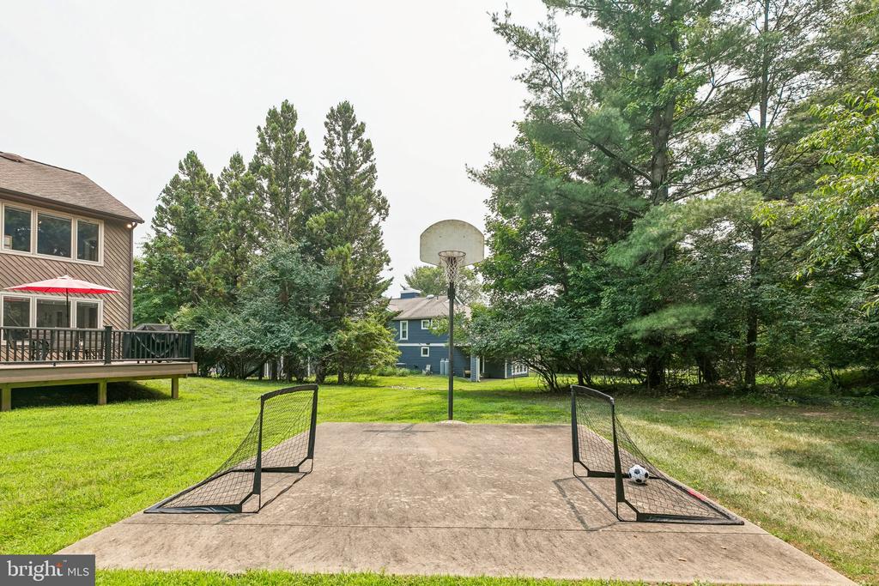
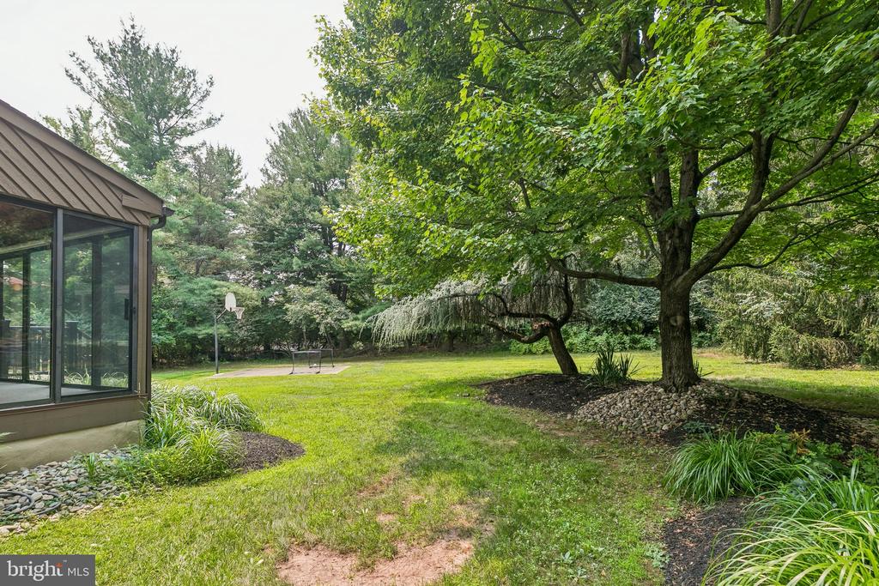
Step outside to enjoy the porch, an ideal space for morning coffee or evening dinners, overlooking the private, wooded backyard. The adjoining deck provides the perfect setting for grilling and outdoor entertaining.

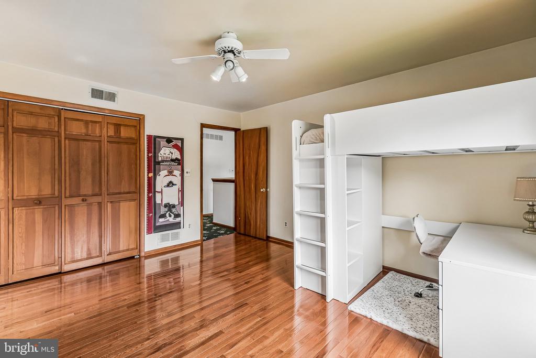
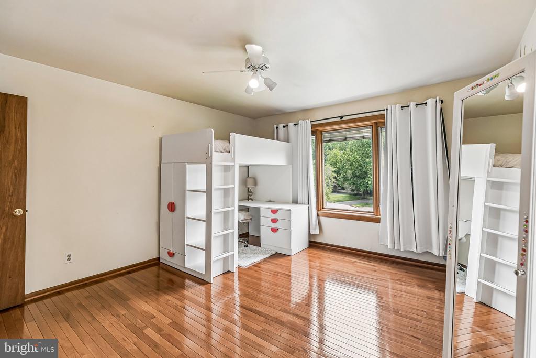
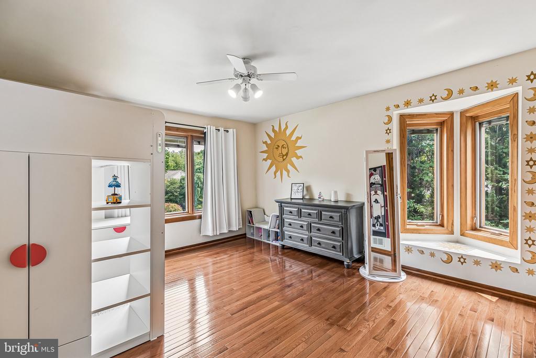
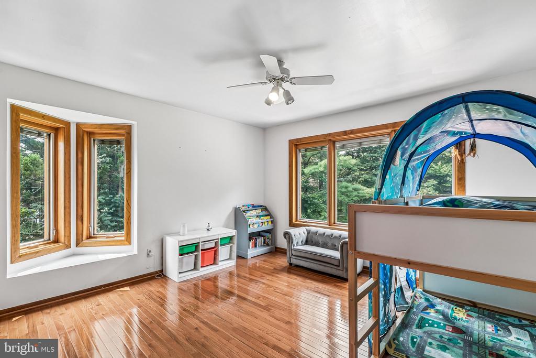
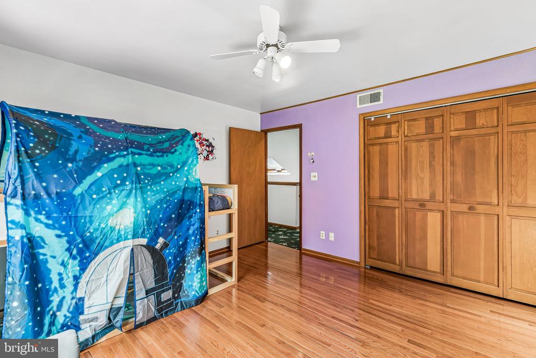
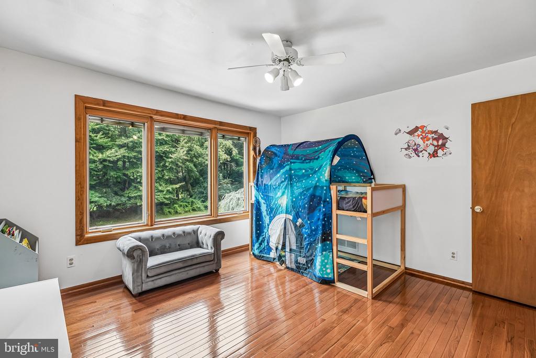
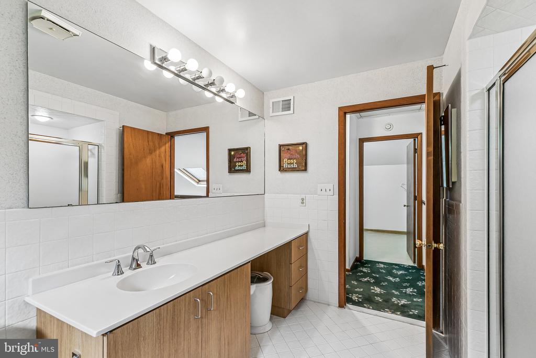
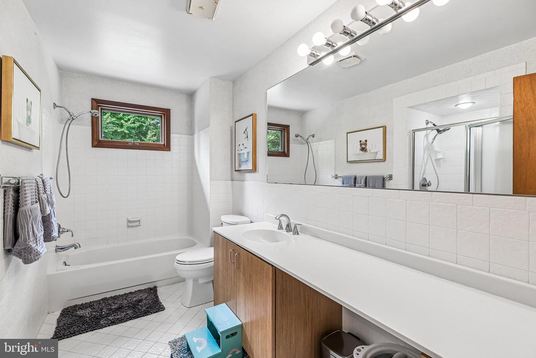
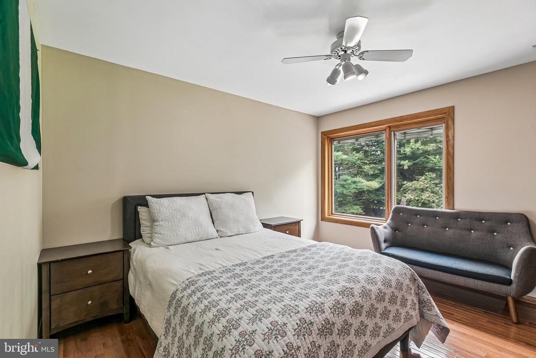
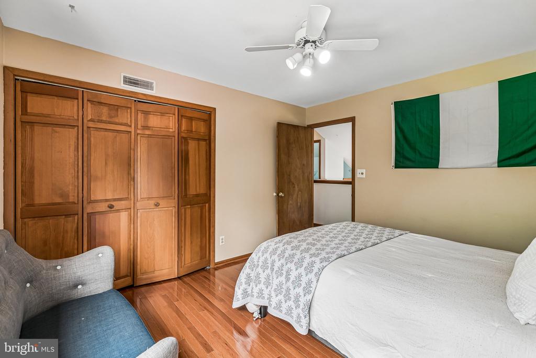
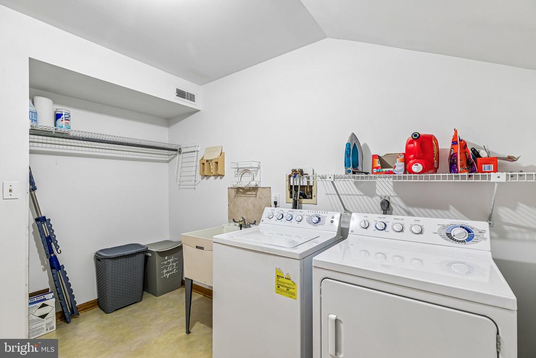
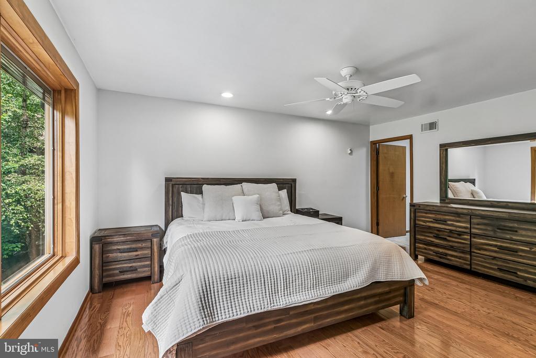
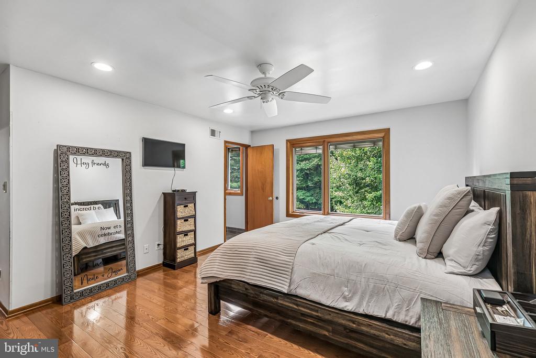
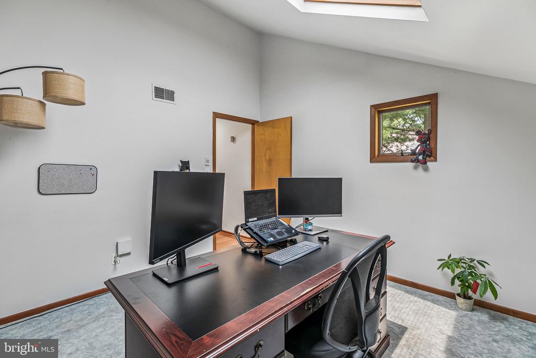
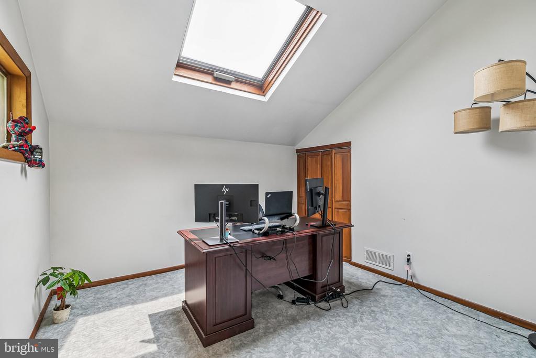
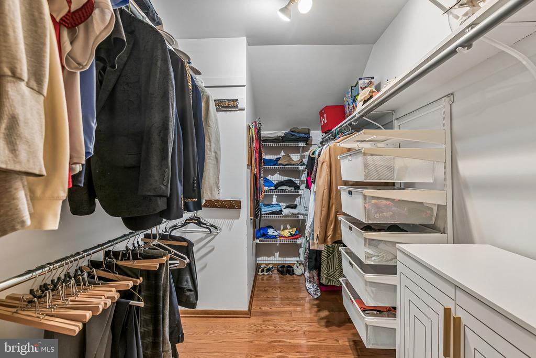
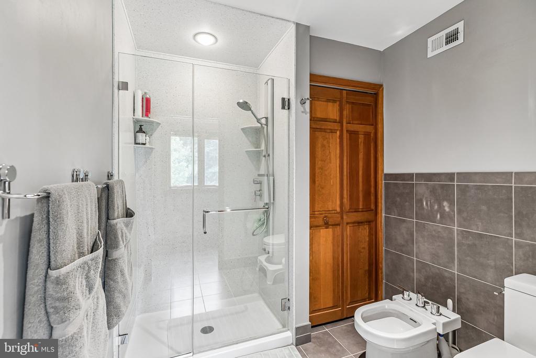
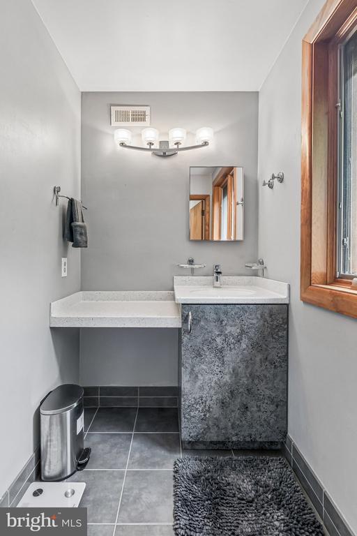
Upstairs, the spacious primary suite offers a peaceful retreat complete with a large walk-in closet, an adjoining office or flexible bonus room, and an updated en-suite bath featuring a beautifully appointed walk-in shower. Three additional generously sized bedrooms offer hardwood flooring and ample closet space, while the conveniently located second-floor laundry room includes extra space for folding and hanging clothes. A well-appointed hall bath features both a soaking tub and a separate shower.

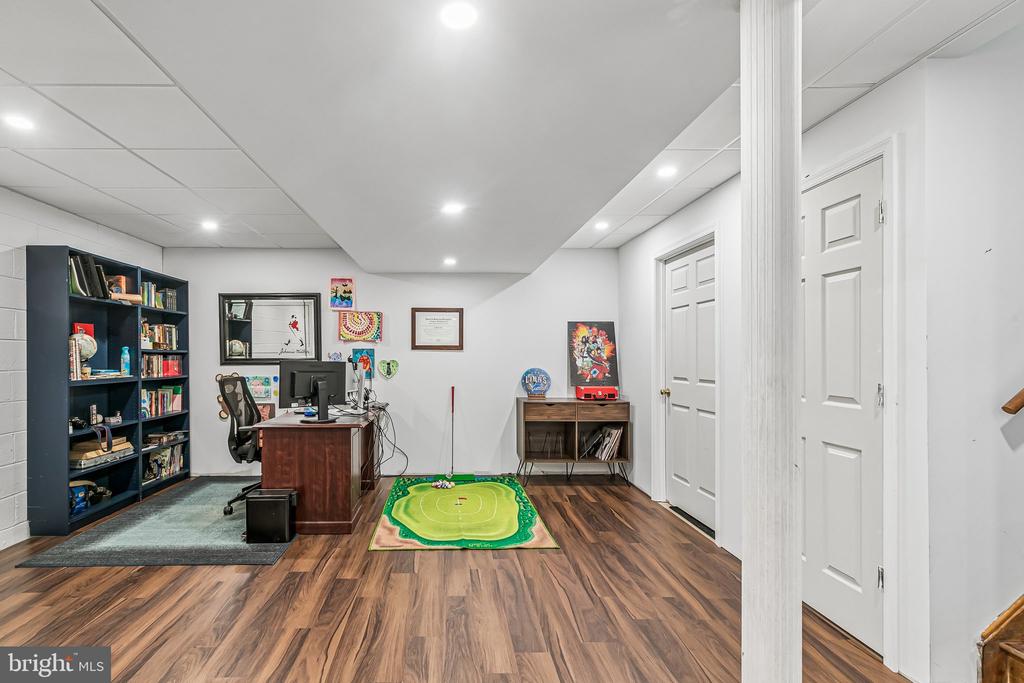
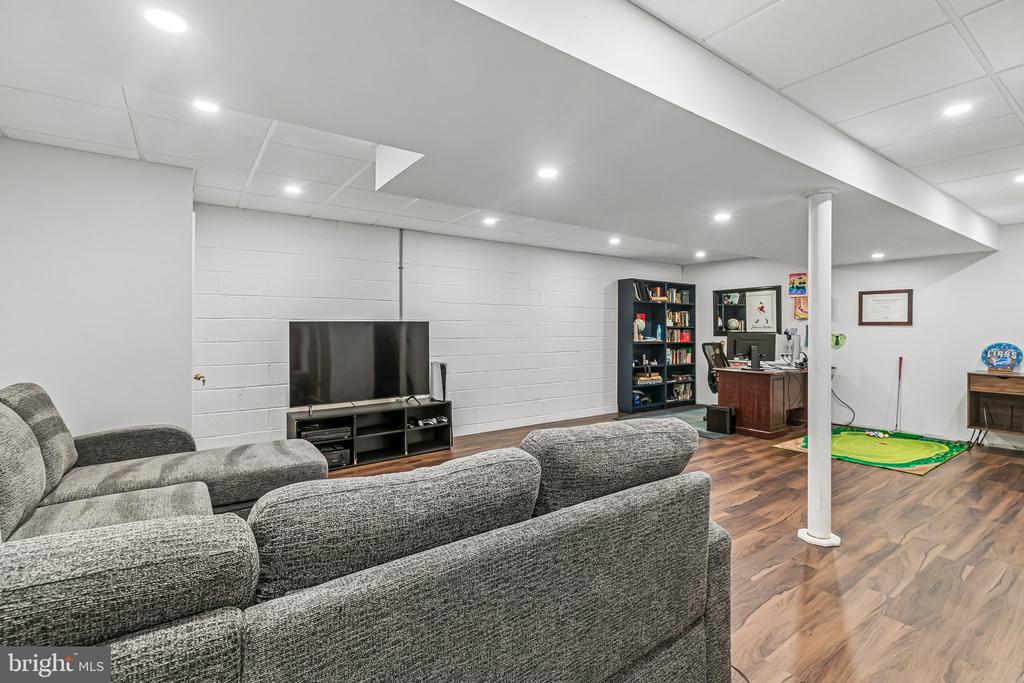
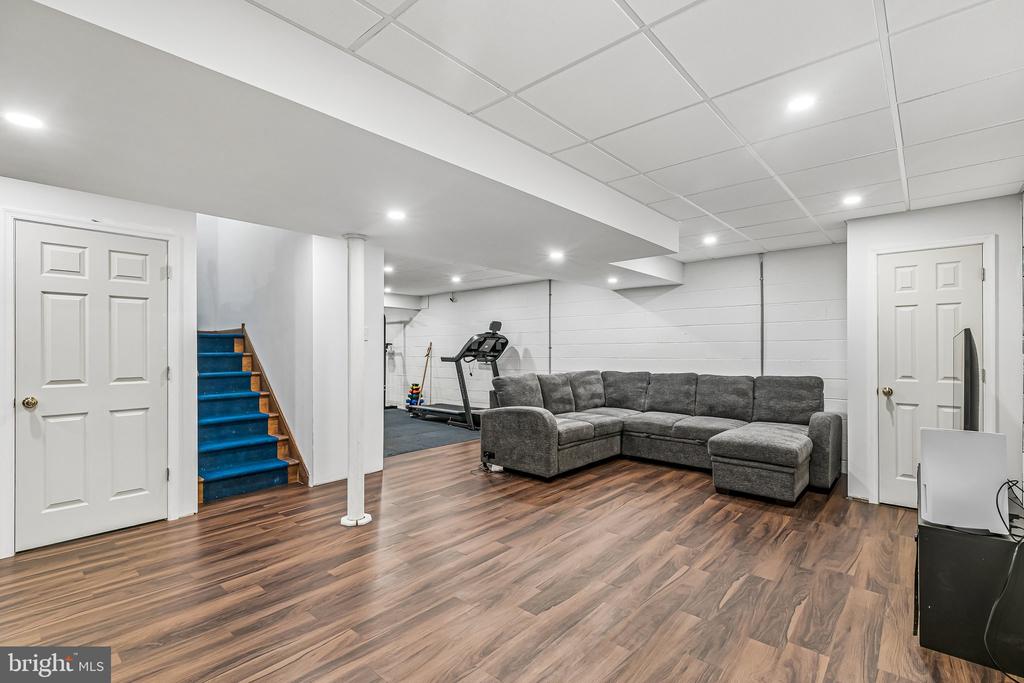
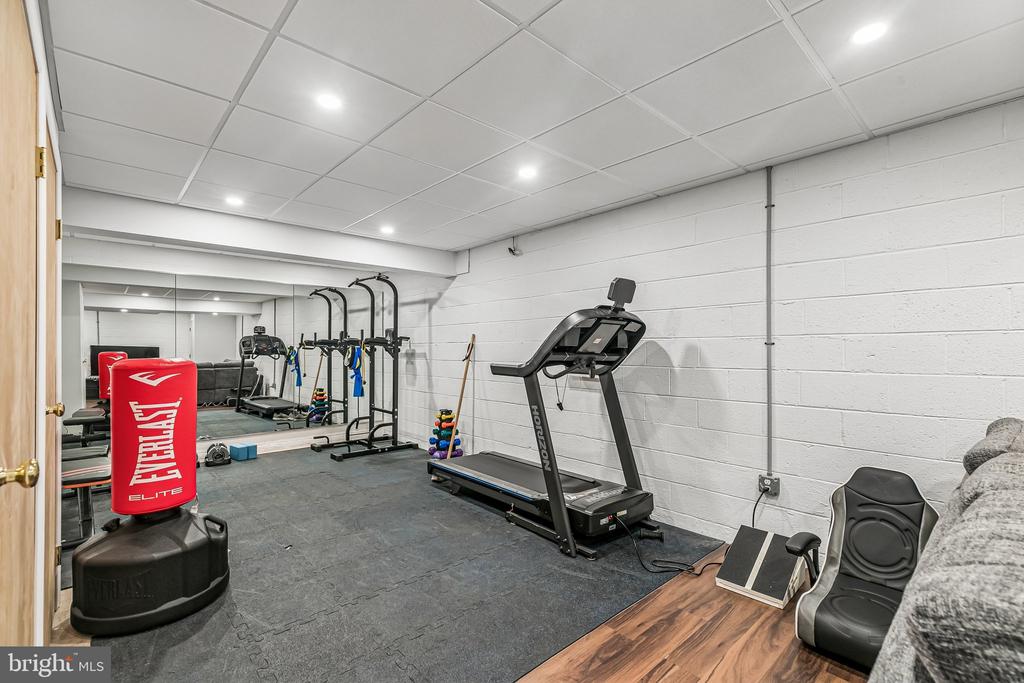
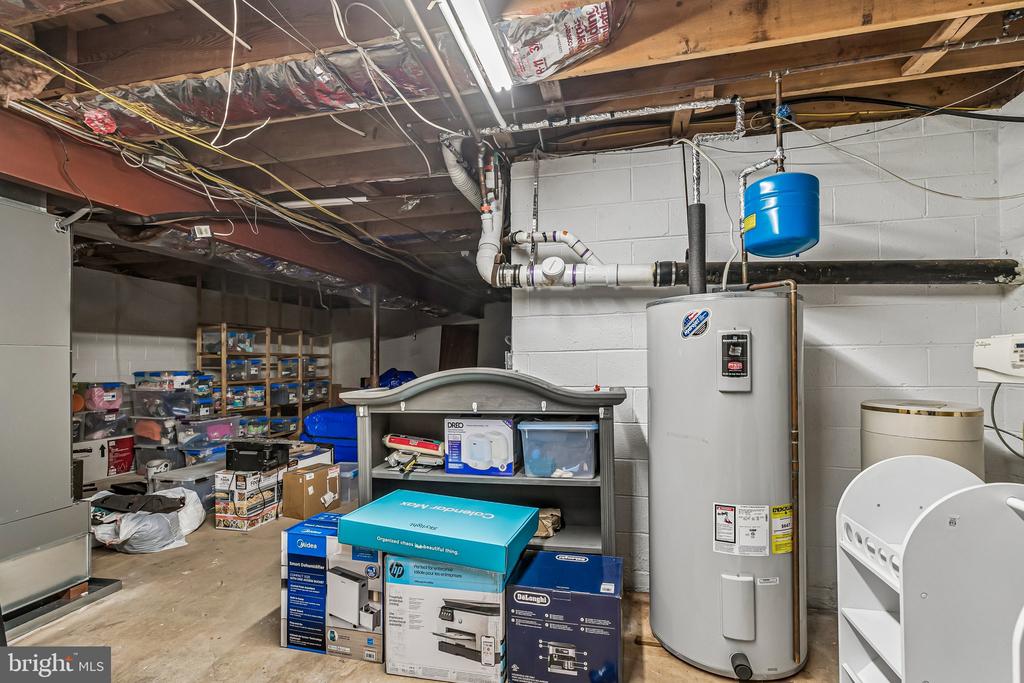
Additional highlights include abundant storage throughout the home, a cedar closet in the basement, and an oversized two-car garage with a lofted storage area.

Opportunities to own a home in Woodbridge Meadows are few and far between. Offering an exceptional location, thoughtful updates, and a highly functional floor plan, this is a home you won't want to miss.

4
beds

3
baths

3,010 Sq.Ft. LIVING AREA

0.4 Acres lot

Kerry Ann Maginnis

Kerry Ann Maginnis

Features & Amenities

Interior

  • total bedrooms4
  • Total bathrooms3
  • full bathrooms2
  • half bathroom1
  • APPLIANCES Built-In Microwave, Cooktop, Dishwasher, Oven - Double, Oven - Wall, Stainless Steel Appliances, Washer, Dryer - Electric, Freezer, Water Heater
  • other interior Features Attic, Breakfast Area, Built-Ins, Carpet, Formal/Separate Dining Room, Kitchen - Eat-In, Kitchen - Gourmet, Recessed Lighting, Skylight(s), Bathroom - Stall Shower, Bathroom - Tub Shower, Walk-in Closet(s), Wood Floors, Ceiling Fan(s), Cedar Closet(s)

Area & Lot

  • Status Sold
  • Date Sold September 25, 2026
  • Living Area3,010 Sq.Ft.
  • Total Area3,010 Sq.Ft.
  • Lot Area0.4 Acres
  • MLS® IDPAMC2187952
  • TypeResidential
  • YEAR BUILT1981
  • Architecture StylesContemporary
  • High SchoolWISSAHICKON SENIOR
  • School DistrictWISSAHICKON

Exterior

  • STORIES2
  • Garage Space2.0
  • water SourcePublic
  • PoolNo Pool
  • parkingAttached Garage, Driveway
  • HEAT TYPEHeat Pump(s)
  • AIR CONDITIONINGCentral A/C
  • sewerPublic Sewer
  • SubstructureBlock, Concrete Perimeter
  • Disability FeaturesNone

Financial

  • Sales Price$995,000
  • Real Estate Tax $11,265/yr
  • HOA $635/3 mos
  • Zoning RES

Let’s Build Your Next Chapter

Whether buying, selling, or investing, The McCann Real Estate offers unmatched experience, strategic guidance, and a team committed to your success.

Follow Me on Instagram