6948 SILVERWOOD STREET
SEE ALL PHOTOS
6948 SILVERWOOD STREET
Sold

6948 SILVERWOOD STREET

6948 SILVERWOOD STREET, PHILADELPHIA, PA 19128

$475,000
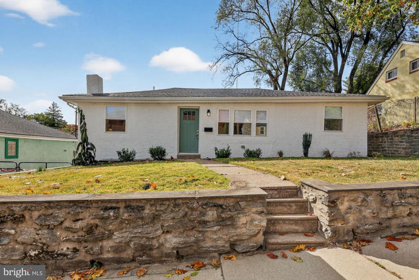
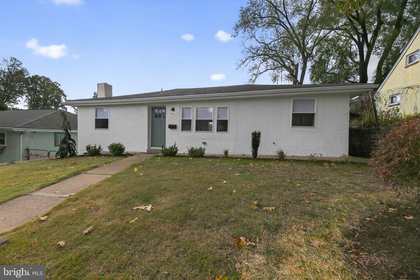
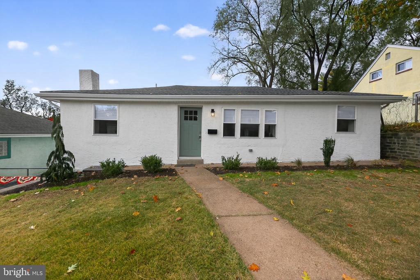
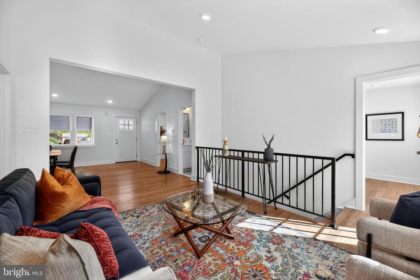
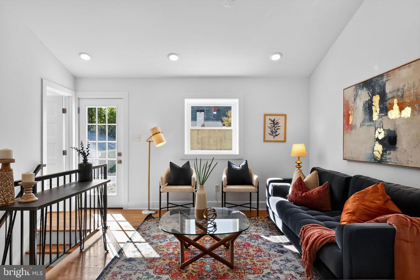
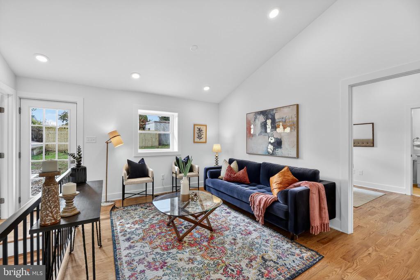
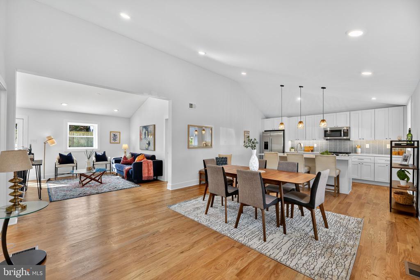
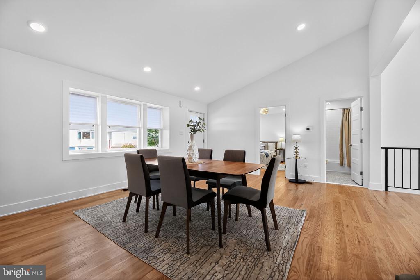
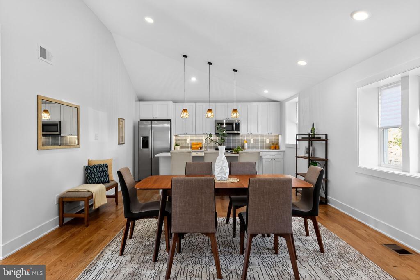
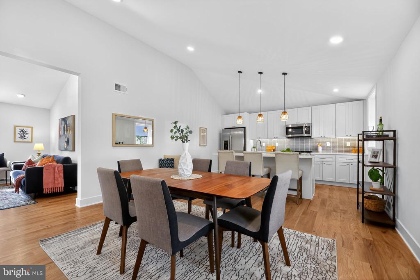
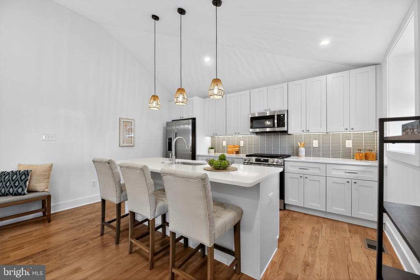
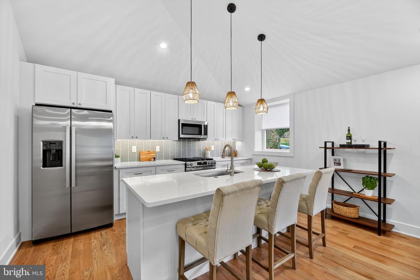
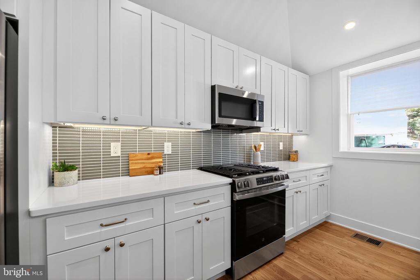
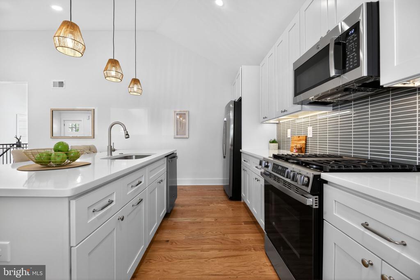
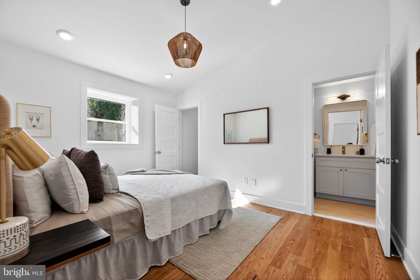
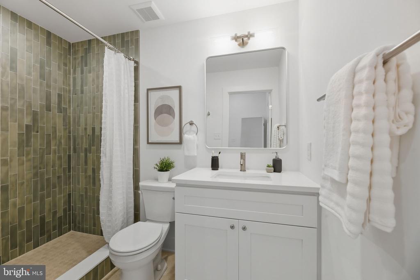
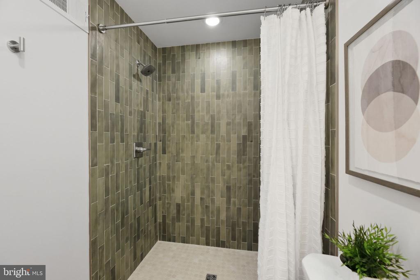
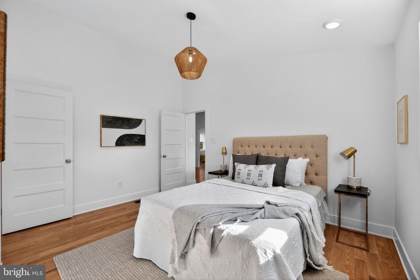
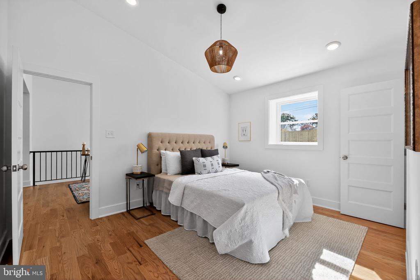
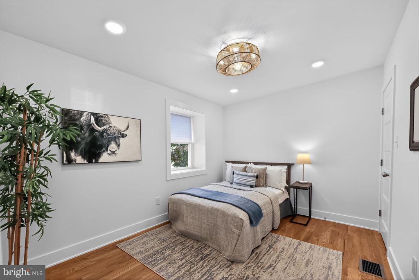
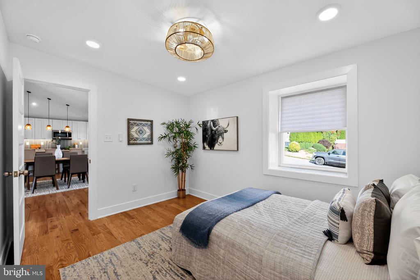
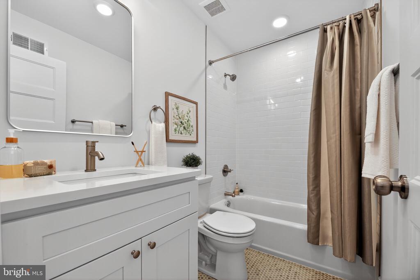
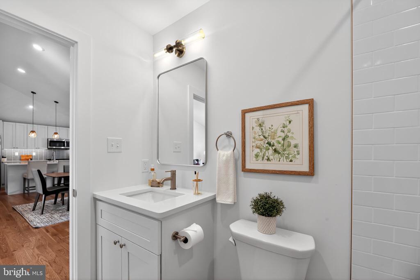
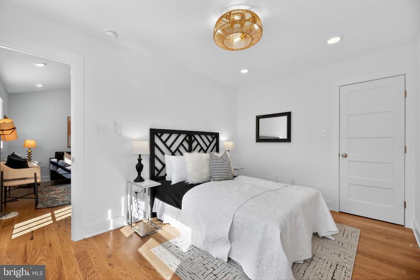
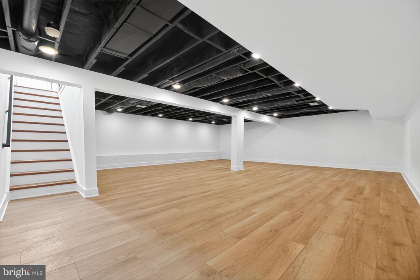
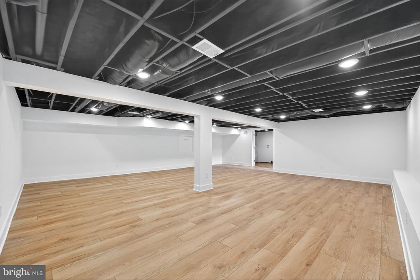
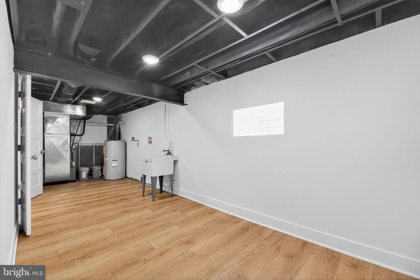
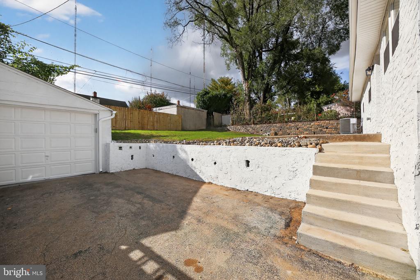
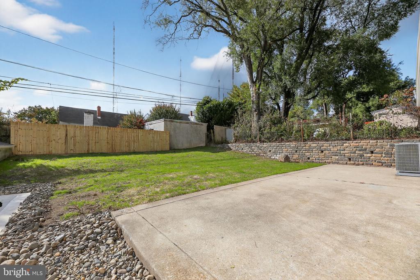
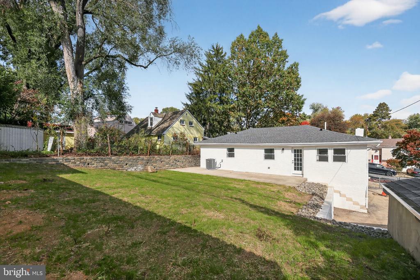
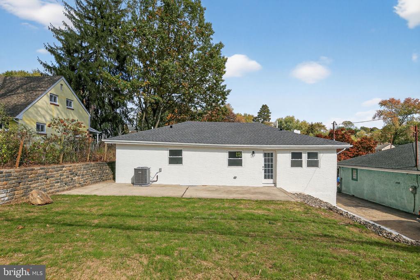
Welcome home! Three bedrooms, two bath ranch in the heart of Roxborough. This complete rehab has been transformed by CCS from the bottom up. The open floor plan allows for ample living space and functionality. The kitchen includes a custom tile backsplash, quartz countertops, upgraded stainless steel appliances and large island. Access to the fully finished basement from the first floor allows for added living space and storage as well as the homes laundry space. The master suite is complete with custom tile shower as well as a spacious walk-in closet. This property includes a detached garage, driveway for OFF STREET parking and a large rear yard with patio for outdoor entertaining. Custom paint, unique design features, LED lighting and high-efficiency heating/AC units providing year-round low energy costs are just a few of the upgrades. This corner property offers a fenced in yard. Conveniently located minutes from shopping, dining and nightlife of Main Street Manayunk, Center City Philadelphia, major highways and public transportation.

3
beds

2
baths

1,864 Sq.Ft. LIVING AREA

5,700 Sq.Ft. lot

Carmel Archdekin

Carmel Archdekin

Features & Amenities

Interior

  • total bedrooms3
  • Total bathrooms2
  • full bathrooms2
  • Laundry room Basement
  • Flooring Wood
  • APPLIANCES Built-In Microwave, Built-In Range, Dishwasher, Disposal, Oven - Self Cleaning, Refrigerator
  • other interior Features Bathroom - Walk-In Shower, Bathroom - Tub Shower, Ceiling Fan(s), Combination Kitchen/Dining, Combination Dining/Living, Kitchen - Island, Kitchen - Eat-In, Primary Bath(s), Recessed Lighting, Upgraded Countertops, Walk-in Closet(s), Wood Floors

Area & Lot

  • Status Sold
  • Date Sold January 15, 2026
  • Living Area1,864 Sq.Ft.
  • Total Area1,864 Sq.Ft.
  • Lot Area5,700 Sq.Ft.
  • MLS® IDPAPH2552840
  • TypeResidential
  • YEAR BUILT1960
  • Architecture StylesRanch/Rambler
  • School DistrictPHILADELPHIA CITY

Exterior

  • STORIES1
  • Garage Space1.0
  • water SourcePublic
  • PoolNo Pool
  • parkingDetached Garage, Driveway
  • HEAT TYPEHot Water
  • AIR CONDITIONINGCentral A/C, Ceiling Fan(s)
  • sewerPublic Sewer
  • SubstructureConcrete Perimeter
  • Disability FeaturesNone

Financial

  • Sales Price$475,000
  • Real Estate Tax $4,536/yr
  • Zoning RSA2

Let’s Build Your Next Chapter

Whether buying, selling, or investing, The McCann Real Estate offers unmatched experience, strategic guidance, and a team committed to your success.

Follow Me on Instagram