Leave a Message

By providing your contact information to The McCann Collective, your personal information will be processed in accordance with The McCann Collective's Privacy Policy. By checking the box(es) below, you expressly consent to receive marketing or promotional real estate communication from The McCann Collective in the manner selected by you. For SMS text messages, message frequency varies. Message and data rates may apply. Consent is not a condition of purchase of any goods or services. You may opt out of receiving further communications from The McCann Collective at any time. To opt out of receiving SMS text messages, reply STOP to unsubscribe. SMS text messaging is subject to our Terms of Use.

Thank you for your message. We will be in touch with you shortly.

Explore Our Properties
6940 FORREST AVENUE
6940 FORREST AVENUE
6940 FORREST AVENUE
6940 FORREST AVENUE
6940 FORREST AVENUE
6940 FORREST AVENUE
6940 FORREST AVENUE
6940 FORREST AVENUE
6940 FORREST AVENUE
6940 FORREST AVENUE
6940 FORREST AVENUE
6940 FORREST AVENUE
6940 FORREST AVENUE
6940 FORREST AVENUE
6940 FORREST AVENUE
6940 FORREST AVENUE
6940 FORREST AVENUE
6940 FORREST AVENUE
6940 FORREST AVENUE
6940 FORREST AVENUE
6940 FORREST AVENUE
6940 FORREST AVENUE
6940 FORREST AVENUE
6940 FORREST AVENUE
6940 FORREST AVENUE
6940 FORREST AVENUE
6940 FORREST AVENUE
6940 FORREST AVENUE
6940 FORREST AVENUE
6940 FORREST AVENUE
6940 FORREST AVENUE
SEE ALL PHOTOS
6940 FORREST AVENUE
6940 FORREST AVENUE
6940 FORREST AVENUE
6940 FORREST AVENUE
6940 FORREST AVENUE
6940 FORREST AVENUE
6940 FORREST AVENUE
6940 FORREST AVENUE
6940 FORREST AVENUE
6940 FORREST AVENUE
6940 FORREST AVENUE
6940 FORREST AVENUE
6940 FORREST AVENUE
6940 FORREST AVENUE
6940 FORREST AVENUE
6940 FORREST AVENUE
6940 FORREST AVENUE
6940 FORREST AVENUE
6940 FORREST AVENUE
6940 FORREST AVENUE
6940 FORREST AVENUE
6940 FORREST AVENUE
6940 FORREST AVENUE
6940 FORREST AVENUE
6940 FORREST AVENUE
6940 FORREST AVENUE
6940 FORREST AVENUE
6940 FORREST AVENUE
6940 FORREST AVENUE
6940 FORREST AVENUE
6940 FORREST AVENUE
Courtesy of RE/MAX Regency Realty
Sold

6940 FORREST AVENUE

6940 FORREST AVENUE, PHILADELPHIA, PA 19138

$290,000
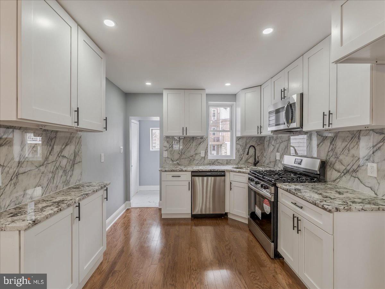
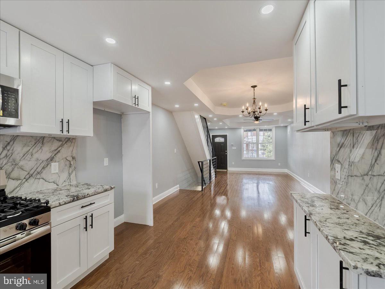
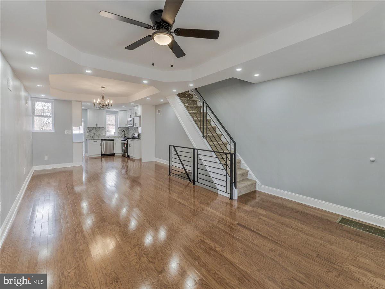
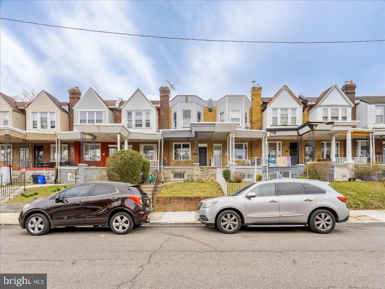
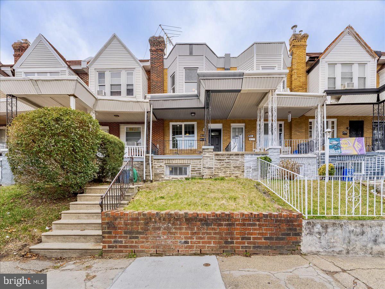
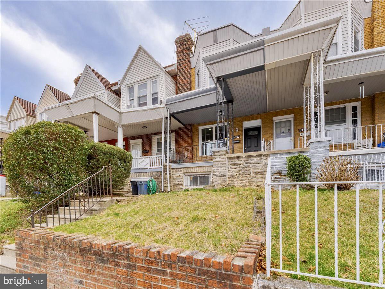
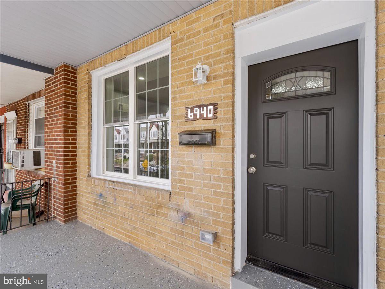
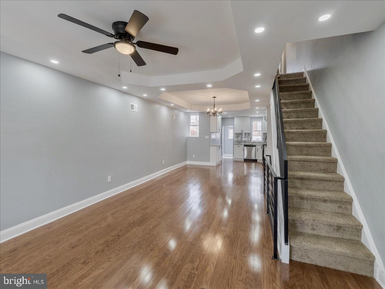
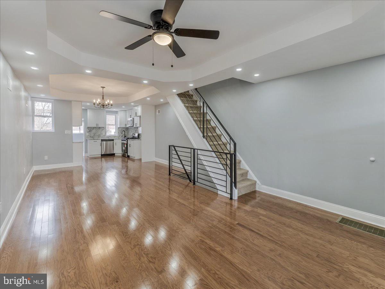
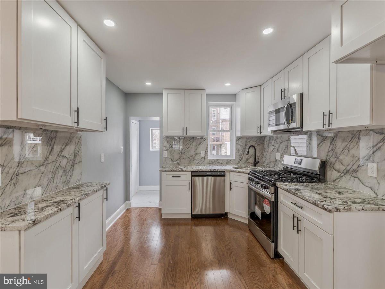
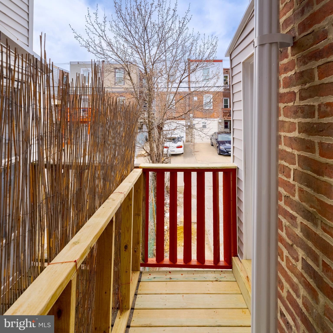
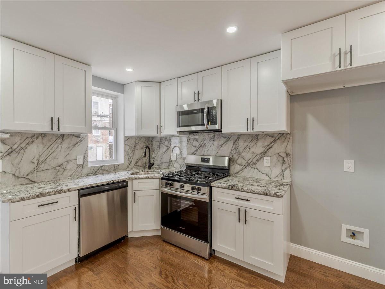
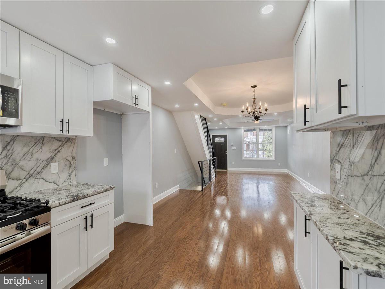
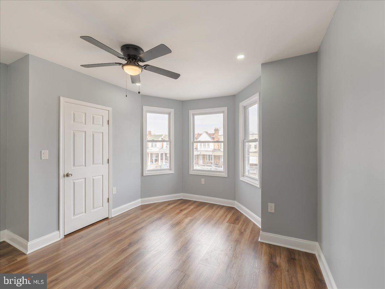
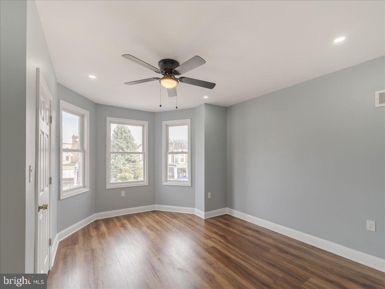
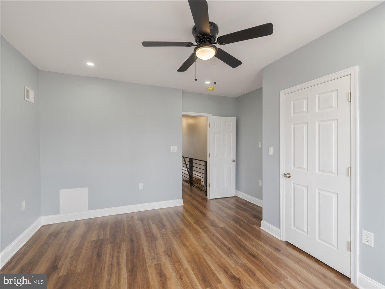
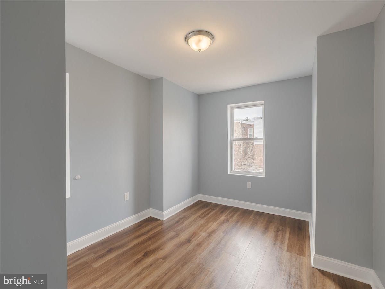
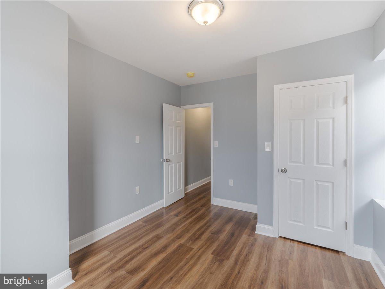
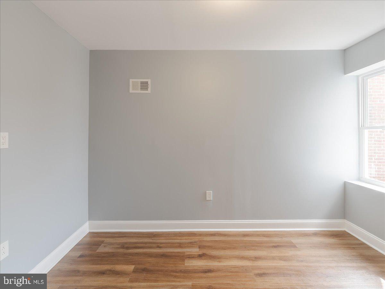
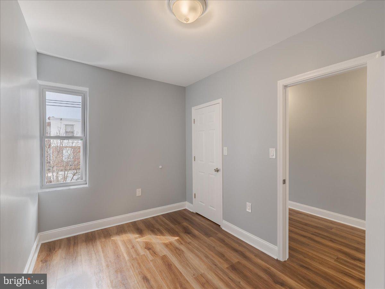
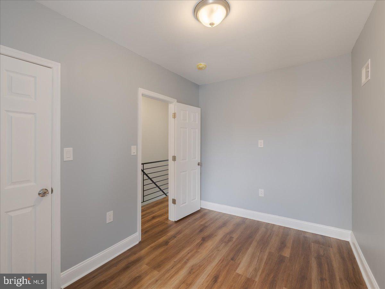
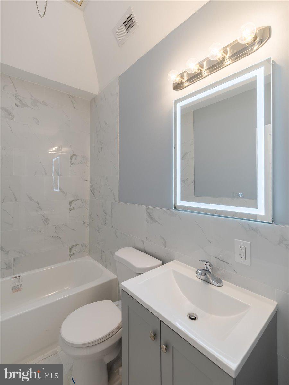
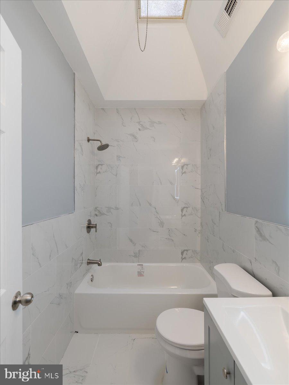
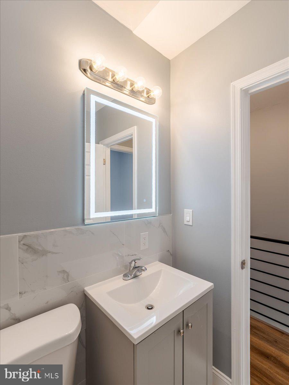
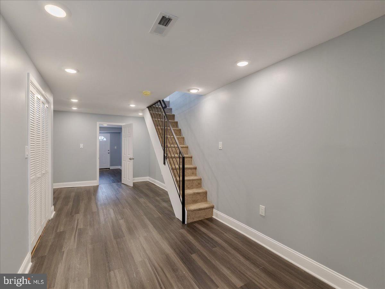
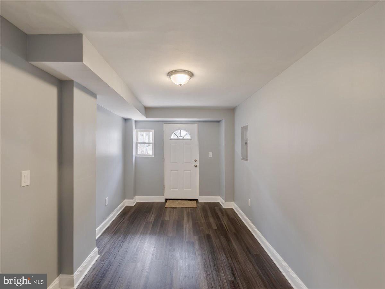
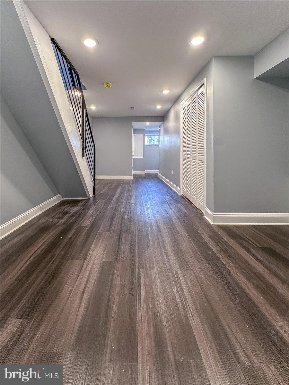
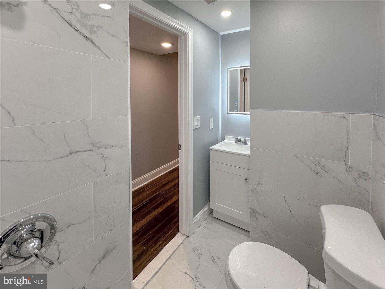
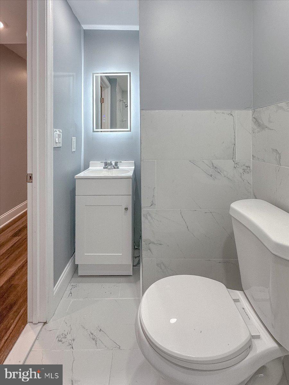
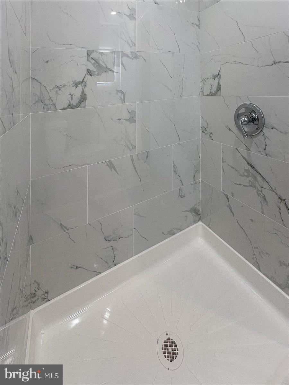
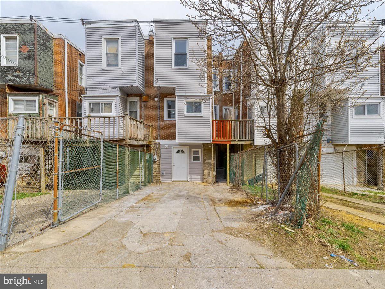
Welcome to this beautifully renovated 4-bedroom, 2-full bath home in the heart of West Oak Lane. As you approach, you'll be greeted by a charming covered porch, perfect for relaxing or socializing. Inside, an inviting open floor plan features elegant tray ceilings, gleaming hardwood floors, and recessed lighting throughout. The custom kitchen boasts brand-new stainless steel appliances, sleek granite countertops, and white shaker soft-close cabinetry--ideal for both cooking and entertaining. Just off the kitchen, a charming deck awaits, perfect for grilling or enjoying your morning coffee. Upstairs, you'll find a bright and spacious primary bedroom, complemented by two additional well-sized bedrooms and a beautifully updated full hall bath. The fully finished lower level adds even more living space, with a laundry area, a fourth bedroom, a separate living room, and a large full bath. The lower level also offers convenient access to the rear of the home, where you'll find a designated parking spot, plus there is plenty of on-street parking available out front. This move-in-ready gem is ideally located, with easy access to shopping, schools, public transportation, and Simons Recreation Center.


NEW HVAC (2025), NEW WATER HEATER (2025), NEW WINDOWS (2025), NEW ROOF (2025), NEW SIDING BACK OF HOME (2025), HARDWOOD FLOORS (2025), LVP (2025), NEW STAINLESS STEEL APPLIANCES (2025), UPDATED PLUMBING (2025), UPDATED ELECTRIC (2025), RECESSED LIGHTING, TRAY CEILINGS, FRONT PORCH, SIDE DECK

4
beds

2
baths

1,596 Sq.Ft. LIVING AREA

1,500 Sq.Ft. lot

Asa Kurland

Asa Kurland

Features & Amenities

Interior

  • total bedrooms4
  • Total bathrooms2
  • full bathrooms2
  • Laundry room Washer Hookup
  • Flooring Wood, Carpet, Hardwood, Vinyl
  • APPLIANCES Gas Range, Gas Oven, Gas Water Heater, Dishwasher, Disposal, Stainless Steel Appliance(s), Water Heater, Microwave
  • other interior Features Ceiling Fan(s), Recessed Lighting, Tray Ceiling(s), Open Floorplan

Area & Lot

  • Status Sold
  • Date Sold June 13, 2025
  • Living Area1,596 Sq.Ft.
  • Lot Area1,500 Sq.Ft.
  • MLS® IDPAPH2459218
  • TypeTownhouse
  • YEAR BUILT1925
  • Architecture StylesStraight Thru
  • School DistrictPHILADELPHIA CITY

Exterior

  • STORIES2
  • water SourcePublic
  • PoolNone
  • roofFlat, Shingle
  • parkingOn Street
  • HEAT TYPENatural Gas, Forced Air
  • AIR CONDITIONINGCentral Air, Ceiling Fan(s), Electric
  • sewerPublic Sewer
  • SubstructureBlock

Financial

  • Sales Price$290,000
  • Real Estate Tax $2,417/yr
  • Zoning RSA5

Let’s Build Your Next Chapter

Whether buying, selling, or investing, The McCann Real Estate offers unmatched experience, strategic guidance, and a team committed to your success.

Follow Me on Instagram