657 GREEN BRIAR ROAD
SEE ALL PHOTOS
657 GREEN BRIAR ROAD
Sold

657 GREEN BRIAR ROAD

657 GREEN BRIAR ROAD, ELKINS PARK, PA 19027

$435,000
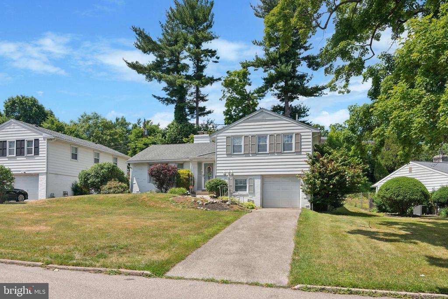
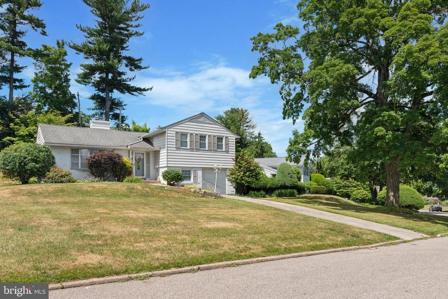
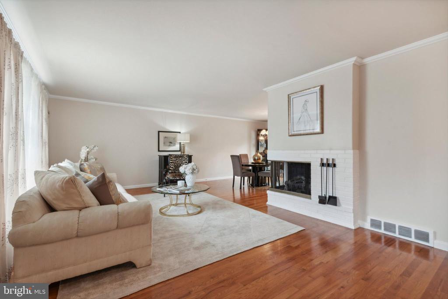
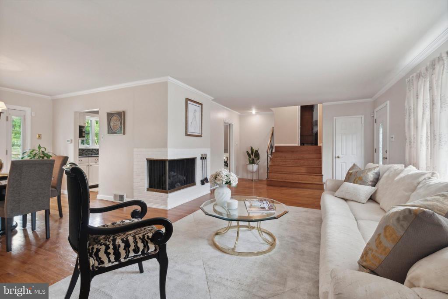
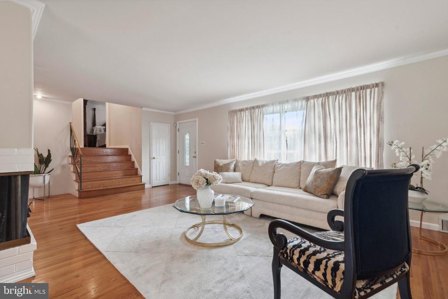
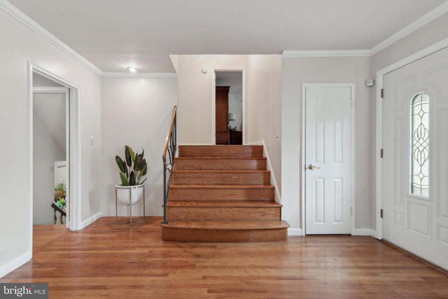
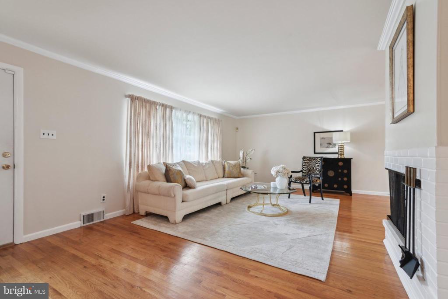
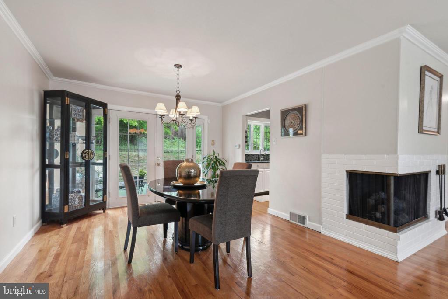
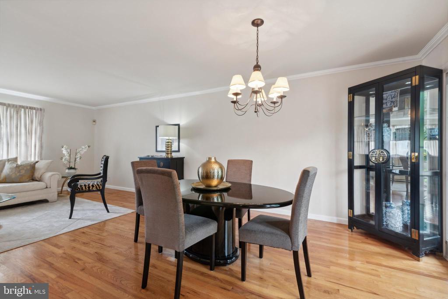
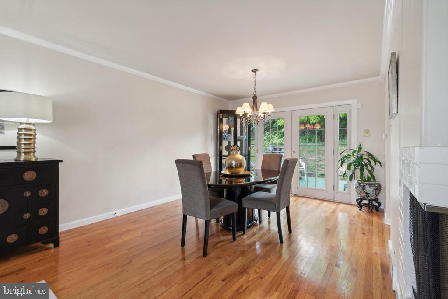
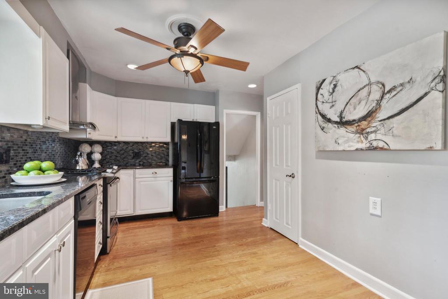
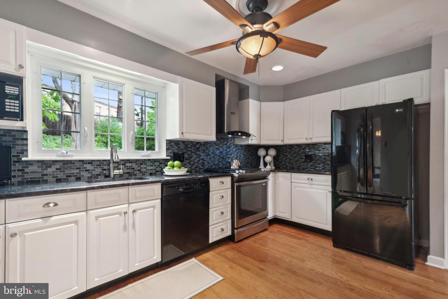
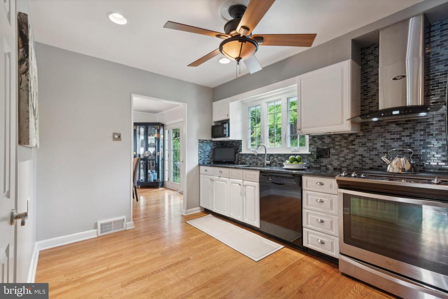
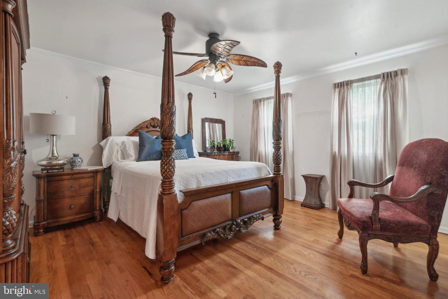
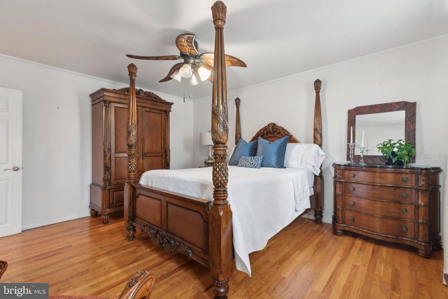
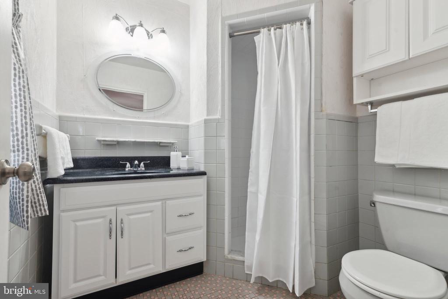
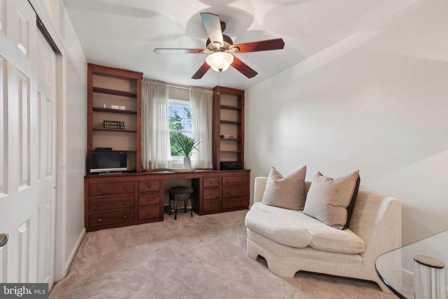
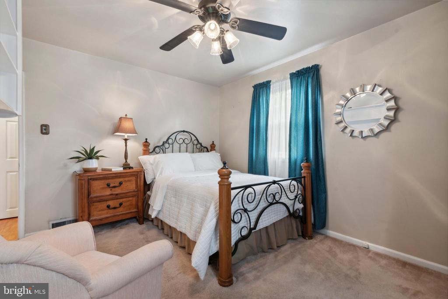
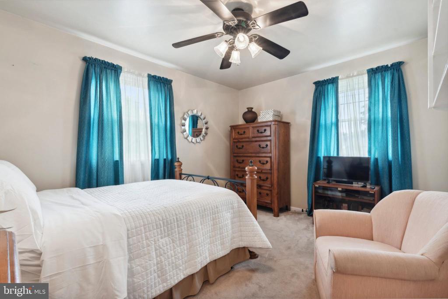
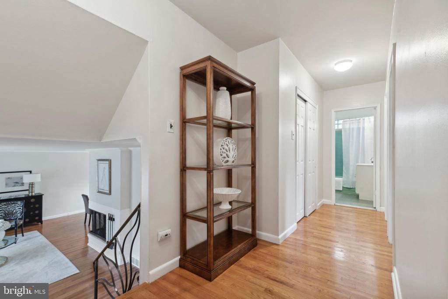
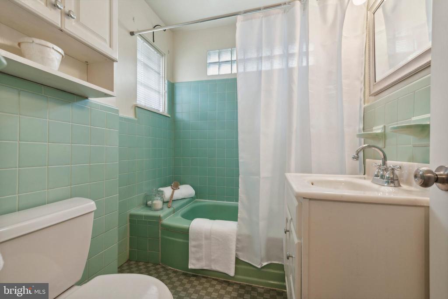
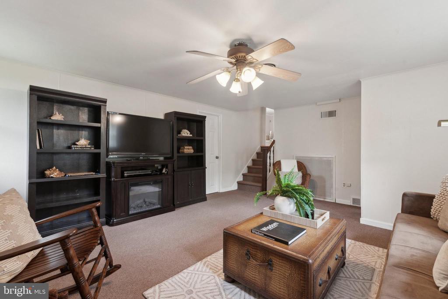
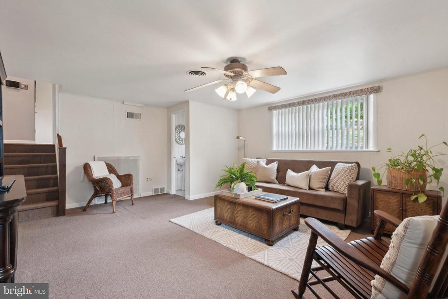
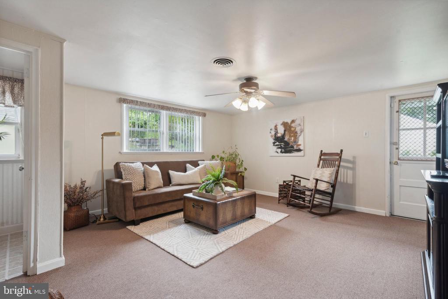
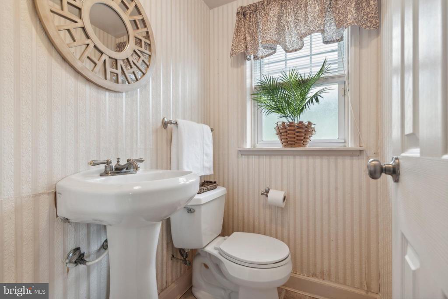
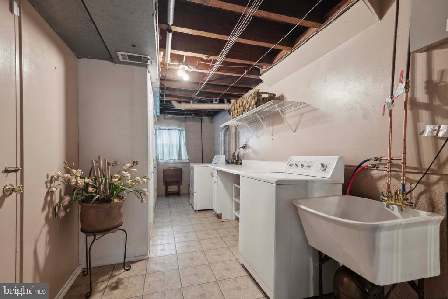
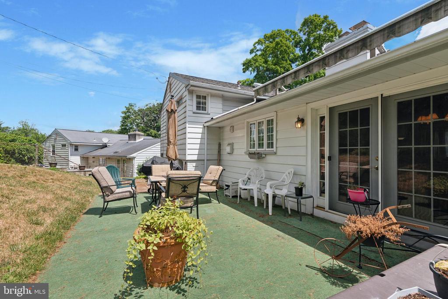
What a wonderful opportunity to own this 3 bedroom, 2 1/2 bath Split level single in the Elkins Park community that offers a perfect blend of comfort, style and functionality. Nestled in a peaceful neighborhood, this home promises a serene and inviting living experience. Step into the spacious light-filled living room featuring a large bay window that floods the space with natural light. In the evenings, this cozy ambiance is enhanced by a wrap around gas fireplace, providing a perfect setting for relaxing after dinner. Flowing through to the dining room, you can see the rear patio and yard through the beautiful French door windows. The outdoor area provides relaxation and tranquility as you take in all of the beautiful greenery, planted flowers in season and blooming trees, ideal for your outdoor dining and summer barbeques. Adjacent to the dining room is the fully equipped eat in kitchen with ample granite counter space, and white cabinetry and just a short distance away there is a stairway that leads to the family room, providing you additional comfort to read and watch T.V. or to entertain your family and friends. The powder room is also located in this area. This versatile space gives you access to the side and backyards allowing seamless indoor-outdoor living. The second level features a spacious main bedroom , walk in closet and en-suite bathroom with a stall shower. There are two additional generously sized bedrooms, a hall bath with tub and a linen closet. The lower level features a spacious laundry room that is equipped with a wall of storage closets, and the washer and dryer that will remain at settlement. You can enter the one garage that has an automatic door opener from this area. This Elkins Park Community gives you easy access to all forms of transportation, shopping, restaurants and more. The Seller is including a One Year Home Warranty from APHW at settlement and the property can be yours immediately.

3
beds

3
baths

2,120 Sq.Ft. LIVING AREA

9,024 Sq.Ft. lot

Mikhal Mary

Mikhal Mary

Features & Amenities

Interior

  • total bedrooms3
  • Total bathrooms3
  • full bathrooms2
  • half bathroom1
  • Laundry room Basement, Lower Floor
  • Flooring Partially Carpeted, Hardwood
  • Fireplace Screen, Brick, Gas/Propane
  • APPLIANCES Dishwasher, Disposal, Dryer - Gas, Microwave, Oven/Range - Gas, Refrigerator, Washer, Water Heater
  • other interior Features Attic, Carpet, Ceiling Fan(s), Combination Dining/Living, Crown Moldings, Dining Area, Family Room Off Kitchen, Kitchen - Eat-In, Kitchen - Table Space, Pantry, Primary Bath(s), Recessed Lighting, Bathroom - Soaking Tub, Bathroom - Stall Shower, Bathroom - Tub Shower, Walk-in Closet(s), Window Treatments

Area & Lot

  • Status Sold
  • Date Sold October 28, 2024
  • Living Area2,120 Sq.Ft.
  • Total Area2,120 Sq.Ft.
  • Lot Area9,024 Sq.Ft.
  • MLS® IDPAMC2109916
  • TypeResidential
  • YEAR BUILT1956
  • Architecture StylesSplit Level
  • Elementary SchoolWYNCOTE
  • Middle SchoolELKINS PARK SCHOOL
  • High SchoolCHELTENHAM
  • School DistrictCHELTENHAM

Exterior

  • STORIES2
  • Garage Space1.0
  • water SourcePublic
  • utilitiesCable TV Available, Natural Gas Available, Electric Available, Phone Connected
  • PoolNo Pool
  • roofShingle, Pitched
  • lot featuresRear Yard, Side Yard(s), Trees/Wooded
  • parkingAttached Garage, Driveway, On Street
  • HEAT TYPEForced Air
  • AIR CONDITIONINGCentral A/C
  • sewerPublic Sewer
  • SubstructureStone
  • Disability FeaturesNone
  • security FeaturesSmoke Detector, Security System, Motion Detectors
  • other exterior FeaturesSidewalks, Exterior Lighting

Financial

  • Sales Price$435,000
  • Real Estate Tax $9,221/yr
  • Zoning R5

Let’s Build Your Next Chapter

Whether buying, selling, or investing, The McCann Real Estate offers unmatched experience, strategic guidance, and a team committed to your success.

Follow Me on Instagram