Leave a Message

By providing your contact information to The McCann Collective, your personal information will be processed in accordance with The McCann Collective's Privacy Policy. By checking the box(es) below, you expressly consent to receive marketing or promotional real estate communication from The McCann Collective in the manner selected by you. For SMS text messages, message frequency varies. Message and data rates may apply. Consent is not a condition of purchase of any goods or services. You may opt out of receiving further communications from The McCann Collective at any time. To opt out of receiving SMS text messages, reply STOP to unsubscribe. SMS text messaging is subject to our Terms of Use.

Thank you for your message. We will be in touch with you shortly.

Explore Our Properties
643 SAINT ANTHONY LANE
SEE ALL PHOTOS
643 SAINT ANTHONY LANE
For Sale

643 SAINT ANTHONY LANE

643 SAINT ANTHONY LANE, UPPER DARBY, PA 19082

$315,000
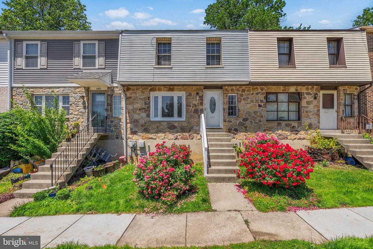
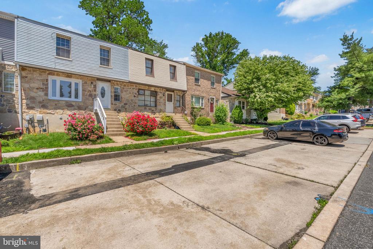
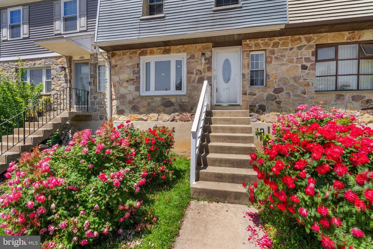
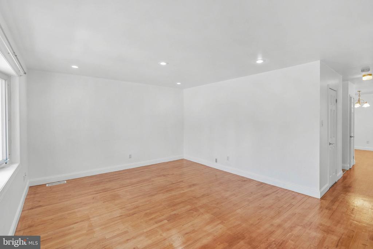
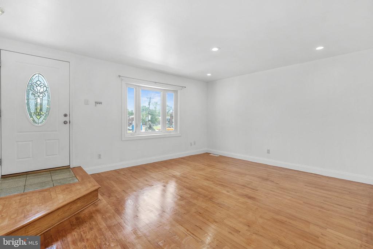
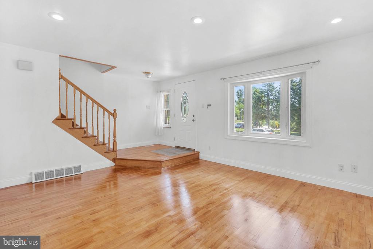
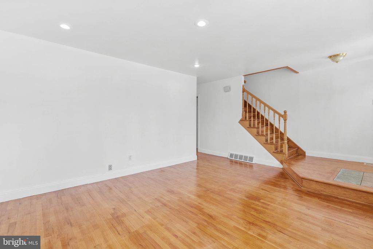
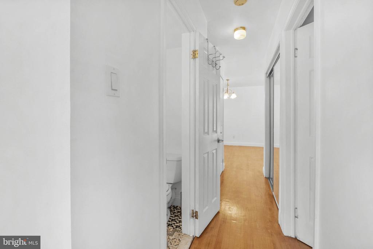
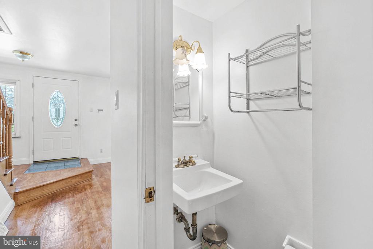
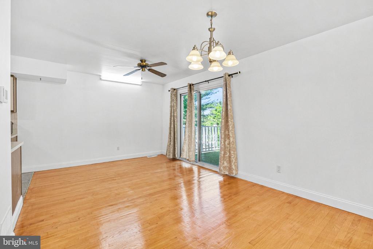
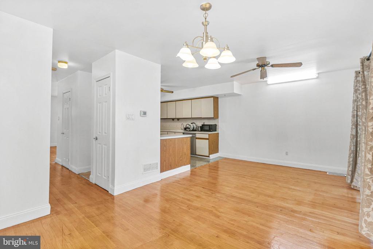
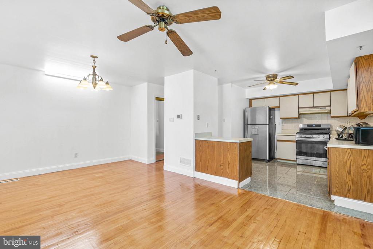
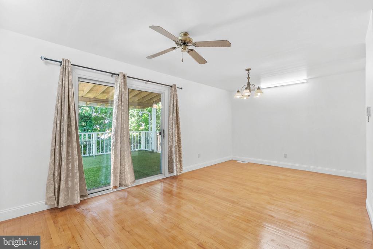
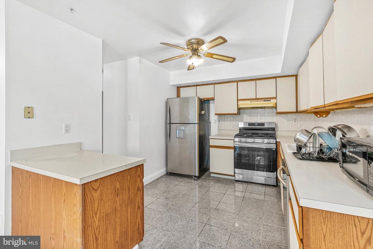
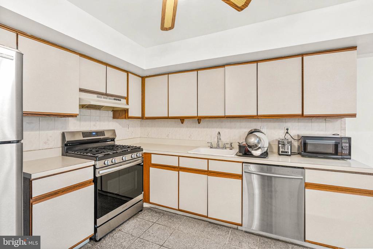
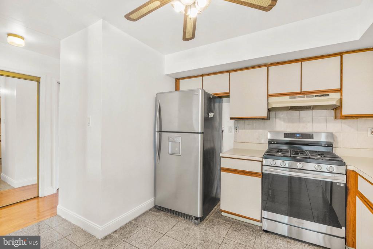
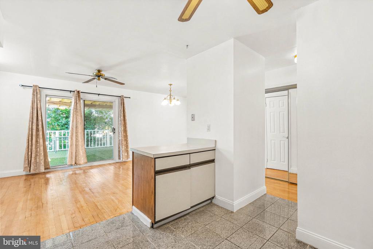
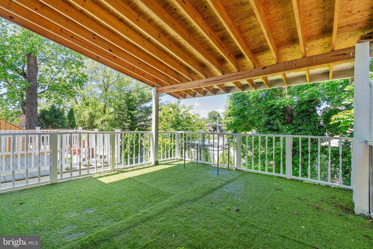
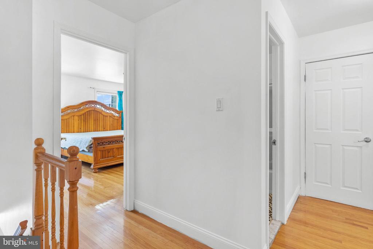
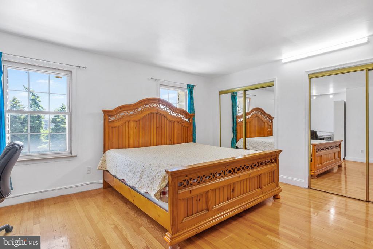
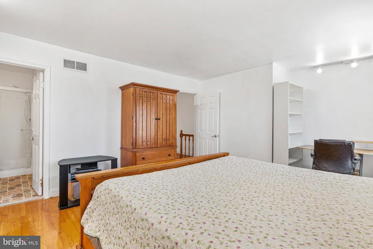
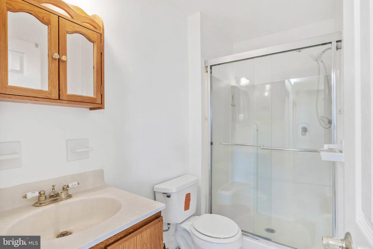
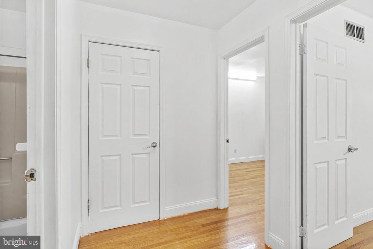
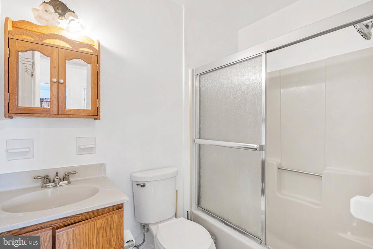
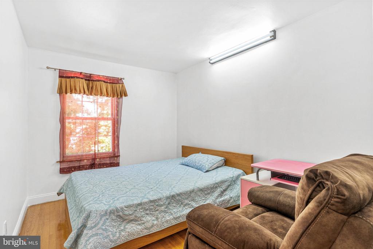
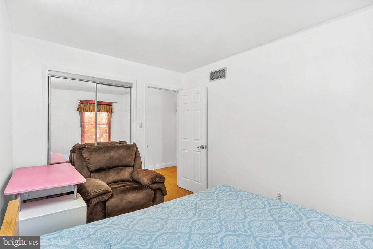
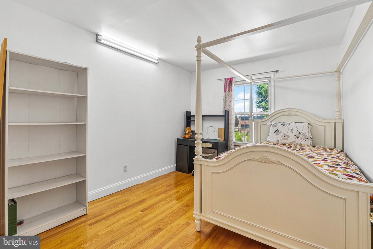
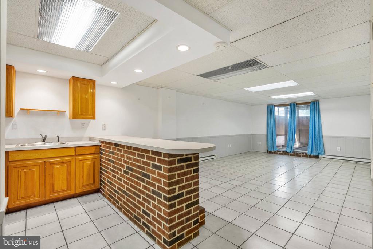
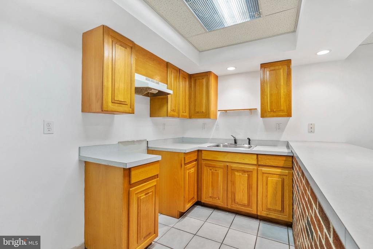
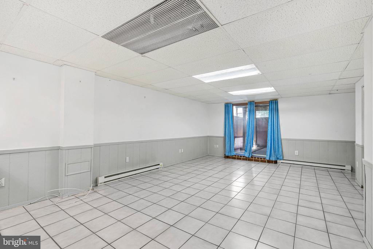
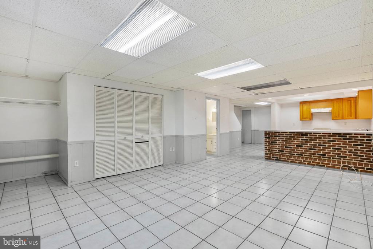
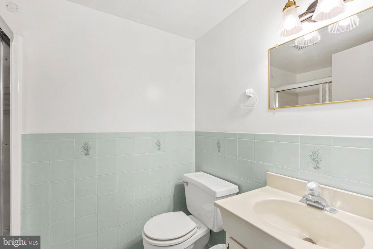
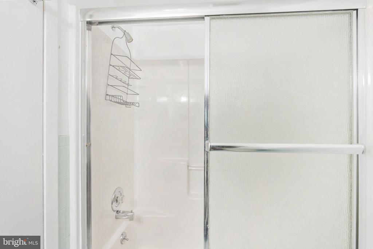
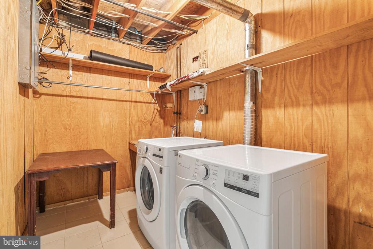
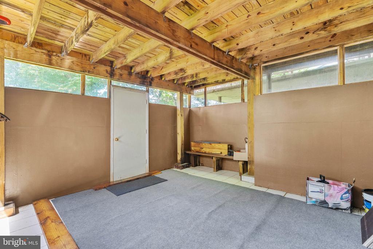
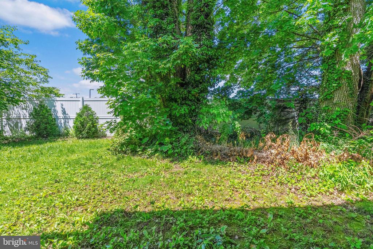
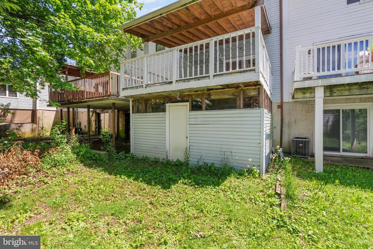
On a quiet, low-traffic street, just off Lansdowne Ave, you'll find 643 Saint Anthony Ln. This spacious, move-in-ready townhome has 3 beds, 3.5 bathrooms, a finished basement, and a deck. Out front, there's generous parking for residents and guests, while a pair of lush rose bushes adds charming curb appeal to the stone and siding facade. Inside, gleaming hardwood floors stretch across the bright and airy living room, where bay windows let in plenty of natural light. You can easily create a welcoming space for everyone to hang out. Past a powder room and coat closets down the hall, there's a second large flex space that can serve as a den, dining room, or breakfast nook. It's open to the home's kitchen, which is fitted with stainless steel appliances, including a dishwasher. Sliding glass doors lead to a huge, covered rear patio, where you can host summer barbecues and dine al fresco. Up on the second level, the spacious, sunlit primary suite at the front has hardwood floors, two double closets, and an attached full bathroom with a glass-enclosed shower. Another bathroom and two more bright bedrooms are off the hall. More living space is found in the expansive finished basement, along with a kitchenette, a full bathroom, and a laundry room, making it ideal for a family room, playroom, gym, or guest suite. Off the back is an enclosed room below the deck, perfect for storage and access to the rear yard. 643 Saint Anthony Ln's fantastic location is less than five minutes from popular shopping centers with stores like ACME, Lowe's, Kohl's, and Giant. Sprawling parks and ballfields are close, plus there's easy access to public transit, State Rd, Rt-1, and Rt-3. Schedule your tour today!

3
beds

4
baths

2,178 Sq.Ft. LIVING AREA

2,178 Sq.Ft. lot

Sean Elstone

Sean Elstone

Mike McCann

Mike McCann

Features & Amenities

Interior

  • total bedrooms3
  • Total bathrooms4
  • full bathrooms3
  • half bathroom1
  • Laundry room Has Laundry

Area & Lot

  • Status For Sale
  • Living Area2,178 Sq.Ft.
  • Total Area2,178 Sq.Ft.
  • Lot Area2,178 Sq.Ft.
  • MLS® IDPADE2124934
  • TypeTownhouse
  • YEAR BUILT1985
  • Architecture StylesTraditional
  • School DistrictUPPER DARBY

Exterior

  • STORIES3
  • water SourcePublic
  • PoolNo Pool
  • parkingParking Lot
  • HEAT TYPEForced Air
  • AIR CONDITIONINGCentral A/C
  • sewerPublic Sewer
  • SubstructureOther
  • Disability FeaturesNone

Financial

  • Sales Price$315,000
  • Real Estate Tax $5,821/yr
  • Zoning RESIDENTIAL
image

Schedule a Showing

We would love to show you our beautiful property. Please select your preferred date and time below. An agent will be in touch shortly to confirm your appointment.

Schedule a Showing

We would love to show you our beautiful property. Please select your preferred date and time below. An agent will be in touch shortly to confirm your appointment.

Thank you for your interest in 643 SAINT ANTHONY LANE, UPPER DARBY, PA 19082. We are reviewing your request and will be in touch shortly!

Mortgage Calculator

Estimate your monthly mortgage payment, including the principal and interest, property taxes, and HOA. Adjust the values to generate a more accurate rate.

All estimates are provided for informational purposes only. Actual amounts may vary.
$0,000 Your Payment 20 15 65
$0,000 Your Payment

Let’s Build Your Next Chapter

Whether buying, selling, or investing, The McCann Real Estate offers unmatched experience, strategic guidance, and a team committed to your success.

Follow Me on Instagram
