6411 CLEARVIEW STREET
SEE ALL PHOTOS
6411 CLEARVIEW STREET
Leased

6411 CLEARVIEW STREET

6411 CLEARVIEW STREET, PHILADELPHIA, PA 19119

$2,000/month
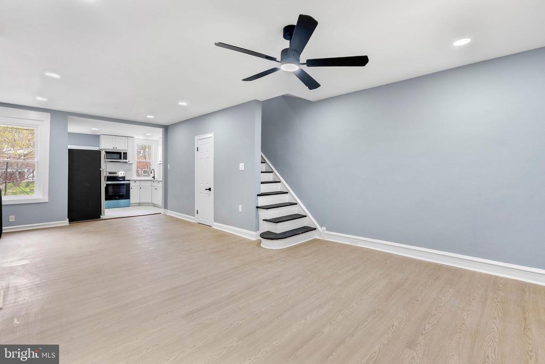
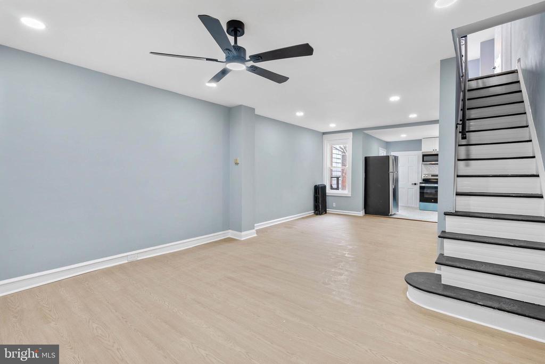
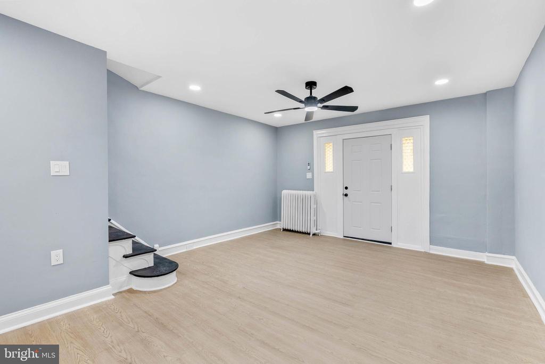
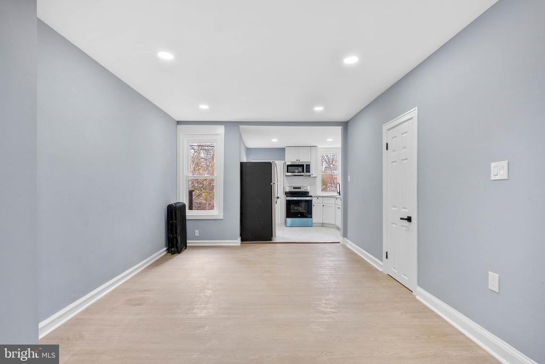
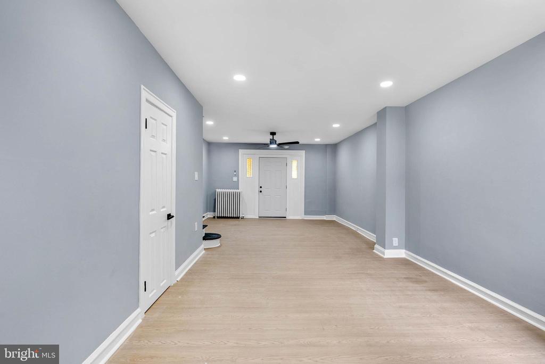
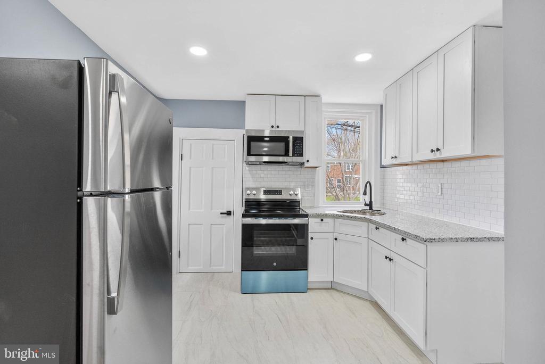
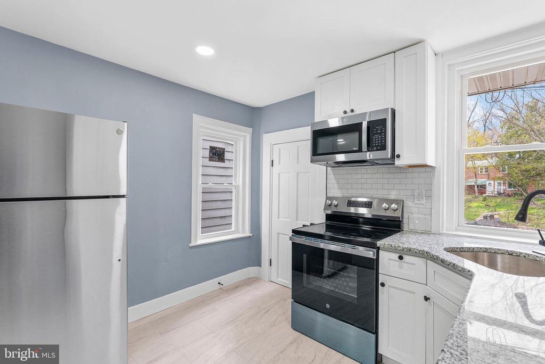
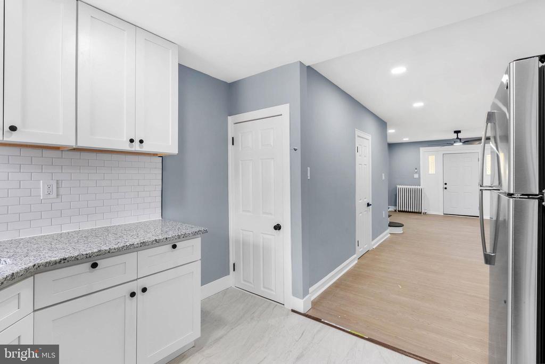
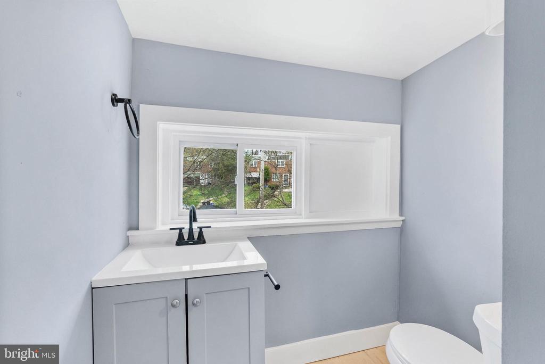
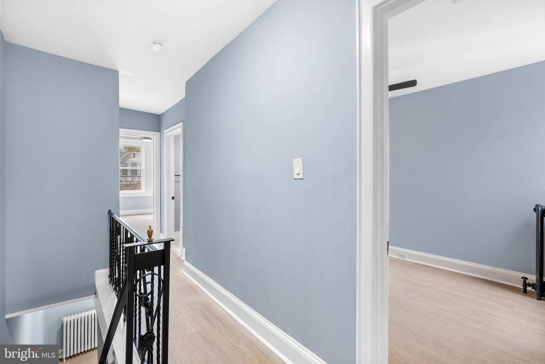
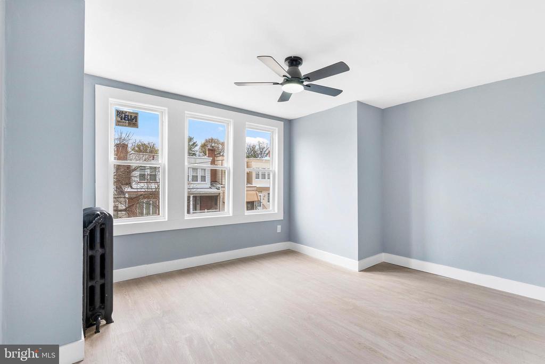
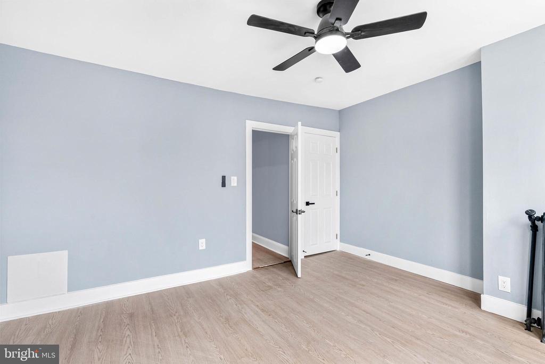
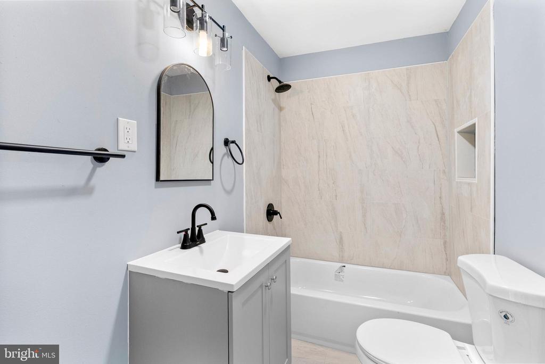
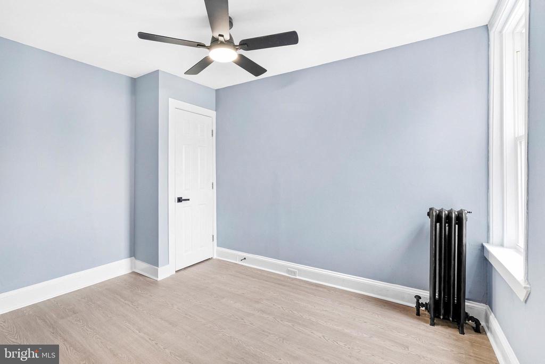
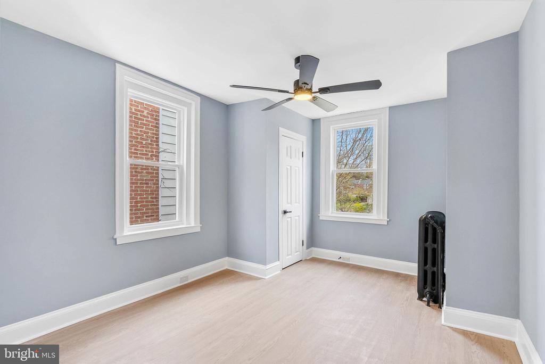
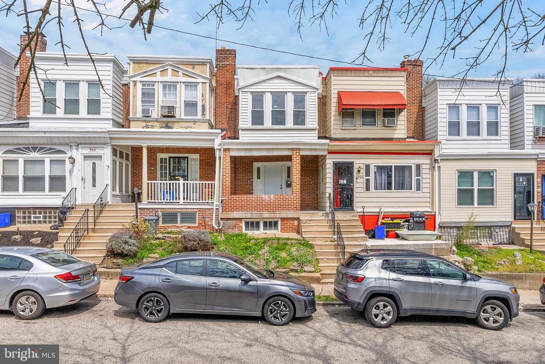
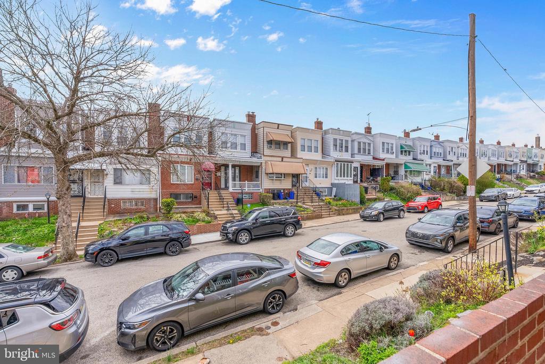
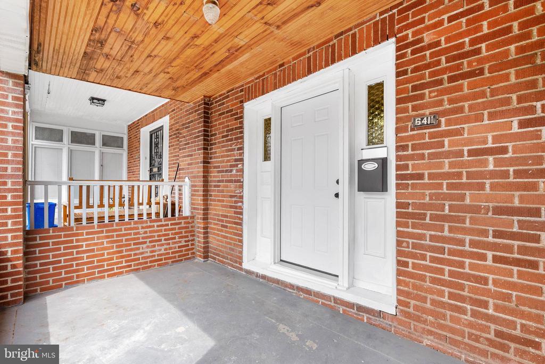
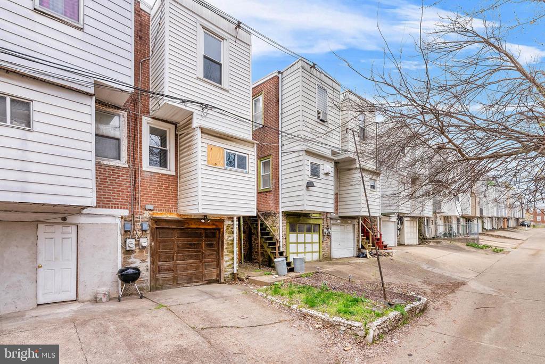
Welcome to 6411 Clearview Street--a beautifully renovated 3-bedroom, 1.5-bath home in the heart of Mt. Airy, just steps from Germantown Avenue, public transportation, Awbury Park, and the Awbury Arboretum. This move-in ready gem offers generous-sized bedrooms, a stylishly updated full bath upstairs, and a convenient half bath on the main level. Enjoy a sleek new kitchen with stainless steel appliances, refinished floors, and modern finishes throughout. One of the standout features is the rare garage parking plus a private driveway--giving you two off-street spots in one of Philly's most charming neighborhoods. With a welcoming front porch and an unbeatable location near shops, parks, and transit, this home perfectly blends classic Mt. Airy charm with modern comfort. Water fee is a flat $100 per month. Tenant responsible for electric and gas bills (if applicable).

3
beds

2
baths

1,080 Sq.Ft. LIVING AREA

1,050 Sq.Ft. lot

Alex Frederick

Alex Frederick

Features & Amenities

Interior

  • total bedrooms3
  • Total bathrooms2
  • full bathroom1
  • half bathroom1
  • Laundry room Hookup

Area & Lot

  • Status Leased
  • Date Leased July 15, 2025
  • Living Area1,080 Sq.Ft.
  • Total Area1,080 Sq.Ft.
  • Lot Area1,050 Sq.Ft.
  • MLS® IDPAPH2470872
  • TypeTownhouse
  • YEAR BUILT1925
  • Architecture StylesStraight Thru
  • School DistrictTHE SCHOOL DISTRICT OF PHILADELPHIA

Exterior

  • STORIES2
  • Garage Space1.0
  • water SourcePublic
  • PoolNo Pool
  • parkingAttached Garage, Driveway
  • HEAT TYPEForced Air
  • AIR CONDITIONINGNone
  • sewerPublic Sewer
  • SubstructureOther
  • Disability FeaturesNone

Financial

  • Lease Price$2,000/mo
  • Zoning RSA5

Let’s Build Your Next Chapter

Whether buying, selling, or investing, The McCann Real Estate offers unmatched experience, strategic guidance, and a team committed to your success.

Follow Me on Instagram