Leave a Message

By providing your contact information to The McCann Collective, your personal information will be processed in accordance with The McCann Collective's Privacy Policy. By checking the box(es) below, you expressly consent to receive marketing or promotional real estate communication from The McCann Collective in the manner selected by you. For SMS text messages, message frequency varies. Message and data rates may apply. Consent is not a condition of purchase of any goods or services. You may opt out of receiving further communications from The McCann Collective at any time. To opt out of receiving SMS text messages, reply STOP to unsubscribe. SMS text messaging is subject to our Terms of Use.

Thank you for your message. We will be in touch with you shortly.

Explore Our Properties
64 COOPER AVENUE
64 COOPER AVENUE
64 COOPER AVENUE
64 COOPER AVENUE
64 COOPER AVENUE
64 COOPER AVENUE
64 COOPER AVENUE
64 COOPER AVENUE
64 COOPER AVENUE
64 COOPER AVENUE
64 COOPER AVENUE
64 COOPER AVENUE
64 COOPER AVENUE
64 COOPER AVENUE
64 COOPER AVENUE
64 COOPER AVENUE
64 COOPER AVENUE
64 COOPER AVENUE
64 COOPER AVENUE
64 COOPER AVENUE
64 COOPER AVENUE
64 COOPER AVENUE
64 COOPER AVENUE
64 COOPER AVENUE
64 COOPER AVENUE
64 COOPER AVENUE
64 COOPER AVENUE
64 COOPER AVENUE
64 COOPER AVENUE
64 COOPER AVENUE
64 COOPER AVENUE
64 COOPER AVENUE
64 COOPER AVENUE
64 COOPER AVENUE
64 COOPER AVENUE
64 COOPER AVENUE
64 COOPER AVENUE
64 COOPER AVENUE
64 COOPER AVENUE
64 COOPER AVENUE
64 COOPER AVENUE
64 COOPER AVENUE
SEE ALL PHOTOS
64 COOPER AVENUE
64 COOPER AVENUE
64 COOPER AVENUE
64 COOPER AVENUE
64 COOPER AVENUE
64 COOPER AVENUE
64 COOPER AVENUE
64 COOPER AVENUE
64 COOPER AVENUE
64 COOPER AVENUE
64 COOPER AVENUE
64 COOPER AVENUE
64 COOPER AVENUE
64 COOPER AVENUE
64 COOPER AVENUE
64 COOPER AVENUE
64 COOPER AVENUE
64 COOPER AVENUE
64 COOPER AVENUE
64 COOPER AVENUE
64 COOPER AVENUE
64 COOPER AVENUE
64 COOPER AVENUE
64 COOPER AVENUE
64 COOPER AVENUE
64 COOPER AVENUE
64 COOPER AVENUE
64 COOPER AVENUE
64 COOPER AVENUE
64 COOPER AVENUE
64 COOPER AVENUE
64 COOPER AVENUE
64 COOPER AVENUE
64 COOPER AVENUE
64 COOPER AVENUE
64 COOPER AVENUE
64 COOPER AVENUE
64 COOPER AVENUE
64 COOPER AVENUE
64 COOPER AVENUE
64 COOPER AVENUE
64 COOPER AVENUE
Courtesy of Keller Williams Realty - Medford
Sold

64 COOPER AVENUE

64 COOPER AVENUE, CHERRY HILL, NJ 08002

$652,500
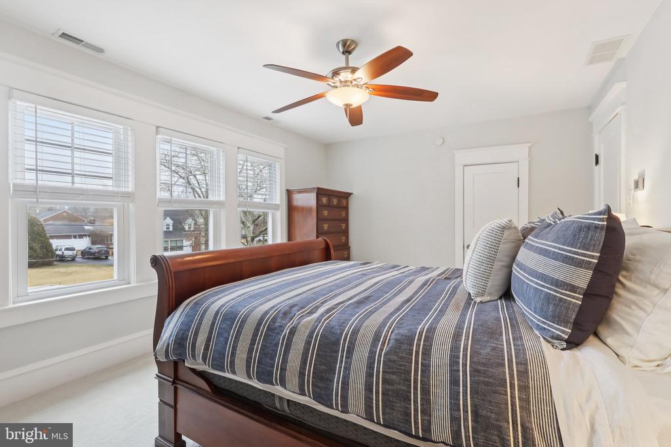
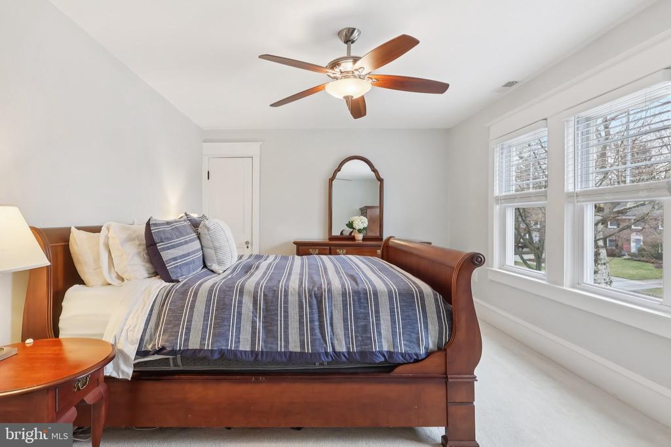
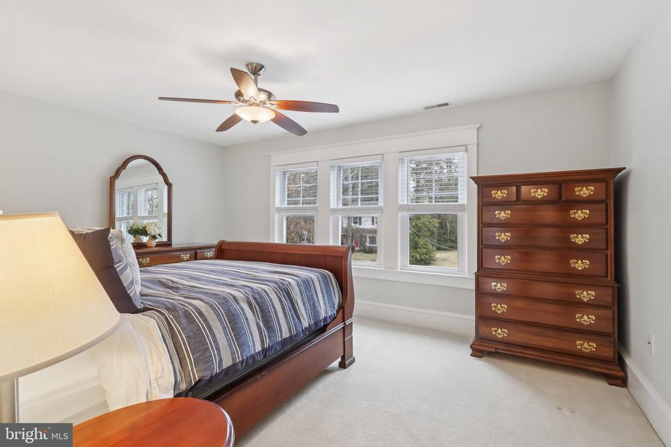
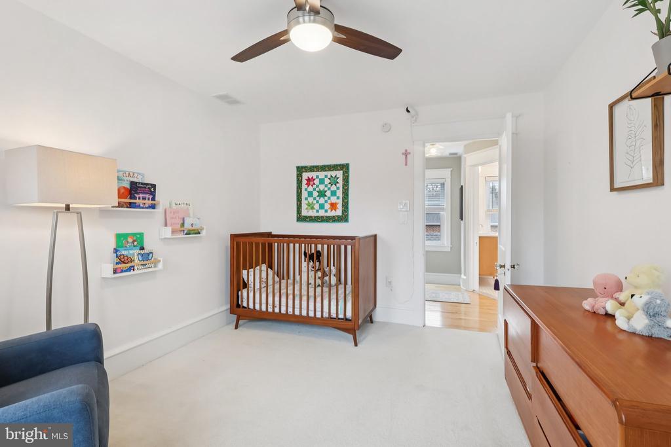
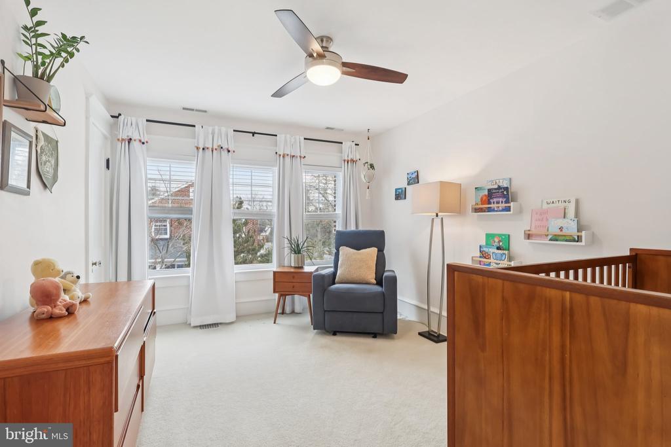
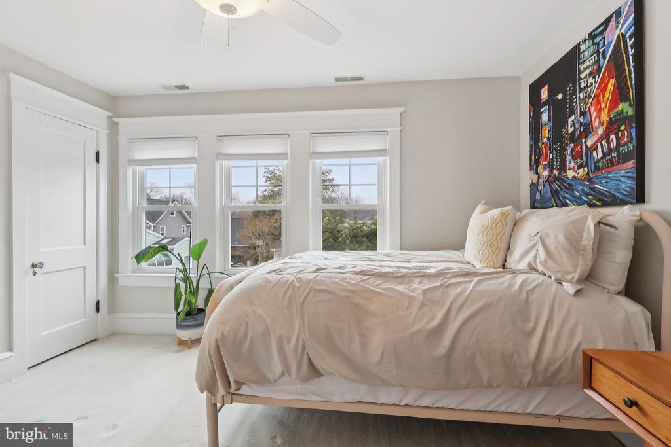
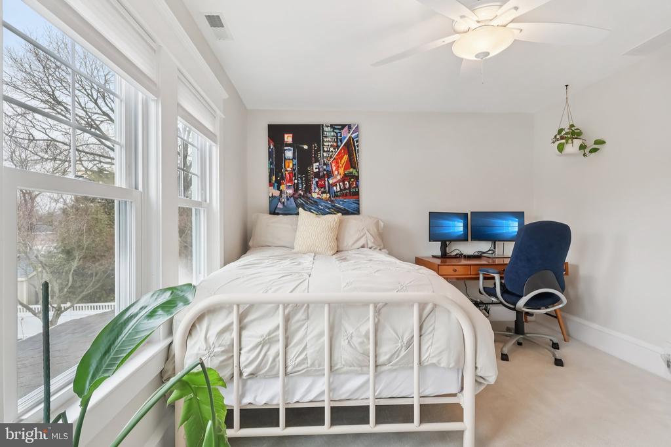
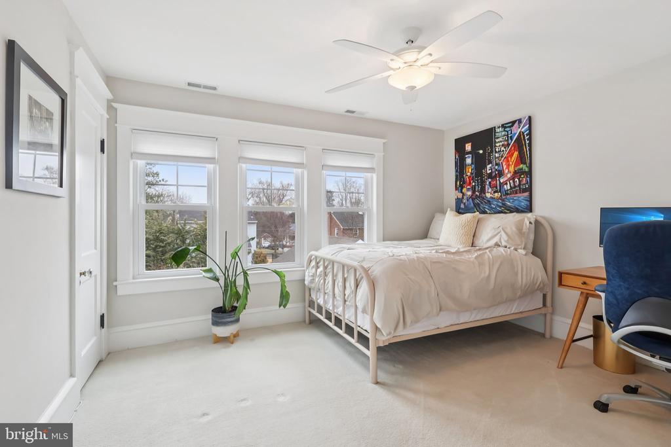
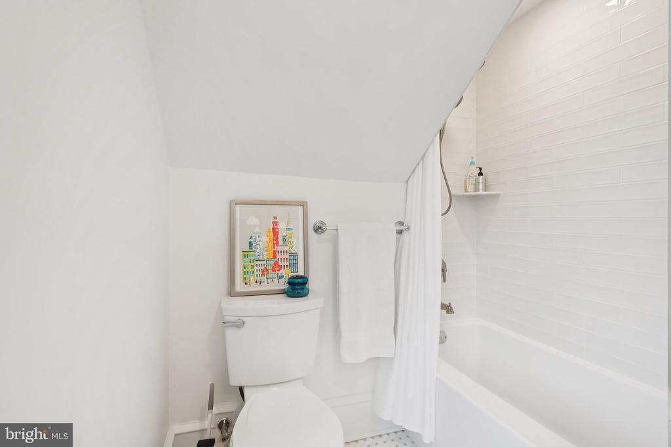
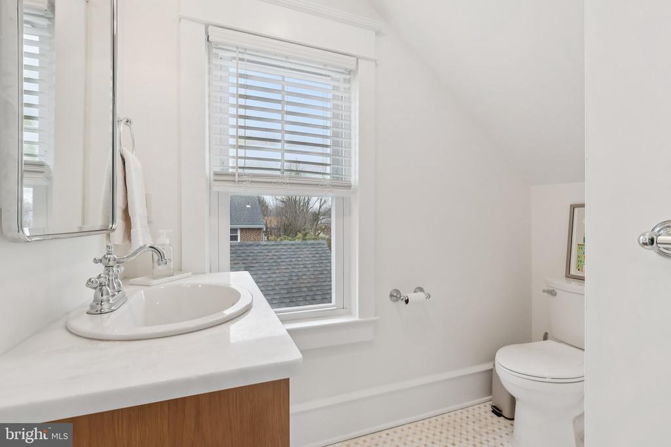
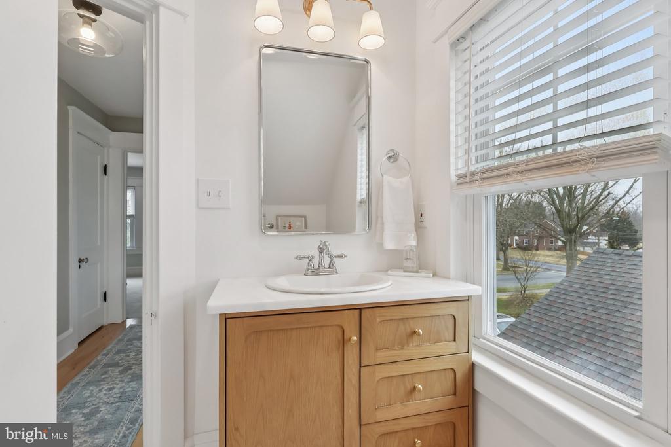
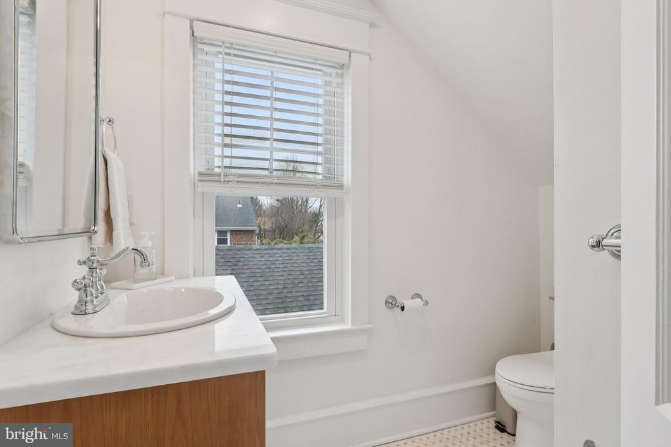
REQUEST FOR ALL FINAL BEST OFFERS TODAY 3/15/2025 BY 6PM. Welcome to this stunningly renovated 3-bedroom, 2-bath home in the highly sought-after Erlton section of Cherry Hill, ideally located just 15 minutes from Philadelphia. Blending timeless character with modern upgrades, this home has been professionally renovated from top to bottom, offering truly move-in-ready living.

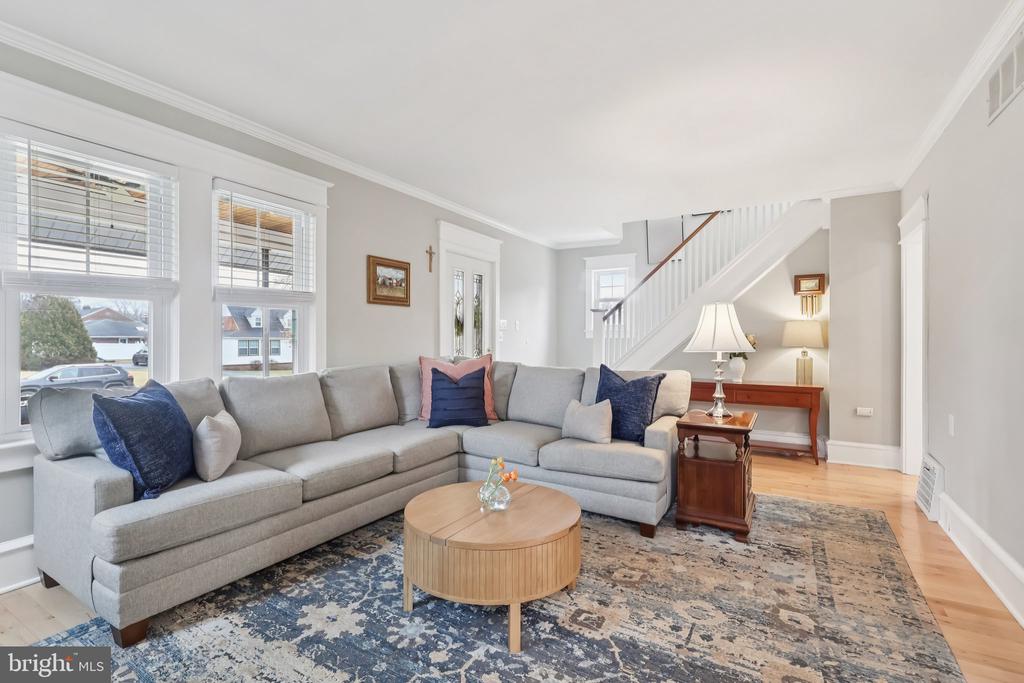
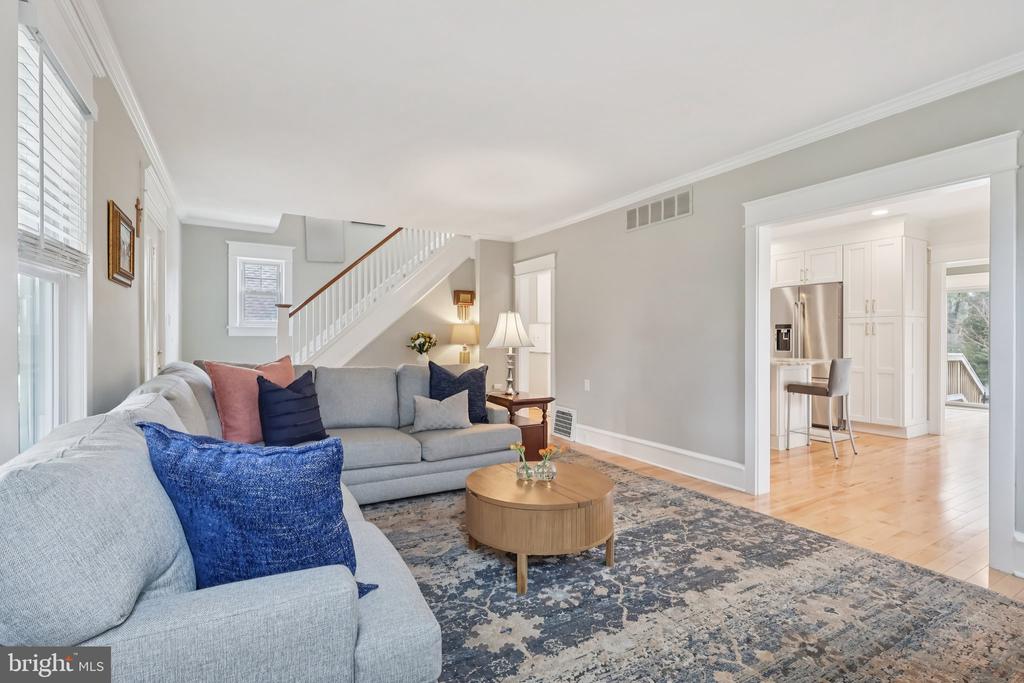
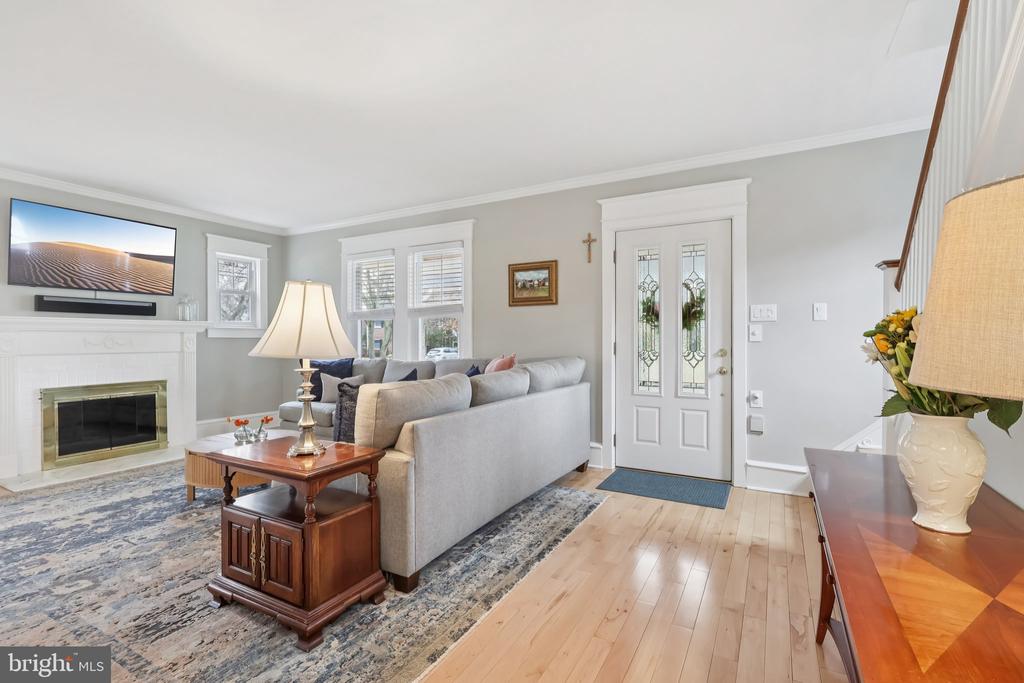
Step inside to find natural maple hardwood floors flowing throughout, complemented by custom 8-inch moldings and recessed lighting that add warmth, style, and a refined finish to every room. The inviting living room features a cozy fireplace, creating the perfect space to relax or gather with friends and family.

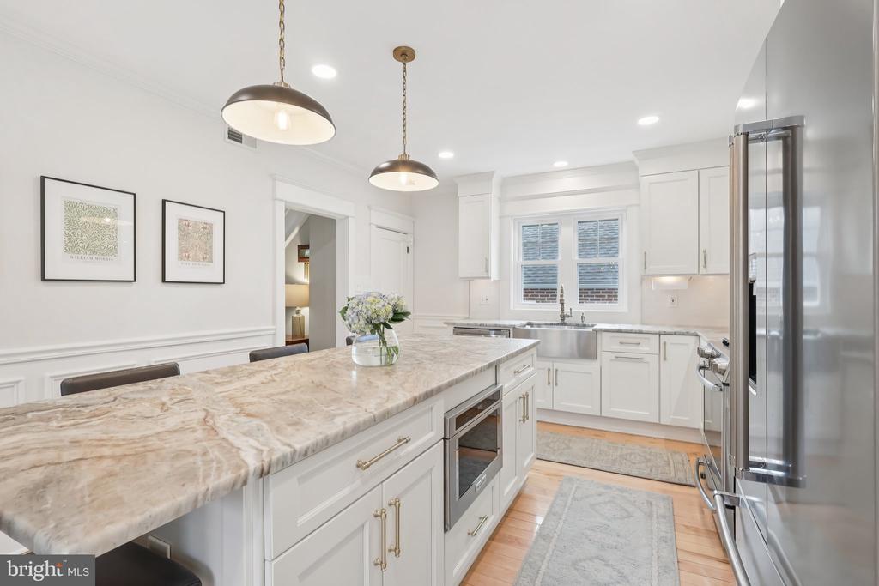
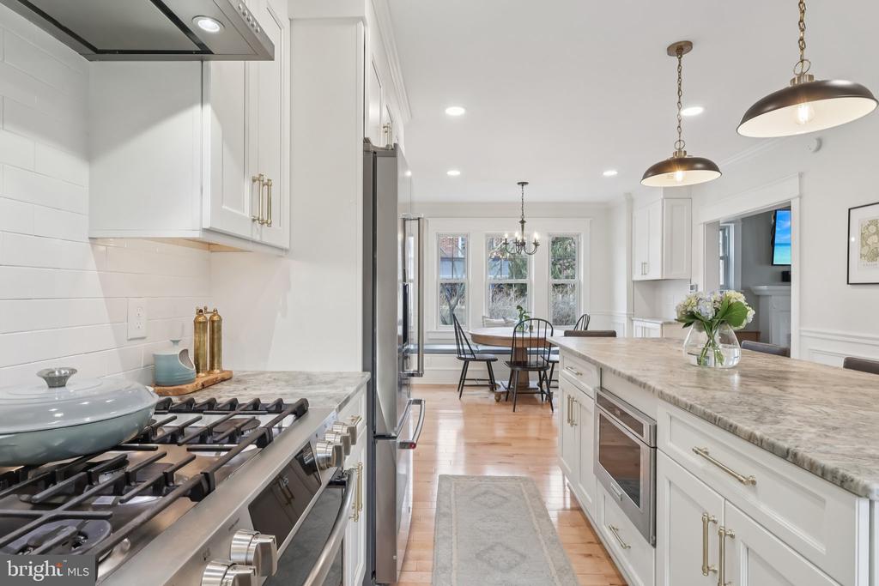
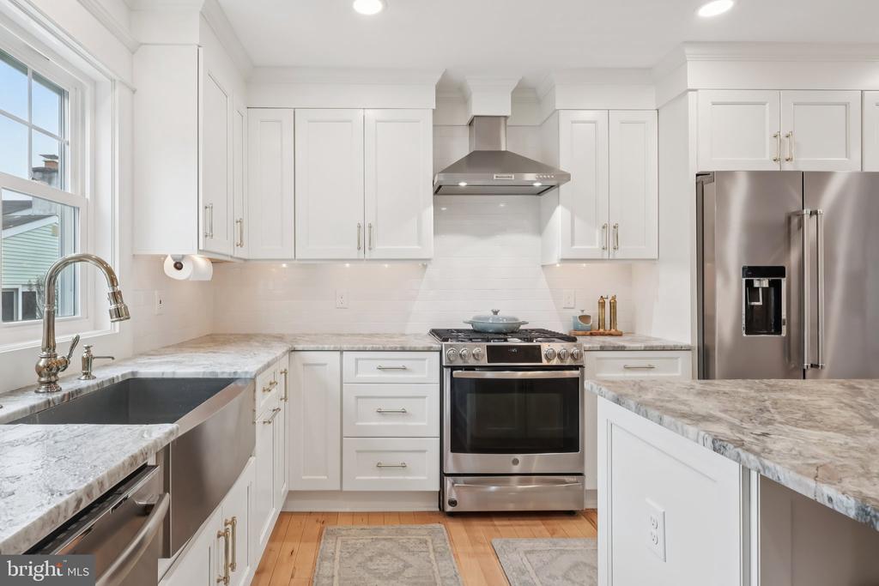
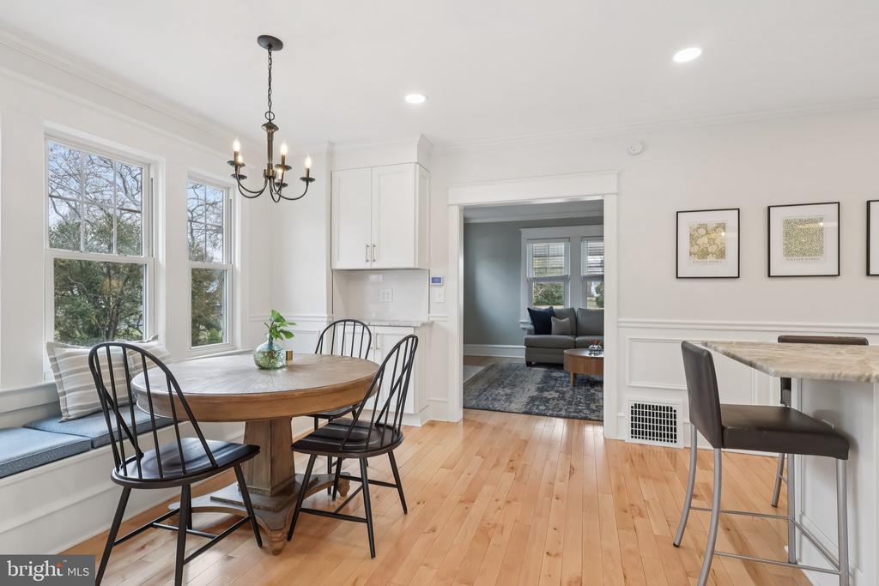
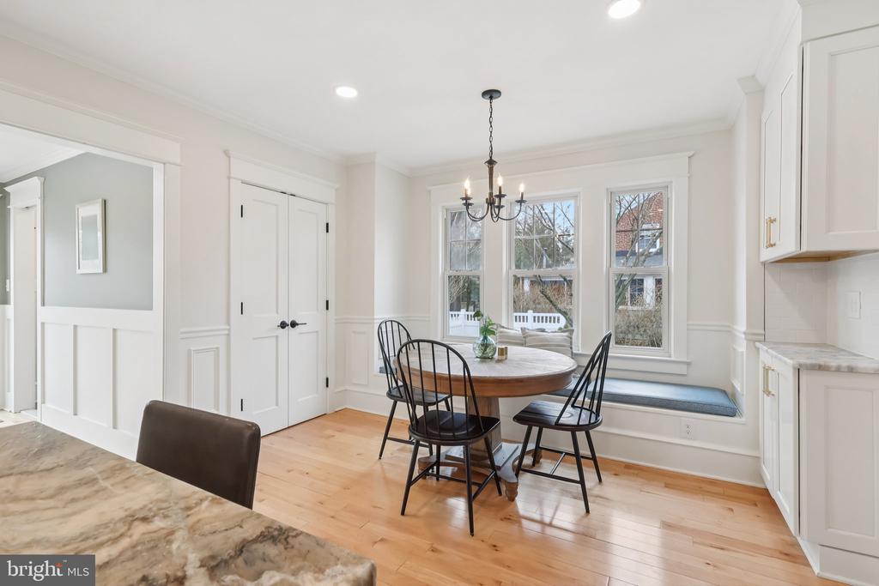
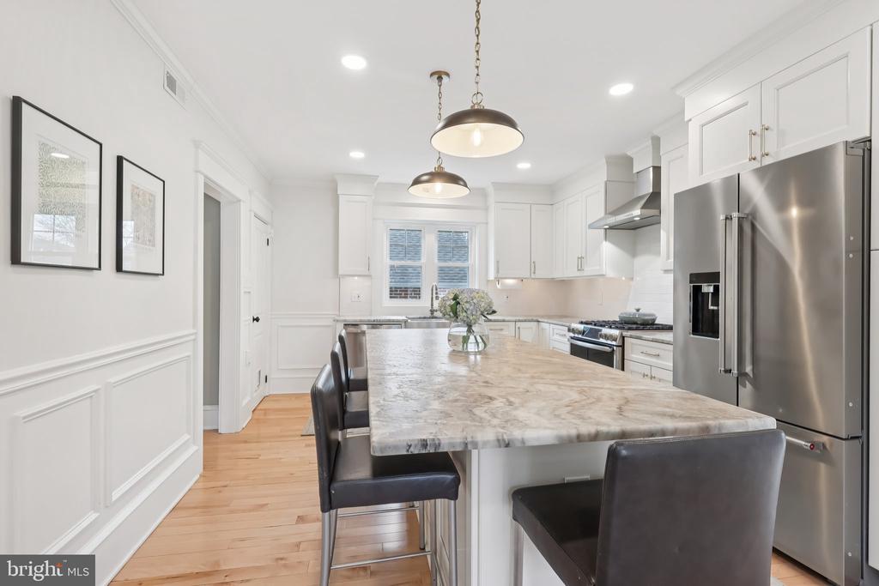
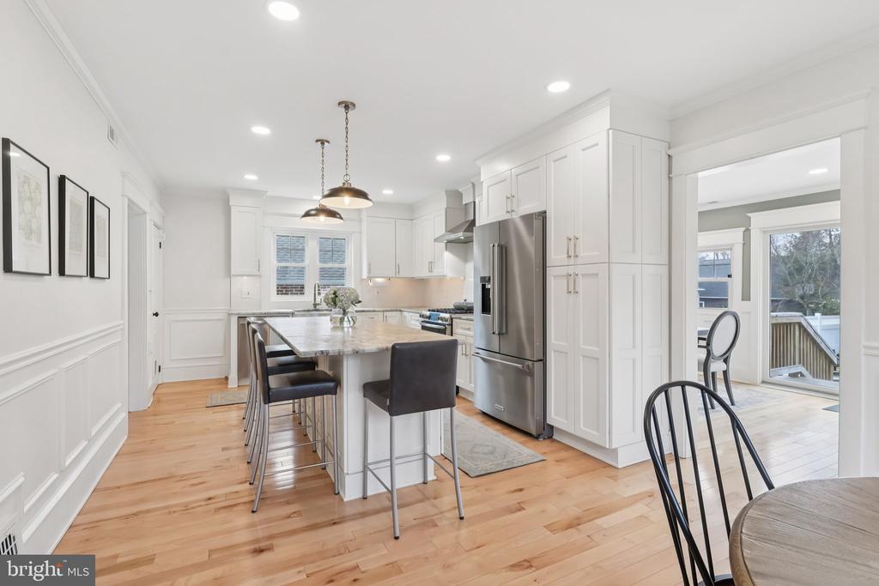
The beautifully designed kitchen is a true centerpiece of the home, featuring custom cabinetry, granite countertops, a stainless steel appliance package, and an oversized center island ideal for meal prep, casual dining, and entertaining. A charming eat-in breakfast nook offers a bright and comfortable spot to start your day, while under-cabinet lighting adds both function and ambiance.

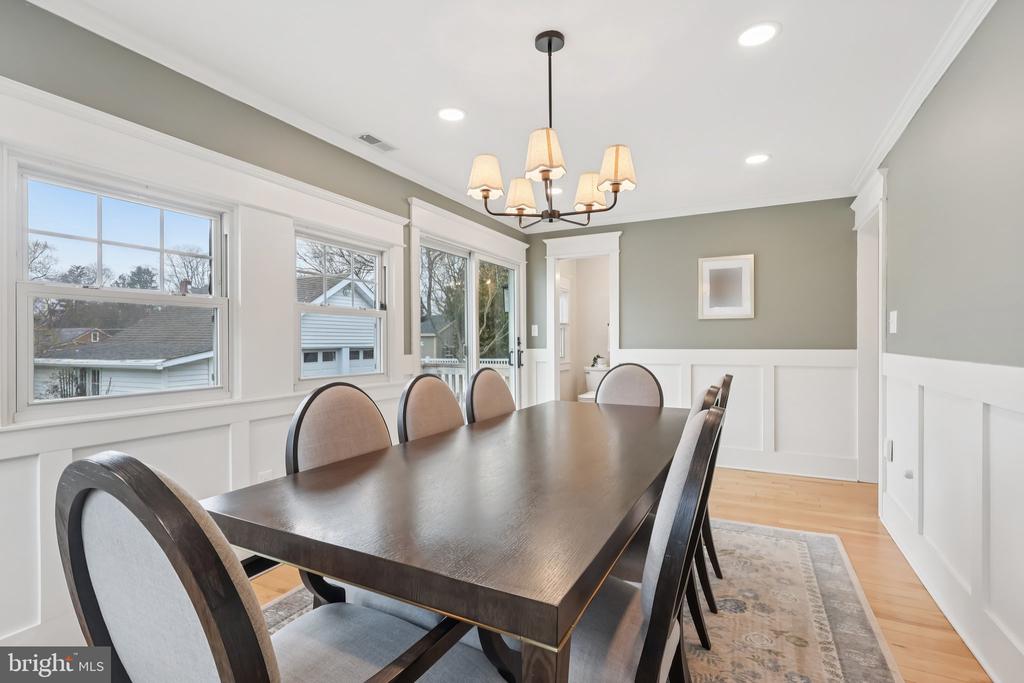
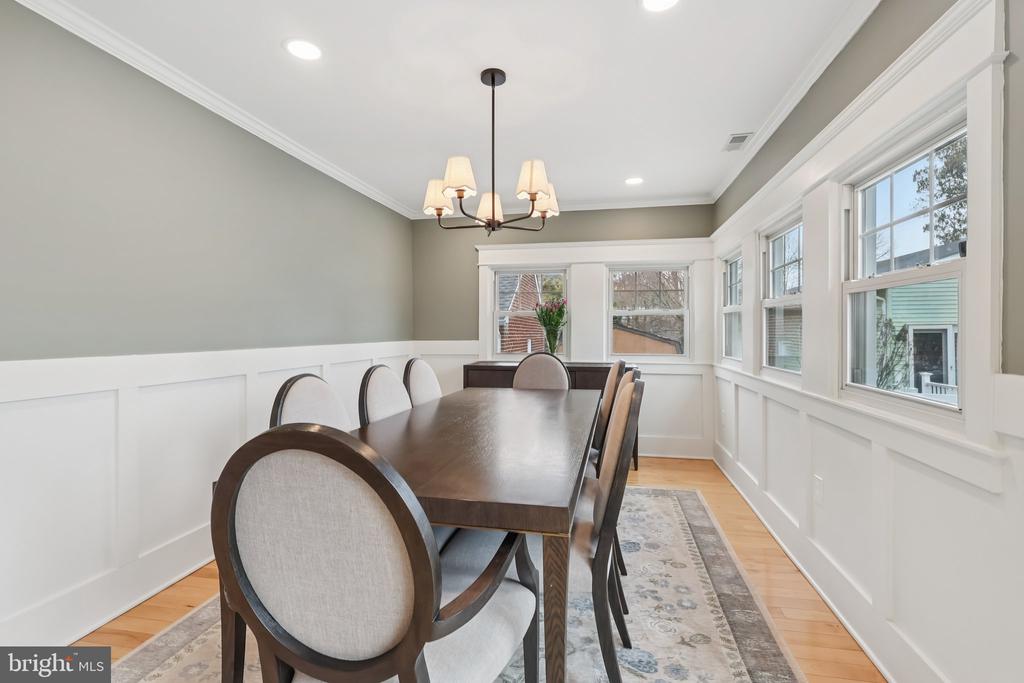
For more formal occasions, the home also features a separate formal dining room, perfect for hosting holiday dinners and special gatherings for family and friends.

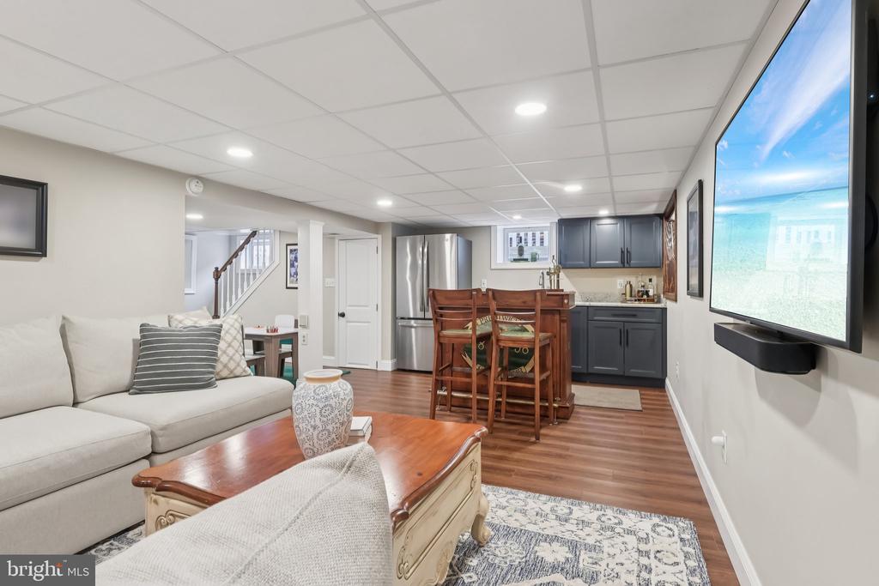
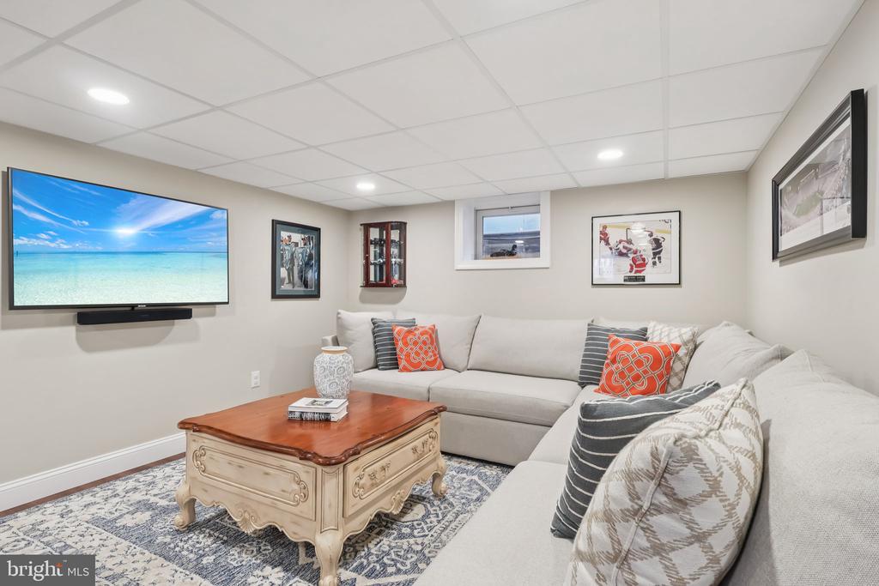
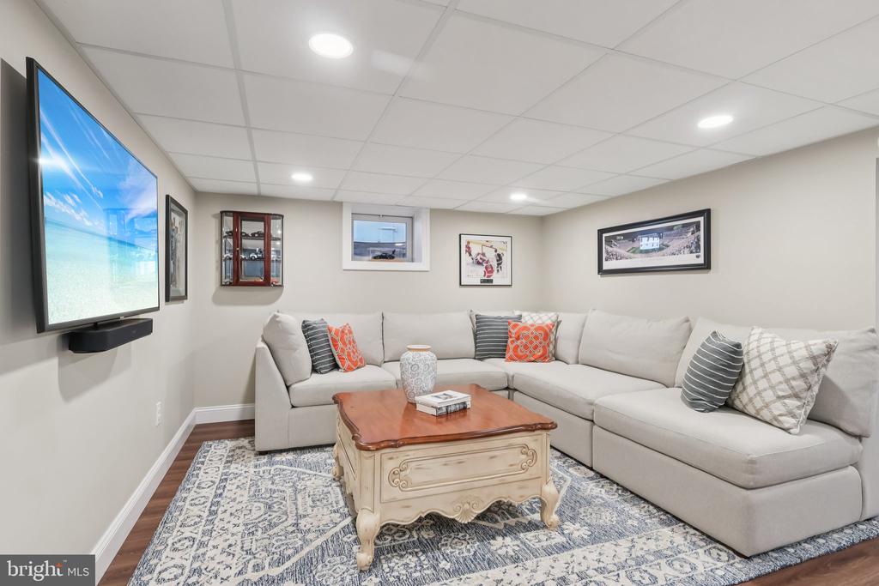
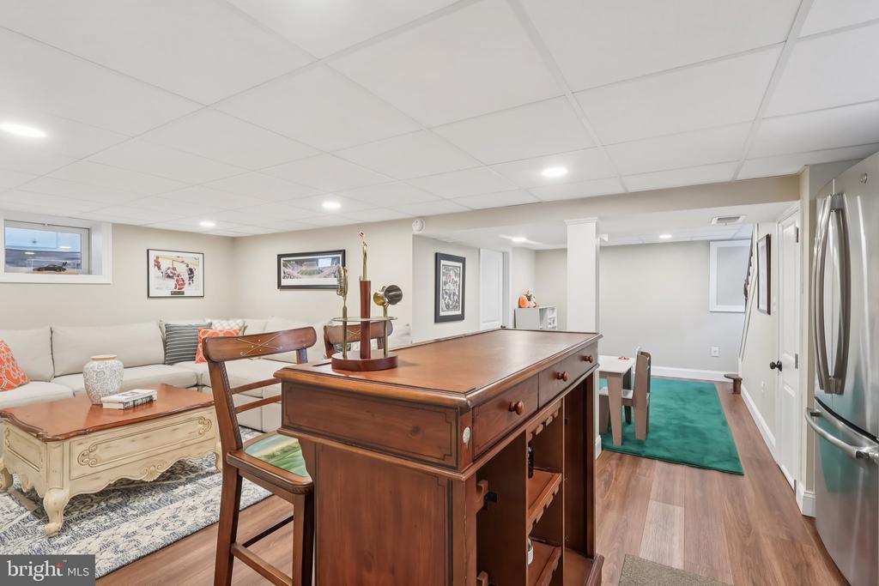
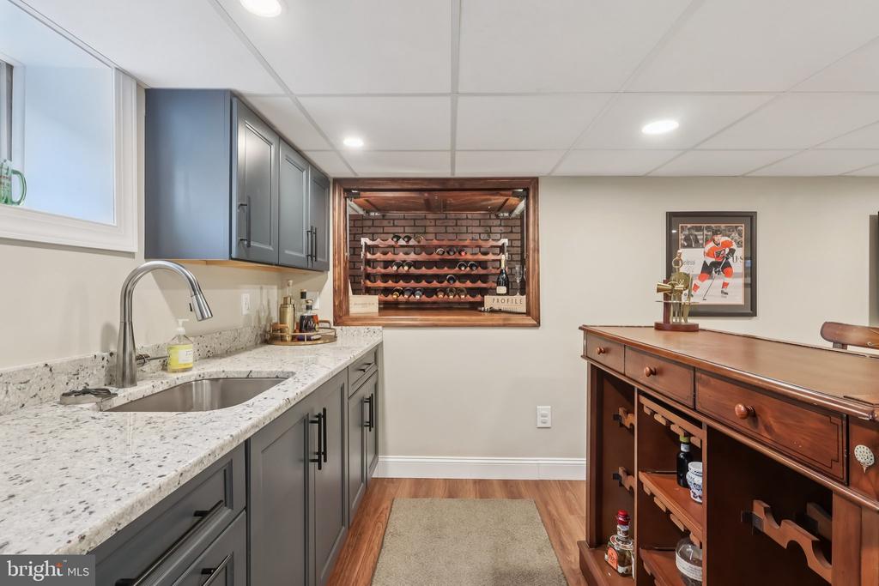
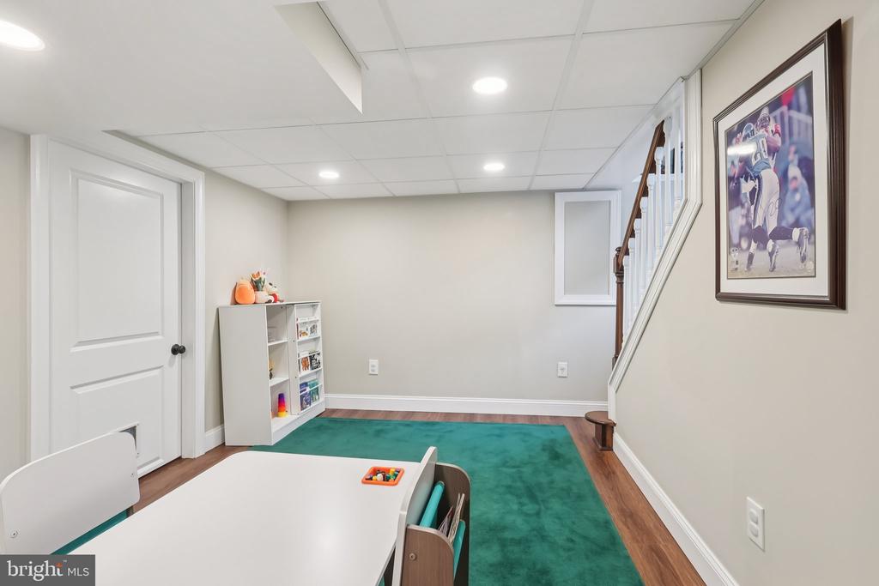
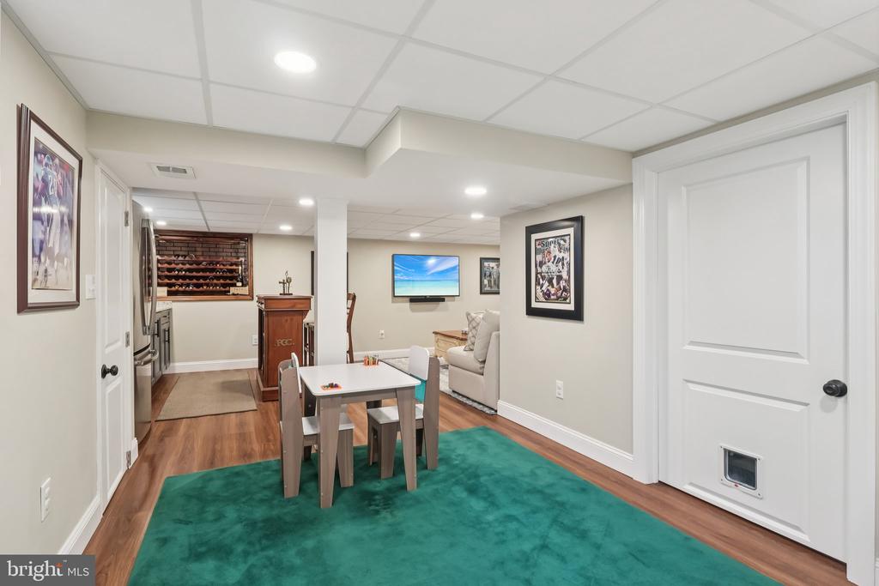
The fully finished basement provides valuable additional living space and includes a dedicated wine cellar, making it an ideal setting for entertaining, kids play, or a home office setting and lasting a separate laundry area.

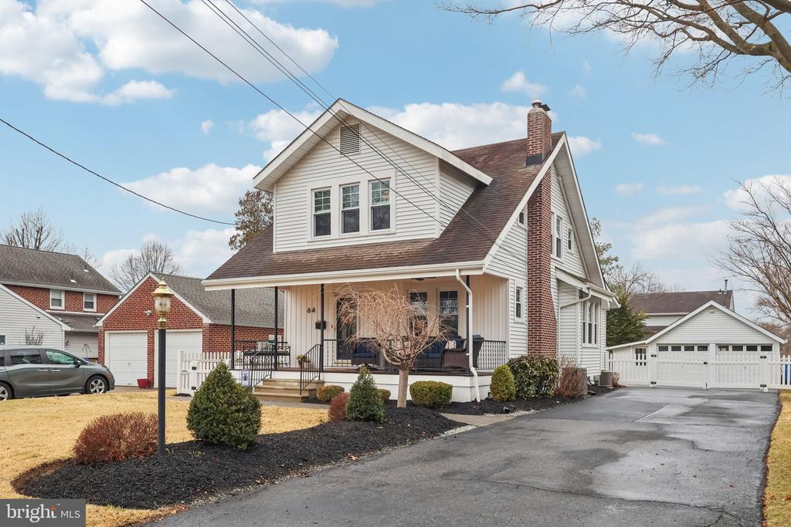
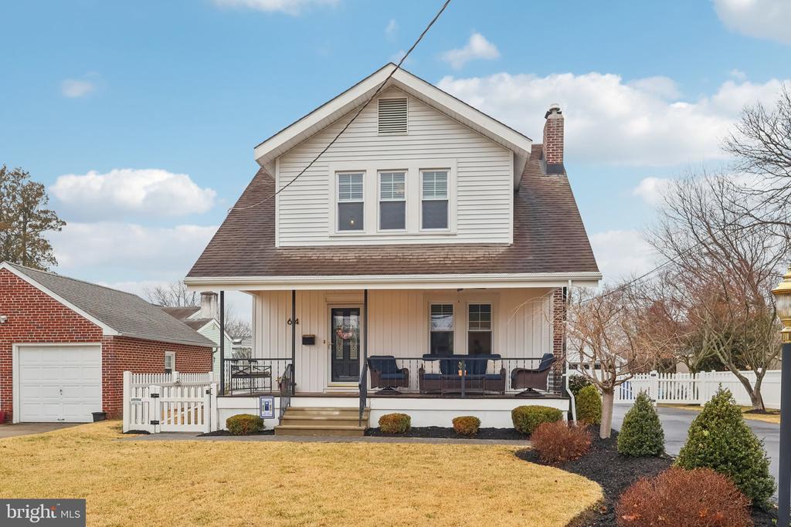
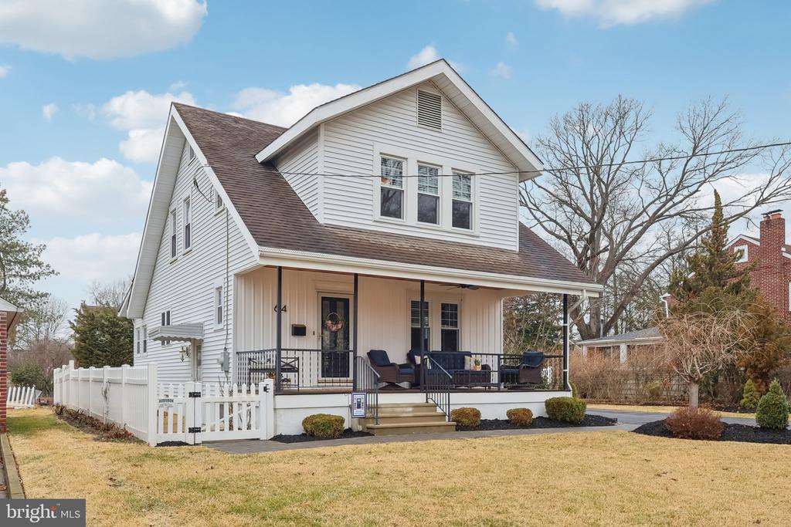
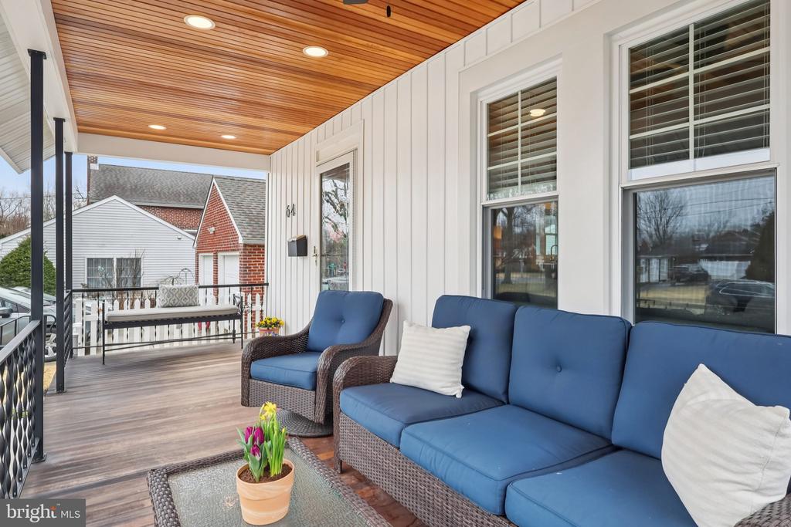
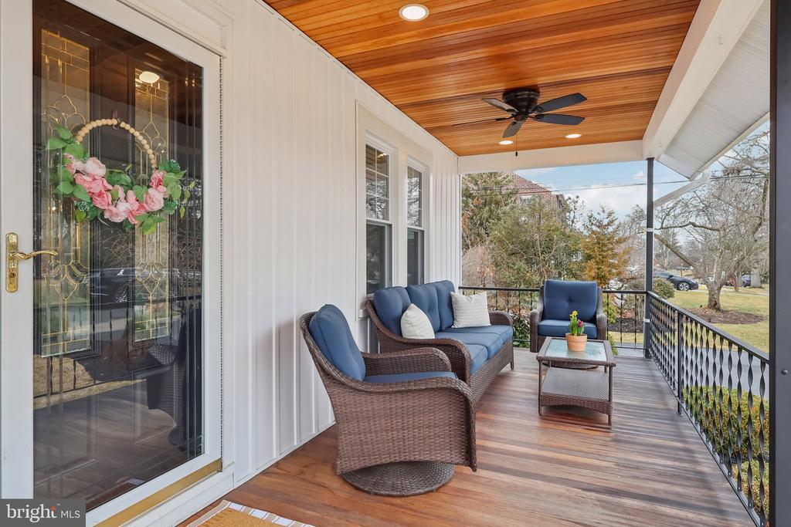
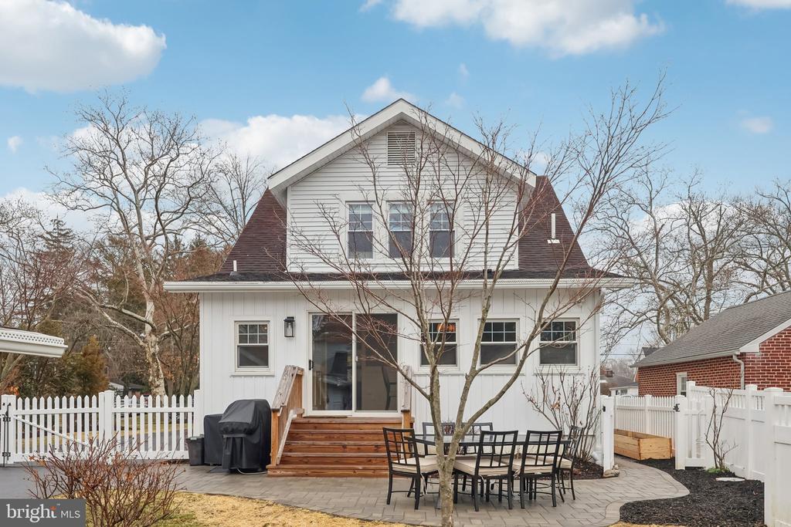
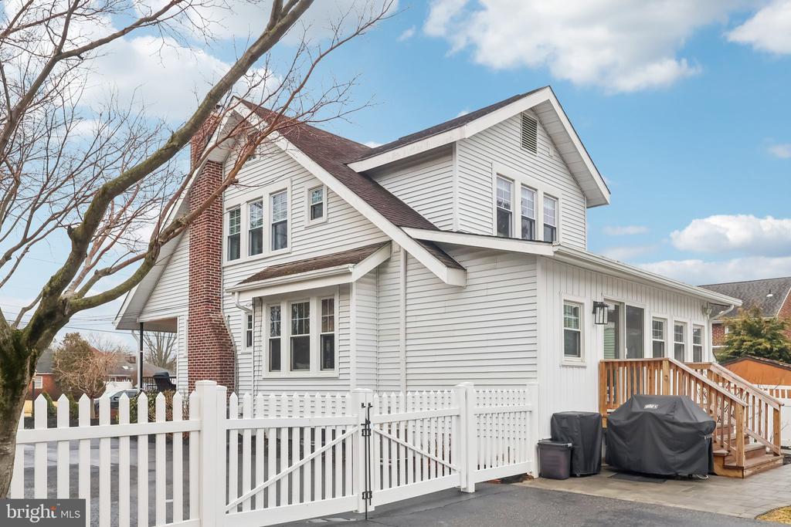
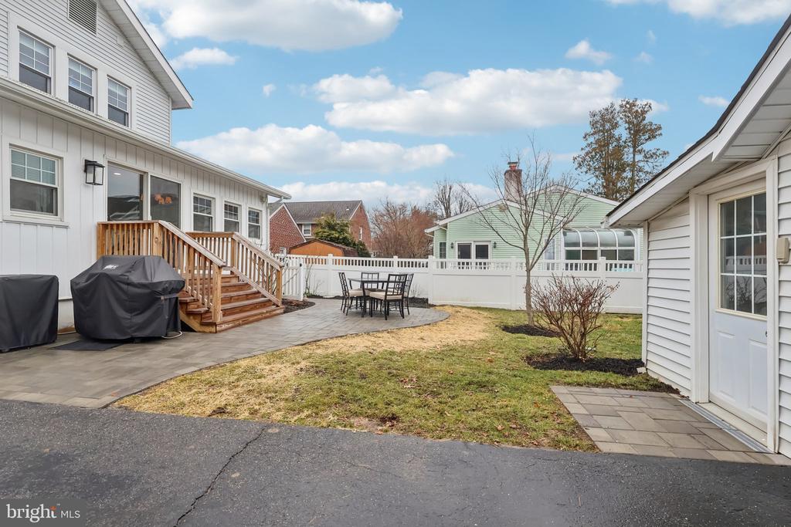
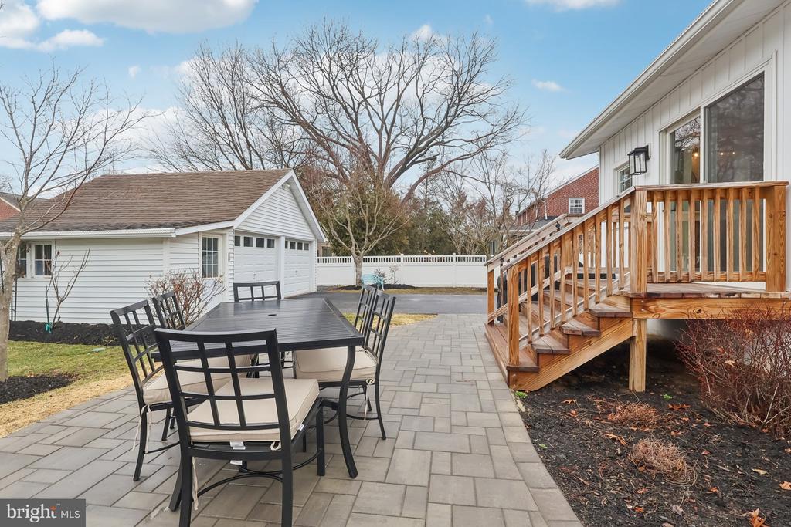
Outside, enjoy the welcoming front porch with beautiful mahogany wood flooring, a perfect place to unwind under your recessed lighting. The fully fenced backyard features paver patio, organic garden beds and plenty of room for outdoor enjoyment. A detached two-car garage along with additional off-street parking adds convenience and flexibility.

Additional upgrades include newer vinyl windows, enhancing both energy efficiency and comfort.

Located in the desirable Erlton neighborhood of Cherry Hill, this home offers convenient access to major roadways, shopping, dining, parks, and easy commuting to Philadelphia. Commute to Philadelphia from Haddonfield speed line which is less than 3 miles away.

Beautifully updated, thoughtfully designed, and perfectly located--this is a home you will not want to miss.

3
beds

2
baths

1,412 Sq.Ft. LIVING AREA

8,002 Sq.Ft. lot

Sean Fannon

Sean Fannon

Features & Amenities

Interior

  • total bedrooms3
  • Total bathrooms2
  • full bathrooms2
  • Laundry room Basement
  • Flooring Hardwood, Ceramic Tile, Carpet
  • Fireplace Brick
  • APPLIANCES Built-In Microwave, Commercial Range, Dishwasher, Disposal, Exhaust Fan
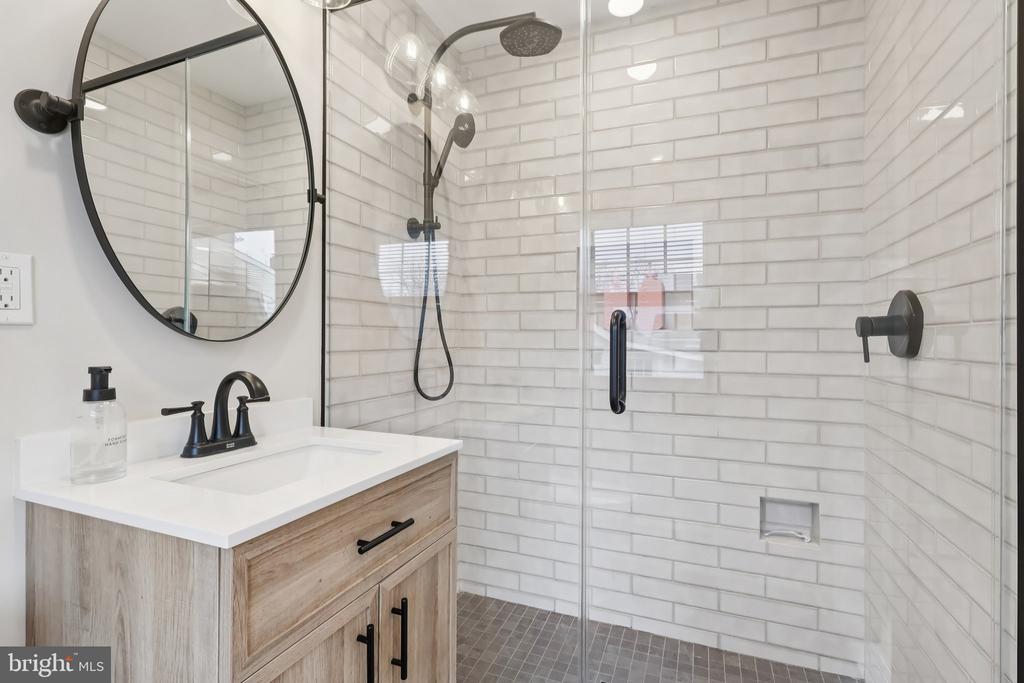
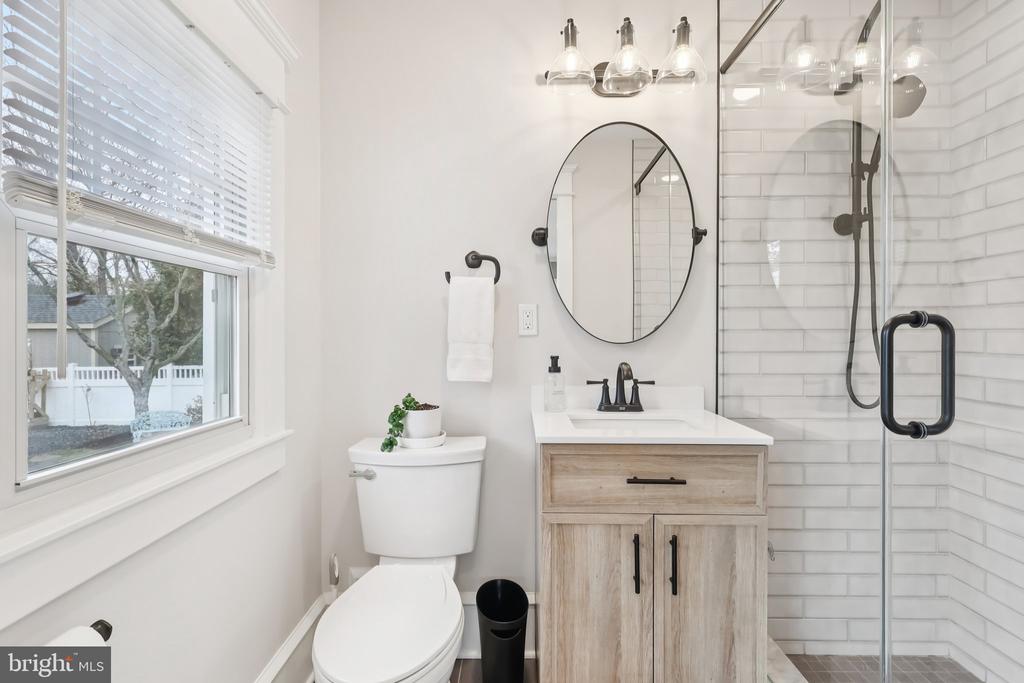
  • other interior Features Attic, Bathroom - Soaking Tub, Bathroom - Walk-In Shower, Built-Ins, Breakfast Area, Ceiling Fan(s), Central Vacuum, Chair Railings, Crown Moldings, Dining Area, Kitchen - Gourmet, Kitchen - Island, Kitchen - Table Space, Floor Plan - Open, Formal/Separate Dining Room, Window Treatments, Wine Storage, Wood Floors

Area & Lot

  • Status Sold
  • Date Sold April 30, 2026
  • Living Area1,412 Sq.Ft.
  • Total Area1,412 Sq.Ft.
  • Lot Area8,002 Sq.Ft.
  • MLS® IDNJCD2112396
  • TypeResidential
  • YEAR BUILT1915
  • NeighborhoodCherry Hill
  • Architecture StylesCape Cod, Bungalow, Colonial
  • View DescriptionStreet
  • Elementary SchoolCLARA BARTON E.S.
  • Middle SchoolCARUSI
  • High SchoolCHERRY HILL HIGH-WEST H.S.
  • School DistrictCHERRY HILL TOWNSHIP PUBLIC SCHOOLS

Exterior

  • STORIES2
  • Garage Space2.0
  • water SourcePublic
  • utilitiesCable TV
  • PoolNo Pool
  • roofAsphalt
  • lot featuresBacks to Trees, Landscaping, Level, Rear Yard
  • parkingDriveway, Detached Garage
  • HEAT TYPECentral, Forced Air
  • AIR CONDITIONINGCentral A/C, Zoned
  • sewerPublic Sewer
  • SubstructureBlock
  • Disability Features36 wide Halls
  • other exterior FeaturesExterior Lighting, Play Area, Sidewalks, Extensive Hardscape, Lawn Sprinkler, Street Lights

Financial

  • Sales Price$652,500
  • Real Estate Tax $8,757/yr
  • Zoning RES
View Virtual Tour

Cherry Hill

Explore

Let’s Build Your Next Chapter

Whether buying, selling, or investing, The McCann Real Estate offers unmatched experience, strategic guidance, and a team committed to your success.

Follow Me on Instagram