Leave a Message

By providing your contact information to The McCann Collective, your personal information will be processed in accordance with The McCann Collective's Privacy Policy. By checking the box(es) below, you expressly consent to receive marketing or promotional real estate communication from The McCann Collective in the manner selected by you. For SMS text messages, message frequency varies. Message and data rates may apply. Consent is not a condition of purchase of any goods or services. You may opt out of receiving further communications from The McCann Collective at any time. To opt out of receiving SMS text messages, reply STOP to unsubscribe. SMS text messaging is subject to our Terms of Use.

Thank you for your message. We will be in touch with you shortly.

Explore Our Properties
639 PINE STREET
639 PINE STREET
639 PINE STREET
639 PINE STREET
639 PINE STREET
639 PINE STREET
639 PINE STREET
639 PINE STREET
639 PINE STREET
639 PINE STREET
639 PINE STREET
639 PINE STREET
639 PINE STREET
639 PINE STREET
639 PINE STREET
639 PINE STREET
639 PINE STREET
639 PINE STREET
639 PINE STREET
639 PINE STREET
639 PINE STREET
639 PINE STREET
639 PINE STREET
639 PINE STREET
639 PINE STREET
639 PINE STREET
639 PINE STREET
639 PINE STREET
639 PINE STREET
639 PINE STREET
639 PINE STREET
639 PINE STREET
639 PINE STREET
639 PINE STREET
639 PINE STREET
639 PINE STREET
639 PINE STREET
639 PINE STREET
639 PINE STREET
639 PINE STREET
639 PINE STREET
639 PINE STREET
639 PINE STREET
639 PINE STREET
639 PINE STREET
639 PINE STREET
639 PINE STREET
639 PINE STREET
639 PINE STREET
639 PINE STREET
639 PINE STREET
639 PINE STREET
639 PINE STREET
639 PINE STREET
639 PINE STREET
639 PINE STREET
639 PINE STREET
SEE ALL PHOTOS
639 PINE STREET
639 PINE STREET
639 PINE STREET
639 PINE STREET
639 PINE STREET
639 PINE STREET
639 PINE STREET
639 PINE STREET
639 PINE STREET
639 PINE STREET
639 PINE STREET
639 PINE STREET
639 PINE STREET
639 PINE STREET
639 PINE STREET
639 PINE STREET
639 PINE STREET
639 PINE STREET
639 PINE STREET
639 PINE STREET
639 PINE STREET
639 PINE STREET
639 PINE STREET
639 PINE STREET
639 PINE STREET
639 PINE STREET
639 PINE STREET
639 PINE STREET
639 PINE STREET
639 PINE STREET
639 PINE STREET
639 PINE STREET
639 PINE STREET
639 PINE STREET
639 PINE STREET
639 PINE STREET
639 PINE STREET
639 PINE STREET
639 PINE STREET
639 PINE STREET
639 PINE STREET
639 PINE STREET
639 PINE STREET
639 PINE STREET
639 PINE STREET
639 PINE STREET
639 PINE STREET
639 PINE STREET
639 PINE STREET
639 PINE STREET
639 PINE STREET
639 PINE STREET
639 PINE STREET
639 PINE STREET
639 PINE STREET
639 PINE STREET
639 PINE STREET
Sold

639 PINE STREET

639 PINE STREET, PHILADELPHIA, PA 19106

$1,300,000
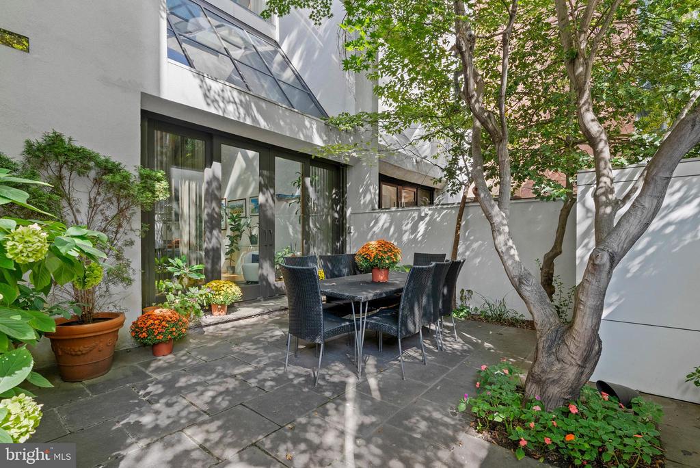
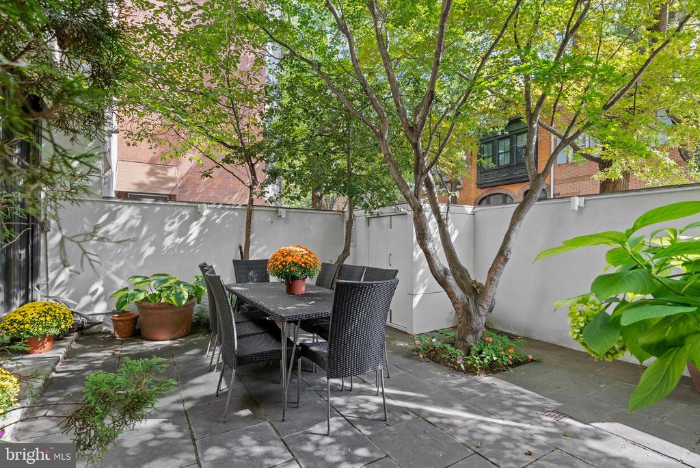
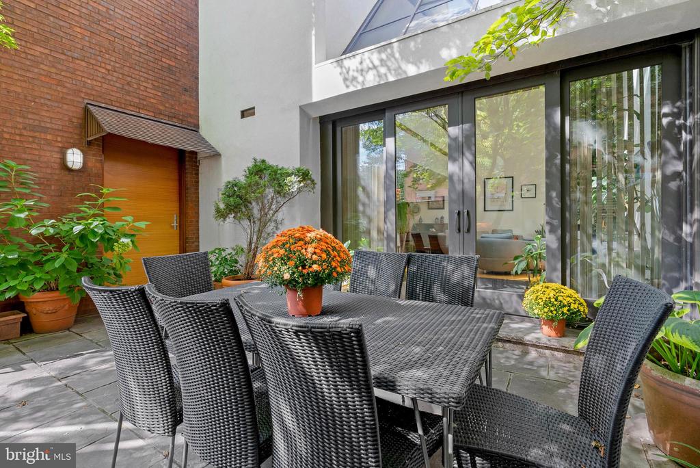
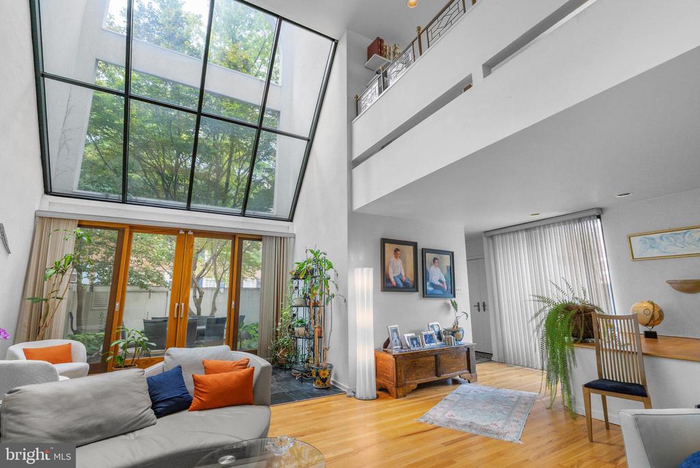
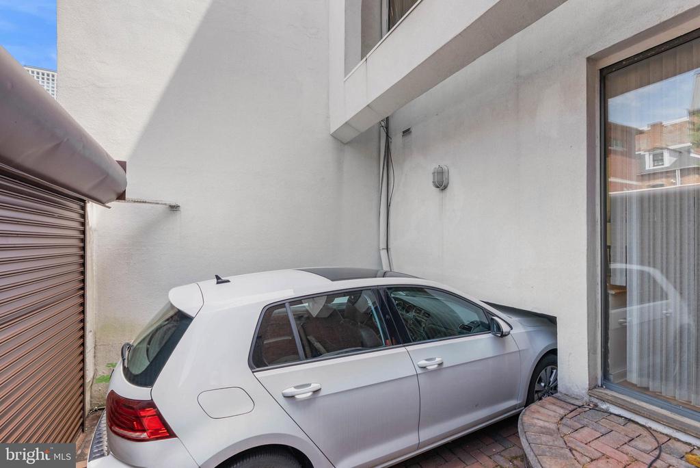
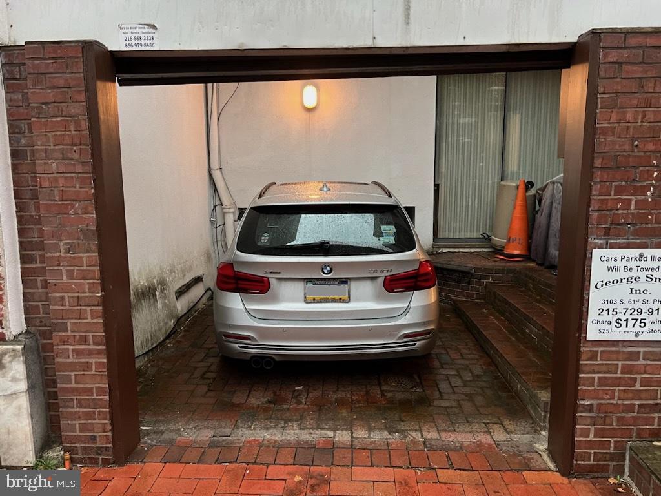
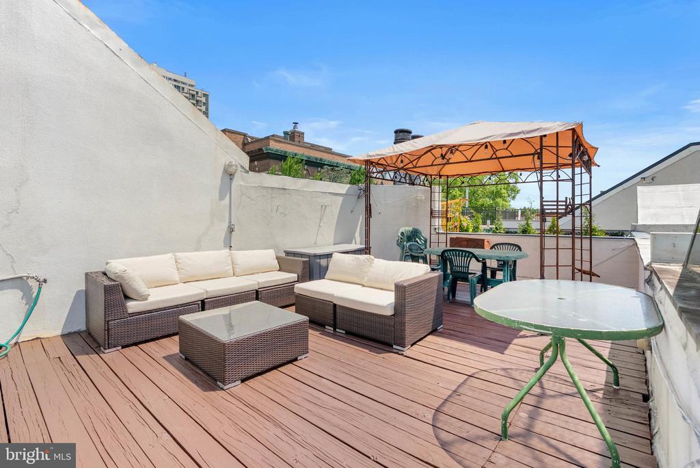
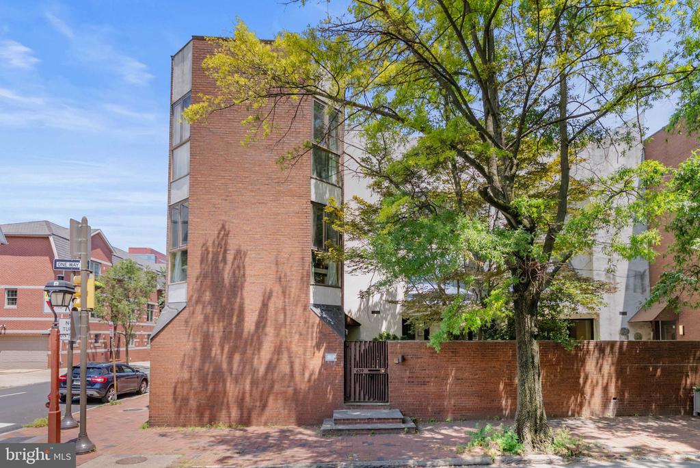
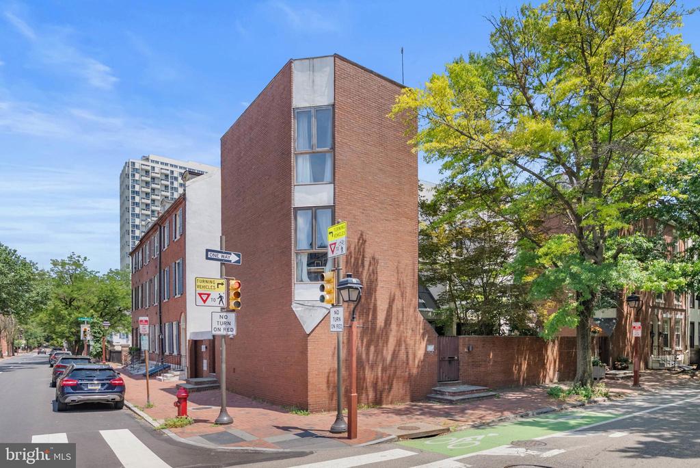
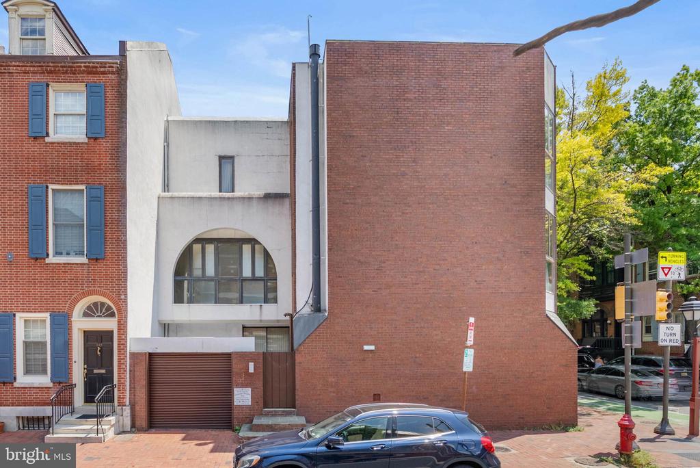
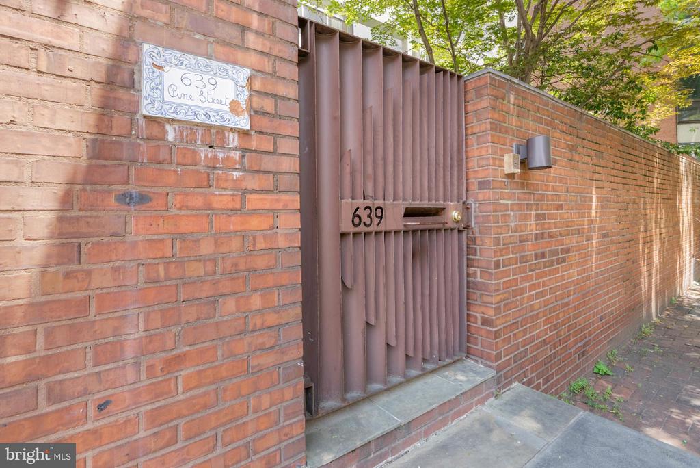
For the discerning buyer seeking a rare Society Hill residence with architectural pedigree, exceptional entertaining space, and luminous interiors, 639 Pine St delivers. This commanding 3-story corner home offers 4 bedrooms (one currently fitted as an office), 3.5 bathrooms, 1-car parking, a finished lower level, a private patio, and an expansive roof deck--moments from The McCall School.

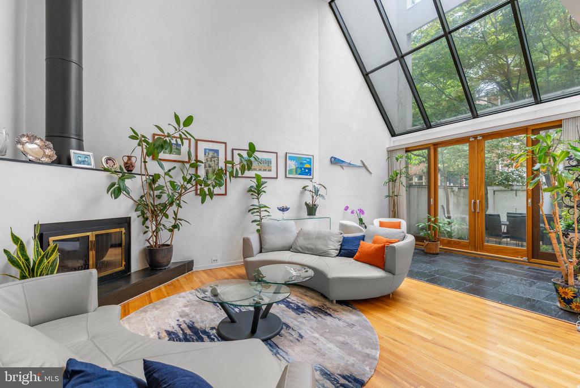
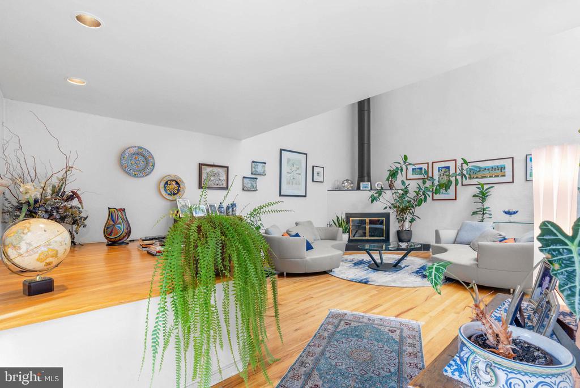
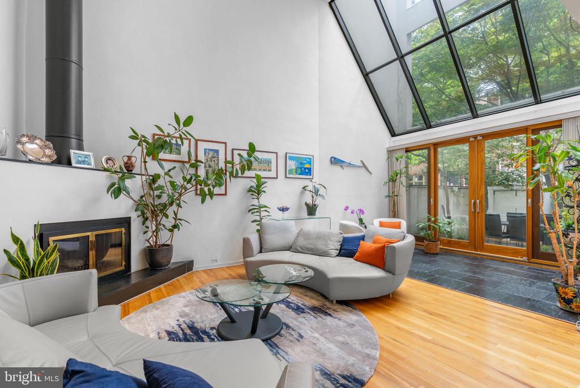
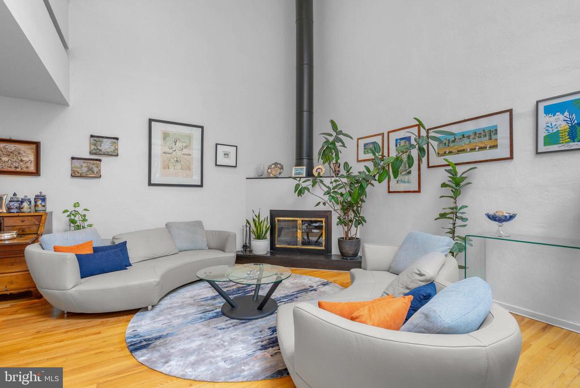
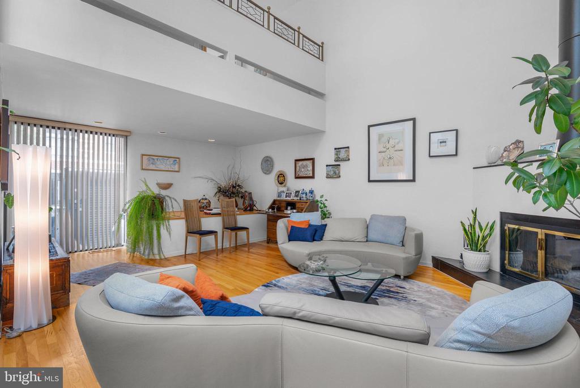
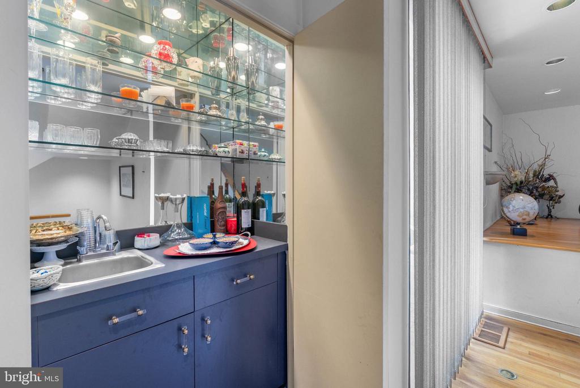
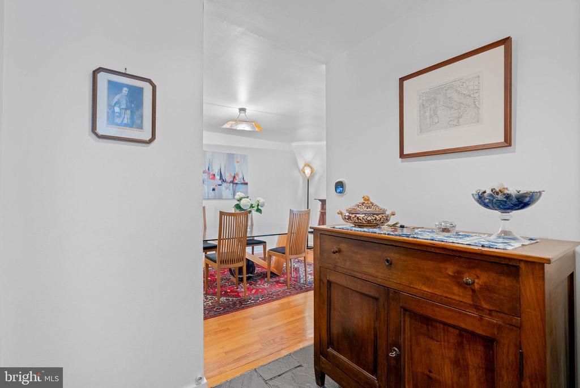
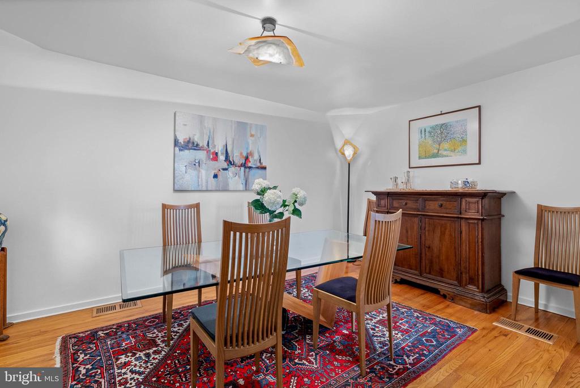
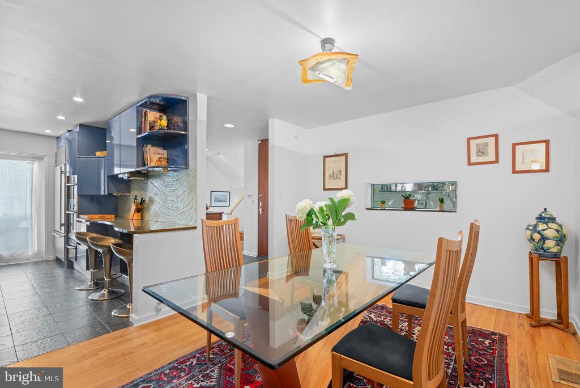
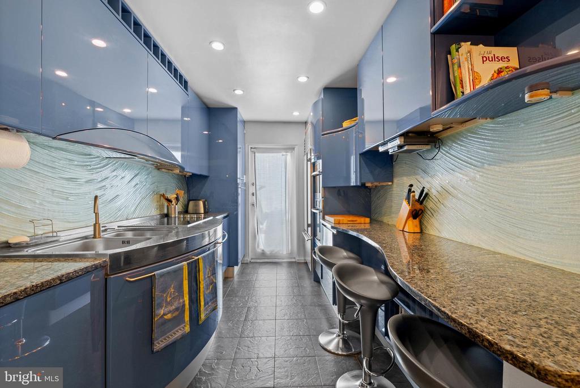
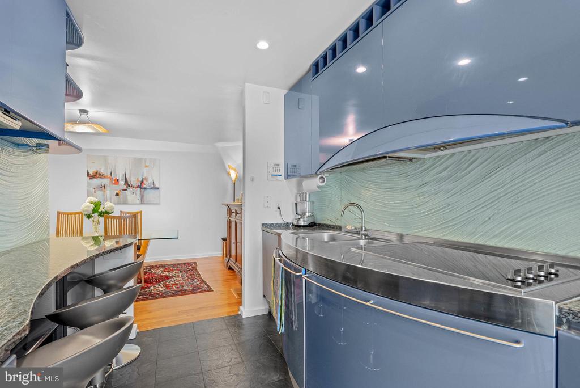
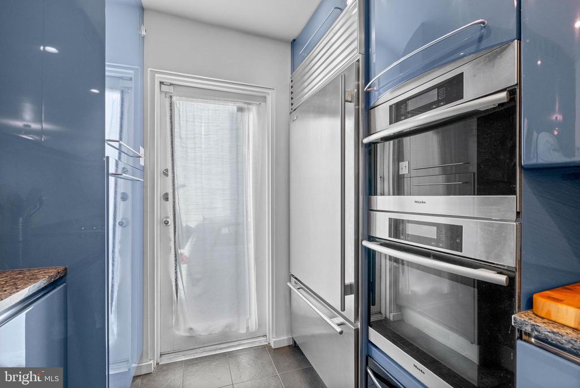
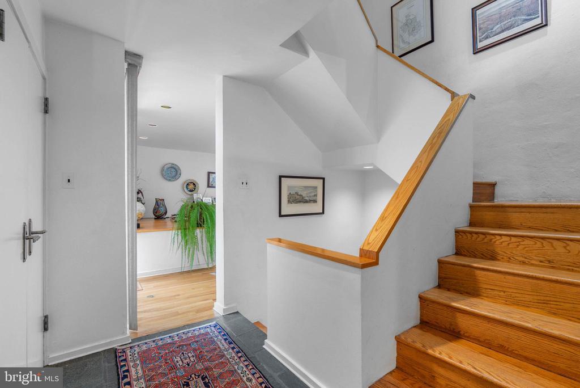
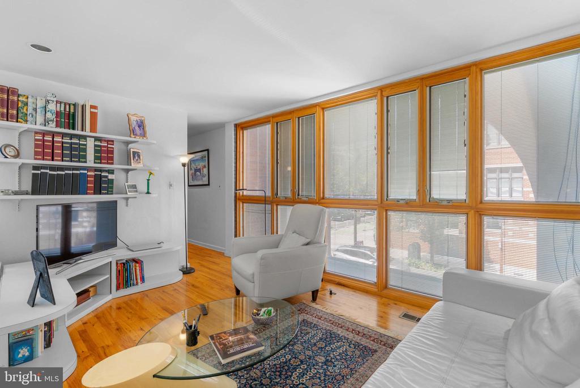
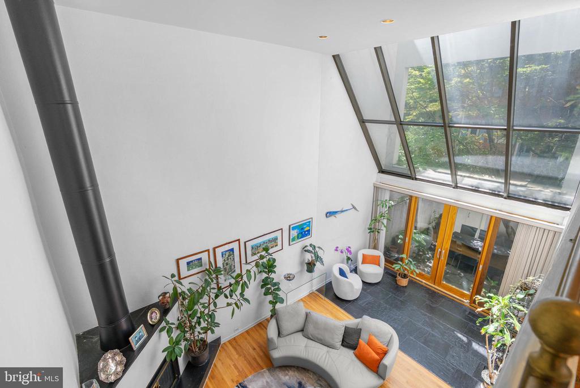
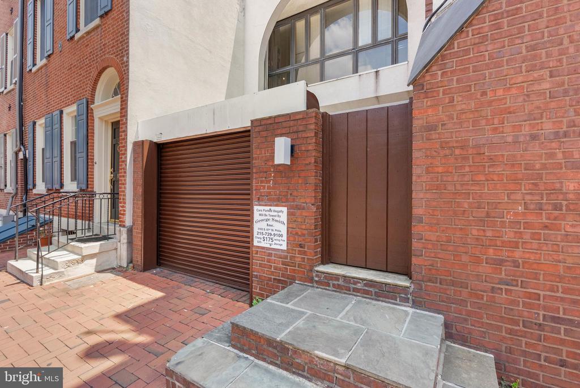
A striking brick-and-stucco facade sets a refined tone. Inside, a proper foyer with coat closet and a discreet wet bar introduces elegant, thoughtfully scaled rooms. To one side, a formal dining room welcomes dinner parties with ease; the adjacent chef's kitchen showcases custom Italian blue cabinetry, breakfast bar seating, and professional-grade appliances--plus direct driveway access for concierge-level convenience. Across the main level, the sunlit living salon impresses with soaring two-story volume, hardwood floors, a classic fireplace mantel, and a dramatic solarium framed by sloped glass with doors to the patio.

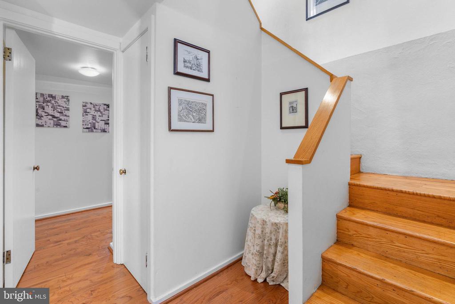
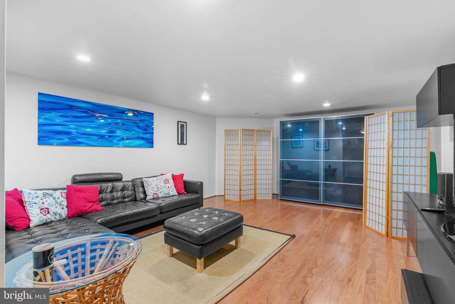
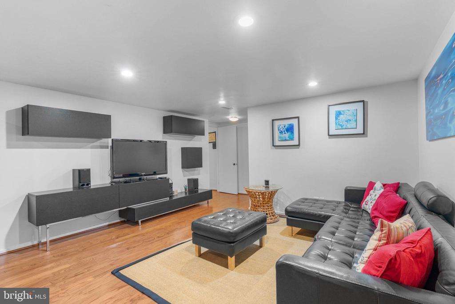
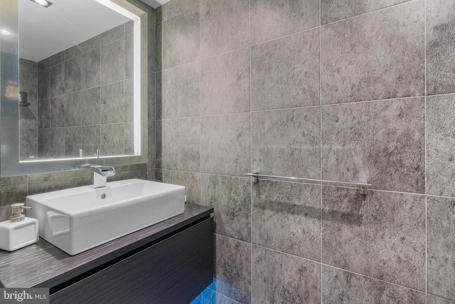
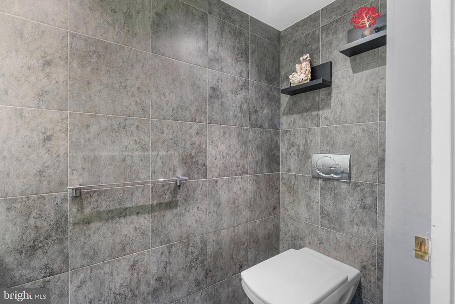
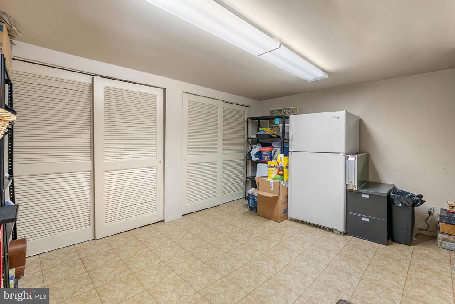
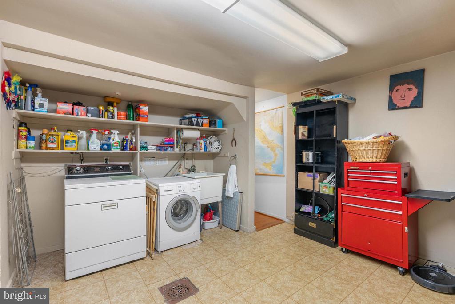
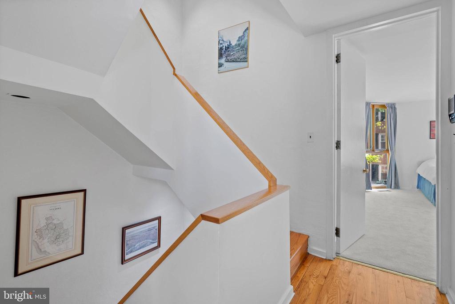
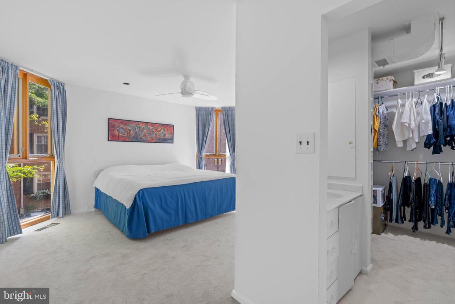
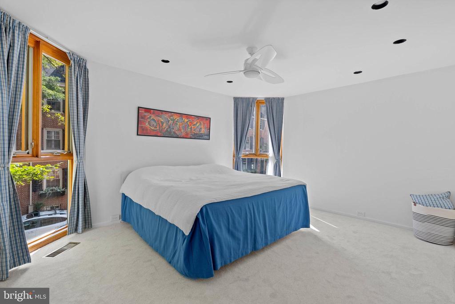
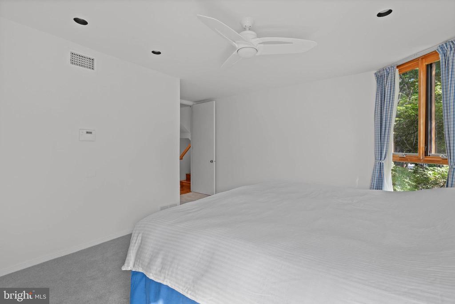
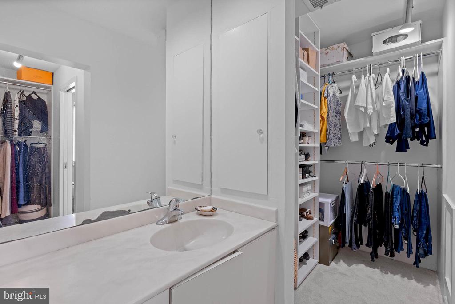
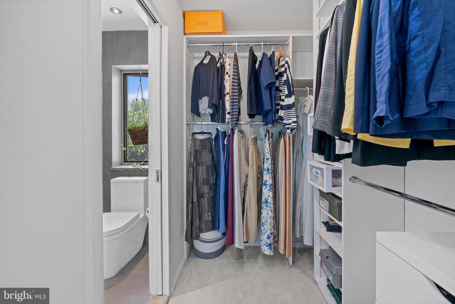
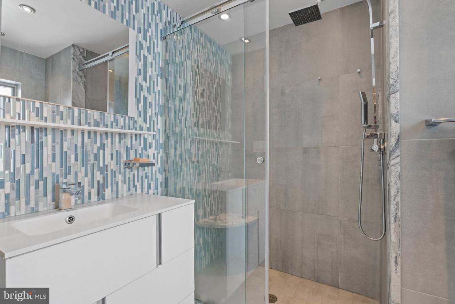
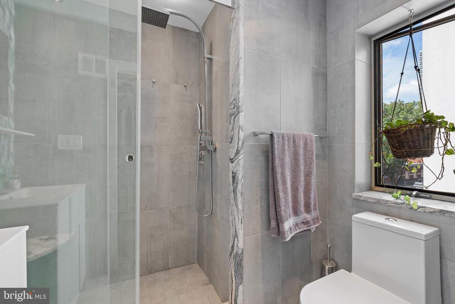
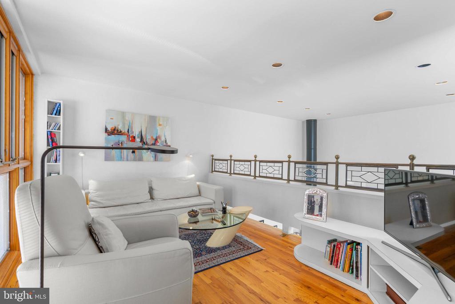
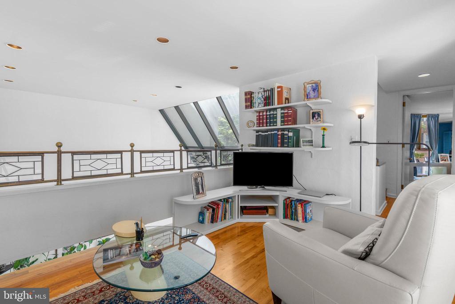
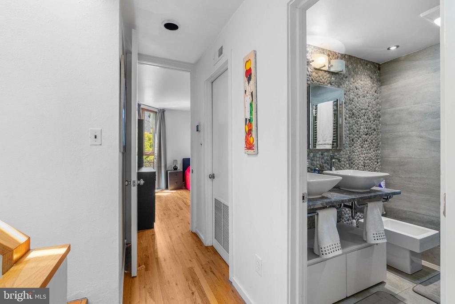
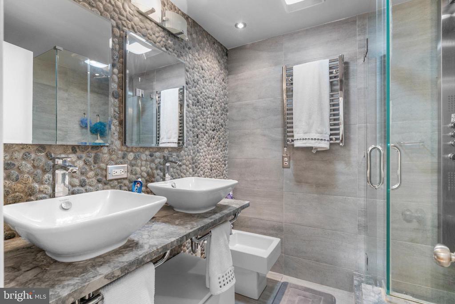
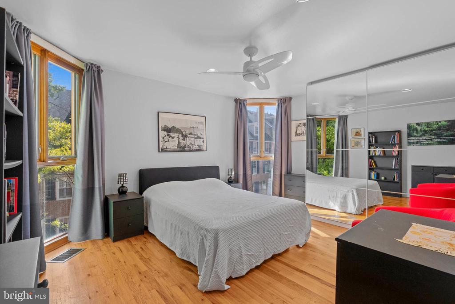
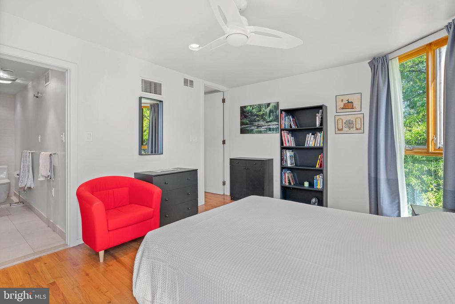
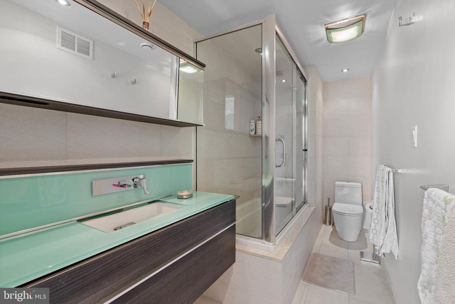
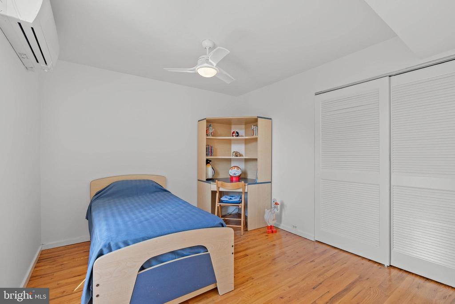
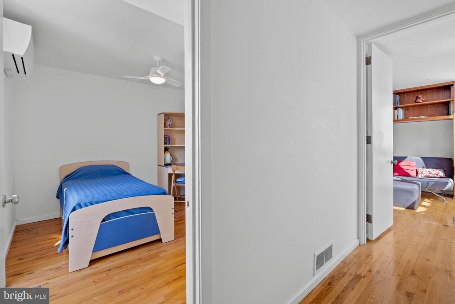
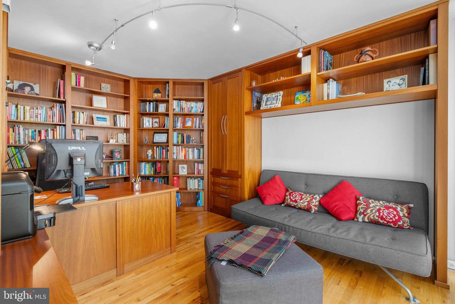
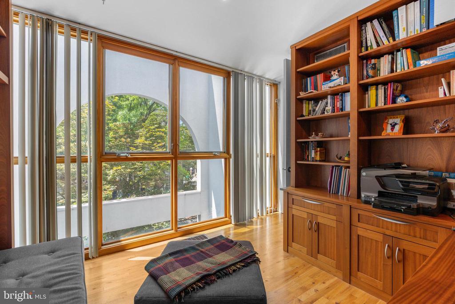
The finished lower level extends everyday luxury with flexible lounge space, a powder room, a large laundry room, and generous storage. Upstairs, the second-floor primary suite is a private retreat with tall windows, bespoke built-ins, a boutique-style walk-in closet, a standalone vanity, and a sleek bath with glass-enclosed shower. An airy loft--open to the living room below--creates a perfect reading or lounge perch. The third level features a gracious secondary suite with its own bath, two additional bedrooms (one elegantly outfitted as a custom office), and a full hall bath.

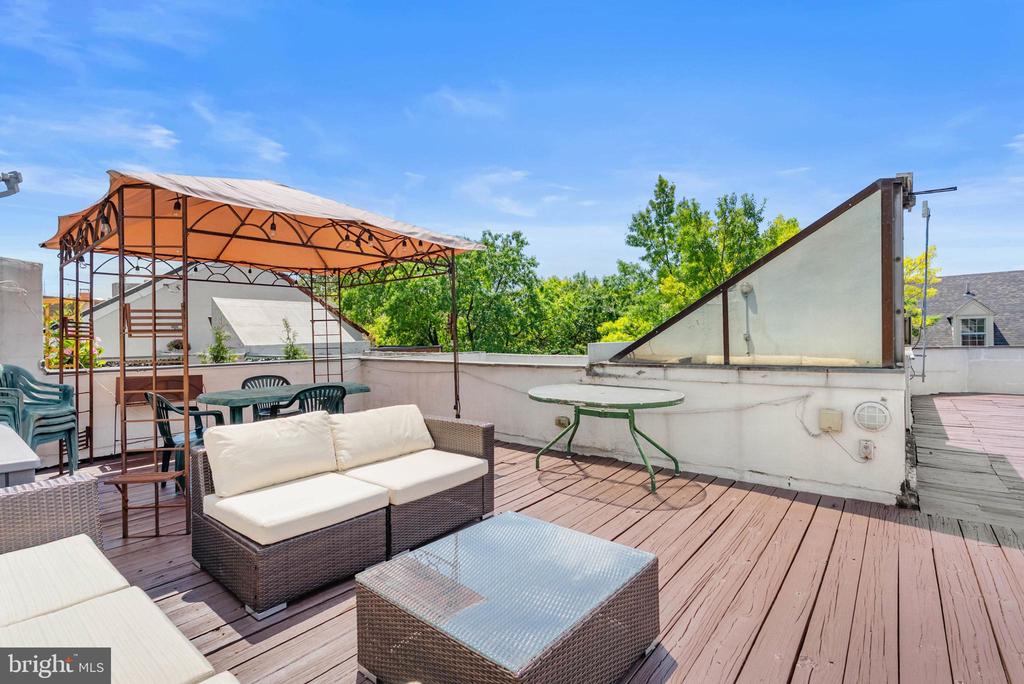
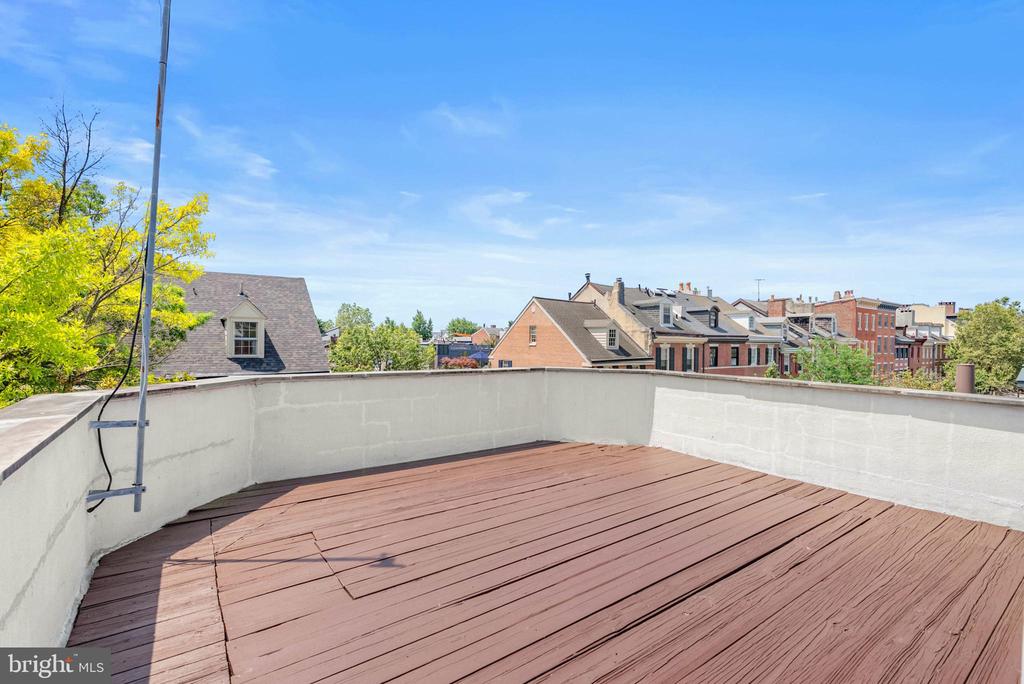
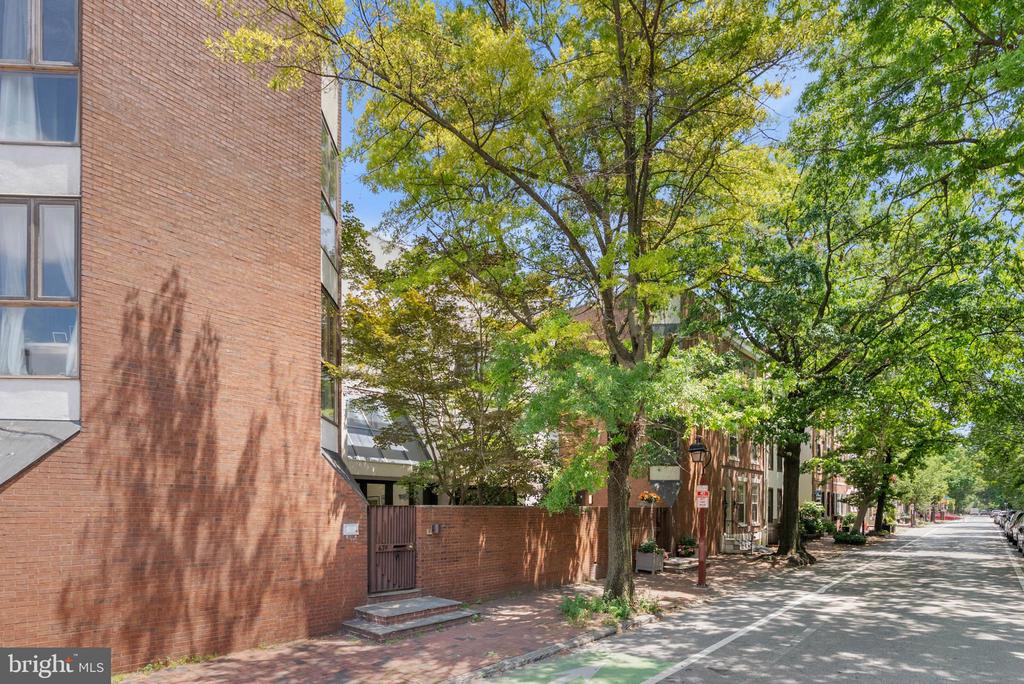
Crowning it all, the expansive roof deck sets the stage for open-sky entertaining all season long. Comforts include multi-zone heating and cooling, gas heat, and gas hot water. With a 97 Walk Score, you're surrounded by celebrated dining, charming boutiques, parks, and neighborhood amenities--Washington Square and South Street are close by, while Jefferson and Penn are within an easy stroll. Seamless access to public transit, I-95, and South Jersey completes the picture.

A polished Society Hill sanctuary--schedule your private tour today.

4
beds

4
baths

3,024 Sq.Ft. LIVING AREA

1,563 Sq.Ft. lot

Mike McCann

Mike McCann

Features & Amenities

Interior

  • total bedrooms4
  • Total bathrooms4
  • full bathrooms3
  • half bathroom1

Area & Lot

  • Status Sold
  • Date Sold December 3, 2025
  • Living Area3,024 Sq.Ft.
  • Lot Area1,563 Sq.Ft.
  • MLS® IDPAPH2538336
  • TypeResidential
  • YEAR BUILT1973
  • NeighborhoodSociety Hill
  • Architecture StylesStraight Thru
  • Elementary SchoolMC CALL GEN GEORGE
  • Middle SchoolMCCALL GEN

Exterior

  • STORIES3
  • water SourcePublic
  • parkingDriveway
  • HEAT TYPEForced Air, Heat Pump(s)
  • AIR CONDITIONINGCentral A/C
  • sewerPublic Sewer
  • SubstructureOther
  • Disability FeaturesNone

Financial

  • Sales Price$1,300,000
  • Real Estate Tax $17,147/yr
  • Zoning RSA5

Society Hill

The ideal mix of a quiet, homey atmosphere and modern flair. Residences consist of luxury homes, historic townhomes and modern high rise residential towers.

Explore

Let’s Build Your Next Chapter

Whether buying, selling, or investing, The McCann Collective offers unmatched experience, strategic guidance, and a team committed to your success.

Follow Me on Instagram