Leave a Message

By providing your contact information to The McCann Collective, your personal information will be processed in accordance with The McCann Collective's Privacy Policy. By checking the box(es) below, you expressly consent to receive marketing or promotional real estate communication from The McCann Collective in the manner selected by you. For SMS text messages, message frequency varies. Message and data rates may apply. Consent is not a condition of purchase of any goods or services. You may opt out of receiving further communications from The McCann Collective at any time. To opt out of receiving SMS text messages, reply STOP to unsubscribe. SMS text messaging is subject to our Terms of Use.

Thank you for your message. We will be in touch with you shortly.

Explore Our Properties
631 N 21ST STREET
631 N 21ST STREET
631 N 21ST STREET
631 N 21ST STREET
631 N 21ST STREET
631 N 21ST STREET
631 N 21ST STREET
631 N 21ST STREET
631 N 21ST STREET
631 N 21ST STREET
631 N 21ST STREET
631 N 21ST STREET
631 N 21ST STREET
631 N 21ST STREET
631 N 21ST STREET
631 N 21ST STREET
631 N 21ST STREET
631 N 21ST STREET
631 N 21ST STREET
631 N 21ST STREET
SEE ALL PHOTOS
631 N 21ST STREET
631 N 21ST STREET
631 N 21ST STREET
631 N 21ST STREET
631 N 21ST STREET
631 N 21ST STREET
631 N 21ST STREET
631 N 21ST STREET
631 N 21ST STREET
631 N 21ST STREET
631 N 21ST STREET
631 N 21ST STREET
631 N 21ST STREET
631 N 21ST STREET
631 N 21ST STREET
631 N 21ST STREET
631 N 21ST STREET
631 N 21ST STREET
631 N 21ST STREET
631 N 21ST STREET
Courtesy of KW Empower
Leased

631 N 21ST STREET

631 N 21ST STREET, PHILADELPHIA, PA 19130

$1,950/month
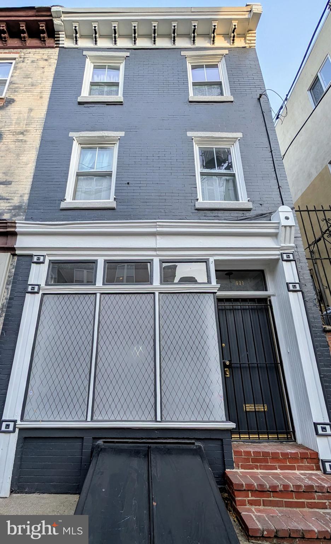
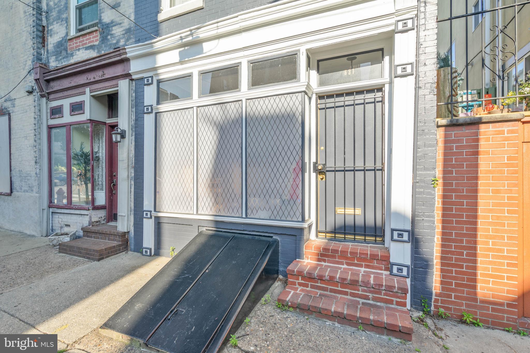
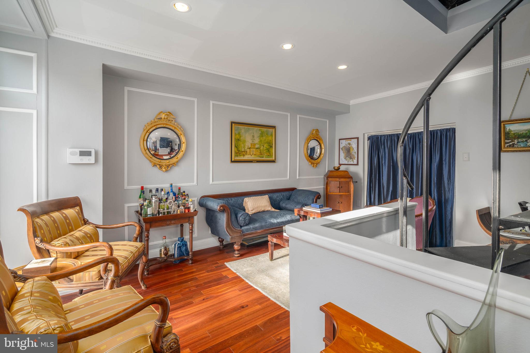
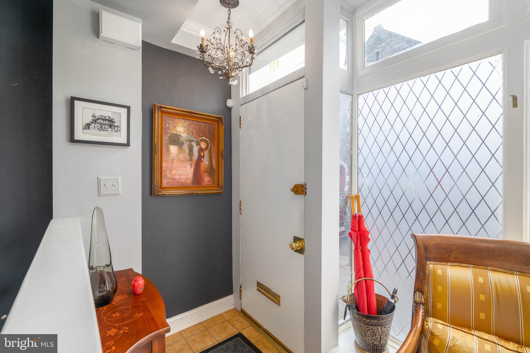
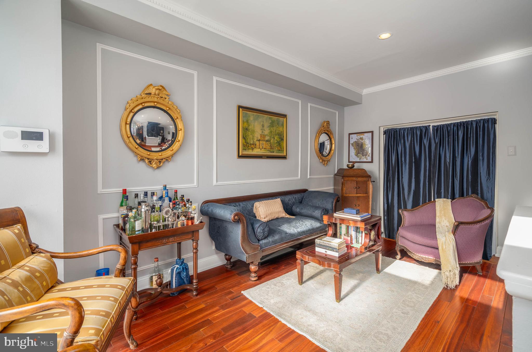
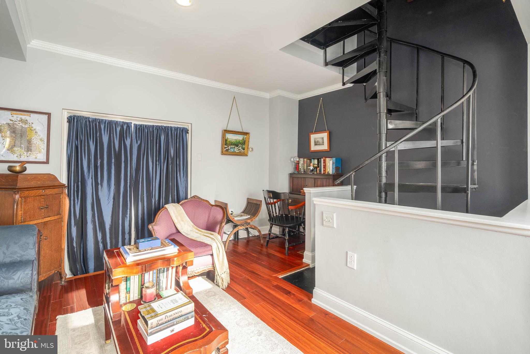
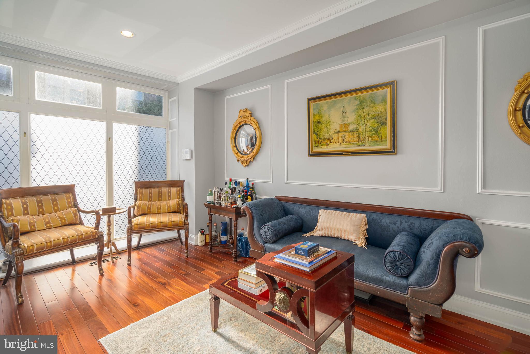
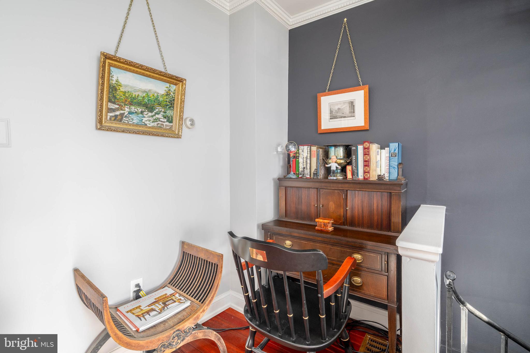
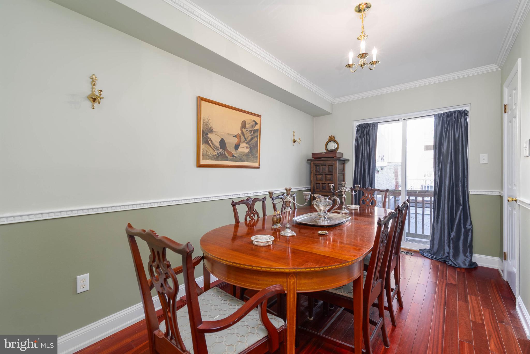
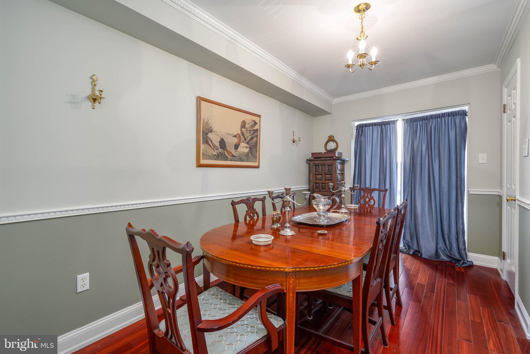
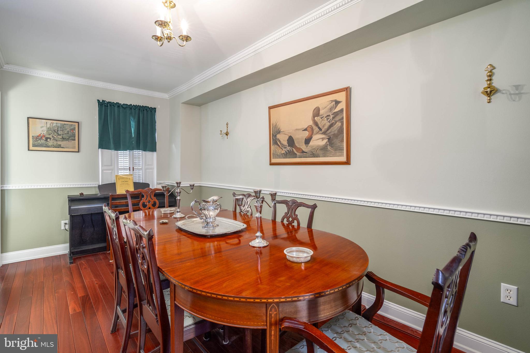
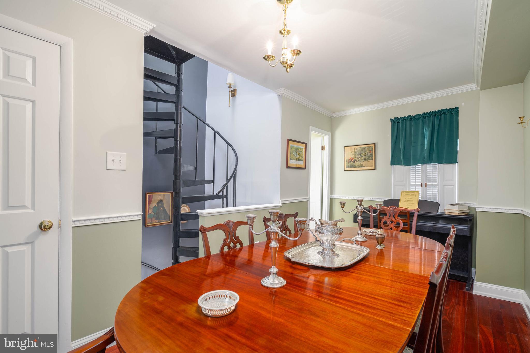
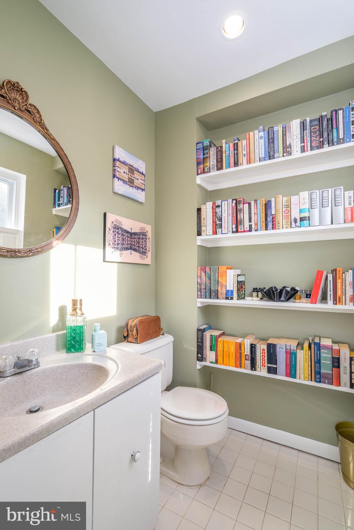
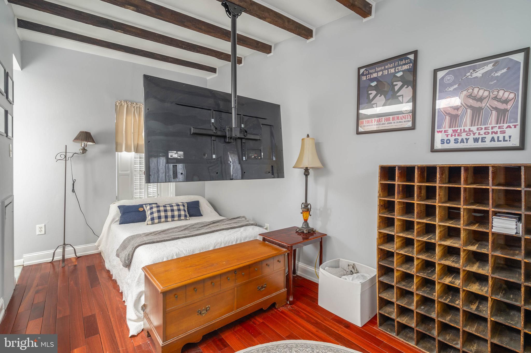
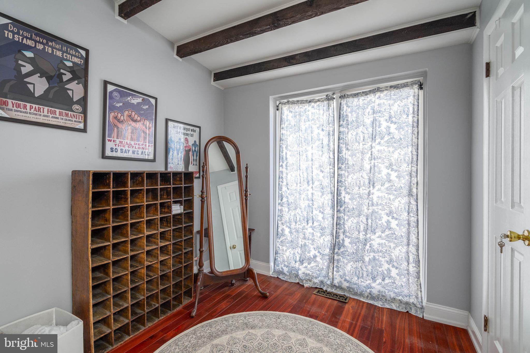
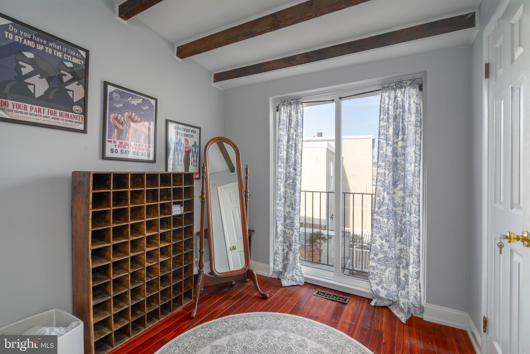
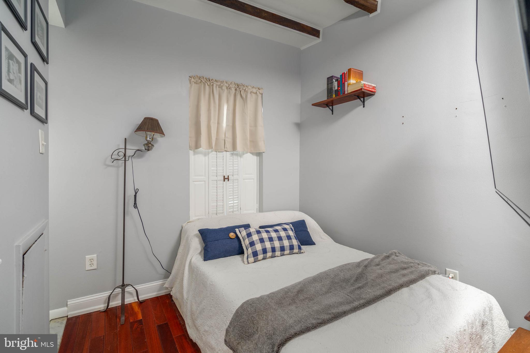
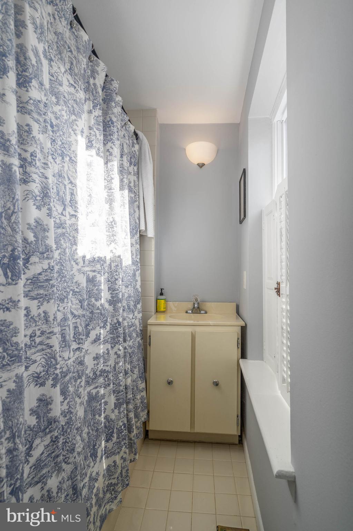
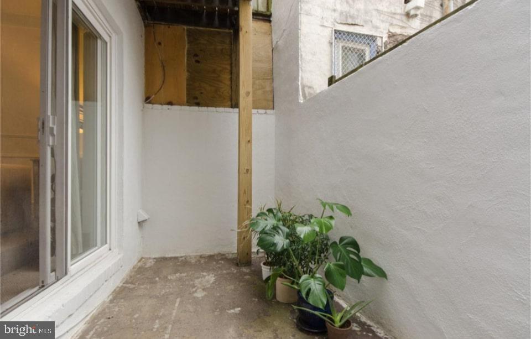
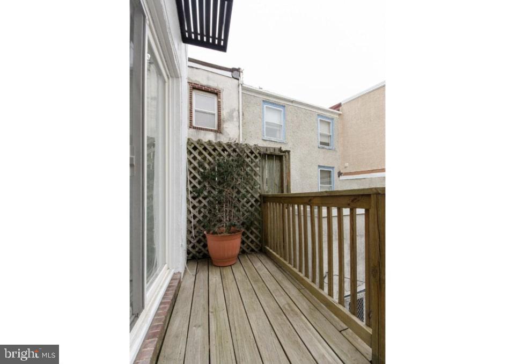
In the heart of Fairmount, this beautifully restored four-floor Trinity home blends historic charm with modern living. New, high-quality hardwood floors, elegant moldings, and high ceilings highlight the home's classic appeal, while large storefront-style windows flood the space with natural light. The house also has 3 distinct outdoor areas: a private back patio from the ground-floor, a spacious deck from the second floor, and a Juliet balcony from the third floor. The updated kitchen with modern appliances (including washer and dryer) is located downstairs, in true old Philadelphia fashion.

Located just steps away from some of Philadelphia's most iconic attractions - including the historic Eastern State Penitentiary, the Philadelphia Museum of Art, and the Barnes Foundation - the house is also close to Fairmount Park, numerous coffee shops, and the brand-new City Fitness gym less than half a block away. With many local dining (and drinking) options as well as easy access to neighborhood amenities, this home offers a perfect blend of urban convenience and timeless character.

Water bill paid by owner, to be reimbursed by tenant. Tenant is responsible for gas and electric (and alarm system, if desired by tenant). Monthly rent discount offered for 18+ month leases.

2
beds

2
baths

1,100 Sq.Ft. LIVING AREA

353 Sq.Ft. lot

Connor Gorman

Connor Gorman

Features & Amenities

Interior

  • total bedrooms2
  • Total bathrooms2
  • full bathroom1
  • half bathroom1
  • APPLIANCES Gas Water Heater

Area & Lot

  • Status Leased
  • Date Leased March 28, 2025
  • Living Area1,100 Sq.Ft.
  • Lot Area353 Sq.Ft.
  • MLS® IDPAPH2441332
  • TypeTownhouse
  • YEAR BUILT1920
  • NeighborhoodSpring Garden
  • Architecture StylesTrinity
  • School DistrictTHE SCHOOL DISTRICT OF PHILADELPHIA

Exterior

  • STORIES3
  • water SourcePublic
  • PoolNone
  • parkingNone
  • HEAT TYPENatural Gas, Forced Air
  • AIR CONDITIONINGCentral Air, Gas
  • sewerPublic Sewer
  • SubstructureBrick/Mortar

Financial

  • Lease Price$1,950/mo
  • Zoning RM1

Spring Garden

The residential areas to the south are dominated by taller, multi-family buildings built during the 20th century.

Explore

Let’s Build Your Next Chapter

Whether buying, selling, or investing, The McCann Real Estate offers unmatched experience, strategic guidance, and a team committed to your success.

Follow Me on Instagram