Leave a Message

By providing your contact information to The McCann Collective, your personal information will be processed in accordance with The McCann Collective's Privacy Policy. By checking the box(es) below, you expressly consent to receive marketing or promotional real estate communication from The McCann Collective in the manner selected by you. For SMS text messages, message frequency varies. Message and data rates may apply. Consent is not a condition of purchase of any goods or services. You may opt out of receiving further communications from The McCann Collective at any time. To opt out of receiving SMS text messages, reply STOP to unsubscribe. SMS text messaging is subject to our Terms of Use.

Thank you for your message. We will be in touch with you shortly.

Explore Our Properties
63 MARLBOROUGH LANE
63 MARLBOROUGH LANE
63 MARLBOROUGH LANE
63 MARLBOROUGH LANE
63 MARLBOROUGH LANE
63 MARLBOROUGH LANE
63 MARLBOROUGH LANE
63 MARLBOROUGH LANE
63 MARLBOROUGH LANE
63 MARLBOROUGH LANE
63 MARLBOROUGH LANE
63 MARLBOROUGH LANE
63 MARLBOROUGH LANE
63 MARLBOROUGH LANE
63 MARLBOROUGH LANE
63 MARLBOROUGH LANE
63 MARLBOROUGH LANE
63 MARLBOROUGH LANE
63 MARLBOROUGH LANE
63 MARLBOROUGH LANE
63 MARLBOROUGH LANE
63 MARLBOROUGH LANE
63 MARLBOROUGH LANE
63 MARLBOROUGH LANE
63 MARLBOROUGH LANE
63 MARLBOROUGH LANE
63 MARLBOROUGH LANE
63 MARLBOROUGH LANE
63 MARLBOROUGH LANE
63 MARLBOROUGH LANE
63 MARLBOROUGH LANE
63 MARLBOROUGH LANE
63 MARLBOROUGH LANE
63 MARLBOROUGH LANE
63 MARLBOROUGH LANE
63 MARLBOROUGH LANE
63 MARLBOROUGH LANE
SEE ALL PHOTOS
63 MARLBOROUGH LANE
63 MARLBOROUGH LANE
63 MARLBOROUGH LANE
63 MARLBOROUGH LANE
63 MARLBOROUGH LANE
63 MARLBOROUGH LANE
63 MARLBOROUGH LANE
63 MARLBOROUGH LANE
63 MARLBOROUGH LANE
63 MARLBOROUGH LANE
63 MARLBOROUGH LANE
63 MARLBOROUGH LANE
63 MARLBOROUGH LANE
63 MARLBOROUGH LANE
63 MARLBOROUGH LANE
63 MARLBOROUGH LANE
63 MARLBOROUGH LANE
63 MARLBOROUGH LANE
63 MARLBOROUGH LANE
63 MARLBOROUGH LANE
63 MARLBOROUGH LANE
63 MARLBOROUGH LANE
63 MARLBOROUGH LANE
63 MARLBOROUGH LANE
63 MARLBOROUGH LANE
63 MARLBOROUGH LANE
63 MARLBOROUGH LANE
63 MARLBOROUGH LANE
63 MARLBOROUGH LANE
63 MARLBOROUGH LANE
63 MARLBOROUGH LANE
63 MARLBOROUGH LANE
63 MARLBOROUGH LANE
63 MARLBOROUGH LANE
63 MARLBOROUGH LANE
63 MARLBOROUGH LANE
63 MARLBOROUGH LANE
Sold

63 MARLBOROUGH LANE

63 MARLBOROUGH LANE, GLEN MILLS, PA 19342

$615,000
A Truly Exceptional Home in Cambridge Downs!

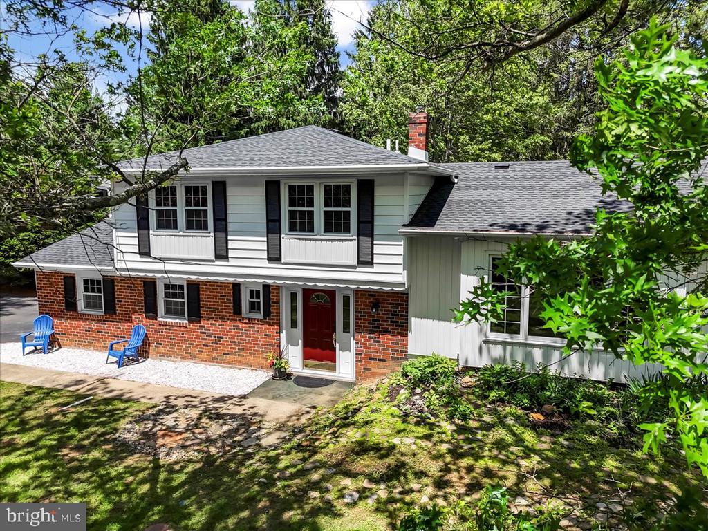
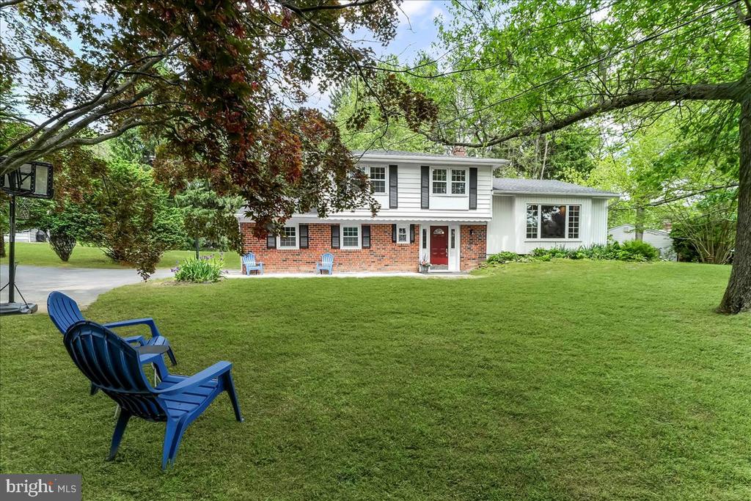
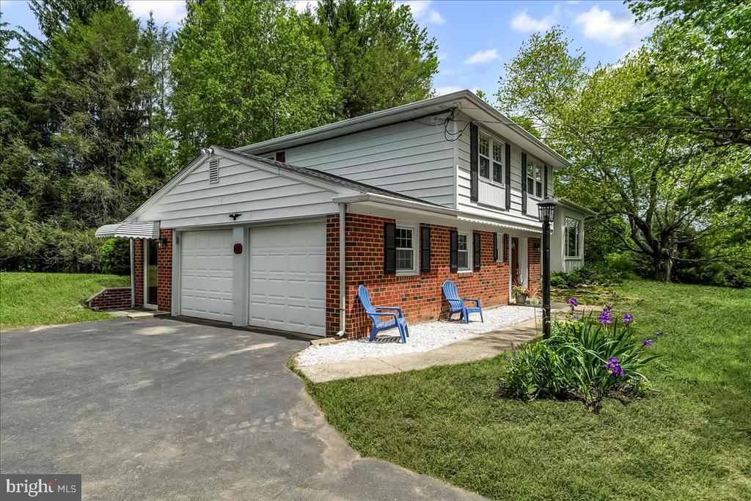
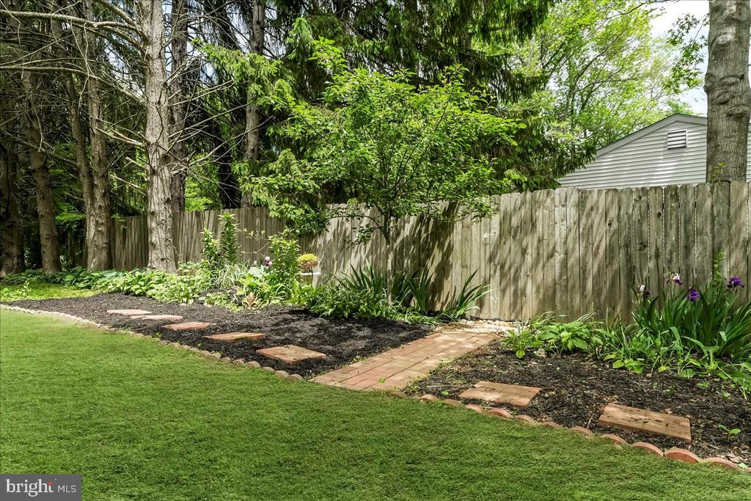
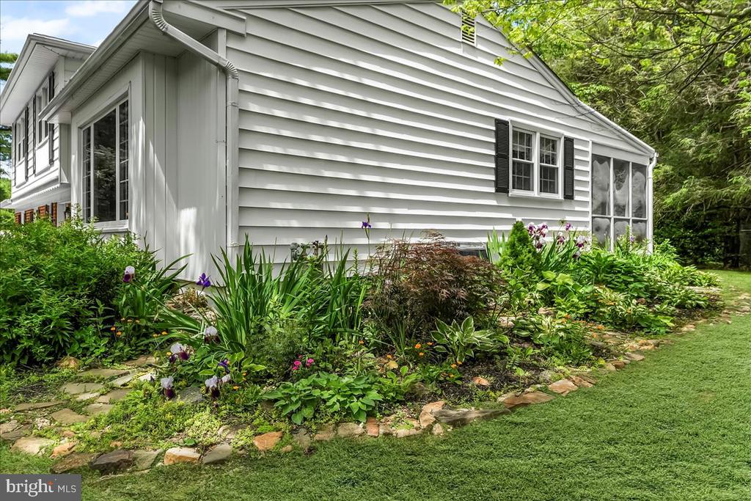
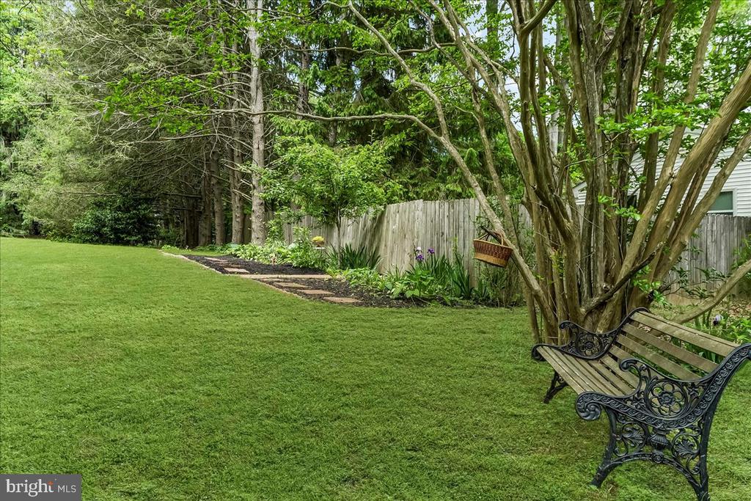
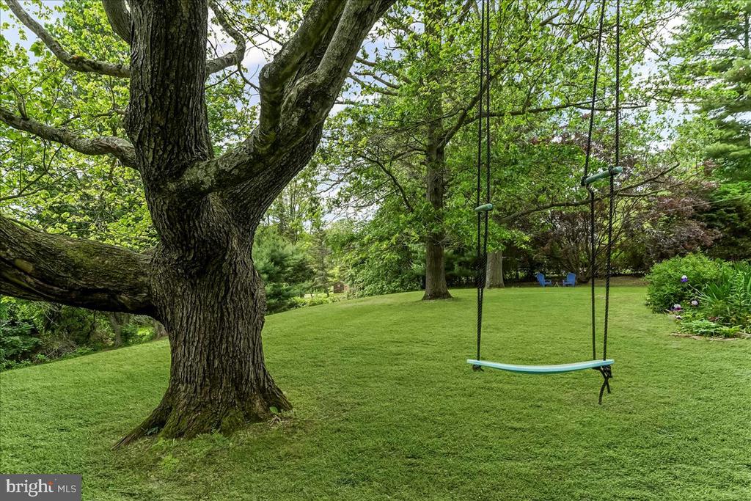
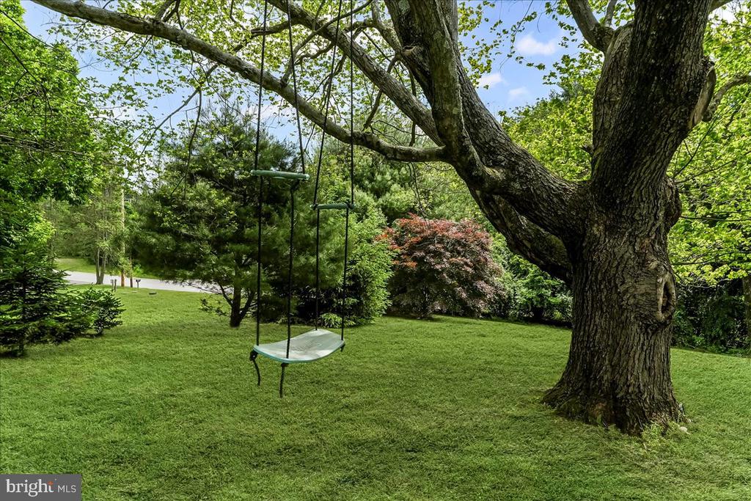
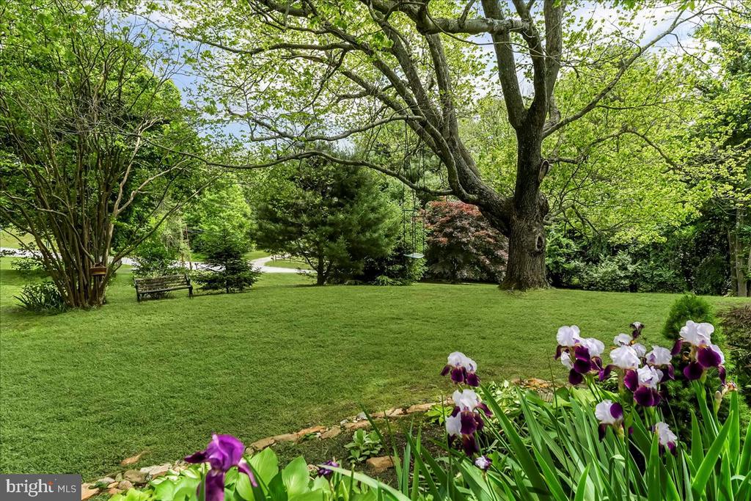
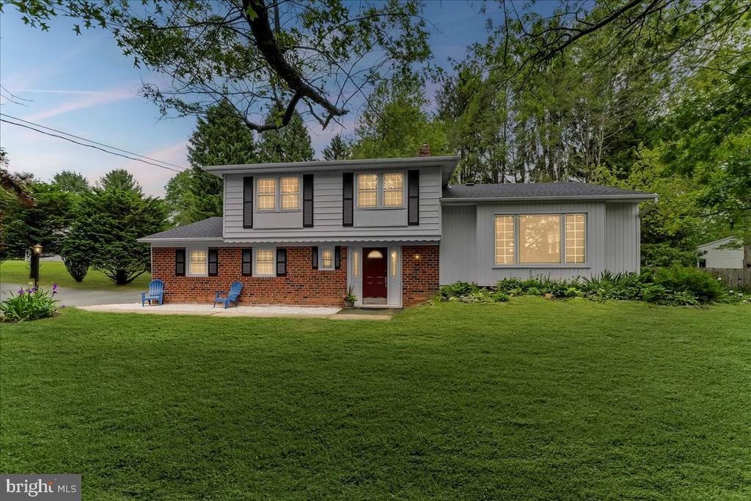
Don't miss this rare opportunity to own a beautifully updated and meticulously maintained 3-bedroom, 2.5-bath Colonial home, nestled on an idyllic 0.97-acre lot at the end of a quiet cul-de-sac in the highly sought-after Cambridge Downs community. With breathtaking, professionally landscaped gardens and a private, park-like setting, this property offers an unparalleled combination of peaceful living and convenient access to everything you need.

This home is ideally located within walking distance of the high school in the award winning Garnet Valley School District, and offers easy access to the best of the area, Concord Township Park, walking and running trails, dog parks, Rachel Kohl Library, and the Brandywine Youth Club sports fields, as well as easy access to the Delaware tax-free shopping, airports, and major commuting routes to Philadelphia, Wilmington, Media, West Chester, and beyond.

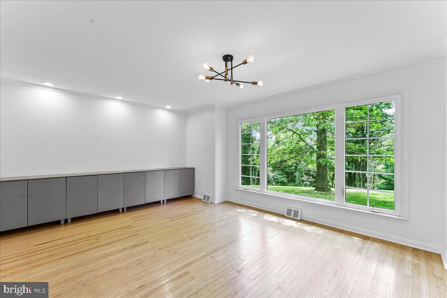
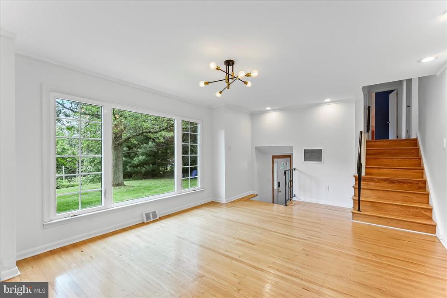
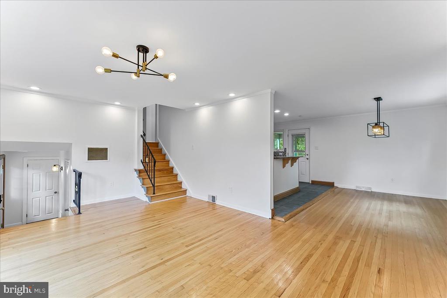
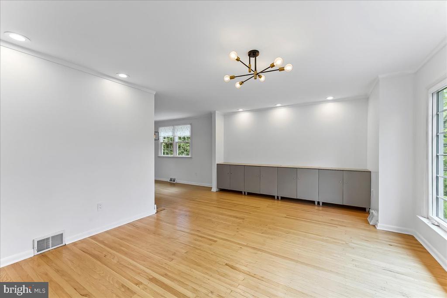
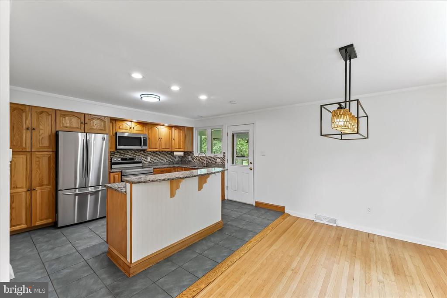
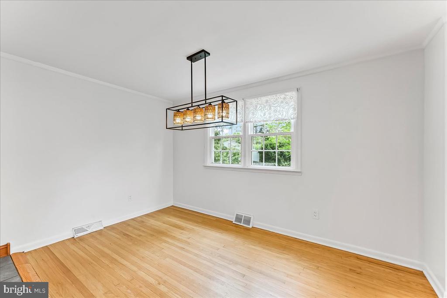
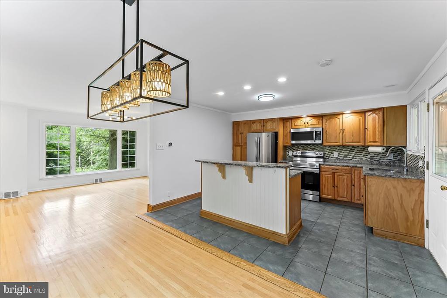
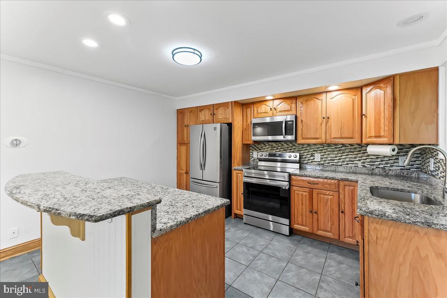
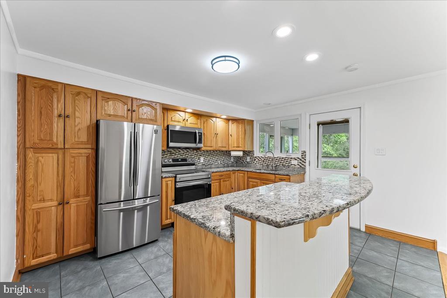
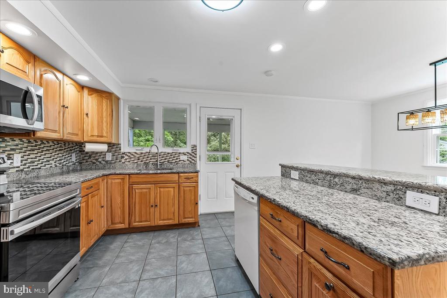
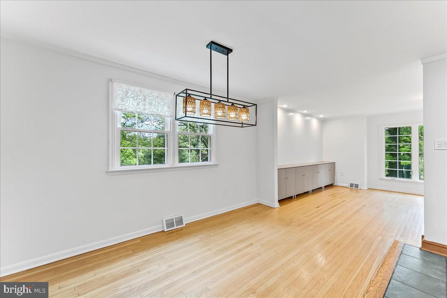
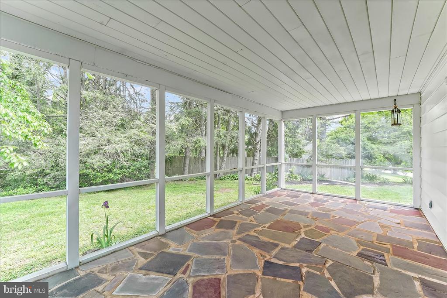
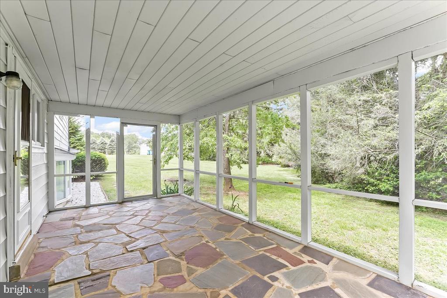
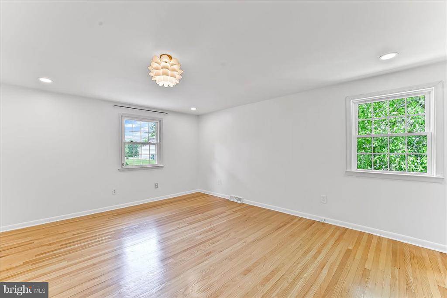
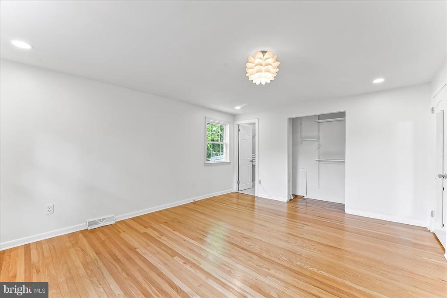
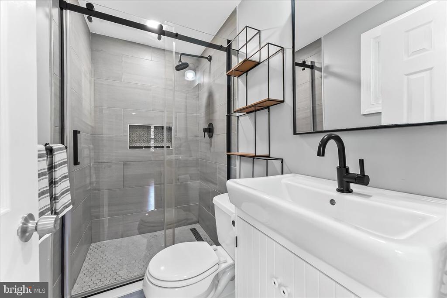
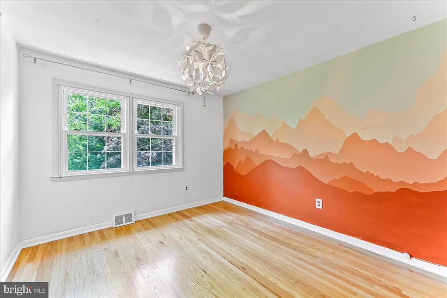
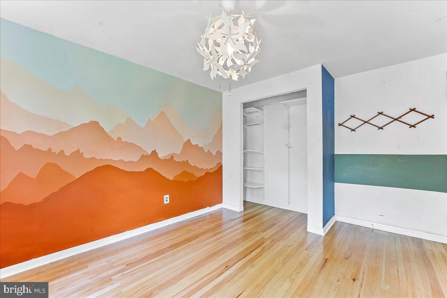
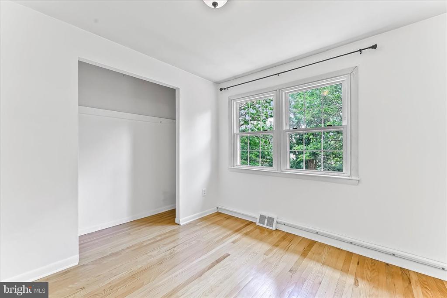
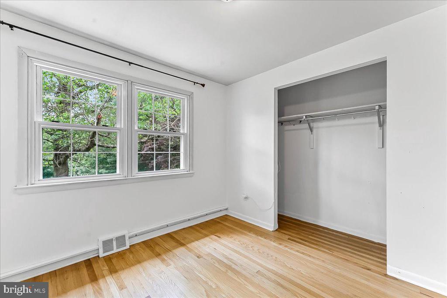
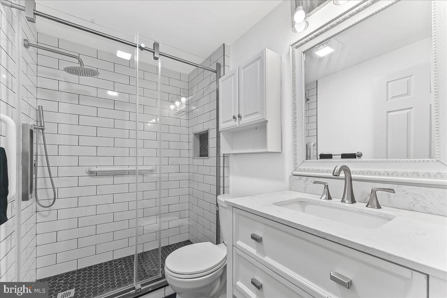
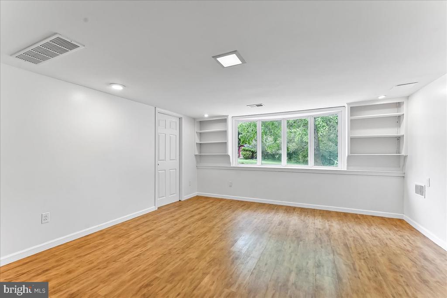
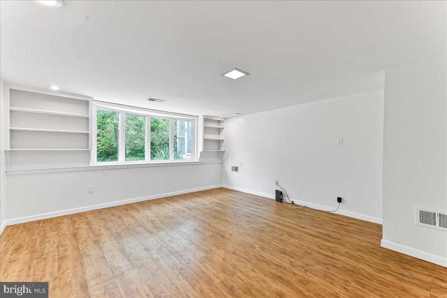
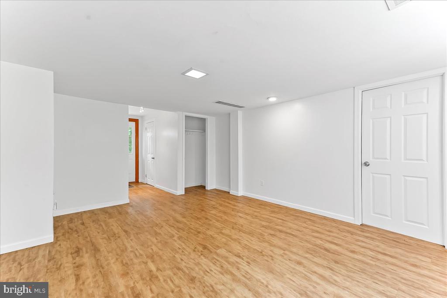
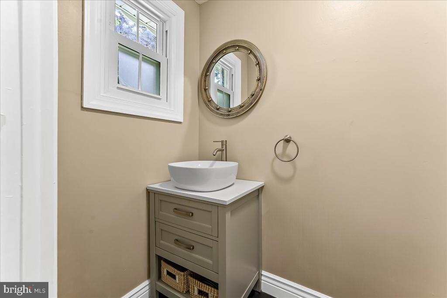
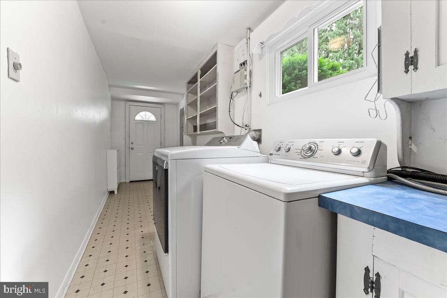
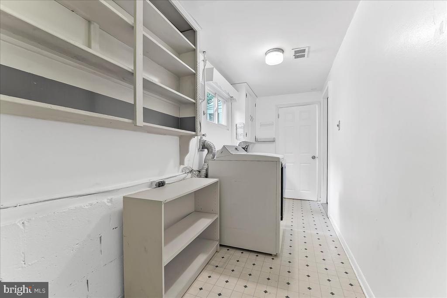
A main entry foyer walks into a fantastic room with expansive bay window showcasing stunning views of your lush private yard, adjacent to a convenient half bath, mudroom access to the spacious 2 car garage, and main level laundry. The light- filled formal living room also has breathtaking bay window views out over the yard, an updated kitchen featuring granite counters, stainless appliances, lots of cabinet and pantry space, a lovely backsplash and a breakfast bar. The separate dining room area is conveniently situated perfectly off the kitchen, ideal for entertaining. Step outside to your covered and screened-in slate patio, offering the best seasonal views for al fresco dining and relaxation. Upstairs, discover three generously sized bedrooms, including a tranquil primary suite with its own updated en-suite bathroom. A second updated full bathroom serves the additional bedrooms.

This fantastic home has been impeccably maintained with numerous recent system updates (see seller's disclosure for details) --this home is move-in ready and waiting for its next lucky owner!

With its exceptional value and unbeatable location, this home is sure to sell quickly. Showings begin Wednesday, May 21st, so schedule your private showing today to experience the incredible lifestyle this home offers!

Open House: Sunday, May 25th, from 11 AM to 4 PM. Be sure to visit before it's gone!

3
beds

3
baths

1,621 Sq.Ft. LIVING AREA

0.97 Acres lot

Scott Berger

Scott Berger

Features & Amenities

Interior

  • total bedrooms3
  • Total bathrooms3
  • full bathrooms2
  • half bathroom1
  • Laundry room Main Floor
  • Flooring Wood, Ceramic Tile
  • APPLIANCES Built-In Microwave, Built-In Range, Dishwasher, Microwave, Oven - Self Cleaning, Oven/Range - Electric, Stainless Steel Appliances
  • other interior Features Combination Kitchen/Dining, Combination Kitchen/Living, Dining Area, Floor Plan - Open, Formal/Separate Dining Room, Kitchen - Gourmet, Pantry, Primary Bath(s), Wood Floors

Area & Lot

  • Status Sold
  • Date Sold June 25, 2025
  • Living Area1,621 Sq.Ft.
  • Total Area1,621 Sq.Ft.
  • Lot Area0.97 Acres
  • MLS® IDPADE2091126
  • TypeResidential
  • YEAR BUILT1965
  • Architecture StylesColonial, Split Level
  • View DescriptionScenic Vista, Trees/Woods
  • Elementary SchoolGARNET VALLEY ELEM
  • Middle SchoolGARNET VALLEY
  • High SchoolGARNET VALLEY HIGH
  • School DistrictGARNET VALLEY

Exterior

  • STORIES2
  • Garage Space2.0
  • water SourcePublic
  • PoolNo Pool
  • roofArchitectural Shingle
  • lot featuresBacks to Trees, Landscaping, Private, Premium, Side Yard(s), Rear Yard
  • parkingAttached Garage, Driveway, Off Street
  • HEAT TYPEForced Air
  • AIR CONDITIONINGCentral A/C
  • sewerOn Site Septic
  • SubstructureConcrete Perimeter, Permanent, Crawl Space
  • Disability FeaturesNone
  • other exterior FeaturesExterior Lighting, Flood Lights

Financial

  • Sales Price$615,000
  • Real Estate Tax $7,803/yr
  • Zoning RESIDENTIAL
View Virtual Tour

Let’s Build Your Next Chapter

Whether buying, selling, or investing, The McCann Real Estate offers unmatched experience, strategic guidance, and a team committed to your success.

Follow Me on Instagram