Leave a Message

By providing your contact information to The McCann Collective, your personal information will be processed in accordance with The McCann Collective's Privacy Policy. By checking the box(es) below, you expressly consent to receive marketing or promotional real estate communication from The McCann Collective in the manner selected by you. For SMS text messages, message frequency varies. Message and data rates may apply. Consent is not a condition of purchase of any goods or services. You may opt out of receiving further communications from The McCann Collective at any time. To opt out of receiving SMS text messages, reply STOP to unsubscribe. SMS text messaging is subject to our Terms of Use.

Thank you for your message. We will be in touch with you shortly.

Explore Our Properties
620 S 55TH STREET
620 S 55TH STREET
620 S 55TH STREET
620 S 55TH STREET
620 S 55TH STREET
620 S 55TH STREET
620 S 55TH STREET
620 S 55TH STREET
620 S 55TH STREET
620 S 55TH STREET
620 S 55TH STREET
620 S 55TH STREET
620 S 55TH STREET
620 S 55TH STREET
620 S 55TH STREET
620 S 55TH STREET
620 S 55TH STREET
620 S 55TH STREET
620 S 55TH STREET
620 S 55TH STREET
620 S 55TH STREET
620 S 55TH STREET
620 S 55TH STREET
620 S 55TH STREET
620 S 55TH STREET
SEE ALL PHOTOS
620 S 55TH STREET
620 S 55TH STREET
620 S 55TH STREET
620 S 55TH STREET
620 S 55TH STREET
620 S 55TH STREET
620 S 55TH STREET
620 S 55TH STREET
620 S 55TH STREET
620 S 55TH STREET
620 S 55TH STREET
620 S 55TH STREET
620 S 55TH STREET
620 S 55TH STREET
620 S 55TH STREET
620 S 55TH STREET
620 S 55TH STREET
620 S 55TH STREET
620 S 55TH STREET
620 S 55TH STREET
620 S 55TH STREET
620 S 55TH STREET
620 S 55TH STREET
620 S 55TH STREET
620 S 55TH STREET
Courtesy of KW Empower
Sold

620 S 55TH STREET

620 S 55TH STREET, PHILADELPHIA, PA 19143

$323,000
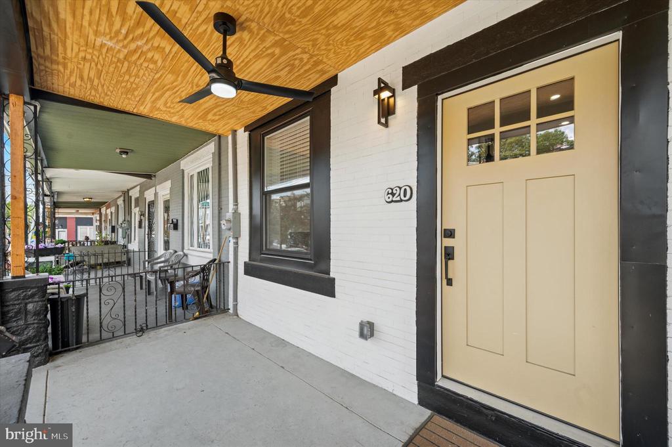
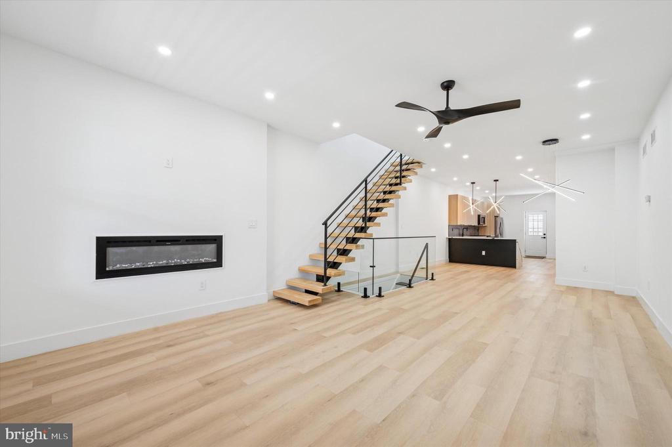
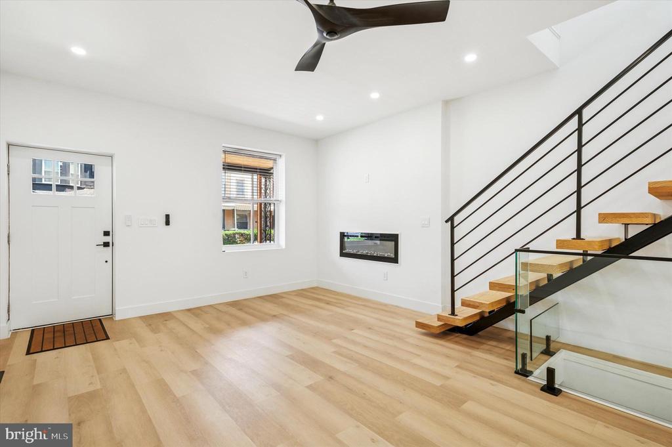
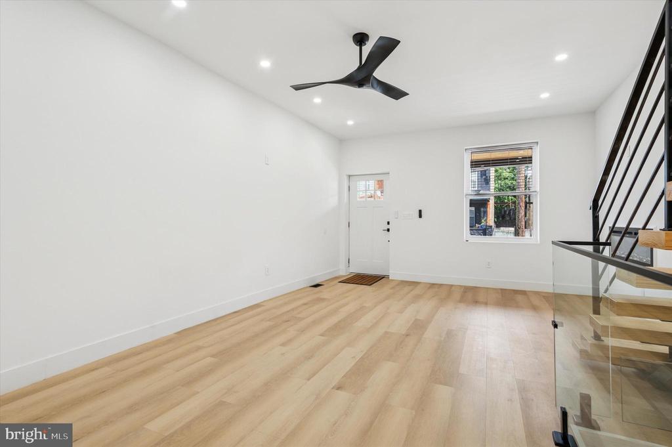
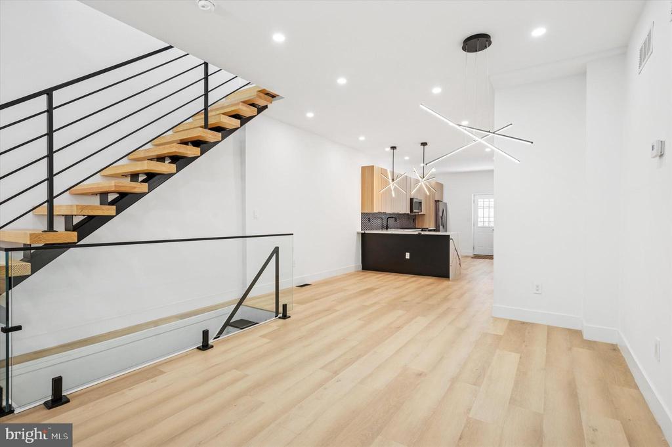
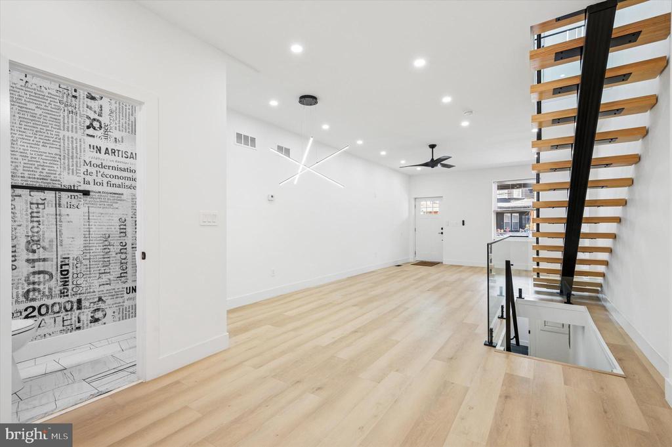
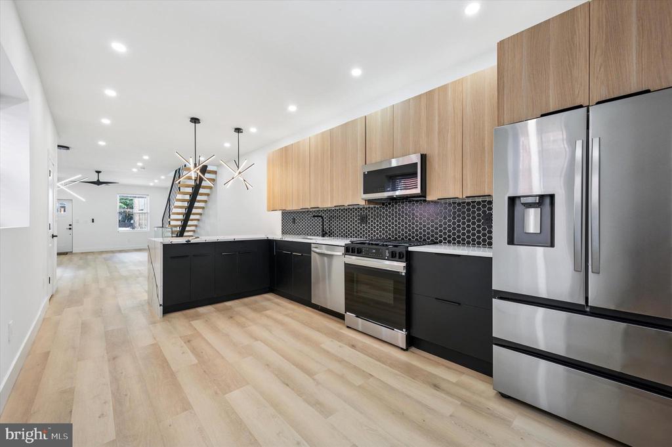
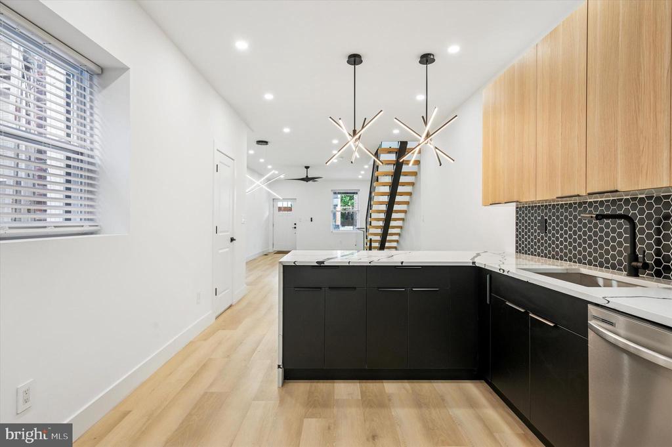
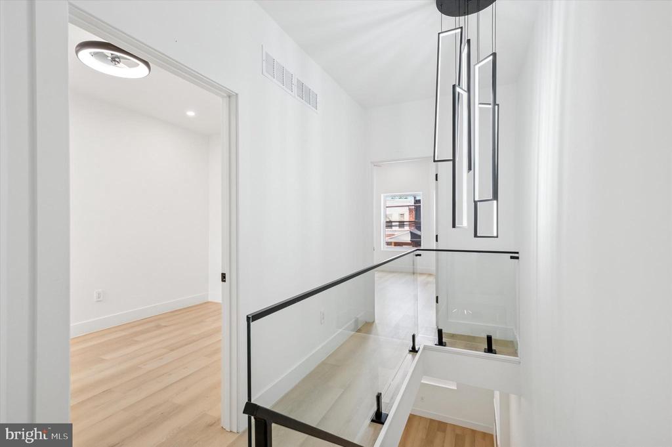
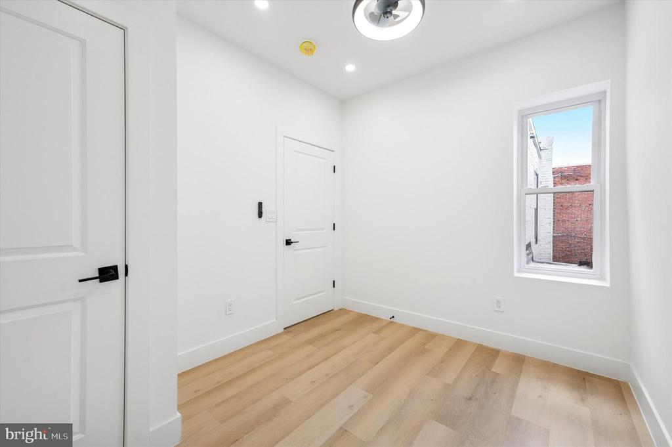
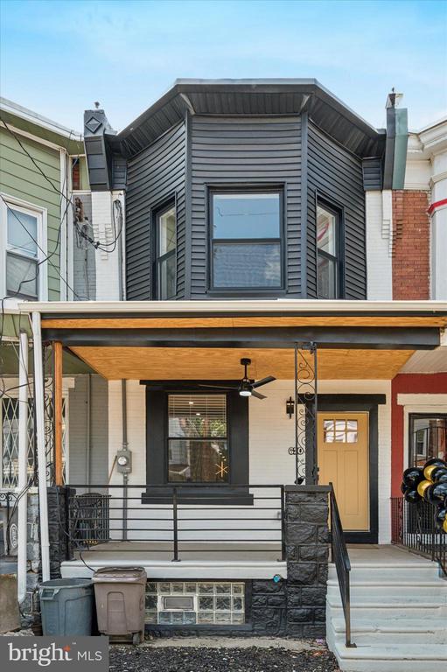
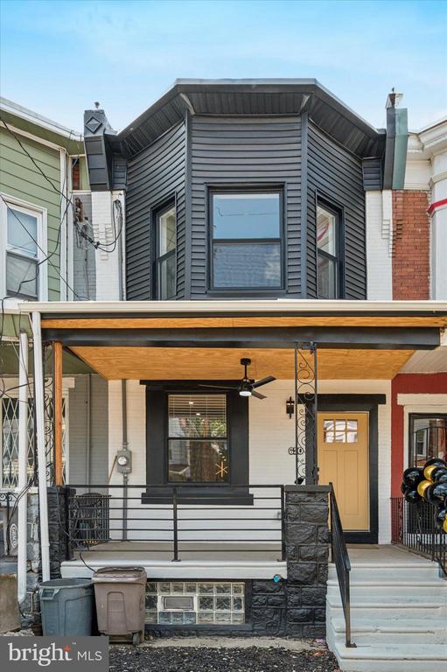
Welcome to 620 S 55th Street, a fully renovated 4-bedroom, 2.5-bath home in the heart of Cobbs Creek. This stylish property blends modern design with thoughtful details throughout. Step into an open-concept living space featuring wide plank flooring, recessed lighting, a sleek electric fireplace, and a floating staircase with glass railing for a bold architectural touch.

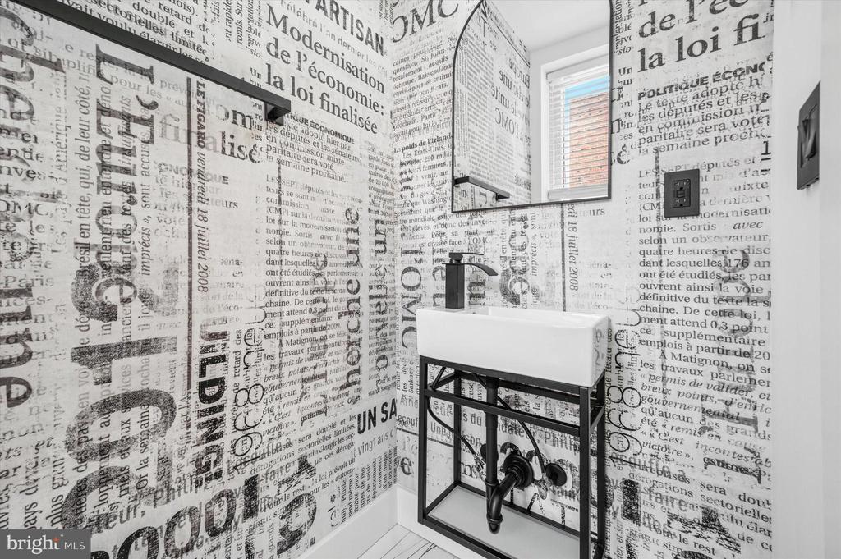
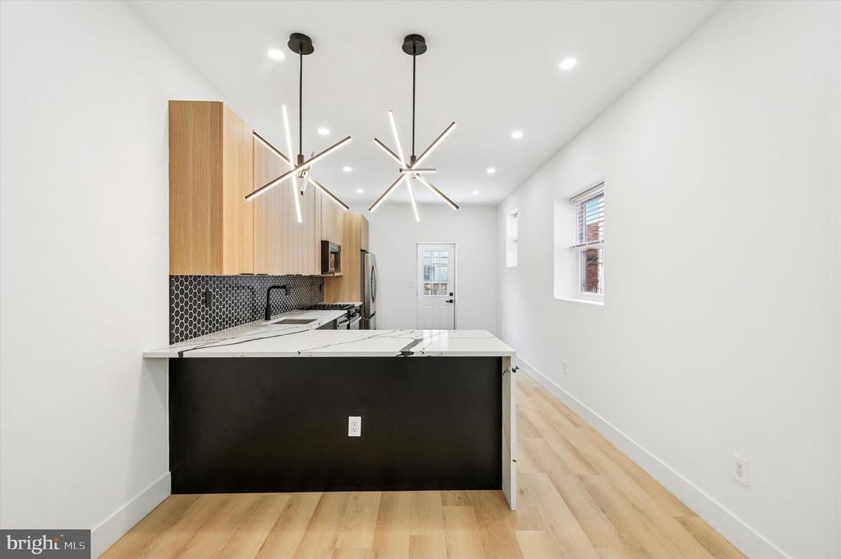
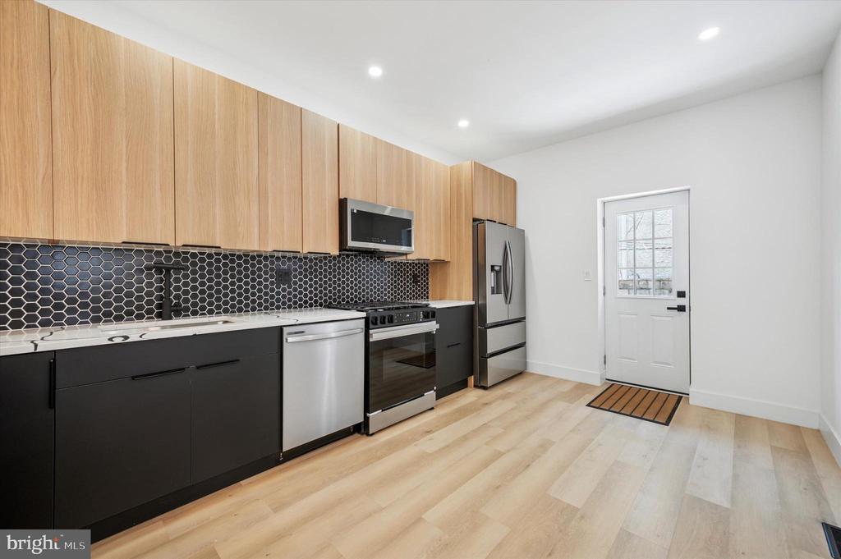
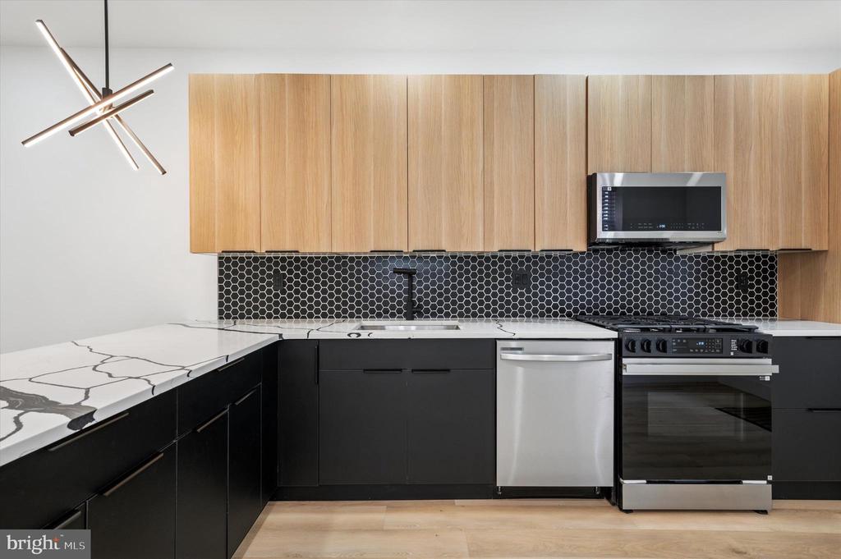
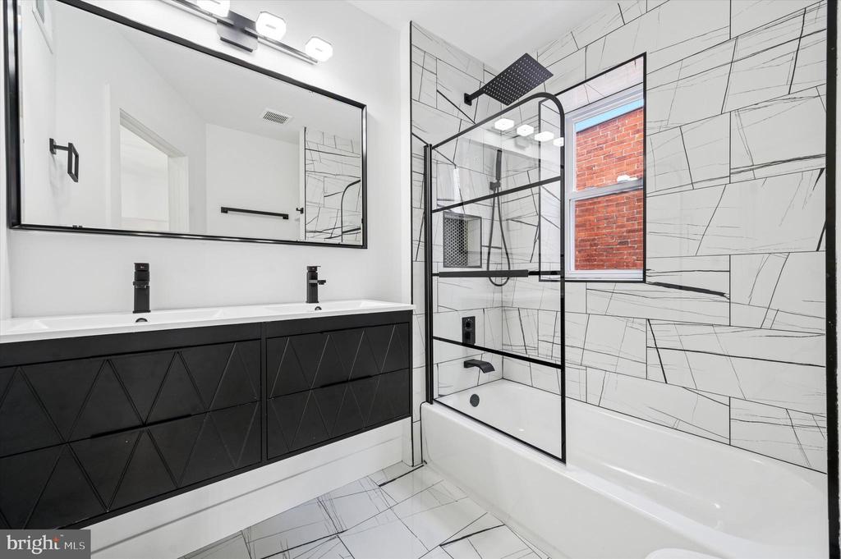
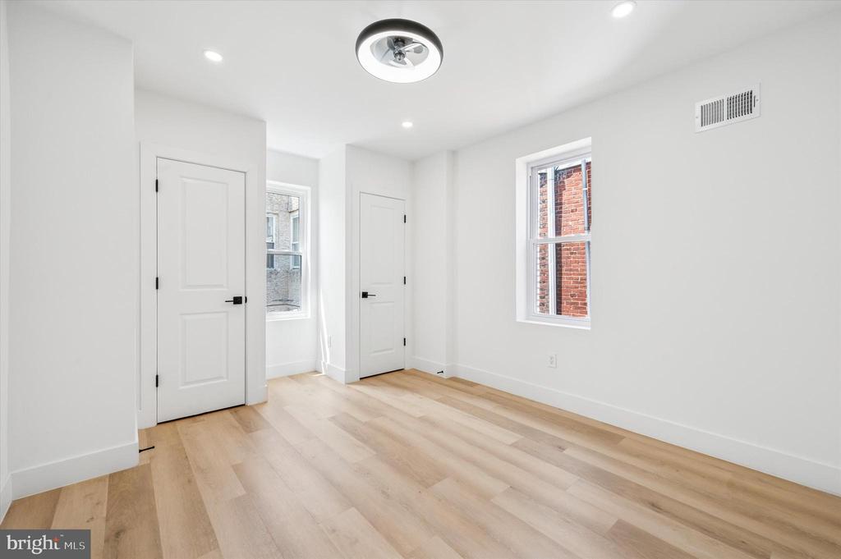
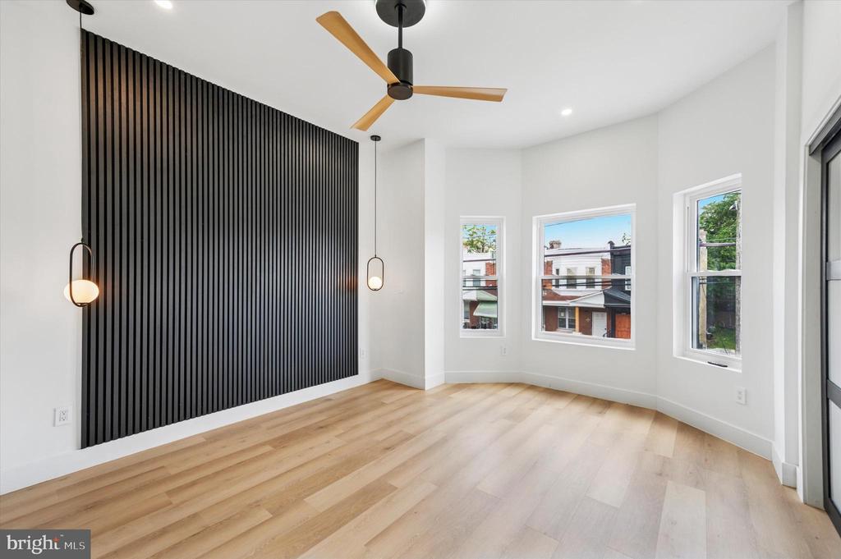
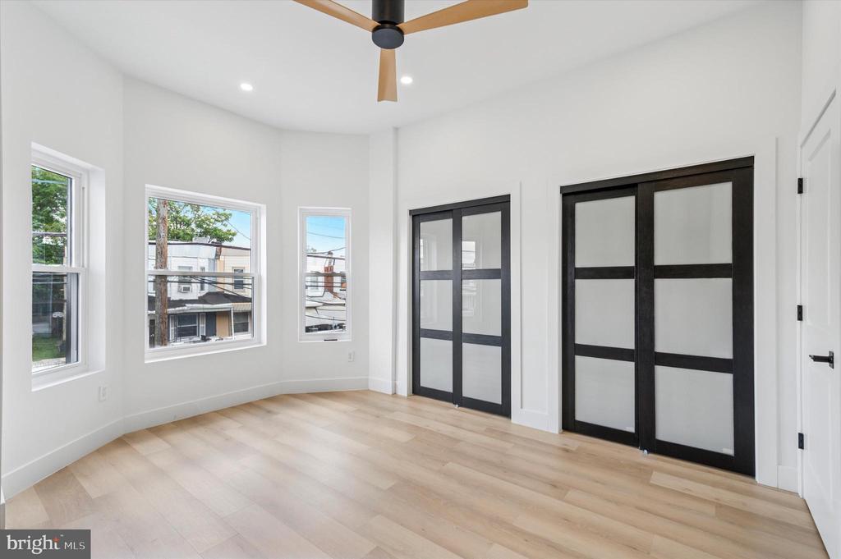
The kitchen stands out with two-tone cabinetry, quartz countertops, stainless steel appliances, and a chic black tile backsplash. A convenient powder room on the main level adds function for guests. Upstairs, you'll find bright bedrooms, including a spacious primary with bay windows and statement wall paneling, plus a beautifully tiled full bath with a dual-sink vanity.

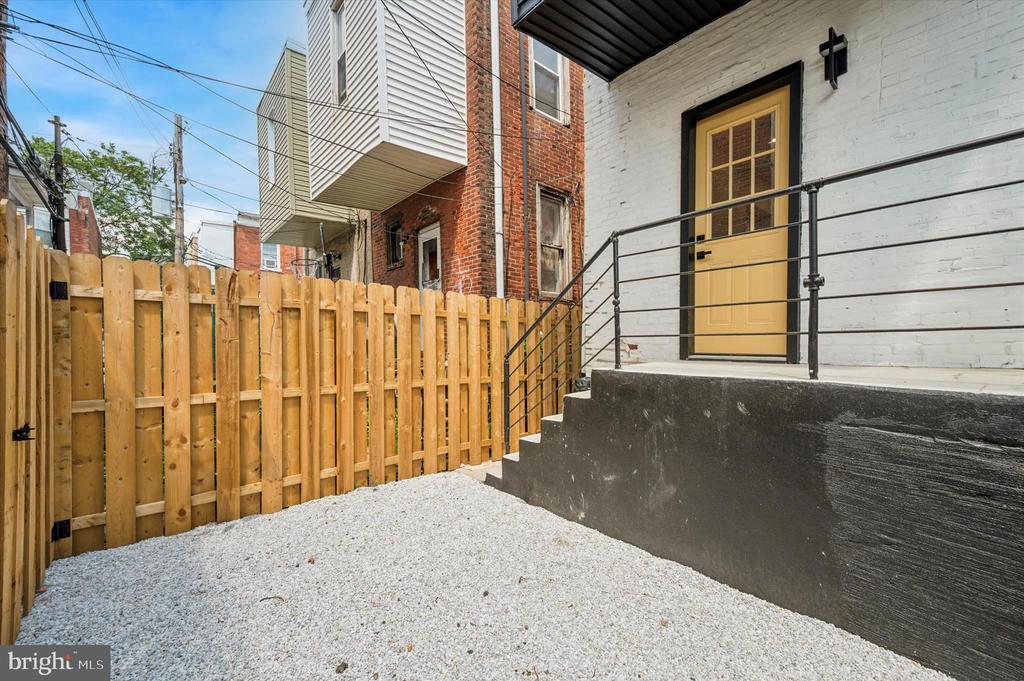
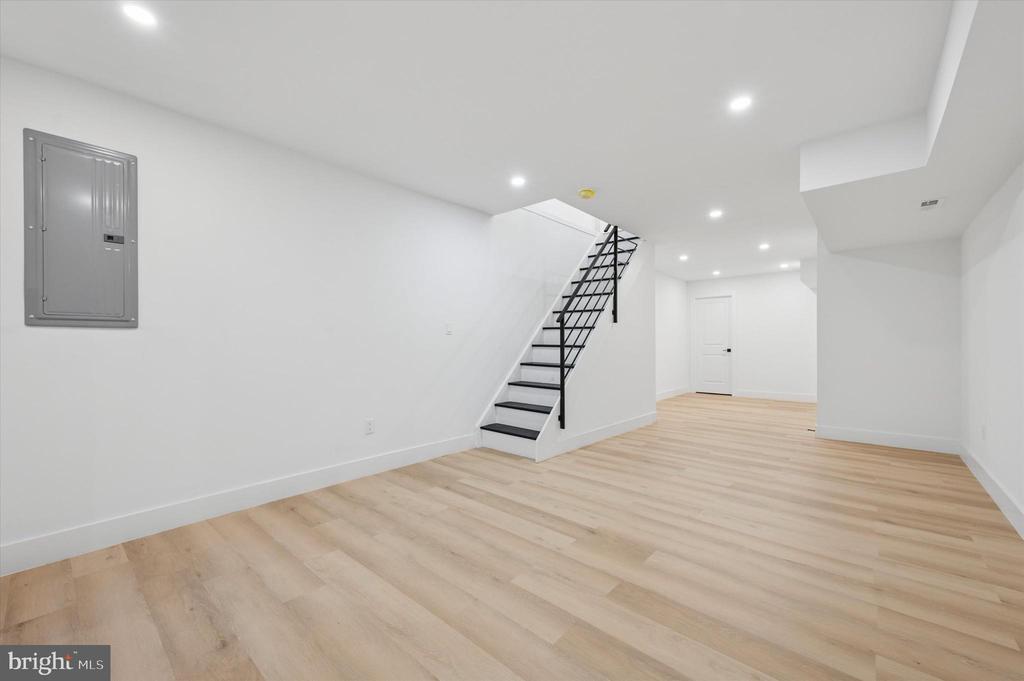
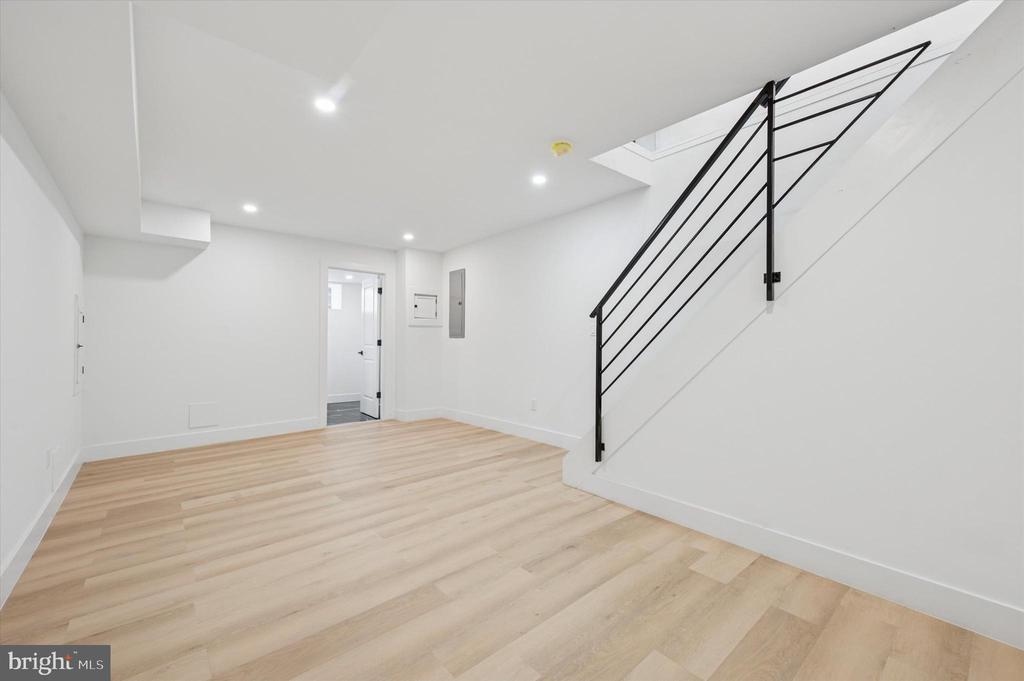
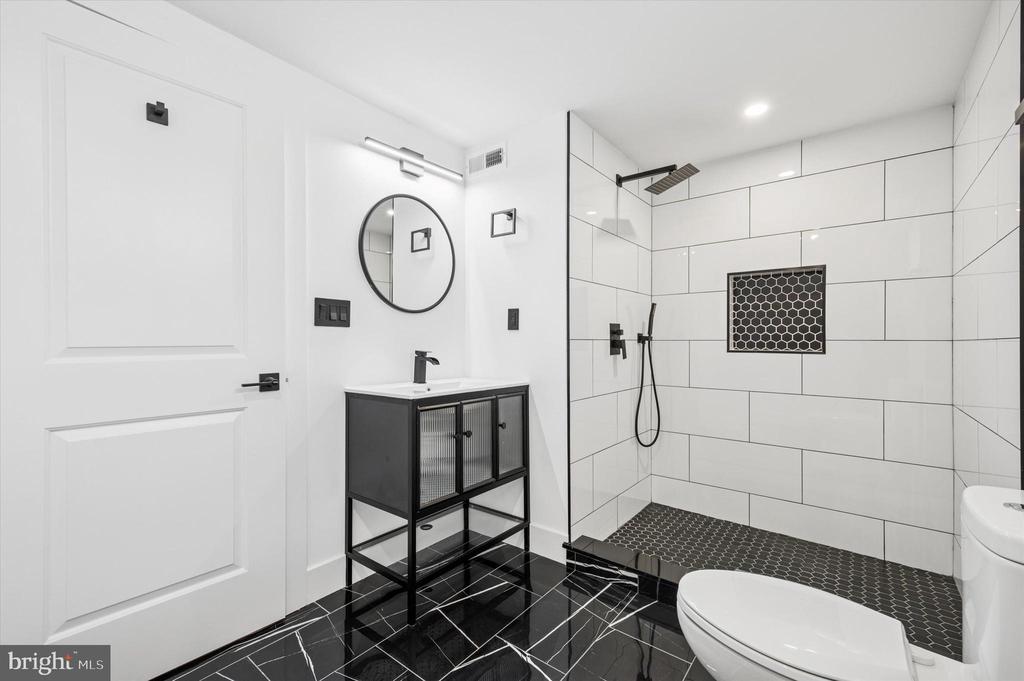
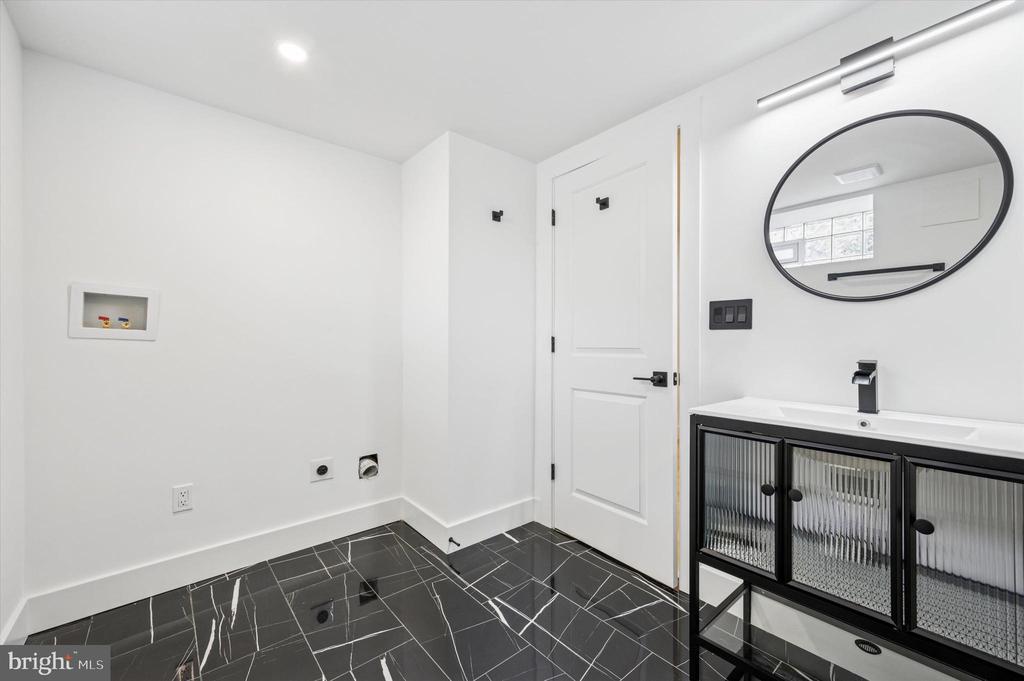
The fully finished basement adds versatility with a bonus room, full bathroom, and flexible space ideal for a home office, gym, or guest suite. Enjoy outdoor living with a covered front porch and a private fenced rear yard with low-maintenance gravel.

Located just steps from local shops, schools, parks, and public transportation--this move-in ready home offers space, style, and convenience all in one. Don't miss it!

4
beds

3
baths

1,384 Sq.Ft. LIVING AREA

1,220 Sq.Ft. lot

Asa Kurland

Asa Kurland

Features & Amenities

Interior

  • total bedrooms4
  • Total bathrooms3
  • full bathrooms2
  • half bathroom1
  • Laundry room Has Laundry

Area & Lot

  • Status Sold
  • Date Sold July 31, 2025
  • Living Area1,384 Sq.Ft.
  • Total Area1,384 Sq.Ft.
  • Lot Area1,220 Sq.Ft.
  • MLS® IDPAPH2490758
  • TypeResidential
  • YEAR BUILT1920
  • NeighborhoodWest Philadelphia
  • Architecture StylesStraight Thru
  • School DistrictTHE SCHOOL DISTRICT OF PHILADELPHIA

Exterior

  • STORIES2
  • water SourcePublic
  • PoolNo Pool
  • parkingNone
  • HEAT TYPECentral
  • AIR CONDITIONINGCentral A/C
  • sewerPublic Sewer
  • SubstructureBrick/Mortar
  • Disability FeaturesNone

Financial

  • Sales Price$323,000
  • Real Estate Tax $2,372/yr
  • Zoning RSA5

West Philadelphia

Some of the homes date back to 1850 when the earliest developments began, while most homes were built prior to 1930.

Explore

Let’s Build Your Next Chapter

Whether buying, selling, or investing, The McCann Real Estate offers unmatched experience, strategic guidance, and a team committed to your success.

Follow Me on Instagram