Leave a Message

By providing your contact information to The McCann Collective, your personal information will be processed in accordance with The McCann Collective's Privacy Policy. By checking the box(es) below, you expressly consent to receive marketing or promotional real estate communication from The McCann Collective in the manner selected by you. For SMS text messages, message frequency varies. Message and data rates may apply. Consent is not a condition of purchase of any goods or services. You may opt out of receiving further communications from The McCann Collective at any time. To opt out of receiving SMS text messages, reply STOP to unsubscribe. SMS text messaging is subject to our Terms of Use.

Thank you for your message. We will be in touch with you shortly.

Explore Our Properties
620 N 3RD STREET 4C
620 N 3RD STREET 4C
620 N 3RD STREET 4C
620 N 3RD STREET 4C
620 N 3RD STREET 4C
620 N 3RD STREET 4C
620 N 3RD STREET 4C
620 N 3RD STREET 4C
620 N 3RD STREET 4C
620 N 3RD STREET 4C
620 N 3RD STREET 4C
620 N 3RD STREET 4C
620 N 3RD STREET 4C
620 N 3RD STREET 4C
620 N 3RD STREET 4C
620 N 3RD STREET 4C
620 N 3RD STREET 4C
620 N 3RD STREET 4C
620 N 3RD STREET 4C
620 N 3RD STREET 4C
620 N 3RD STREET 4C
620 N 3RD STREET 4C
620 N 3RD STREET 4C
620 N 3RD STREET 4C
620 N 3RD STREET 4C
620 N 3RD STREET 4C
620 N 3RD STREET 4C
620 N 3RD STREET 4C
620 N 3RD STREET 4C
620 N 3RD STREET 4C
620 N 3RD STREET 4C
620 N 3RD STREET 4C
620 N 3RD STREET 4C
620 N 3RD STREET 4C
SEE ALL PHOTOS
620 N 3RD STREET 4C
620 N 3RD STREET 4C
620 N 3RD STREET 4C
620 N 3RD STREET 4C
620 N 3RD STREET 4C
620 N 3RD STREET 4C
620 N 3RD STREET 4C
620 N 3RD STREET 4C
620 N 3RD STREET 4C
620 N 3RD STREET 4C
620 N 3RD STREET 4C
620 N 3RD STREET 4C
620 N 3RD STREET 4C
620 N 3RD STREET 4C
620 N 3RD STREET 4C
620 N 3RD STREET 4C
620 N 3RD STREET 4C
620 N 3RD STREET 4C
620 N 3RD STREET 4C
620 N 3RD STREET 4C
620 N 3RD STREET 4C
620 N 3RD STREET 4C
620 N 3RD STREET 4C
620 N 3RD STREET 4C
620 N 3RD STREET 4C
620 N 3RD STREET 4C
620 N 3RD STREET 4C
620 N 3RD STREET 4C
620 N 3RD STREET 4C
620 N 3RD STREET 4C
620 N 3RD STREET 4C
620 N 3RD STREET 4C
620 N 3RD STREET 4C
620 N 3RD STREET 4C
Leased

620 N 3RD STREET 4C

620 N 3RD STREET Unit: 4C, PHILADELPHIA, PA 19123

$4,000/month
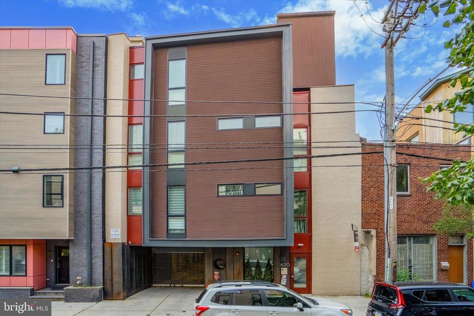
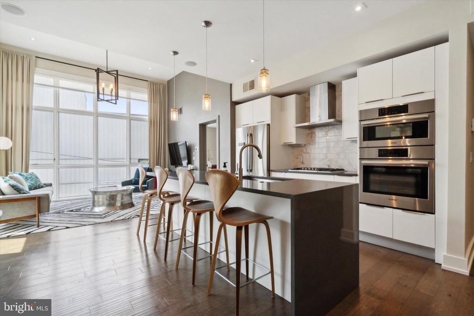
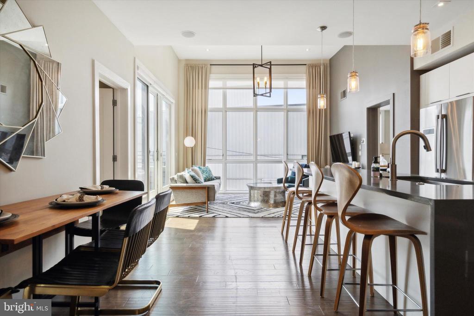
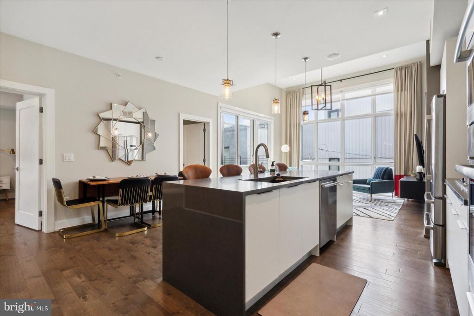
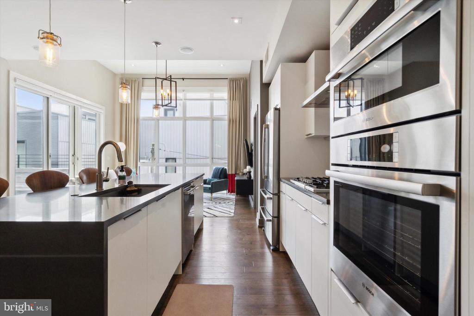
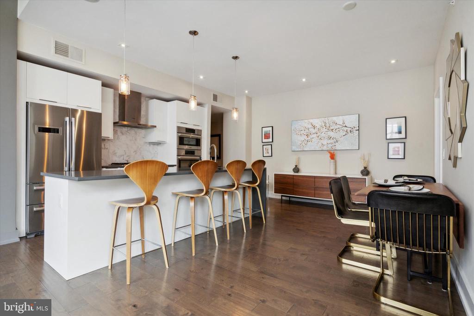
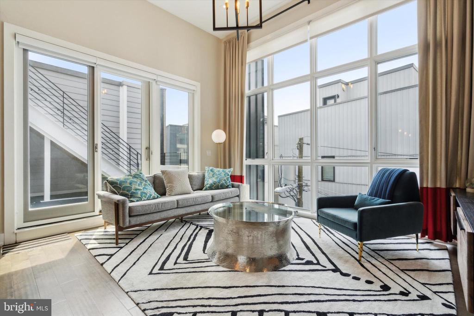
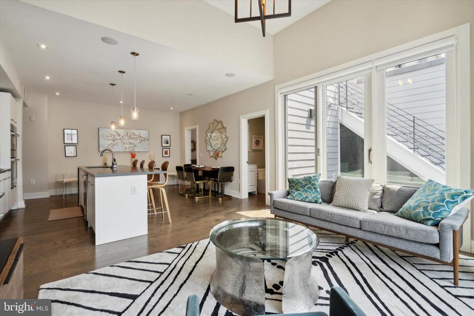
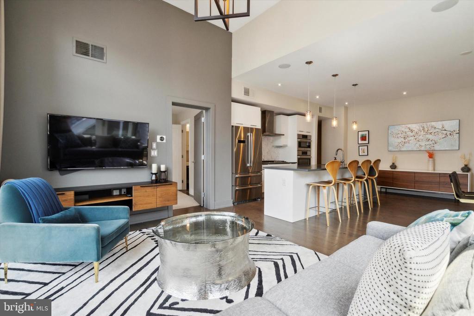
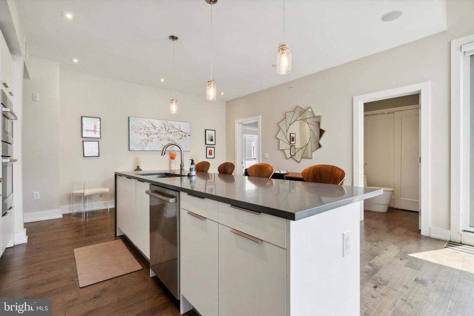
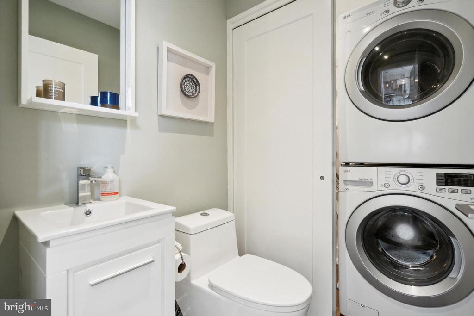
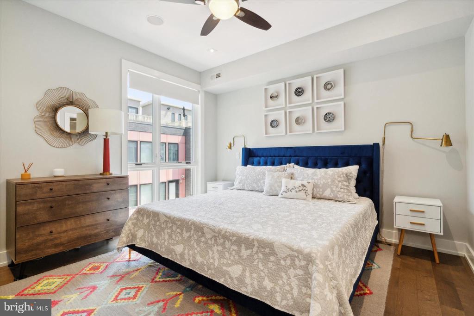
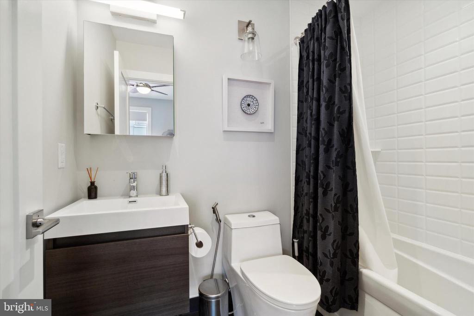
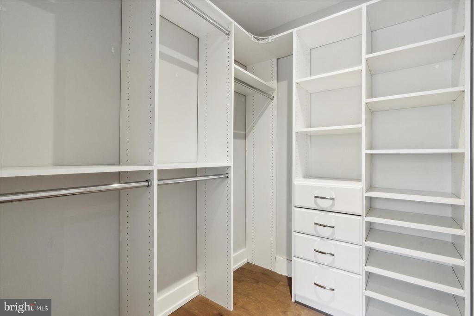
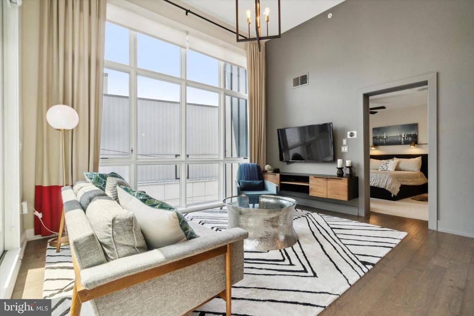
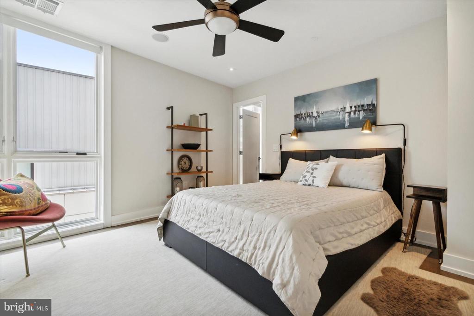
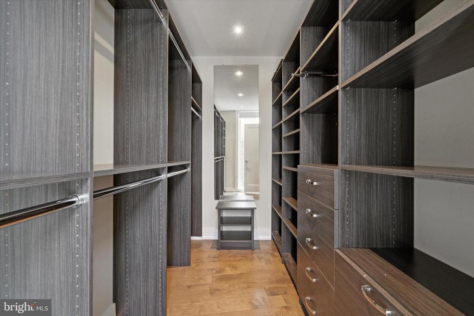
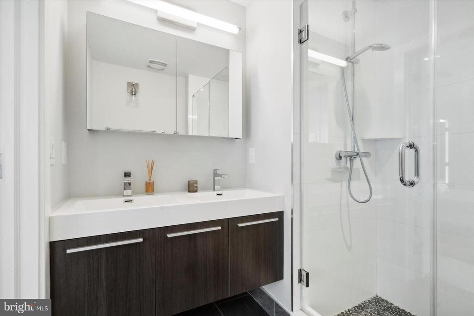
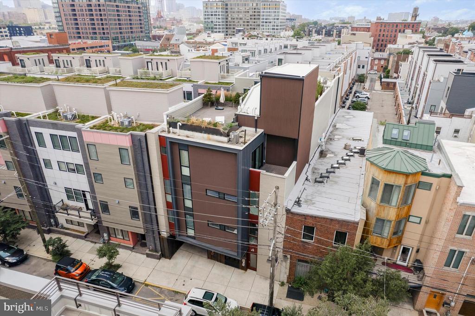
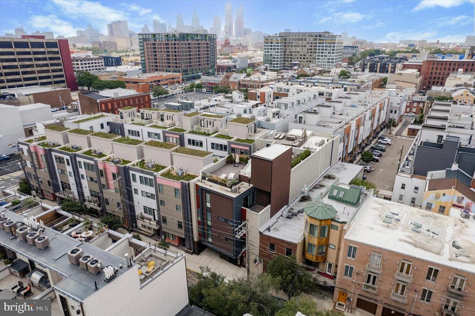
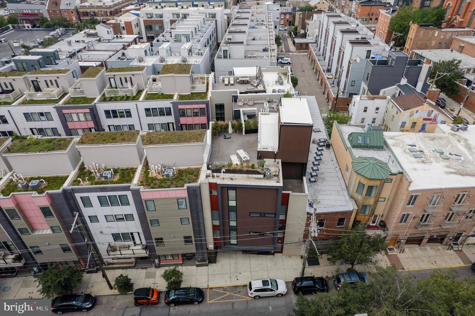
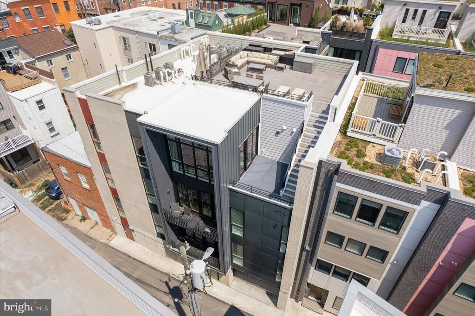
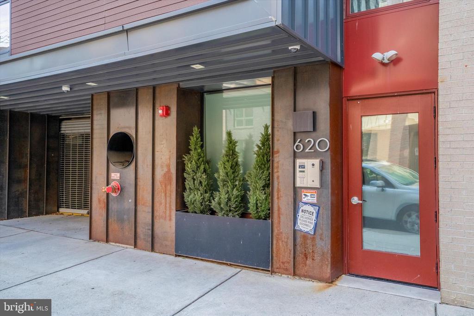
Looking for ease of living, modern finishes, and private outdoor space? A rare find in a fantastic neighborhood - this impeccably designed condo with stunning private outdoor space is offered for rent fully furnished and with one car garage parking included in the rent. Situated in Six20, a quiet boutique condominium building of only nine residences on 3rd Street in Northern Liberties, this bi-level top floor condominium was designed to maximize space and comfort. Enter into a secured mail room for ease of package delivery. Take the elevator up to find your 2 bedroom, 2 and 1/2 bath residence, offering over 1,100 square feet of living space. Immediately upon keyless entering your unit, you are greeted with a welcoming foyer offering not one, but two storage closets. Step into your open concept living and dining room, sun-splashed with light from floor to ceiling windows with custom blinds. Powder room off the living room is convenient for guests, and offers hidden storage behind it as well as your own in-unit washer and dryer. The first bedroom offers a king size bed, ample space for a home office, ensuite full bath with tub/shower, and a huge walk-in closet. Second bedroom features a queen size bed, incredibly large walk-in closet with window, replete with custom designer closet build-out for storage, and a well proportioned bath with frameless glass walk-in shower.
Chef's kitchen is designed to enjoy and entertain - find convenient bar seating at your waterfall island, gas cooking, and a full suite of stainless steel appliances. No expense was spared in quality of comfort in this residence. Living room area has a beautiful flow, perfect for entertaining and enjoying.
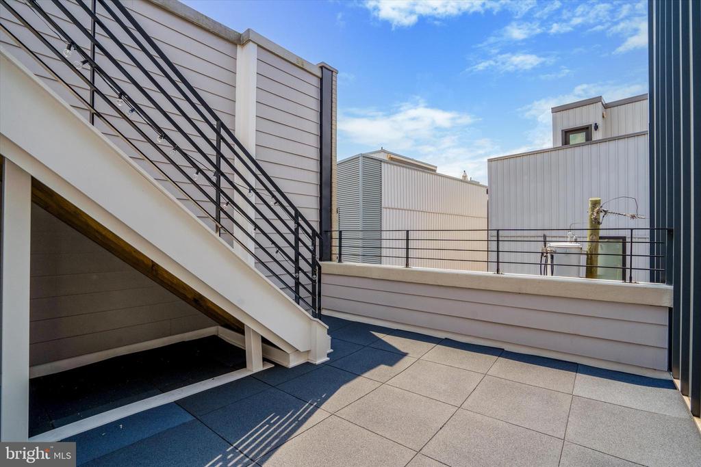
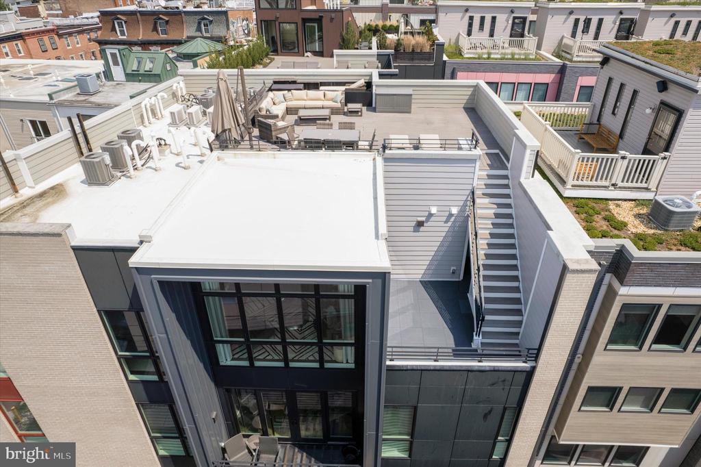
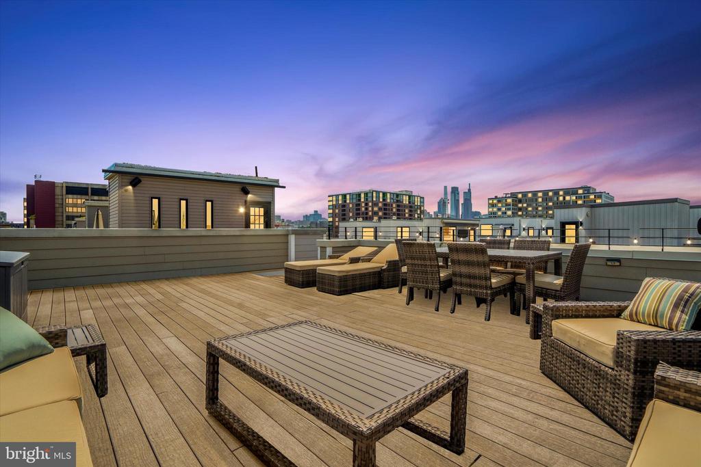
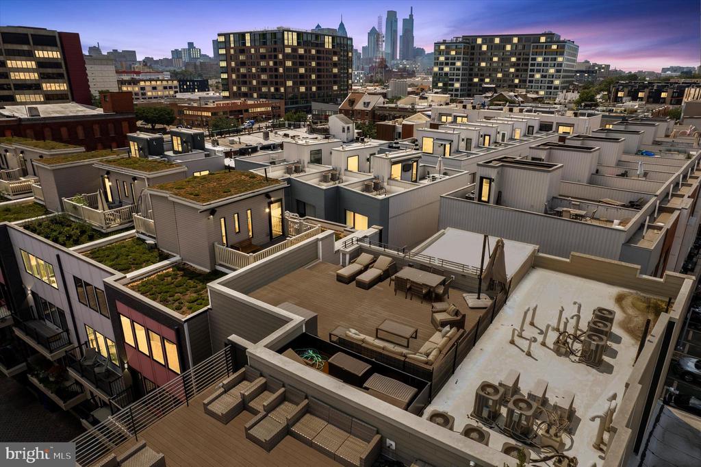
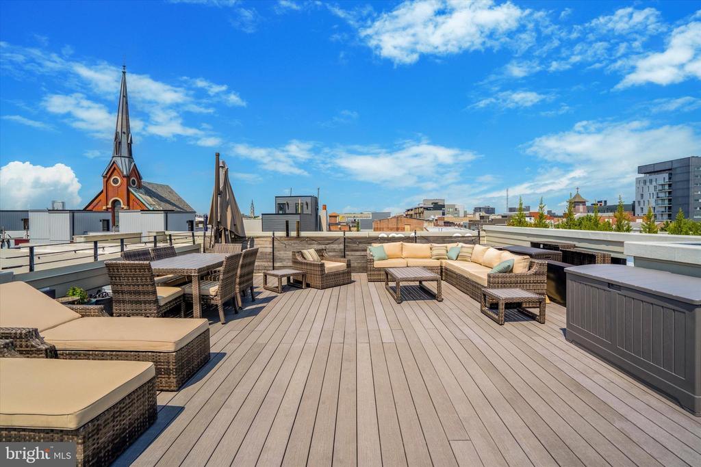
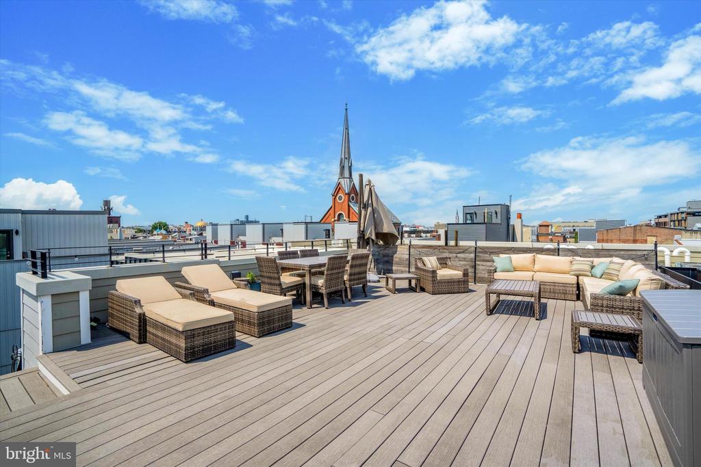
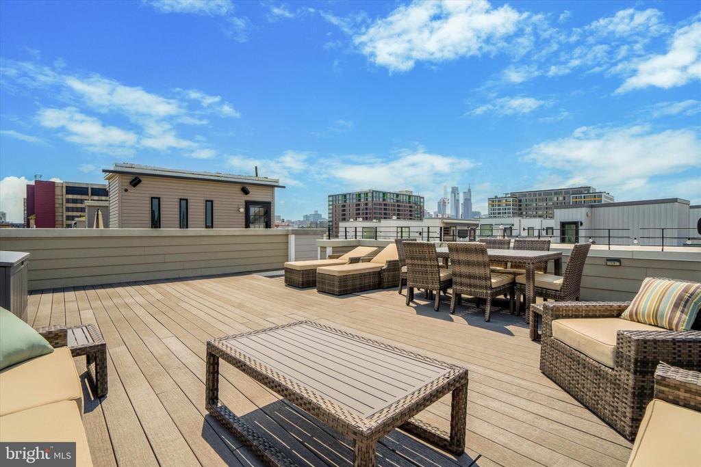
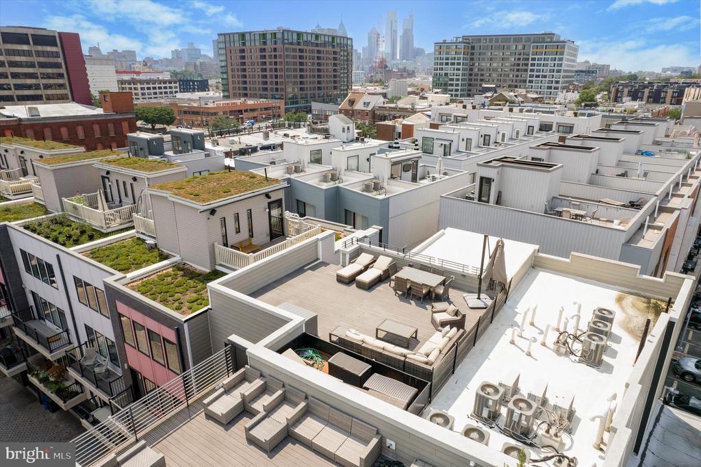
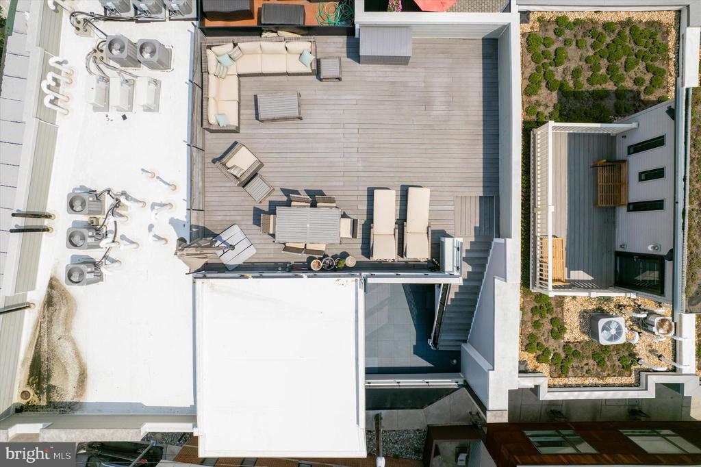
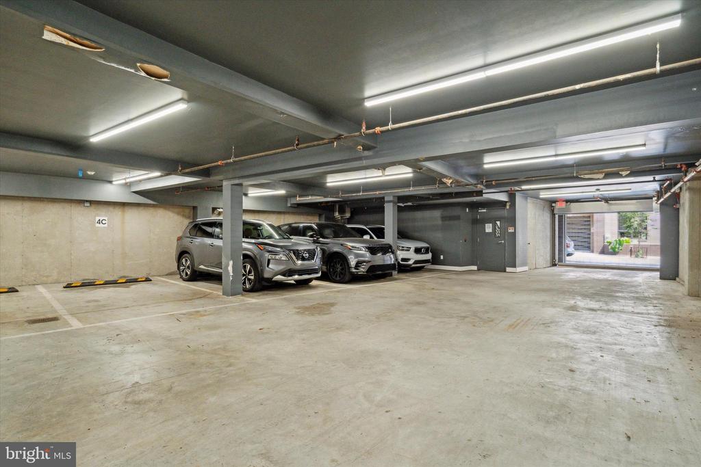
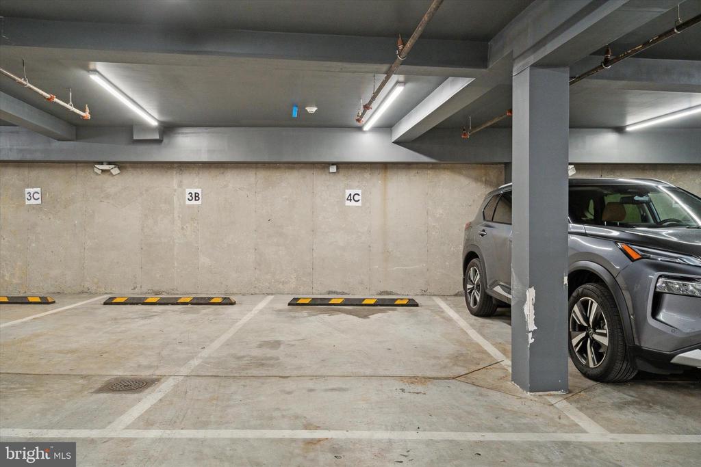
Outside of your living space, step out the floor to ceiling window sliding doors to find on your main level a patio, perfect for dining alfresco. Take the stairs up to find the second floor of your private space - an absolutely stunning private roof deck offering 360 skyline and bridge views - fireworks in every direction when the city is celebrating. Entertain with ease, with all furniture included - lounge chairs, sectional couch, dining table, and additional seating, all with Sunbrella performance cushions. All hardwood floors throughout, efficient central heating and cooling with Nest thermostat for regulating utility costs, as well as custom blinds throughout to keep the unit cool in the warmer months. Building has an additional common roof deck as well. Garage features remote control entry and your own dedicated covered parking spot - fits sedans as well as SUVs with ease. Building has private trash collection service for ultimate convenience. Walk to everything this fantastic neighborhood has to offer - local coffee shop Higher Grounds across the street, new hotspot Izakaya by Yanaga on the corner, community center and pool, neighborhood favorites like North Third, Bar 1010, Seiko Sushi, Pietramala, and Joy Cafe - all within just a block walk! Nearby Giant Heirloom market and local markets for groceries, and farmers markets in the park. A fantastic residence, furnished for ease of living, in a lovely, walkable neighborhood. The best city living has to offer!

2
beds

3
baths

1,135 Sq.Ft. LIVING AREA

4,159 Sq.Ft. lot

Solana Greer

Solana Greer

Features & Amenities

Interior

  • total bedrooms2
  • Total bathrooms3
  • full bathrooms2
  • half bathroom1
  • Flooring Hardwood, Tile/Brick
  • APPLIANCES Built-In Microwave, Cooktop, Dishwasher, Disposal, Dryer, Freezer, Intercom, Oven - Self Cleaning, Oven - Double, Range Hood, Oven/Range - Gas, Refrigerator, Stainless Steel Appliances, Washer, Water Heater
  • other interior Features Ceiling Fan(s), Elevator, Floor Plan - Open, Intercom, Kitchen - Island, Kitchen - Eat-In, Primary Bath(s), Recessed Lighting, Sprinkler System, Bathroom - Stall Shower, Bathroom - Tub Shower, Walk-in Closet(s), Window Treatments, Wood Floors

Area & Lot

  • Status Leased
  • Date Leased September 1, 2024
  • Living Area1,135 Sq.Ft.
  • Lot Area4,159 Sq.Ft.
  • MLS® IDPAPH2384842
  • TypeResidential
  • YEAR BUILT2017
  • NeighborhoodNorthern Liberties
  • Architecture StylesContemporary

Exterior

  • STORIES4
  • Garage Space1.0
  • water SourcePublic
  • parkingAttached Garage
  • HEAT TYPECentral
  • AIR CONDITIONINGCentral A/C
  • sewerPublic Sewer
  • Disability FeaturesNone
  • HOA AmenitiesElevator, Extra Storage, Other
  • security FeaturesMain Entrance Lock
  • other exterior FeaturesRoof Deck

Financial

  • Lease Price$4,000/mo
  • Zoning RESIDENTIAL

Northern Liberties

It has long since shed its up-and-coming reputation and established itself as a social and cultural powerhouse.

Explore

Let’s Build Your Next Chapter

Whether buying, selling, or investing, The McCann Collective offers unmatched experience, strategic guidance, and a team committed to your success.

Follow Me on Instagram