Leave a Message

By providing your contact information to The McCann Collective, your personal information will be processed in accordance with The McCann Collective's Privacy Policy. By checking the box(es) below, you expressly consent to receive marketing or promotional real estate communication from The McCann Collective in the manner selected by you. For SMS text messages, message frequency varies. Message and data rates may apply. Consent is not a condition of purchase of any goods or services. You may opt out of receiving further communications from The McCann Collective at any time. To opt out of receiving SMS text messages, reply STOP to unsubscribe. SMS text messaging is subject to our Terms of Use.

Thank you for your message. We will be in touch with you shortly.

Explore Our Properties
619 N 5TH STREET
619 N 5TH STREET
619 N 5TH STREET
619 N 5TH STREET
619 N 5TH STREET
619 N 5TH STREET
619 N 5TH STREET
619 N 5TH STREET
619 N 5TH STREET
619 N 5TH STREET
619 N 5TH STREET
619 N 5TH STREET
619 N 5TH STREET
619 N 5TH STREET
619 N 5TH STREET
619 N 5TH STREET
619 N 5TH STREET
619 N 5TH STREET
619 N 5TH STREET
619 N 5TH STREET
619 N 5TH STREET
619 N 5TH STREET
619 N 5TH STREET
619 N 5TH STREET
619 N 5TH STREET
619 N 5TH STREET
619 N 5TH STREET
619 N 5TH STREET
619 N 5TH STREET
619 N 5TH STREET
619 N 5TH STREET
SEE ALL PHOTOS
619 N 5TH STREET
619 N 5TH STREET
619 N 5TH STREET
619 N 5TH STREET
619 N 5TH STREET
619 N 5TH STREET
619 N 5TH STREET
619 N 5TH STREET
619 N 5TH STREET
619 N 5TH STREET
619 N 5TH STREET
619 N 5TH STREET
619 N 5TH STREET
619 N 5TH STREET
619 N 5TH STREET
619 N 5TH STREET
619 N 5TH STREET
619 N 5TH STREET
619 N 5TH STREET
619 N 5TH STREET
619 N 5TH STREET
619 N 5TH STREET
619 N 5TH STREET
619 N 5TH STREET
619 N 5TH STREET
619 N 5TH STREET
619 N 5TH STREET
619 N 5TH STREET
619 N 5TH STREET
619 N 5TH STREET
619 N 5TH STREET
Active Under Contract

619 N 5TH STREET

619 N 5TH STREET, PHILADELPHIA, PA 19123

$925,000
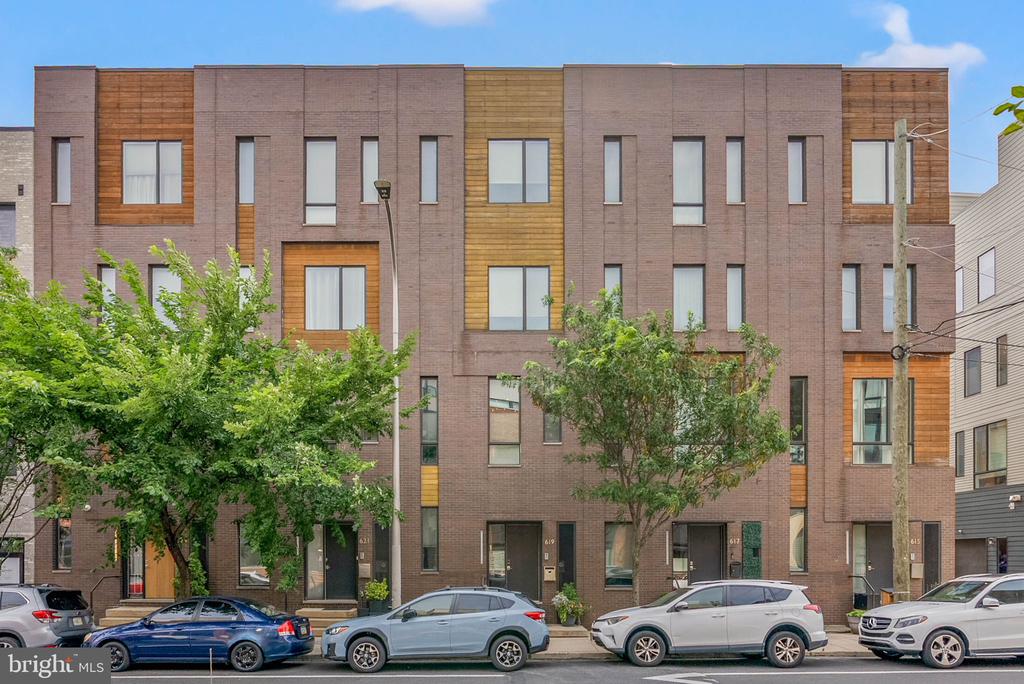
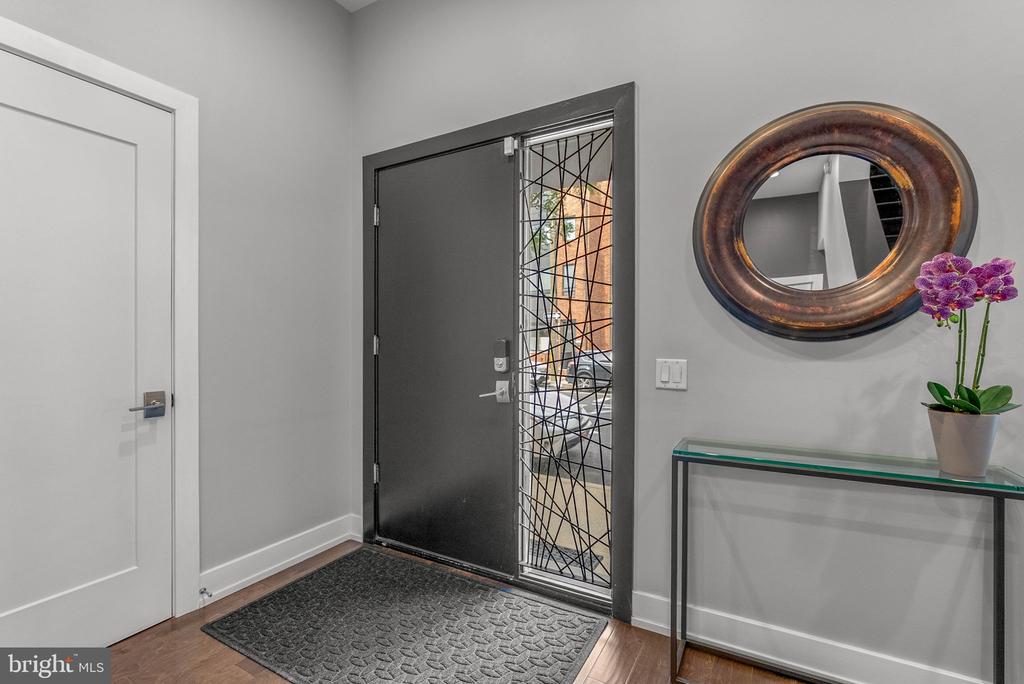
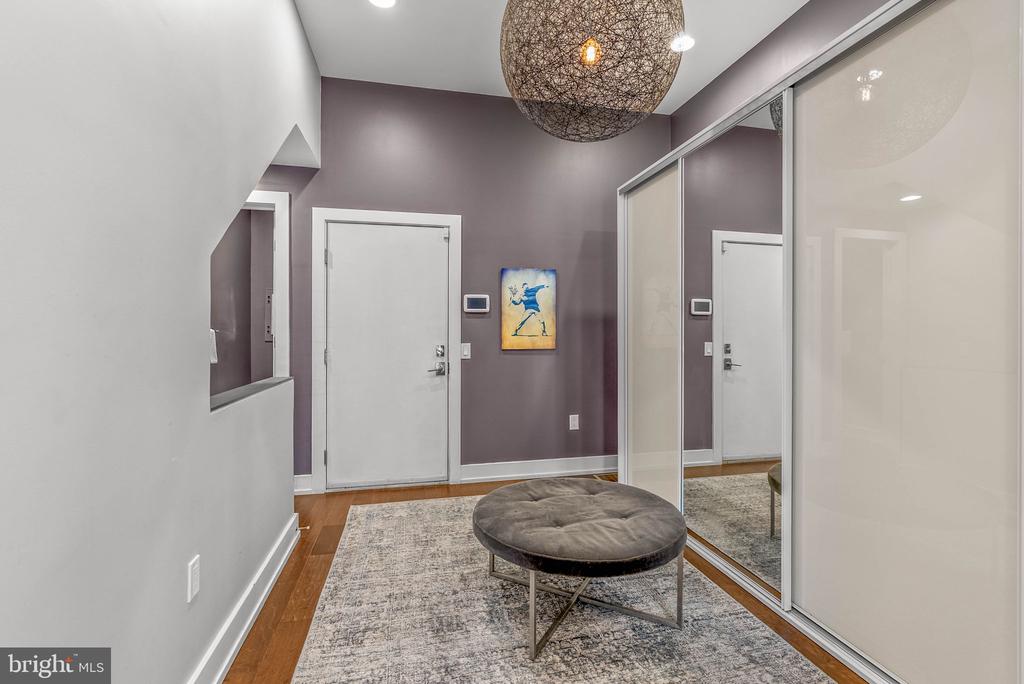
Welcome to 619 N 5th Street at the gorgeous Fairmount West community in Northern Liberties. This professionally designed residence offers exceptional living and entertaining spaces across five finished levels, private garage parking and an expansive roof deck designed for year-round enjoyment. From the moment you enter, the home's attention to detail is evident, with soaring 10 foot ceilings throughout, abundant natural light, designer finishes and seamless access through both the front entrance and oversized private garage.

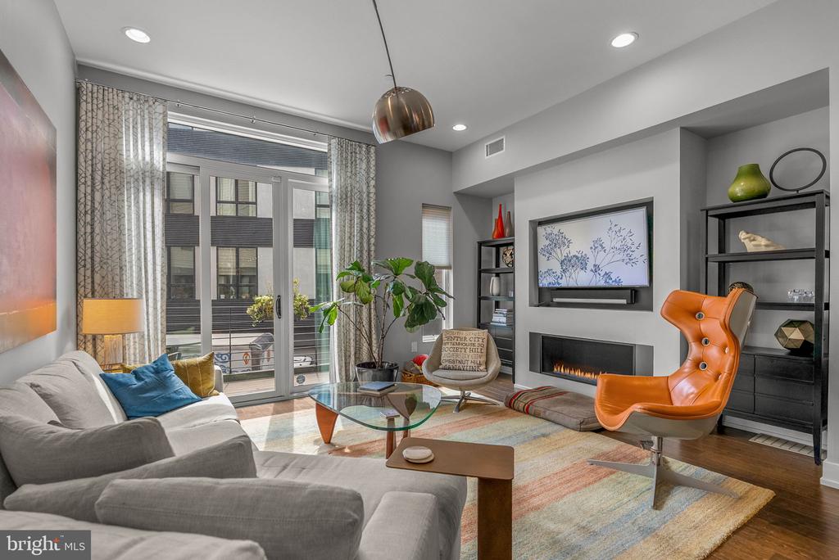
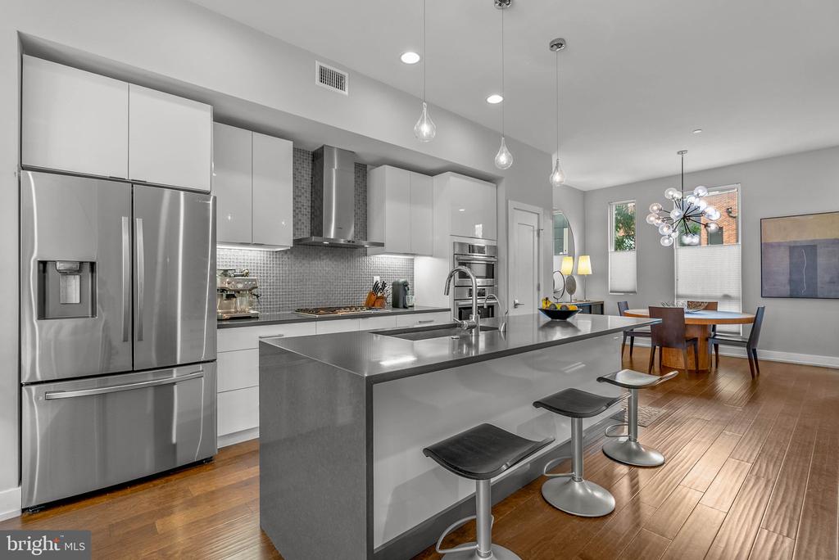
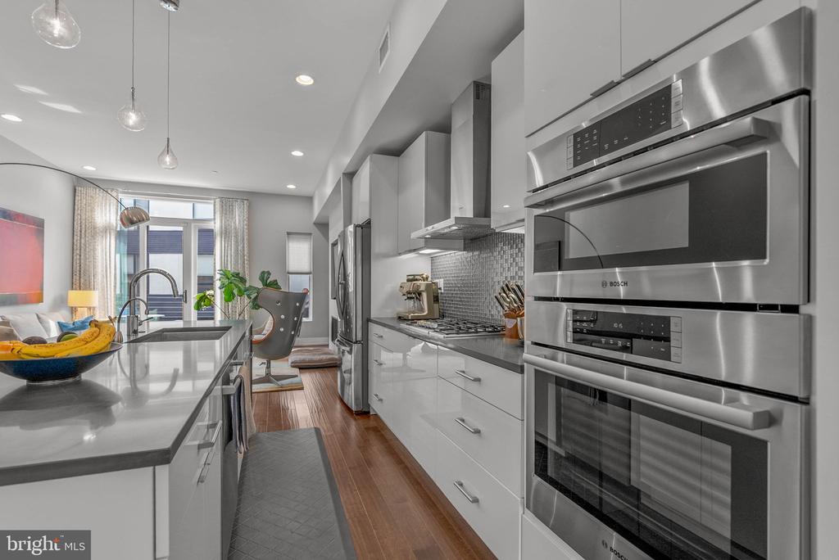
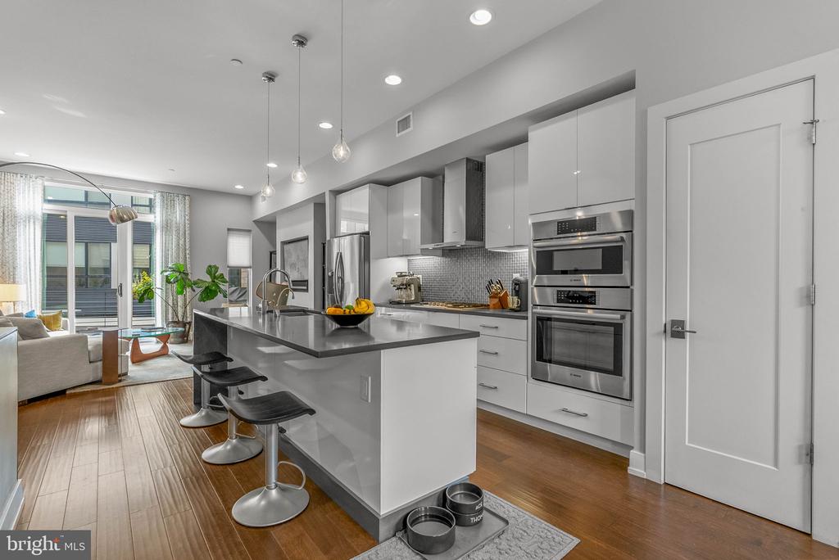
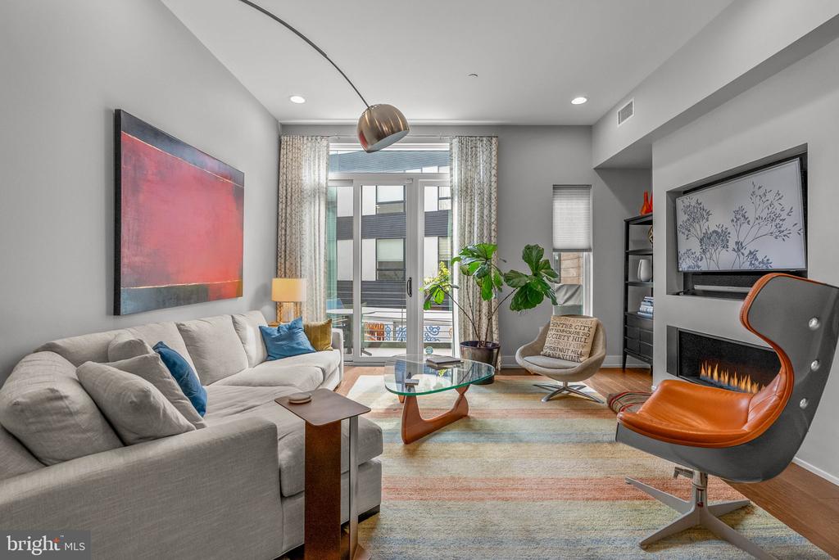
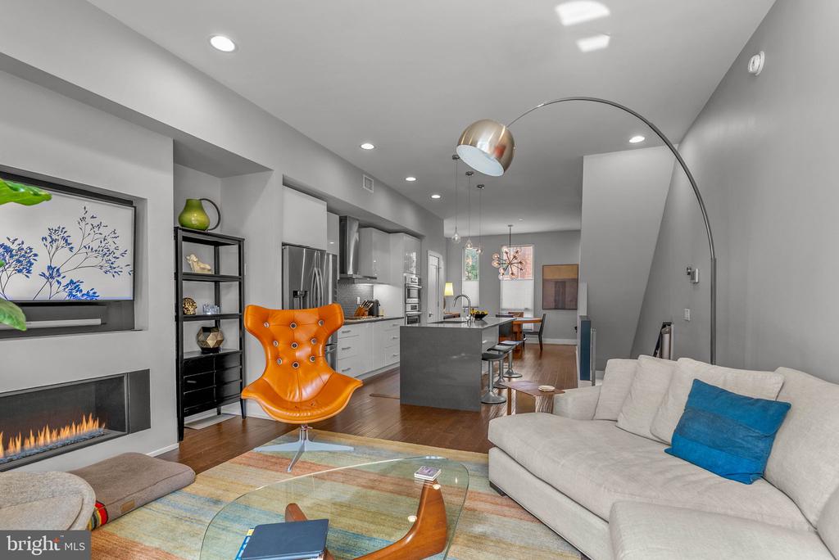
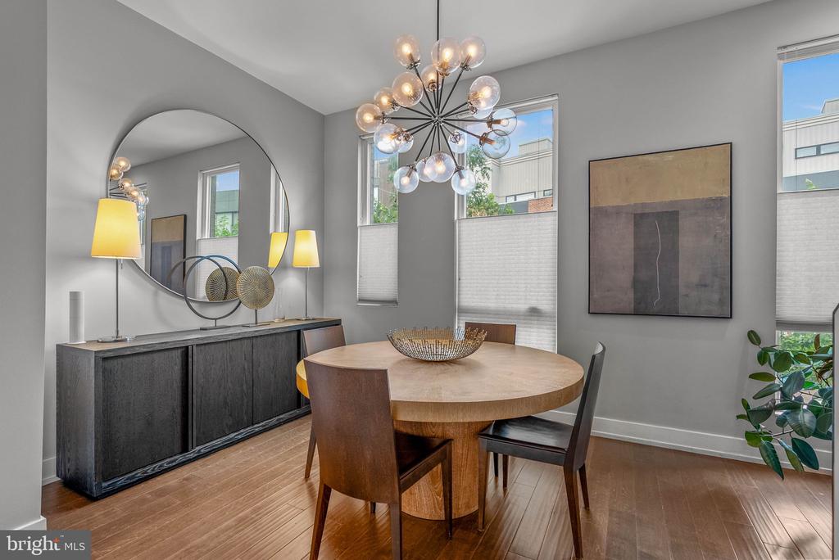
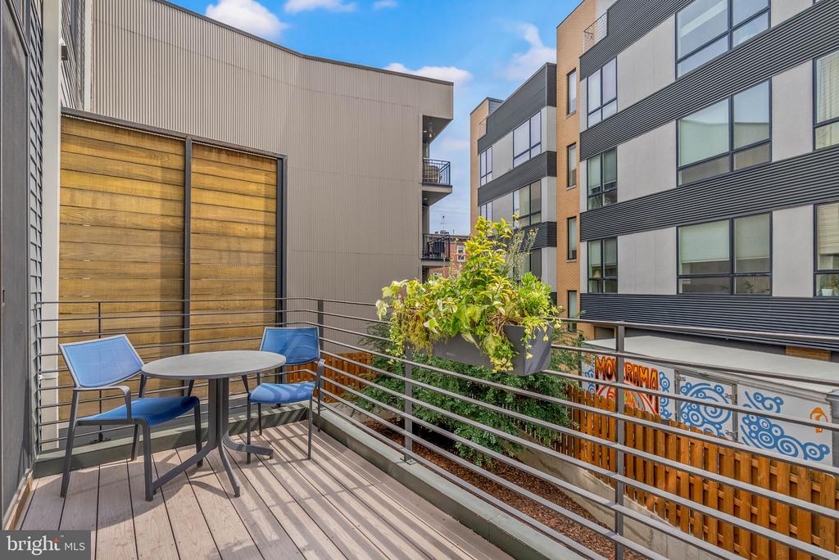
The main living level was designed with both everyday living and entertaining in mind. Ten-foot ceilings and oversized windows create a bright, airy atmosphere, while the chef's kitchen is outfitted with premium Bosch appliances including double convection ovens, a gas cooktop, vent hood, dishwasher, and a Samsung French-door refrigerator. A gas fireplace anchors the living space, while the dining area is highlighted by a statement chandelier and flows effortlessly to a large private deck complete with a hard lined natural gas Weber grill.

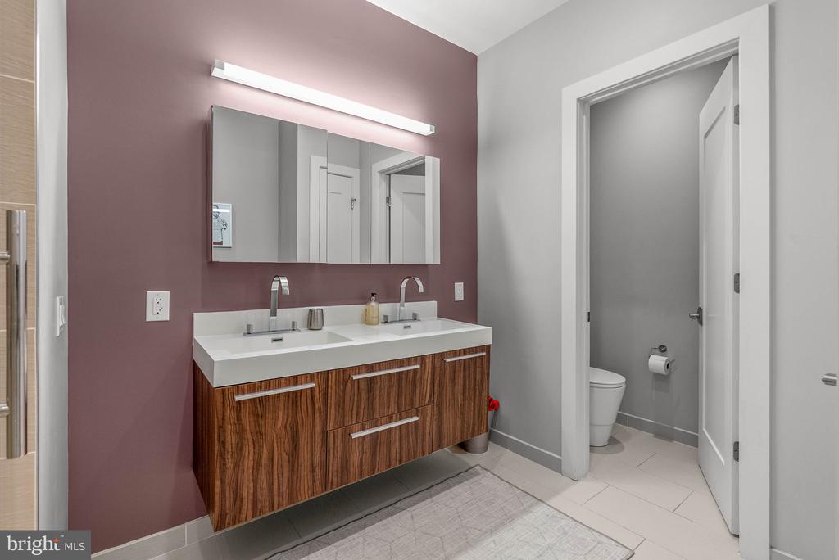
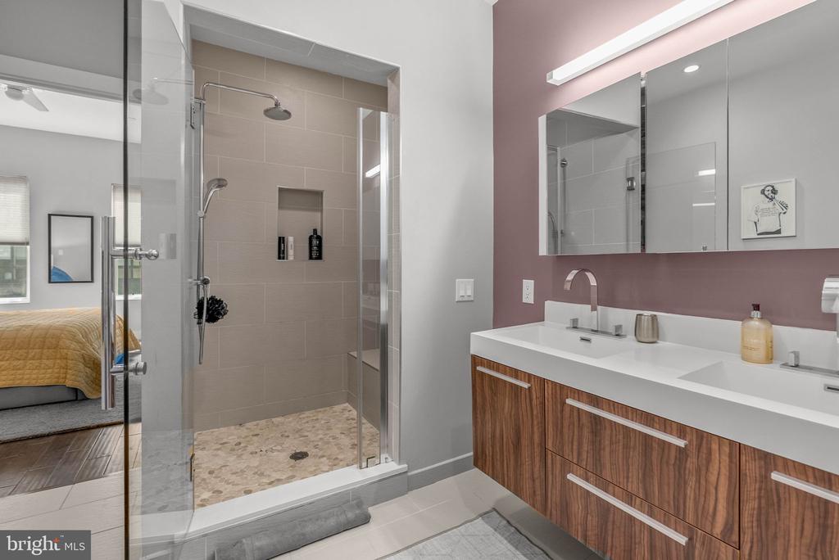
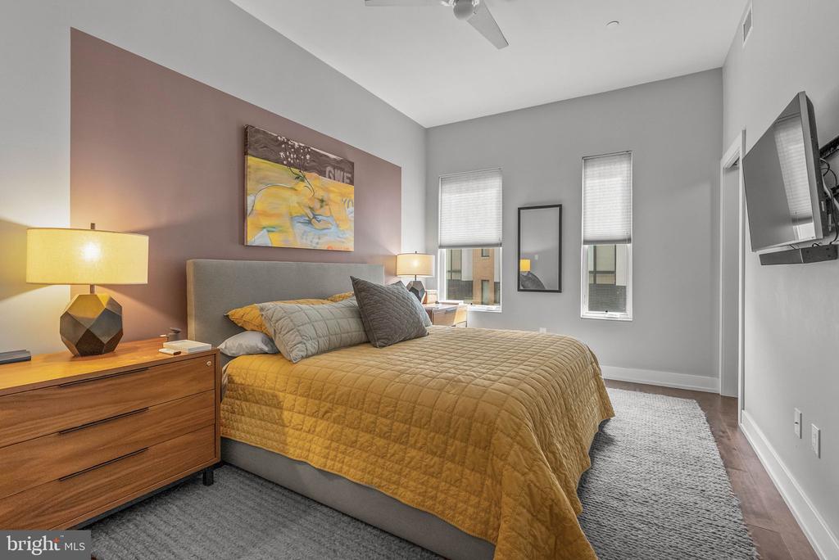
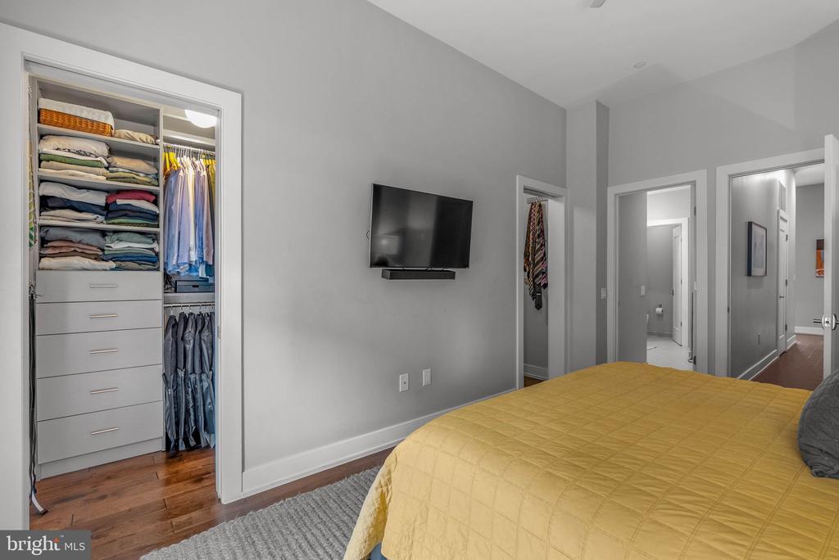
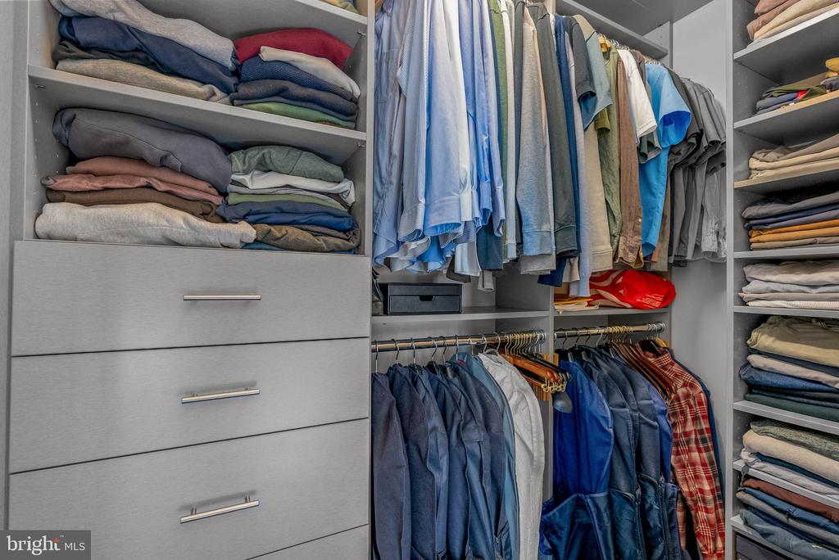
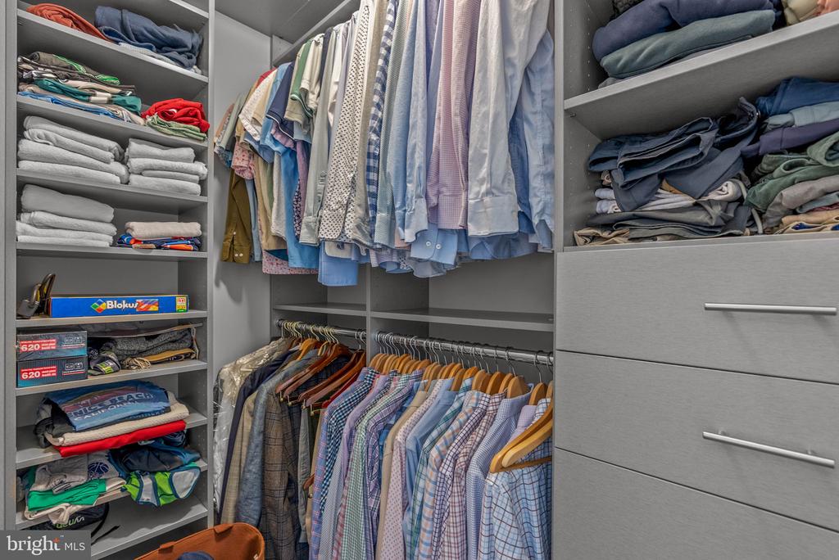
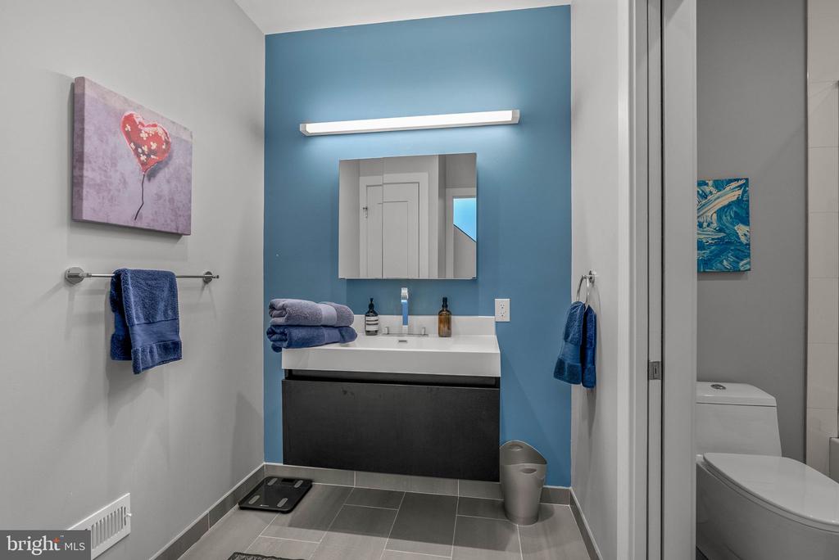
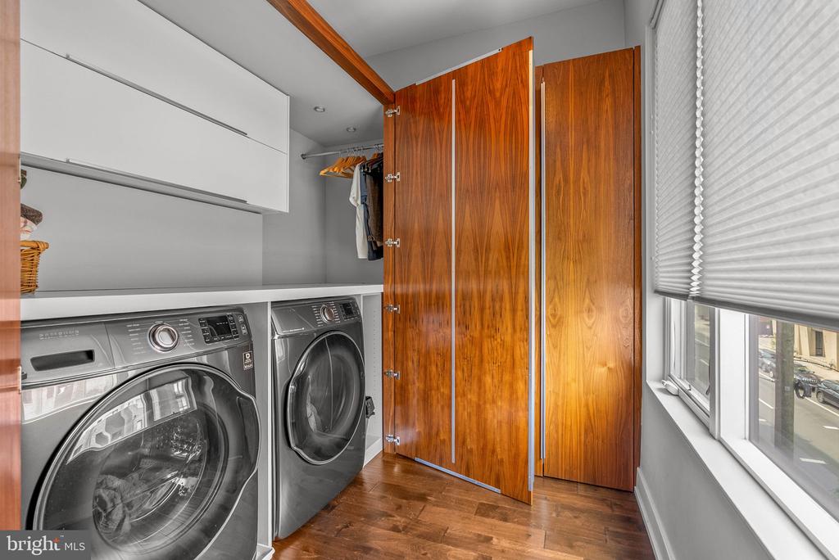
The THIRD FLOOR primary suite occupies its own private retreat, featuring two custom walk-in closets, a spacious spa-inspired bath with double vanity, private water closet, custom storage, and a walk-in shower with rain shower head, bench seating, and frameless glass enclosure all adorned with Porcelanosa Tiles. A portion of this floor was designed as a dedicated laundry room and closet area. The side by side laundry is neatly designed behind custom milllwork.

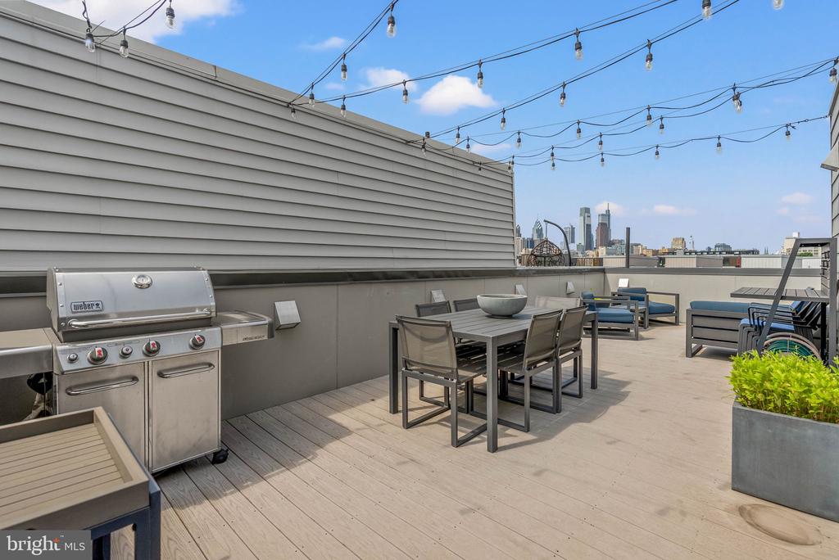
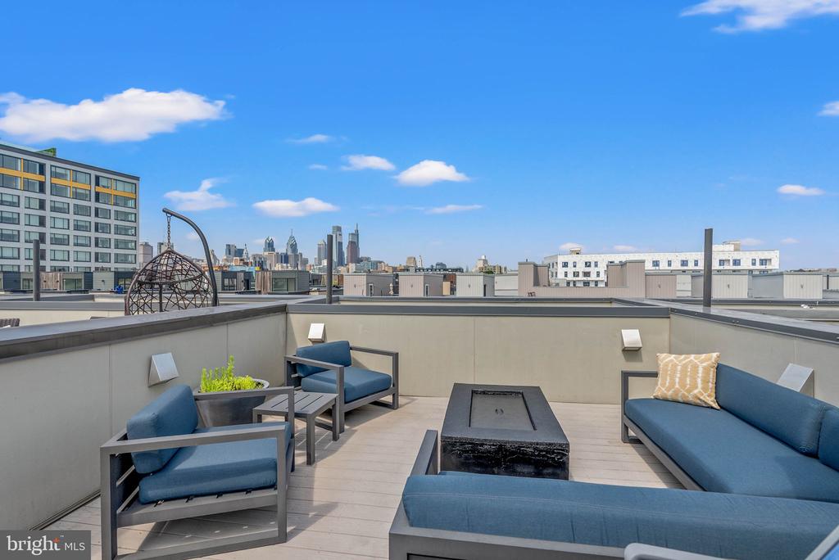
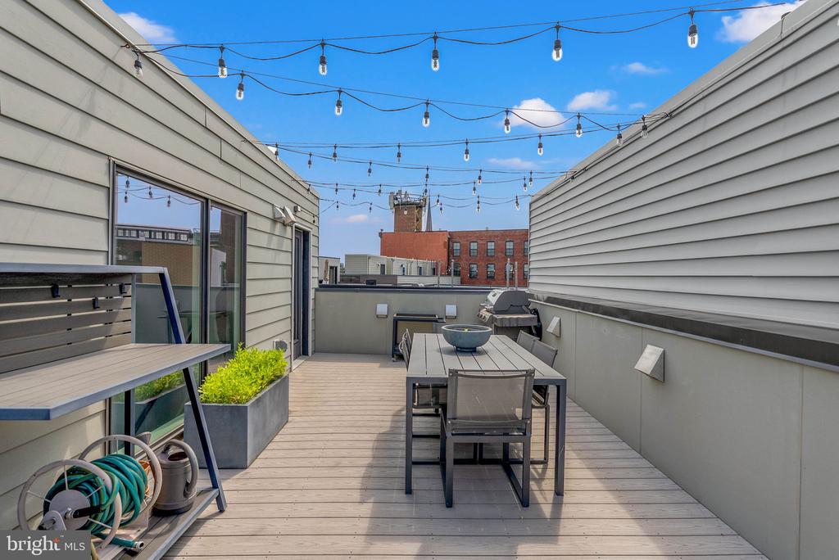
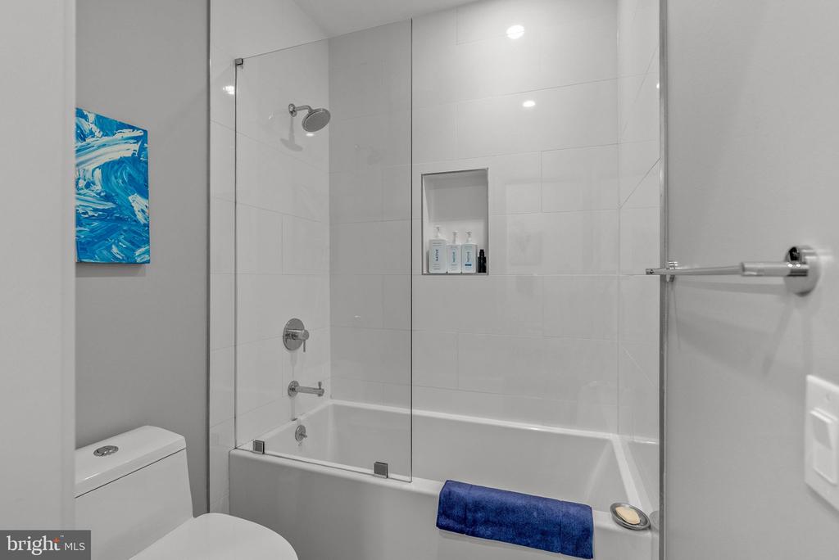
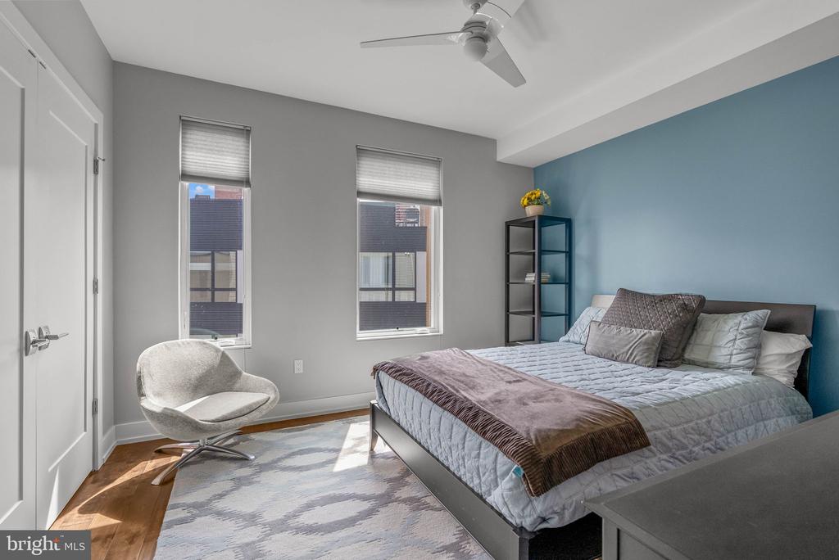
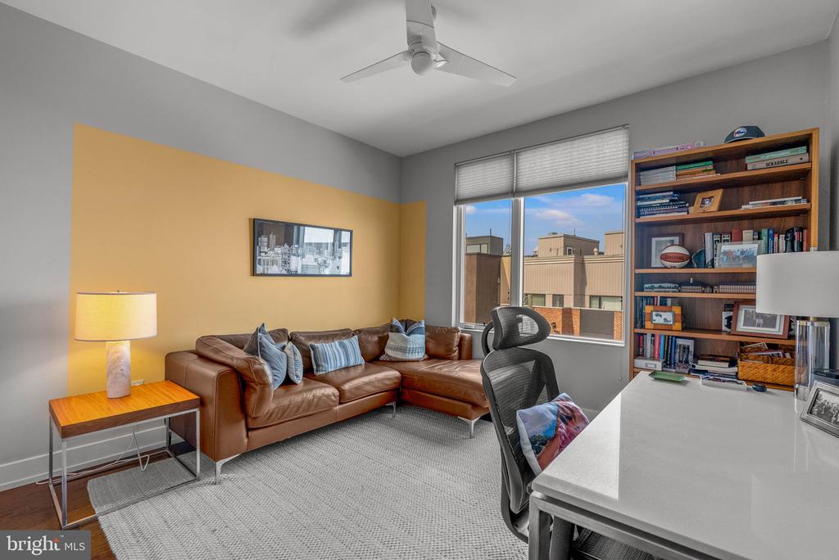
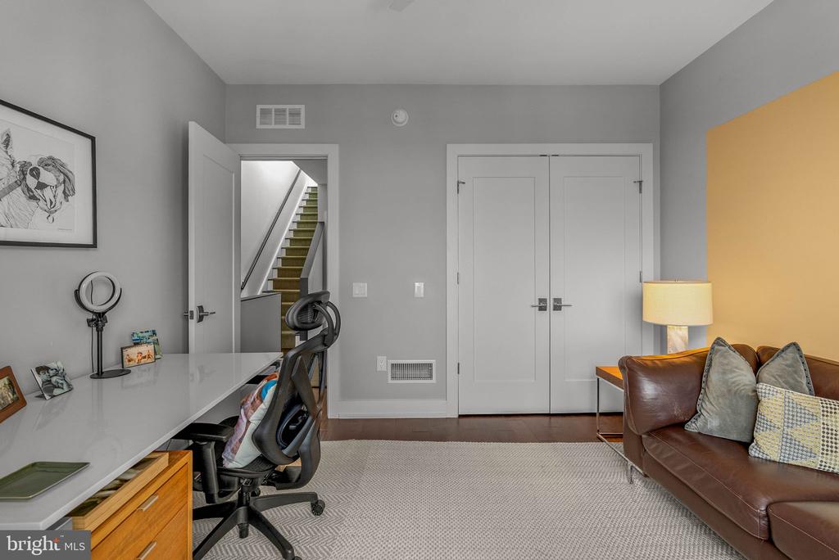
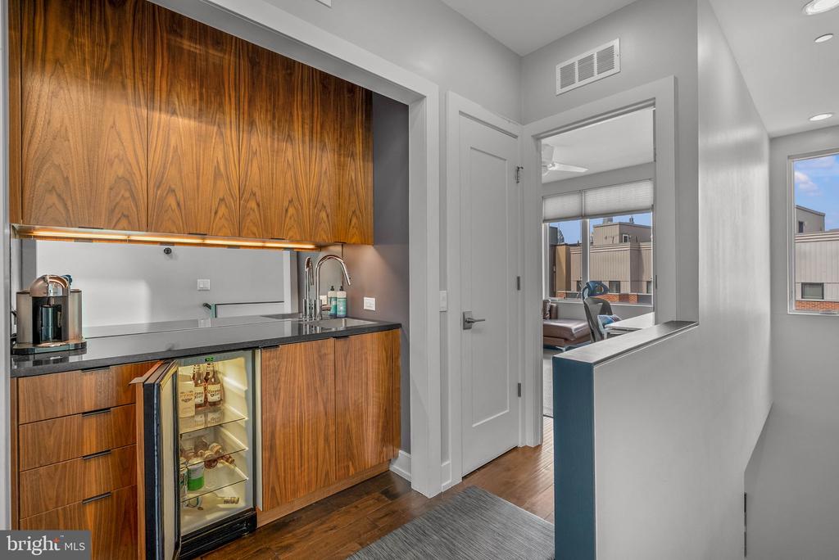
The upper level features two generously sized guest bedrooms, a beautifully appointed full bath, and a unique entertaining bar complete with custom cabinetry, sink, refrigerator, dishwasher and dedicated storage, creating the perfect service area for gatherings on the roof deck above. Spanning the full length of the home, the rooftop terrace offers multiple zones for dining, lounging, and entertaining, enhanced by commercial-grade lighting, natural gas connections for grilling and fire pit features, and sweeping center city views.

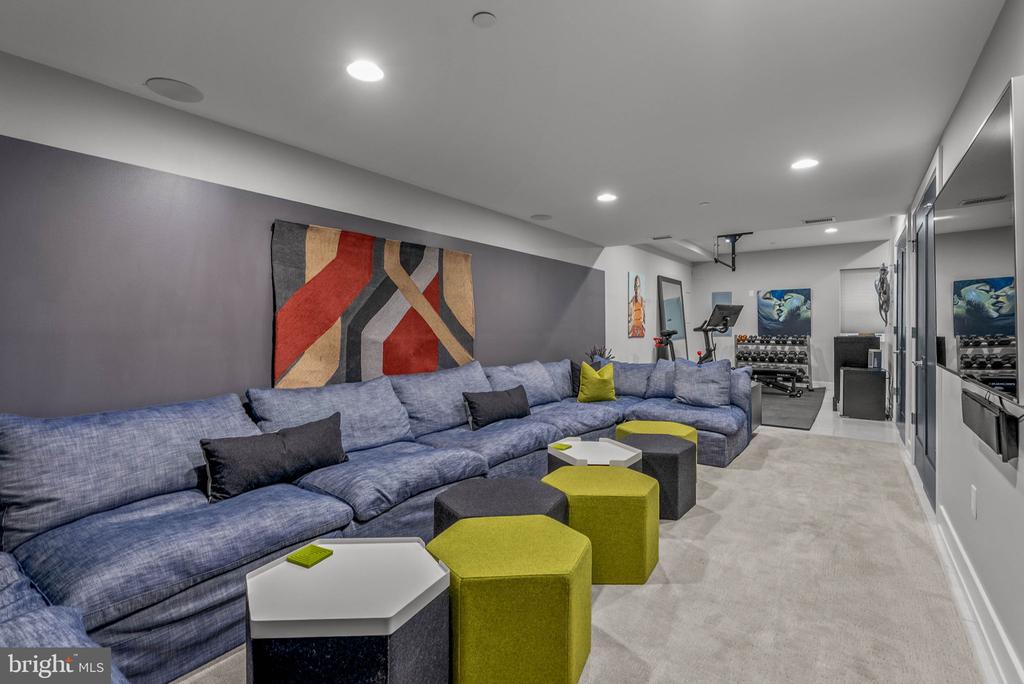
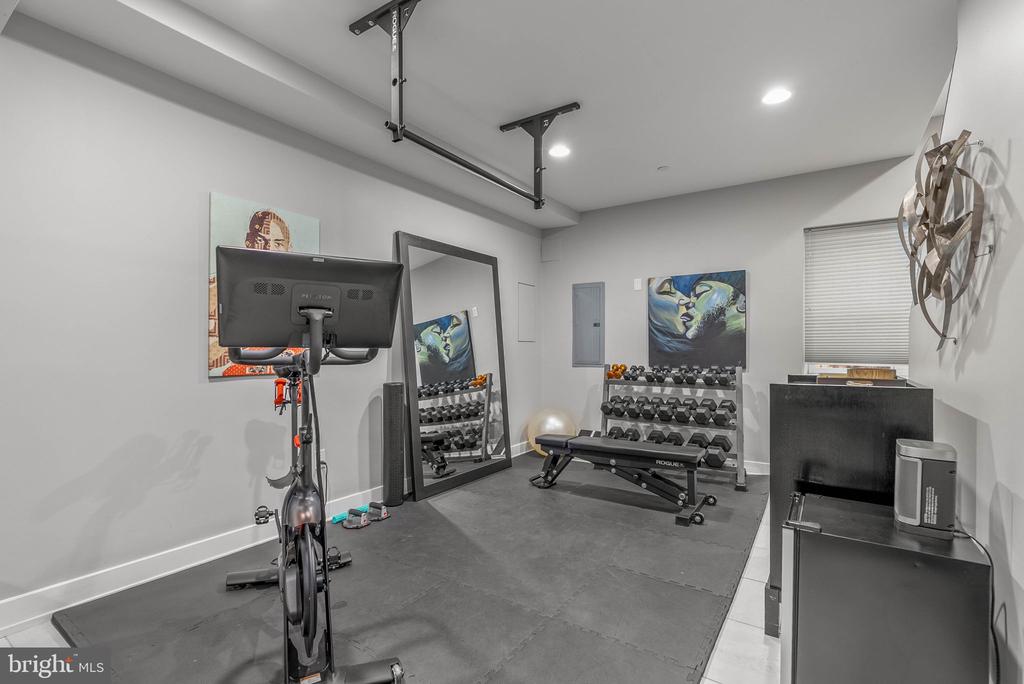
The finished lower level further elevates the home with a dedicated home theater, flexible gathering space, fitness area, and extensive storage. Whether hosting movie nights, creating a private wellness studio, or simply enjoying additional living space, this level provides remarkable versatility. Unlike other homes, the basement spans the entire foot print of the home, even under the garage, creating a massive space for living and storage.

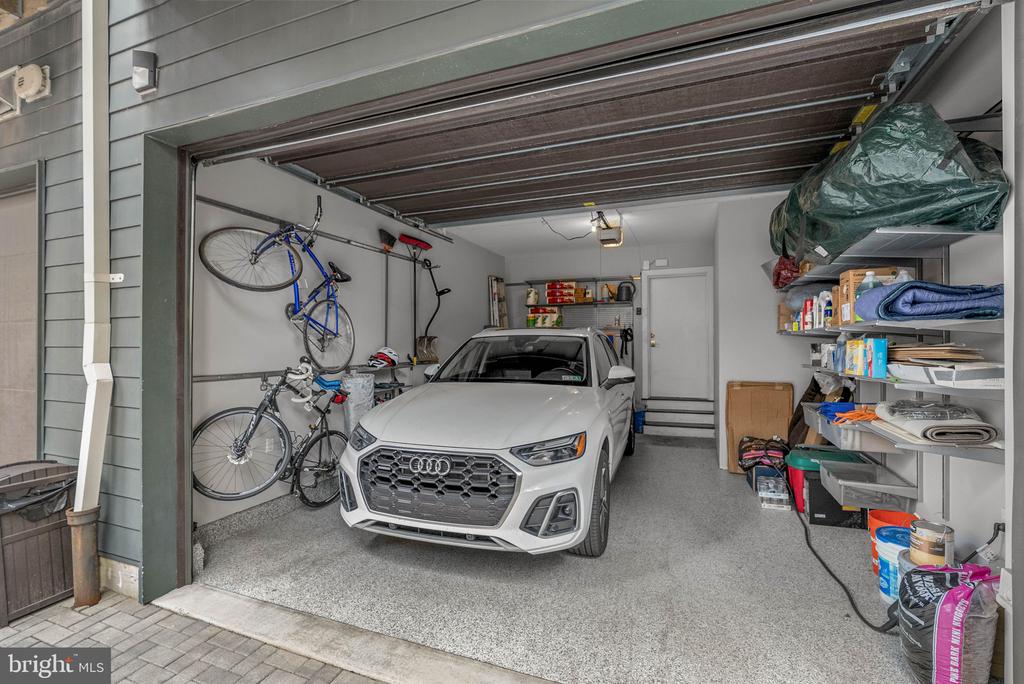
Additional highlights include an oversized private garage with premium epoxy flooring, custom Elfa storage systems, electric service suitable for charging equipment and vehicles, multiple outdoor water connections, and a well-managed homeowners association that maintains common landscaping, snow removal, and guest parking areas.

Offering a rare combination of scale, functionality, luxury upgrades, and exceptional indoor-outdoor living in one of Philadelphia's most vibrant neighborhoods, 619 N 5th Street at Fairmount West presents an opportunity to enjoy Northern Liberties living at its finest.

3
beds

3
baths

3,200 Sq.Ft. LIVING AREA

665 Sq.Ft. lot

Arvind Balaji

Arvind Balaji

Features & Amenities

Interior

  • total bedrooms3
  • Total bathrooms3
  • full bathrooms2
  • half bathroom1
  • Laundry room Has Laundry

Area & Lot

  • Status Active Under Contract
  • Living Area3,200 Sq.Ft.
  • Total Area3,200 Sq.Ft.
  • Lot Area665 Sq.Ft.
  • MLS® IDPAPH2641248
  • TypeResidential
  • YEAR BUILT2015
  • NeighborhoodNorthern Liberties
  • Architecture StylesStraight Thru
  • School DistrictTHE SCHOOL DISTRICT OF PHILADELPHIA

Exterior

  • STORIES3
  • Garage Space1.0
  • water SourcePublic
  • PoolNo Pool
  • parkingAttached Garage
  • HEAT TYPEForced Air
  • AIR CONDITIONINGCentral A/C
  • sewerPublic Sewer
  • SubstructureOther
  • Disability FeaturesNone

Financial

  • Sales Price$925,000
  • Real Estate Tax $9,324/yr
  • HOA $125/mo
  • Zoning RESIDENTIAL
View Virtual Tour
image

Schedule a Showing

We would love to show you our beautiful property. Please select your preferred date and time below. An agent will be in touch shortly to confirm your appointment.

Schedule a Showing

We would love to show you our beautiful property. Please select your preferred date and time below. An agent will be in touch shortly to confirm your appointment.

Thank you for your interest in 619 N 5TH STREET, PHILADELPHIA, PA 19123. We are reviewing your request and will be in touch shortly!

Mortgage Calculator

Estimate your monthly mortgage payment, including the principal and interest, property taxes, and HOA. Adjust the values to generate a more accurate rate.

All estimates are provided for informational purposes only. Actual amounts may vary.
$0,000 Your Payment 20 15 65
$0,000 Your Payment

Northern Liberties

It has long since shed its up-and-coming reputation and established itself as a social and cultural powerhouse.

Explore

Let’s Build Your Next Chapter

Whether buying, selling, or investing, The McCann Collective offers unmatched experience, strategic guidance, and a team committed to your success.

Follow Me on Instagram