Leave a Message

By providing your contact information to The McCann Collective, your personal information will be processed in accordance with The McCann Collective's Privacy Policy. By checking the box(es) below, you expressly consent to receive marketing or promotional real estate communication from The McCann Collective in the manner selected by you. For SMS text messages, message frequency varies. Message and data rates may apply. Consent is not a condition of purchase of any goods or services. You may opt out of receiving further communications from The McCann Collective at any time. To opt out of receiving SMS text messages, reply STOP to unsubscribe. SMS text messaging is subject to our Terms of Use.

Thank you for your message. We will be in touch with you shortly.

Explore Our Properties
614 FOXCROFT ROAD
614 FOXCROFT ROAD
614 FOXCROFT ROAD
614 FOXCROFT ROAD
614 FOXCROFT ROAD
614 FOXCROFT ROAD
614 FOXCROFT ROAD
614 FOXCROFT ROAD
614 FOXCROFT ROAD
614 FOXCROFT ROAD
614 FOXCROFT ROAD
614 FOXCROFT ROAD
614 FOXCROFT ROAD
614 FOXCROFT ROAD
614 FOXCROFT ROAD
614 FOXCROFT ROAD
614 FOXCROFT ROAD
614 FOXCROFT ROAD
614 FOXCROFT ROAD
614 FOXCROFT ROAD
614 FOXCROFT ROAD
614 FOXCROFT ROAD
614 FOXCROFT ROAD
614 FOXCROFT ROAD
614 FOXCROFT ROAD
614 FOXCROFT ROAD
614 FOXCROFT ROAD
614 FOXCROFT ROAD
614 FOXCROFT ROAD
614 FOXCROFT ROAD
614 FOXCROFT ROAD
614 FOXCROFT ROAD
614 FOXCROFT ROAD
614 FOXCROFT ROAD
614 FOXCROFT ROAD
614 FOXCROFT ROAD
614 FOXCROFT ROAD
614 FOXCROFT ROAD
614 FOXCROFT ROAD
614 FOXCROFT ROAD
614 FOXCROFT ROAD
614 FOXCROFT ROAD
614 FOXCROFT ROAD
614 FOXCROFT ROAD
614 FOXCROFT ROAD
614 FOXCROFT ROAD
614 FOXCROFT ROAD
614 FOXCROFT ROAD
614 FOXCROFT ROAD
614 FOXCROFT ROAD
614 FOXCROFT ROAD
614 FOXCROFT ROAD
614 FOXCROFT ROAD
614 FOXCROFT ROAD
614 FOXCROFT ROAD
614 FOXCROFT ROAD
614 FOXCROFT ROAD
614 FOXCROFT ROAD
614 FOXCROFT ROAD
614 FOXCROFT ROAD
614 FOXCROFT ROAD
614 FOXCROFT ROAD
614 FOXCROFT ROAD
614 FOXCROFT ROAD
614 FOXCROFT ROAD
614 FOXCROFT ROAD
SEE ALL PHOTOS
614 FOXCROFT ROAD
614 FOXCROFT ROAD
614 FOXCROFT ROAD
614 FOXCROFT ROAD
614 FOXCROFT ROAD
614 FOXCROFT ROAD
614 FOXCROFT ROAD
614 FOXCROFT ROAD
614 FOXCROFT ROAD
614 FOXCROFT ROAD
614 FOXCROFT ROAD
614 FOXCROFT ROAD
614 FOXCROFT ROAD
614 FOXCROFT ROAD
614 FOXCROFT ROAD
614 FOXCROFT ROAD
614 FOXCROFT ROAD
614 FOXCROFT ROAD
614 FOXCROFT ROAD
614 FOXCROFT ROAD
614 FOXCROFT ROAD
614 FOXCROFT ROAD
614 FOXCROFT ROAD
614 FOXCROFT ROAD
614 FOXCROFT ROAD
614 FOXCROFT ROAD
614 FOXCROFT ROAD
614 FOXCROFT ROAD
614 FOXCROFT ROAD
614 FOXCROFT ROAD
614 FOXCROFT ROAD
614 FOXCROFT ROAD
614 FOXCROFT ROAD
614 FOXCROFT ROAD
614 FOXCROFT ROAD
614 FOXCROFT ROAD
614 FOXCROFT ROAD
614 FOXCROFT ROAD
614 FOXCROFT ROAD
614 FOXCROFT ROAD
614 FOXCROFT ROAD
614 FOXCROFT ROAD
614 FOXCROFT ROAD
614 FOXCROFT ROAD
614 FOXCROFT ROAD
614 FOXCROFT ROAD
614 FOXCROFT ROAD
614 FOXCROFT ROAD
614 FOXCROFT ROAD
614 FOXCROFT ROAD
614 FOXCROFT ROAD
614 FOXCROFT ROAD
614 FOXCROFT ROAD
614 FOXCROFT ROAD
614 FOXCROFT ROAD
614 FOXCROFT ROAD
614 FOXCROFT ROAD
614 FOXCROFT ROAD
614 FOXCROFT ROAD
614 FOXCROFT ROAD
614 FOXCROFT ROAD
614 FOXCROFT ROAD
614 FOXCROFT ROAD
614 FOXCROFT ROAD
614 FOXCROFT ROAD
614 FOXCROFT ROAD
Courtesy of BHHS Fox & Roach-Blue Bell
Sold

614 FOXCROFT ROAD

614 FOXCROFT ROAD, ELKINS PARK, PA 19027

$620,000
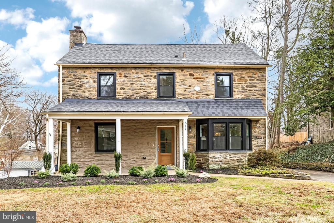
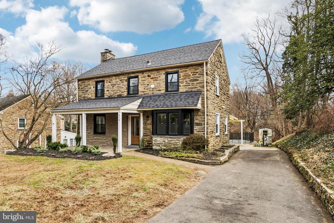
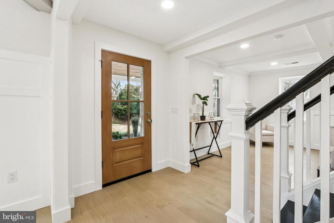
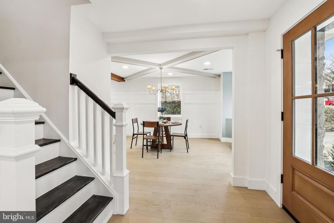
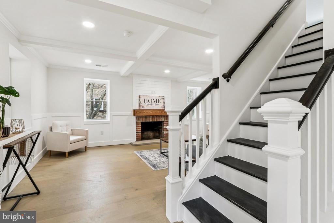
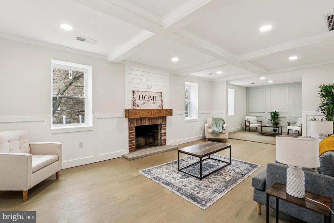
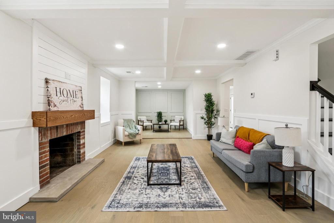
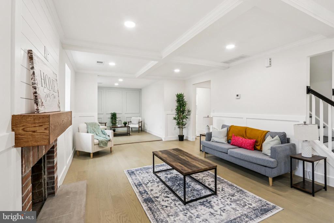
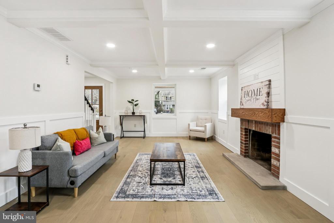
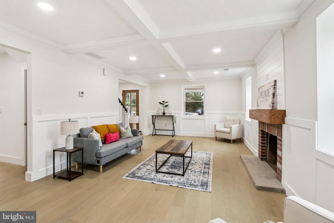
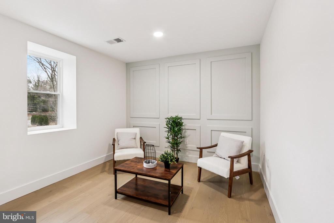
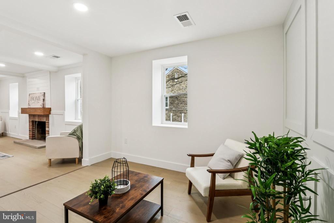
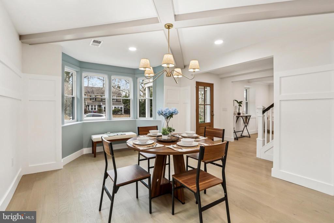
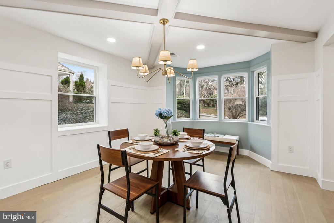
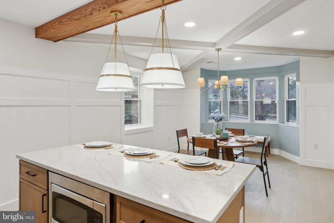
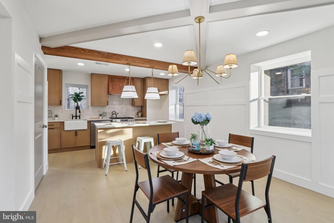
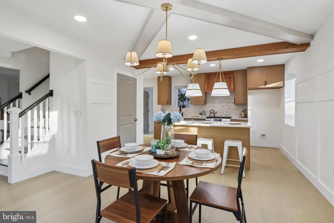
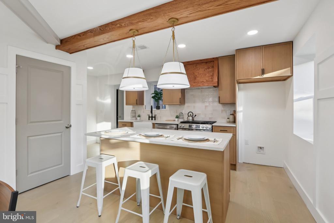
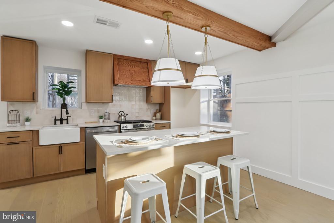
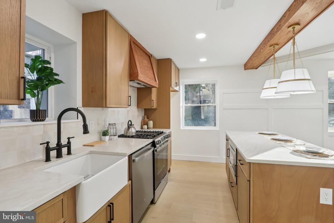
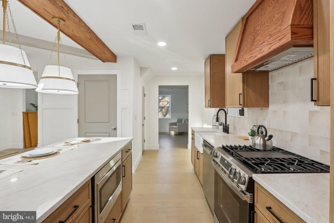
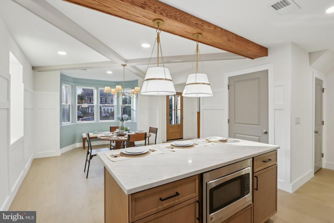
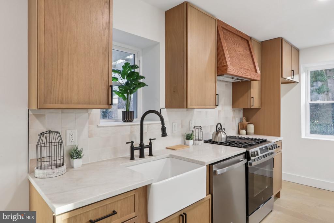
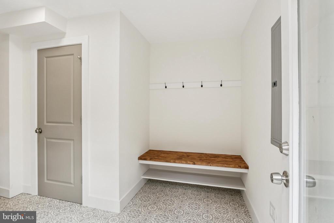
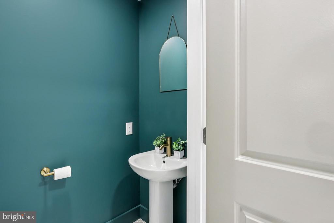
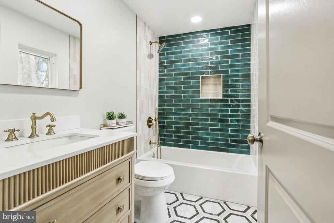
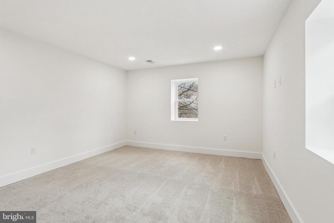
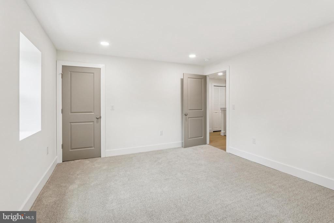
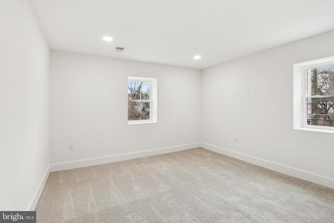
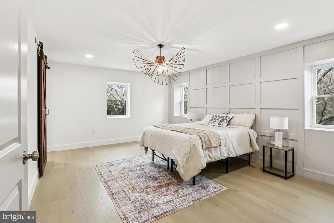
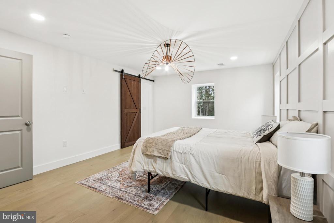
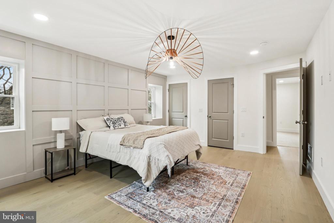
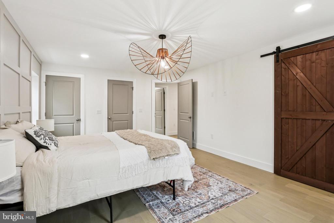
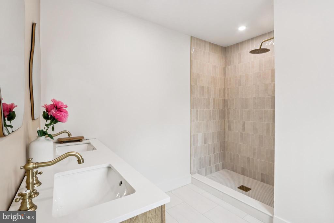
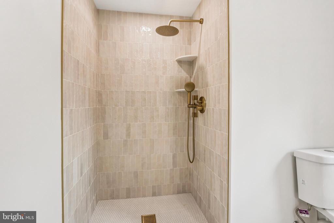
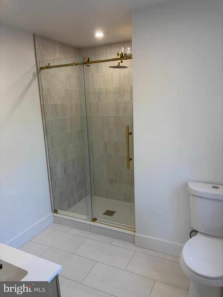
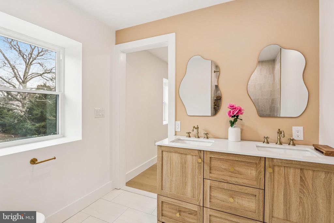
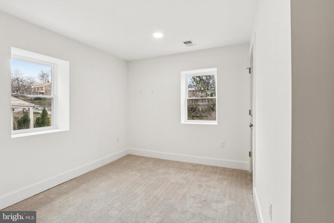
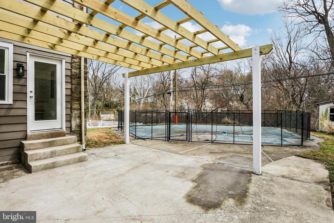
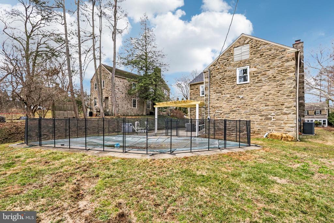
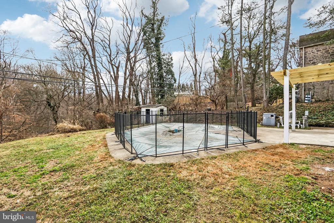
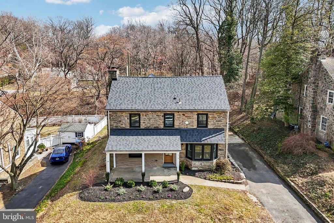
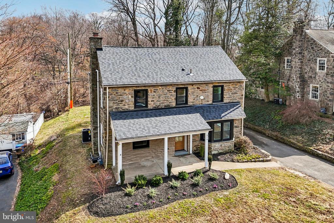
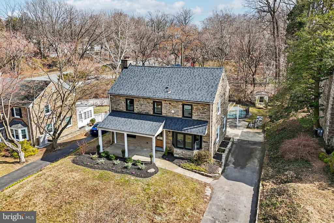
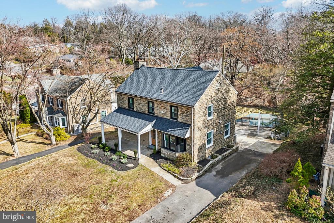
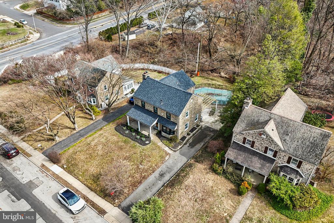
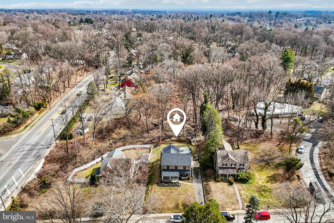
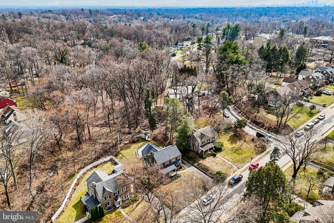
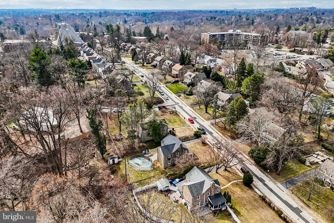
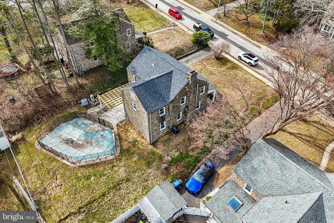
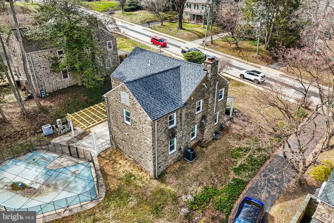
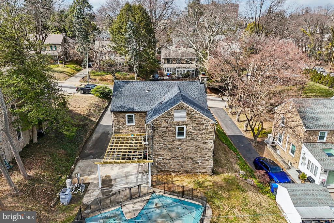
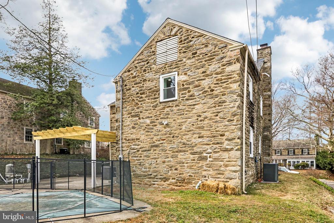
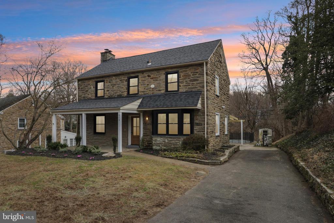
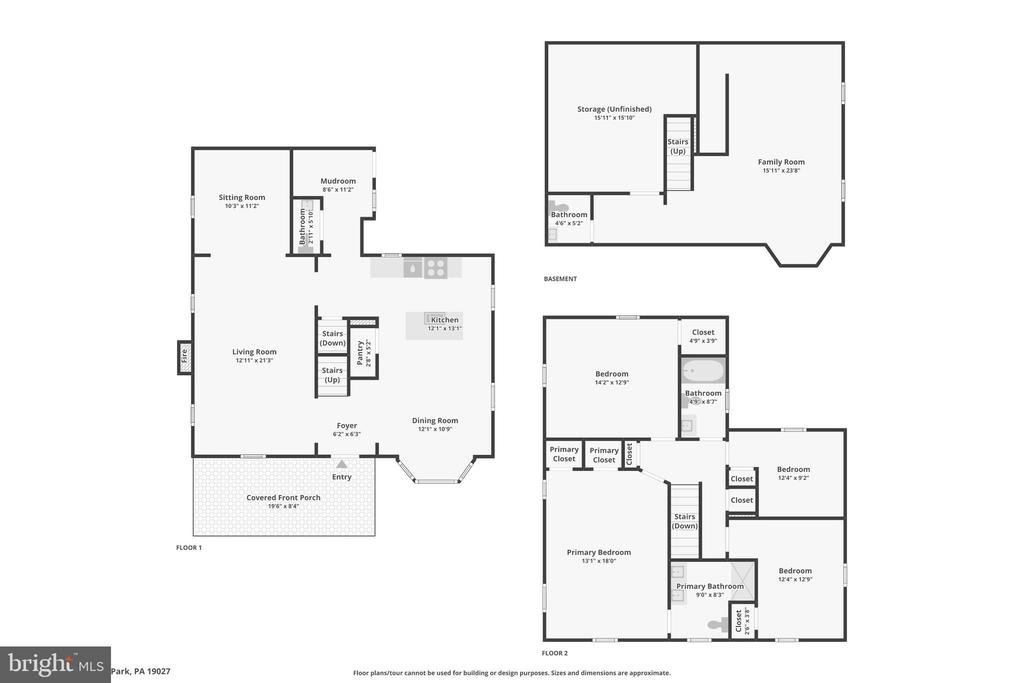
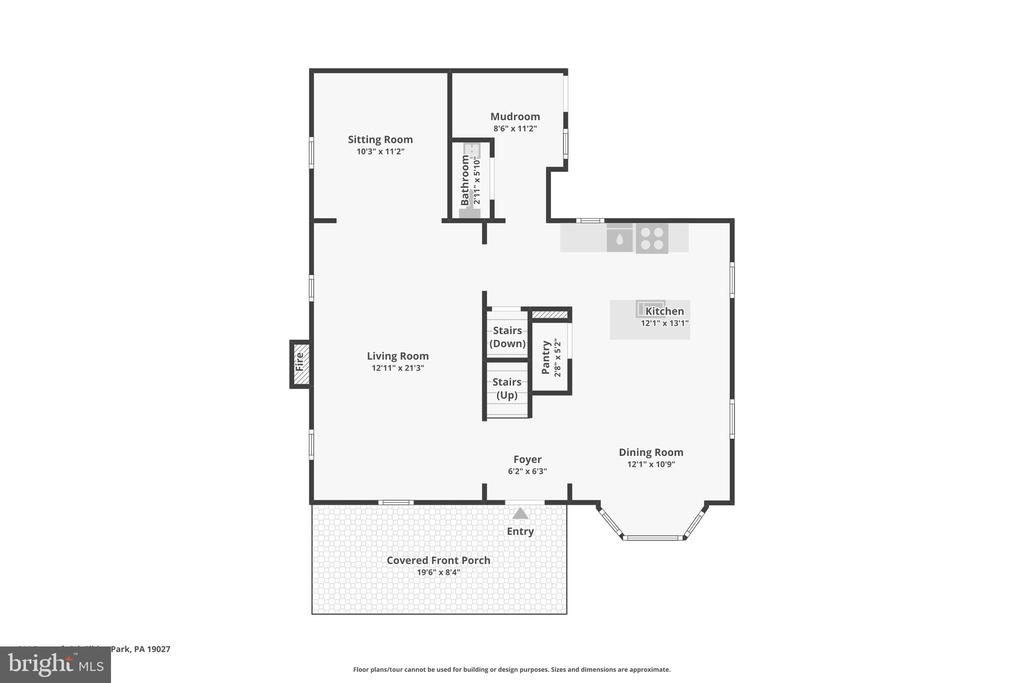
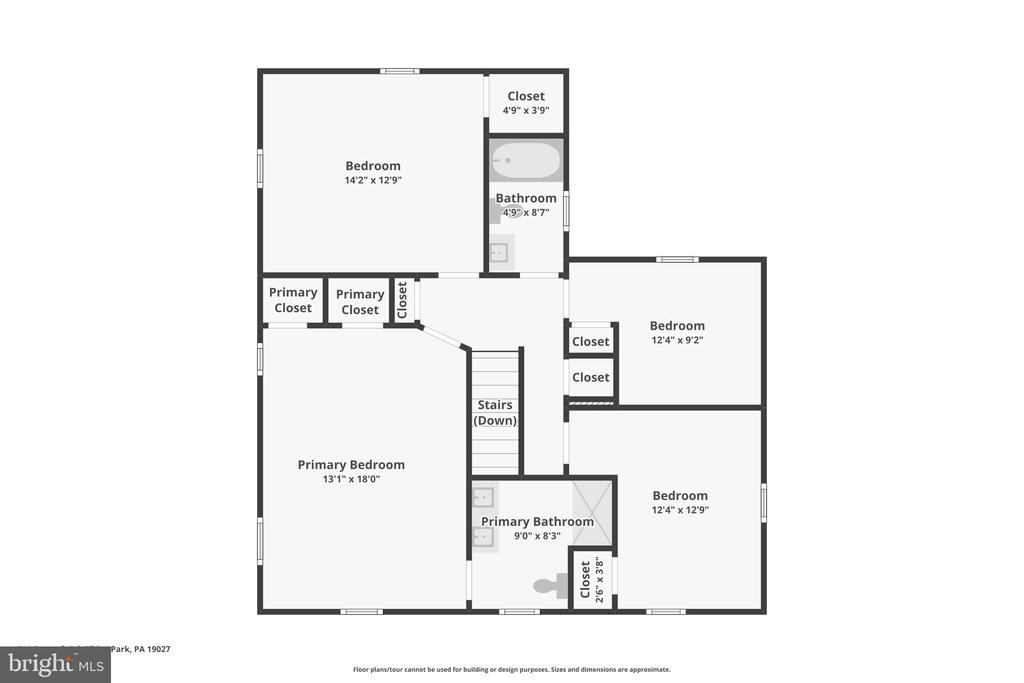
Introducing a stunning, fully renovated residence in the heart of Elkins Park, where thoughtful design, high-end finishes, and exceptional craftsmanship come together to create a truly move-in ready home. Renovated from top to bottom, this spacious property offers four bedrooms, two full bathrooms, and two half bathrooms, along with a private backyard retreat featuring a beautiful in-ground pool. From the moment you enter, the home impresses with its open-concept main level, highlighted by West Coast white oak flooring and elegant Taj Mahal quartzite countertops. The designer kitchen serves as the centerpiece of the home, featuring custom cabinetry, premium appliances, and an oversized island--perfect for everyday living as well as entertaining guests. Throughout the home, you'll notice refined carpentry, detailed millwork, and quality craftsmanship that elevate every space. The kitchen flows seamlessly into a bright and inviting living room centered around a charming wood-burning fireplace with sophisticated trim work. Just beyond, a cozy den offers flexible space ideal for a home office, reading room, or additional lounge area. A well-designed mudroom and powder room lead to the backyard oasis, where a brand-new patio and pergola overlook the sparkling in-ground pool, creating the perfect setting for summer gatherings, outdoor dining, and relaxing weekends at home. Upstairs, the spacious primary suite provides a private retreat complete with his-and-hers closets, a double vanity, and an oversized walk-in shower. The second floor also features three generously sized bedrooms, a beautifully updated hall bathroom, and a convenient stackable laundry closet, along with pull-down attic access for additional storage.
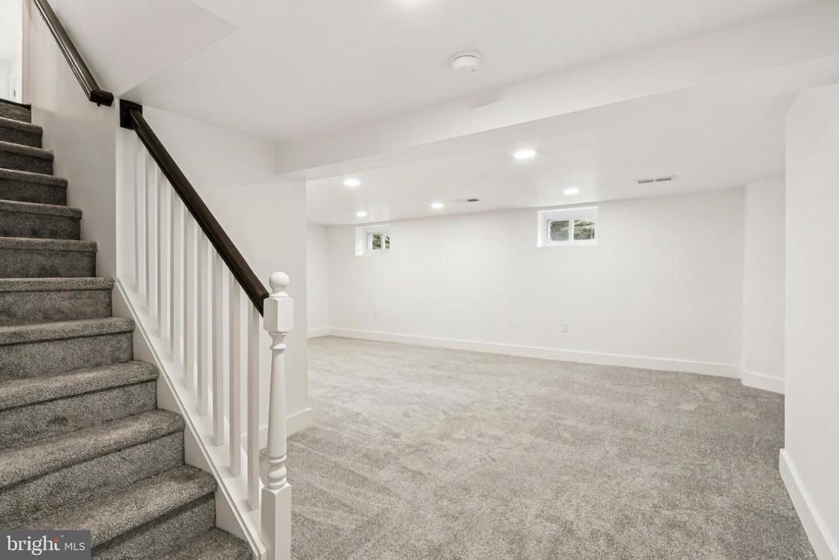
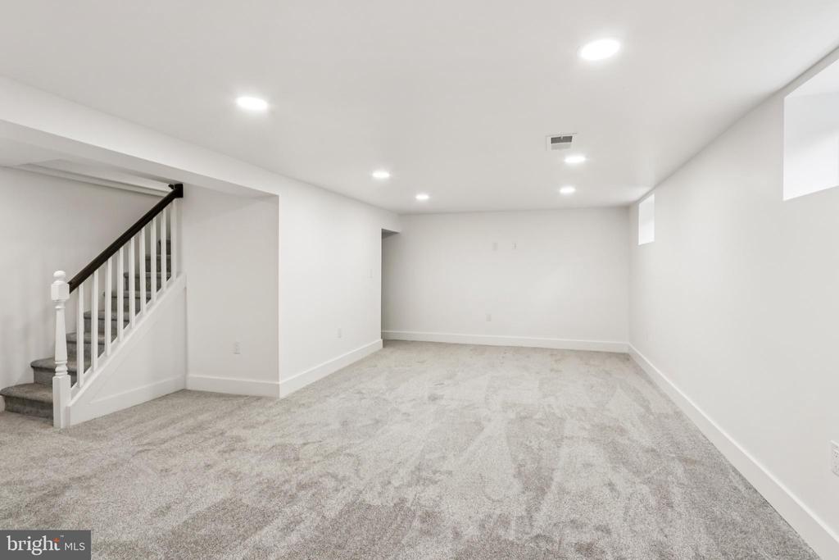
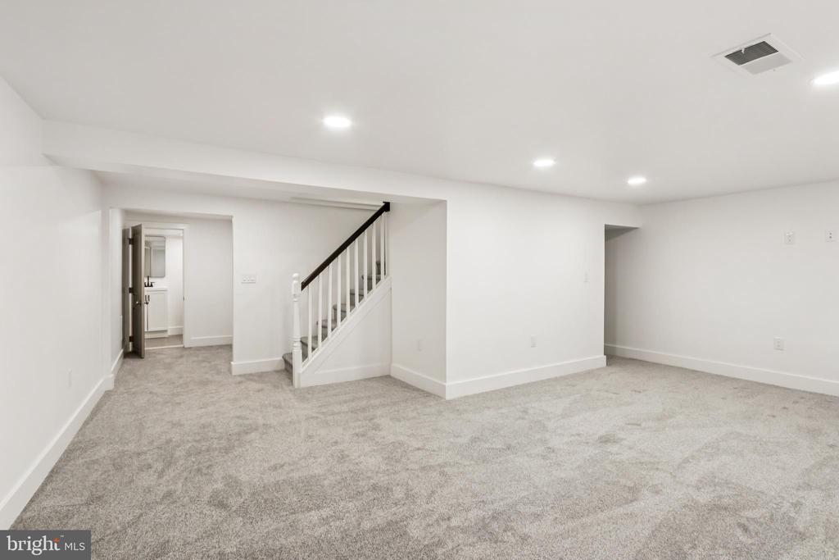
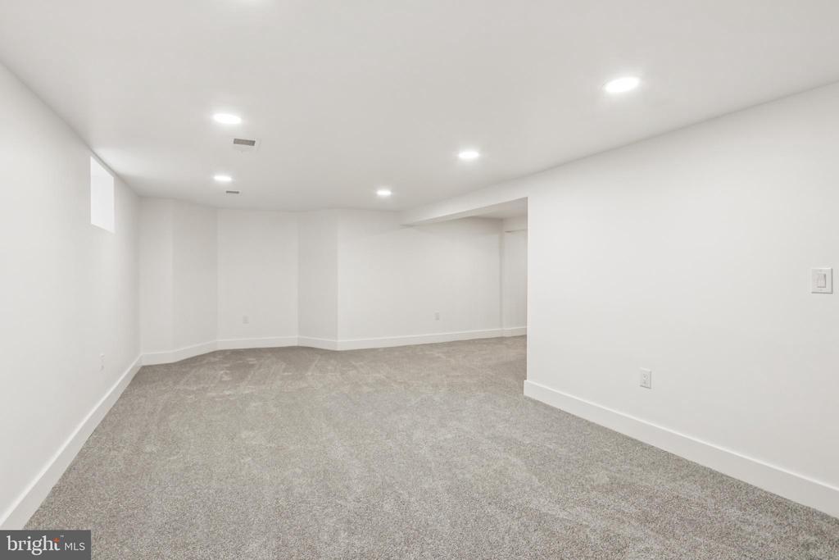
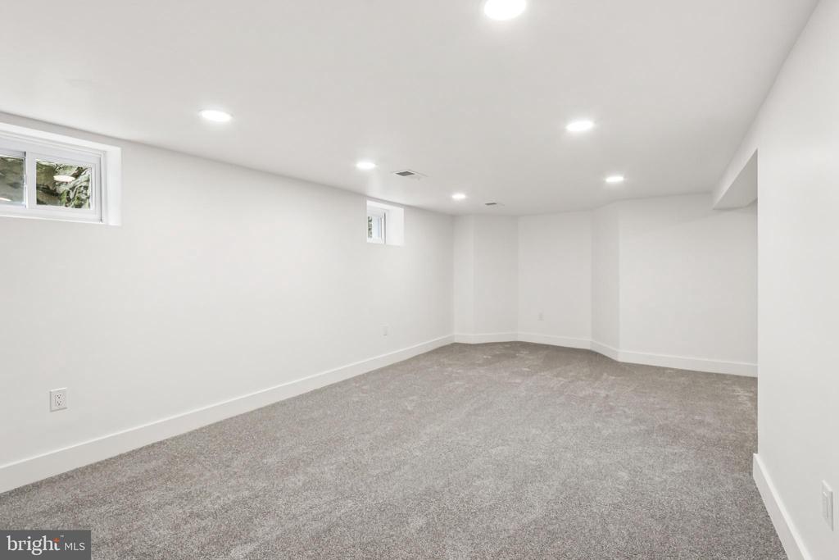
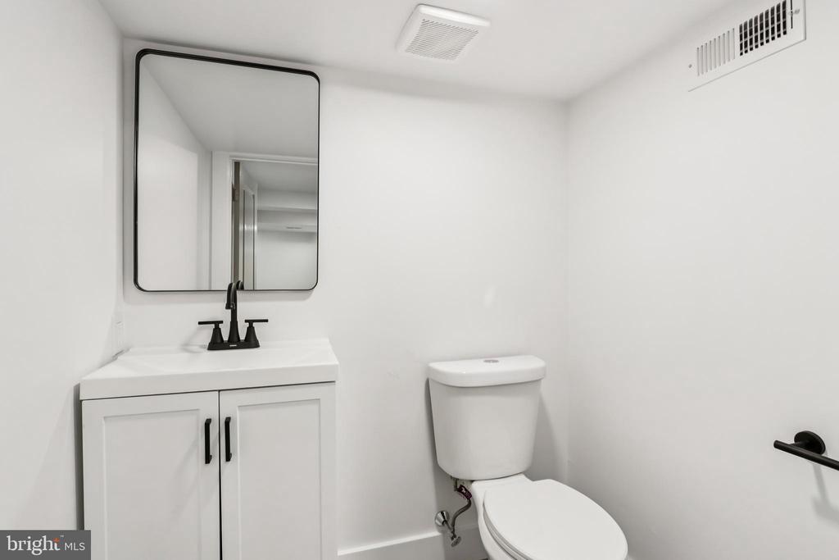
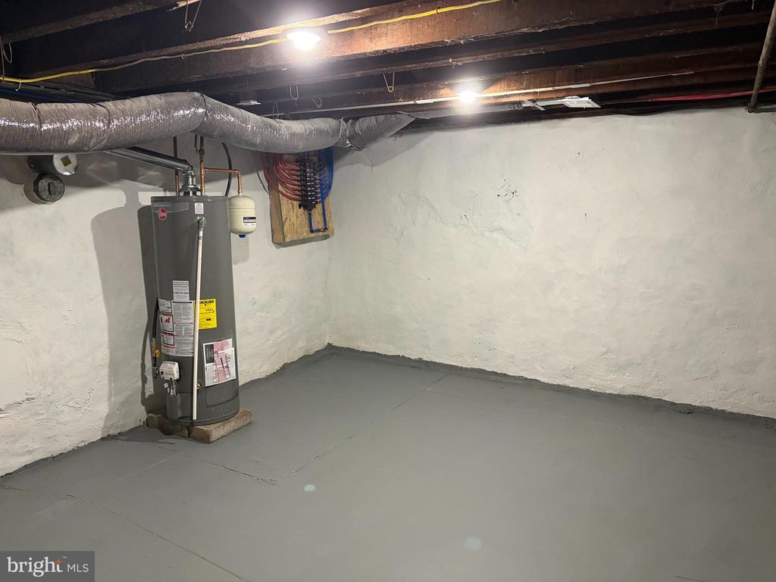
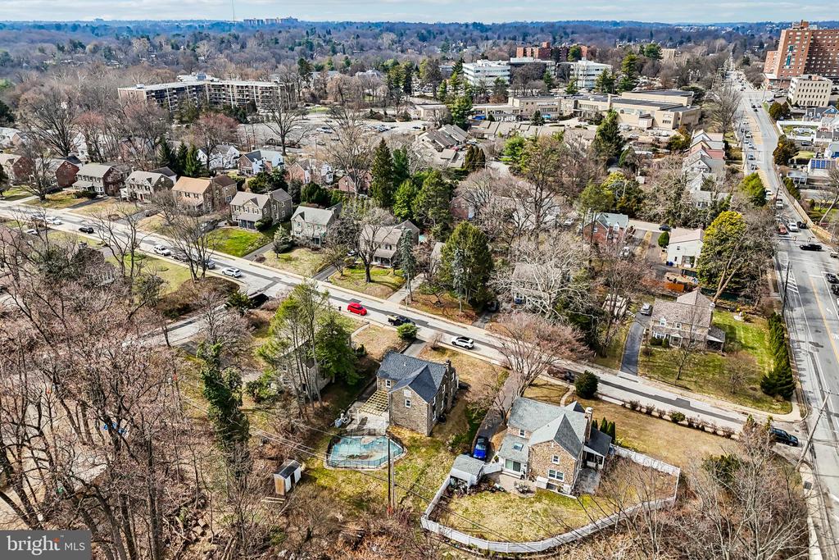
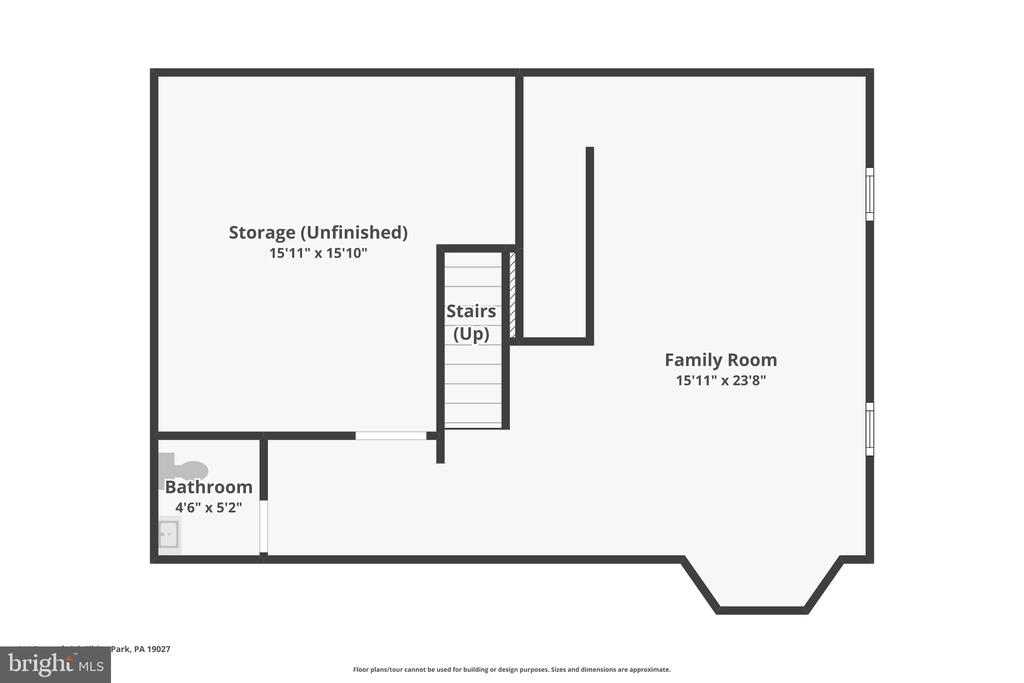
The fully finished basement expands the home's living space even further, offering the ideal setup for a recreation room, media room, gym, or entertaining area, and includes its own powder room. Perfectly positioned just minutes from supermarkets, shopping, and everyday conveniences, and only moments from the restaurants, bars, and vibrant dining scene along York Road, this home combines luxury living with an unbeatable location. A rare opportunity in Elkins Park--schedule your private tour today. Co-listing agent is related to seller and has a financial interest in the property. The pool was resurfaced during covid. Open hosue for 4/18/26 is cancelled

4
beds

4
baths

2,719 Sq.Ft. LIVING AREA

8,872 Sq.Ft. lot

Ryan McCann

Ryan McCann

Features & Amenities

Interior

  • total bedrooms4
  • Total bathrooms4
  • full bathrooms2
  • half bathrooms2

Area & Lot

  • Status Sold
  • Date Sold May 15, 2026
  • Living Area2,719 Sq.Ft.
  • Lot Area8,872 Sq.Ft.
  • MLS® IDPAMC2166432
  • TypeResidential
  • YEAR BUILT1942
  • Architecture StylesColonial

Exterior

  • STORIES2
  • water SourcePublic
  • PoolIn Ground
  • roofShingle
  • lot featuresFront Yard, Rear Yard
  • parkingDriveway
  • HEAT TYPECentral
  • AIR CONDITIONINGCentral A/C
  • sewerPublic Sewer
  • SubstructureStone
  • Disability FeaturesNone

Financial

  • Sales Price$620,000
  • Real Estate Tax $10,350/yr
  • Zoning RES
View Virtual Tour

Let’s Build Your Next Chapter

Whether buying, selling, or investing, The McCann Real Estate offers unmatched experience, strategic guidance, and a team committed to your success.

Follow Me on Instagram