Leave a Message

By providing your contact information to The McCann Collective, your personal information will be processed in accordance with The McCann Collective's Privacy Policy. By checking the box(es) below, you expressly consent to receive marketing or promotional real estate communication from The McCann Collective in the manner selected by you. For SMS text messages, message frequency varies. Message and data rates may apply. Consent is not a condition of purchase of any goods or services. You may opt out of receiving further communications from The McCann Collective at any time. To opt out of receiving SMS text messages, reply STOP to unsubscribe. SMS text messaging is subject to our Terms of Use.

Thank you for your message. We will be in touch with you shortly.

Explore Our Properties
6126 MULBERRY STREET
SEE ALL PHOTOS
6126 MULBERRY STREET
Active Under Contract

6126 MULBERRY STREET

6126 MULBERRY STREET, PHILADELPHIA, PA 19135

$232,000
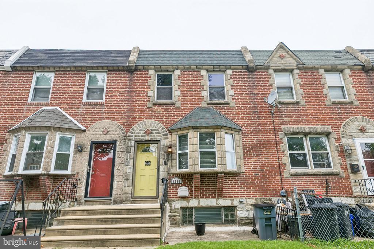
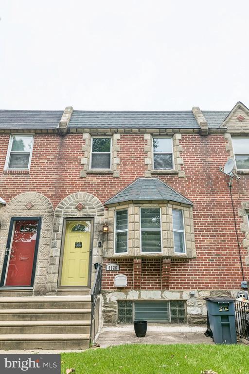
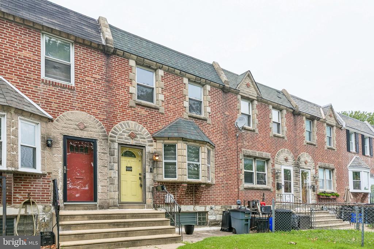
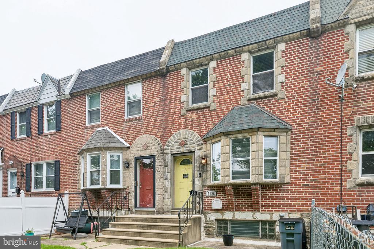
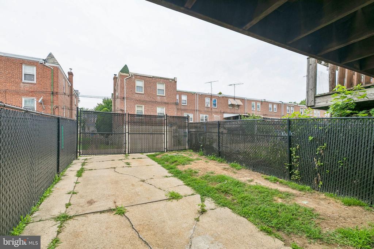
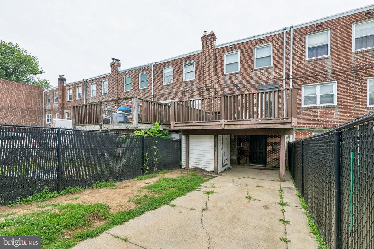
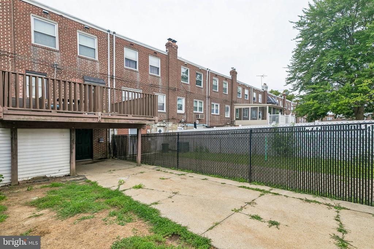
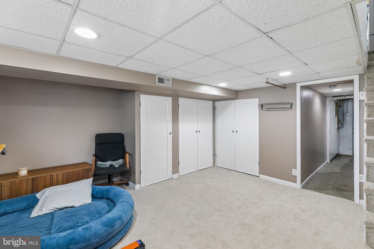
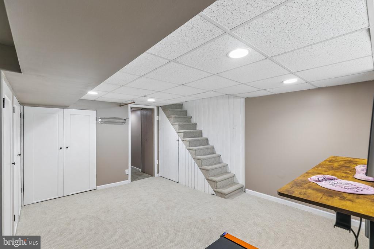
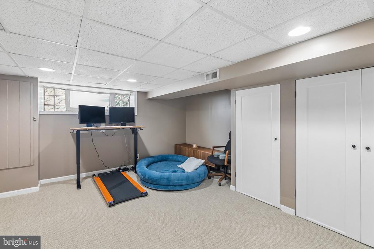
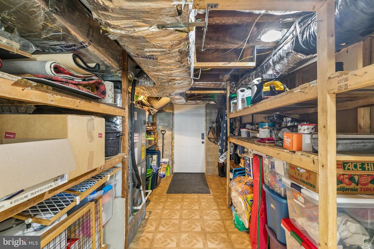
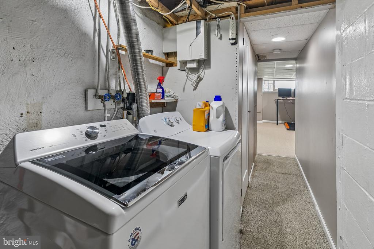
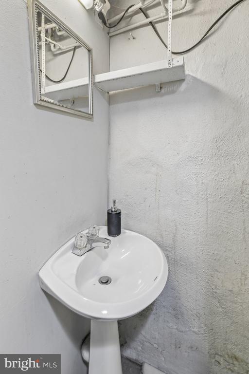
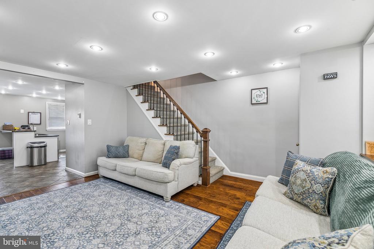
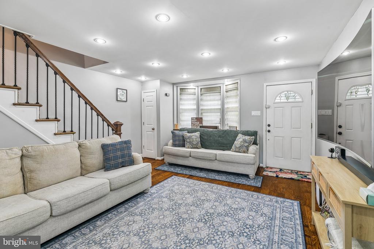
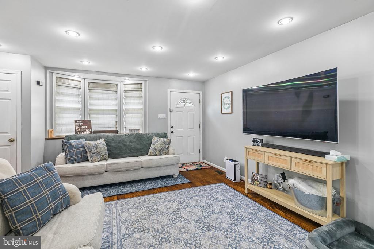
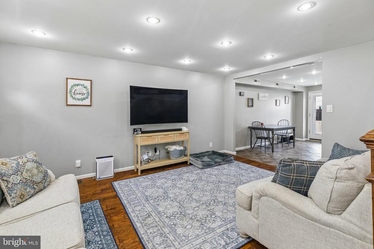
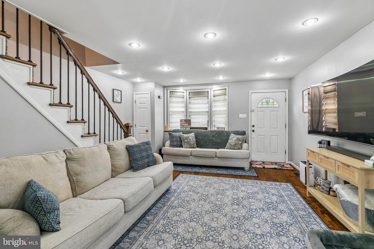
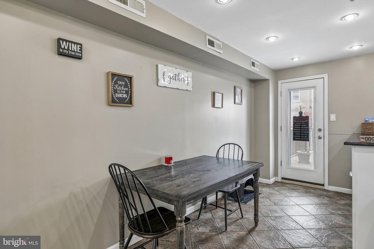
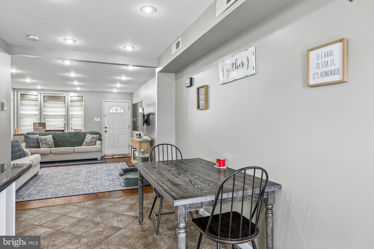
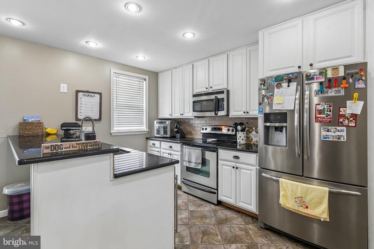
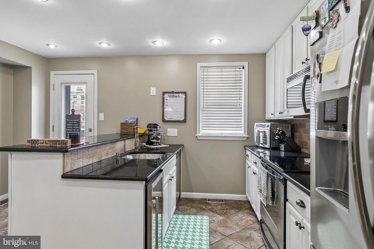
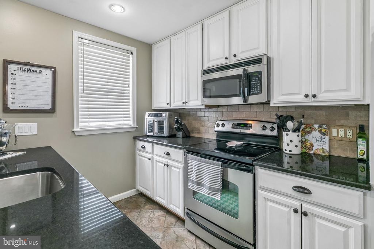
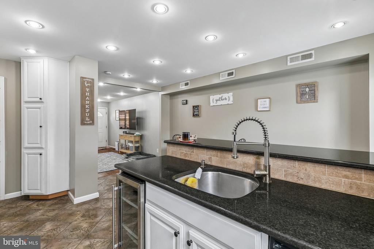
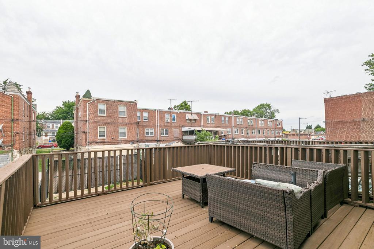
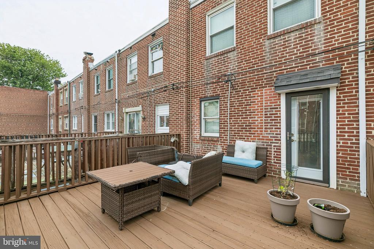
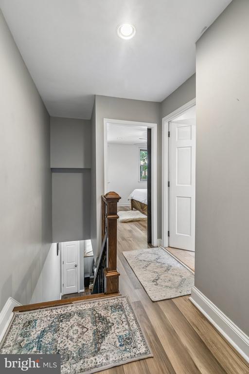
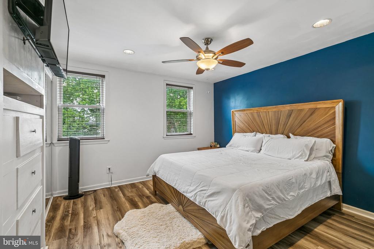
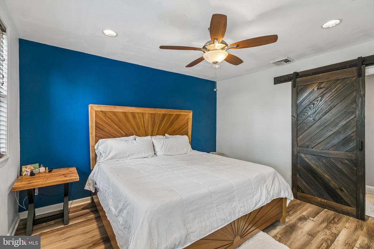
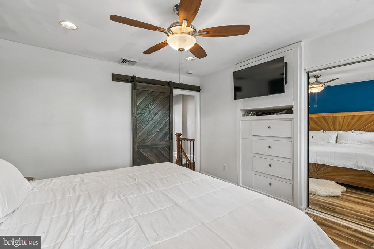
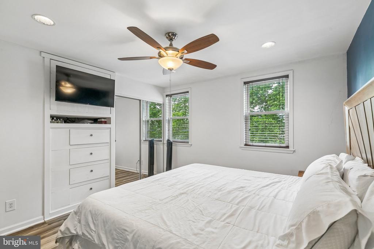
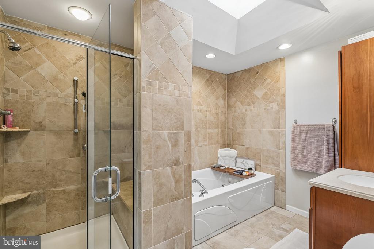
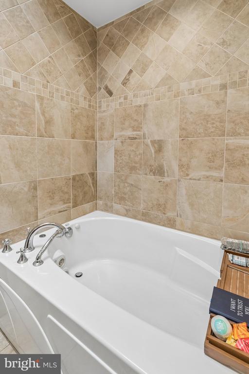
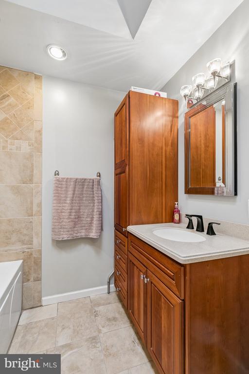
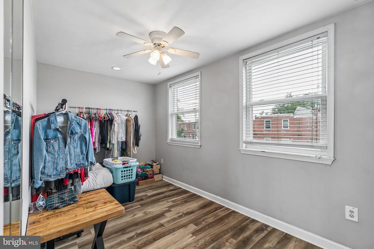
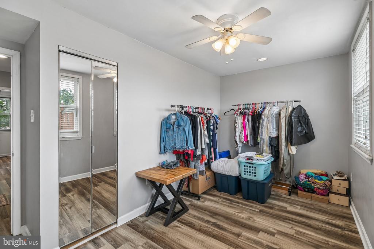
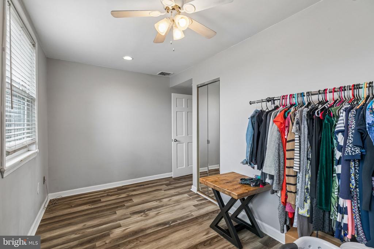
Welcome to 6126 Mulberry Street, a beautifully updated, move-in-ready brick row home nestled in Philadelphia's desirable Wissinoming neighborhood. Offering 2 bedrooms, 1.5 bathrooms, and 1,088 square feet of thoughtfully designed living space, this home perfectly blends classic Philly architecture with high-end modern amenities. Step past the welcoming yellow front door into a bright, airy living and dining space featuring recessed lighting and gorgeous flooring. The seamless transition from the living room to the dining area makes it an ideal layout for both daily living and entertaining. The fully modernized kitchen is a home cook's dream, boasting sleek white cabinetry paired with dark granite countertops. A stylish tile backsplash and durable tile flooring. Stainless steel appliances, including a full-size French door refrigerator, built-in microwave, dishwasher, and gas stove/range. A built-in wine fridge and a breakfast bar peninsula perfect for morning coffee or casual meal prep. Upstairs, you'll find two comfortable bedrooms featuring durable laminate wood flooring, updated ceiling fans, and excellent closet space--including a primary bedroom complete with a rustic sliding barn door and built-in wardrobe storage. The crown jewel of the second floor is the massive, ultra-luxurious primary bathroom. Soak your worries away under the stars thanks to a stunning overhead skylight, a deep jetted soaking tub, and a massive, custom glass-enclosed tile shower equipped with a built-in bench. Need more space? The fully finished lower level offers the perfect footprint for a cozy family room, home office, or gym. It features neat drop ceilings, recessed lighting, soft carpeting, and a wall of built-in closets for seamless storage, plus a separate utility and laundry area. Skip the Philly parking headache! This property includes highly coveted 2-car rear parking situated right beneath your massive raised wooden rear deck. Fenced for privacy, the deck serves as the ultimate outdoor retreat for summer BBQs, container gardening, or just lounging on outdoor sofas. All square footage numbers are approximate and should be verified by the buyer. It is the responsibility of the buyer to verify real estate taxes.

2
beds

2
baths

1,088 Sq.Ft. LIVING AREA

1,821 Sq.Ft. lot

Daniel Evenchen

Daniel Evenchen

Features & Amenities

Interior

  • total bedrooms2
  • Total bathrooms2
  • full bathroom1
  • half bathroom1
  • Laundry room Has Laundry

Area & Lot

  • Status Active Under Contract
  • Living Area1,088 Sq.Ft.
  • Total Area1,088 Sq.Ft.
  • Lot Area1,821 Sq.Ft.
  • MLS® IDPAPH2642412
  • TypeResidential
  • YEAR BUILT1950
  • NeighborhoodNorth Philadelphia
  • Architecture StylesStraight Thru
  • School DistrictTHE SCHOOL DISTRICT OF PHILADELPHIA

Exterior

  • STORIES2
  • water SourcePublic
  • PoolNo Pool
  • parkingDriveway
  • HEAT TYPEForced Air, Heat Pump(s)
  • AIR CONDITIONINGCentral A/C
  • sewerPublic Sewer
  • SubstructureOther
  • Disability FeaturesNone

Financial

  • Sales Price$232,000
  • Real Estate Tax $3,324/yr
  • Zoning RSA5
View Virtual Tour
image

Schedule a Showing

We would love to show you our beautiful property. Please select your preferred date and time below. An agent will be in touch shortly to confirm your appointment.

Schedule a Showing

We would love to show you our beautiful property. Please select your preferred date and time below. An agent will be in touch shortly to confirm your appointment.

Thank you for your interest in 6126 MULBERRY STREET, PHILADELPHIA, PA 19135. We are reviewing your request and will be in touch shortly!

Mortgage Calculator

Estimate your monthly mortgage payment, including the principal and interest, property taxes, and HOA. Adjust the values to generate a more accurate rate.

All estimates are provided for informational purposes only. Actual amounts may vary.
$0,000 Your Payment 20 15 65
$0,000 Your Payment

North Philadelphia

An eclectic, widespread section of the city. It is usually described as an area north of Center City, between Front Street and Fairmount Park.

Explore

Let’s Build Your Next Chapter

Whether buying, selling, or investing, The McCann Collective offers unmatched experience, strategic guidance, and a team committed to your success.

Follow Me on Instagram