Leave a Message

By providing your contact information to The McCann Collective, your personal information will be processed in accordance with The McCann Collective's Privacy Policy. By checking the box(es) below, you expressly consent to receive marketing or promotional real estate communication from The McCann Collective in the manner selected by you. For SMS text messages, message frequency varies. Message and data rates may apply. Consent is not a condition of purchase of any goods or services. You may opt out of receiving further communications from The McCann Collective at any time. To opt out of receiving SMS text messages, reply STOP to unsubscribe. SMS text messaging is subject to our Terms of Use.

Thank you for your message. We will be in touch with you shortly.

Explore Our Properties
6121 COBBS CREEK PARKWAY
SEE ALL PHOTOS
6121 COBBS CREEK PARKWAY
Courtesy of KW Empower
Sold

6121 COBBS CREEK PARKWAY

6121 COBBS CREEK PARKWAY, PHILADELPHIA, PA 19143

$330,000
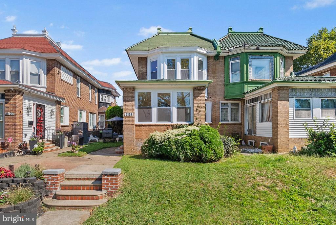
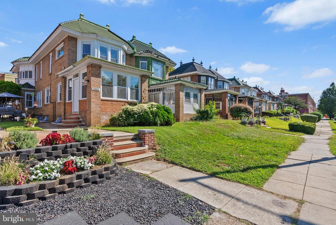
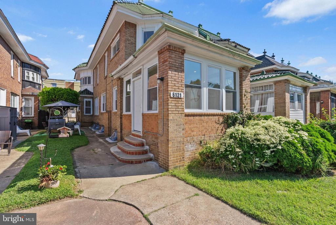
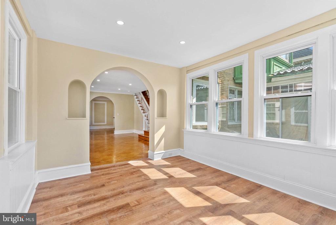
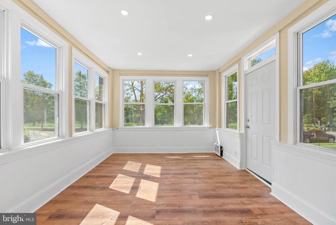
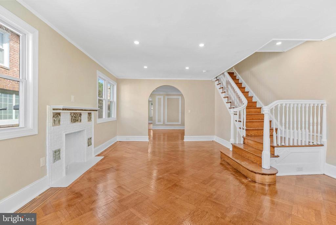
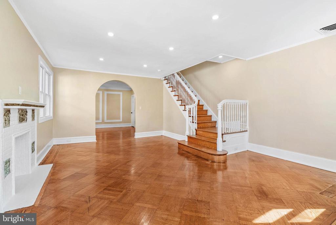
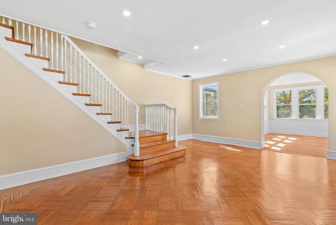
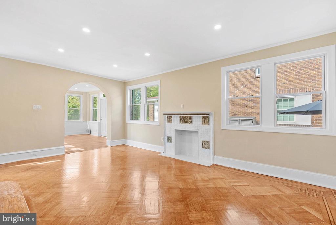
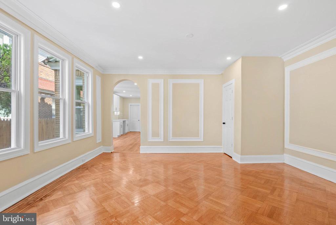
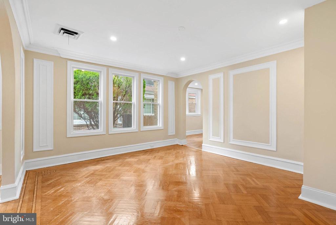
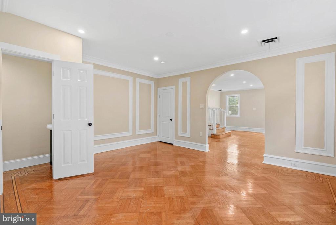
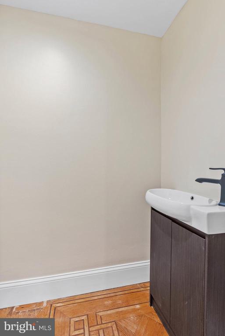
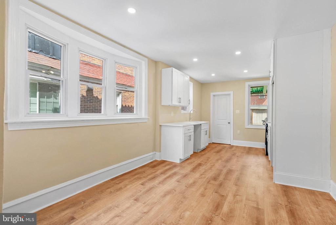
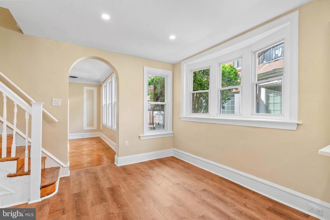
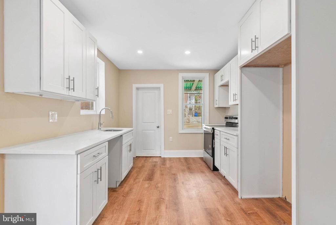
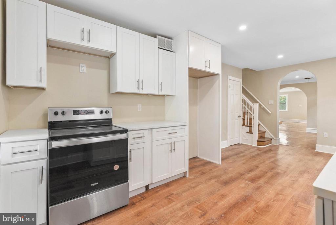
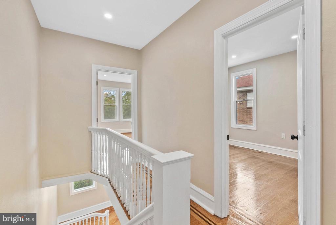
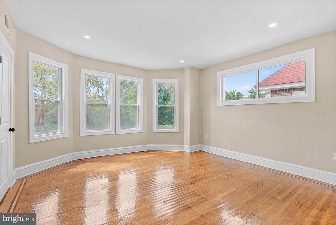
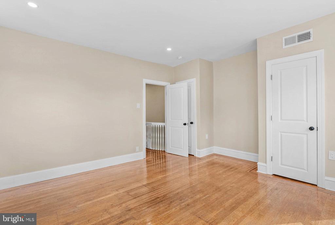
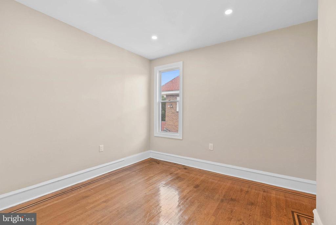
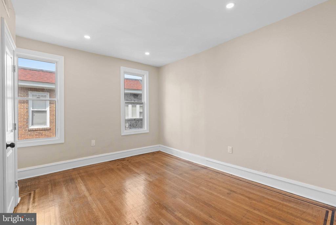
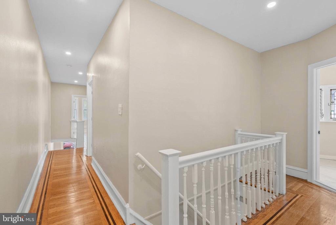
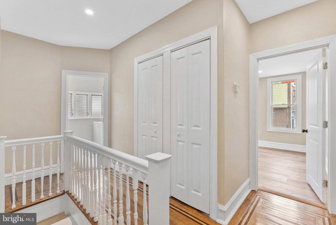
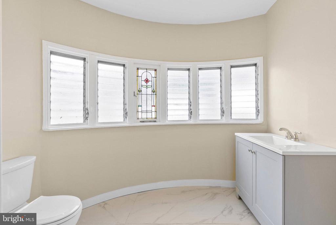
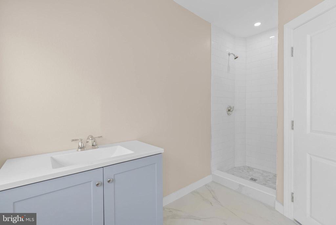
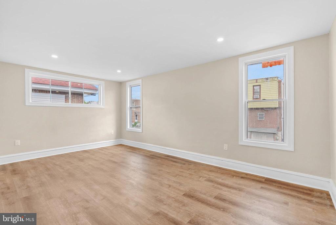
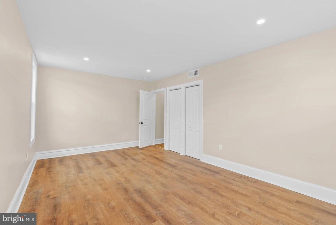
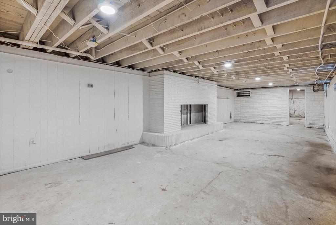
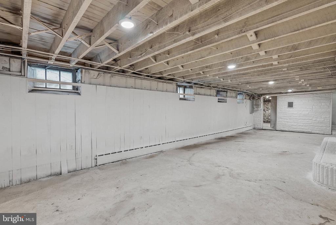
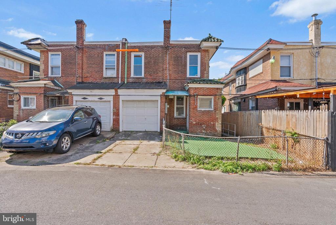
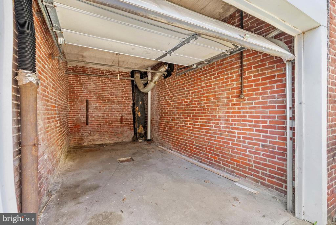
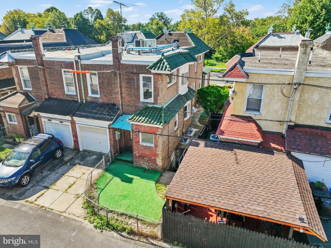
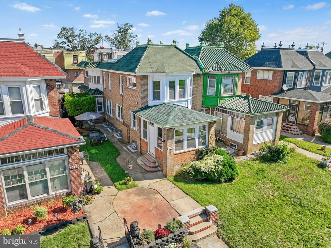
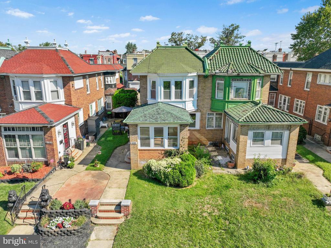
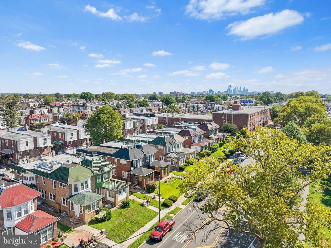
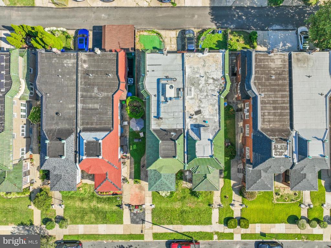
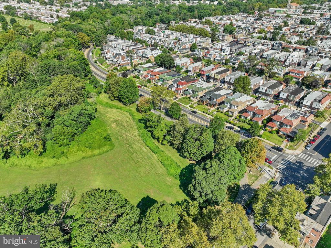
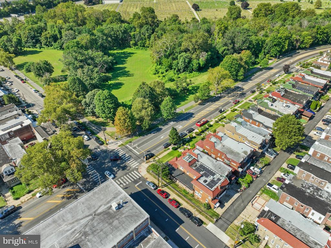
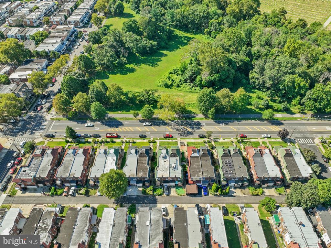
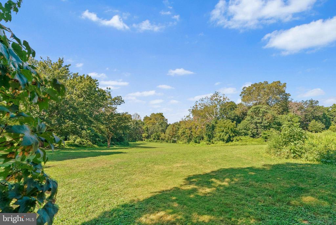
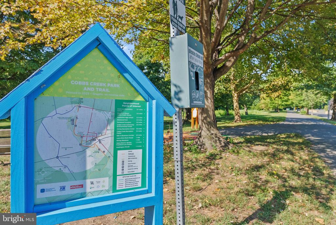
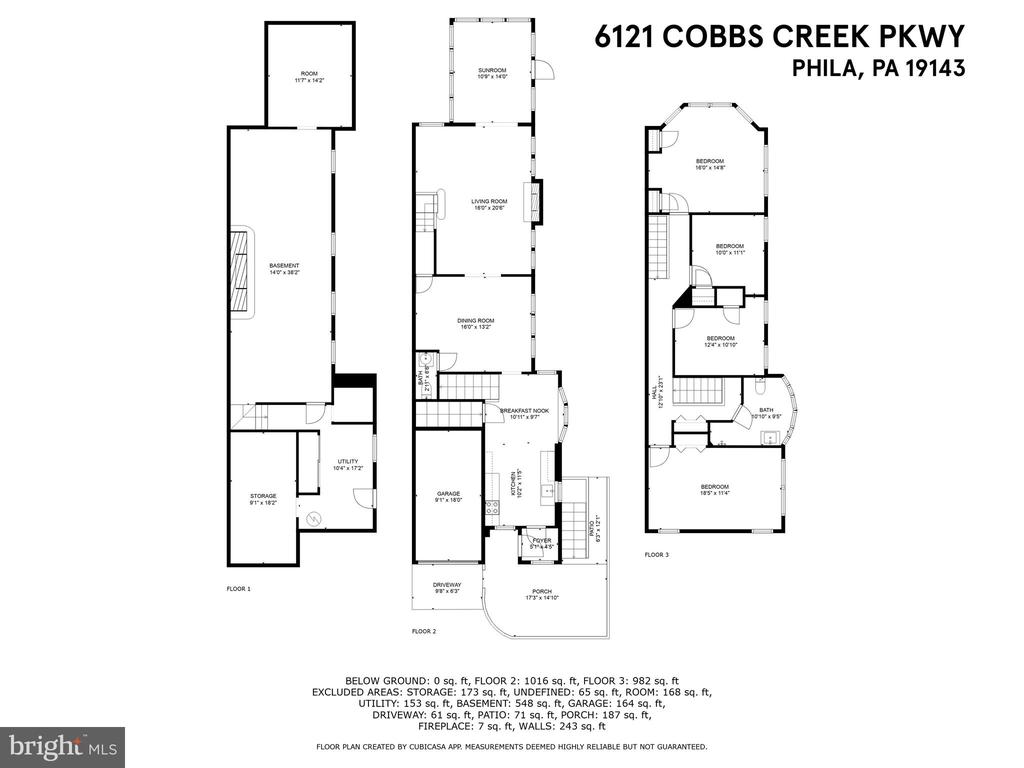
Boasting calming views of the park and natural light pouring into every room, 6121 Cobbs Creek Parkway is a newly renovated gem in one of the city's most sought-after neighborhoods. This large 2,270 sqft twin home offers 4 bedrooms, 1.5 bathrooms, a 1-car garage + a driveway, central a/c, and a semi-finished basement. Out front, charming curb appeal is displayed in the manicured lawn, lush shrubbery, and brick facade. Inside, you're welcomed by a sunroom facing the park, the ideal spot to enjoy a morning cup of coffee. Through an archway, inlaid parquet floors stretch across the living room, where there's plenty of space to entertain or hang out. A fireplace mantel and ornate staircase help retain the home's original character. At the center of the main level is a formal dining room with crown molding framing the ceiling, wainscoting panels along the wall, and a convenient half bathroom, perfect for hosting holidays and family gatherings. The heart of the home is sure to be the brand-new kitchen, featuring white shaker cabinetry, a breakfast nook, and a second staircase. Out back, there's a gated yard for summer barbecues and access to the garage and driveway. Up on the second level, a large sunlit bedroom at the front has hardwood floors and bay windows overlooking the park. Two more bright bedrooms are off the stairs. Down the hall is a huge fourth bedroom and a large modern bathroom. Completing the home is an expansive, semi-finished basement that could be used for storage, a gym, or a media room. Utilities include central a/c, gas forced air heat, and gas hot water. In addition to everything inside, this fantastic location along Philly's edge is convenient to the city and the surrounding suburbs. Just across the street, sprawling Cobbs Creek Park has an extensive walking trail, a tennis court, and a playground, plus Anderson Elementary School is at the corner. Local restaurants and popular shopping centers are close, and there's easy access to public transit, Baltimore Ave, and 63rd St. Schedule your tour today!

4
beds

2
baths

2,270 Sq.Ft. LIVING AREA

2,970 Sq.Ft. lot

Mike McCann

Mike McCann

Features & Amenities

Interior

  • total bedrooms4
  • Total bathrooms2
  • full bathroom1
  • half bathroom1

Area & Lot

  • Status Sold
  • Date Sold November 17, 2025
  • Living Area2,270 Sq.Ft.
  • Lot Area2,970 Sq.Ft.
  • MLS® IDPAPH2533328
  • TypeResidential
  • YEAR BUILT1920
  • NeighborhoodWest Philadelphia
  • Architecture StylesStraight Thru

Exterior

  • STORIES2
  • Garage Space1.0
  • water SourcePublic
  • parkingAttached Garage, Driveway
  • HEAT TYPEForced Air
  • AIR CONDITIONINGCentral A/C
  • sewerPublic Sewer
  • SubstructureOther
  • Disability FeaturesNone

Financial

  • Sales Price$330,000
  • Real Estate Tax $3,706/yr
  • Zoning RSA3
View Virtual Tour

West Philadelphia

Some of the homes date back to 1850 when the earliest developments began, while most homes were built prior to 1930.

Explore

Let’s Build Your Next Chapter

Whether buying, selling, or investing, The McCann Real Estate offers unmatched experience, strategic guidance, and a team committed to your success.

Follow Me on Instagram