Leave a Message

By providing your contact information to The McCann Collective, your personal information will be processed in accordance with The McCann Collective's Privacy Policy. By checking the box(es) below, you expressly consent to receive marketing or promotional real estate communication from The McCann Collective in the manner selected by you. For SMS text messages, message frequency varies. Message and data rates may apply. Consent is not a condition of purchase of any goods or services. You may opt out of receiving further communications from The McCann Collective at any time. To opt out of receiving SMS text messages, reply STOP to unsubscribe. SMS text messaging is subject to our Terms of Use.

Thank you for your message. We will be in touch with you shortly.

Explore Our Properties
612 N WALNUT AVENUE
612 N WALNUT AVENUE
612 N WALNUT AVENUE
612 N WALNUT AVENUE
612 N WALNUT AVENUE
612 N WALNUT AVENUE
612 N WALNUT AVENUE
612 N WALNUT AVENUE
612 N WALNUT AVENUE
612 N WALNUT AVENUE
612 N WALNUT AVENUE
612 N WALNUT AVENUE
612 N WALNUT AVENUE
612 N WALNUT AVENUE
612 N WALNUT AVENUE
SEE ALL PHOTOS
612 N WALNUT AVENUE
612 N WALNUT AVENUE
612 N WALNUT AVENUE
612 N WALNUT AVENUE
612 N WALNUT AVENUE
612 N WALNUT AVENUE
612 N WALNUT AVENUE
612 N WALNUT AVENUE
612 N WALNUT AVENUE
612 N WALNUT AVENUE
612 N WALNUT AVENUE
612 N WALNUT AVENUE
612 N WALNUT AVENUE
612 N WALNUT AVENUE
612 N WALNUT AVENUE
Courtesy of KW Empower
Sold

612 N WALNUT AVENUE

612 N WALNUT AVENUE, MAGNOLIA, NJ 08049

$275,000
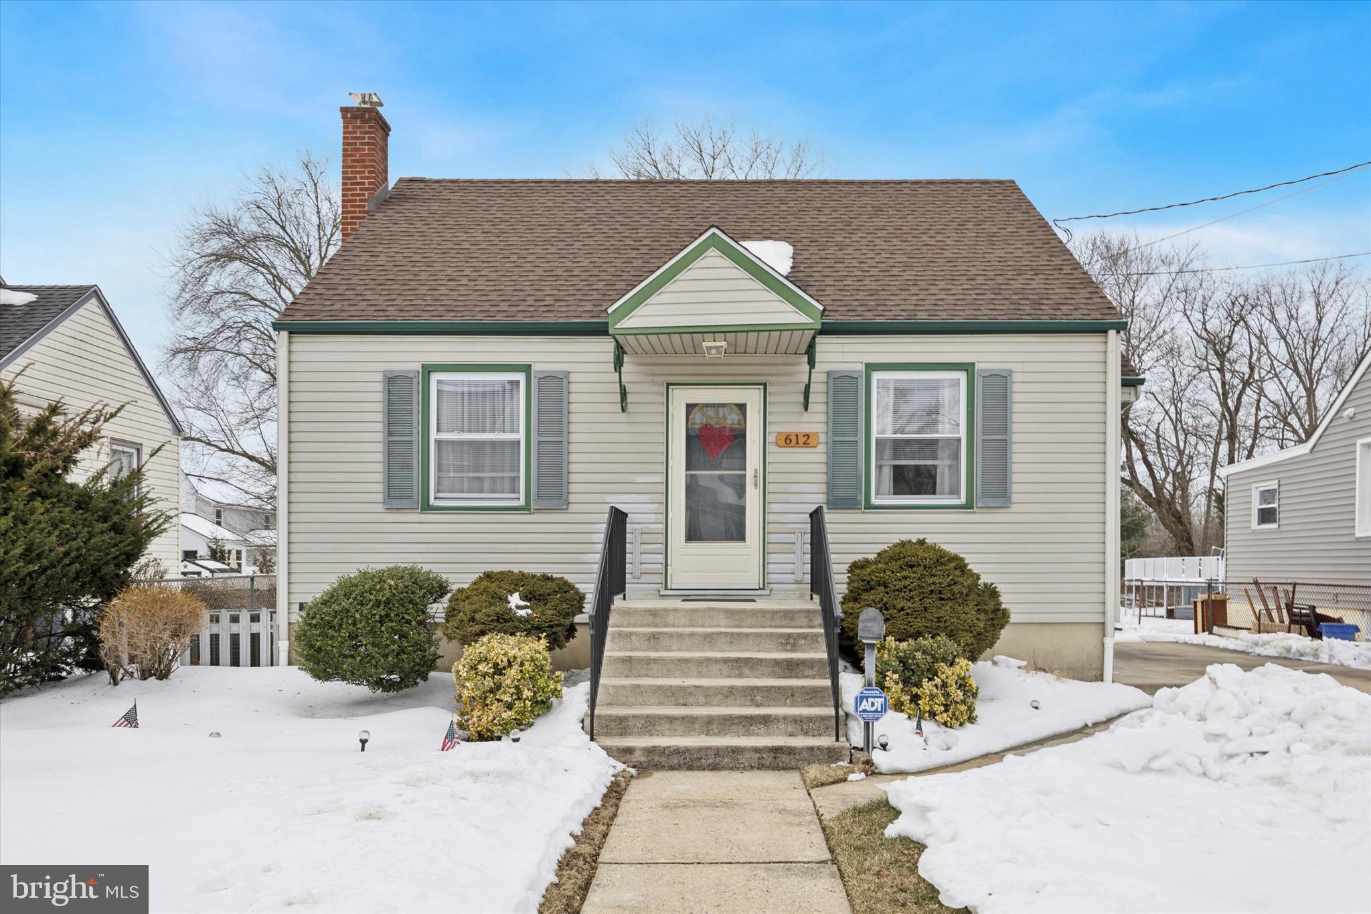
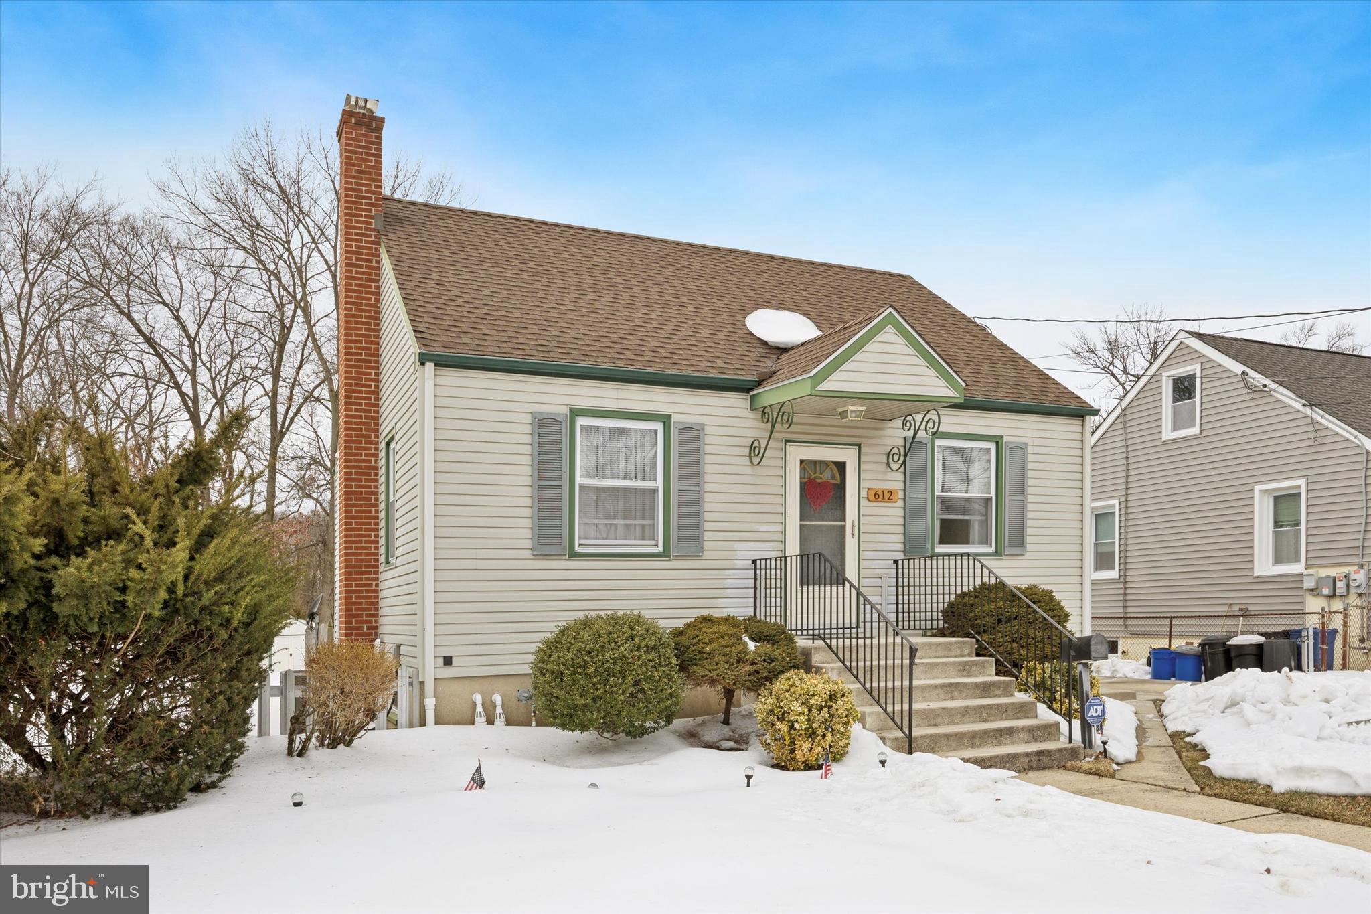
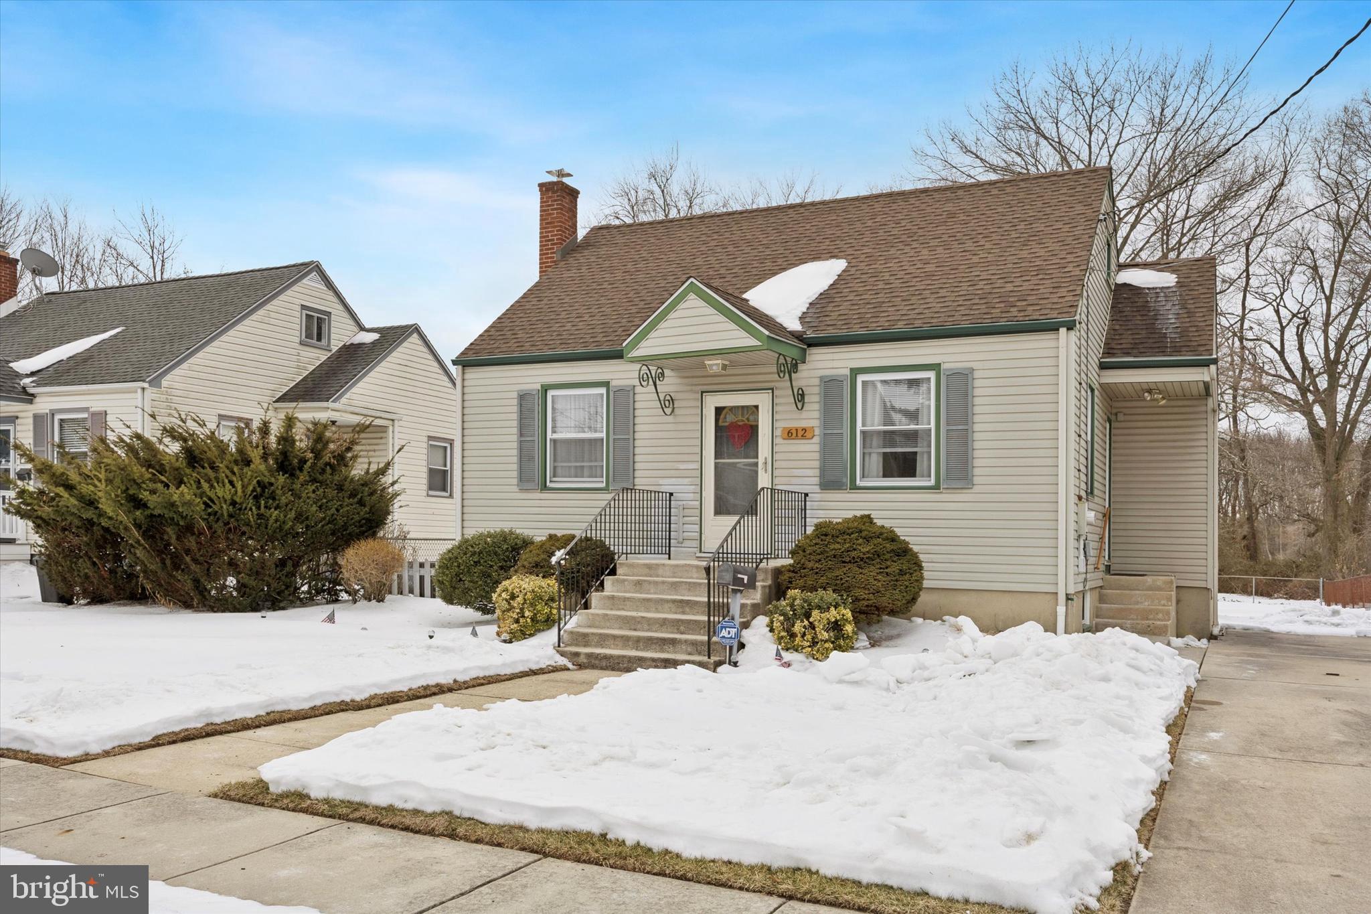
Welcome to 612 Walnut Avenue, a charming home tucked away on a quiet cul-de-sac street in Magnolia.This lovingly maintained two-bedroom residence offers comfortable living space, thoughtful updates, and a spacious backyard with peaceful, tree-lined views.

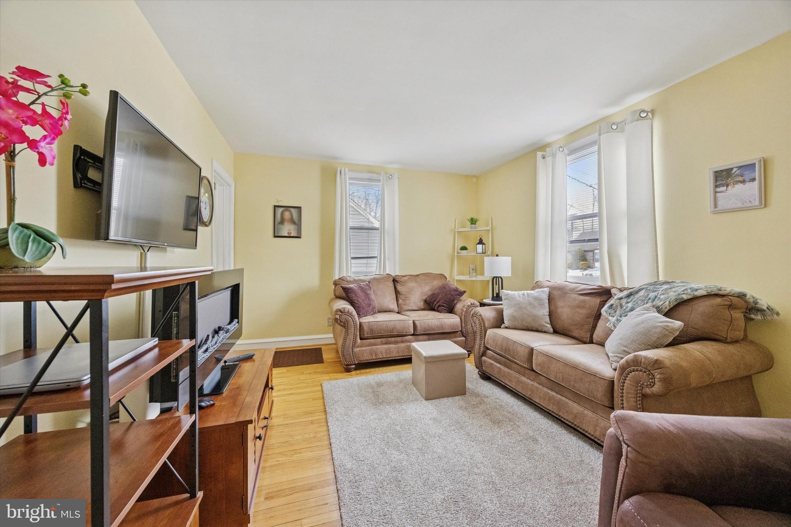
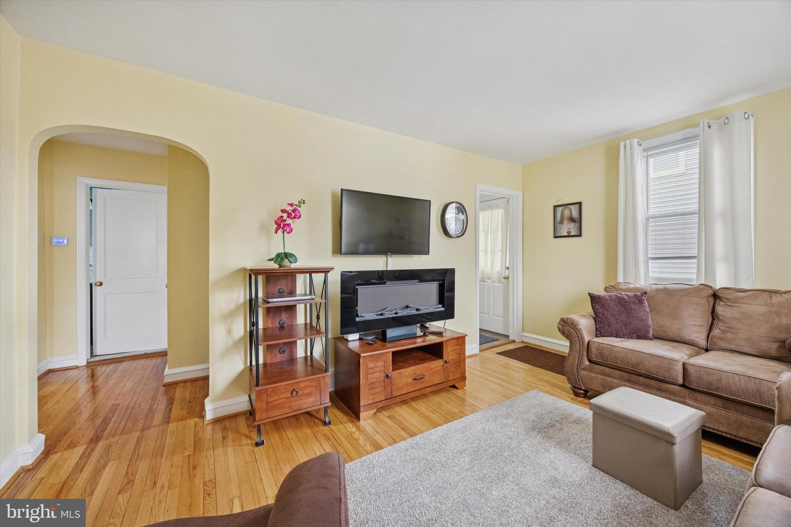
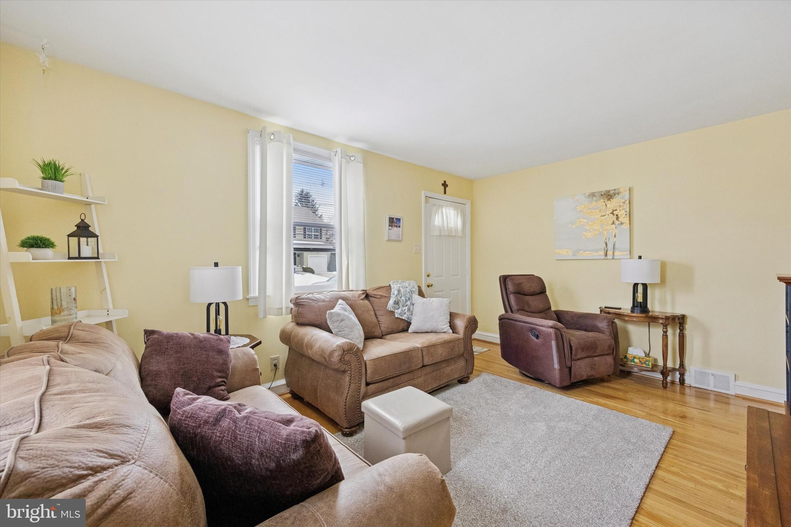
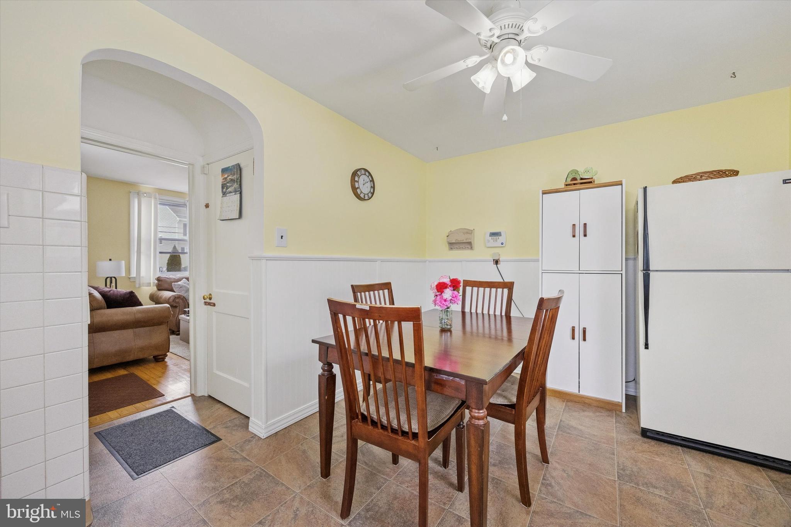
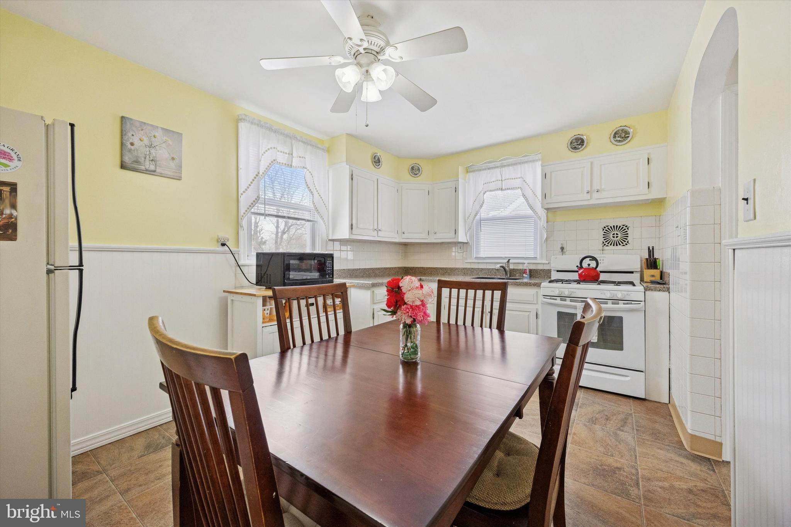
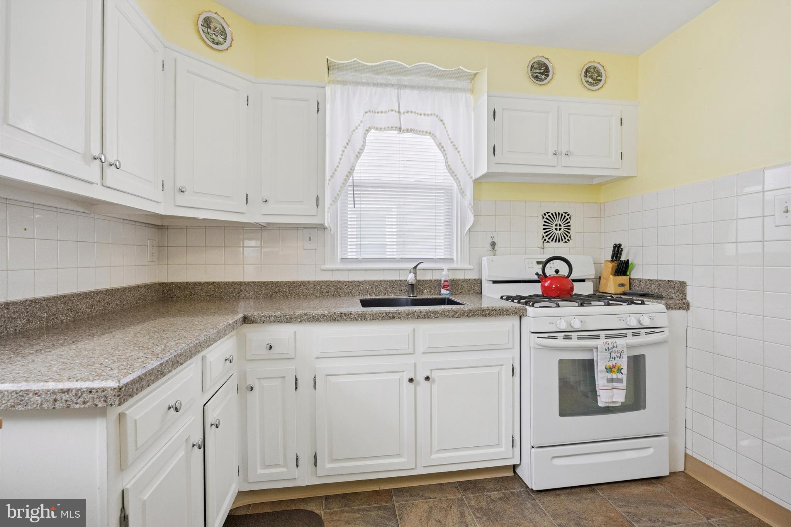
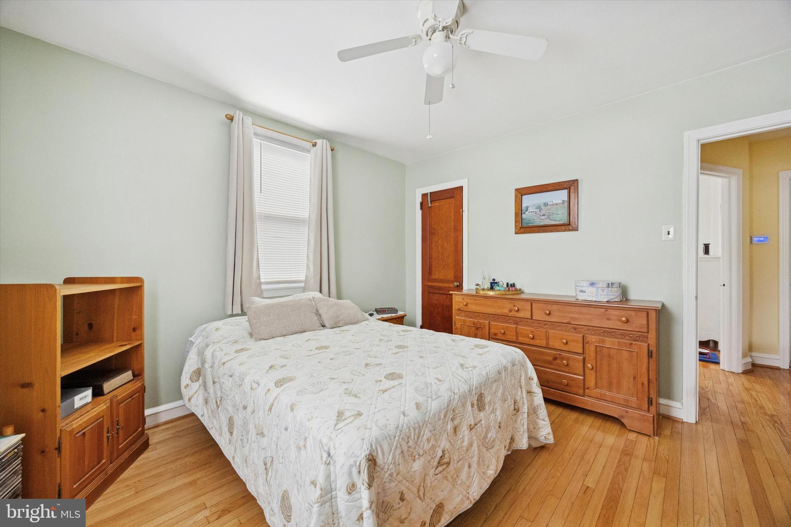
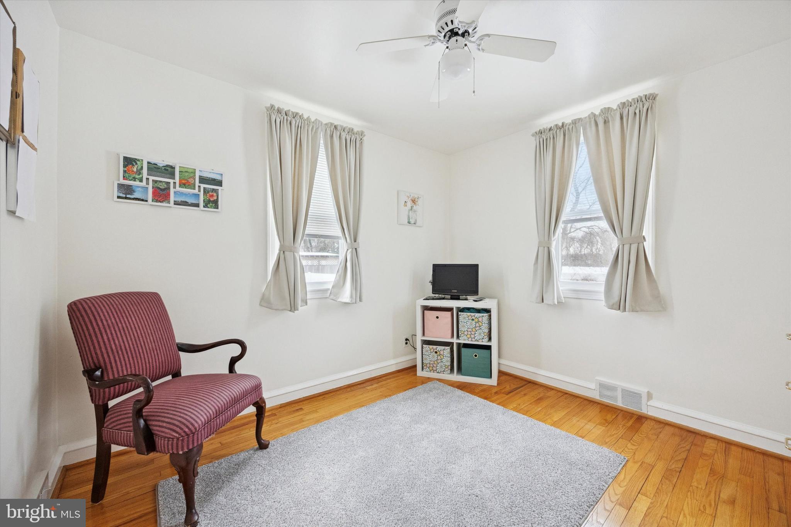
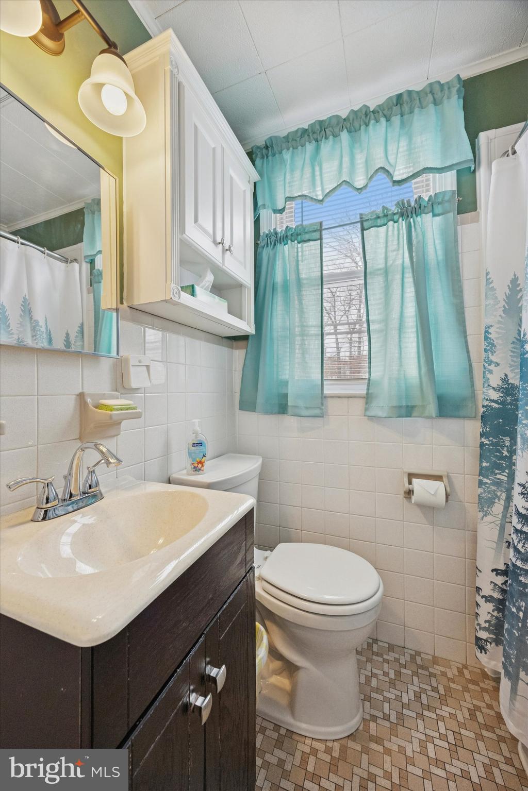
Step inside to the bright main floor, where the sun-filled living room flows seamlessly into the kitchen through a beautiful arched doorway, creating an inviting space for everyday living. The kitchen features a gas stove, and this level also includes two bedrooms and a full bathroom with a tub. Hardwood floors throughout add warmth and character.

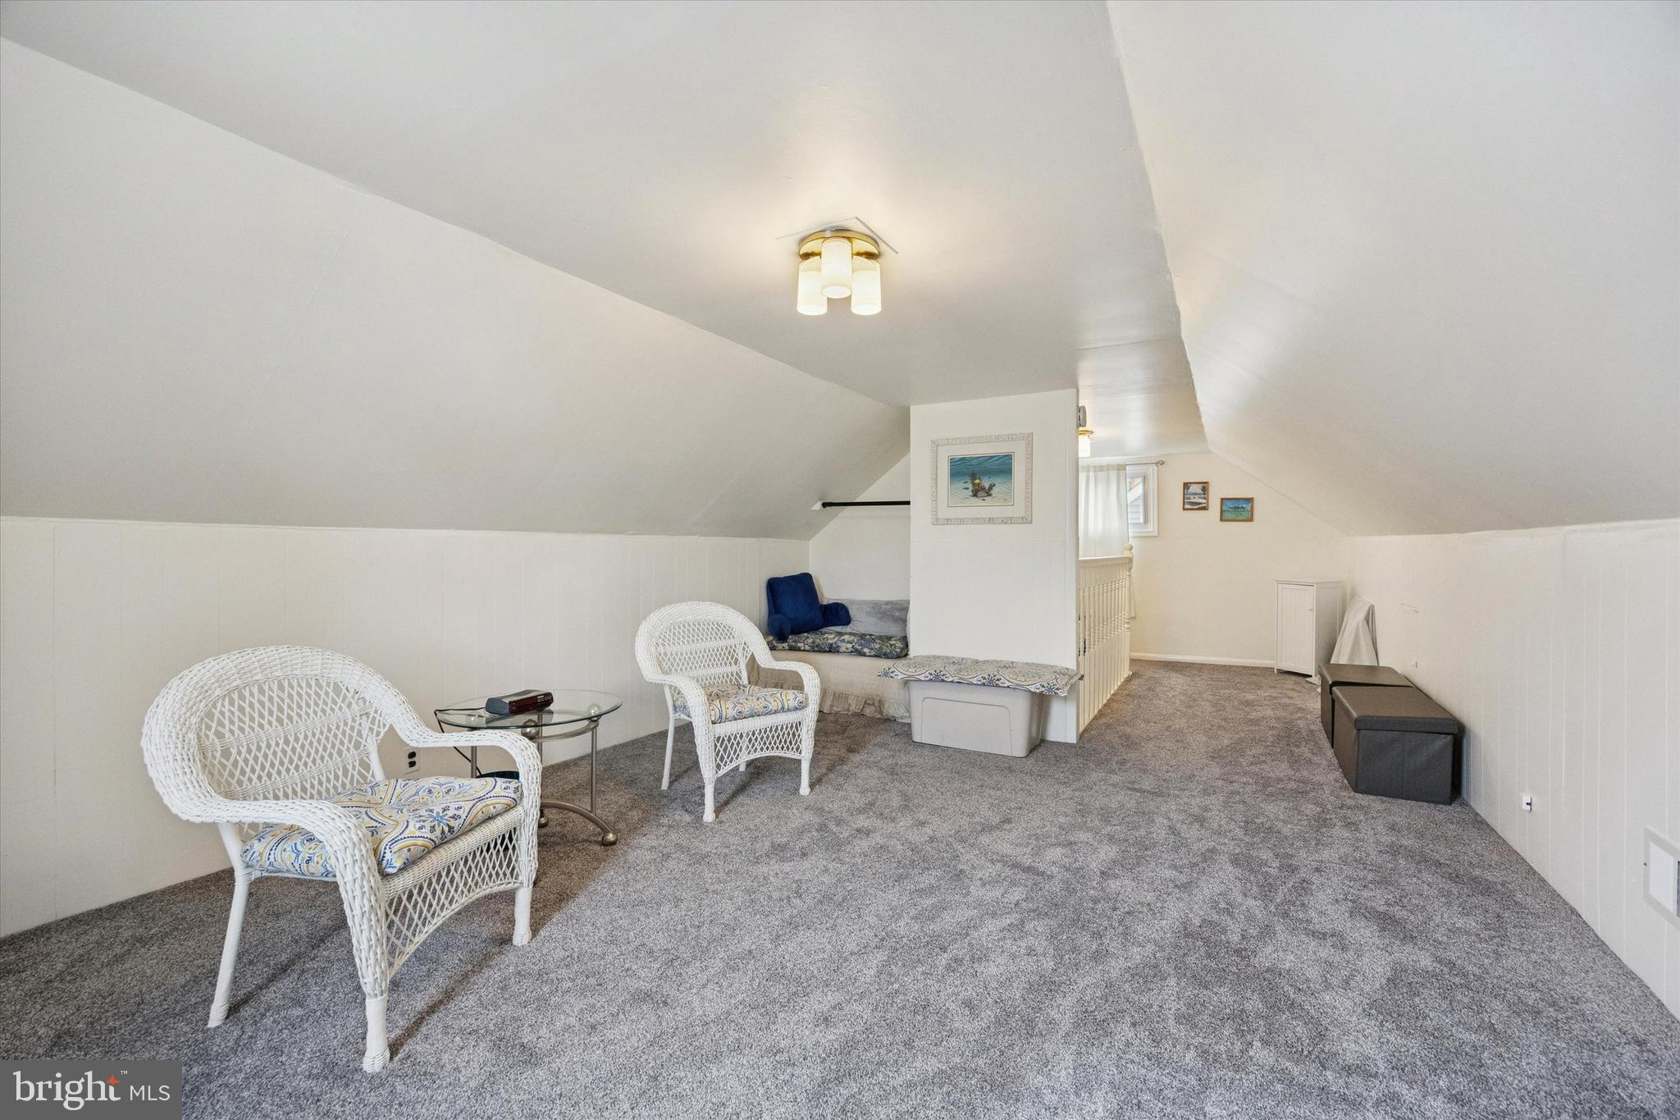
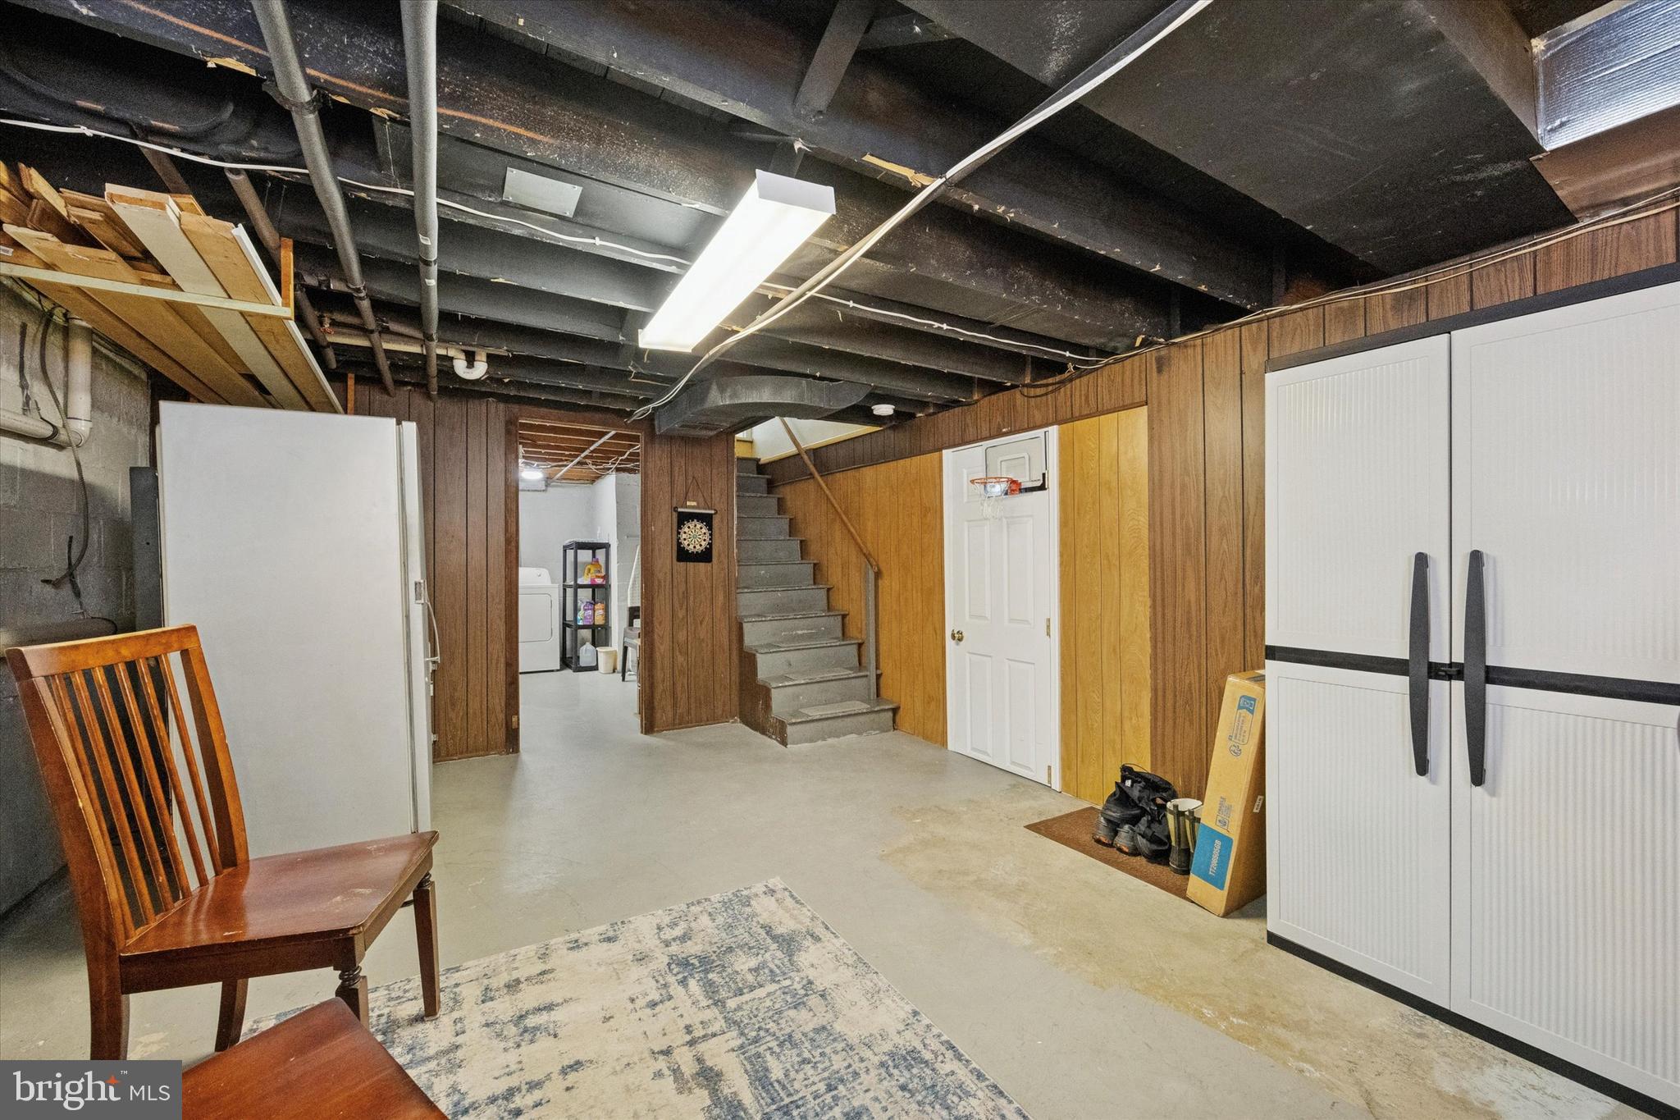
Upstairs, a finished attic-style space provides flexible bonus square footage--ideal for a home office, hobby room, storage, or potential conversion to an additional bedroom. The home also features a large unfinished basement with high ceilings and concrete floors, offering endless possibilities for storage, a workshop, home gym, or future finishing.

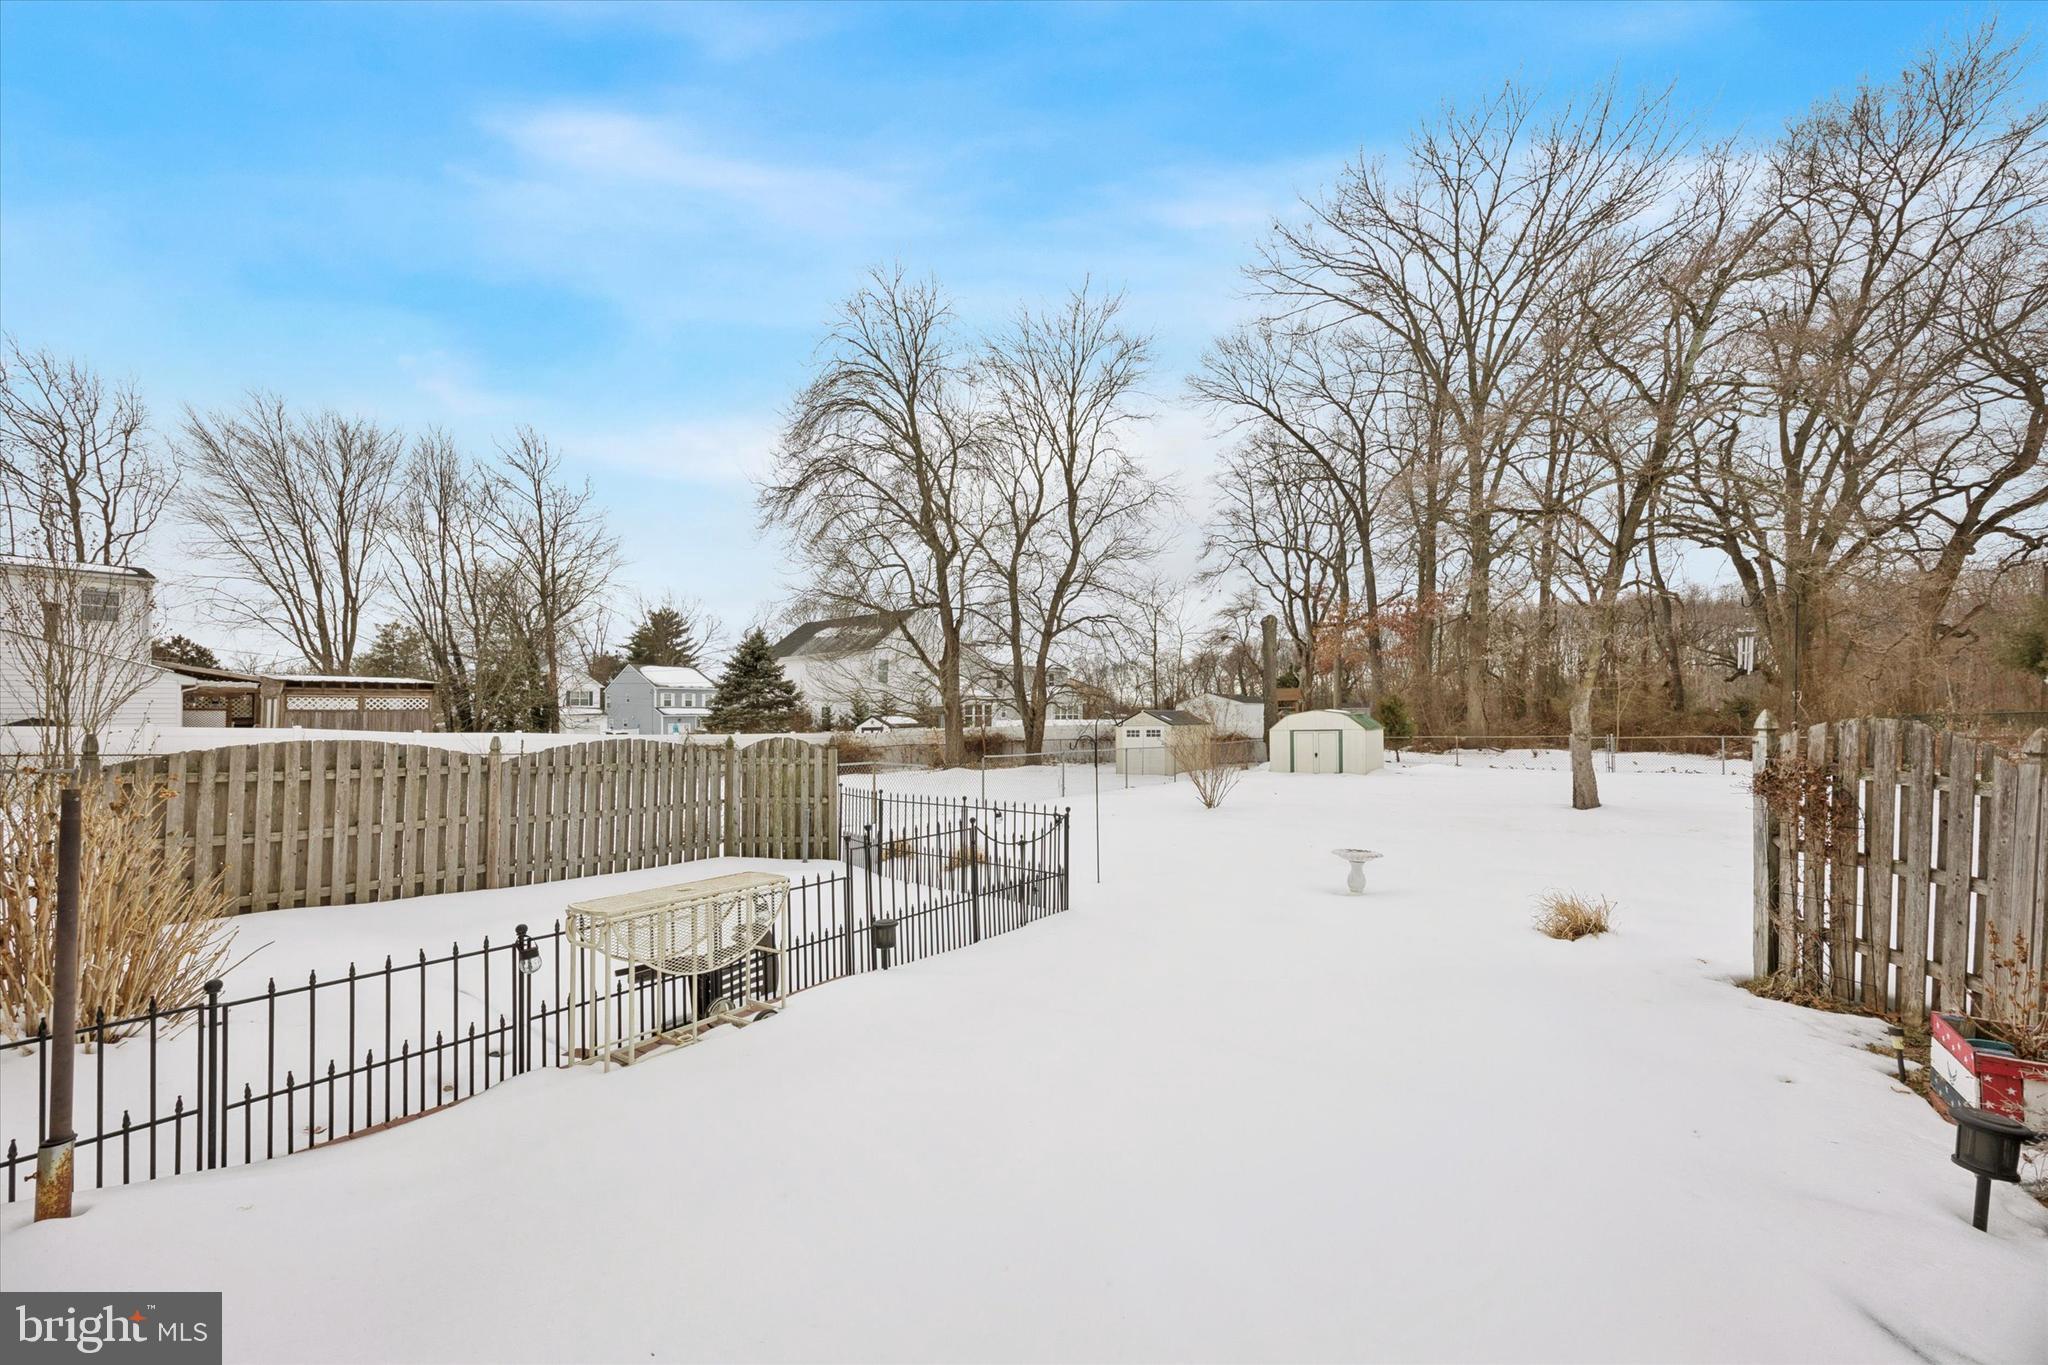
Outside, enjoy a pull-in driveway with off-street parking for up to three vehicles. The true highlight is the stunning backyard, where mature trees create privacy and a serene setting for entertaining, gardening, or simply relaxing outdoors. Located within the sought-after Sterling High School district and conveniently close to major roadways, shopping, and dining, this home blends comfort, functionality, and opportunity.

Full of charm and potential, 612 Walnut Avenue is ready to welcome its next owner--schedule your private showing today!

2
beds

1
bath

1,100 Sq.Ft. LIVING AREA

7,501 Sq.Ft. lot

Evangeline Gambardella

Evangeline Gambardella

Features & Amenities

Interior

  • total bedrooms2
  • Total bathroom1
  • full bathroom1
  • APPLIANCES Gas Water Heater

Area & Lot

  • Status Sold
  • Date Sold March 31, 2026
  • Living Area1,100 Sq.Ft.
  • Total Area1,100 Sq.Ft.
  • Lot Area7,501 Sq.Ft.
  • MLS® IDNJCD2111194
  • TypeResidential
  • YEAR BUILT1950
  • Architecture StylesCape Cod
  • School DistrictSTERLING HIGH

Exterior

  • STORIES2
  • water SourcePublic
  • PoolNone
  • parkingDriveway
  • HEAT TYPENatural Gas, Forced Air
  • AIR CONDITIONINGCentral Air, Gas
  • sewerPublic Sewer
  • SubstructureOther

Financial

  • Sales Price$275,000
  • Real Estate Tax $6,541/yr
  • Zoning RESIDENTIAL

Let’s Build Your Next Chapter

Whether buying, selling, or investing, The McCann Real Estate offers unmatched experience, strategic guidance, and a team committed to your success.

Follow Me on Instagram