Leave a Message

By providing your contact information to The McCann Collective, your personal information will be processed in accordance with The McCann Collective's Privacy Policy. By checking the box(es) below, you expressly consent to receive marketing or promotional real estate communication from The McCann Collective in the manner selected by you. For SMS text messages, message frequency varies. Message and data rates may apply. Consent is not a condition of purchase of any goods or services. You may opt out of receiving further communications from The McCann Collective at any time. To opt out of receiving SMS text messages, reply STOP to unsubscribe. SMS text messaging is subject to our Terms of Use.

Thank you for your message. We will be in touch with you shortly.

Explore Our Properties
612 GROVE STREET
612 GROVE STREET
612 GROVE STREET
612 GROVE STREET
612 GROVE STREET
612 GROVE STREET
612 GROVE STREET
612 GROVE STREET
612 GROVE STREET
612 GROVE STREET
612 GROVE STREET
612 GROVE STREET
612 GROVE STREET
612 GROVE STREET
612 GROVE STREET
612 GROVE STREET
612 GROVE STREET
612 GROVE STREET
612 GROVE STREET
612 GROVE STREET
612 GROVE STREET
612 GROVE STREET
612 GROVE STREET
612 GROVE STREET
612 GROVE STREET
612 GROVE STREET
612 GROVE STREET
612 GROVE STREET
612 GROVE STREET
612 GROVE STREET
612 GROVE STREET
612 GROVE STREET
612 GROVE STREET
612 GROVE STREET
612 GROVE STREET
612 GROVE STREET
612 GROVE STREET
612 GROVE STREET
612 GROVE STREET
612 GROVE STREET
612 GROVE STREET
612 GROVE STREET
612 GROVE STREET
612 GROVE STREET
612 GROVE STREET
612 GROVE STREET
612 GROVE STREET
612 GROVE STREET
612 GROVE STREET
612 GROVE STREET
612 GROVE STREET
612 GROVE STREET
612 GROVE STREET
612 GROVE STREET
612 GROVE STREET
612 GROVE STREET
612 GROVE STREET
612 GROVE STREET
612 GROVE STREET
612 GROVE STREET
612 GROVE STREET
612 GROVE STREET
612 GROVE STREET
612 GROVE STREET
SEE ALL PHOTOS
612 GROVE STREET
612 GROVE STREET
612 GROVE STREET
612 GROVE STREET
612 GROVE STREET
612 GROVE STREET
612 GROVE STREET
612 GROVE STREET
612 GROVE STREET
612 GROVE STREET
612 GROVE STREET
612 GROVE STREET
612 GROVE STREET
612 GROVE STREET
612 GROVE STREET
612 GROVE STREET
612 GROVE STREET
612 GROVE STREET
612 GROVE STREET
612 GROVE STREET
612 GROVE STREET
612 GROVE STREET
612 GROVE STREET
612 GROVE STREET
612 GROVE STREET
612 GROVE STREET
612 GROVE STREET
612 GROVE STREET
612 GROVE STREET
612 GROVE STREET
612 GROVE STREET
612 GROVE STREET
612 GROVE STREET
612 GROVE STREET
612 GROVE STREET
612 GROVE STREET
612 GROVE STREET
612 GROVE STREET
612 GROVE STREET
612 GROVE STREET
612 GROVE STREET
612 GROVE STREET
612 GROVE STREET
612 GROVE STREET
612 GROVE STREET
612 GROVE STREET
612 GROVE STREET
612 GROVE STREET
612 GROVE STREET
612 GROVE STREET
612 GROVE STREET
612 GROVE STREET
612 GROVE STREET
612 GROVE STREET
612 GROVE STREET
612 GROVE STREET
612 GROVE STREET
612 GROVE STREET
612 GROVE STREET
612 GROVE STREET
612 GROVE STREET
612 GROVE STREET
612 GROVE STREET
612 GROVE STREET
Courtesy of Compass New Jersey, LLC - Haddon Township
Sold

612 GROVE STREET

612 GROVE STREET, HADDONFIELD, NJ 08033

$899,000
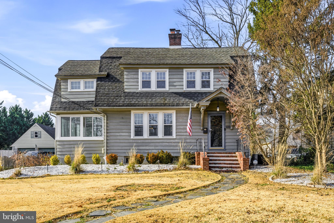
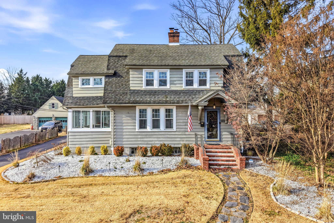
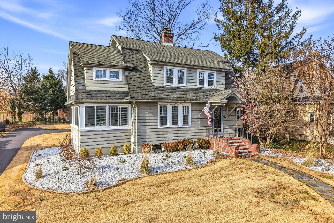
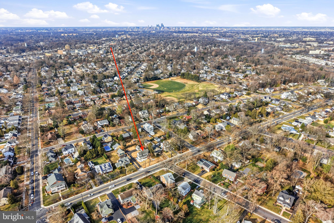
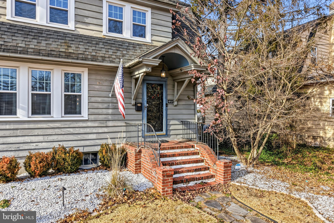
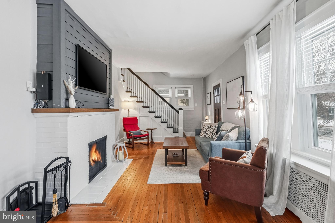
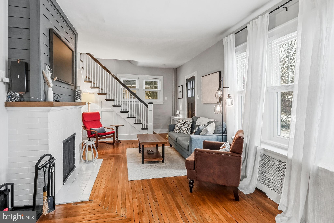
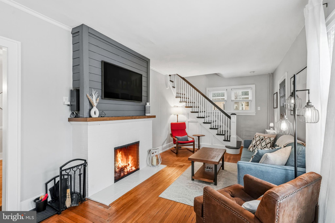
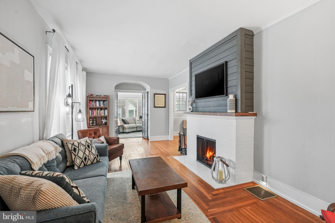
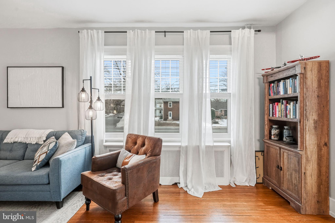
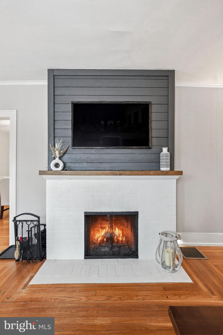
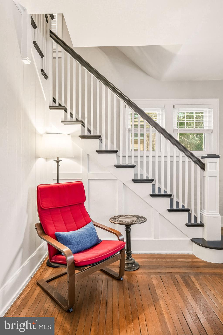
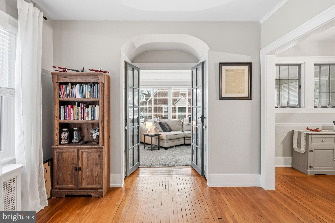
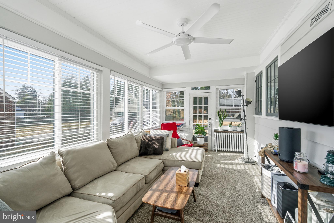
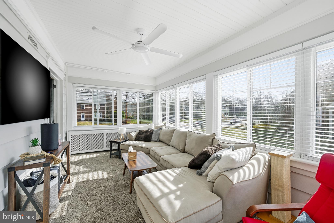
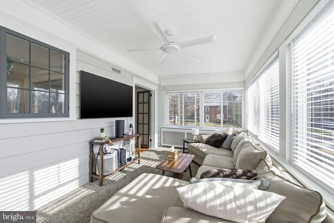
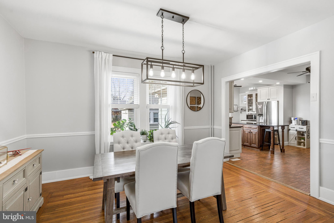
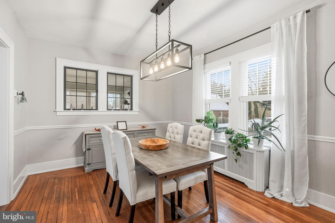
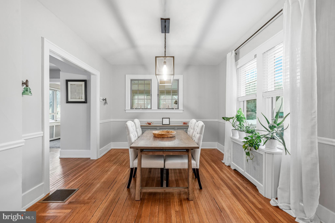
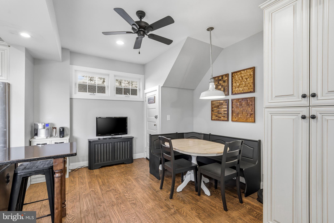
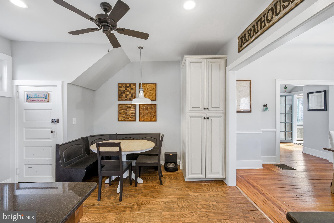
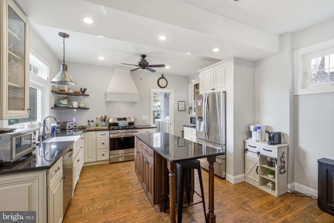
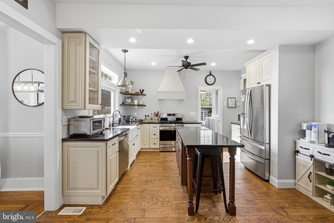
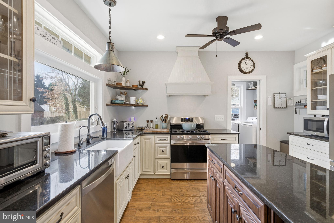
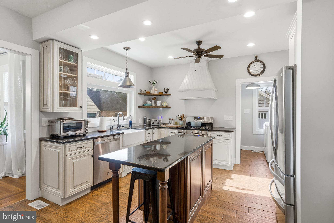
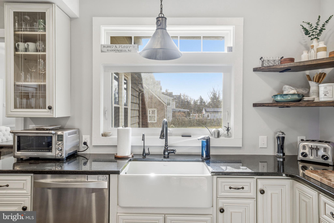
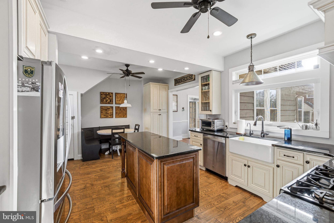
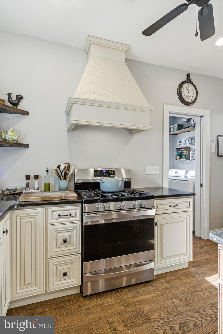
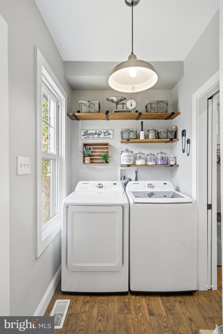
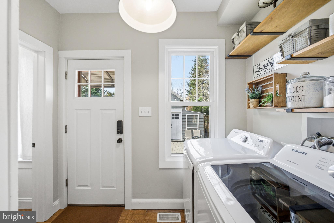
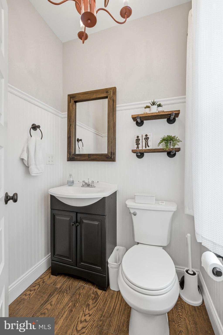
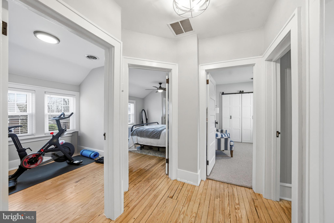
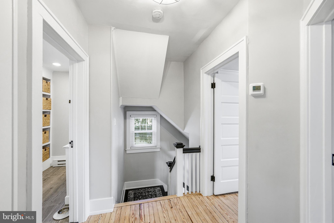
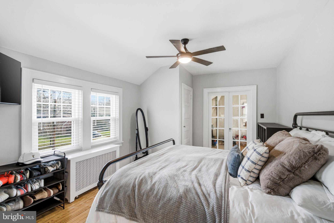
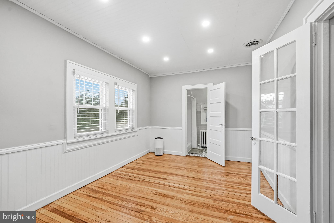
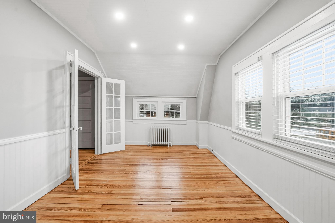
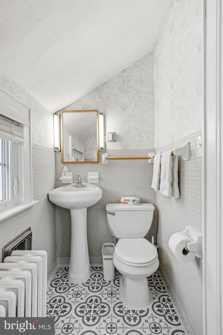
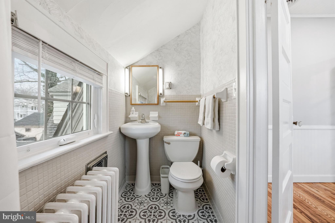
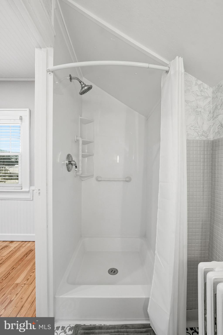
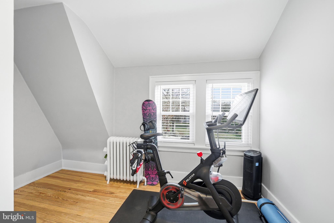
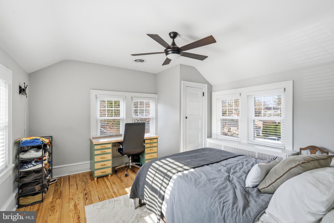
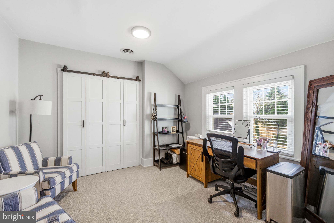
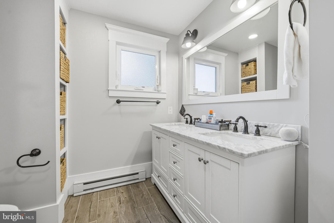
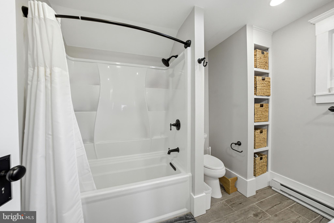
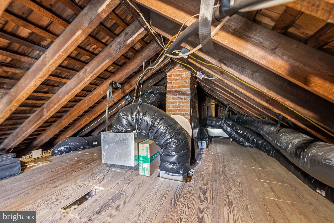
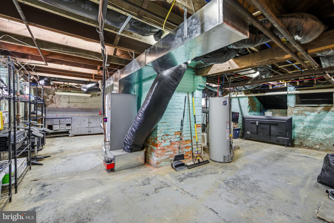
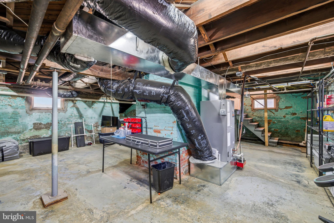
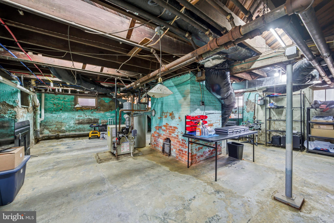
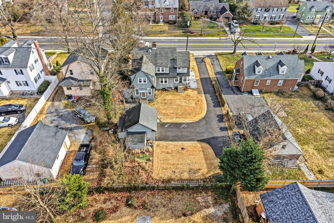
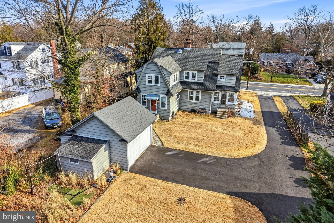
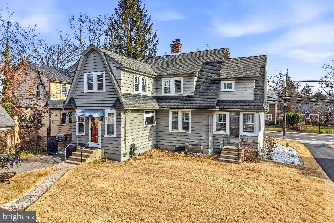
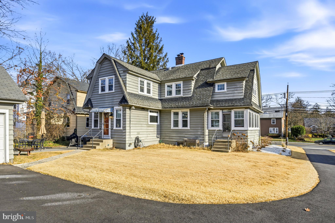

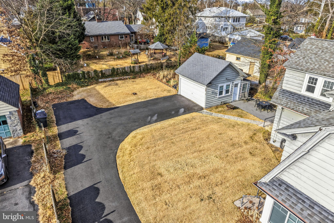
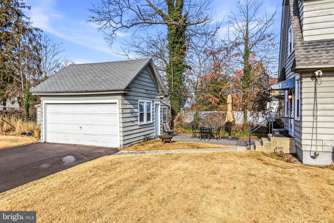
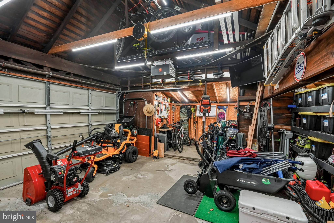
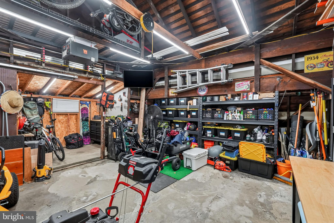
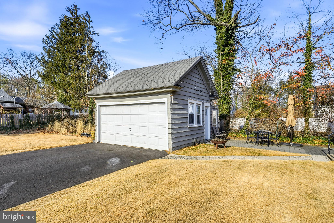
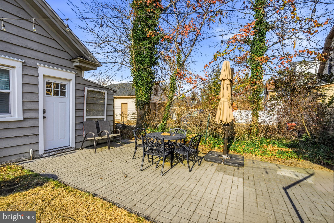
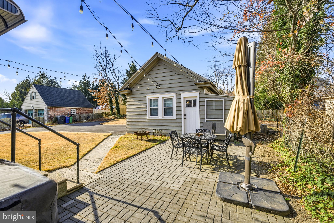
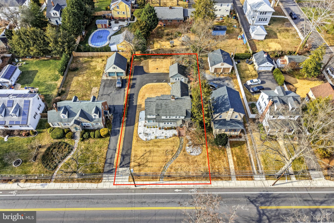
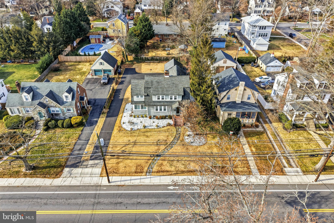
Classic Haddonfield charm meets curated, modern refinement in this beautifully updated home. From the moment you step inside, the tone is set by a sun-filled living room anchored by a wood-burning fireplace and framed by an open staircase--an inviting first impression that feels both timeless and intentional. The floor plan flows effortlessly, offering multiple gathering spaces including a generous sunroom--currently styled as a home workspace and family room--and an oversized dining room designed to host everything from intimate dinners to large celebrations with ease. The kitchen is magazine-worthy in every sense, featuring thoughtful design, abundant storage, generous workspace, and beautiful lighting that elevates everyday living. Practical upgrades blend seamlessly into the home's charm, with convenient basement access, a main-level laundry area, and a nearby powder room. Upstairs, four well-proportioned bedrooms provide flexibility and character, with the primary bedroom offering the scale and layout to create a truly exceptional suite. Additional highlights include refinished hardwood floors on the second level, fresh paint throughout, and walk-up attic access from the smallest bedroom. Recent improvements add significant value and peace of mind, including central air conditioning added in 2021, new windows, updated landscaping, and a Culligan reverse osmosis water system. The spacious rear yard and detached two-car garage complete the offering--delivering the rare combination of historic character, modern comfort, and everyday functionality in one of Haddonfield's most desirable settings.

4
beds

3
baths

2,264 Sq.Ft. LIVING AREA

0.26 Acres lot

Steven Onesti

Steven Onesti

Features & Amenities

Interior

  • total bedrooms4
  • Total bathrooms3
  • full bathrooms2
  • half bathroom1
  • APPLIANCES Gas Water Heater

Area & Lot

  • Status Sold
  • Date Sold March 10, 2026
  • Living Area2,264 Sq.Ft.
  • Total Area2,264 Sq.Ft.
  • Lot Area0.26 Acres
  • MLS® IDNJCD2107716
  • TypeResidential
  • YEAR BUILT1919
  • Architecture StylesColonial
  • Elementary SchoolJ FITHIAN TATEM
  • High SchoolHADDONFIELD MEMORIAL
  • School DistrictHADDONFIELD BOROUGH PUBLIC SCHOOLS

Exterior

  • STORIES2
  • Garage Space2.0
  • water SourcePublic
  • PoolNone
  • parkingGarage, Detached
  • HEAT TYPENatural Gas, Radiant
  • AIR CONDITIONINGCentral Air, Electric
  • sewerPublic Sewer
  • SubstructureOther

Financial

  • Sales Price$899,000
  • Real Estate Tax $13,260/yr
  • Zoning RESIDENTIAL
View Virtual Tour

Let’s Build Your Next Chapter

Whether buying, selling, or investing, The McCann Real Estate offers unmatched experience, strategic guidance, and a team committed to your success.

Follow Me on Instagram