Leave a Message

By providing your contact information to The McCann Collective, your personal information will be processed in accordance with The McCann Collective's Privacy Policy. By checking the box(es) below, you expressly consent to receive marketing or promotional real estate communication from The McCann Collective in the manner selected by you. For SMS text messages, message frequency varies. Message and data rates may apply. Consent is not a condition of purchase of any goods or services. You may opt out of receiving further communications from The McCann Collective at any time. To opt out of receiving SMS text messages, reply STOP to unsubscribe. SMS text messaging is subject to our Terms of Use.

Thank you for your message. We will be in touch with you shortly.

Explore Our Properties
610 ARGYLE CIRCLE
610 ARGYLE CIRCLE
610 ARGYLE CIRCLE
610 ARGYLE CIRCLE
610 ARGYLE CIRCLE
610 ARGYLE CIRCLE
610 ARGYLE CIRCLE
610 ARGYLE CIRCLE
610 ARGYLE CIRCLE
610 ARGYLE CIRCLE
610 ARGYLE CIRCLE
610 ARGYLE CIRCLE
610 ARGYLE CIRCLE
610 ARGYLE CIRCLE
610 ARGYLE CIRCLE
610 ARGYLE CIRCLE
610 ARGYLE CIRCLE
610 ARGYLE CIRCLE
610 ARGYLE CIRCLE
610 ARGYLE CIRCLE
610 ARGYLE CIRCLE
610 ARGYLE CIRCLE
610 ARGYLE CIRCLE
610 ARGYLE CIRCLE
610 ARGYLE CIRCLE
610 ARGYLE CIRCLE
610 ARGYLE CIRCLE
610 ARGYLE CIRCLE
610 ARGYLE CIRCLE
610 ARGYLE CIRCLE
610 ARGYLE CIRCLE
610 ARGYLE CIRCLE
610 ARGYLE CIRCLE
610 ARGYLE CIRCLE
610 ARGYLE CIRCLE
610 ARGYLE CIRCLE
610 ARGYLE CIRCLE
610 ARGYLE CIRCLE
610 ARGYLE CIRCLE
610 ARGYLE CIRCLE
610 ARGYLE CIRCLE
610 ARGYLE CIRCLE
610 ARGYLE CIRCLE
610 ARGYLE CIRCLE
610 ARGYLE CIRCLE
610 ARGYLE CIRCLE
610 ARGYLE CIRCLE
610 ARGYLE CIRCLE
610 ARGYLE CIRCLE
610 ARGYLE CIRCLE
610 ARGYLE CIRCLE
SEE ALL PHOTOS
610 ARGYLE CIRCLE
610 ARGYLE CIRCLE
610 ARGYLE CIRCLE
610 ARGYLE CIRCLE
610 ARGYLE CIRCLE
610 ARGYLE CIRCLE
610 ARGYLE CIRCLE
610 ARGYLE CIRCLE
610 ARGYLE CIRCLE
610 ARGYLE CIRCLE
610 ARGYLE CIRCLE
610 ARGYLE CIRCLE
610 ARGYLE CIRCLE
610 ARGYLE CIRCLE
610 ARGYLE CIRCLE
610 ARGYLE CIRCLE
610 ARGYLE CIRCLE
610 ARGYLE CIRCLE
610 ARGYLE CIRCLE
610 ARGYLE CIRCLE
610 ARGYLE CIRCLE
610 ARGYLE CIRCLE
610 ARGYLE CIRCLE
610 ARGYLE CIRCLE
610 ARGYLE CIRCLE
610 ARGYLE CIRCLE
610 ARGYLE CIRCLE
610 ARGYLE CIRCLE
610 ARGYLE CIRCLE
610 ARGYLE CIRCLE
610 ARGYLE CIRCLE
610 ARGYLE CIRCLE
610 ARGYLE CIRCLE
610 ARGYLE CIRCLE
610 ARGYLE CIRCLE
610 ARGYLE CIRCLE
610 ARGYLE CIRCLE
610 ARGYLE CIRCLE
610 ARGYLE CIRCLE
610 ARGYLE CIRCLE
610 ARGYLE CIRCLE
610 ARGYLE CIRCLE
610 ARGYLE CIRCLE
610 ARGYLE CIRCLE
610 ARGYLE CIRCLE
610 ARGYLE CIRCLE
610 ARGYLE CIRCLE
610 ARGYLE CIRCLE
610 ARGYLE CIRCLE
610 ARGYLE CIRCLE
610 ARGYLE CIRCLE
Courtesy of Keller Williams Main Line
Sold

610 ARGYLE CIRCLE

610 ARGYLE CIRCLE, WYNNEWOOD, PA 19096

$1,000,000
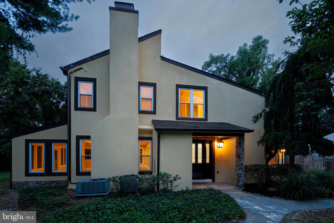
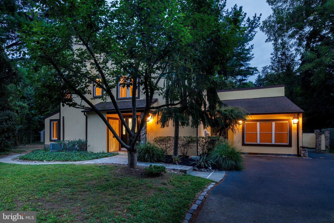
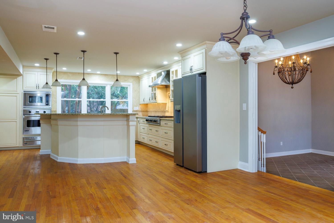
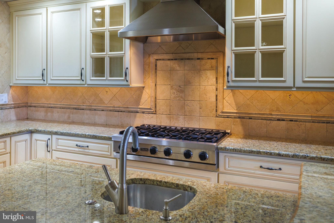
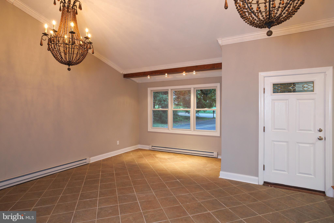
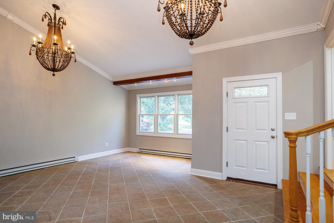
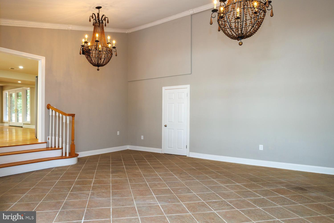
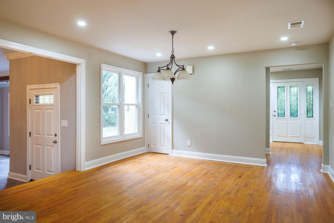
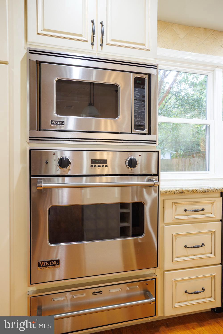
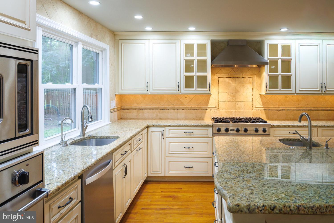
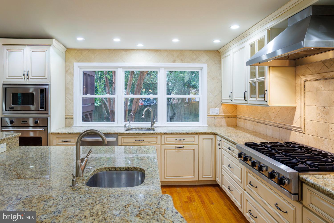
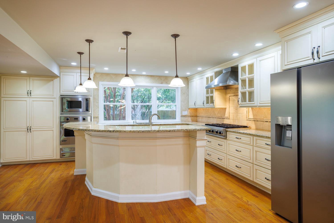
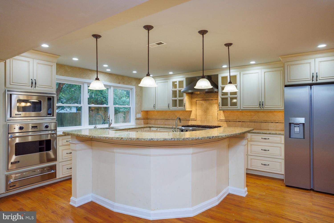
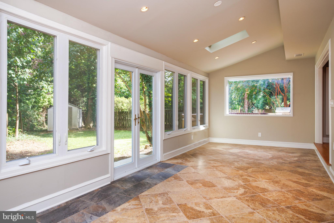
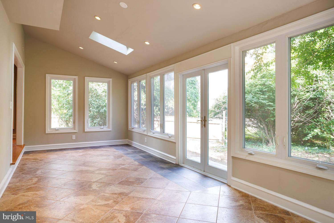
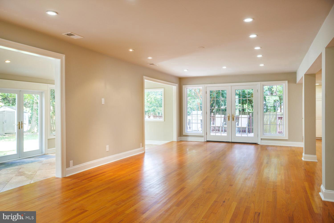
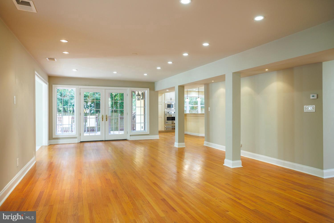
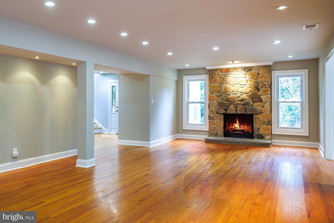
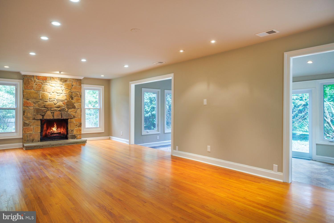
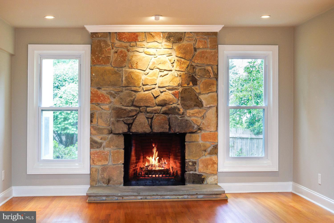
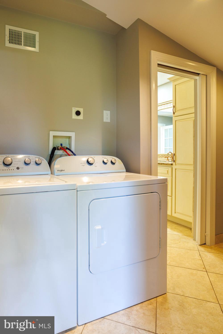
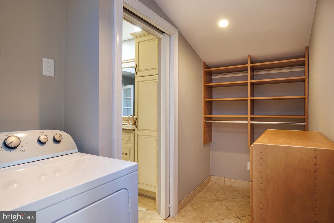
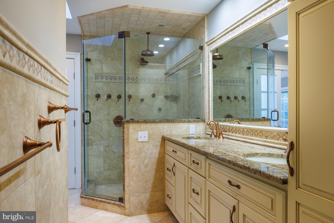
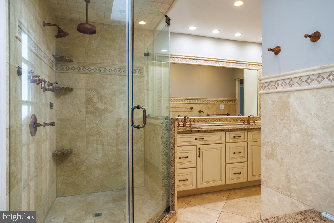
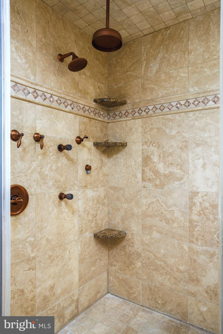
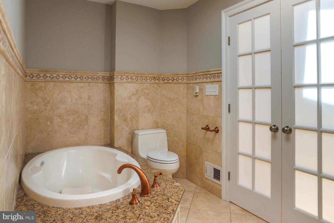
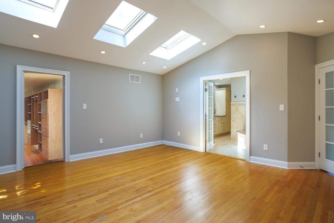
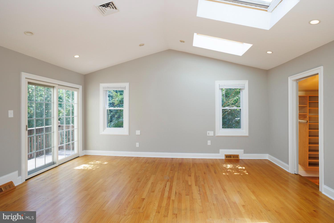
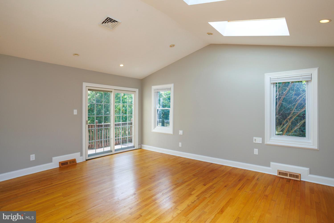
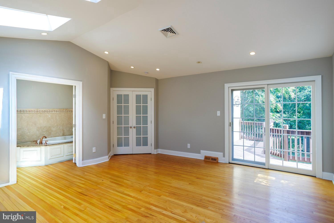
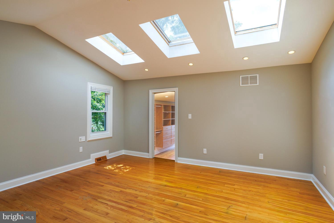
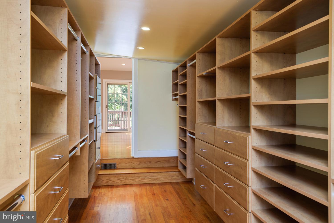
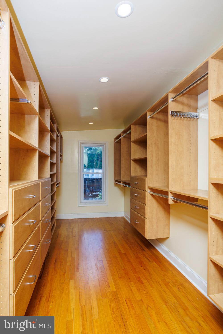
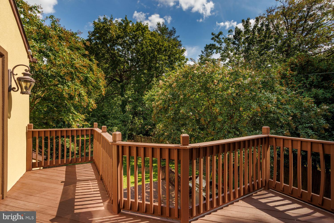
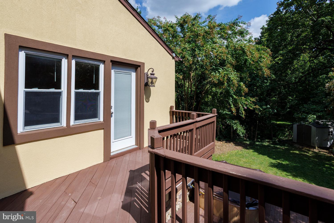
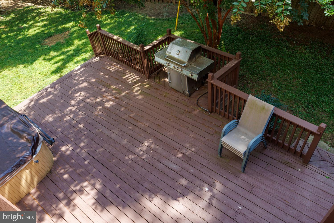
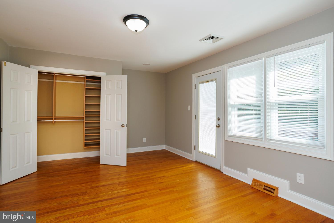
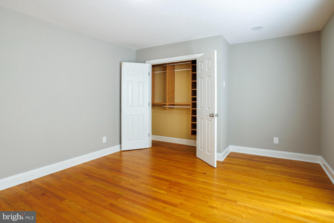
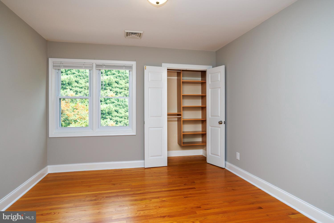
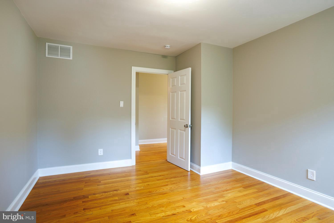
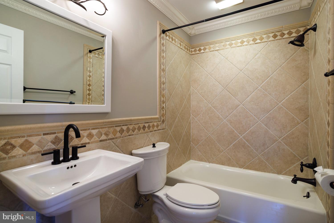
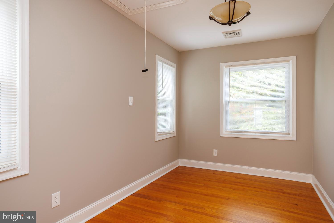
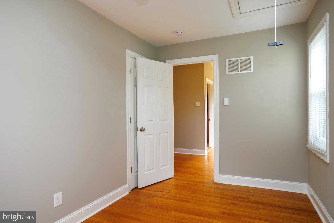
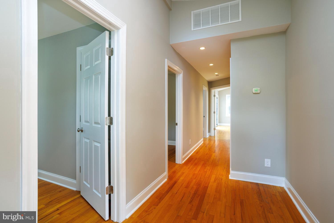
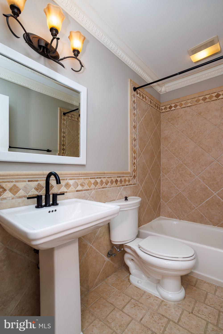
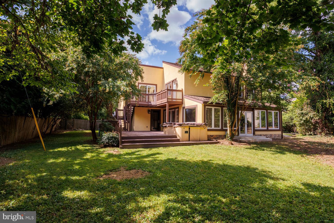
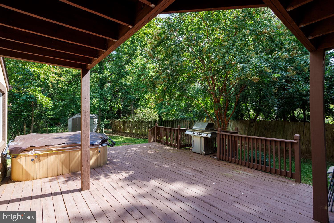
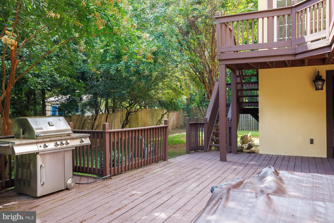
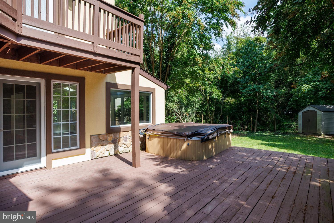
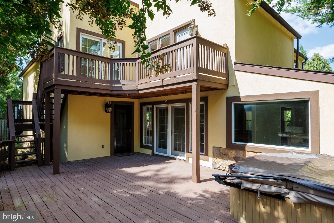
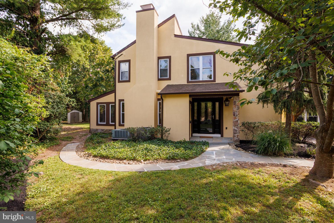
An idyllic cul-de-sac in the heart of Wynnewood plays host to 610 Argyle Cir. This large, open, and airy 2-story home offers 4 bedrooms, 2.5 bathrooms, a deck, a secluded yard, modern updates throughout, and placement in the award-winning Lower Merion School District. Set back from the street, mature trees provide privacy out front, where an oversized driveway leads to a main and side entrance. A foyer with a coat closet and a powder room welcomes you inside. Gleaming hardwood floors stretch to an expansive living room with tons of space for entertaining or hanging out. A brick fireplace mantel anchors one end, while patio doors are at the other. A bonus sunroom, with natural light pouring in from a wall of windows and skylights, is off the living room. The heart of the home is sure to be the open dining room and chef's kitchen fitted with generous custom cabinetry, granite counters, high-end Viking stainless steel appliances, dual sinks, and a massive island with breakfast bar seating. Completing the main level is another huge family room with vaulted ceilings and an entrance from the driveway. Up on the second level, French doors reveal a hotel-like primary suite boasting hardwood floors, cathedral ceilings, skylights, a walk-in closet, and a peaceful terrace, ideal for enjoying a morning cup of coffee. The luxurious ensuite is adorned with a double vanity, a whirlpool tub, a glass-enclosed rainfall shower, and convenient access to the laundry room. Off the hall are three more bright bedrooms with custom closets and another full bathroom. In addition to everything inside, the private backyard is made for hosting family and friends, featuring a raised deck, hot tub, and grassy area. 610 Argyle Cir's sought-after location is less than 5 minutes from shopping in Wynnewood and Suburban Square with stores like Whole Foods, Trader Joe's, and Target. Sprawling South Ardmore Park is steps away, Lankenau Medical Center is close, plus there's easy access to Lancaster Ave and City Ave. Schedule your showing today!

4
beds

3
baths

3,440 Sq.Ft. LIVING AREA

0.27 Acres lot

Sean Elstone

Sean Elstone

Mike McCann

Mike McCann

Features & Amenities

Interior

  • total bedrooms4
  • Total bathrooms3
  • full bathrooms2
  • half bathroom1
  • APPLIANCES Electric Water Heater

Area & Lot

  • Status Sold
  • Date Sold December 1, 2025
  • Living Area3,440 Sq.Ft.
  • Total Area3,440 Sq.Ft.
  • Lot Area0.27 Acres
  • MLS® IDPAMC2154556
  • TypeResidential
  • YEAR BUILT1973
  • NeighborhoodMain Line
  • Architecture StylesContemporary
  • School DistrictLOWER MERION

Exterior

  • STORIES2
  • water SourcePublic
  • PoolNone
  • parkingDriveway
  • HEAT TYPENatural Gas, Forced Air
  • AIR CONDITIONINGCentral Air, Electric
  • sewerPublic Sewer
  • SubstructureOther

Financial

  • Sales Price$1,000,000
  • Real Estate Tax $13,568/yr
  • Zoning RESIDENTIAL
View Virtual Tour

Main Line

A beautiful, sprawling stretch of Pennsylvania with historical and cultural significance that makes it an ideal place to either visit or reside.

Explore

Let’s Build Your Next Chapter

Whether buying, selling, or investing, The McCann Real Estate offers unmatched experience, strategic guidance, and a team committed to your success.

Follow Me on Instagram
