Leave a Message

By providing your contact information to The McCann Collective, your personal information will be processed in accordance with The McCann Collective's Privacy Policy. By checking the box(es) below, you expressly consent to receive marketing or promotional real estate communication from The McCann Collective in the manner selected by you. For SMS text messages, message frequency varies. Message and data rates may apply. Consent is not a condition of purchase of any goods or services. You may opt out of receiving further communications from The McCann Collective at any time. To opt out of receiving SMS text messages, reply STOP to unsubscribe. SMS text messaging is subject to our Terms of Use.

Thank you for your message. We will be in touch with you shortly.

Explore Our Properties
605 APPLE STREET
605 APPLE STREET
605 APPLE STREET
605 APPLE STREET
605 APPLE STREET
605 APPLE STREET
605 APPLE STREET
605 APPLE STREET
605 APPLE STREET
605 APPLE STREET
605 APPLE STREET
605 APPLE STREET
605 APPLE STREET
605 APPLE STREET
605 APPLE STREET
605 APPLE STREET
605 APPLE STREET
605 APPLE STREET
605 APPLE STREET
605 APPLE STREET
605 APPLE STREET
605 APPLE STREET
605 APPLE STREET
605 APPLE STREET
605 APPLE STREET
605 APPLE STREET
605 APPLE STREET
605 APPLE STREET
605 APPLE STREET
605 APPLE STREET
605 APPLE STREET
605 APPLE STREET
605 APPLE STREET
605 APPLE STREET
605 APPLE STREET
605 APPLE STREET
605 APPLE STREET
605 APPLE STREET
SEE ALL PHOTOS
605 APPLE STREET
605 APPLE STREET
605 APPLE STREET
605 APPLE STREET
605 APPLE STREET
605 APPLE STREET
605 APPLE STREET
605 APPLE STREET
605 APPLE STREET
605 APPLE STREET
605 APPLE STREET
605 APPLE STREET
605 APPLE STREET
605 APPLE STREET
605 APPLE STREET
605 APPLE STREET
605 APPLE STREET
605 APPLE STREET
605 APPLE STREET
605 APPLE STREET
605 APPLE STREET
605 APPLE STREET
605 APPLE STREET
605 APPLE STREET
605 APPLE STREET
605 APPLE STREET
605 APPLE STREET
605 APPLE STREET
605 APPLE STREET
605 APPLE STREET
605 APPLE STREET
605 APPLE STREET
605 APPLE STREET
605 APPLE STREET
605 APPLE STREET
605 APPLE STREET
605 APPLE STREET
605 APPLE STREET
Sold

605 APPLE STREET

605 APPLE STREET, CONSHOHOCKEN, PA 19428

$492,000
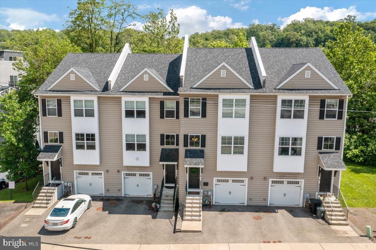
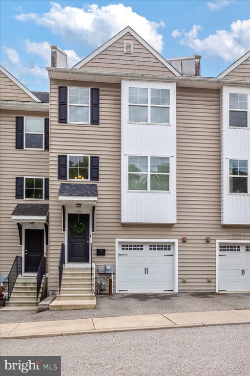
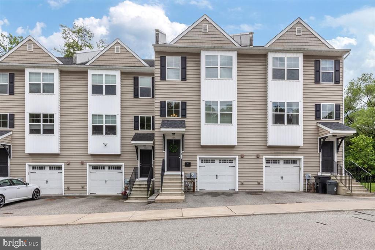
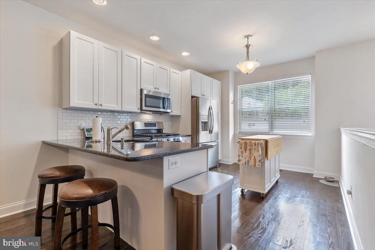
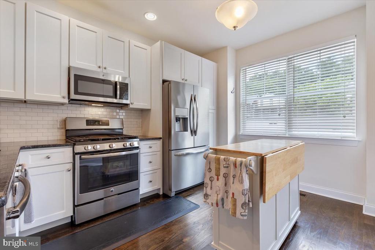
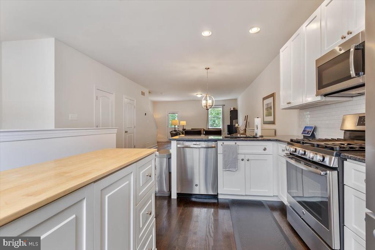
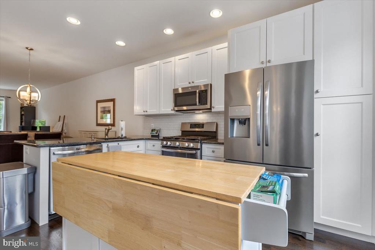
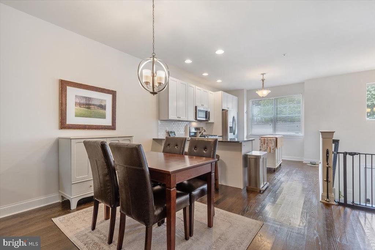
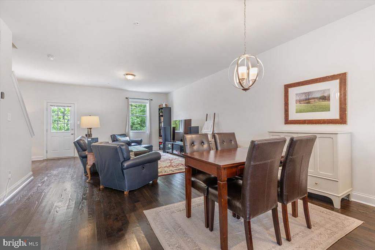
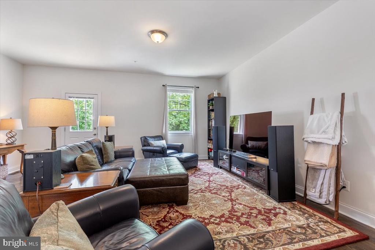
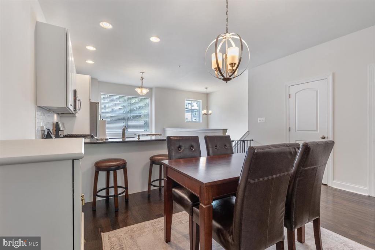
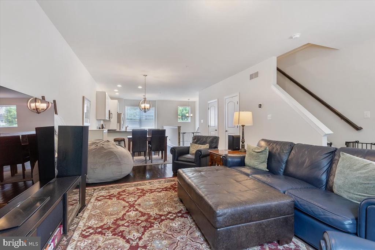
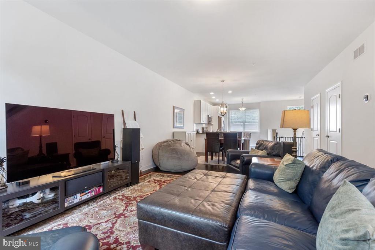
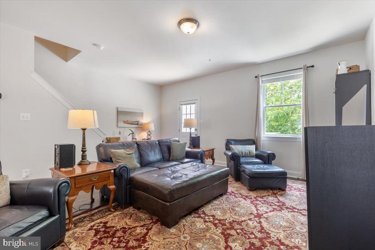
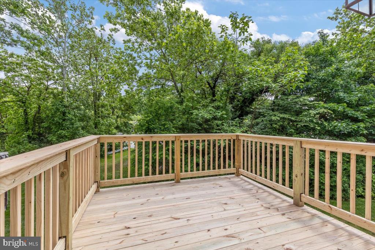
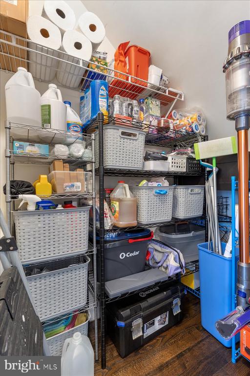
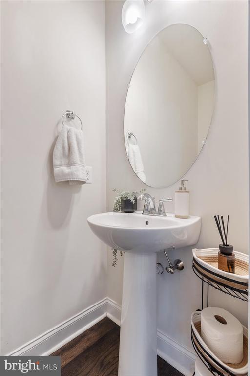
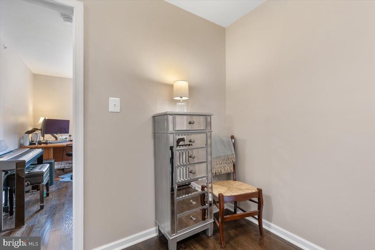
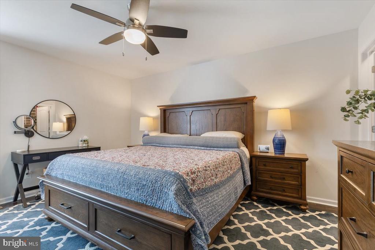
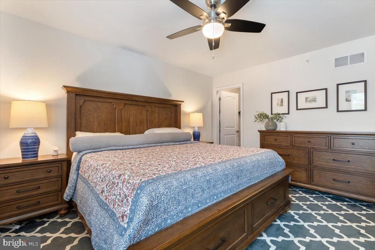
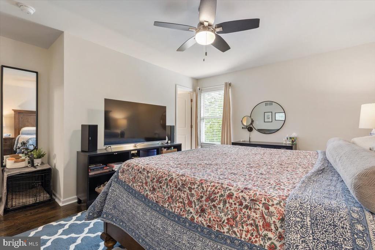
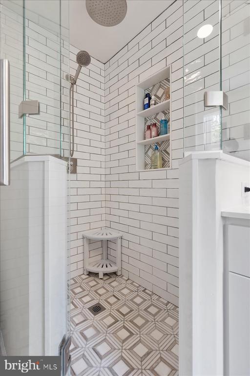
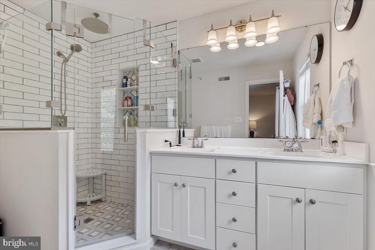
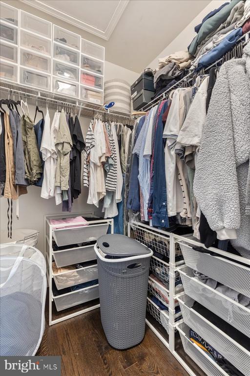
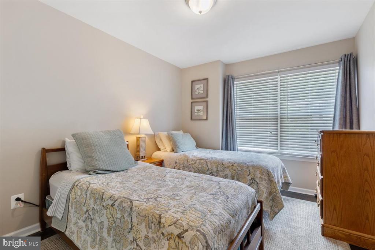
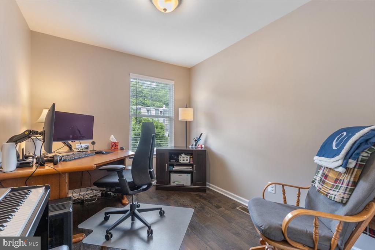
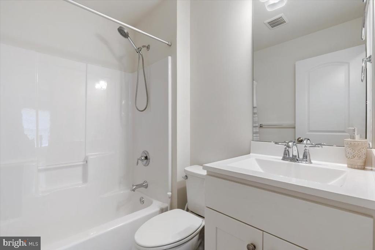
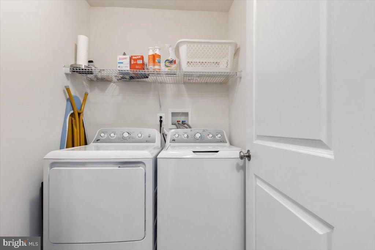
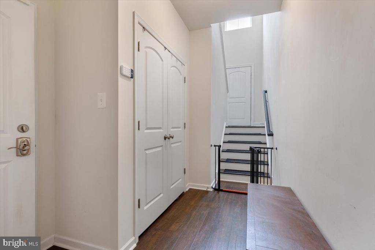
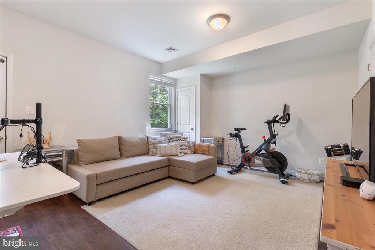
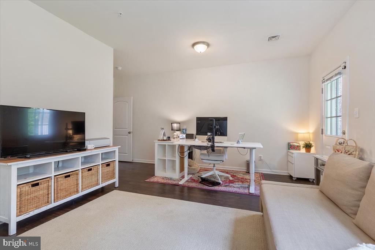
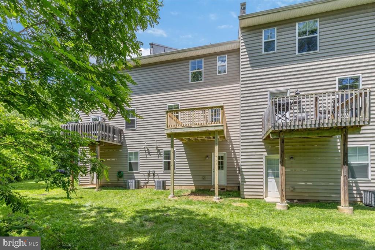
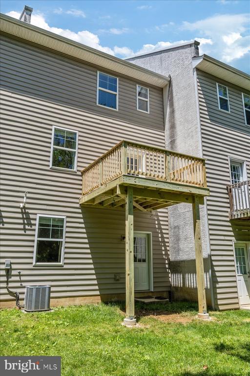
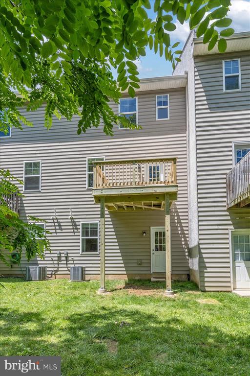
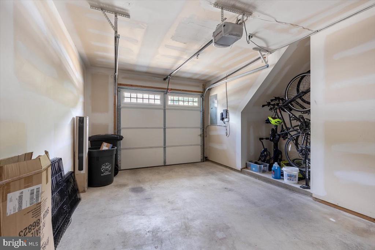
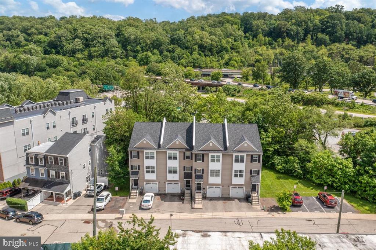
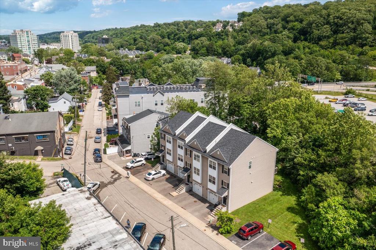
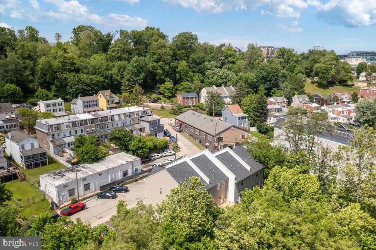
Nearly new contemporary style townhome in Conshohocken, a short walk from the SEPTA station and downtown. Set on a quiet cul-de-sac, this 2017 build offers style and privacy while close to downtown, I-76 and I-476. This stunning 3 bed, 2.5 bath home with nearly 2,000 SF of living space is in better than new condition. The original owners have made several upgrades, including hardwood flooring on all 3 levels, paint and a brand new deck! As you enter the bright, airy foyer and step into the main living area you will be impressed by the open-concept main level. The sun-drenched kitchen features white shaker-style cabinetry, granite countertops, stainless steel appliances and gas cooking. For convenience, there is ample storage in the kitchen, plus a huge walk-in pantry, a rolling island, and a breakfast bar for your morning coffee. A spacious dining area just off the kitchen flows into the oversized family room with plenty of space for a sectional or overstuffed furniture. Just outside this space is the brand-new deck offering all kinds of entertainment options. Imagine grilling for your friends and family in this comfortable outdoor living area. For their convenience, there's a main level powder room. Upstairs there's a large primary suite with a large walk-in closet. The primary bath is an ideal retreat with double vanity, glass enclosed shower with custom tile detail and a rainfall shower. There are two more generously sized bedrooms, a full bath, and a laundry room on this level. Downstairs, the ground level provides direct access to the one car garage and features a large, finished area perfect as a second family room for movies, a home office, exercise area or combination of all of these. Access to the back yard from this space offers the chance to enjoy your outdoor space with family and friends. Parking includes a garage, one car driveway and one assigned space adjacent for your guests. Recent updates include the deck (2025), water heater (2024) and paint. This stylish, modern home offers it all: a fantastic location, great space, and style, loads of upgrades, plenty of parking and best of all, there is nothing to do but unpack your bags! Check it out before it disappears; this one won't last long. Welcome Home!

3
beds

3
baths

1,832 Sq.Ft. LIVING AREA

1,916 Sq.Ft. lot

Asa Kurland

Asa Kurland

Features & Amenities

Interior

  • total bedrooms3
  • Total bathrooms3
  • full bathrooms2
  • half bathroom1
  • Flooring Hardwood, Engineered Wood, Tile/Brick
  • APPLIANCES Built-In Microwave, Dishwasher, Disposal, Dryer - Electric, Exhaust Fan, Oven/Range - Gas, Refrigerator, Stainless Steel Appliances, Water Heater
  • other interior Features Attic, Bathroom - Walk-In Shower, Bathroom - Tub Shower, Breakfast Area, Ceiling Fan(s), Combination Dining/Living, Family Room Off Kitchen, Floor Plan - Open, Kitchen - Gourmet, Kitchen - Island, Kitchen - Table Space, Pantry, Primary Bath(s), Recessed Lighting, Sprinkler System, Upgraded Countertops, Walk-in Closet(s), Window Treatments, Wood Floors

Area & Lot

  • Status Sold
  • Date Sold August 19, 2025
  • Living Area1,832 Sq.Ft.
  • Lot Area1,916 Sq.Ft.
  • MLS® IDPAMC2141678
  • TypeResidential
  • YEAR BUILT2017
  • Architecture StylesColonial

Exterior

  • STORIES3
  • Garage Space1.0
  • water SourcePublic
  • parkingAttached Garage, Driveway
  • HEAT TYPEForced Air
  • AIR CONDITIONINGCentral A/C
  • sewerPublic Sewer
  • SubstructureConcrete Perimeter
  • Disability FeaturesNone

Financial

  • Sales Price$492,000
  • Real Estate Tax $4,000/yr
  • HOA $100/mo
  • Zoning RESIDENTIAL

Let’s Build Your Next Chapter

Whether buying, selling, or investing, The McCann Collective offers unmatched experience, strategic guidance, and a team committed to your success.

Follow Me on Instagram