Leave a Message

By providing your contact information to The McCann Collective, your personal information will be processed in accordance with The McCann Collective's Privacy Policy. By checking the box(es) below, you expressly consent to receive marketing or promotional real estate communication from The McCann Collective in the manner selected by you. For SMS text messages, message frequency varies. Message and data rates may apply. Consent is not a condition of purchase of any goods or services. You may opt out of receiving further communications from The McCann Collective at any time. To opt out of receiving SMS text messages, reply STOP to unsubscribe. SMS text messaging is subject to our Terms of Use.

Thank you for your message. We will be in touch with you shortly.

Explore Our Properties
604 MCKINLEY AVENUE
604 MCKINLEY AVENUE
604 MCKINLEY AVENUE
604 MCKINLEY AVENUE
604 MCKINLEY AVENUE
604 MCKINLEY AVENUE
604 MCKINLEY AVENUE
604 MCKINLEY AVENUE
604 MCKINLEY AVENUE
604 MCKINLEY AVENUE
604 MCKINLEY AVENUE
604 MCKINLEY AVENUE
604 MCKINLEY AVENUE
604 MCKINLEY AVENUE
604 MCKINLEY AVENUE
604 MCKINLEY AVENUE
604 MCKINLEY AVENUE
604 MCKINLEY AVENUE
604 MCKINLEY AVENUE
604 MCKINLEY AVENUE
604 MCKINLEY AVENUE
604 MCKINLEY AVENUE
604 MCKINLEY AVENUE
604 MCKINLEY AVENUE
604 MCKINLEY AVENUE
604 MCKINLEY AVENUE
604 MCKINLEY AVENUE
604 MCKINLEY AVENUE
SEE ALL PHOTOS
604 MCKINLEY AVENUE
604 MCKINLEY AVENUE
604 MCKINLEY AVENUE
604 MCKINLEY AVENUE
604 MCKINLEY AVENUE
604 MCKINLEY AVENUE
604 MCKINLEY AVENUE
604 MCKINLEY AVENUE
604 MCKINLEY AVENUE
604 MCKINLEY AVENUE
604 MCKINLEY AVENUE
604 MCKINLEY AVENUE
604 MCKINLEY AVENUE
604 MCKINLEY AVENUE
604 MCKINLEY AVENUE
604 MCKINLEY AVENUE
604 MCKINLEY AVENUE
604 MCKINLEY AVENUE
604 MCKINLEY AVENUE
604 MCKINLEY AVENUE
604 MCKINLEY AVENUE
604 MCKINLEY AVENUE
604 MCKINLEY AVENUE
604 MCKINLEY AVENUE
604 MCKINLEY AVENUE
604 MCKINLEY AVENUE
604 MCKINLEY AVENUE
604 MCKINLEY AVENUE
Courtesy of Keller Williams Realty - Washington Township
Sold

604 MCKINLEY AVENUE

604 MCKINLEY AVENUE, PITMAN, NJ 08071

$440,000
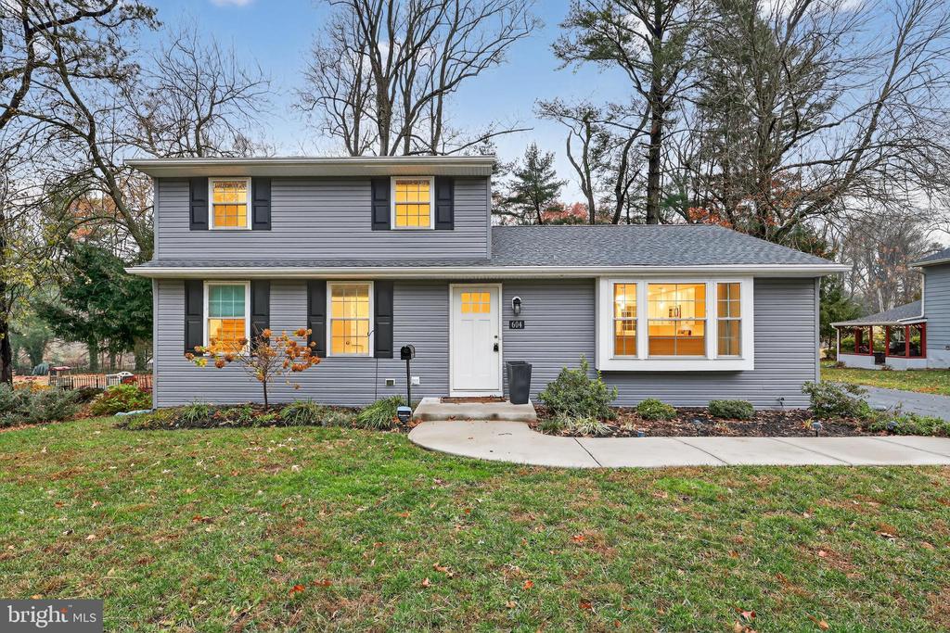
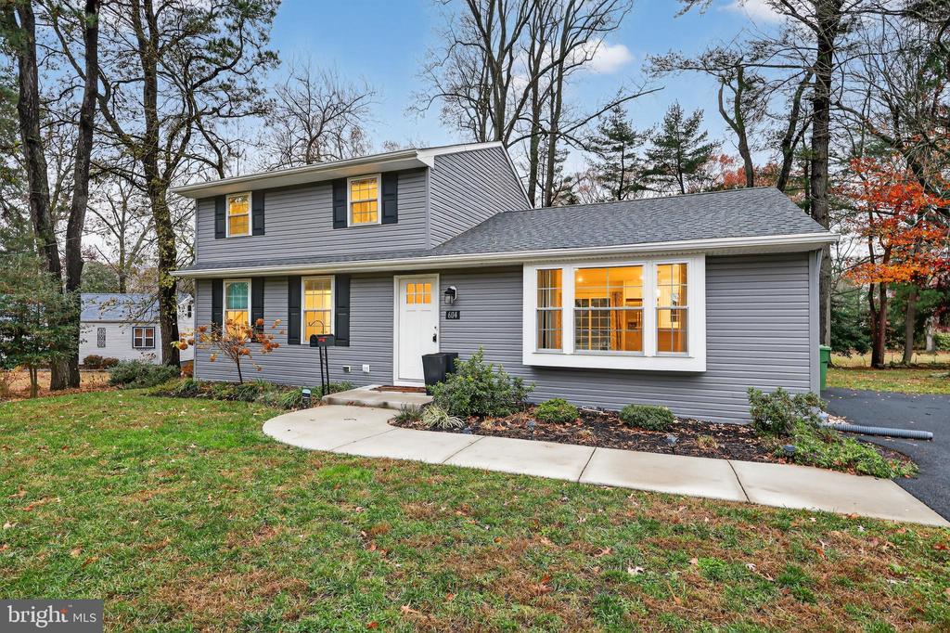
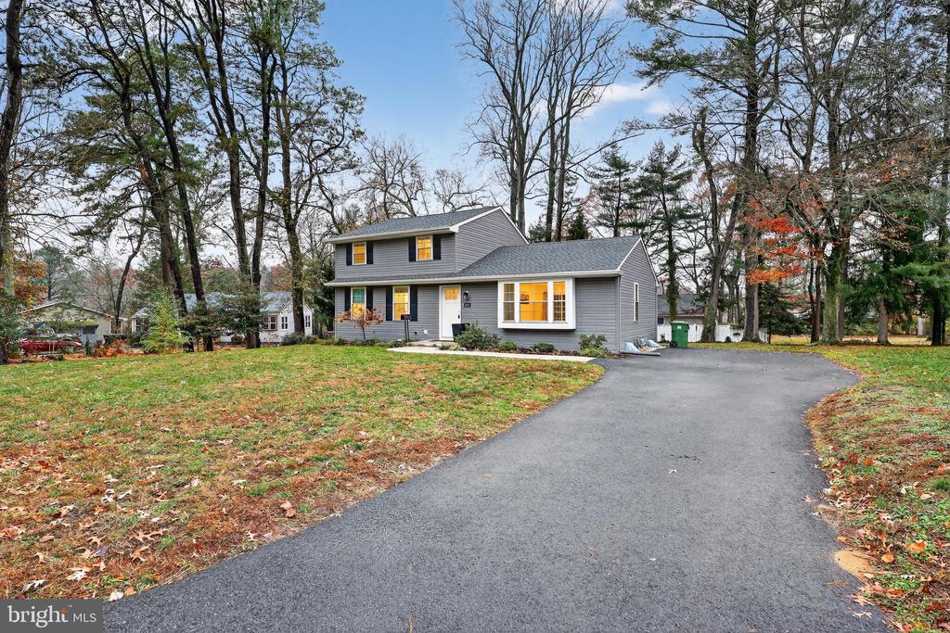
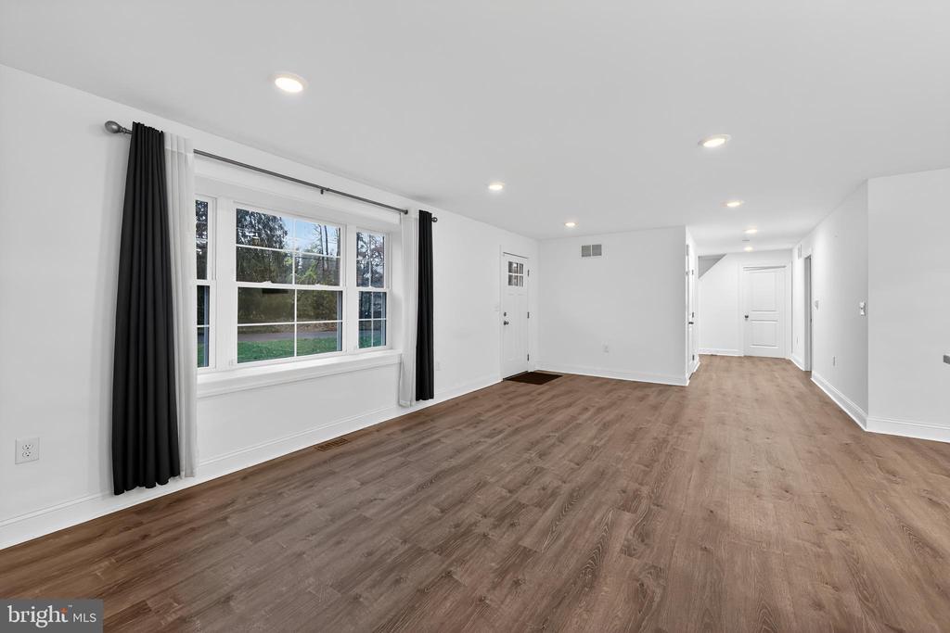
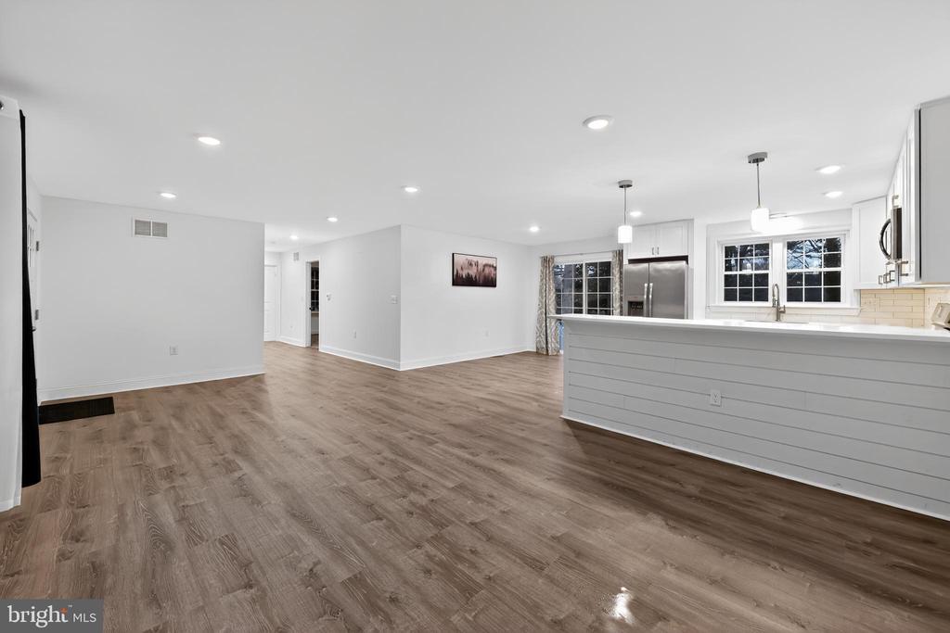
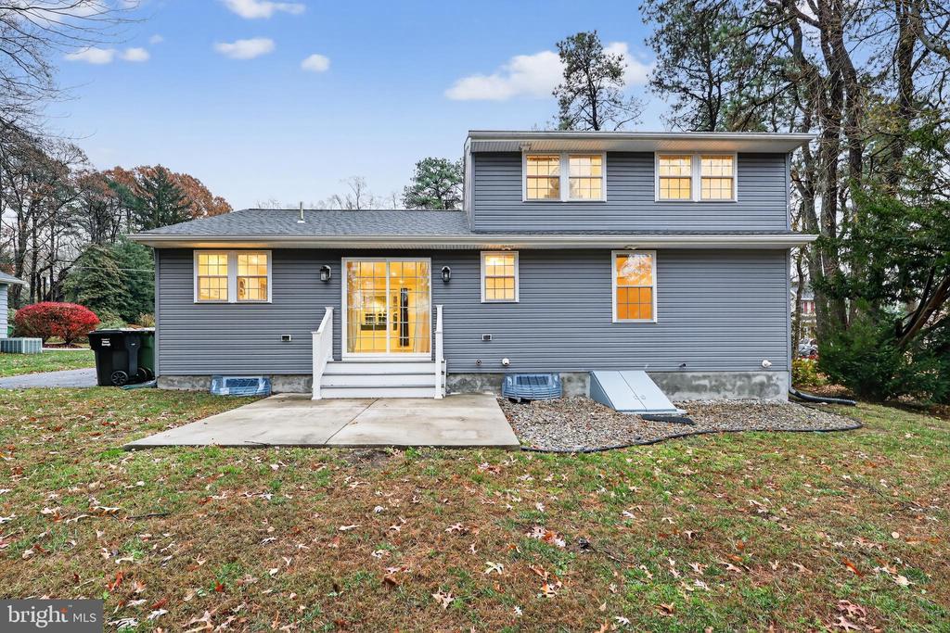
Welcome to 604 McKinley Ave, a beautifully renovated colonial home located on a quiet dead-end street in the heart of Pitman, NJ. Completely remodeled in 2022, this property offers the feeling of a brand-new home with modern upgrades throughout. From the moment you arrive, the fresh exterior, new roof, updated double-hung windows, and inviting curb appeal set the tone for the quality found inside.

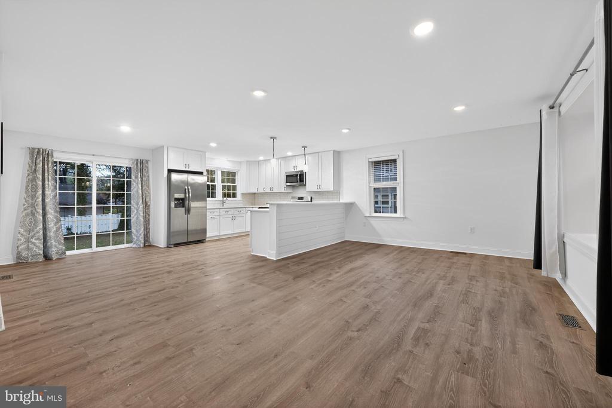
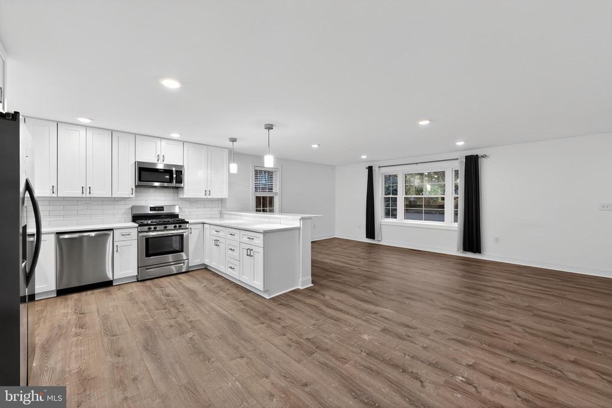
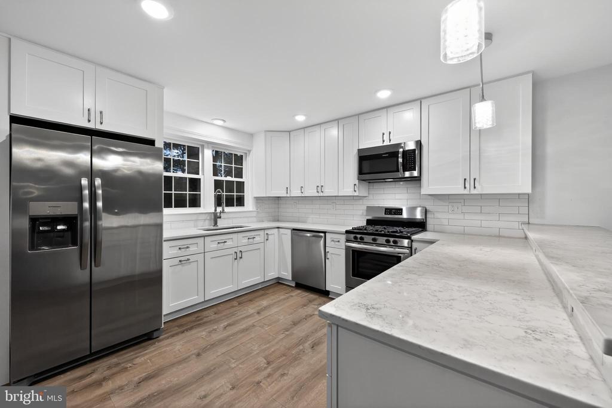
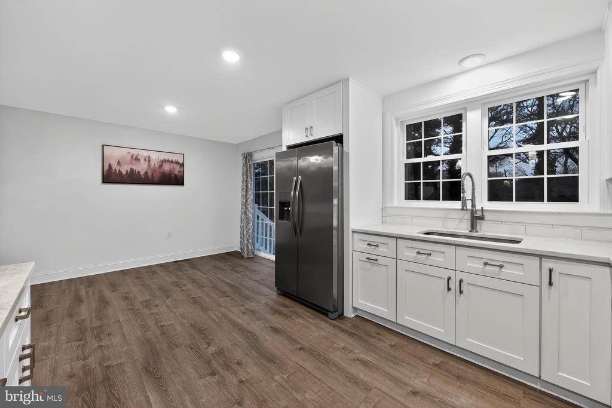
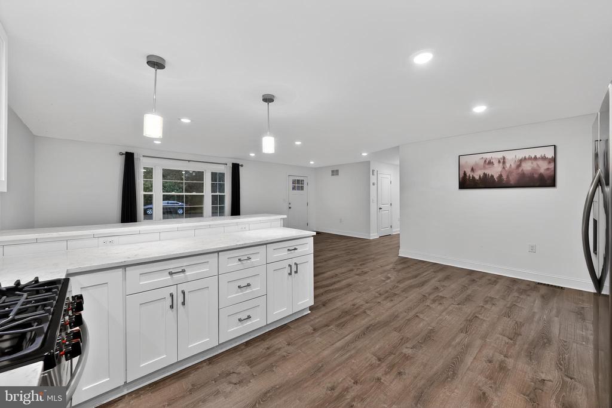
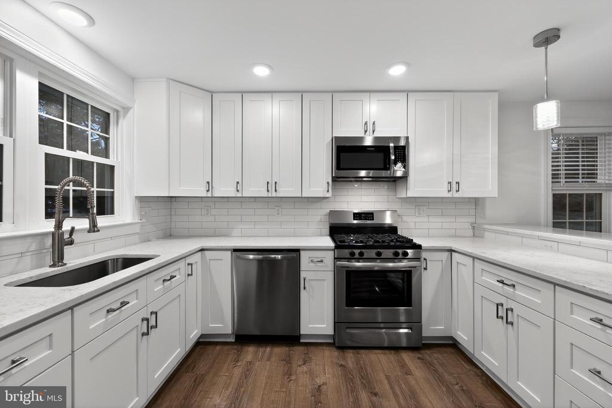
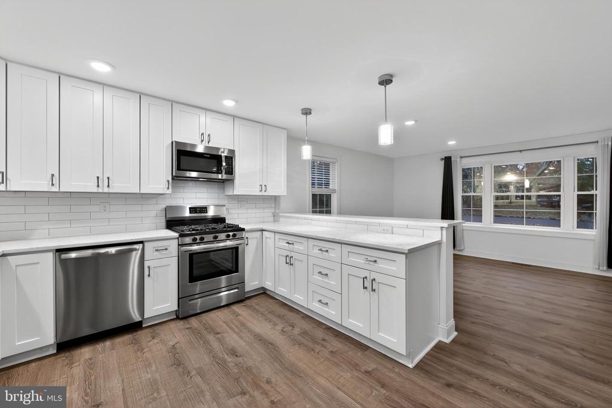
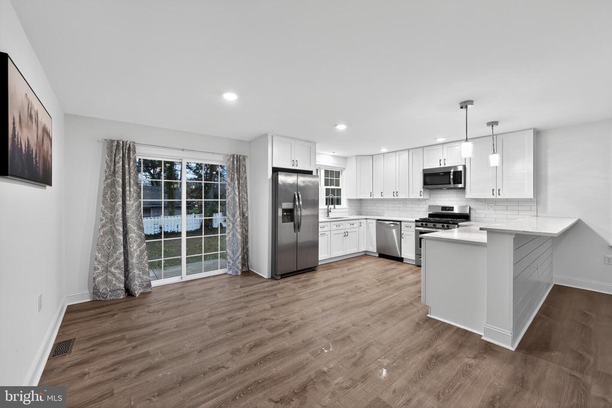
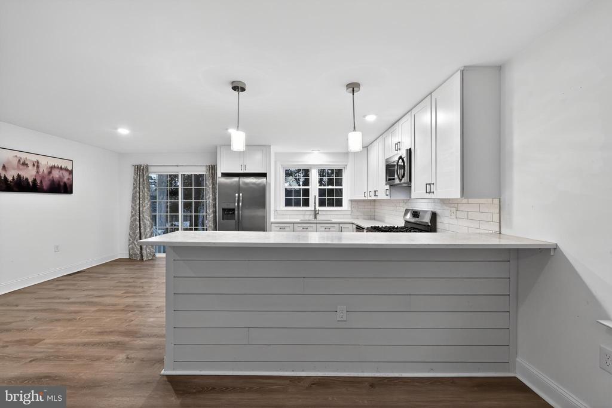
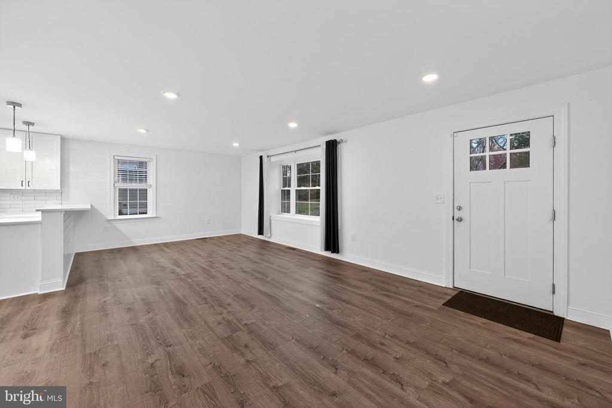
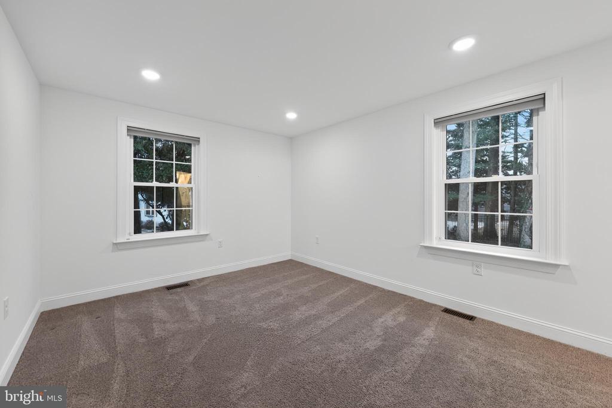
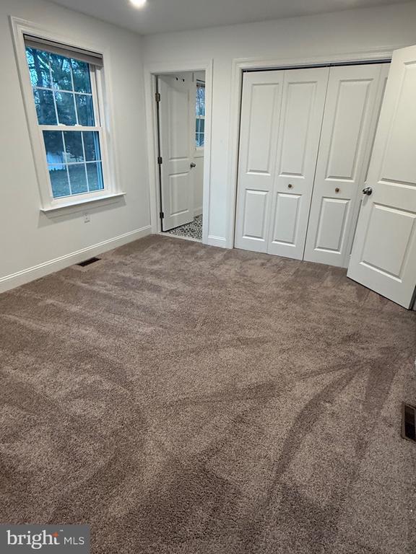
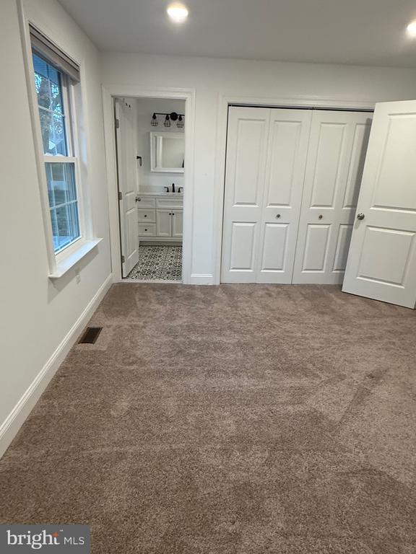
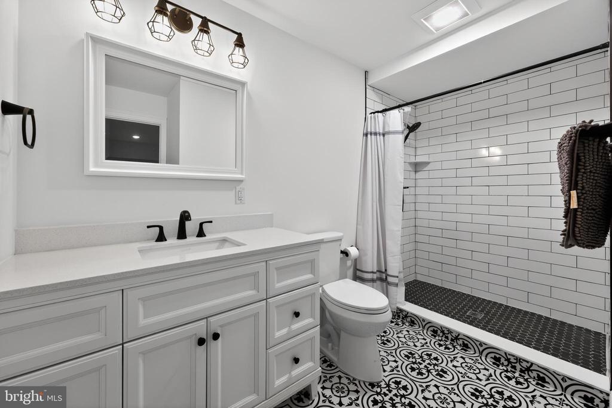
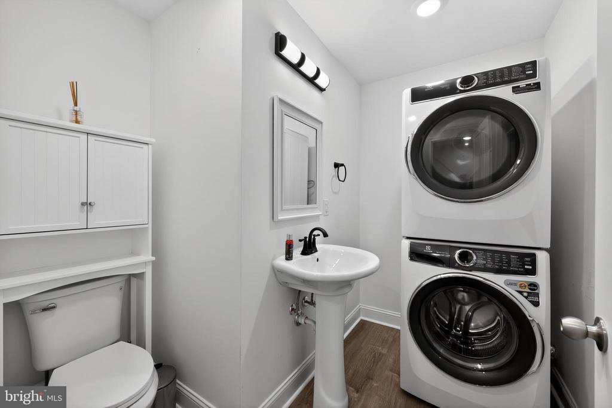
Step through the front door into a bright, open living space filled with natural light. The first floor features a spacious primary bedroom suite complete with a beautifully updated full bathroom featuring a walk-in shower, providing comfort and convenience for main-level living. The stunning kitchen serves as the centerpiece of the home, offering white shaker cabinets, quartz counters, stainless steel appliances, subway tile backsplash, and an extended peninsula perfect for entertaining. The main level also includes a convenient half bathroom with laundry, updated flooring, recessed lighting, and a smooth flow ideal for everyday living.

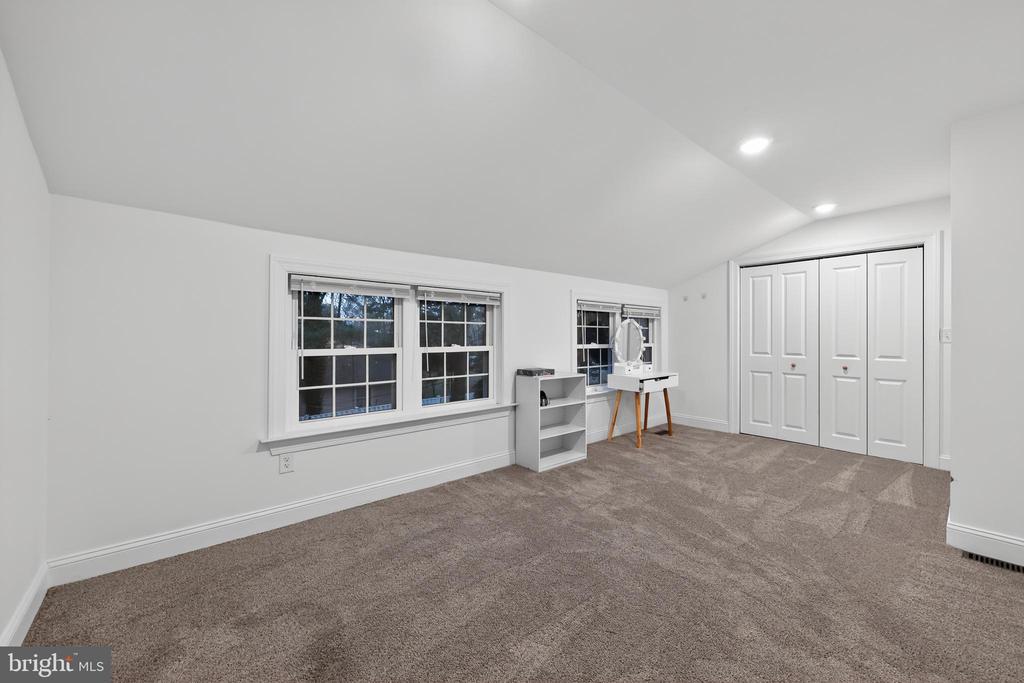
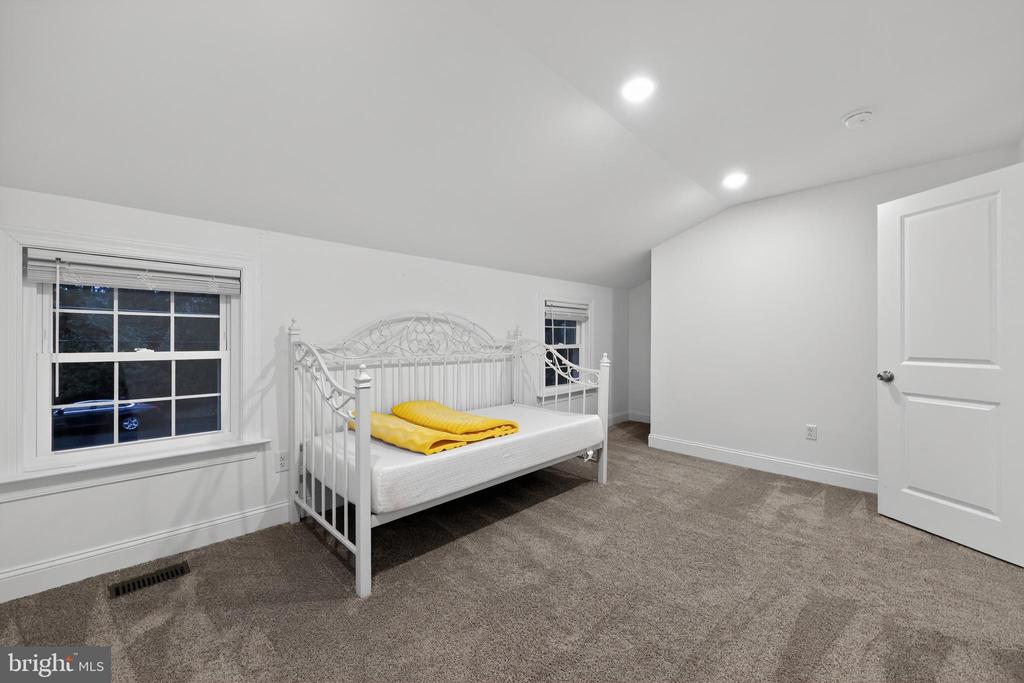
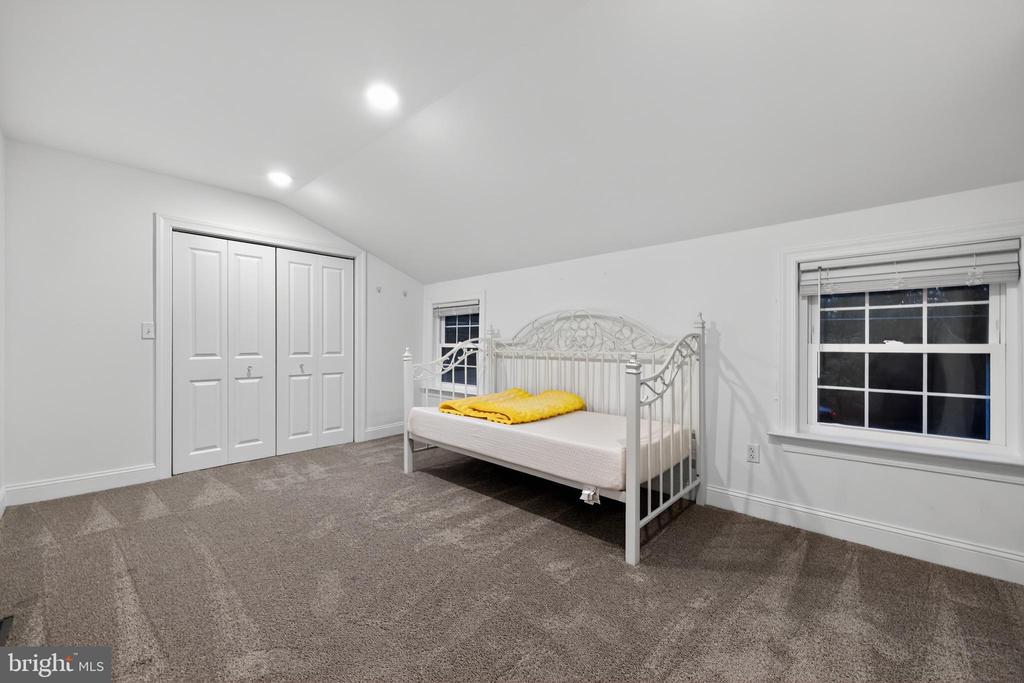
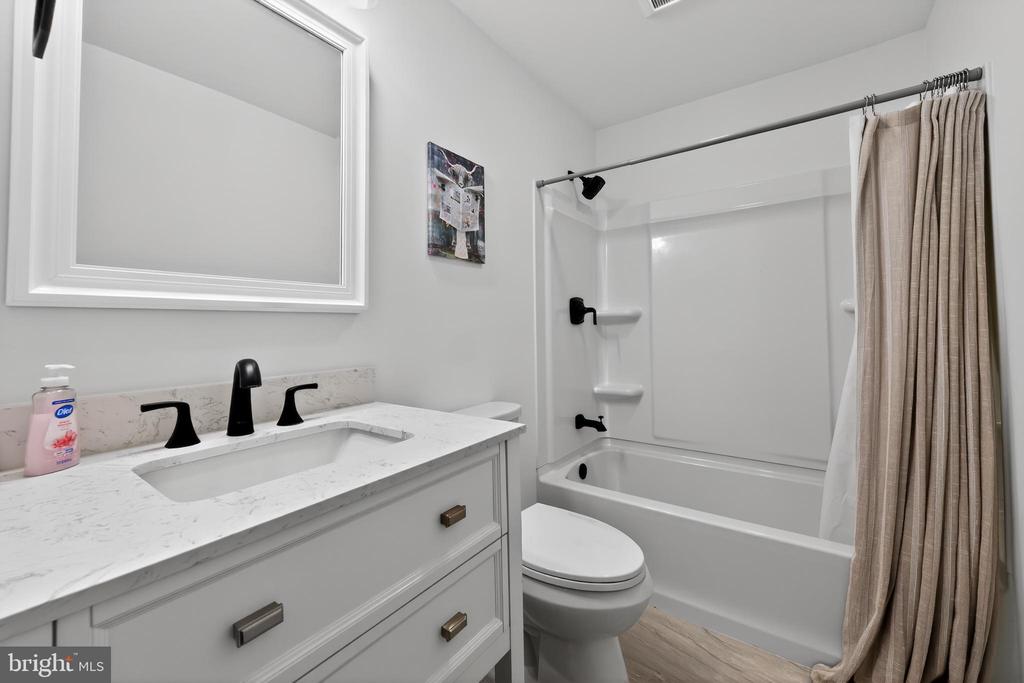
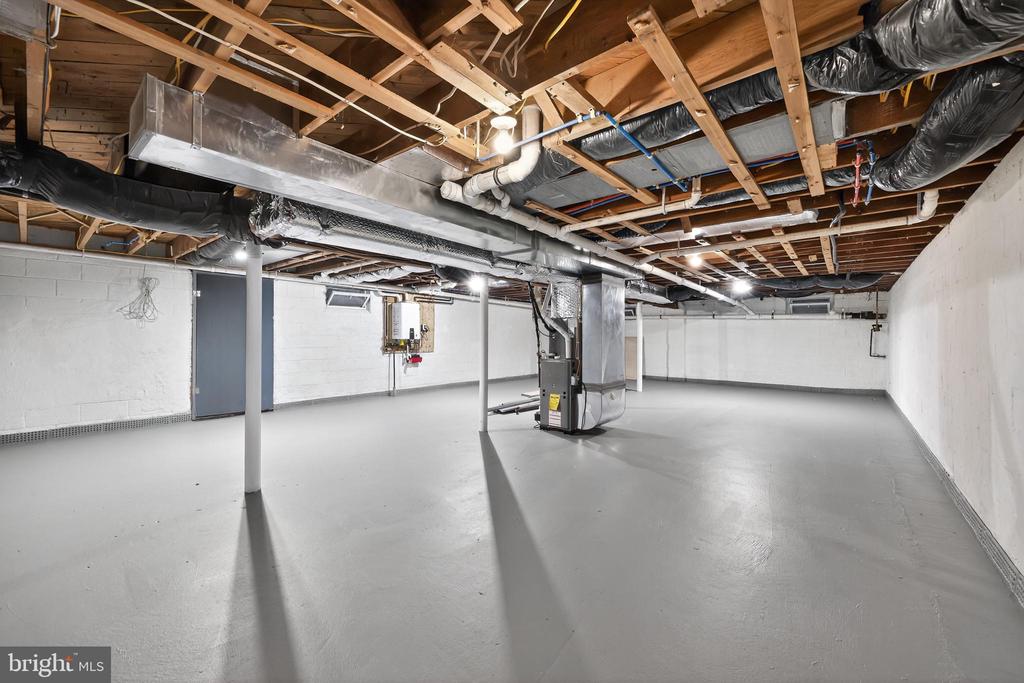
Upstairs, you'll find two additional spacious bedrooms and a second full bathroom equipped with a tub, offering a comfortable setup for family members or guests. The layout provides flexible living arrangements while maintaining privacy between levels. A full unfinished basement--with both interior access and a Bilco door--adds exceptional potential for future customization, whether you envision a gym, workshop, recreation room, or expanded storage. Mechanical upgrades, including a new HVAC system installed in 2022, ensure peace of mind for years to come.

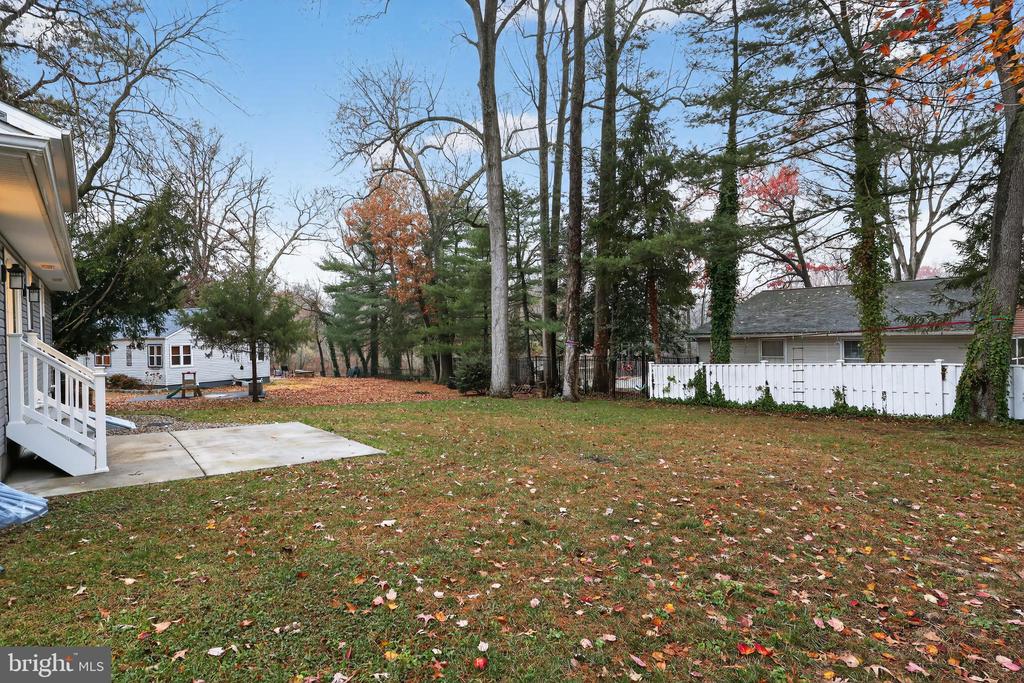
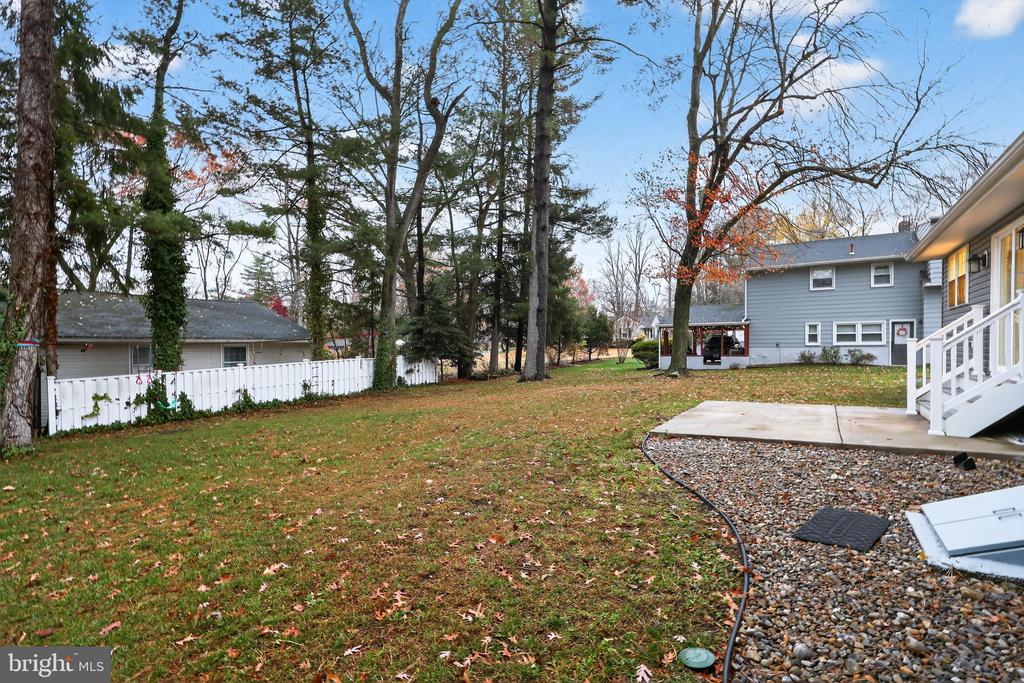
Outside, the expansive backyard is one of the property's standout features. Surrounded by mature trees, the yard is both peaceful and functional, offering plenty of space for gatherings, gardening, pets, or outdoor activities. With its prime location, thoughtful renovations, and modern features throughout, this home provides an exceptional opportunity to enjoy turnkey living in one of Pitman's most desirable neighborhoods. Schedule your showing today, before it is gone.

3
beds

3
baths

1,664 Sq.Ft. LIVING AREA

9,375 Sq.Ft. lot

Bryanna Carzo

Bryanna Carzo

Features & Amenities

Interior

  • total bedrooms3
  • Total bathrooms3
  • full bathrooms2
  • half bathroom1
  • other interior Features Breakfast Area, Floor Plan - Open, Family Room Off Kitchen

Area & Lot

  • Status Sold
  • Date Sold December 30, 2025
  • Living Area1,664 Sq.Ft.
  • Lot Area9,375 Sq.Ft.
  • MLS® IDNJGL2066670
  • TypeResidential
  • YEAR BUILT1955
  • Architecture StylesColonial
  • Middle SchoolPITMAN M.S.
  • High SchoolPITMAN H.S.

Exterior

  • STORIES2
  • water SourcePublic
  • parkingDriveway
  • HEAT TYPEForced Air
  • AIR CONDITIONINGCentral A/C
  • sewerPublic Septic
  • SubstructureBlock
  • Disability FeaturesNone

Financial

  • Sales Price$440,000
  • Real Estate Tax $10,593/yr
  • Zoning RES
View Virtual Tour

Let’s Build Your Next Chapter

Whether buying, selling, or investing, The McCann Real Estate offers unmatched experience, strategic guidance, and a team committed to your success.

Follow Me on Instagram