Leave a Message

By providing your contact information to The McCann Collective, your personal information will be processed in accordance with The McCann Collective's Privacy Policy. By checking the box(es) below, you expressly consent to receive marketing or promotional real estate communication from The McCann Collective in the manner selected by you. For SMS text messages, message frequency varies. Message and data rates may apply. Consent is not a condition of purchase of any goods or services. You may opt out of receiving further communications from The McCann Collective at any time. To opt out of receiving SMS text messages, reply STOP to unsubscribe. SMS text messaging is subject to our Terms of Use.

Thank you for your message. We will be in touch with you shortly.

Explore Our Properties
6 AVIGNON
6 AVIGNON
6 AVIGNON
6 AVIGNON
6 AVIGNON
6 AVIGNON
6 AVIGNON
6 AVIGNON
6 AVIGNON
6 AVIGNON
6 AVIGNON
6 AVIGNON
6 AVIGNON
6 AVIGNON
6 AVIGNON
6 AVIGNON
6 AVIGNON
6 AVIGNON
6 AVIGNON
6 AVIGNON
6 AVIGNON
6 AVIGNON
6 AVIGNON
6 AVIGNON
6 AVIGNON
6 AVIGNON
6 AVIGNON
6 AVIGNON
6 AVIGNON
6 AVIGNON
6 AVIGNON
6 AVIGNON
6 AVIGNON
6 AVIGNON
6 AVIGNON
6 AVIGNON
6 AVIGNON
6 AVIGNON
6 AVIGNON
6 AVIGNON
6 AVIGNON
6 AVIGNON
6 AVIGNON
6 AVIGNON
6 AVIGNON
6 AVIGNON
6 AVIGNON
6 AVIGNON
6 AVIGNON
6 AVIGNON
6 AVIGNON
6 AVIGNON
6 AVIGNON
6 AVIGNON
6 AVIGNON
6 AVIGNON
6 AVIGNON
SEE ALL PHOTOS
6 AVIGNON
6 AVIGNON
6 AVIGNON
6 AVIGNON
6 AVIGNON
6 AVIGNON
6 AVIGNON
6 AVIGNON
6 AVIGNON
6 AVIGNON
6 AVIGNON
6 AVIGNON
6 AVIGNON
6 AVIGNON
6 AVIGNON
6 AVIGNON
6 AVIGNON
6 AVIGNON
6 AVIGNON
6 AVIGNON
6 AVIGNON
6 AVIGNON
6 AVIGNON
6 AVIGNON
6 AVIGNON
6 AVIGNON
6 AVIGNON
6 AVIGNON
6 AVIGNON
6 AVIGNON
6 AVIGNON
6 AVIGNON
6 AVIGNON
6 AVIGNON
6 AVIGNON
6 AVIGNON
6 AVIGNON
6 AVIGNON
6 AVIGNON
6 AVIGNON
6 AVIGNON
6 AVIGNON
6 AVIGNON
6 AVIGNON
6 AVIGNON
6 AVIGNON
6 AVIGNON
6 AVIGNON
6 AVIGNON
6 AVIGNON
6 AVIGNON
6 AVIGNON
6 AVIGNON
6 AVIGNON
6 AVIGNON
6 AVIGNON
6 AVIGNON
Sold

6 AVIGNON

6 AVIGNON, DEVON, PA 19333

$685,000
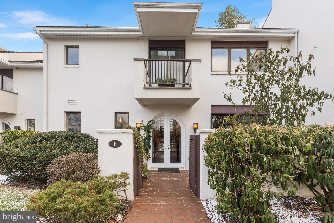
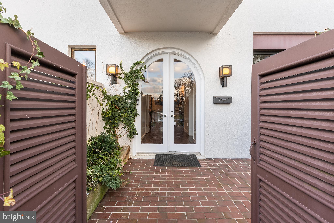
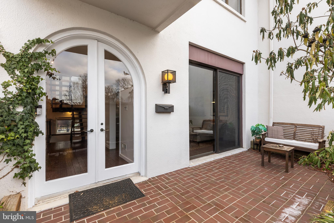
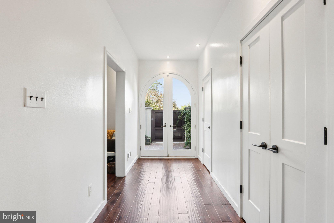
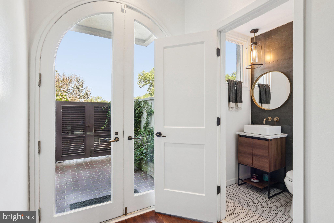
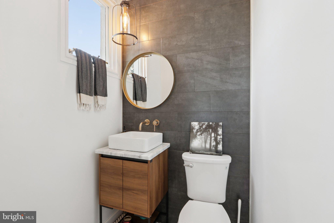
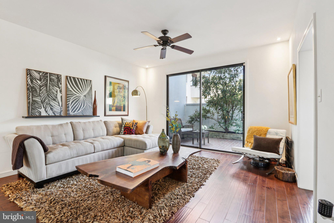
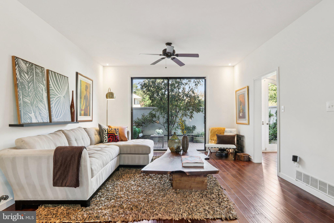
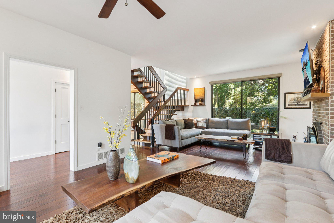
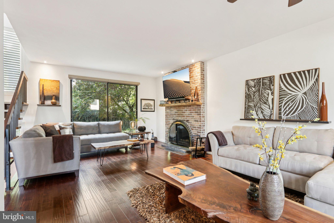
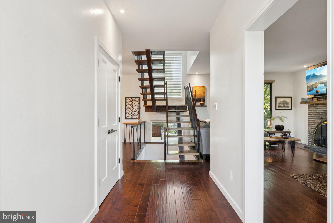
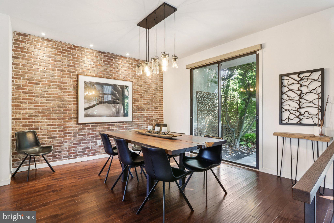
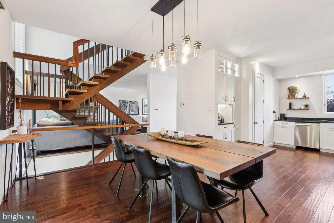
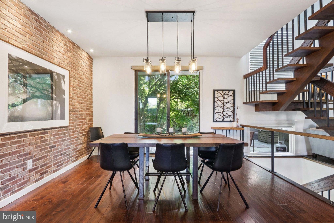
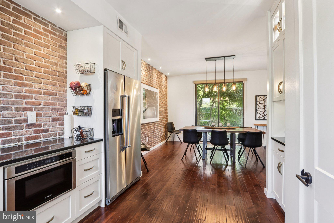
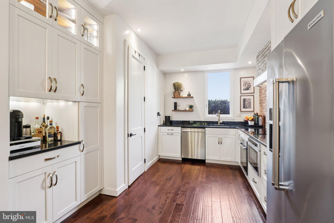
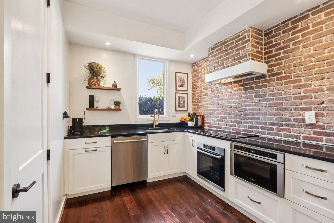
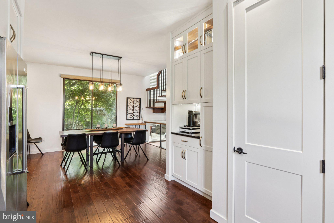
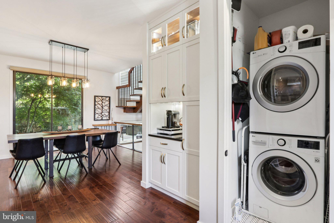
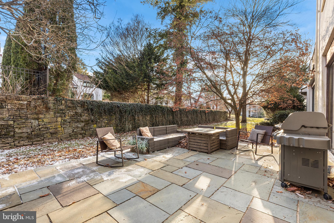
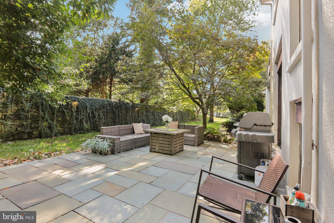
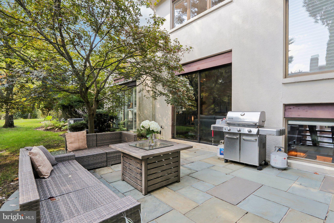
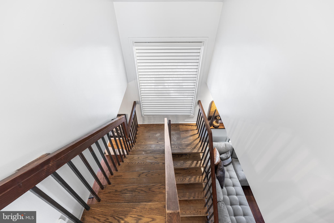
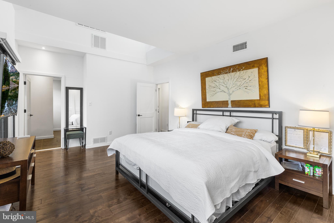
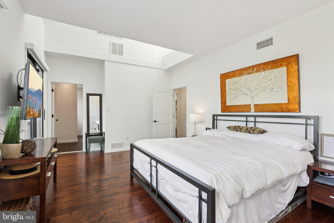
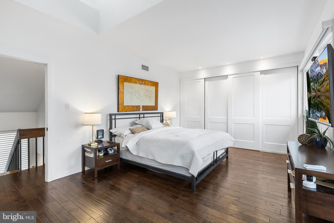
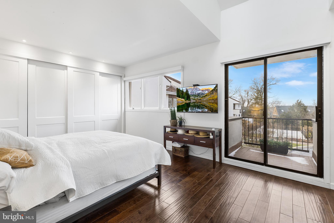
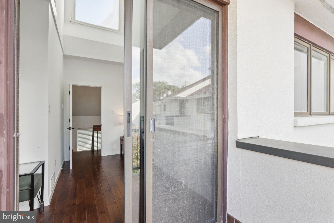
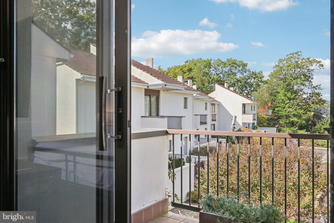
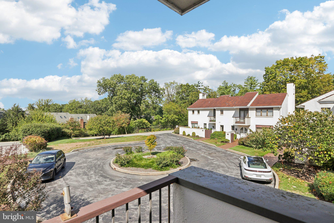
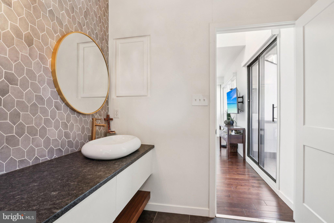
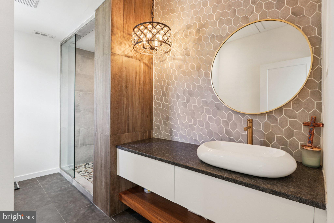
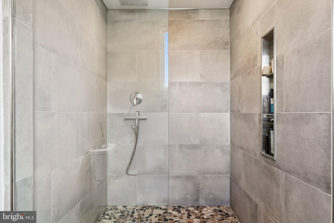
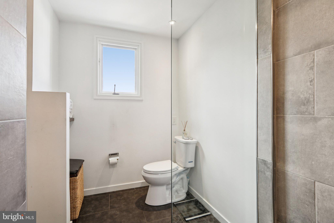
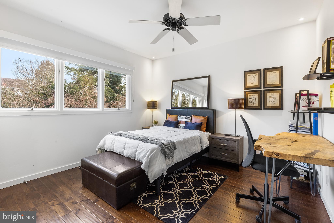
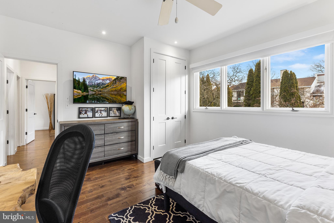
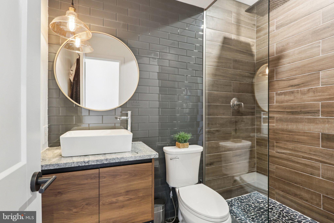
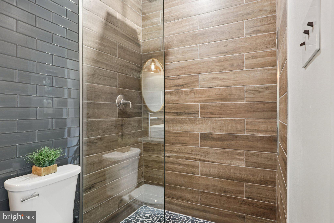
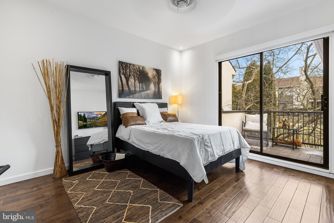
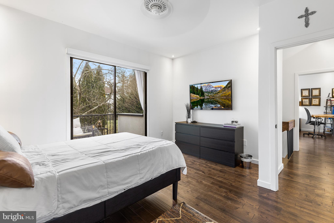
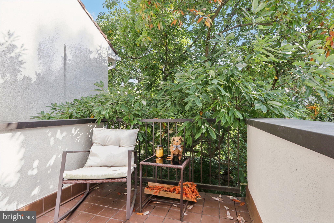
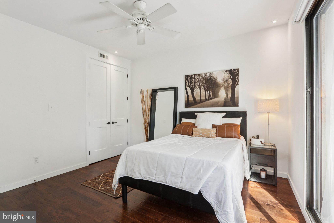
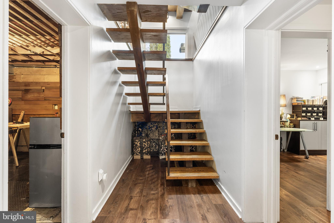
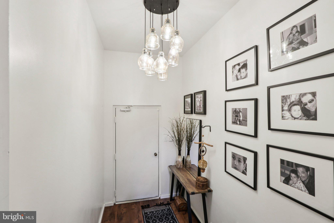
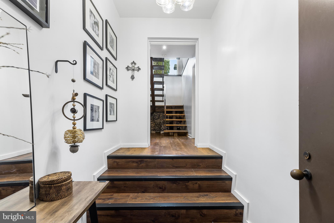
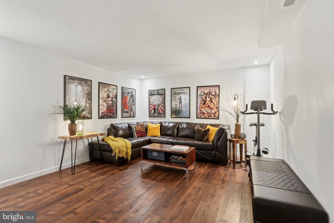
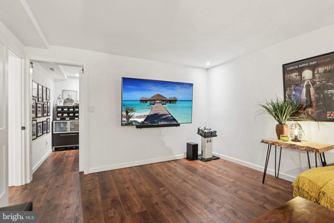
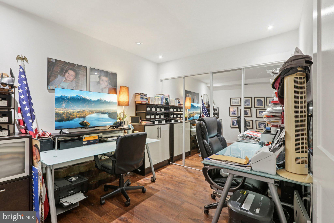
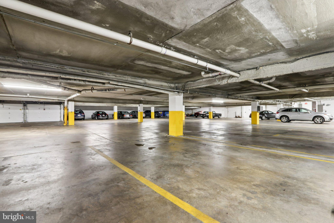
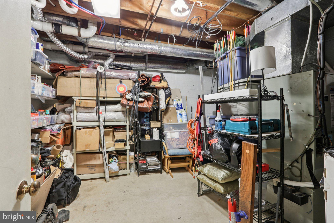
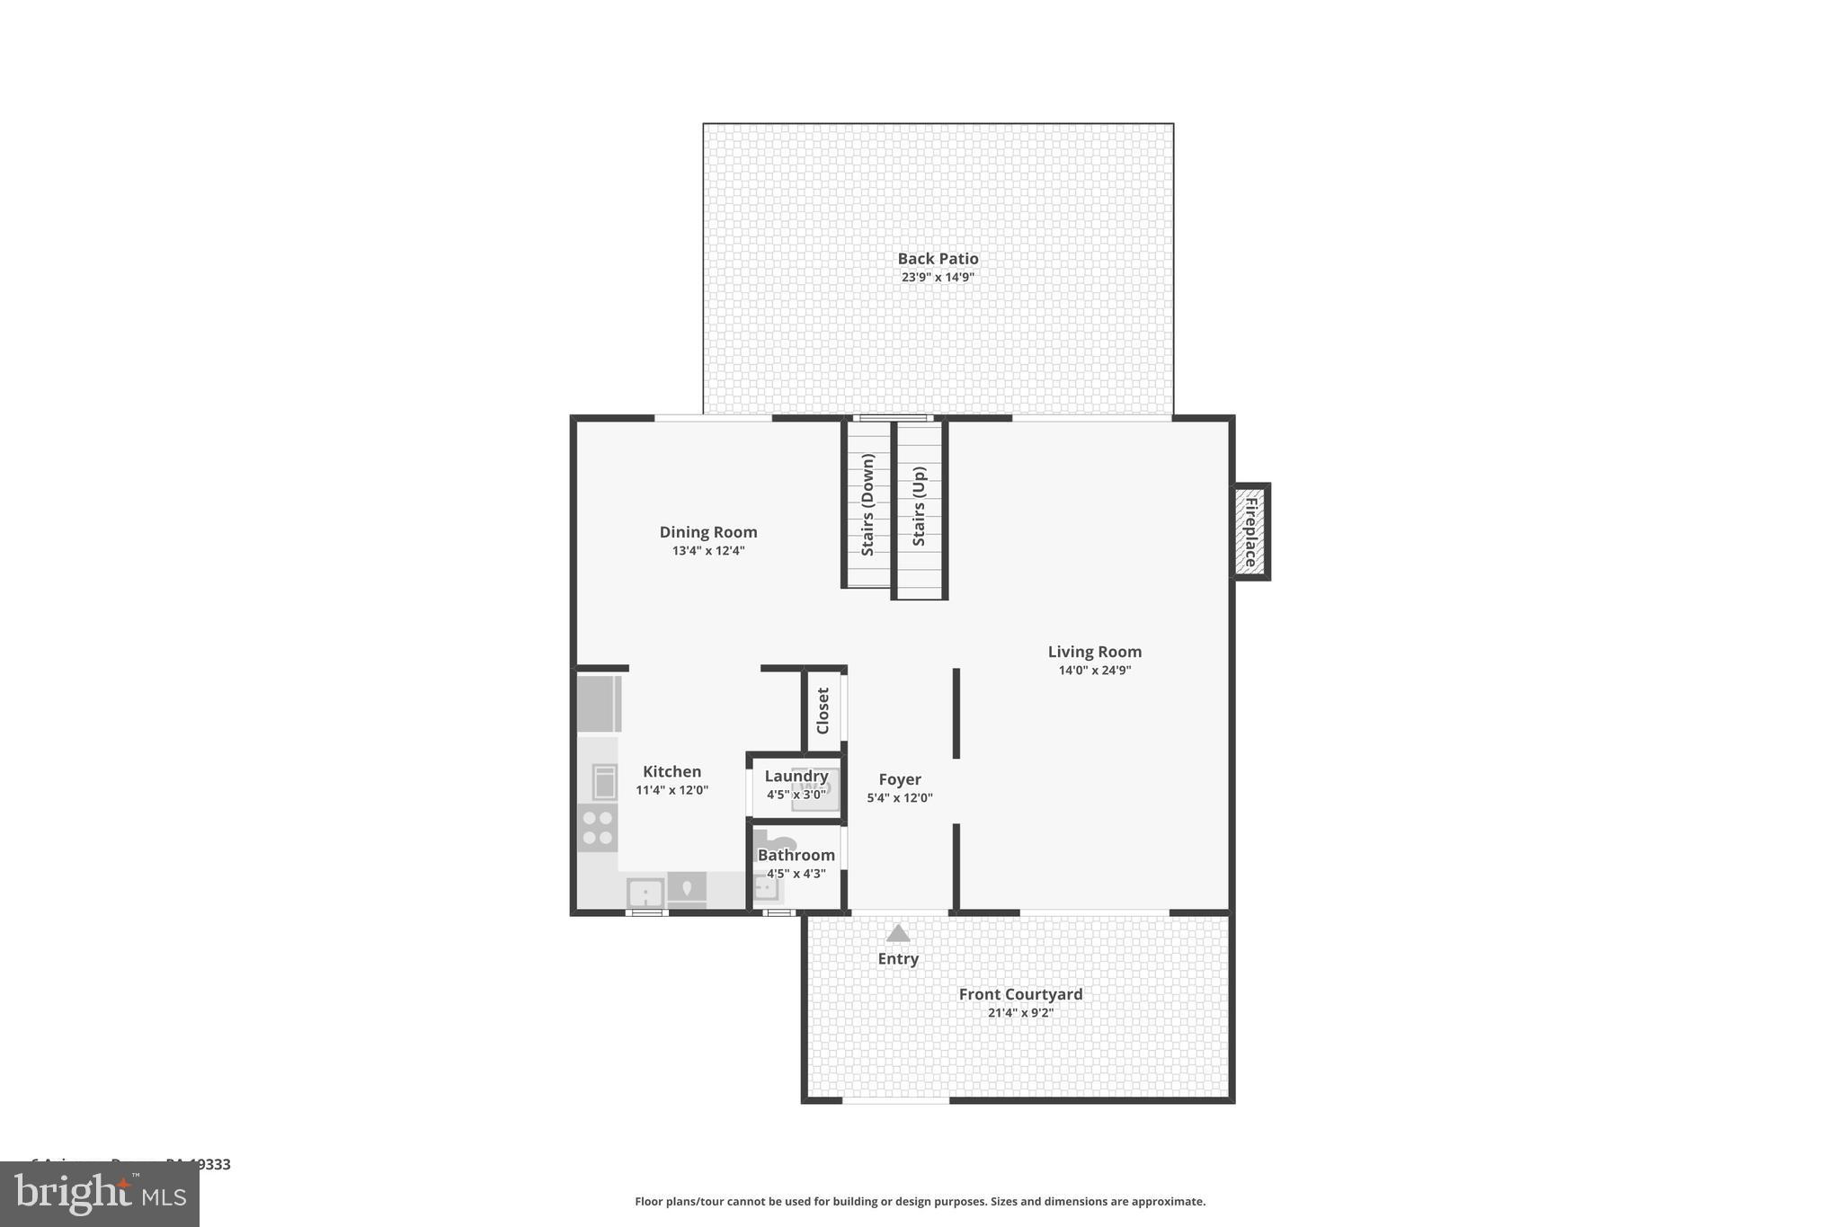
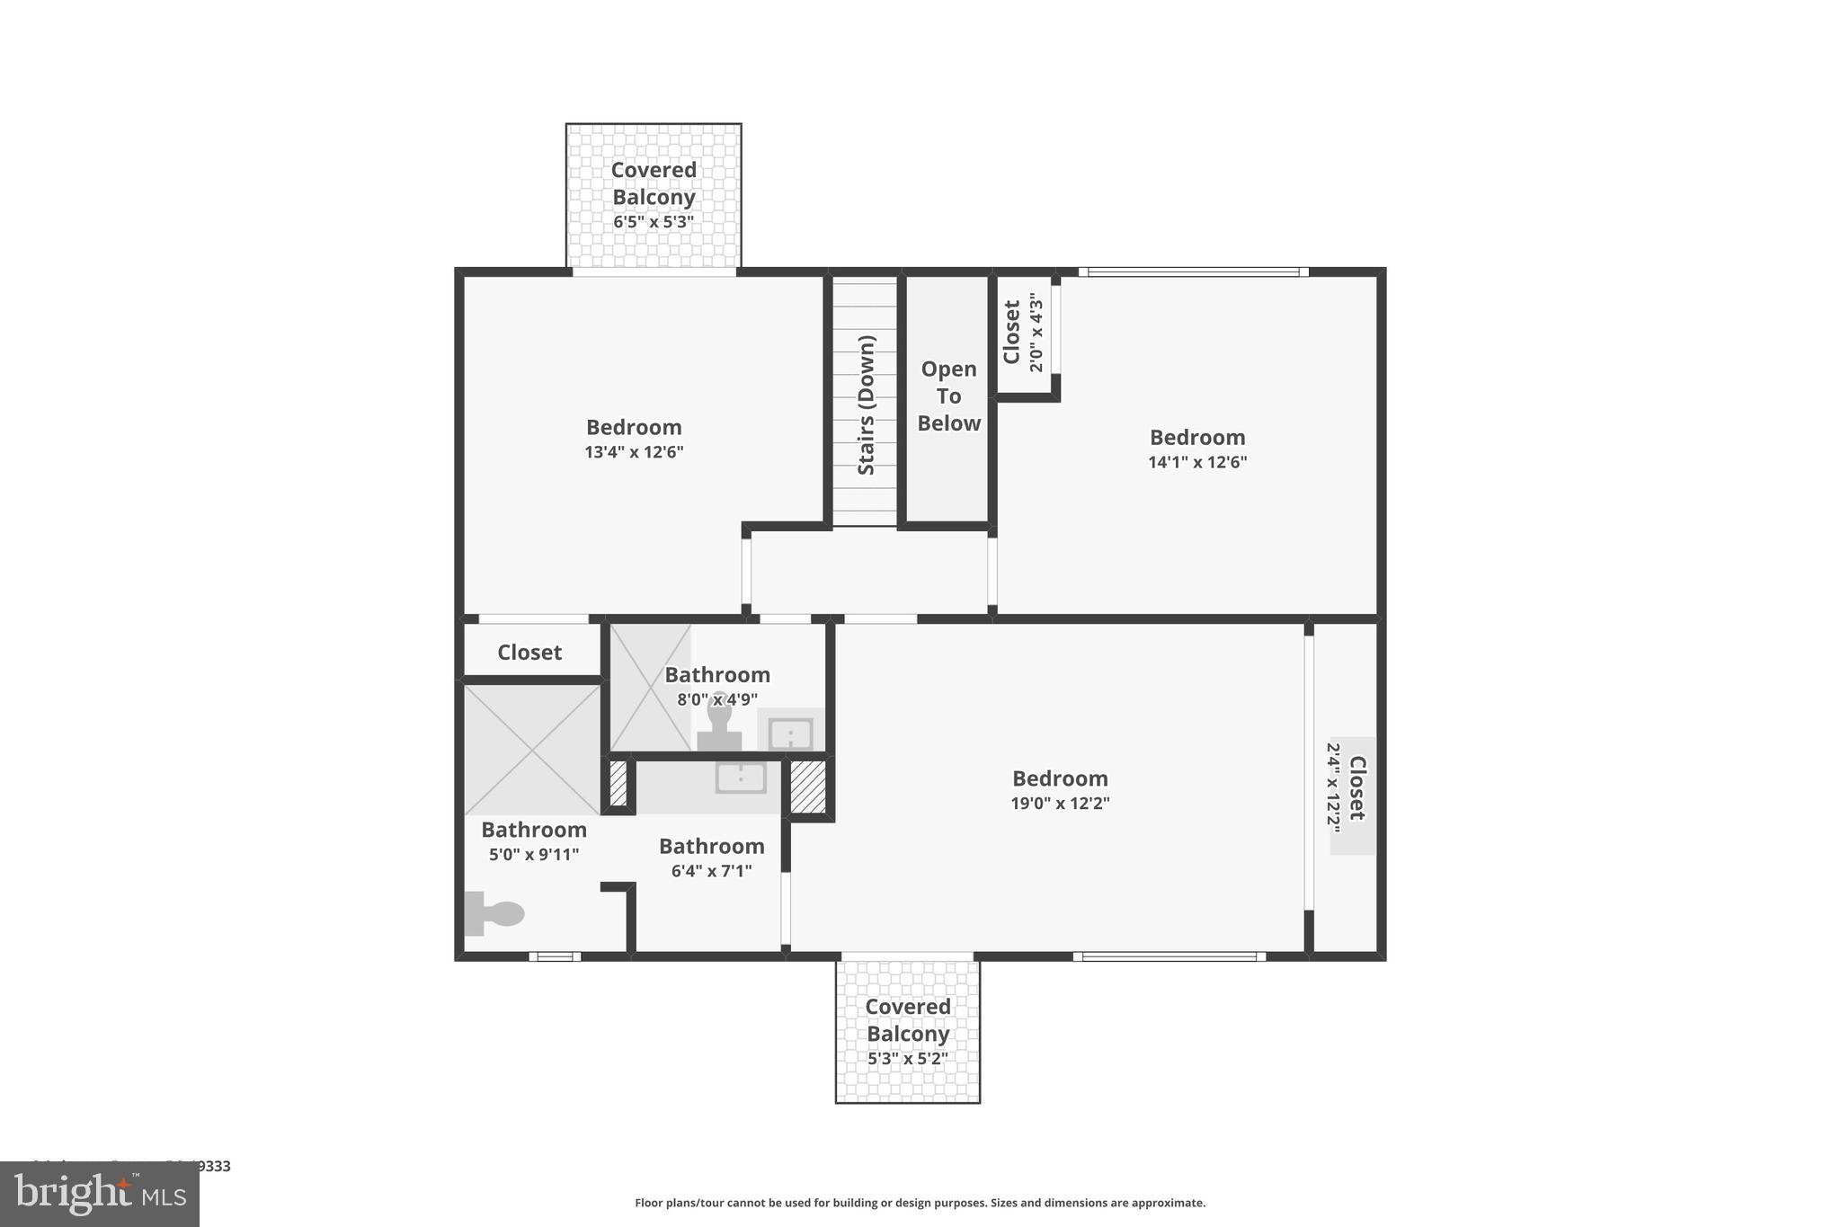
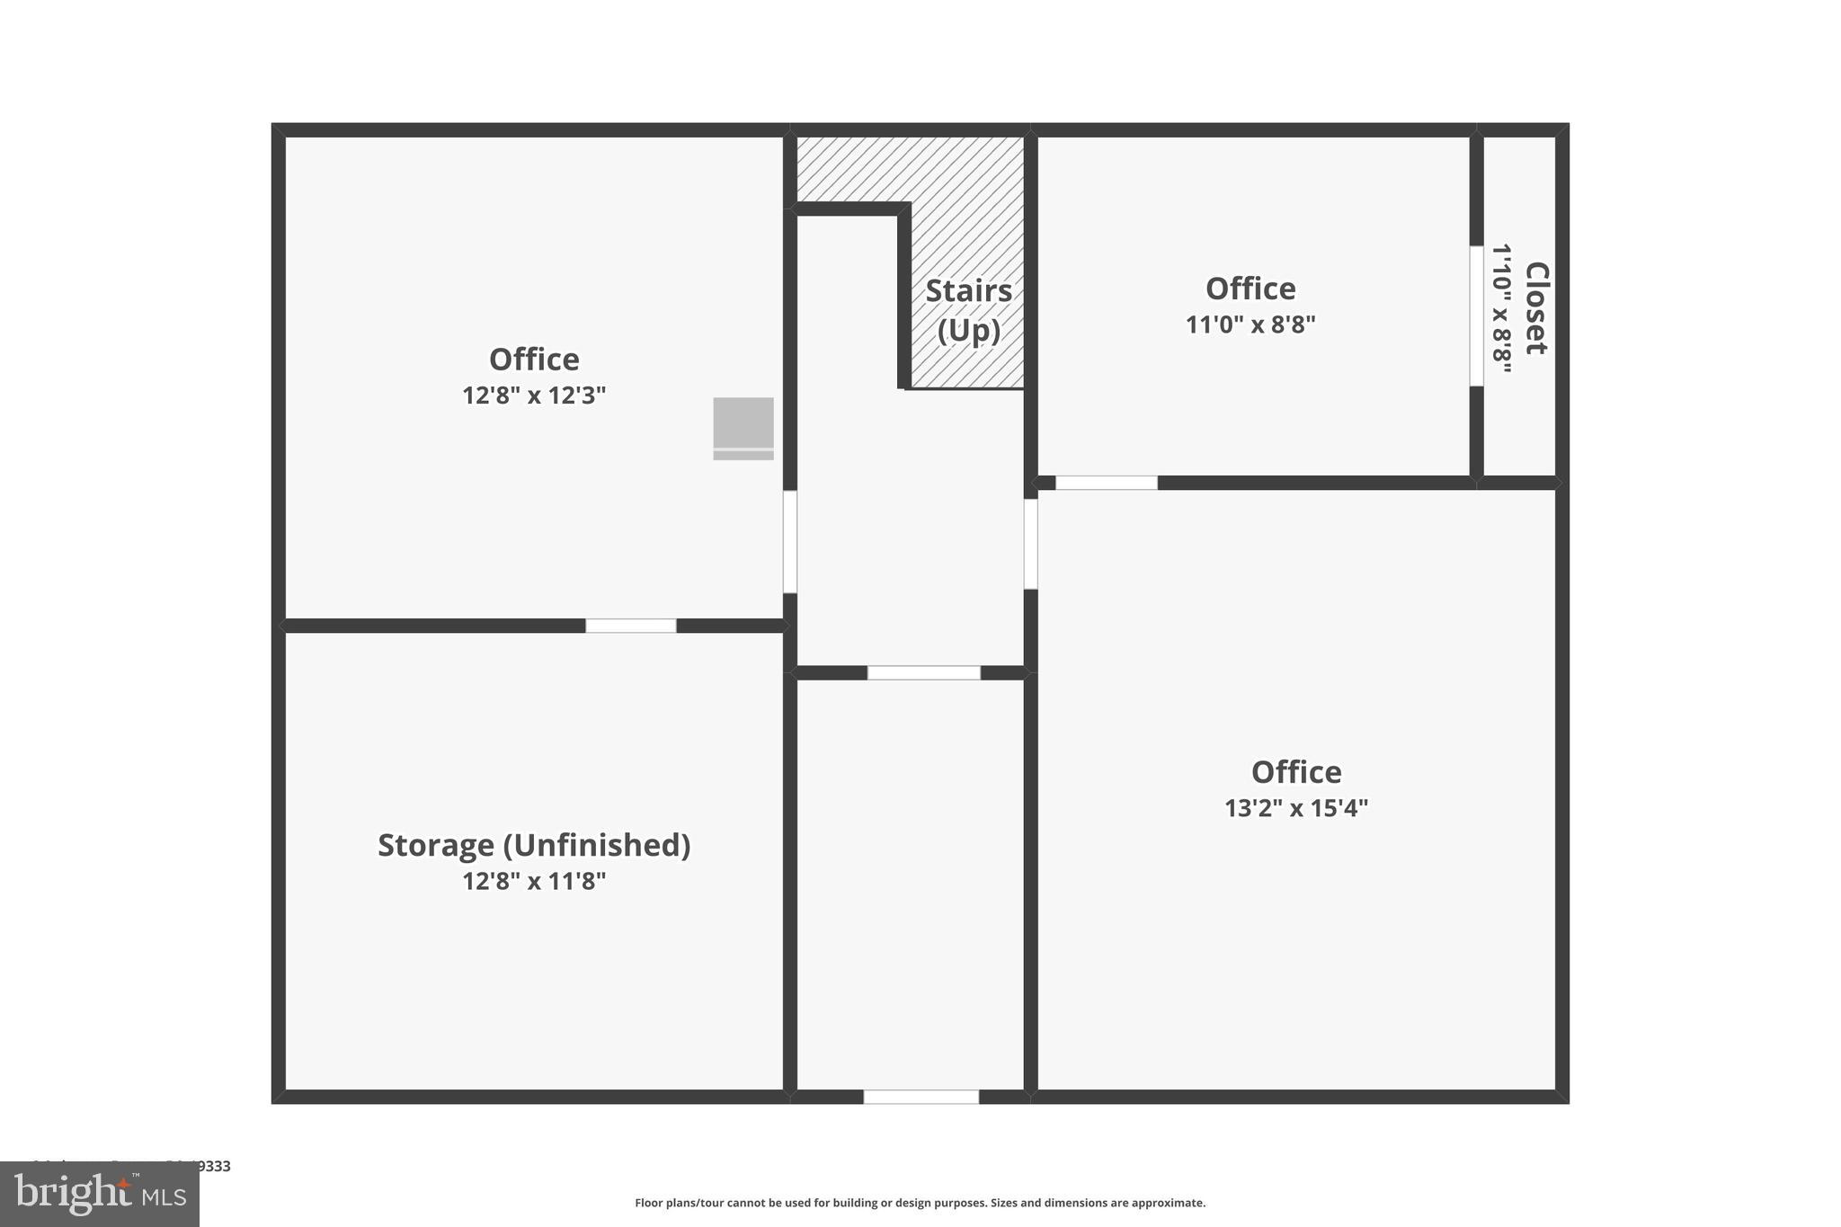
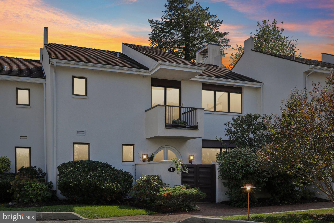
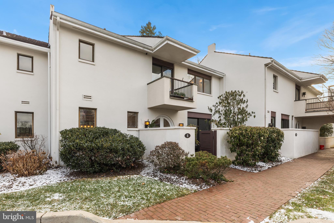
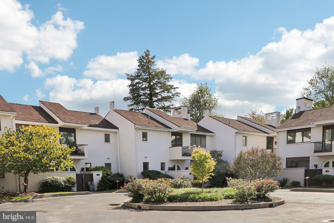
Welcome to this beautifully renovated two-story townhome in the sought-after Arbordeau community, renowned for its distinctive French village charm and peaceful, tree-lined setting. This home is truly one-of-a-kind, a seamless blend of sleek modern finishes and high-end functional design at every turn. From the moment you arrive, you'll be drawn in by its architectural style. The enclosed front courtyard, private rear flagstone patio, and two second-floor balconies offer inviting outdoor spaces perfect for morning coffee, al fresco dining, or relaxing at sunset. Inside, the transformation is stunning. Enter through a custom arched glass front door into a spacious foyer featuring a coat closet and powder room. The open-concept great room boasts a classic all-brick hearth and wood-burning fireplace, plus front-to-back sliding glass doors that lead to the courtyard and patio. The dining room showcases a striking brick accent wall and opens to the patio, creating a seamless indoor-outdoor flow. The gourmet kitchen impresses with sleek, clean lines, updated appliances, modern cooktop, and thoughtfully designed workspace. A laundry closet with a newer stackable washer and dryer is conveniently tucked away. Upstairs, the floating staircase leads to three spacious bedrooms, all with hardwood flooring. The primary suite features a private balcony and a beautifully renovated en-suite bath. Two additional bedrooms share a stunning newer hall bath, combining function and style. The lower level is a bonus with direct garage access, a large second foyer area, family room, private office retreat, workshop, and ample storage/utility space. This exceptional home offers the perfect balance of character, comfort, and modern luxury, all located within the award-winning Tredyffrin/Easttown School District and the prestigious Devon 19333 zip code. Don't miss your chance to call this one-of-a-kind townhome your own. Schedule your private showing today!

3
beds

3
baths

2,350 Sq.Ft. LIVING AREA

Scott Berger

Scott Berger

Features & Amenities

Interior

  • total bedrooms3
  • Total bathrooms3
  • full bathrooms2
  • half bathroom1
  • Laundry room Main Level
  • Flooring Hardwood
  • Fireplace Masonry
  • APPLIANCES Electric Water Heater
  • other interior Features Recessed Lighting, High Ceilings, Open Floorplan

Area & Lot

  • Status Sold
  • Date Sold March 31, 2026
  • Living Area2,350 Sq.Ft.
  • Total Area2,350 Sq.Ft.
  • MLS® IDPACT2110586
  • TypeCondo
  • YEAR BUILT1974
  • NeighborhoodMain Line
  • Architecture StylesFrench, Contemporary, Transitional, Traditional
  • School DistrictTREDYFFRIN-EASTTOWN

Exterior

  • STORIES2
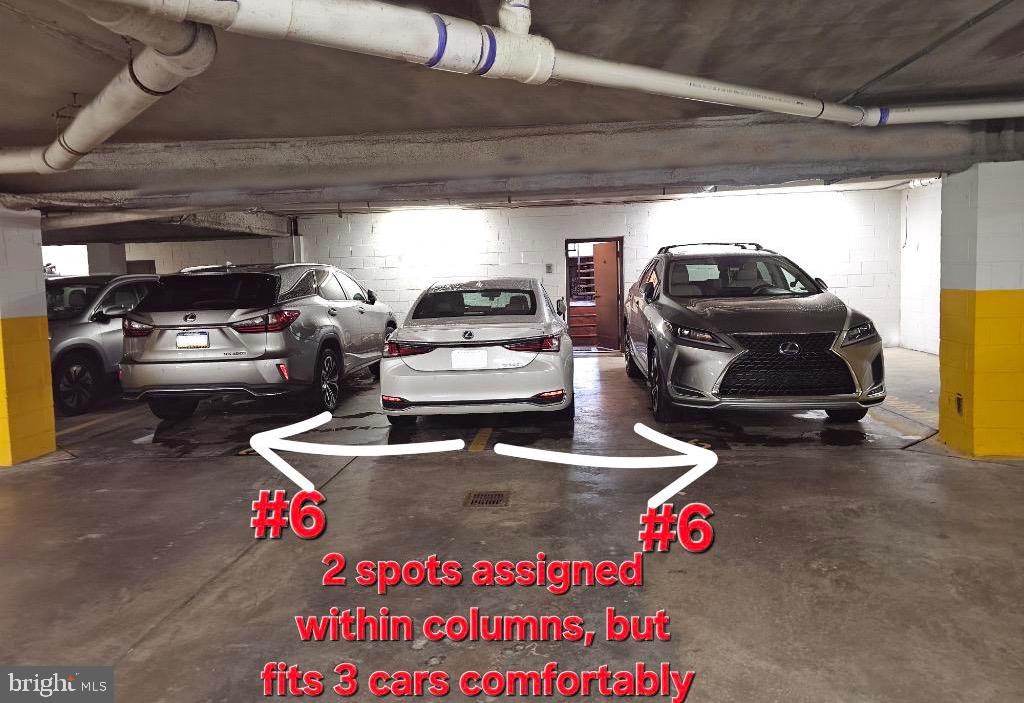
  • Garage Space4.0
  • water SourcePublic
  • PoolCommunity
  • roofTile
  • parkingOversized, On Street, Garage, Basement, Inside Entrance, Community Structure, Attached
  • HEAT TYPEElectric, Forced Air
  • AIR CONDITIONINGCentral Air, Electric
  • sewerPublic Sewer
  • SubstructureConcrete Perimeter
  • HOA AmenitiesClubhouse, Gated
  • other exterior FeaturesBalcony, Lighting

Financial

  • Sales Price$685,000
  • Real Estate Tax $7,639/yr
  • Zoning RESIDENTIAL

Main Line

A beautiful, sprawling stretch of Pennsylvania with historical and cultural significance that makes it an ideal place to either visit or reside.

Explore

Let’s Build Your Next Chapter

Whether buying, selling, or investing, The McCann Collective offers unmatched experience, strategic guidance, and a team committed to your success.

Follow Me on Instagram