Leave a Message

By providing your contact information to The McCann Collective, your personal information will be processed in accordance with The McCann Collective's Privacy Policy. By checking the box(es) below, you expressly consent to receive marketing or promotional real estate communication from The McCann Collective in the manner selected by you. For SMS text messages, message frequency varies. Message and data rates may apply. Consent is not a condition of purchase of any goods or services. You may opt out of receiving further communications from The McCann Collective at any time. To opt out of receiving SMS text messages, reply STOP to unsubscribe. SMS text messaging is subject to our Terms of Use.

Thank you for your message. We will be in touch with you shortly.

Explore Our Properties
596 SENTINEL ROAD
596 SENTINEL ROAD
596 SENTINEL ROAD
596 SENTINEL ROAD
596 SENTINEL ROAD
596 SENTINEL ROAD
596 SENTINEL ROAD
596 SENTINEL ROAD
596 SENTINEL ROAD
596 SENTINEL ROAD
596 SENTINEL ROAD
596 SENTINEL ROAD
596 SENTINEL ROAD
596 SENTINEL ROAD
596 SENTINEL ROAD
596 SENTINEL ROAD
596 SENTINEL ROAD
596 SENTINEL ROAD
596 SENTINEL ROAD
596 SENTINEL ROAD
596 SENTINEL ROAD
596 SENTINEL ROAD
596 SENTINEL ROAD
596 SENTINEL ROAD
596 SENTINEL ROAD
596 SENTINEL ROAD
596 SENTINEL ROAD
596 SENTINEL ROAD
596 SENTINEL ROAD
596 SENTINEL ROAD
596 SENTINEL ROAD
SEE ALL PHOTOS
596 SENTINEL ROAD
596 SENTINEL ROAD
596 SENTINEL ROAD
596 SENTINEL ROAD
596 SENTINEL ROAD
596 SENTINEL ROAD
596 SENTINEL ROAD
596 SENTINEL ROAD
596 SENTINEL ROAD
596 SENTINEL ROAD
596 SENTINEL ROAD
596 SENTINEL ROAD
596 SENTINEL ROAD
596 SENTINEL ROAD
596 SENTINEL ROAD
596 SENTINEL ROAD
596 SENTINEL ROAD
596 SENTINEL ROAD
596 SENTINEL ROAD
596 SENTINEL ROAD
596 SENTINEL ROAD
596 SENTINEL ROAD
596 SENTINEL ROAD
596 SENTINEL ROAD
596 SENTINEL ROAD
596 SENTINEL ROAD
596 SENTINEL ROAD
596 SENTINEL ROAD
596 SENTINEL ROAD
596 SENTINEL ROAD
596 SENTINEL ROAD
Sold

596 SENTINEL ROAD

596 SENTINEL ROAD, MOORESTOWN, NJ 08057

$999,999
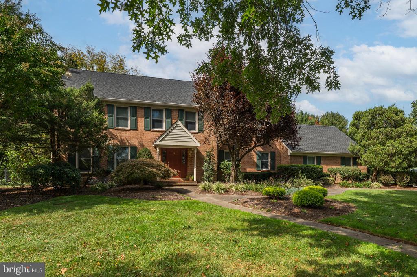
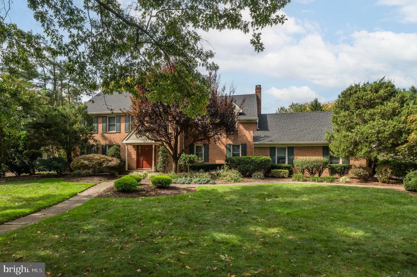
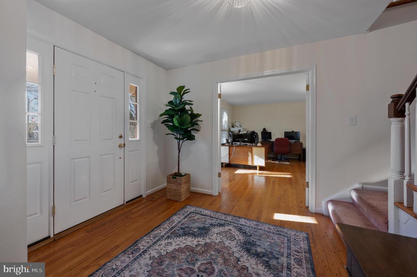
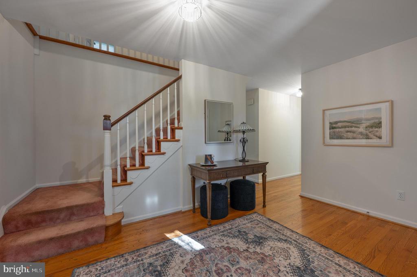
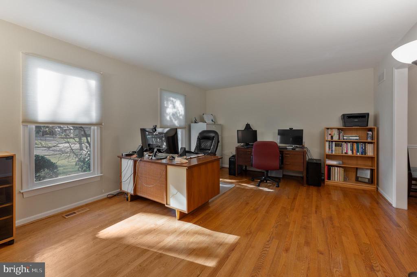
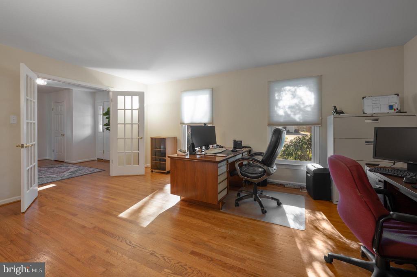
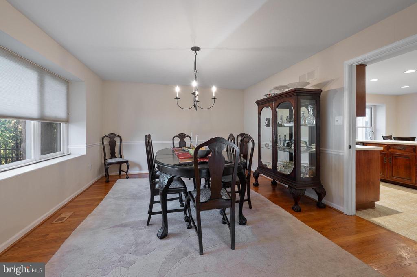
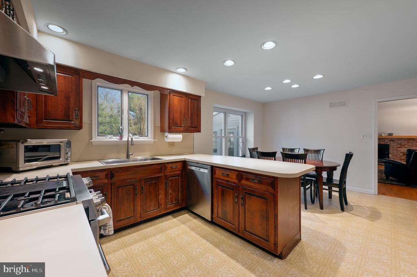
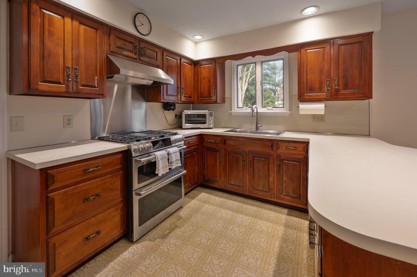
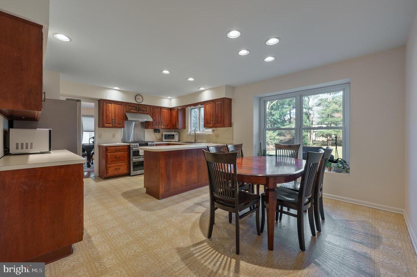
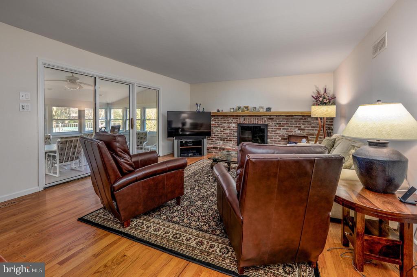
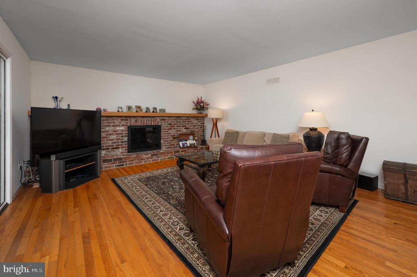
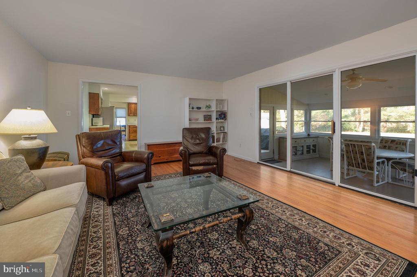
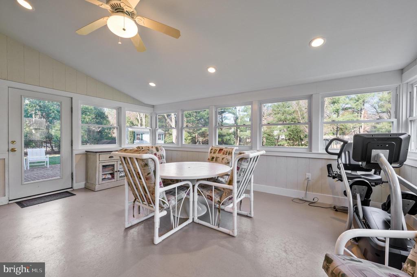
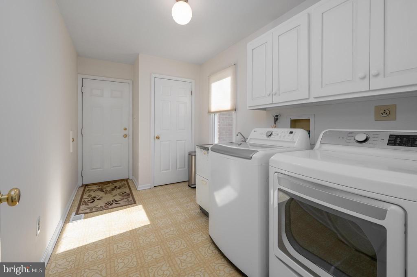
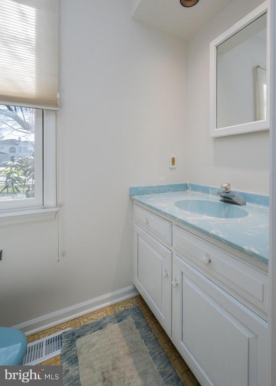
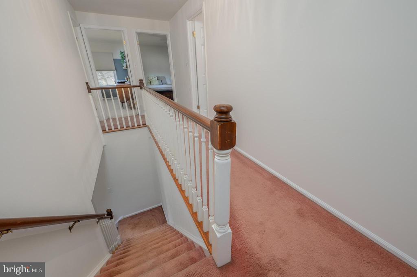
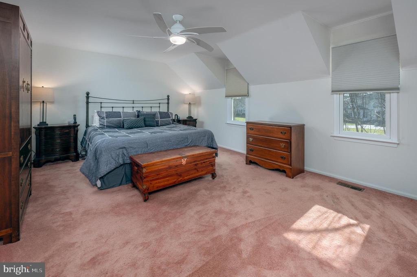
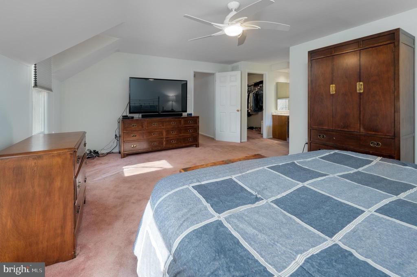
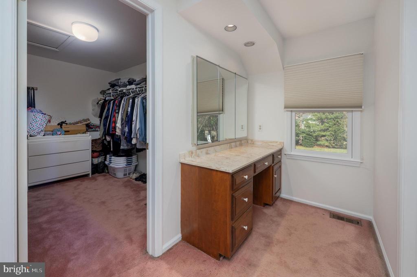
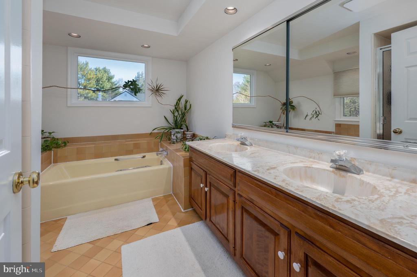
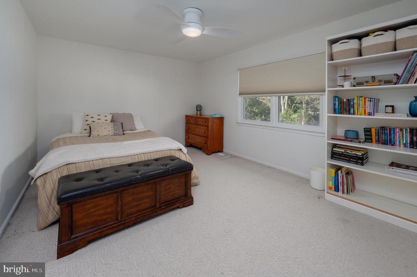
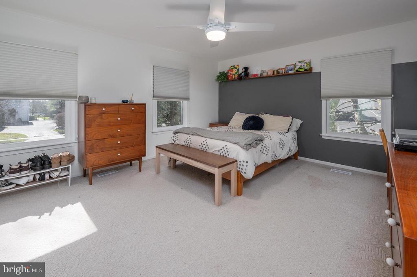
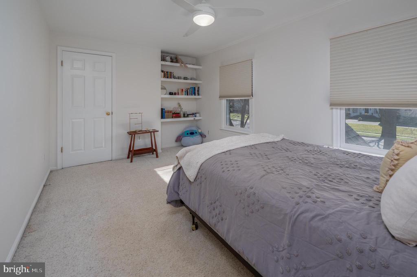
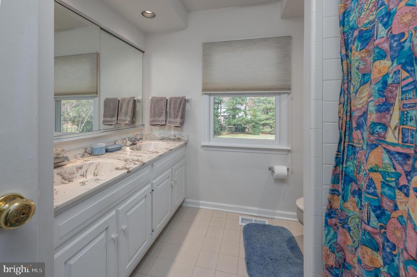
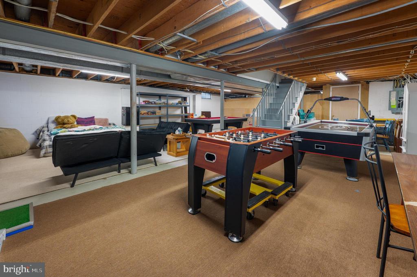
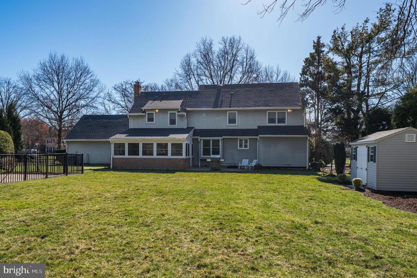
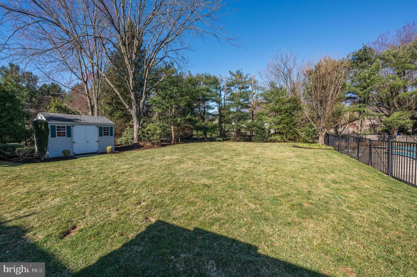
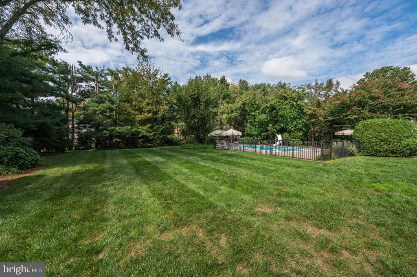
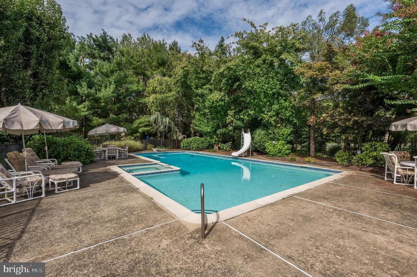
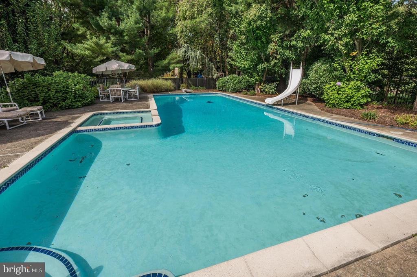
Welcome to Your New Home in Sought-After Stanwick Glen! Nestled in the desirable Stanwick Glen neighborhood, this stunning 2-story colonial with a charming brick exterior is now available and waiting for you. Offering a 2-car side-entry garage and a beautifully landscaped lot, this home exudes warmth and character. Inside, freshly painted walls and hardwood floors throughout the first floor set the tone for a welcoming atmosphere. As you enter through the spacious entryway, to your left is a formal living room that leads into a formal dining room. Following, you'll find an open, bright eat-in kitchen with views of the backyard and plenty of space for a dining table. The cozy family room, located just off the kitchen, features a brick-walled fireplace and sliding doors that lead to a large four-season room, perfect for relaxing and enjoying the privacy of the backyard. Completing the first floor are a convenient powder room and a large mudroom with easy access to the garage. Upstairs, the primary suite is a serene retreat with its own private full bath, while three additional bedrooms share a spacious hall bath. The full basement offers an expansive footprint, ideal for recreation and plenty of storage space. Step outside into the beautifully landscaped backyard, surrounded by trees for added privacy--perfect for pool parties, lawn games, or enjoying a relaxing barbecue with friends and family. With recent updates including a new HVAC system and roof (just over a year old), this home offers both comfort and peace of mind. Stanwick Glen is known for its tree-lined streets, a warm and inviting community, and its convenient location close to Moorestown's charming Main Street and Center City Philadelphia. Enjoy easy access to top-rated schools like Baker Elementary, nearby parks, shopping, dining, and more--all within a short drive from your new home. Don't miss out on the opportunity to own this one-of-a-kind property. Schedule a tour today!

4
beds

3
baths

2,712 Sq.Ft. LIVING AREA

0.62 Acres lot

Arvind Balaji

Arvind Balaji

Features & Amenities

Interior

  • total bedrooms4
  • Total bathrooms3
  • full bathrooms2
  • half bathroom1
  • Flooring Wood, Vinyl, Carpet
  • APPLIANCES Stainless Steel Appliances
  • other interior Features Breakfast Area, Dining Area, Family Room Off Kitchen, Floor Plan - Traditional, Formal/Separate Dining Room, Kitchen - Eat-In, Pantry, Primary Bath(s), Wood Floors, Sprinkler System

Area & Lot

  • Status Sold
  • Date Sold May 9, 2025
  • Living Area2,712 Sq.Ft.
  • Lot Area0.62 Acres
  • MLS® IDNJBL2083250
  • TypeResidential
  • YEAR BUILT1984
  • Architecture StylesColonial, Traditional
  • Middle SchoolWM ALLEN M.S.
  • High SchoolMOORESTOWN H.S.

Exterior

  • STORIES3
  • Garage Space2.0
  • water SourcePublic
  • parkingAttached Garage, Driveway
  • HEAT TYPECentral
  • AIR CONDITIONINGCentral A/C
  • sewerPublic Sewer
  • SubstructureBlock
  • Disability FeaturesNone
  • other exterior FeaturesLawn Sprinkler, Underground Lawn Sprinkler

Financial

  • Sales Price$999,999
  • Real Estate Tax $15,563/yr
  • Zoning RESIDENTIAL

Let’s Build Your Next Chapter

Whether buying, selling, or investing, The McCann Collective offers unmatched experience, strategic guidance, and a team committed to your success.

Follow Me on Instagram