Leave a Message

By providing your contact information to The McCann Collective, your personal information will be processed in accordance with The McCann Collective's Privacy Policy. By checking the box(es) below, you expressly consent to receive marketing or promotional real estate communication from The McCann Collective in the manner selected by you. For SMS text messages, message frequency varies. Message and data rates may apply. Consent is not a condition of purchase of any goods or services. You may opt out of receiving further communications from The McCann Collective at any time. To opt out of receiving SMS text messages, reply STOP to unsubscribe. SMS text messaging is subject to our Terms of Use.

Thank you for your message. We will be in touch with you shortly.

Explore Our Properties
5924 HOUGHTON STREET
SEE ALL PHOTOS
5924 HOUGHTON STREET
Sold

5924 HOUGHTON STREET

5924 HOUGHTON STREET, PHILADELPHIA, PA 19128

$375,000
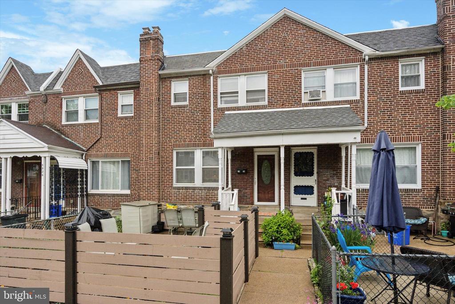
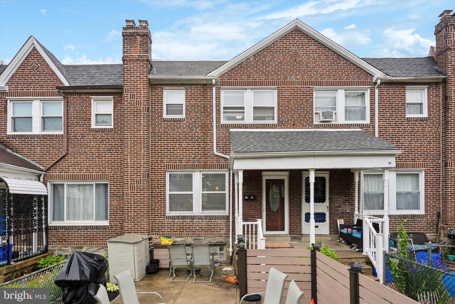
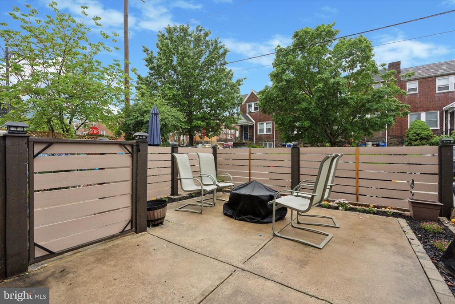
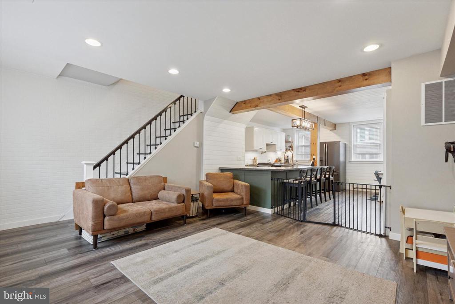
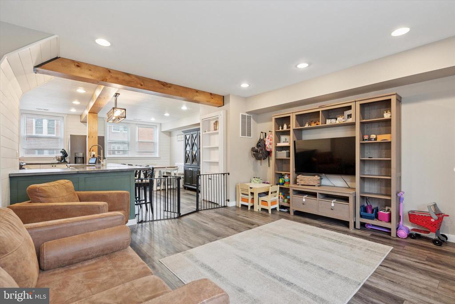
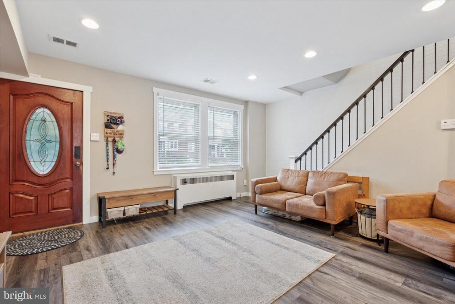
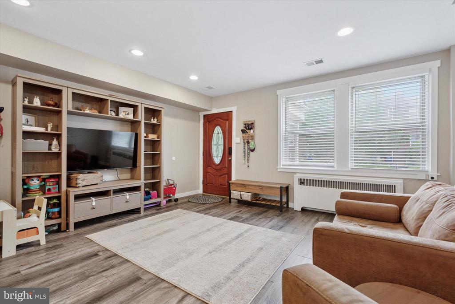
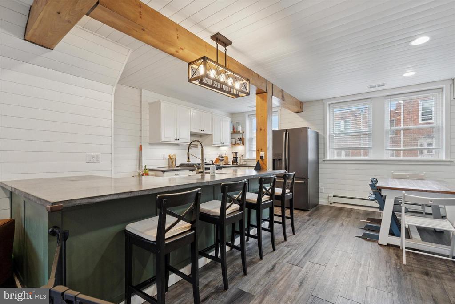
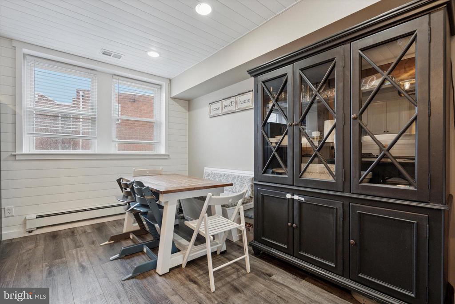
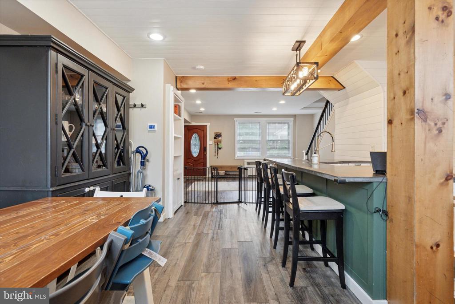
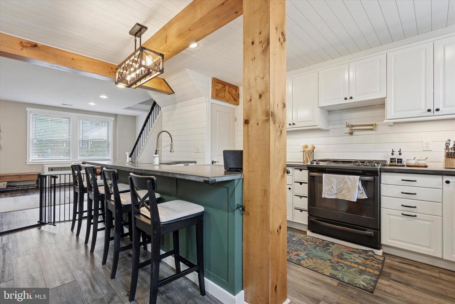
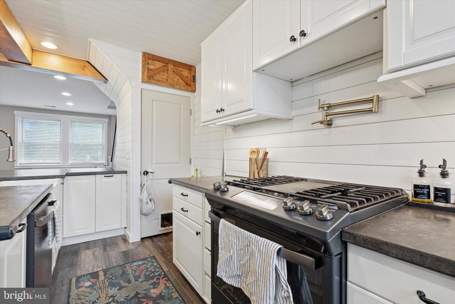
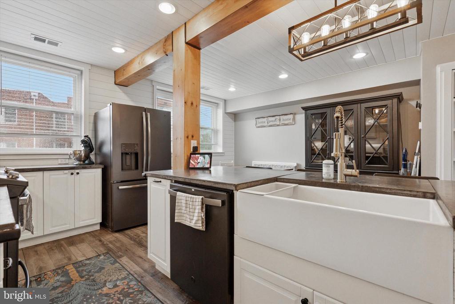
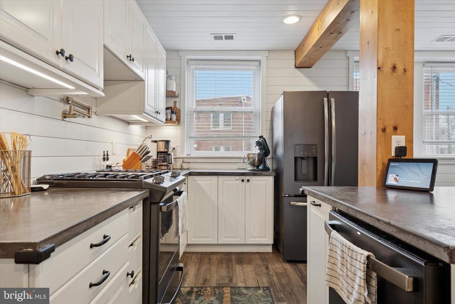
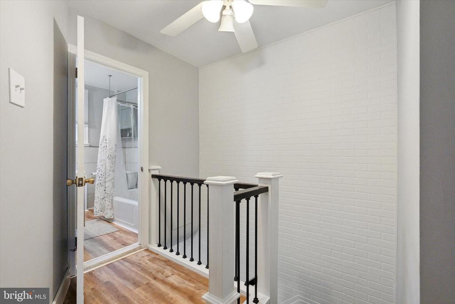
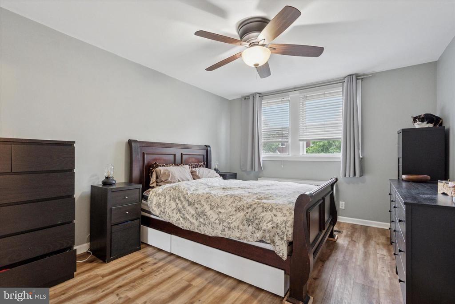
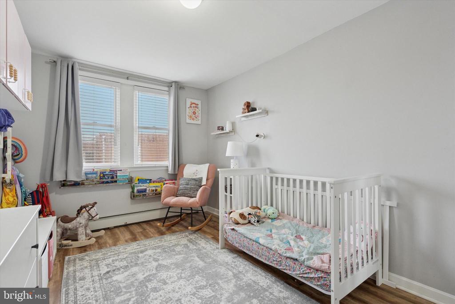
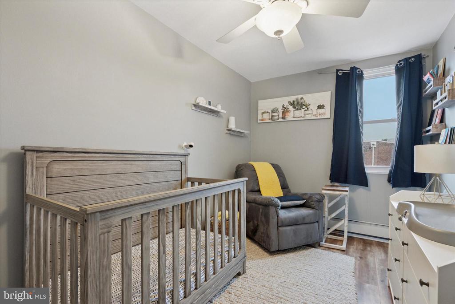
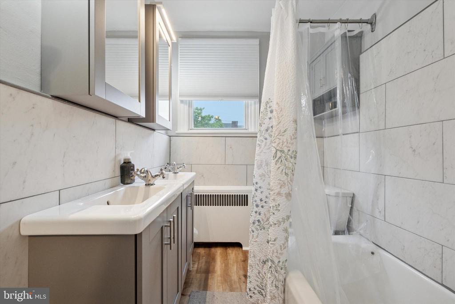
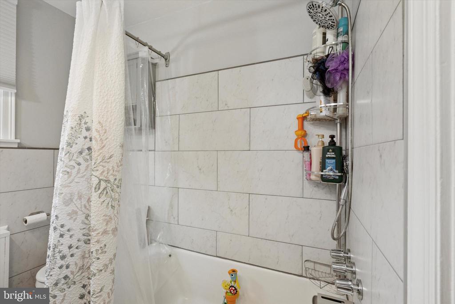
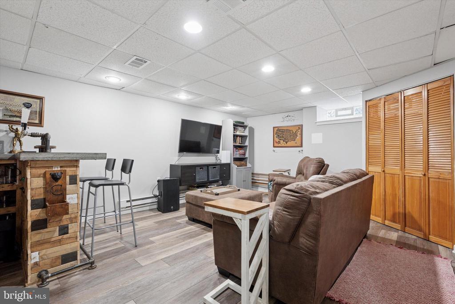
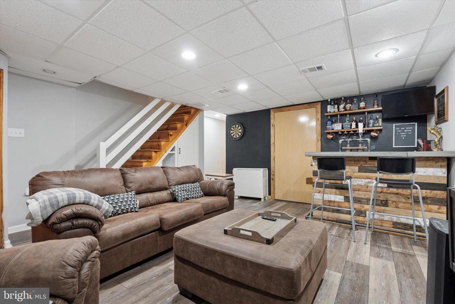
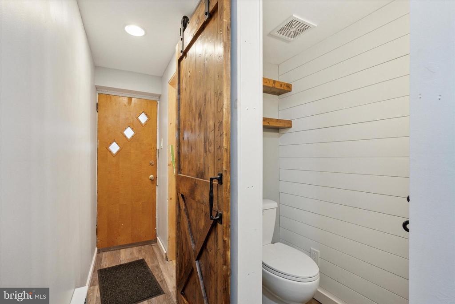
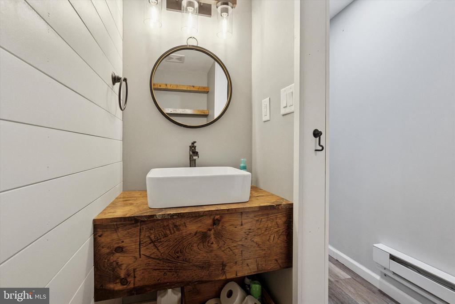
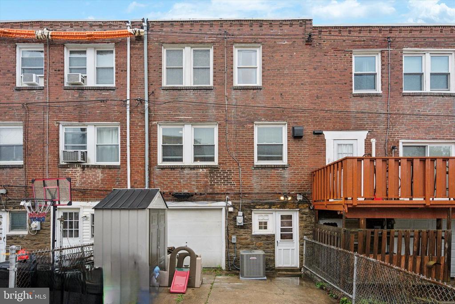
CHECK OUT VIRTUAL TOUR ATTACHED! Welcome Home to the lovingly cared for and beautifully updated 5924 Houghton Street in desirable Roxborough Philadelphia. The owners left no stone unturned when making their updates to this home and it shows! Starting with the front, you will find a composite fenced in front patio to the left of the walkway entrance, a great spot to toast marshmallows and watch the stars at night, all while keeping your little ones and furry friends safely tucked in with you. Your entrance has an awning to keep your deliveries (and you!) dry on your way in. The front door leads you into the alluring living room with an open concept to the kitchen and dining rooms. All the floors have been updated with LVT Planks, and the wrap around concrete breakfast bar is stunning and inviting. Exposed beams, recessed lighting and stunning light fixtures, neutral colors with serene accents, and shiplap accent walls and backsplash, make this living space a highly functional and welcoming oasis. There are even outlets above the cabinets and inside the upper cabinet above the stove for the utmost convenience! Ascend to the upstairs to find your 3 bedrooms and hall bath. Like the rest of this home, everything has been updated (fixtures, framing, doors, ceiling fans, lighting, walls, etc) including the full bathroom which now offers tiled walls and a dual vanity, giving the home a fresh & clean vibe. And we're not done yet! The lower level offers yet another beautifully updated lounge space perfect for watching the game or a movie or just hanging and having a drink with friends by the bar! This flex space could be used for anything - a home office, a gym, a craft space, a playroom. The possibilities here are endless. Complete with your washer and dryer and yet another gorgeous half bath, this level has a walk-out entrance to the back where you can either park your car in your driveway, or use it as another outdoor patio/play space. All this within walking distance to Main Street Manayunk and a simple commute into the city OR the suburbs, either by train OR car! This home truly has it all. You really can move right in! Schedule your appointment to see it today!

3
beds

2
baths

1,200 Sq.Ft. LIVING AREA

1,464 Sq.Ft. lot

Connor Gorman

Connor Gorman

Features & Amenities

Interior

  • total bedrooms3
  • Total bathrooms2
  • full bathroom1
  • half bathroom1
  • Flooring Luxury Vinyl Plank
  • APPLIANCES Built-In Microwave, Dishwasher, Disposal, Dryer, Icemaker, Oven/Range - Gas, Refrigerator, Washer
  • other interior Features Bar, Bathroom - Tub Shower, Breakfast Area, Ceiling Fan(s), Dining Area, Floor Plan - Open, Recessed Lighting, Exposed Beams, Upgraded Countertops

Area & Lot

  • Status Sold
  • Date Sold June 30, 2025
  • Living Area1,200 Sq.Ft.
  • Lot Area1,464 Sq.Ft.
  • MLS® IDPAPH2483056
  • TypeResidential
  • YEAR BUILT1955
  • Architecture StylesAir Lite

Exterior

  • STORIES2
  • water SourcePublic
  • roofFlat, Shingle
  • lot featuresFront Yard, Level
  • parkingDriveway
  • HEAT TYPEHot Water
  • AIR CONDITIONINGCentral A/C
  • sewerPublic Sewer
  • SubstructureStone
  • Disability FeaturesNone
  • other exterior FeaturesAwning(s), Extensive Hardscape, Exterior Lighting, Play Area, Sidewalks, Street Lights, Other

Financial

  • Sales Price$375,000
  • Real Estate Tax $3,964/yr
  • Zoning RSA5

Let’s Build Your Next Chapter

Whether buying, selling, or investing, The McCann Collective offers unmatched experience, strategic guidance, and a team committed to your success.

Follow Me on Instagram