Leave a Message

By providing your contact information to The McCann Collective, your personal information will be processed in accordance with The McCann Collective's Privacy Policy. By checking the box(es) below, you expressly consent to receive marketing or promotional real estate communication from The McCann Collective in the manner selected by you. For SMS text messages, message frequency varies. Message and data rates may apply. Consent is not a condition of purchase of any goods or services. You may opt out of receiving further communications from The McCann Collective at any time. To opt out of receiving SMS text messages, reply STOP to unsubscribe. SMS text messaging is subject to our Terms of Use.

Thank you for your message. We will be in touch with you shortly.

Explore Our Properties
5903 BALTIMORE DRIVE
SEE ALL PHOTOS
5903 BALTIMORE DRIVE
Sold

5903 BALTIMORE DRIVE

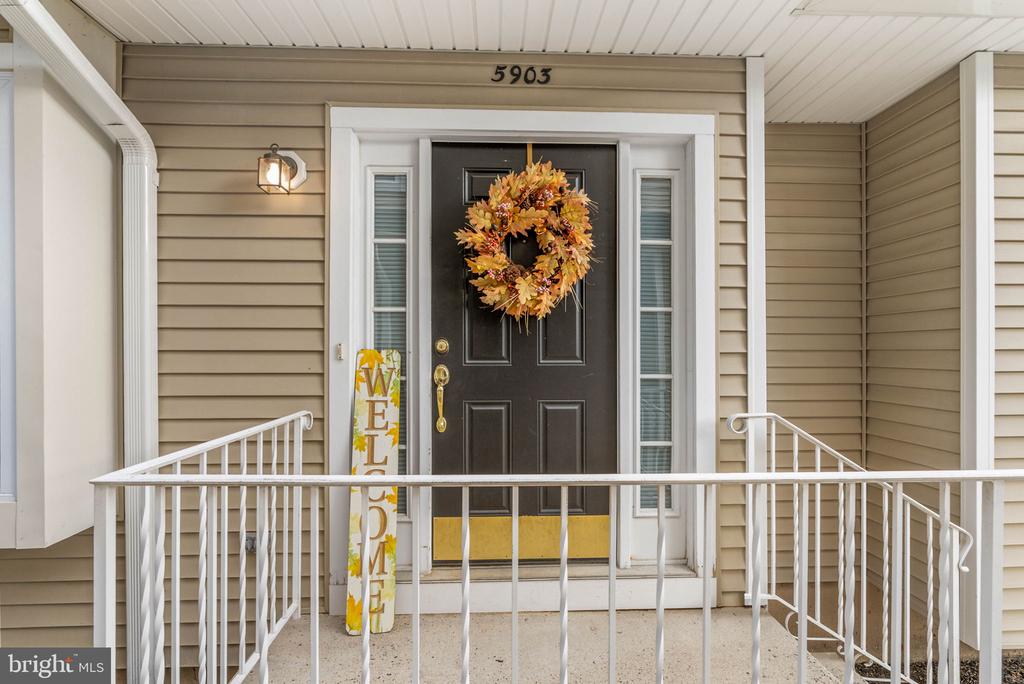
5903 BALTIMORE DRIVE, MARLTON, NJ 08053

$375,000
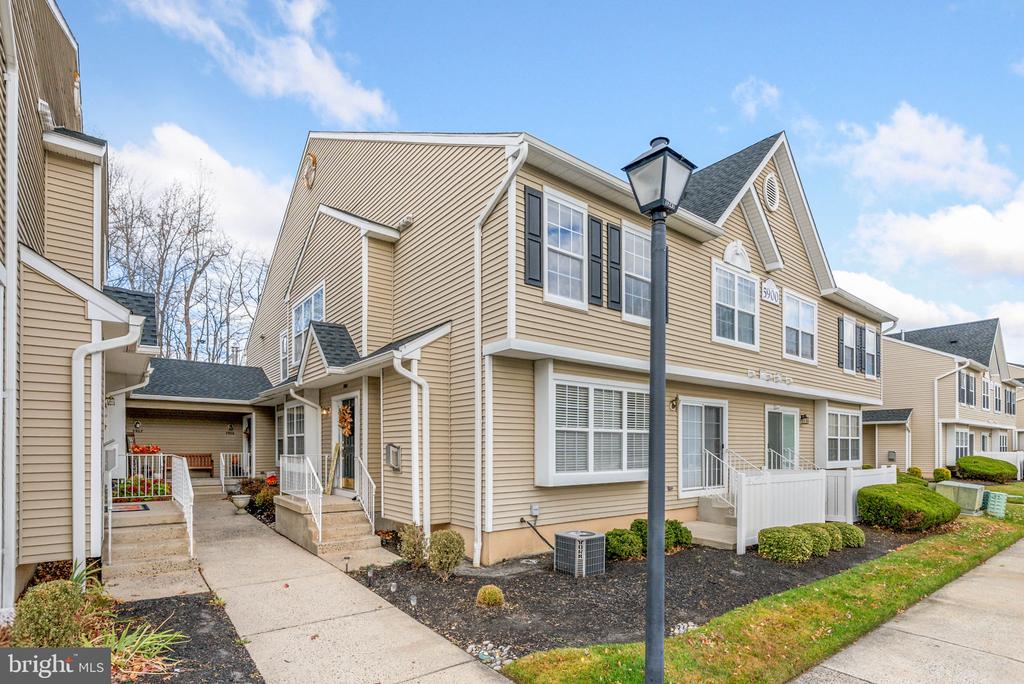
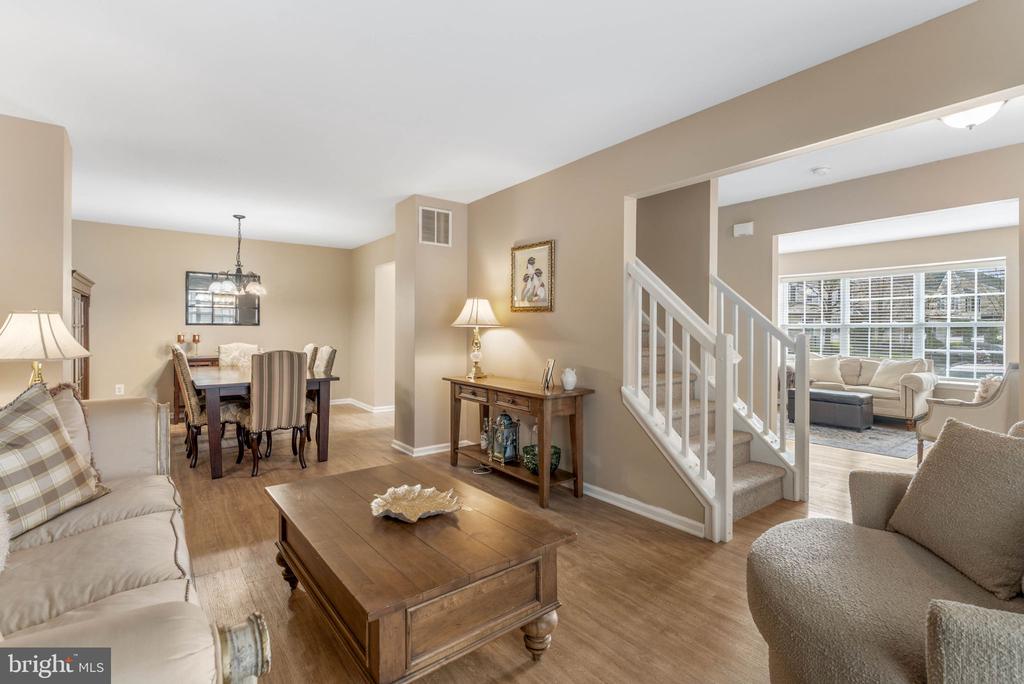
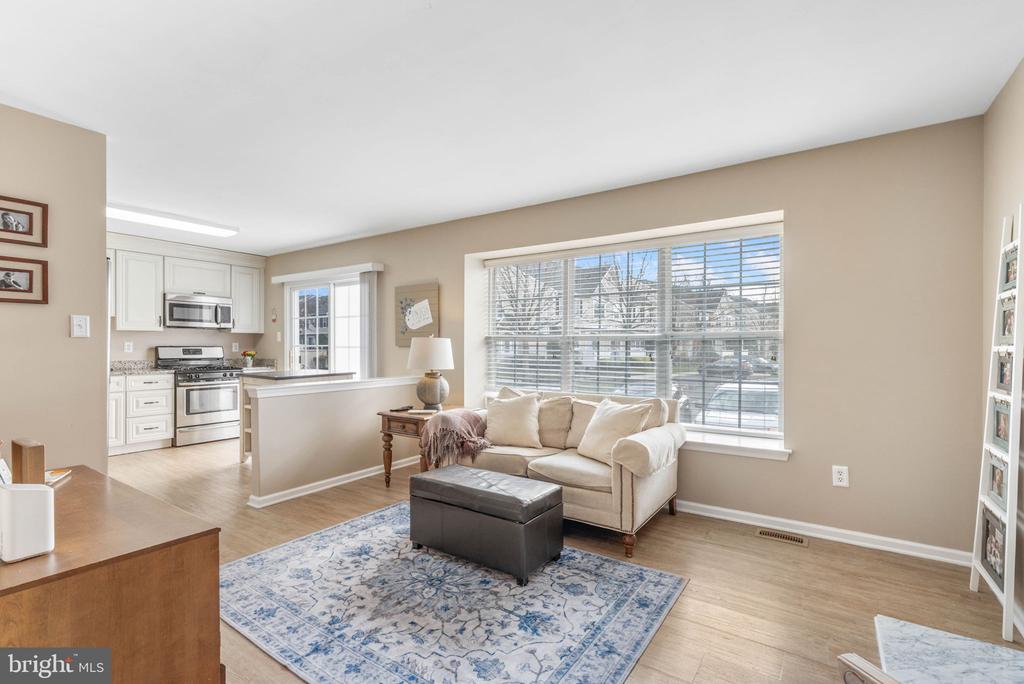
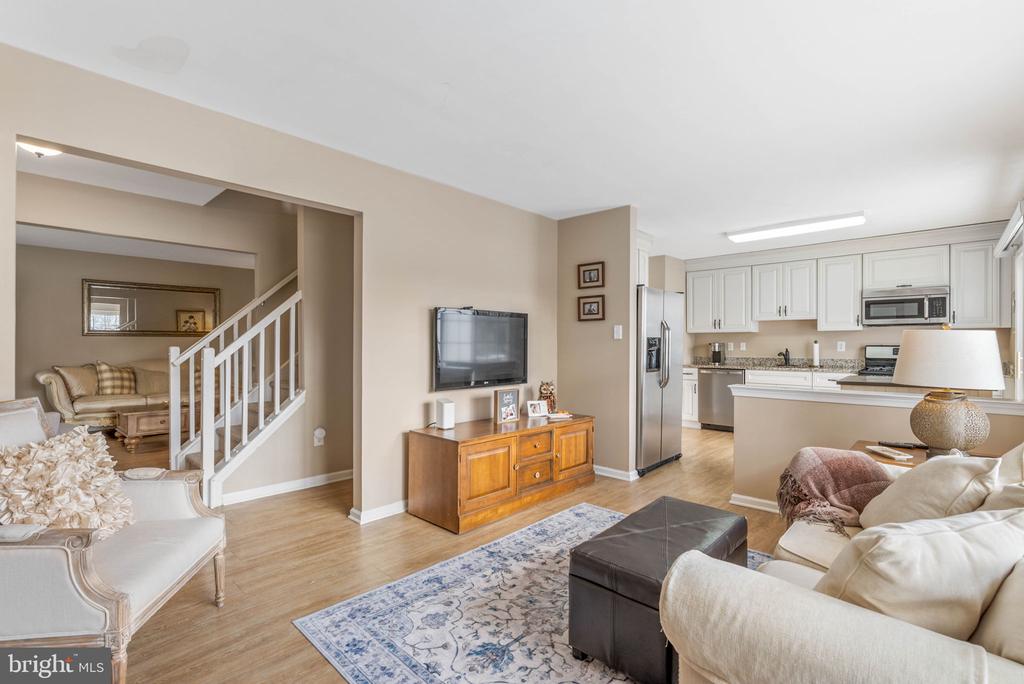
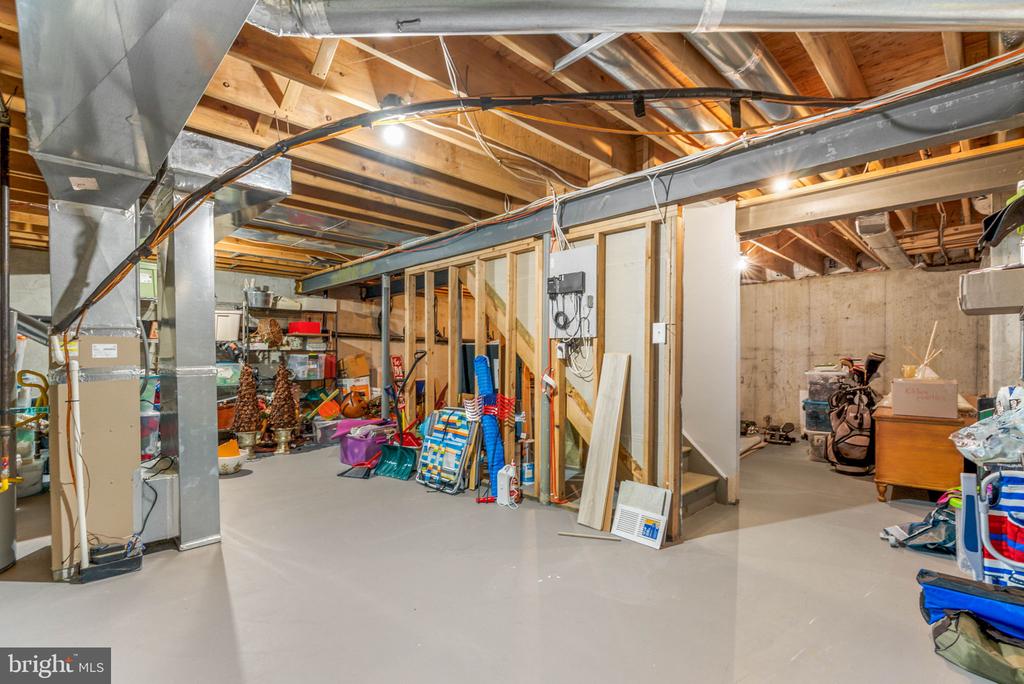
Rare opportunity in Delancey Place--this 3-bedroom, 2.5-bath townhouse includes a full unfinished basement, a feature seldom found in this development and offering exceptional bonus space. Whether you envision a home gym, private office, media room, playroom, or the ultimate entertaining area, this expansive lower level provides endless flexibility to fit your lifestyle.
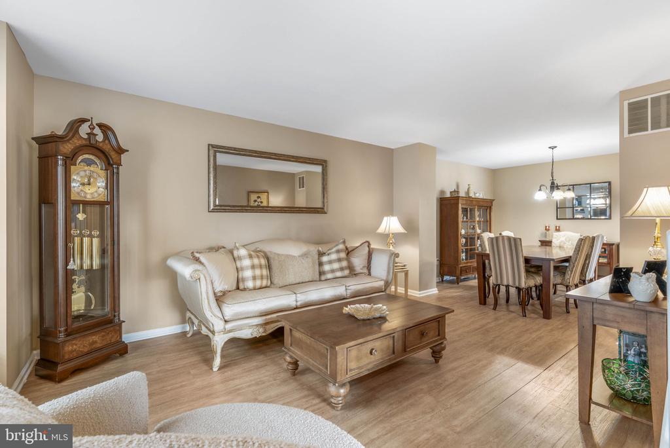
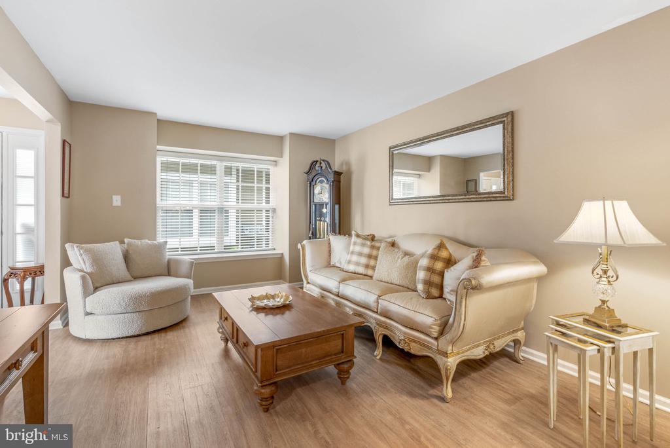
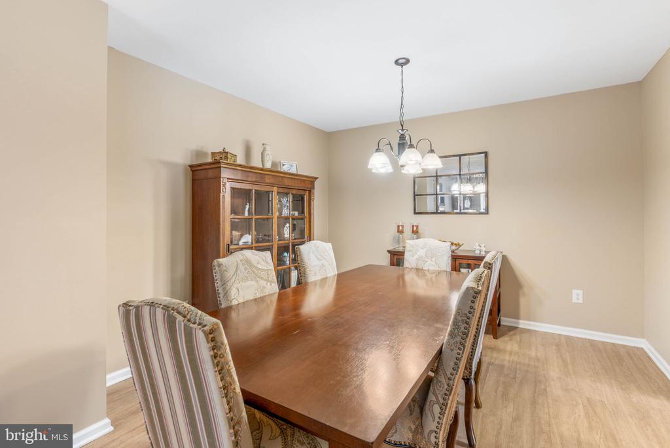
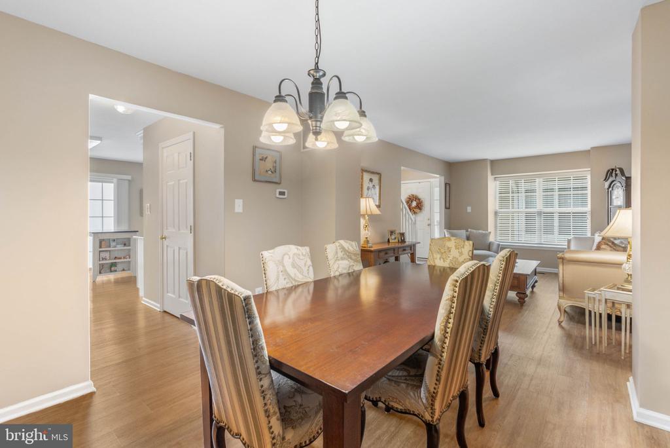
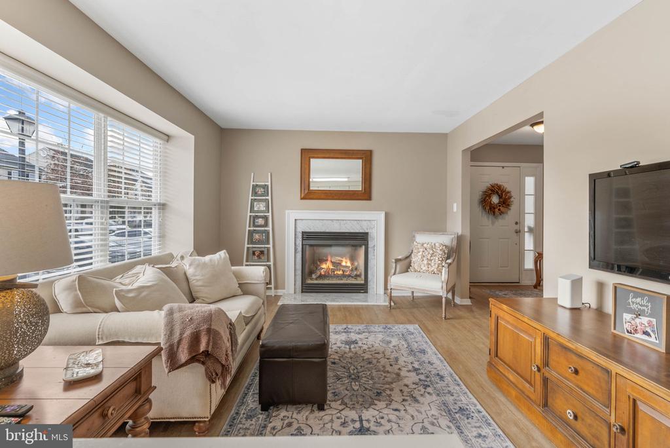
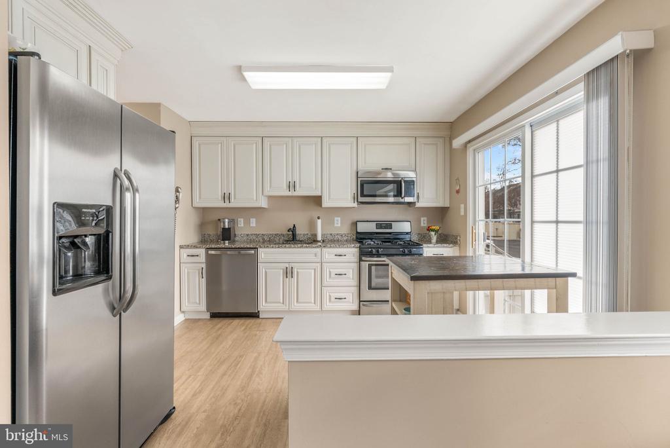
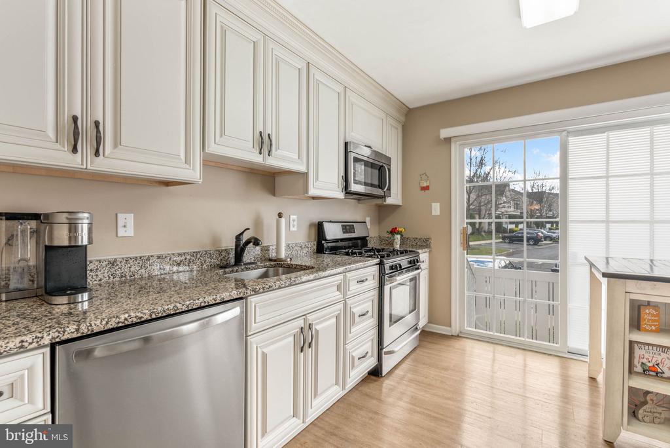
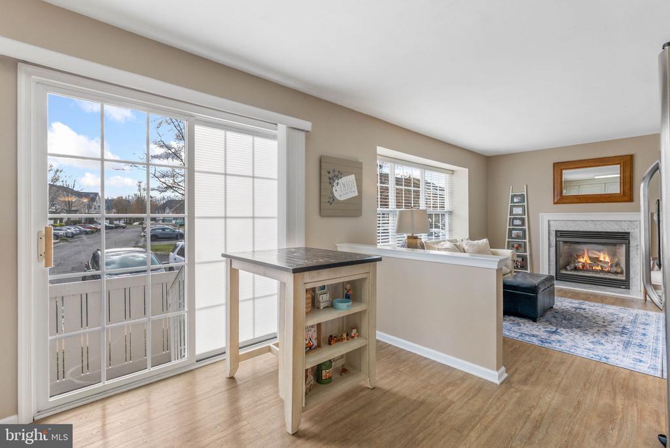
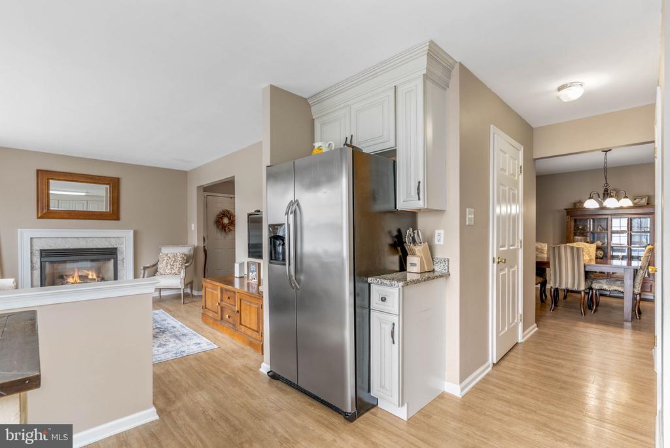
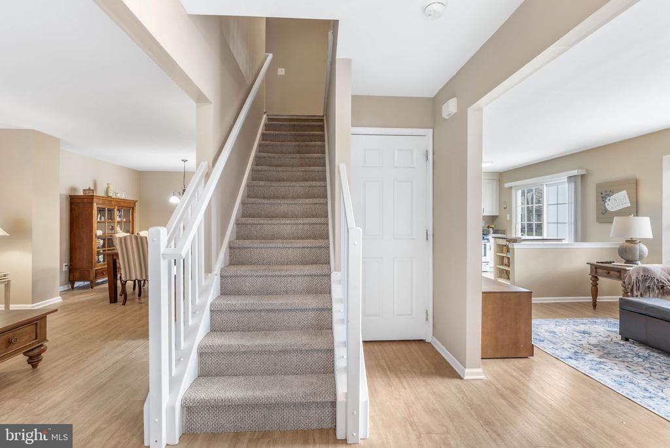
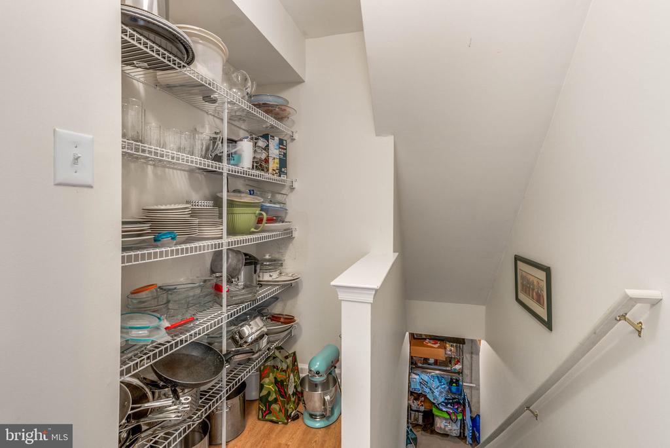
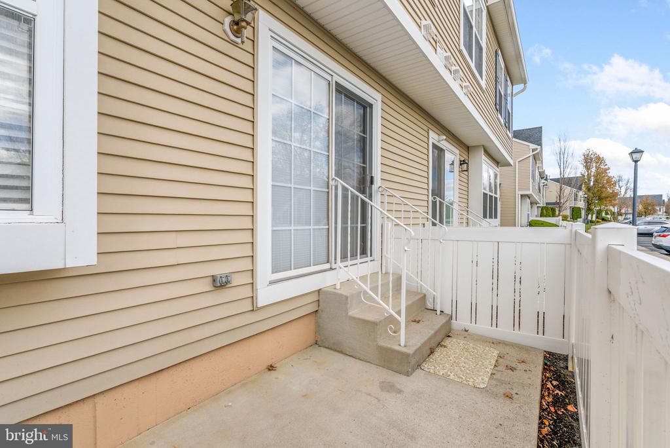
The thoughtfully designed two-story layout features an open-concept main level with a living and dining area ideal for gatherings, complemented by a cozy family room fireplace for winter evenings. The updated kitchen showcases wood cabinetry, granite countertops, stainless steel appliances, luxury vinyl plank flooring, and a detached pantry, with sliding doors leading to a private patio--perfect for morning coffee or outdoor relaxation.
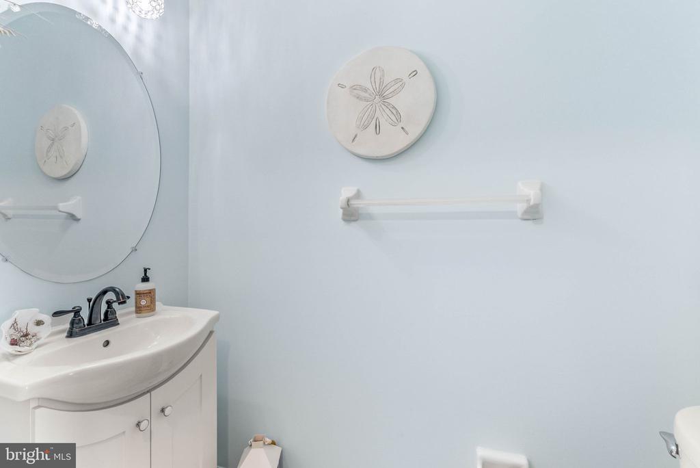
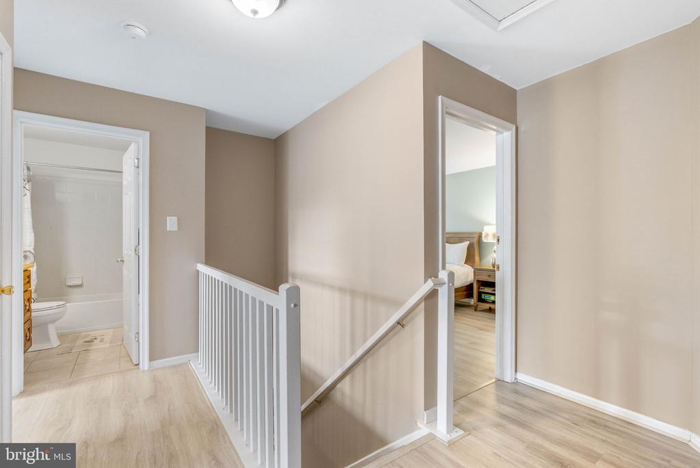
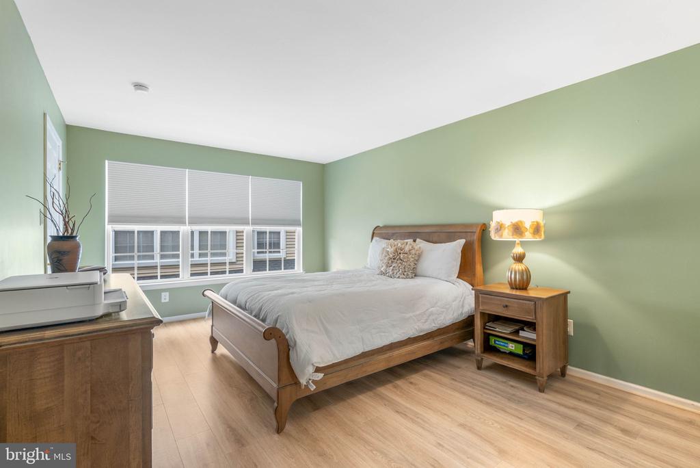
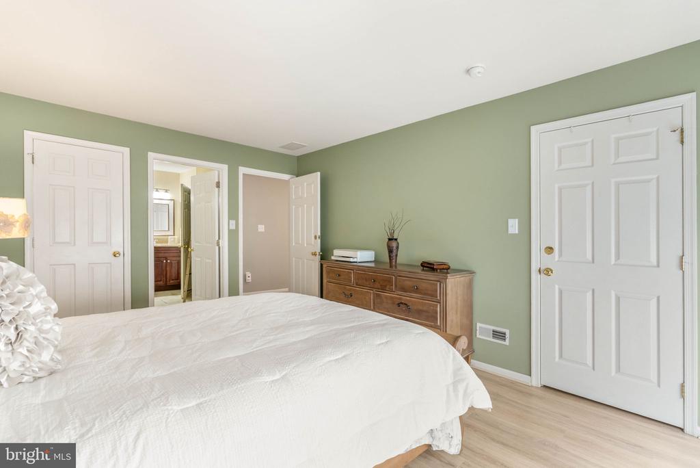
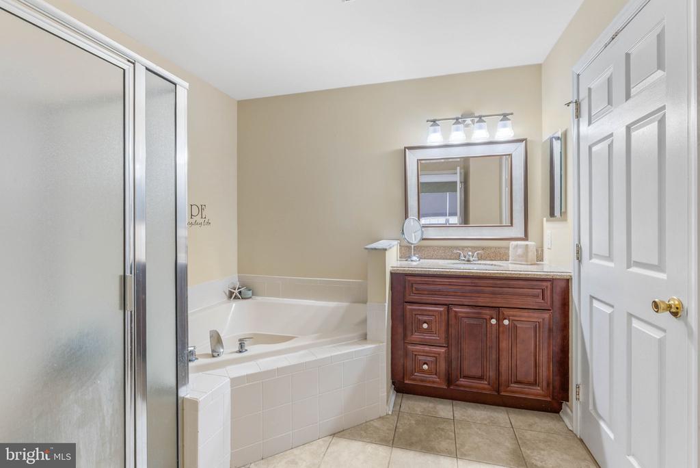
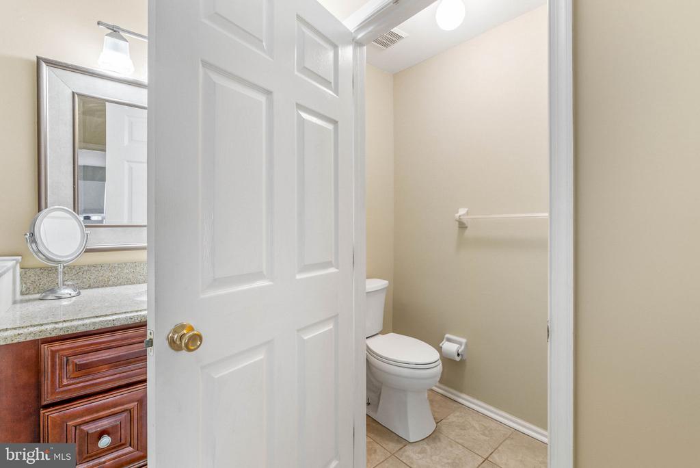
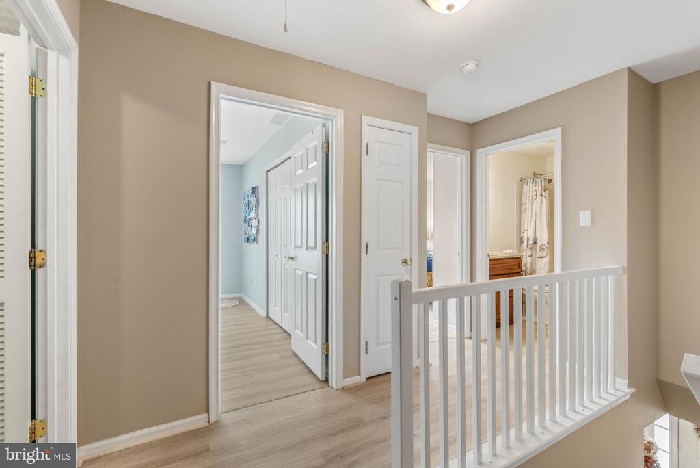
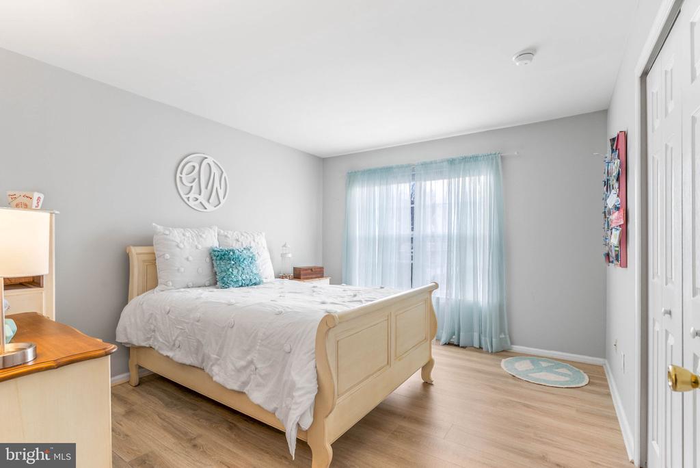
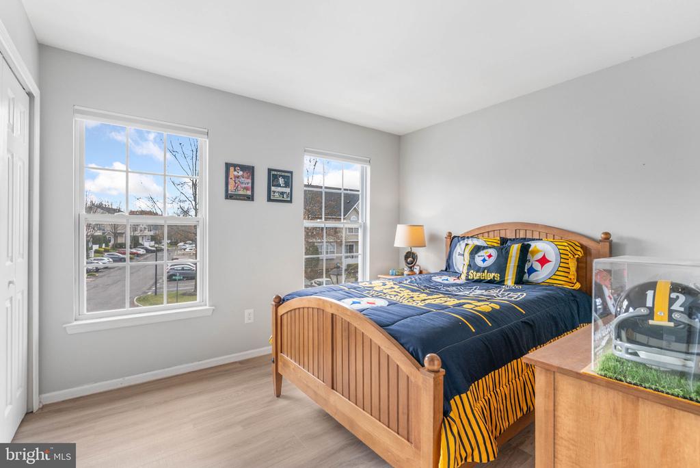
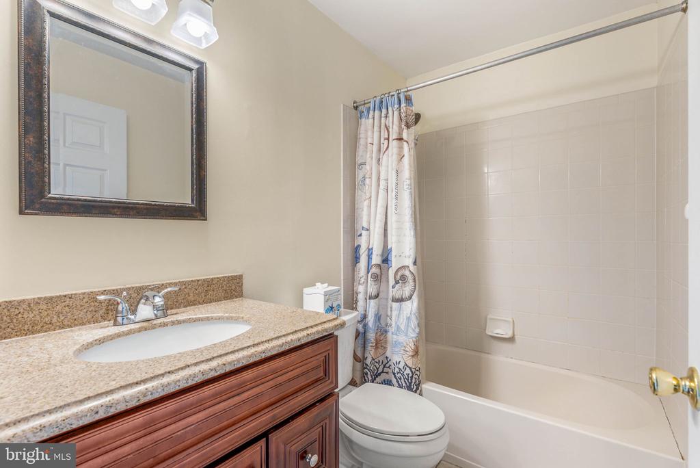
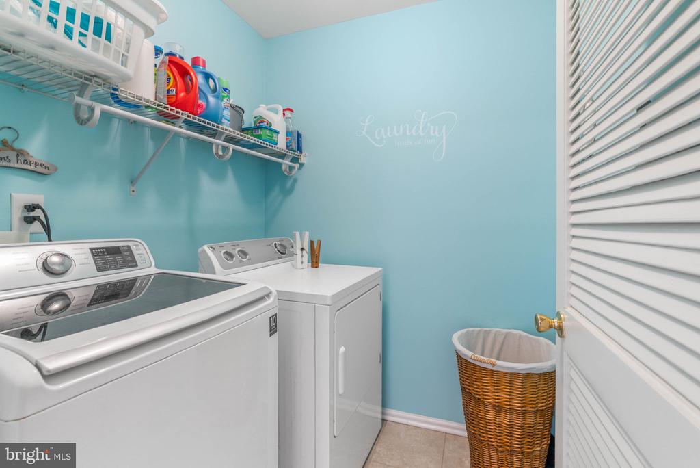
Upstairs, the spacious primary suite easily accommodates a king-size bed and offers two closets, including a walk-in, along with a private bath featuring a soaking garden tub, separate shower stall, and private toilet area. Two additional bedrooms share a second full bath with newer vanities, tile, and lighting. Luxury vinyl plank flooring continues throughout the second floor, and the conveniently located laundry room includes a large-capacity washer and dryer.
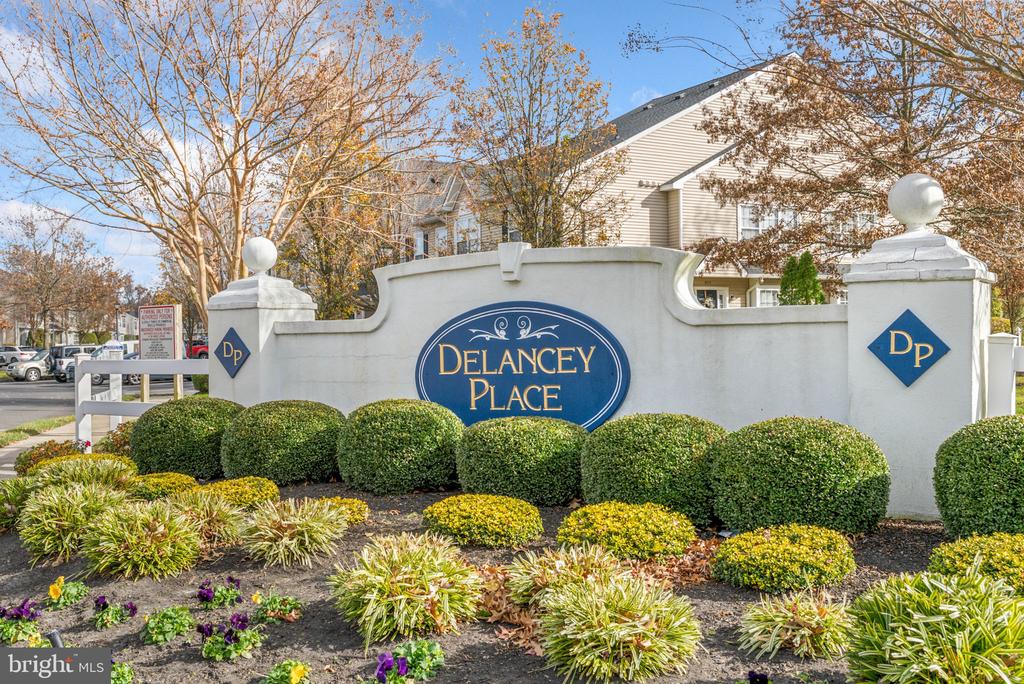
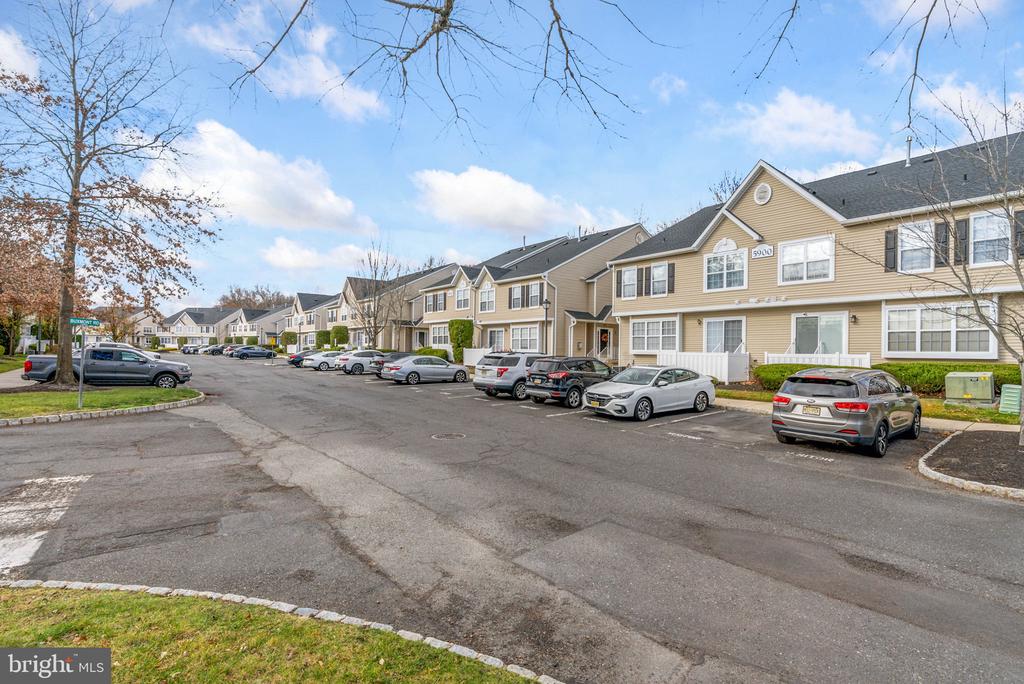
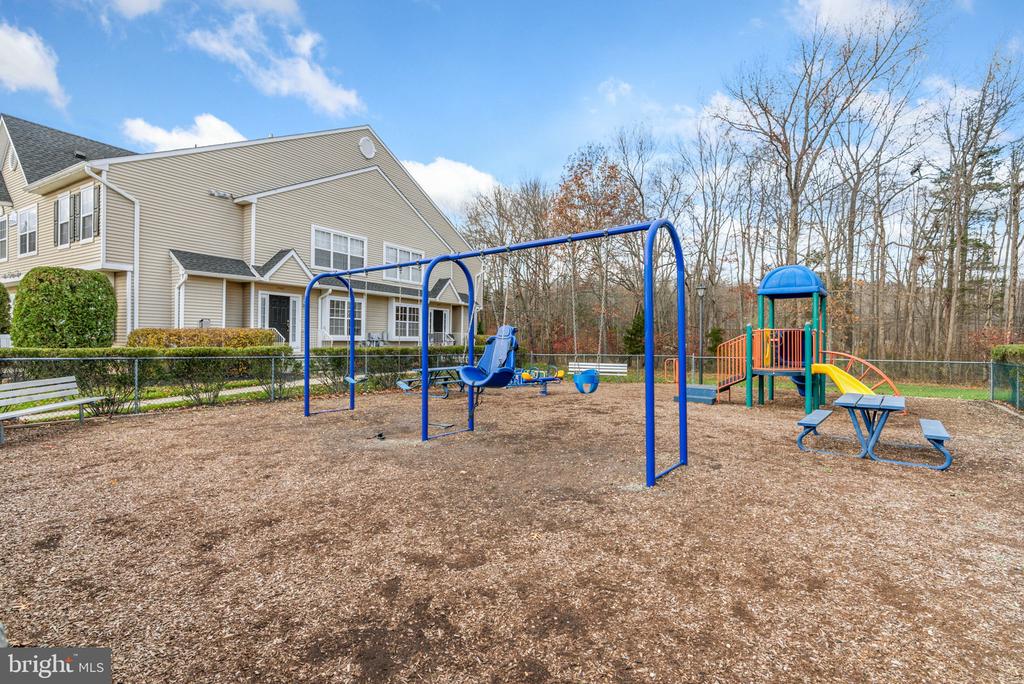
Additional highlights include neutral paint throughout and a prime location. Enjoy all the advantages of the association, including lawn maintenance, snow removal, exterior maintenance (roof and siding), and a playground. Close to award-winning schools, shopping, restaurants, parks, golf and country clubs, and Center City Philadelphia, with easy access to major highways (Routes 70, 73, 30, 206, the NJ Turnpike, and I-295) to shore points, Atlantic City, and NYC.

3
beds

3
baths

1,688 Sq.Ft. LIVING AREA

Kerry Ann Maginnis

Kerry Ann Maginnis

Mike McCann

Mike McCann

Features & Amenities

Interior

  • total bedrooms3
  • Total bathrooms3
  • full bathrooms2
  • half bathroom1
  • Laundry room Has Laundry
  • Flooring Luxury Vinyl Plank

Area & Lot

  • Status Sold
  • Date Sold May 4, 2026
  • Living Area1,688 Sq.Ft.
  • Total Area1,688 Sq.Ft.
  • MLS® IDNJBL2103632
  • TypeTownhouse
  • YEAR BUILT2003
  • Architecture StylesStraight Thru
  • School DistrictLENAPE REGIONAL HIGH

Exterior

  • STORIES2
  • water SourcePublic
  • PoolNo Pool
  • parkingParking Lot
  • HEAT TYPEForced Air
  • AIR CONDITIONINGCentral A/C
  • sewerPublic Sewer
  • SubstructureOther
  • Disability FeaturesNone
  • HOA AmenitiesTot Lots/Playground

Financial

  • Sales Price$375,000
  • Real Estate Tax $8,418/yr
  • Zoning AH-2

Let’s Build Your Next Chapter

Whether buying, selling, or investing, The McCann Real Estate offers unmatched experience, strategic guidance, and a team committed to your success.

Follow Me on Instagram
