Leave a Message

By providing your contact information to The McCann Collective, your personal information will be processed in accordance with The McCann Collective's Privacy Policy. By checking the box(es) below, you expressly consent to receive marketing or promotional real estate communication from The McCann Collective in the manner selected by you. For SMS text messages, message frequency varies. Message and data rates may apply. Consent is not a condition of purchase of any goods or services. You may opt out of receiving further communications from The McCann Collective at any time. To opt out of receiving SMS text messages, reply STOP to unsubscribe. SMS text messaging is subject to our Terms of Use.

Thank you for your message. We will be in touch with you shortly.

Explore Our Properties
5878 HENRY AVENUE
5878 HENRY AVENUE
5878 HENRY AVENUE
5878 HENRY AVENUE
5878 HENRY AVENUE
5878 HENRY AVENUE
5878 HENRY AVENUE
5878 HENRY AVENUE
5878 HENRY AVENUE
5878 HENRY AVENUE
5878 HENRY AVENUE
5878 HENRY AVENUE
5878 HENRY AVENUE
5878 HENRY AVENUE
5878 HENRY AVENUE
5878 HENRY AVENUE
5878 HENRY AVENUE
5878 HENRY AVENUE
5878 HENRY AVENUE
5878 HENRY AVENUE
5878 HENRY AVENUE
5878 HENRY AVENUE
5878 HENRY AVENUE
5878 HENRY AVENUE
5878 HENRY AVENUE
5878 HENRY AVENUE
5878 HENRY AVENUE
5878 HENRY AVENUE
5878 HENRY AVENUE
SEE ALL PHOTOS
5878 HENRY AVENUE
5878 HENRY AVENUE
5878 HENRY AVENUE
5878 HENRY AVENUE
5878 HENRY AVENUE
5878 HENRY AVENUE
5878 HENRY AVENUE
5878 HENRY AVENUE
5878 HENRY AVENUE
5878 HENRY AVENUE
5878 HENRY AVENUE
5878 HENRY AVENUE
5878 HENRY AVENUE
5878 HENRY AVENUE
5878 HENRY AVENUE
5878 HENRY AVENUE
5878 HENRY AVENUE
5878 HENRY AVENUE
5878 HENRY AVENUE
5878 HENRY AVENUE
5878 HENRY AVENUE
5878 HENRY AVENUE
5878 HENRY AVENUE
5878 HENRY AVENUE
5878 HENRY AVENUE
5878 HENRY AVENUE
5878 HENRY AVENUE
5878 HENRY AVENUE
5878 HENRY AVENUE
Courtesy of KW Empower
Sold

5878 HENRY AVENUE

5878 HENRY AVENUE, PHILADELPHIA, PA 19128

$350,000
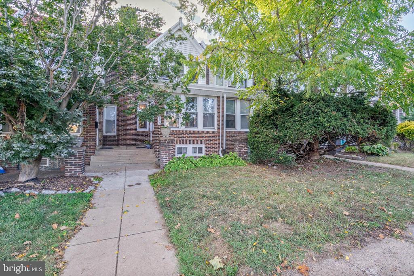
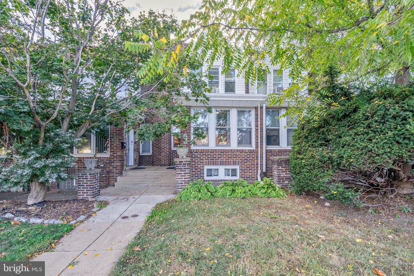
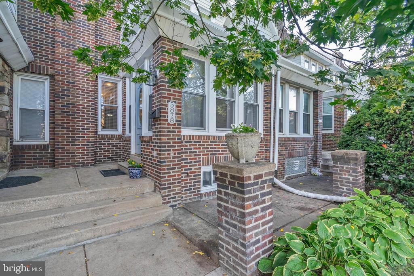
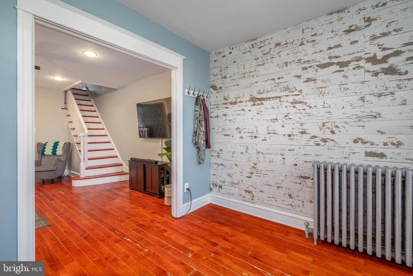
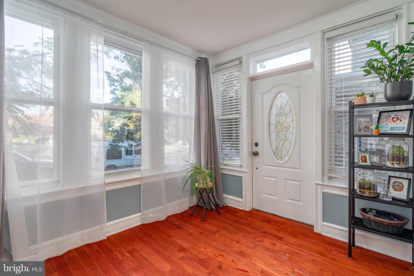
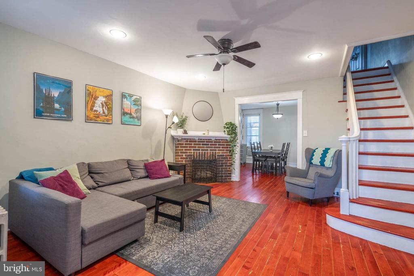
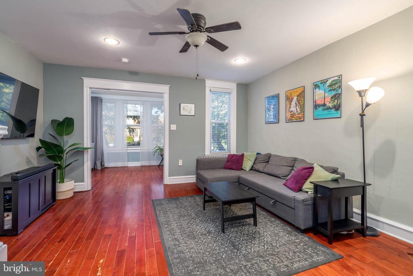
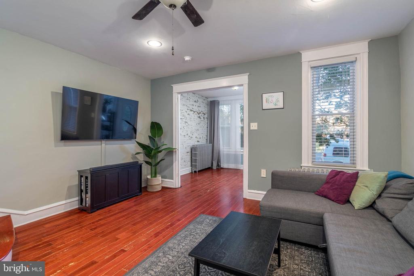
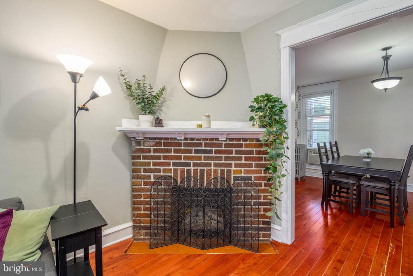
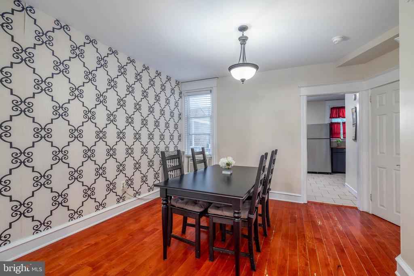
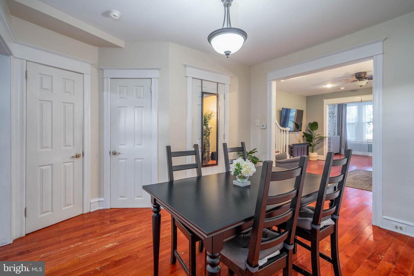
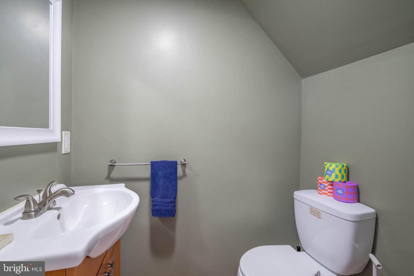
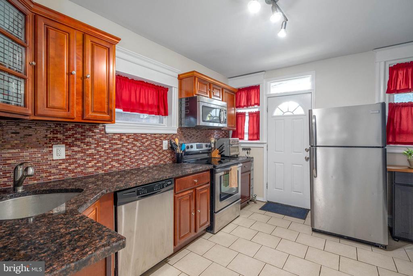
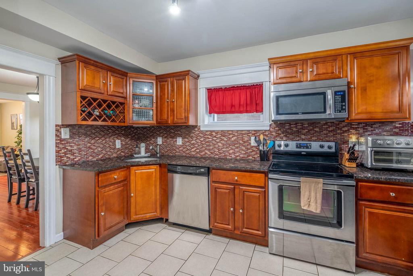
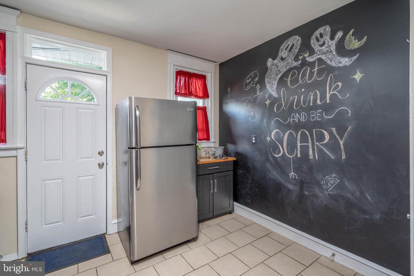
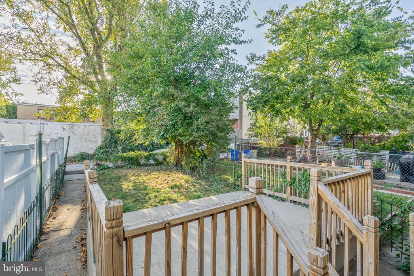
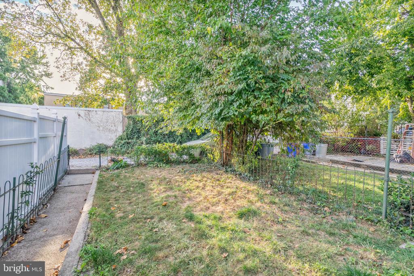
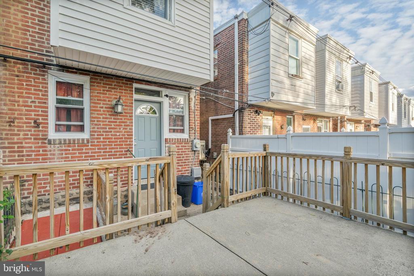
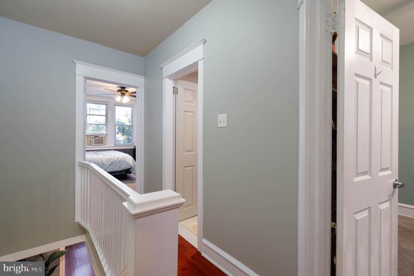
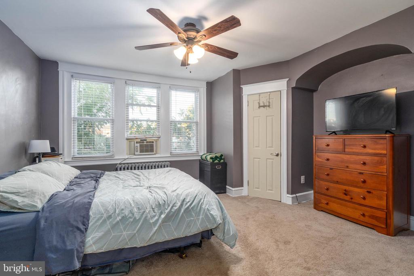
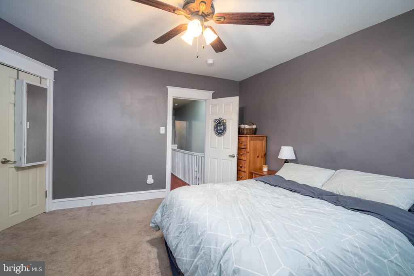
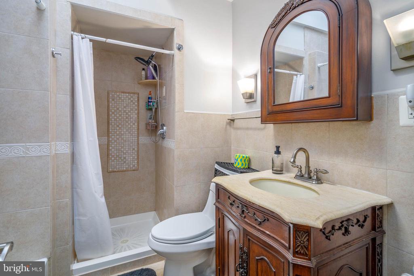
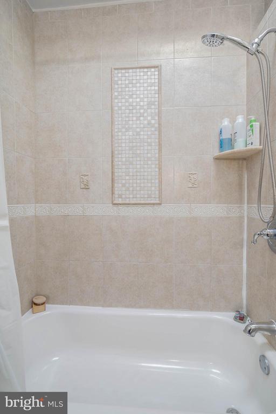
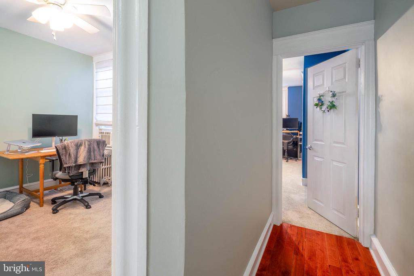
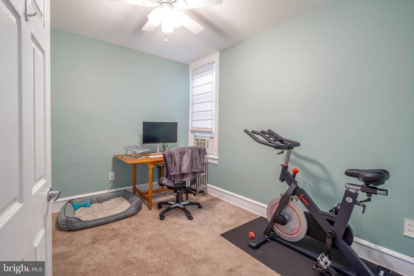
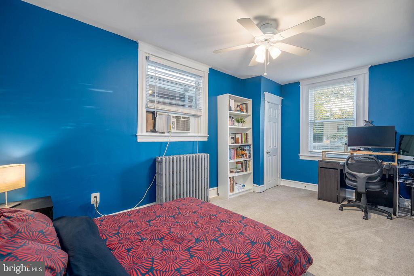
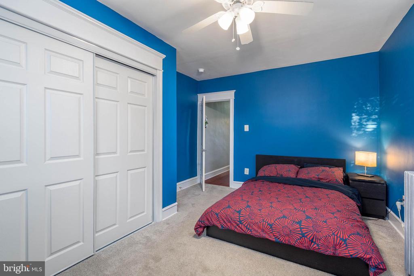
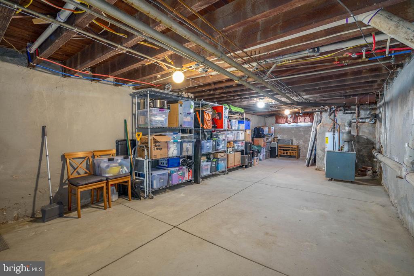
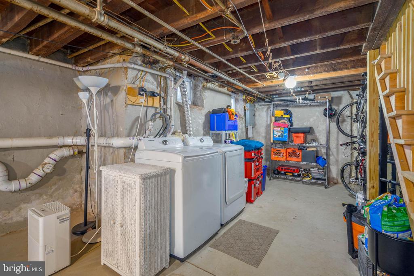
Move-in ready updates combine with original character and generous space, inside & out, at 5878 Henry Ave. This 2-story home has 3 bedrooms, 1.5 bathrooms, a suburban-like backyard, driveway parking, and a huge, clean basement. Out front, charming curb appeal is on display with a classic brick facade and lively foliage. Inside, you're welcomed by an enclosed porch boasting tall windows and a shiplap wall. Gleaming hardwood floors extend into the large living room that's lit by recessed lights and a ceiling fan. A cozy brick fireplace and detailed millwork along the stairs and trim add charm. The dining room has plenty of space for entertaining family and friends, along with a convenient powder room and storage closets. Completing this level is a large, updated kitchen fitted with inset cabinetry, stainless steel appliances, including a dishwasher, granite counters, and a tile backsplash. Out back, the expansive rear yard is surely one of the home's highlights. There's a deck for barbecues and al fresco dining, lots of flat grass for outdoor play, and access to the driveway. Up on the second level, a carpeted primary bedroom with bright windows, two closets, and a ceiling fan is at the front. Down the hall is a full bathroom with a separate shower and tub, a middle bedroom perfect for an office, and a large rear bedroom. Finishing the home is a huge basement with storage and laundry. Car access to ear alleyway/driveway to park behind house or open up yard to private parking. Utilities include electric hot water and radiator heater. 5878 Henry Ave's fantastic location in Roxborough-Manayunk is minutes from shopping centers, restaurants, and parks. It's also close to booming Main St in Manayunk and Germantown Ave in Chestnut Hill. Roxborough Memorial Hospital is around the corner, plus there's easy access to I-76 and public transit. Schedule your tour today!

3
beds

2
baths

1,242 Sq.Ft. LIVING AREA

1,672 Sq.Ft. lot

Mike McCann

Mike McCann

Features & Amenities

Interior

  • total bedrooms3
  • Total bathrooms2
  • full bathroom1
  • half bathroom1

Area & Lot

  • Status Sold
  • Date Sold November 22, 2024
  • Living Area1,242 Sq.Ft.
  • Lot Area1,672 Sq.Ft.
  • MLS® IDPAPH2409172
  • TypeResidential
  • YEAR BUILT1935
  • Architecture StylesStraight Thru

Exterior

  • STORIES2
  • water SourcePublic
  • parkingDriveway
  • HEAT TYPEHot Water
  • AIR CONDITIONINGWindow Unit(s)
  • sewerPublic Sewer
  • SubstructureOther
  • Disability FeaturesNone

Financial

  • Sales Price$350,000
  • Real Estate Tax $3,454/yr
  • Zoning RSA5

Let’s Build Your Next Chapter

Whether buying, selling, or investing, The McCann Real Estate offers unmatched experience, strategic guidance, and a team committed to your success.

Follow Me on Instagram