Leave a Message

By providing your contact information to The McCann Collective, your personal information will be processed in accordance with The McCann Collective's Privacy Policy. By checking the box(es) below, you expressly consent to receive marketing or promotional real estate communication from The McCann Collective in the manner selected by you. For SMS text messages, message frequency varies. Message and data rates may apply. Consent is not a condition of purchase of any goods or services. You may opt out of receiving further communications from The McCann Collective at any time. To opt out of receiving SMS text messages, reply STOP to unsubscribe. SMS text messaging is subject to our Terms of Use.

Thank you for your message. We will be in touch with you shortly.

Explore Our Properties
5823 UPLAND WAY
5823 UPLAND WAY
5823 UPLAND WAY
5823 UPLAND WAY
5823 UPLAND WAY
5823 UPLAND WAY
5823 UPLAND WAY
5823 UPLAND WAY
5823 UPLAND WAY
5823 UPLAND WAY
5823 UPLAND WAY
5823 UPLAND WAY
5823 UPLAND WAY
5823 UPLAND WAY
5823 UPLAND WAY
5823 UPLAND WAY
5823 UPLAND WAY
5823 UPLAND WAY
5823 UPLAND WAY
5823 UPLAND WAY
5823 UPLAND WAY
5823 UPLAND WAY
5823 UPLAND WAY
5823 UPLAND WAY
5823 UPLAND WAY
5823 UPLAND WAY
5823 UPLAND WAY
5823 UPLAND WAY
5823 UPLAND WAY
5823 UPLAND WAY
5823 UPLAND WAY
5823 UPLAND WAY
5823 UPLAND WAY
5823 UPLAND WAY
5823 UPLAND WAY
5823 UPLAND WAY
5823 UPLAND WAY
5823 UPLAND WAY
5823 UPLAND WAY
5823 UPLAND WAY
5823 UPLAND WAY
5823 UPLAND WAY
5823 UPLAND WAY
5823 UPLAND WAY
5823 UPLAND WAY
5823 UPLAND WAY
5823 UPLAND WAY
5823 UPLAND WAY
5823 UPLAND WAY
5823 UPLAND WAY
5823 UPLAND WAY
5823 UPLAND WAY
5823 UPLAND WAY
5823 UPLAND WAY
5823 UPLAND WAY
5823 UPLAND WAY
5823 UPLAND WAY
5823 UPLAND WAY
5823 UPLAND WAY
5823 UPLAND WAY
5823 UPLAND WAY
5823 UPLAND WAY
5823 UPLAND WAY
5823 UPLAND WAY
5823 UPLAND WAY
5823 UPLAND WAY
5823 UPLAND WAY
5823 UPLAND WAY
5823 UPLAND WAY
5823 UPLAND WAY
5823 UPLAND WAY
5823 UPLAND WAY
5823 UPLAND WAY
5823 UPLAND WAY
5823 UPLAND WAY
5823 UPLAND WAY
SEE ALL PHOTOS
5823 UPLAND WAY
5823 UPLAND WAY
5823 UPLAND WAY
5823 UPLAND WAY
5823 UPLAND WAY
5823 UPLAND WAY
5823 UPLAND WAY
5823 UPLAND WAY
5823 UPLAND WAY
5823 UPLAND WAY
5823 UPLAND WAY
5823 UPLAND WAY
5823 UPLAND WAY
5823 UPLAND WAY
5823 UPLAND WAY
5823 UPLAND WAY
5823 UPLAND WAY
5823 UPLAND WAY
5823 UPLAND WAY
5823 UPLAND WAY
5823 UPLAND WAY
5823 UPLAND WAY
5823 UPLAND WAY
5823 UPLAND WAY
5823 UPLAND WAY
5823 UPLAND WAY
5823 UPLAND WAY
5823 UPLAND WAY
5823 UPLAND WAY
5823 UPLAND WAY
5823 UPLAND WAY
5823 UPLAND WAY
5823 UPLAND WAY
5823 UPLAND WAY
5823 UPLAND WAY
5823 UPLAND WAY
5823 UPLAND WAY
5823 UPLAND WAY
5823 UPLAND WAY
5823 UPLAND WAY
5823 UPLAND WAY
5823 UPLAND WAY
5823 UPLAND WAY
5823 UPLAND WAY
5823 UPLAND WAY
5823 UPLAND WAY
5823 UPLAND WAY
5823 UPLAND WAY
5823 UPLAND WAY
5823 UPLAND WAY
5823 UPLAND WAY
5823 UPLAND WAY
5823 UPLAND WAY
5823 UPLAND WAY
5823 UPLAND WAY
5823 UPLAND WAY
5823 UPLAND WAY
5823 UPLAND WAY
5823 UPLAND WAY
5823 UPLAND WAY
5823 UPLAND WAY
5823 UPLAND WAY
5823 UPLAND WAY
5823 UPLAND WAY
5823 UPLAND WAY
5823 UPLAND WAY
5823 UPLAND WAY
5823 UPLAND WAY
5823 UPLAND WAY
5823 UPLAND WAY
5823 UPLAND WAY
5823 UPLAND WAY
5823 UPLAND WAY
5823 UPLAND WAY
5823 UPLAND WAY
5823 UPLAND WAY
Sold

5823 UPLAND WAY

5823 UPLAND WAY, PHILADELPHIA, PA 19131

$320,000
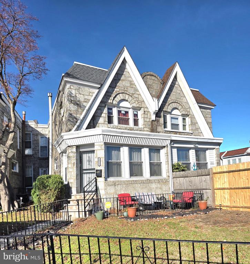
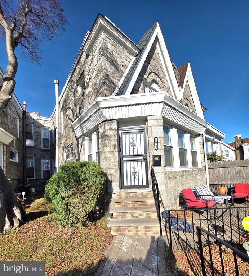
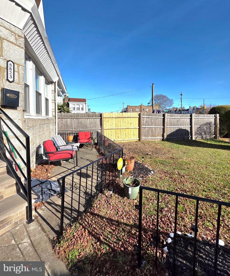
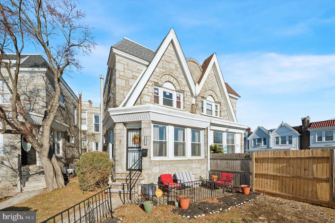
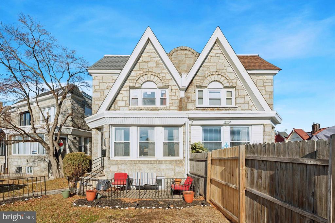
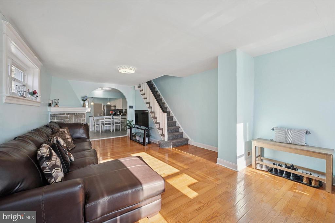
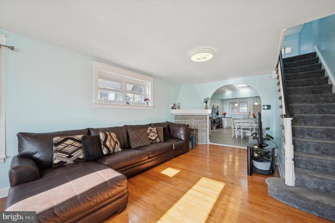
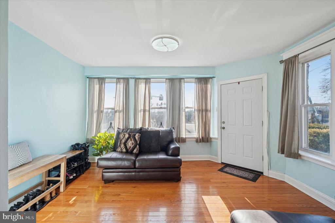
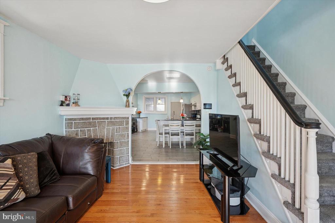
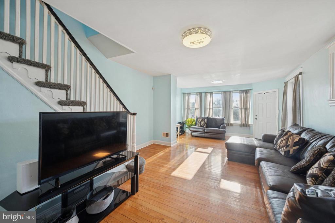
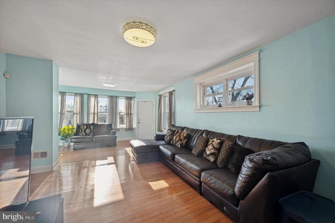
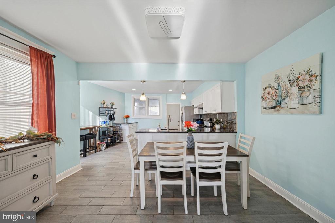
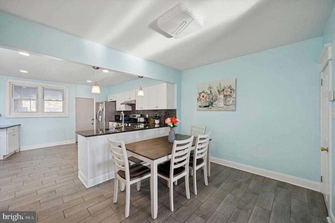
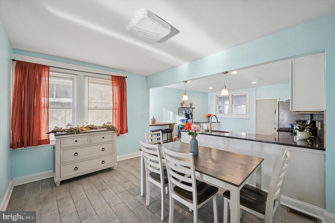
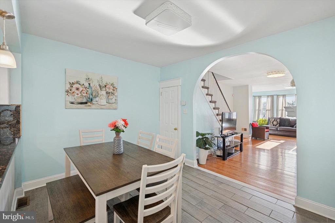
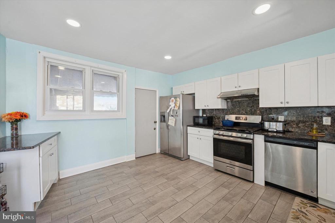
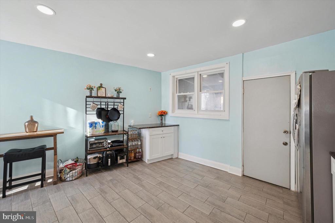
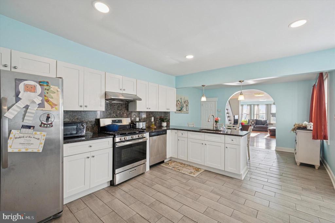
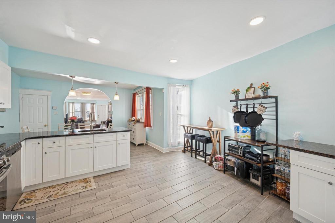
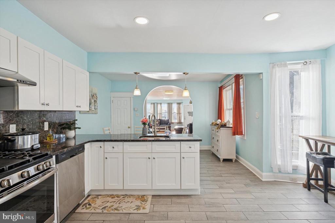
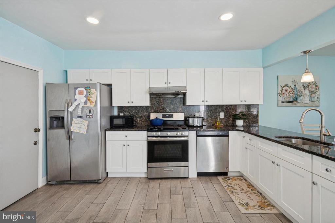
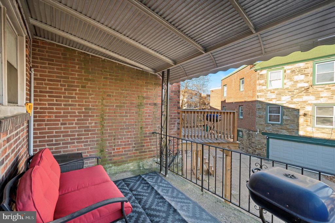
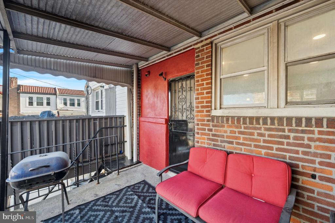
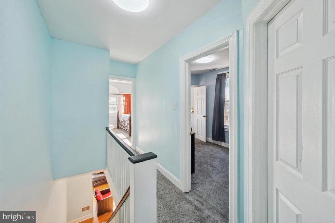
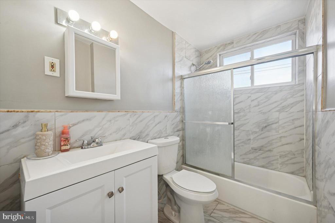
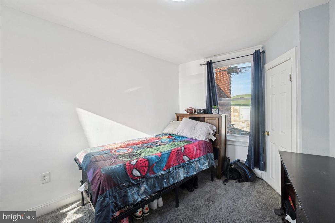
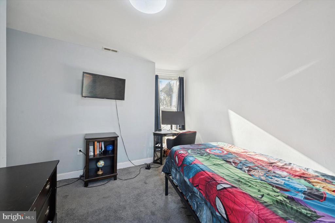
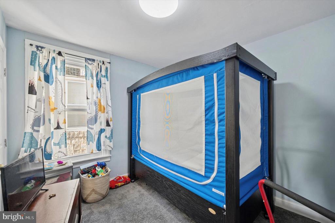
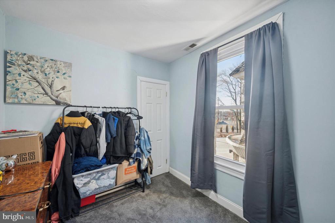
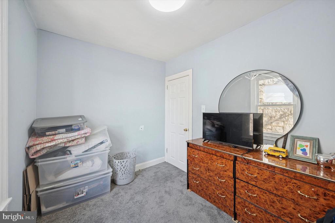
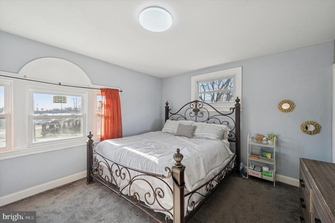
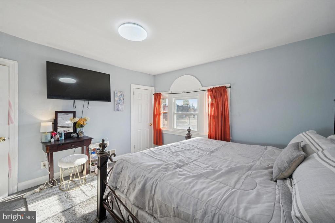
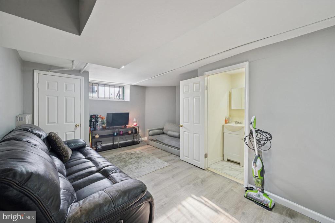
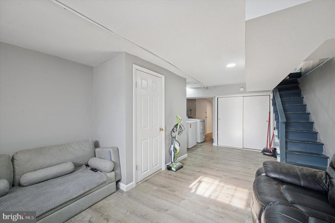
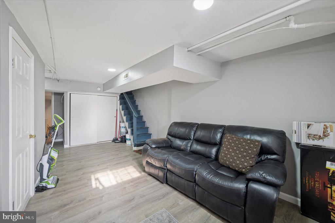
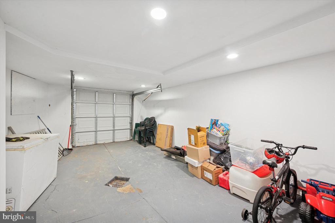
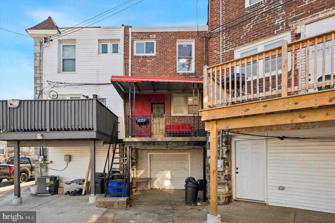
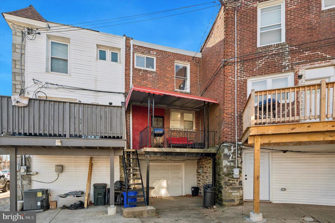
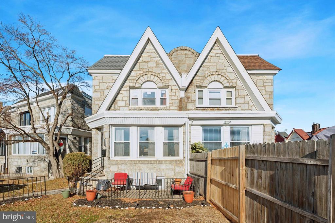
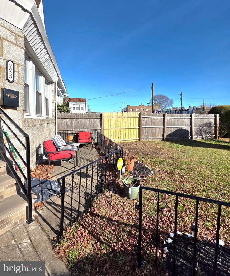
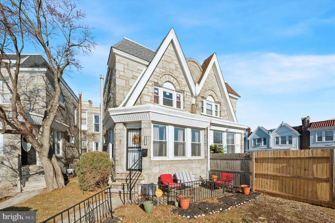
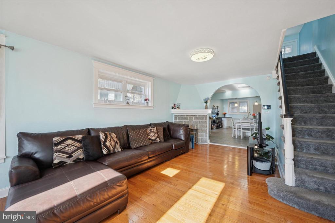
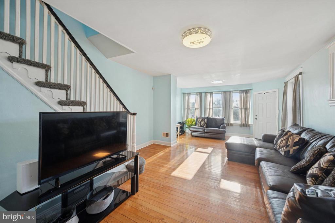
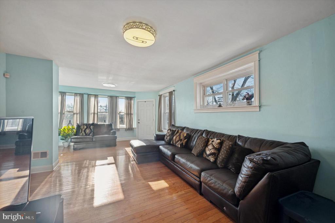
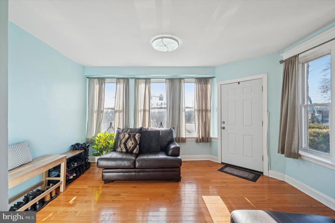
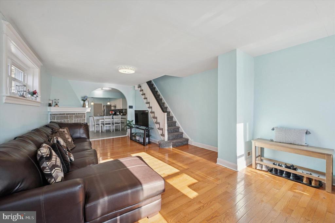
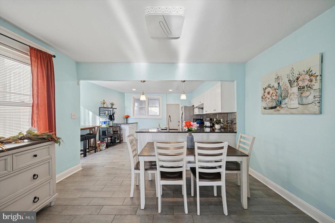
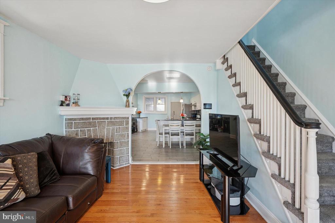
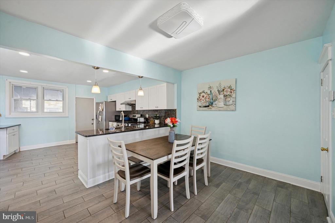
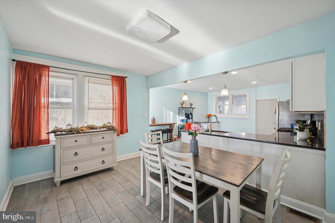
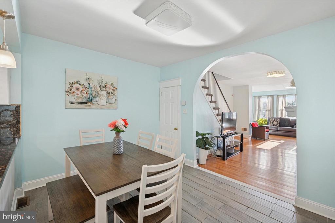
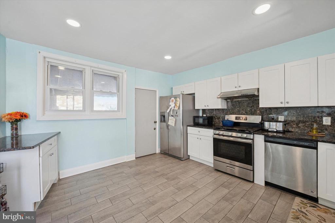
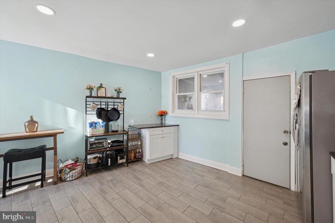
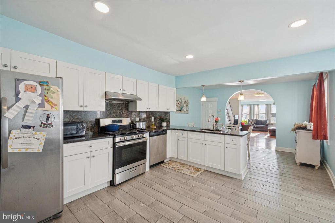
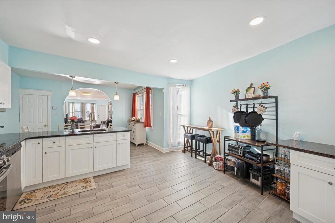
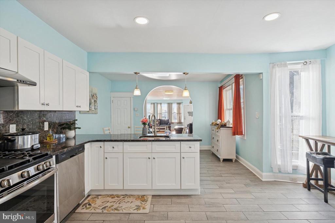
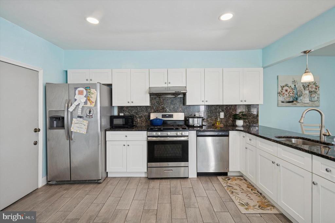
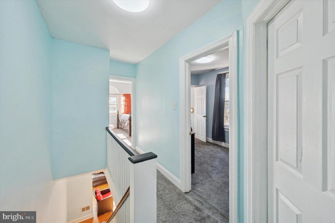
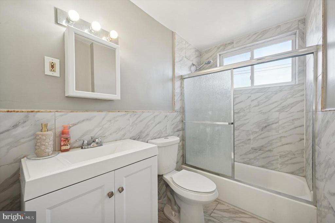
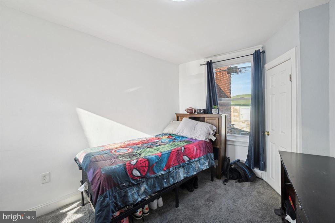
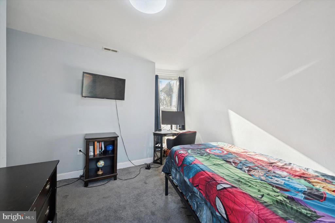
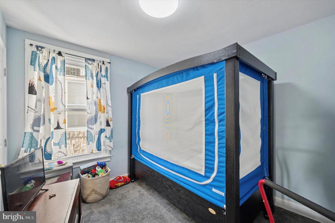
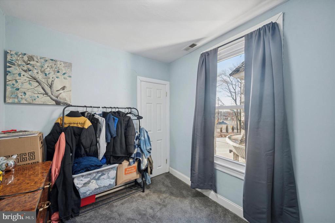
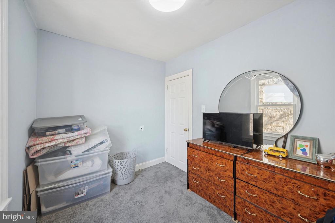
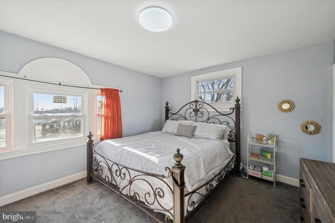
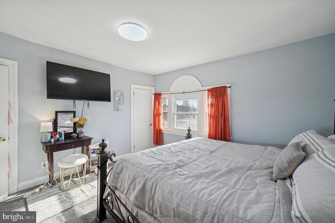
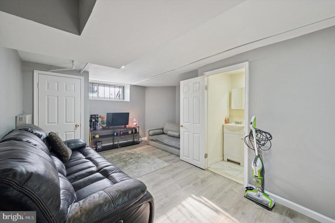
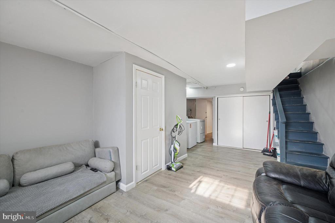
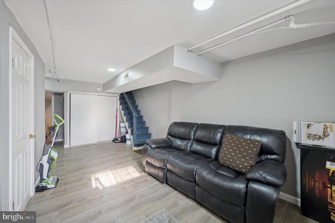
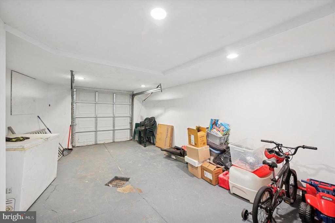
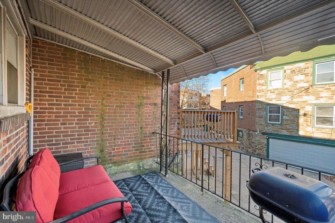
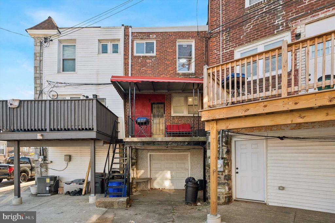
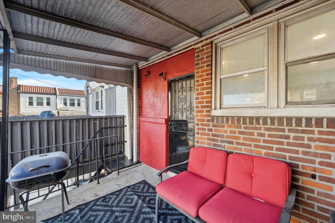
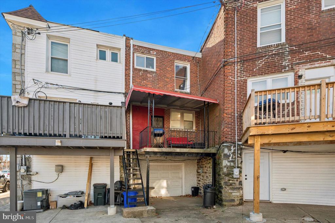
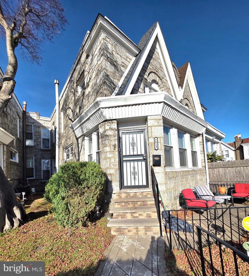
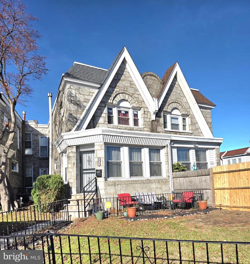
Welcome to 5823 Upland Way -- a fully renovated corner twin on a quiet, wide street with a large front yard perfect for entertaining. This bright home features high ceilings and generous room sizes, including a spacious living room and formal dining room. The main level offers a kitchen with island, appliances, and modern finishes; there are four bedrooms, one full bathroom, and a finished basement with a half bath, laundry hookups, and flexible living space. Enjoy a beautiful rear deck for morning coffee or outdoor gatherings, abundant parking, and an attached one-car garage. Truly move-in ready. Minutes from St. Joseph's University, close to public transit, and a short drive to Center City via I-95 and I-76. Virtual tour available. Eligible buyers may qualify for up to $18,000 in first-time homebuyer assistance

4
beds

2
baths

1,728 Sq.Ft. LIVING AREA

2,498 Sq.Ft. lot

Solana Greer

Solana Greer

Features & Amenities

Interior

  • total bedrooms4
  • Total bathrooms2
  • full bathroom1
  • half bathroom1

Area & Lot

  • Status Sold
  • Date Sold June 23, 2026
  • Living Area1,728 Sq.Ft.
  • Lot Area2,498 Sq.Ft.
  • MLS® IDPAPH2563898
  • TypeResidential
  • YEAR BUILT1925
  • NeighborhoodWest Philadelphia
  • Architecture StylesStraight Thru

Exterior

  • STORIES2
  • water SourcePublic
  • parkingDriveway, On Street
  • HEAT TYPE90 Forced Air
  • AIR CONDITIONINGCentral A/C
  • sewerPublic Septic
  • SubstructureBrick/Mortar
  • Disability FeaturesNone

Financial

  • Sales Price$320,000
  • Real Estate Tax $5,929/yr
  • Zoning RSA5

West Philadelphia

Some of the homes date back to 1850 when the earliest developments began, while most homes were built prior to 1930.

Explore

Let’s Build Your Next Chapter

Whether buying, selling, or investing, The McCann Collective offers unmatched experience, strategic guidance, and a team committed to your success.

Follow Me on Instagram