Leave a Message

By providing your contact information to The McCann Collective, your personal information will be processed in accordance with The McCann Collective's Privacy Policy. By checking the box(es) below, you expressly consent to receive marketing or promotional real estate communication from The McCann Collective in the manner selected by you. For SMS text messages, message frequency varies. Message and data rates may apply. Consent is not a condition of purchase of any goods or services. You may opt out of receiving further communications from The McCann Collective at any time. To opt out of receiving SMS text messages, reply STOP to unsubscribe. SMS text messaging is subject to our Terms of Use.

Thank you for your message. We will be in touch with you shortly.

Explore Our Properties
544 WINDING WAY
544 WINDING WAY
544 WINDING WAY
544 WINDING WAY
544 WINDING WAY
544 WINDING WAY
544 WINDING WAY
544 WINDING WAY
544 WINDING WAY
544 WINDING WAY
544 WINDING WAY
544 WINDING WAY
544 WINDING WAY
544 WINDING WAY
544 WINDING WAY
544 WINDING WAY
544 WINDING WAY
544 WINDING WAY
544 WINDING WAY
544 WINDING WAY
544 WINDING WAY
544 WINDING WAY
544 WINDING WAY
544 WINDING WAY
544 WINDING WAY
544 WINDING WAY
544 WINDING WAY
544 WINDING WAY
544 WINDING WAY
544 WINDING WAY
544 WINDING WAY
544 WINDING WAY
544 WINDING WAY
544 WINDING WAY
544 WINDING WAY
544 WINDING WAY
544 WINDING WAY
544 WINDING WAY
544 WINDING WAY
544 WINDING WAY
544 WINDING WAY
SEE ALL PHOTOS
544 WINDING WAY
544 WINDING WAY
544 WINDING WAY
544 WINDING WAY
544 WINDING WAY
544 WINDING WAY
544 WINDING WAY
544 WINDING WAY
544 WINDING WAY
544 WINDING WAY
544 WINDING WAY
544 WINDING WAY
544 WINDING WAY
544 WINDING WAY
544 WINDING WAY
544 WINDING WAY
544 WINDING WAY
544 WINDING WAY
544 WINDING WAY
544 WINDING WAY
544 WINDING WAY
544 WINDING WAY
544 WINDING WAY
544 WINDING WAY
544 WINDING WAY
544 WINDING WAY
544 WINDING WAY
544 WINDING WAY
544 WINDING WAY
544 WINDING WAY
544 WINDING WAY
544 WINDING WAY
544 WINDING WAY
544 WINDING WAY
544 WINDING WAY
544 WINDING WAY
544 WINDING WAY
544 WINDING WAY
544 WINDING WAY
544 WINDING WAY
544 WINDING WAY
Sold

544 WINDING WAY

544 WINDING WAY, MERION STATION, PA 19066

$880,000
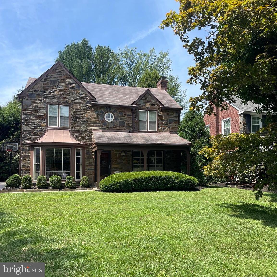
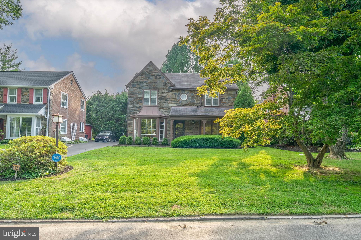
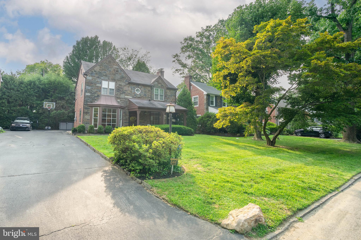
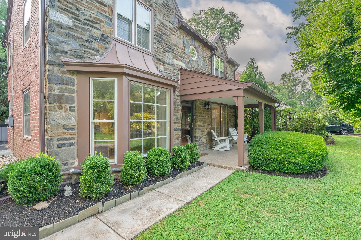
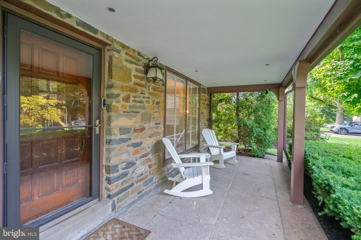
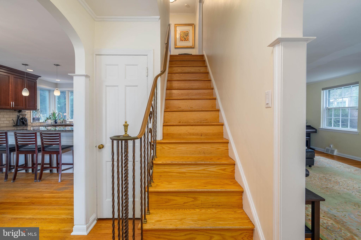
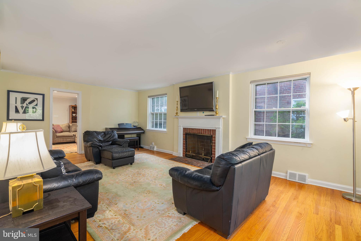
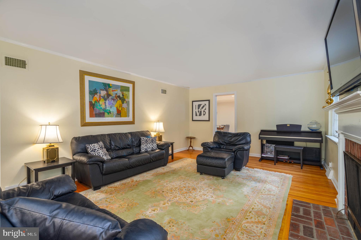
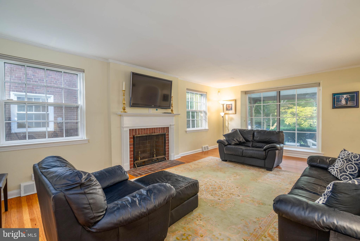
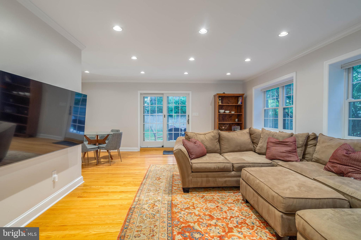
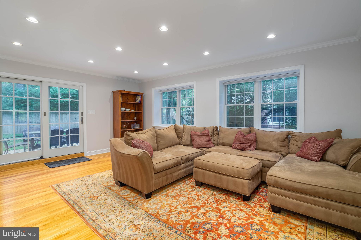
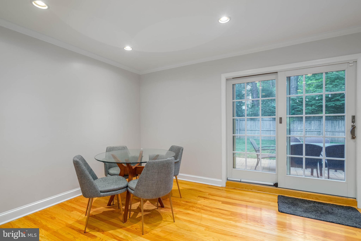
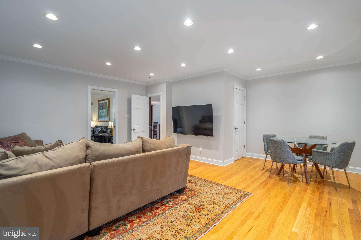
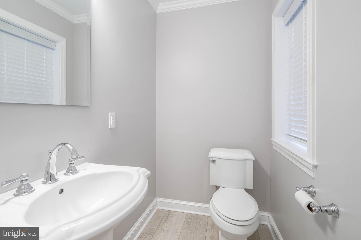
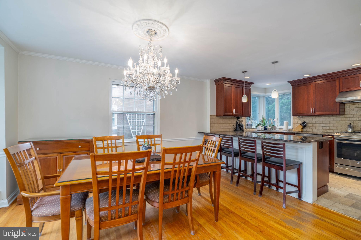
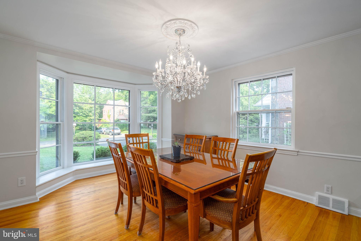
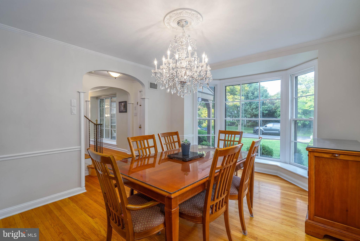
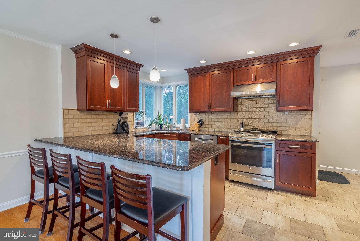
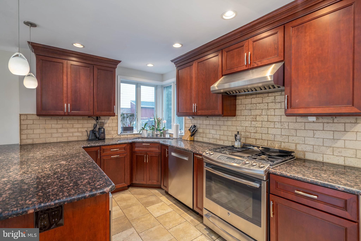
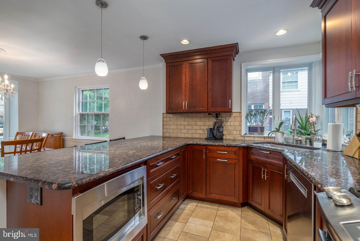
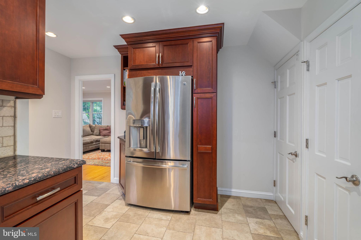
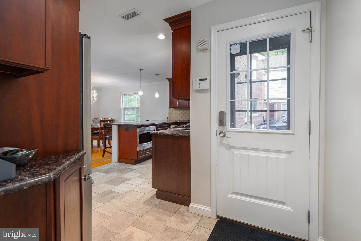
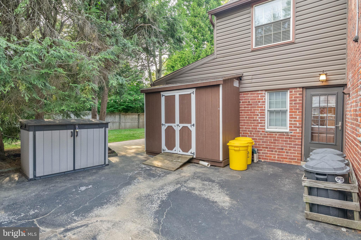
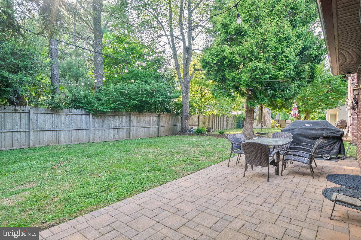
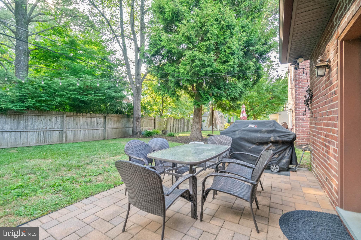
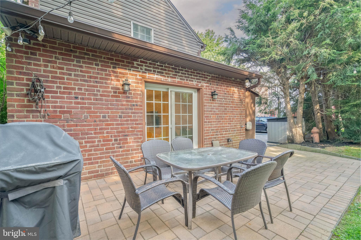
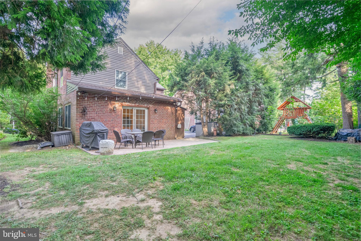
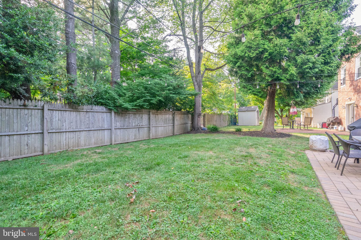
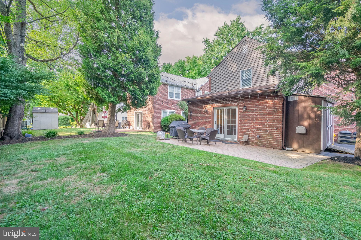
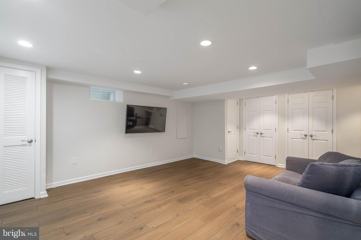
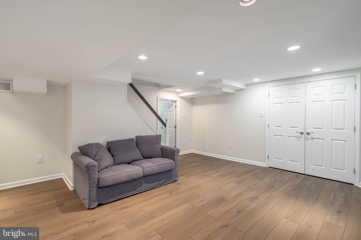
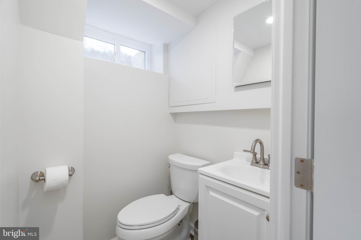
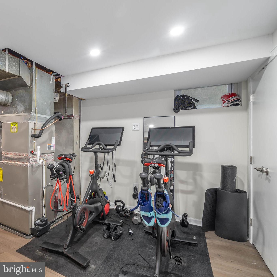
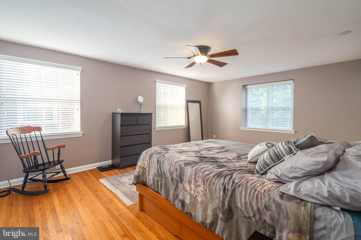
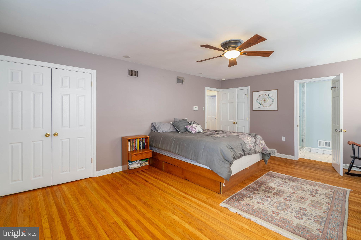
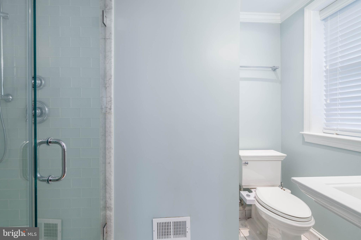
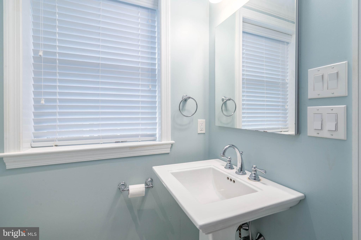
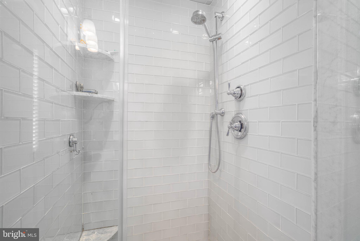
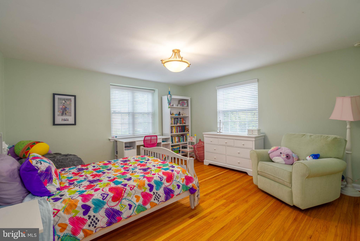
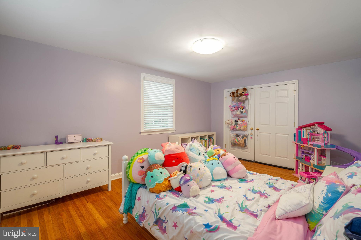
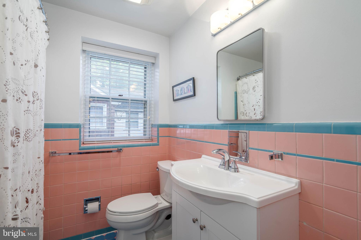
Quiet streets, friendly neighbors, and placement in the top-rated Lower Merion School District are just a few of the reasons people love to call Merion Station home, and it's where you'll find 544 Winding Way. This classic center-hall colonial offers 3 large bedrooms, 2 full and 2 half bathrooms, a large flat backyard, over 2800 sqare feet of finished space, and modern updates throughout. Idyllic curb appeal is displayed out front in the stone facade, lush shrubbery, a mature tree, and a manicured lawn bordered by a long driveway. A charming porch leads to the main entry, where you're welcomed inside by a foyer with a coat closet. Gleaming hardwood floors extend into the living room that's centered by a fireplace and filled with natural light from large windows. At the rear is a separate den with lots of space to hang out and a half bathroom. On the other side of the main level, a sunlit dining room anchored by picturesque bay windows is at the front. The sleek kitchen is fitted with custom cherry cabinetry, granite counters, tile floors, stainless steel appliances, a pantry, and a breakfast bar with seating. A rear entry off the driveway makes unloading groceries easy. Out back, the huge yard is surely one of the home's highlights, providing plenty of space to play and a patio for barbecues and al fresco dining. Down in the recently updated basement, there's a large room ideal for another living room or playroom, a half bathroom, and a finished gym/storage room that's split with the HVAC and laundry. The home's second level has an expansive primary bedroom suite featuring bright windows, two closets, and a modern full bathroom with a glass-enclosed shower. Two more large bedrooms and a second full bathroom are off the hall. In addition to everything inside, this fantastic location is a short walk from the elementary school, middle school, parks, and playgrounds. There's also easy access to shops along Montgomery Dr, Conshohocken State Rd, and I-76. Schedule your showing today!

3
beds

4
baths

2,838 Sq.Ft. LIVING AREA

6,341 Sq.Ft. lot

Sean Elstone

Sean Elstone

Mike McCann

Mike McCann

Features & Amenities

Interior

  • total bedrooms3
  • Total bathrooms4
  • full bathrooms2
  • half bathrooms2
  • APPLIANCES Gas Water Heater

Area & Lot

  • Status Sold
  • Date Sold October 10, 2024
  • Living Area2,838 Sq.Ft.
  • Total Area2,838 Sq.Ft.
  • Lot Area6,341 Sq.Ft.
  • MLS® IDPAMC2112426
  • TypeResidential
  • YEAR BUILT1950
  • NeighborhoodMain Line
  • Architecture StylesColonial
  • School DistrictLOWER MERION

Exterior

  • STORIES2
  • water SourcePublic
  • PoolNone
  • parkingShared Driveway, Driveway
  • HEAT TYPENatural Gas, Forced Air
  • AIR CONDITIONINGCentral Air, Electric
  • sewerPublic Sewer
  • SubstructureStone

Financial

  • Sales Price$880,000
  • Real Estate Tax $11,045/yr
  • Zoning RESIDENTIAL

Main Line

A beautiful, sprawling stretch of Pennsylvania with historical and cultural significance that makes it an ideal place to either visit or reside.

Explore

Let’s Build Your Next Chapter

Whether buying, selling, or investing, The McCann Collective offers unmatched experience, strategic guidance, and a team committed to your success.

Follow Me on Instagram
