5431 STEWART STREET
5431 STEWART STREET
5431 STEWART STREET
5431 STEWART STREET
5431 STEWART STREET
5431 STEWART STREET
5431 STEWART STREET
5431 STEWART STREET
5431 STEWART STREET
5431 STEWART STREET
5431 STEWART STREET
5431 STEWART STREET
5431 STEWART STREET
5431 STEWART STREET
5431 STEWART STREET
5431 STEWART STREET
5431 STEWART STREET
5431 STEWART STREET
5431 STEWART STREET
5431 STEWART STREET
5431 STEWART STREET
5431 STEWART STREET
5431 STEWART STREET
5431 STEWART STREET
5431 STEWART STREET
5431 STEWART STREET
5431 STEWART STREET
5431 STEWART STREET
5431 STEWART STREET
5431 STEWART STREET
5431 STEWART STREET
5431 STEWART STREET
SEE ALL PHOTOS
5431 STEWART STREET
5431 STEWART STREET
5431 STEWART STREET
5431 STEWART STREET
5431 STEWART STREET
5431 STEWART STREET
5431 STEWART STREET
5431 STEWART STREET
5431 STEWART STREET
5431 STEWART STREET
5431 STEWART STREET
5431 STEWART STREET
5431 STEWART STREET
5431 STEWART STREET
5431 STEWART STREET
5431 STEWART STREET
5431 STEWART STREET
5431 STEWART STREET
5431 STEWART STREET
5431 STEWART STREET
5431 STEWART STREET
5431 STEWART STREET
5431 STEWART STREET
5431 STEWART STREET
5431 STEWART STREET
5431 STEWART STREET
5431 STEWART STREET
5431 STEWART STREET
5431 STEWART STREET
5431 STEWART STREET
5431 STEWART STREET
5431 STEWART STREET
Leased

5431 STEWART STREET

5431 STEWART STREET, PHILADELPHIA, PA 19131

$2,495/month
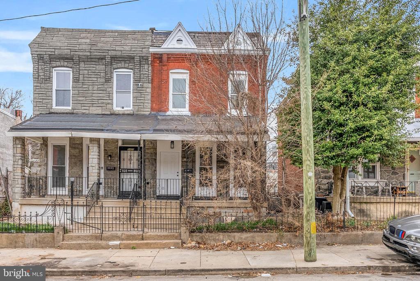
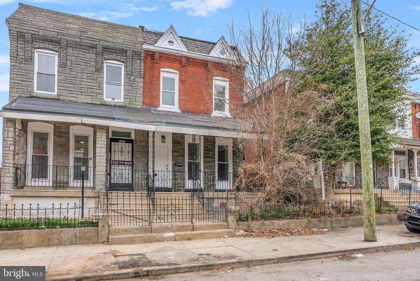
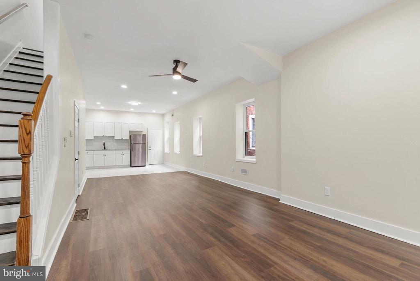
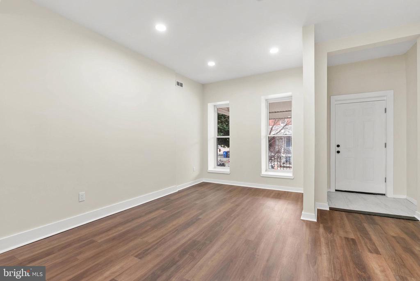
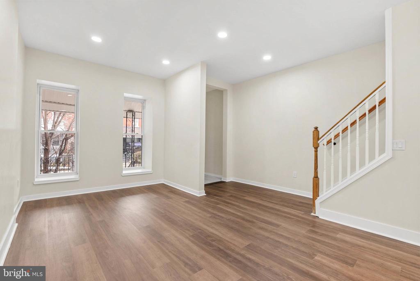
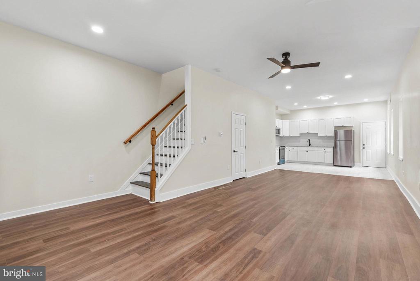
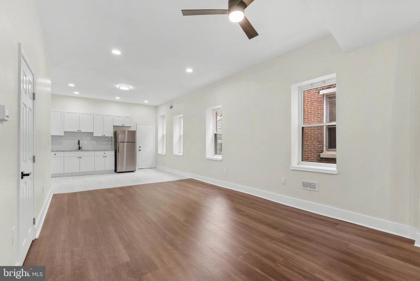
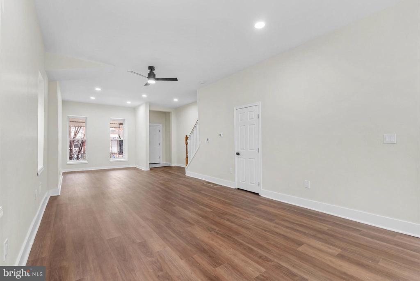
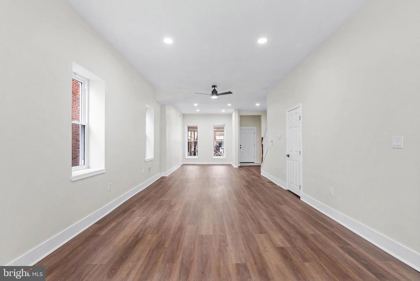
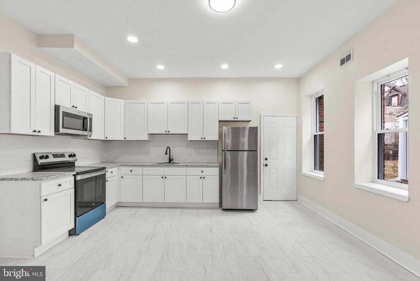
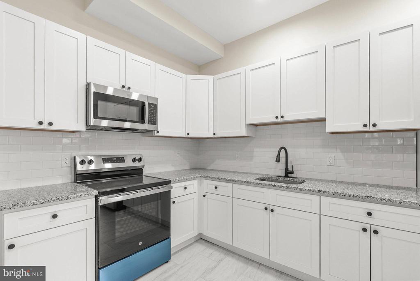
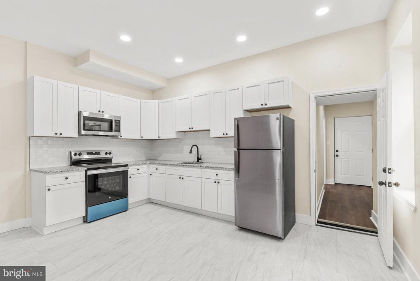
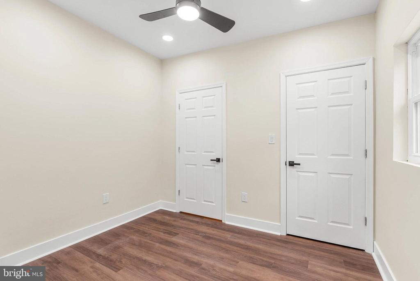
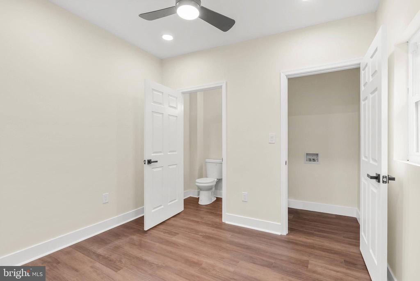
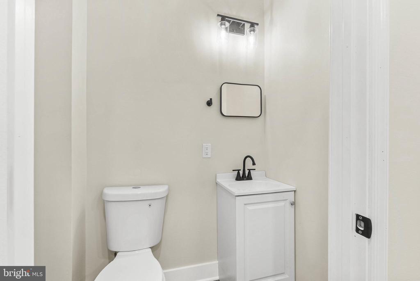
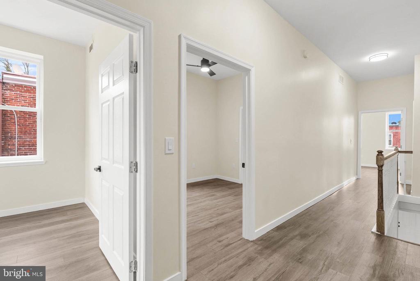
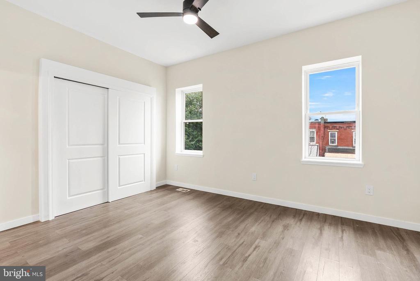
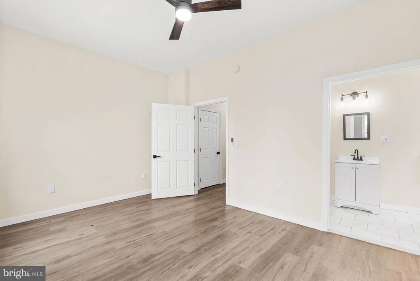
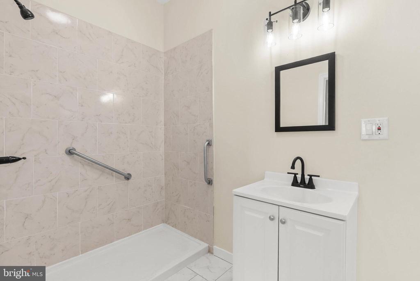
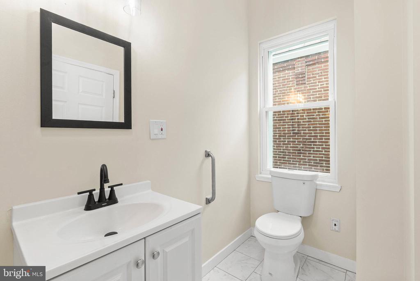
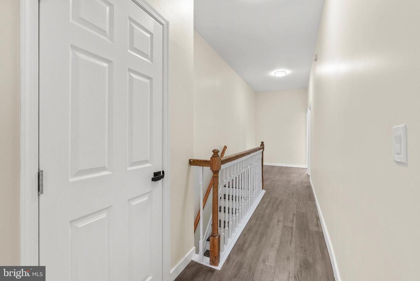
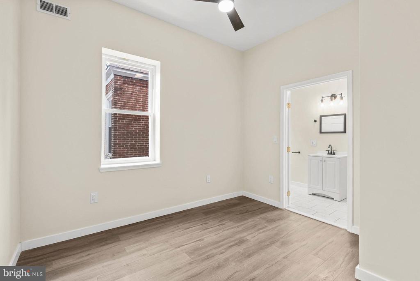
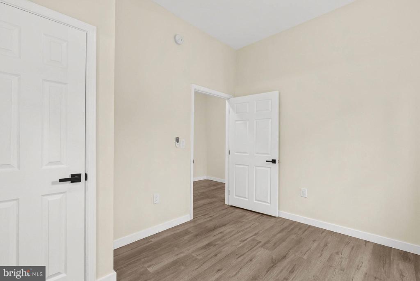
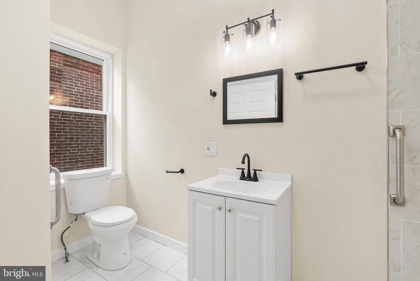
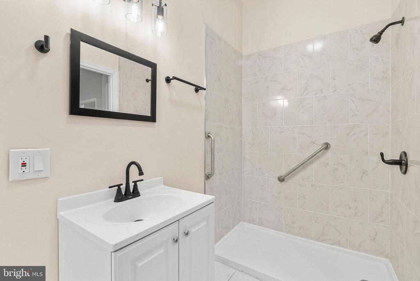
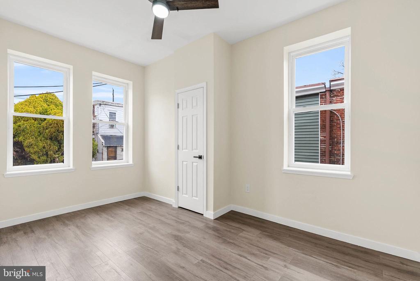
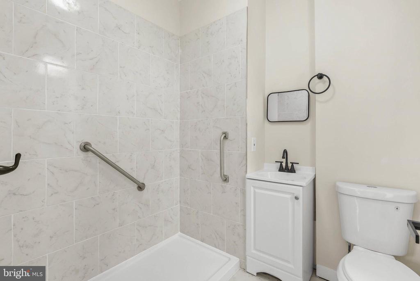
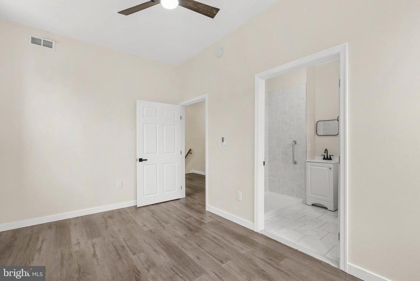
Welcome to 5431 Stewart St, a beautifully renovated 4-bedroom, 3.5-bath home in the heart of Carroll Park. Offering 1,600 square feet of modern living space, this home features stylish upgrades, ample natural light, and a functional layout perfect for comfortable city living.

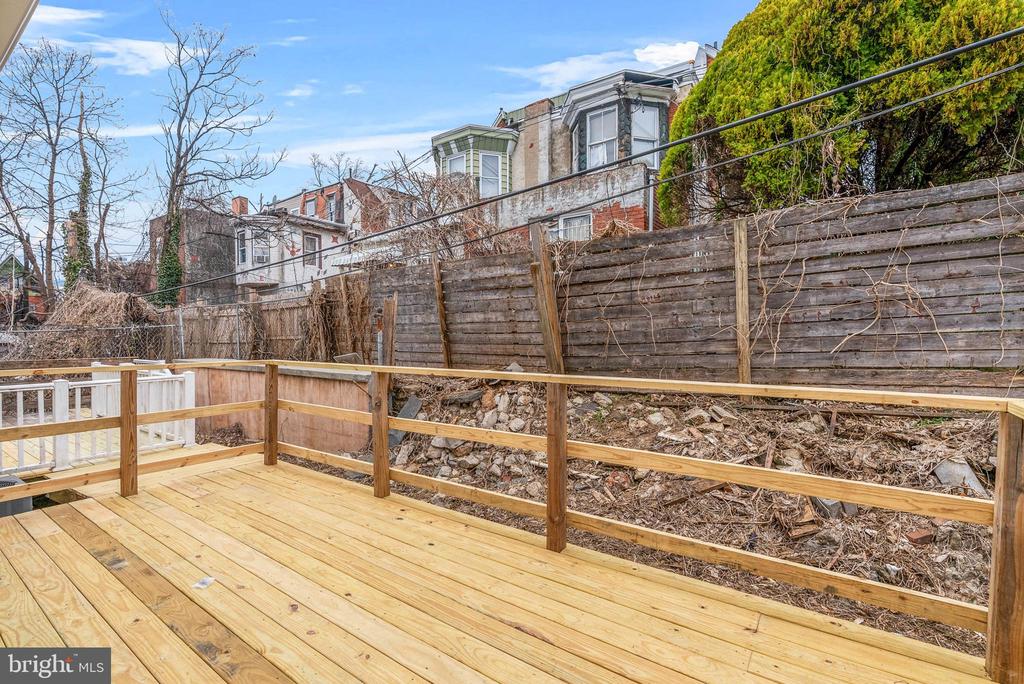
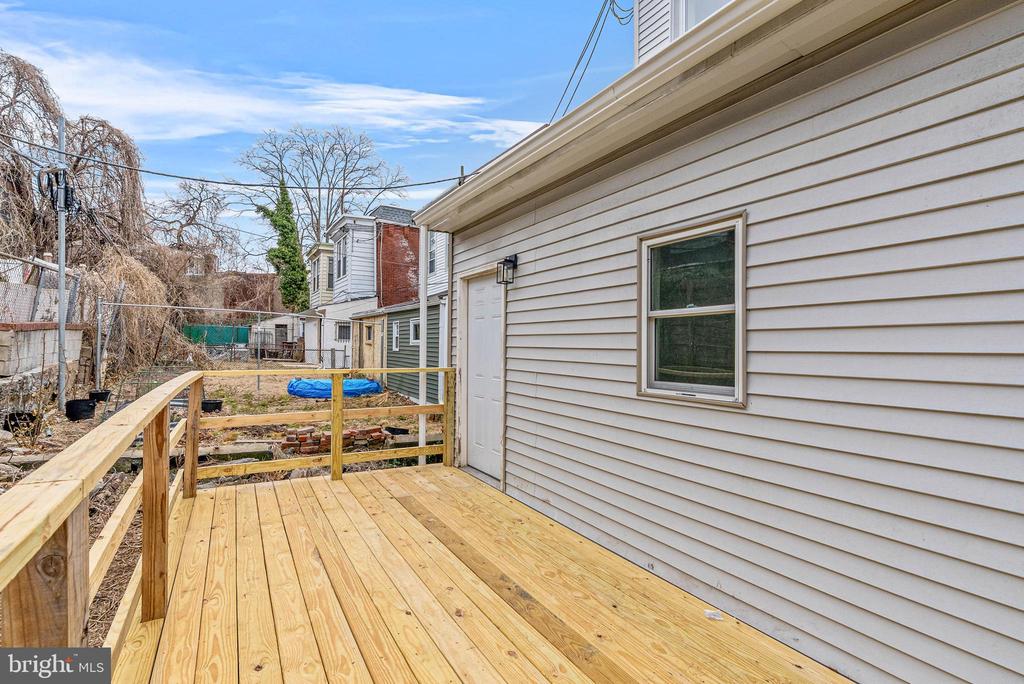
Step inside to find a spacious open-concept living area, a sleek kitchen with contemporary finishes, and generously sized bedrooms. The finished basement provides additional living space, while the private backyard offers a great spot to relax or entertain.

Located just minutes from Fairmount Park, the Mann Center, and public transportation, this home provides easy access to everything Philadelphia has to offer. Don't miss this opportunity--schedule a tour today!

Water fee is a flat $100 per month. Tenant responsible for electric and gas bills (if applicable).

4
beds

4
baths

1,632 Sq.Ft. LIVING AREA

2,070 Sq.Ft. lot

Alex Frederick

Alex Frederick

Features & Amenities

Interior

  • total bedrooms4
  • Total bathrooms4
  • full bathrooms3
  • half bathroom1
  • Laundry room Hookup

Area & Lot

  • Status Leased
  • Date Leased May 30, 2025
  • Living Area1,632 Sq.Ft.
  • Total Area1,632 Sq.Ft.
  • Lot Area2,070 Sq.Ft.
  • MLS® IDPAPH2458394
  • TypeResidential
  • YEAR BUILT1925
  • NeighborhoodWest Philadelphia
  • Architecture StylesStraight Thru
  • School DistrictTHE SCHOOL DISTRICT OF PHILADELPHIA

Exterior

  • STORIES2
  • water SourcePublic
  • PoolNo Pool
  • parkingNone
  • HEAT TYPECentral
  • AIR CONDITIONINGCentral A/C
  • sewerPublic Sewer
  • SubstructureBrick/Mortar
  • Disability FeaturesNone

Financial

  • Lease Price$2,495/mo
  • Zoning RSA3

West Philadelphia

Some of the homes date back to 1850 when the earliest developments began, while most homes were built prior to 1930.

Explore

Let’s Build Your Next Chapter

Whether buying, selling, or investing, The McCann Real Estate offers unmatched experience, strategic guidance, and a team committed to your success.

Follow Me on Instagram