5426 VALLEY STREET
5426 VALLEY STREET
5426 VALLEY STREET
5426 VALLEY STREET
5426 VALLEY STREET
5426 VALLEY STREET
5426 VALLEY STREET
5426 VALLEY STREET
5426 VALLEY STREET
5426 VALLEY STREET
5426 VALLEY STREET
5426 VALLEY STREET
5426 VALLEY STREET
5426 VALLEY STREET
5426 VALLEY STREET
5426 VALLEY STREET
5426 VALLEY STREET
5426 VALLEY STREET
5426 VALLEY STREET
5426 VALLEY STREET
5426 VALLEY STREET
5426 VALLEY STREET
5426 VALLEY STREET
5426 VALLEY STREET
5426 VALLEY STREET
5426 VALLEY STREET
5426 VALLEY STREET
5426 VALLEY STREET
SEE ALL PHOTOS
5426 VALLEY STREET
5426 VALLEY STREET
5426 VALLEY STREET
5426 VALLEY STREET
5426 VALLEY STREET
5426 VALLEY STREET
5426 VALLEY STREET
5426 VALLEY STREET
5426 VALLEY STREET
5426 VALLEY STREET
5426 VALLEY STREET
5426 VALLEY STREET
5426 VALLEY STREET
5426 VALLEY STREET
5426 VALLEY STREET
5426 VALLEY STREET
5426 VALLEY STREET
5426 VALLEY STREET
5426 VALLEY STREET
5426 VALLEY STREET
5426 VALLEY STREET
5426 VALLEY STREET
5426 VALLEY STREET
5426 VALLEY STREET
5426 VALLEY STREET
5426 VALLEY STREET
5426 VALLEY STREET
5426 VALLEY STREET
Sold

5426 VALLEY STREET

5426 VALLEY STREET, PHILADELPHIA, PA 19124

$235,000
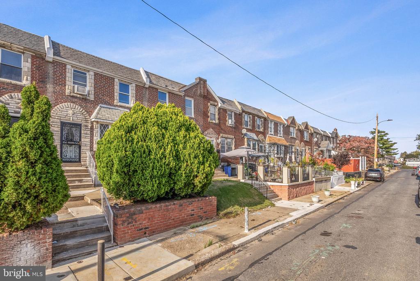
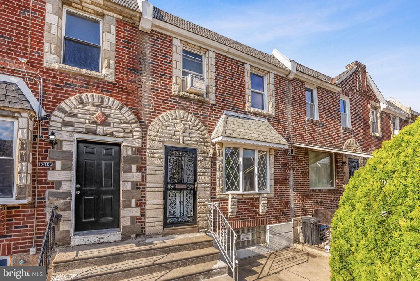
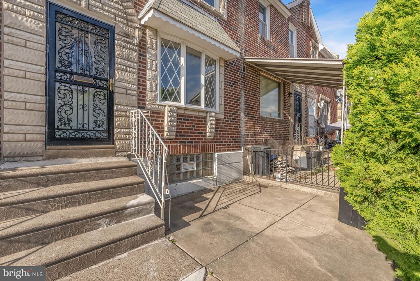
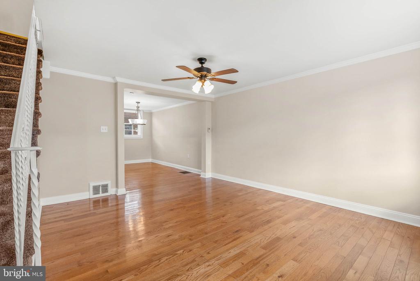
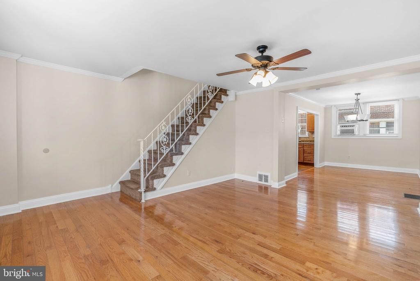
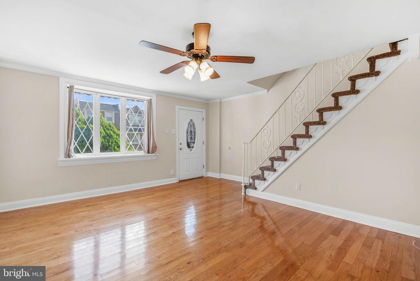
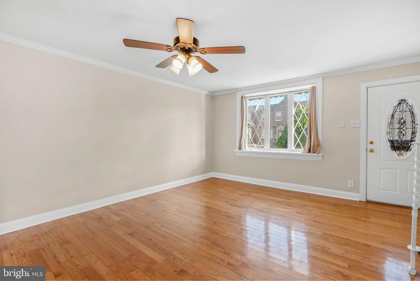
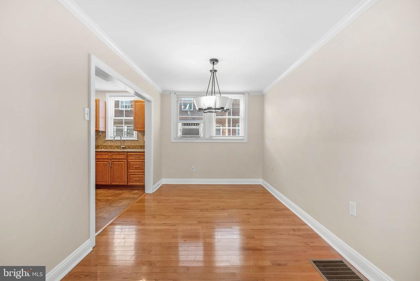
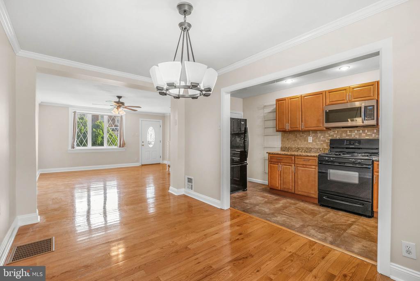
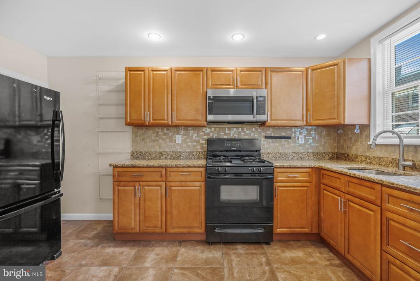
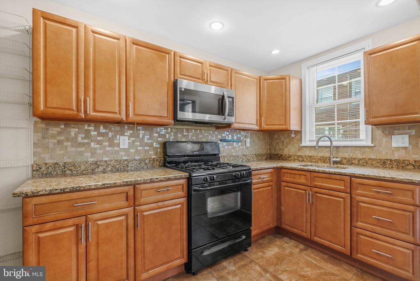
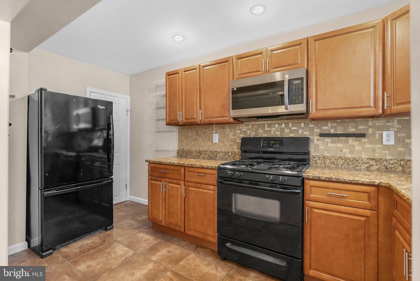
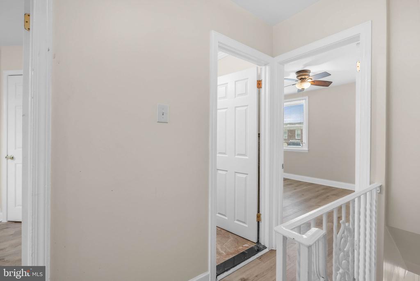
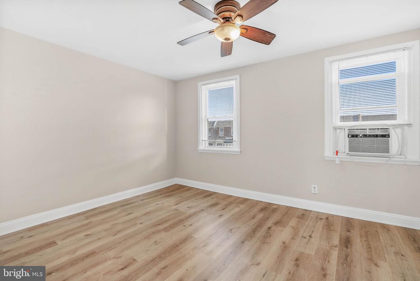
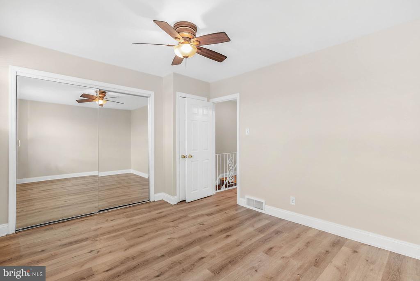
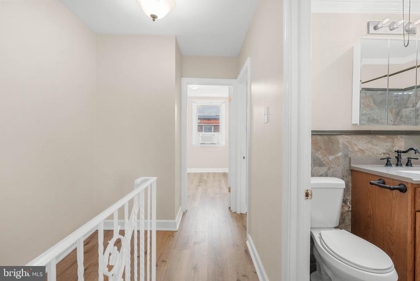
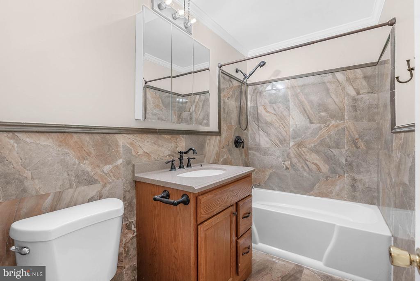
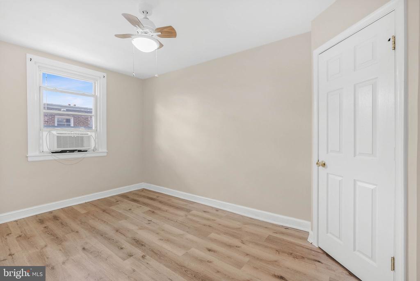
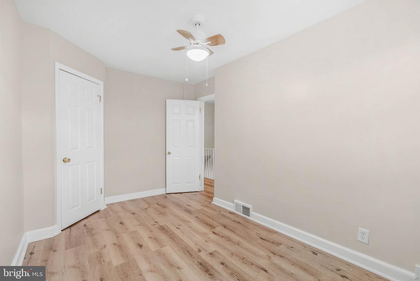
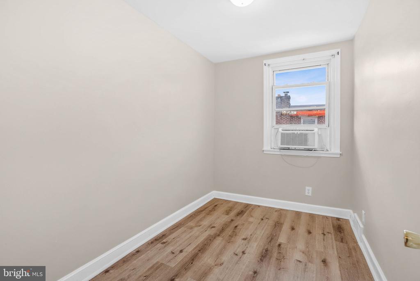
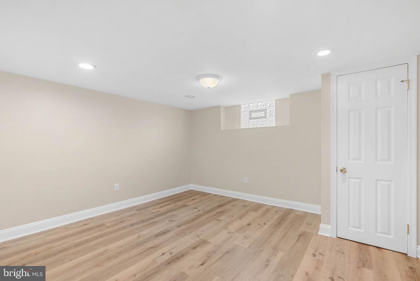
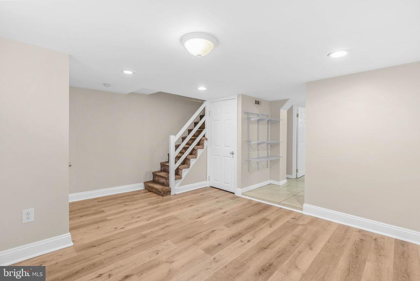
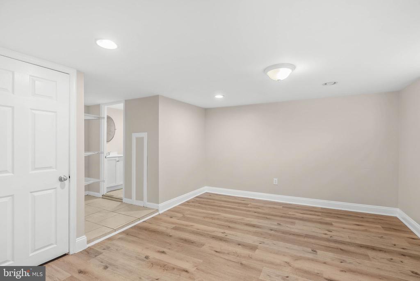
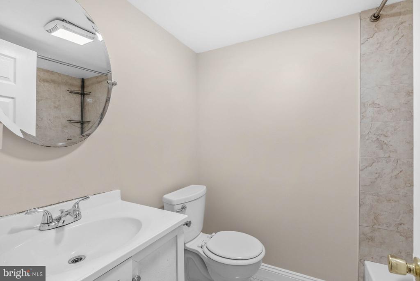
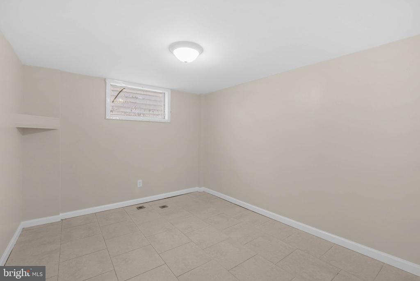
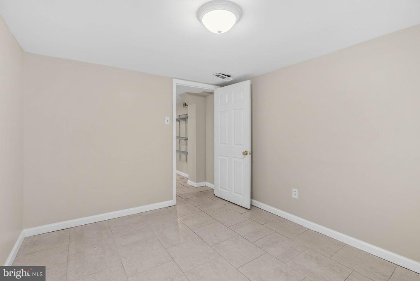
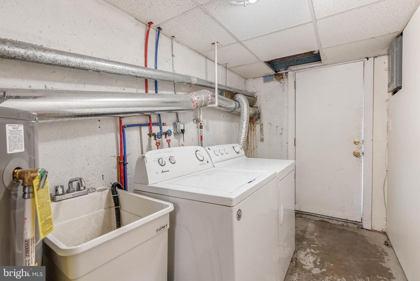
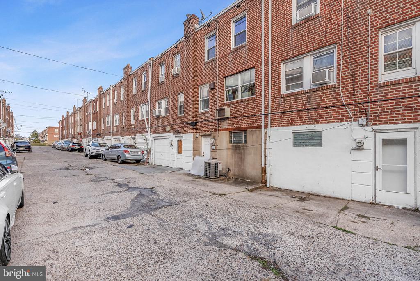
Located on a quiet, low-traffic block in a secluded section of Wissinoming, you'll find 5426 Valley St. This well-maintained, move-in-ready home offers 3 bedrooms, 2 full bathrooms, a finished basement, and driveway parking. The front exterior features a handsome brick facade, stone accents, and a private patio, perfect for summer barbecues. Step inside to discover a sun-drenched main level where gleaming hardwood floors stretch across an open, airy layout. Bay windows brighten the large living room that has plenty of space to hang out and entertain. The formal dining room is also made for hosting holidays and gatherings. Completing the main level is an updated kitchen fitted with generous cabinetry, granite counters, and a tile backsplash. Upstairs, a sunlit primary suite sits at the front, boasting double closets, a ceiling fan, and modern floors. A full bathroom and two more bedrooms are off the stairs. More living space is found in the finished basement. There's a large bonus room at the front, ideal for a playroom or gym, a second full bathroom, and another room at the back that could be used as a 4th bedroom. The separate laundry room leads to the driveway. 5426 Valley St's fantastic location, off of E Cheltenham Ave, is close to local restaurants and shops. Sprawling Wissinoming Park is just around the corner, plus popular shopping centers with stores like Walmart, Target, Home Depot, and ACME are close. There's also easy access to public transit, Frankford Ave, Rt-1, and I-95. Schedule your tour today!

3
beds

2
baths

1,056 Sq.Ft. LIVING AREA

1,110 Sq.Ft. lot

Zack Cohen

Zack Cohen

Features & Amenities

Interior

  • total bedrooms3
  • Total bathrooms2
  • full bathrooms2
  • Laundry room Has Laundry

Area & Lot

  • Status Sold
  • Date Sold February 3, 2026
  • Living Area1,056 Sq.Ft.
  • Total Area1,056 Sq.Ft.
  • Lot Area1,110 Sq.Ft.
  • MLS® IDPAPH2551018
  • TypeTownhouse
  • YEAR BUILT1942
  • NeighborhoodNorth Philadelphia
  • Architecture StylesStraight Thru
  • School DistrictTHE SCHOOL DISTRICT OF PHILADELPHIA

Exterior

  • STORIES2
  • water SourcePublic
  • PoolNo Pool
  • parkingDriveway
  • HEAT TYPEForced Air
  • AIR CONDITIONINGWall Unit
  • sewerPublic Sewer
  • SubstructureOther
  • Disability FeaturesNone

Financial

  • Sales Price$235,000
  • Real Estate Tax $2,549/yr
  • Zoning RSA5

North Philadelphia

An eclectic, widespread section of the city. It is usually described as an area north of Center City, between Front Street and Fairmount Park.

Explore

Let’s Build Your Next Chapter

Whether buying, selling, or investing, The McCann Real Estate offers unmatched experience, strategic guidance, and a team committed to your success.

Follow Me on Instagram