Leave a Message

By providing your contact information to The McCann Collective, your personal information will be processed in accordance with The McCann Collective's Privacy Policy. By checking the box(es) below, you expressly consent to receive marketing or promotional real estate communication from The McCann Collective in the manner selected by you. For SMS text messages, message frequency varies. Message and data rates may apply. Consent is not a condition of purchase of any goods or services. You may opt out of receiving further communications from The McCann Collective at any time. To opt out of receiving SMS text messages, reply STOP to unsubscribe. SMS text messaging is subject to our Terms of Use.

Thank you for your message. We will be in touch with you shortly.

Explore Our Properties
534 BROOKVIEW LANE
534 BROOKVIEW LANE
534 BROOKVIEW LANE
534 BROOKVIEW LANE
534 BROOKVIEW LANE
534 BROOKVIEW LANE
534 BROOKVIEW LANE
534 BROOKVIEW LANE
534 BROOKVIEW LANE
534 BROOKVIEW LANE
534 BROOKVIEW LANE
534 BROOKVIEW LANE
534 BROOKVIEW LANE
534 BROOKVIEW LANE
534 BROOKVIEW LANE
534 BROOKVIEW LANE
534 BROOKVIEW LANE
534 BROOKVIEW LANE
534 BROOKVIEW LANE
534 BROOKVIEW LANE
534 BROOKVIEW LANE
534 BROOKVIEW LANE
534 BROOKVIEW LANE
534 BROOKVIEW LANE
534 BROOKVIEW LANE
534 BROOKVIEW LANE
534 BROOKVIEW LANE
534 BROOKVIEW LANE
534 BROOKVIEW LANE
534 BROOKVIEW LANE
534 BROOKVIEW LANE
534 BROOKVIEW LANE
534 BROOKVIEW LANE
534 BROOKVIEW LANE
534 BROOKVIEW LANE
534 BROOKVIEW LANE
534 BROOKVIEW LANE
534 BROOKVIEW LANE
534 BROOKVIEW LANE
534 BROOKVIEW LANE
534 BROOKVIEW LANE
534 BROOKVIEW LANE
534 BROOKVIEW LANE
SEE ALL PHOTOS
534 BROOKVIEW LANE
534 BROOKVIEW LANE
534 BROOKVIEW LANE
534 BROOKVIEW LANE
534 BROOKVIEW LANE
534 BROOKVIEW LANE
534 BROOKVIEW LANE
534 BROOKVIEW LANE
534 BROOKVIEW LANE
534 BROOKVIEW LANE
534 BROOKVIEW LANE
534 BROOKVIEW LANE
534 BROOKVIEW LANE
534 BROOKVIEW LANE
534 BROOKVIEW LANE
534 BROOKVIEW LANE
534 BROOKVIEW LANE
534 BROOKVIEW LANE
534 BROOKVIEW LANE
534 BROOKVIEW LANE
534 BROOKVIEW LANE
534 BROOKVIEW LANE
534 BROOKVIEW LANE
534 BROOKVIEW LANE
534 BROOKVIEW LANE
534 BROOKVIEW LANE
534 BROOKVIEW LANE
534 BROOKVIEW LANE
534 BROOKVIEW LANE
534 BROOKVIEW LANE
534 BROOKVIEW LANE
534 BROOKVIEW LANE
534 BROOKVIEW LANE
534 BROOKVIEW LANE
534 BROOKVIEW LANE
534 BROOKVIEW LANE
534 BROOKVIEW LANE
534 BROOKVIEW LANE
534 BROOKVIEW LANE
534 BROOKVIEW LANE
534 BROOKVIEW LANE
534 BROOKVIEW LANE
534 BROOKVIEW LANE
Courtesy of Compass Pennsylvania, LLC
Sold

534 BROOKVIEW LANE

534 BROOKVIEW LANE, HAVERTOWN, PA 19083

$885,000
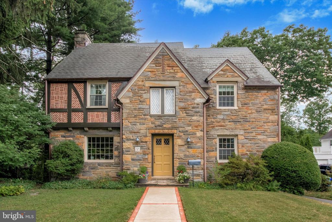
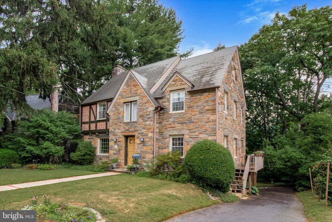
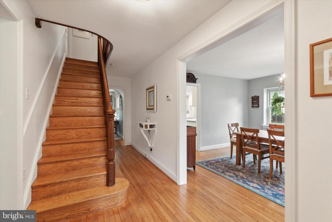
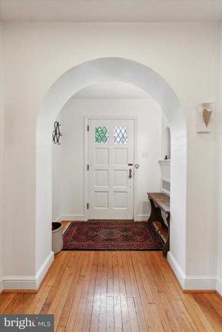
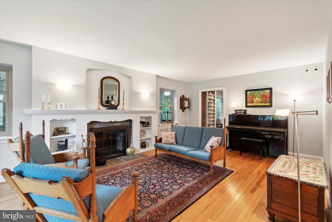
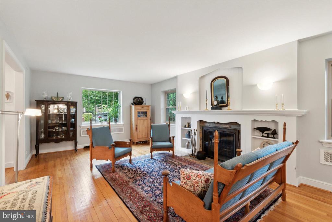
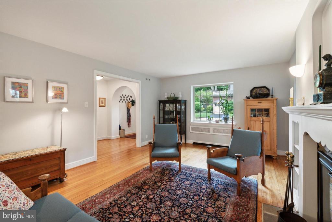
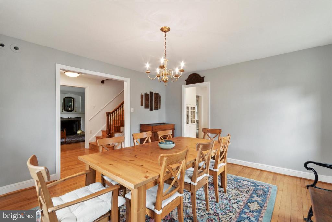
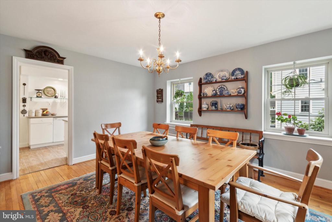
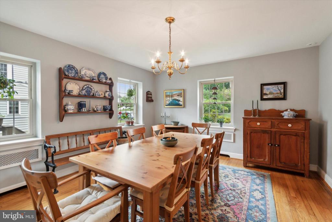
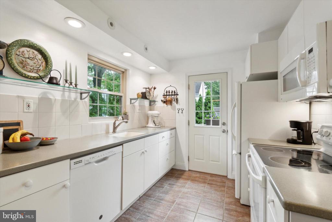
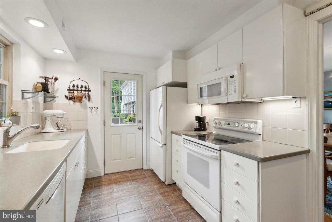
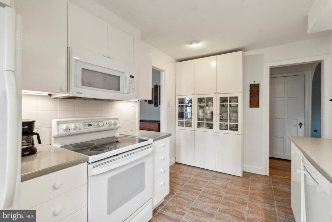
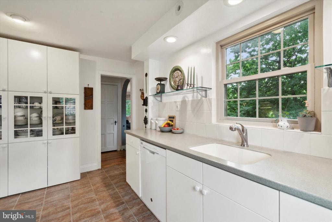
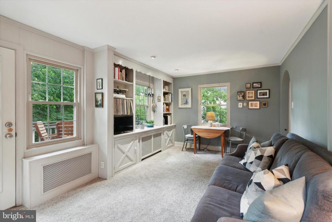
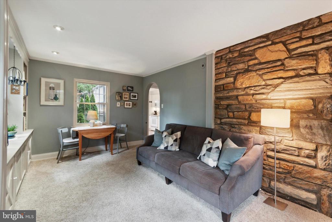
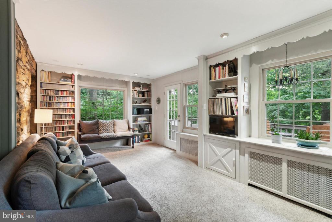
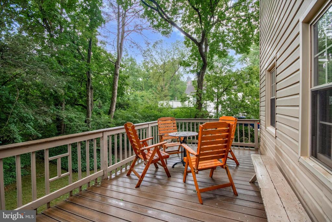
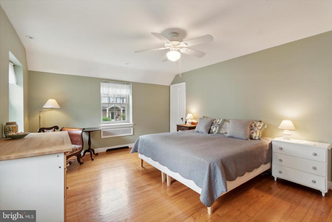
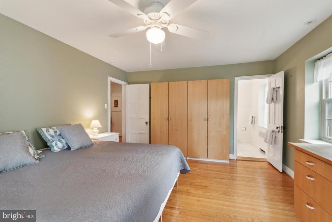
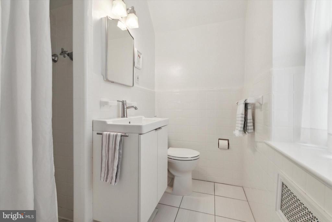
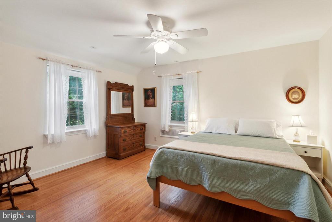
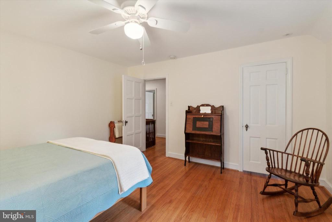
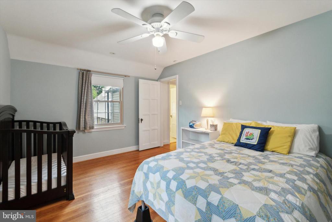
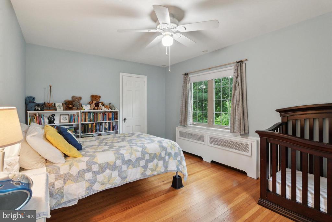
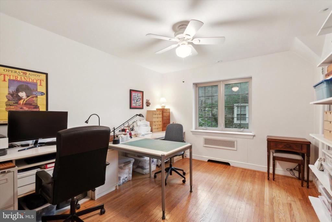
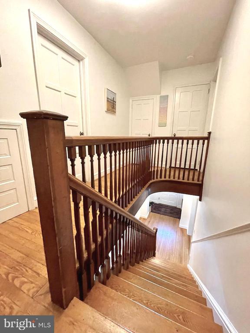
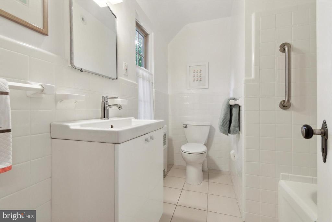
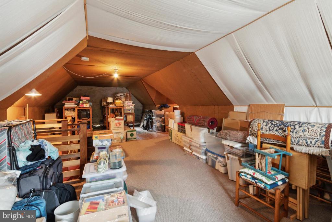
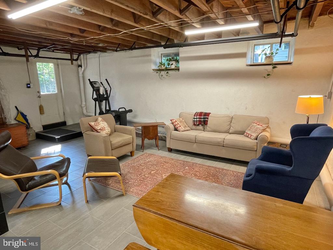
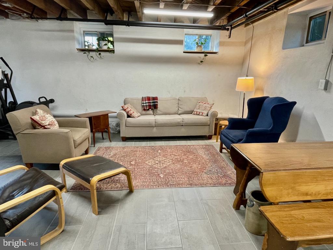
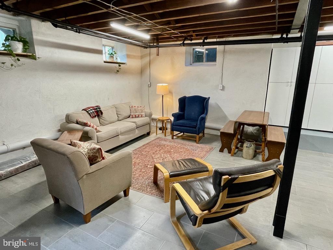
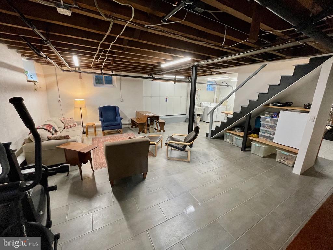
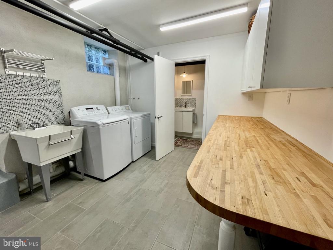
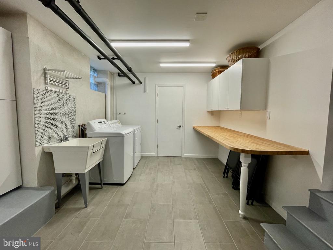
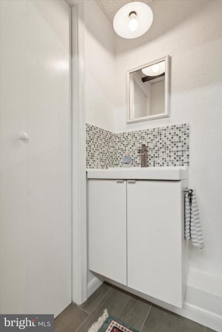
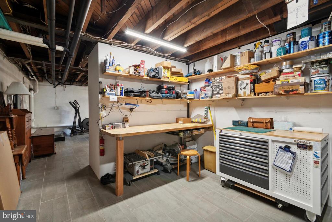
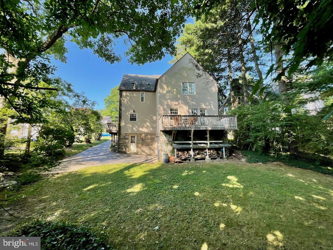
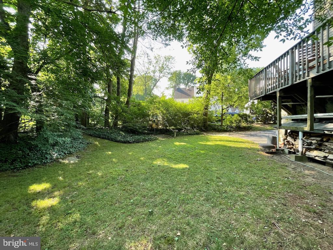
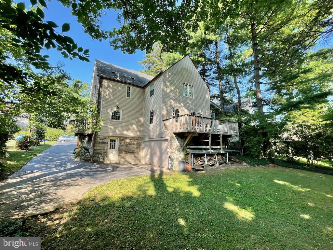
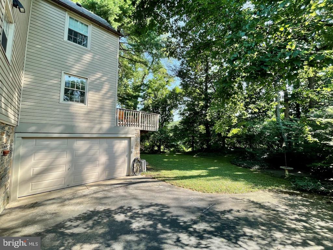
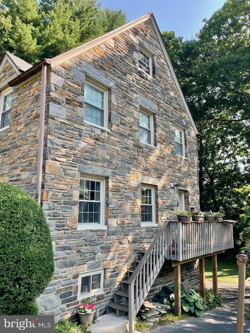
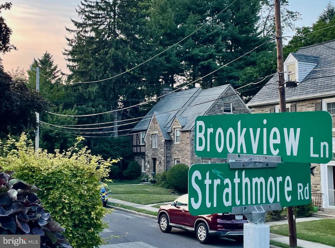
Welcome to Brookview Ln (often thought of as Brookview Circle). With just 15 homes on the Circle, this little known street in Havertown's Brookline neighborhood offers a wonderful sidewalk and tree lined location and a rare opportunity to own. This beautiful and impeccably maintained stone center hall Tudor style colonial presents loads of character and curb appeal. A brick lined front path leads you up to the home's entrance as you will notice the intricate stone and brick facade, as well as, the private driveway and architectural shingle roof. Entering into the home, a vestibule space offers a place for coats and outdoor gear before walking through the arching entrance into the center hall that runs the full depth of the home. The first floor offers great spaces and flow. To the right of the center hall sits a large formal dining room (15' x 13') with 3 windows and plenty of room for family gatherings. From the dining room, you'll enter the galley style kitchen with white cabinetry and appliances, built in cabinetry, glass shelving, Corian countertops with great counter space and an exterior exit to a side small deck with stairs leading to the driveway. To the left of the center hall, presents a large living room with stone fireplace and built in bookshelves. Connecting through the back of the living and main hall, you'll find a den with exposed stone wall, built in bookshelves, recessed lighting, and a French door leading out to the back composite deck (9 x 20) overlooking the rear yard. Up the main stairs to the 2nd floor you'll find a large primary bedroom with full bath including stall shower, along with 3 more bedrooms and full hall bath with tub. A door off the center hall opens and leads up another set of steps to an impressively large unfinished attic space that offers storage space and the awesome potential to add an additional bedroom, bath and/or home office...the possibilities are endless! Heading back downstairs to the first floor main hall, you'll find steps down to an expansive high ceiling basement that includes a tiled floor, freshly parged stone foundations walls, built in cabinetry, 1/2 bath, utility and workbench area, laundry and an exterior door to the driveway and rear yard. Out back presents an oversized attached 1 car garage and rear yard, surrounded by beautiful mature trees. Other features include a high efficiency gas Buderus heating system, high velocity central air, insulated windows, separate hot water tank at kitchen sink for quick hot water, great closet space, hardwood floors throughout, 200 amp electrical service and more! Located a 1/2 block from the Norristown High Speed Line, access in and out of Philadelphia is just minutes away. Other local highlights include short walks to Karakung Drive Trails & historic sights of Nitre Hall and Lawrence Cabin, Karakung Swim Club, Parks along Powder Mill and Remington Roads, Shops and El Limon Restaurant 2 blocks away on Edgewood. Located in the Haverford Twp School District, this catchment includes Chatham Park Elementary School, the Haverford Middle and High School (both walking distance). Don't miss this wonderful opportunity!

4
beds

3
baths

2,624 Sq.Ft. LIVING AREA

4,792 Sq.Ft. lot

Kerry Ann Maginnis

Kerry Ann Maginnis

Features & Amenities

Interior

  • total bedrooms4
  • Total bathrooms3
  • full bathrooms2
  • half bathroom1
  • Flooring Hardwood
  • Fireplace Wood
  • APPLIANCES Oven/Range - Electric, Dishwasher, Built-In Microwave

Area & Lot

  • Status Sold
  • Date Sold August 29, 2024
  • Living Area2,624 Sq.Ft.
  • Lot Area4,792 Sq.Ft.
  • MLS® IDPADE2071608
  • TypeResidential
  • YEAR BUILT1935
  • Architecture StylesColonial, Tudor
  • Elementary SchoolCHATHAM PARK
  • Middle SchoolHAVERFORD
  • High SchoolHAVERFORD SENIOR

Exterior

  • STORIES25
  • Garage Space1.0
  • water SourcePublic
  • roofArchitectural Shingle
  • parkingAttached Garage, Driveway, On Street
  • HEAT TYPEHot Water, Summer/Winter Changeover
  • AIR CONDITIONINGCentral A/C
  • sewerPublic Sewer
  • SubstructureStone
  • Disability FeaturesNone
  • other exterior FeaturesSidewalks

Financial

  • Sales Price$885,000
  • Real Estate Tax $12,083/yr
  • Zoning RESIDENTIAL

Let’s Build Your Next Chapter

Whether buying, selling, or investing, The McCann Real Estate offers unmatched experience, strategic guidance, and a team committed to your success.

Follow Me on Instagram